985 Rue Bégon, Sherbrooke (Brompton, QC J1N1C4 $495,000
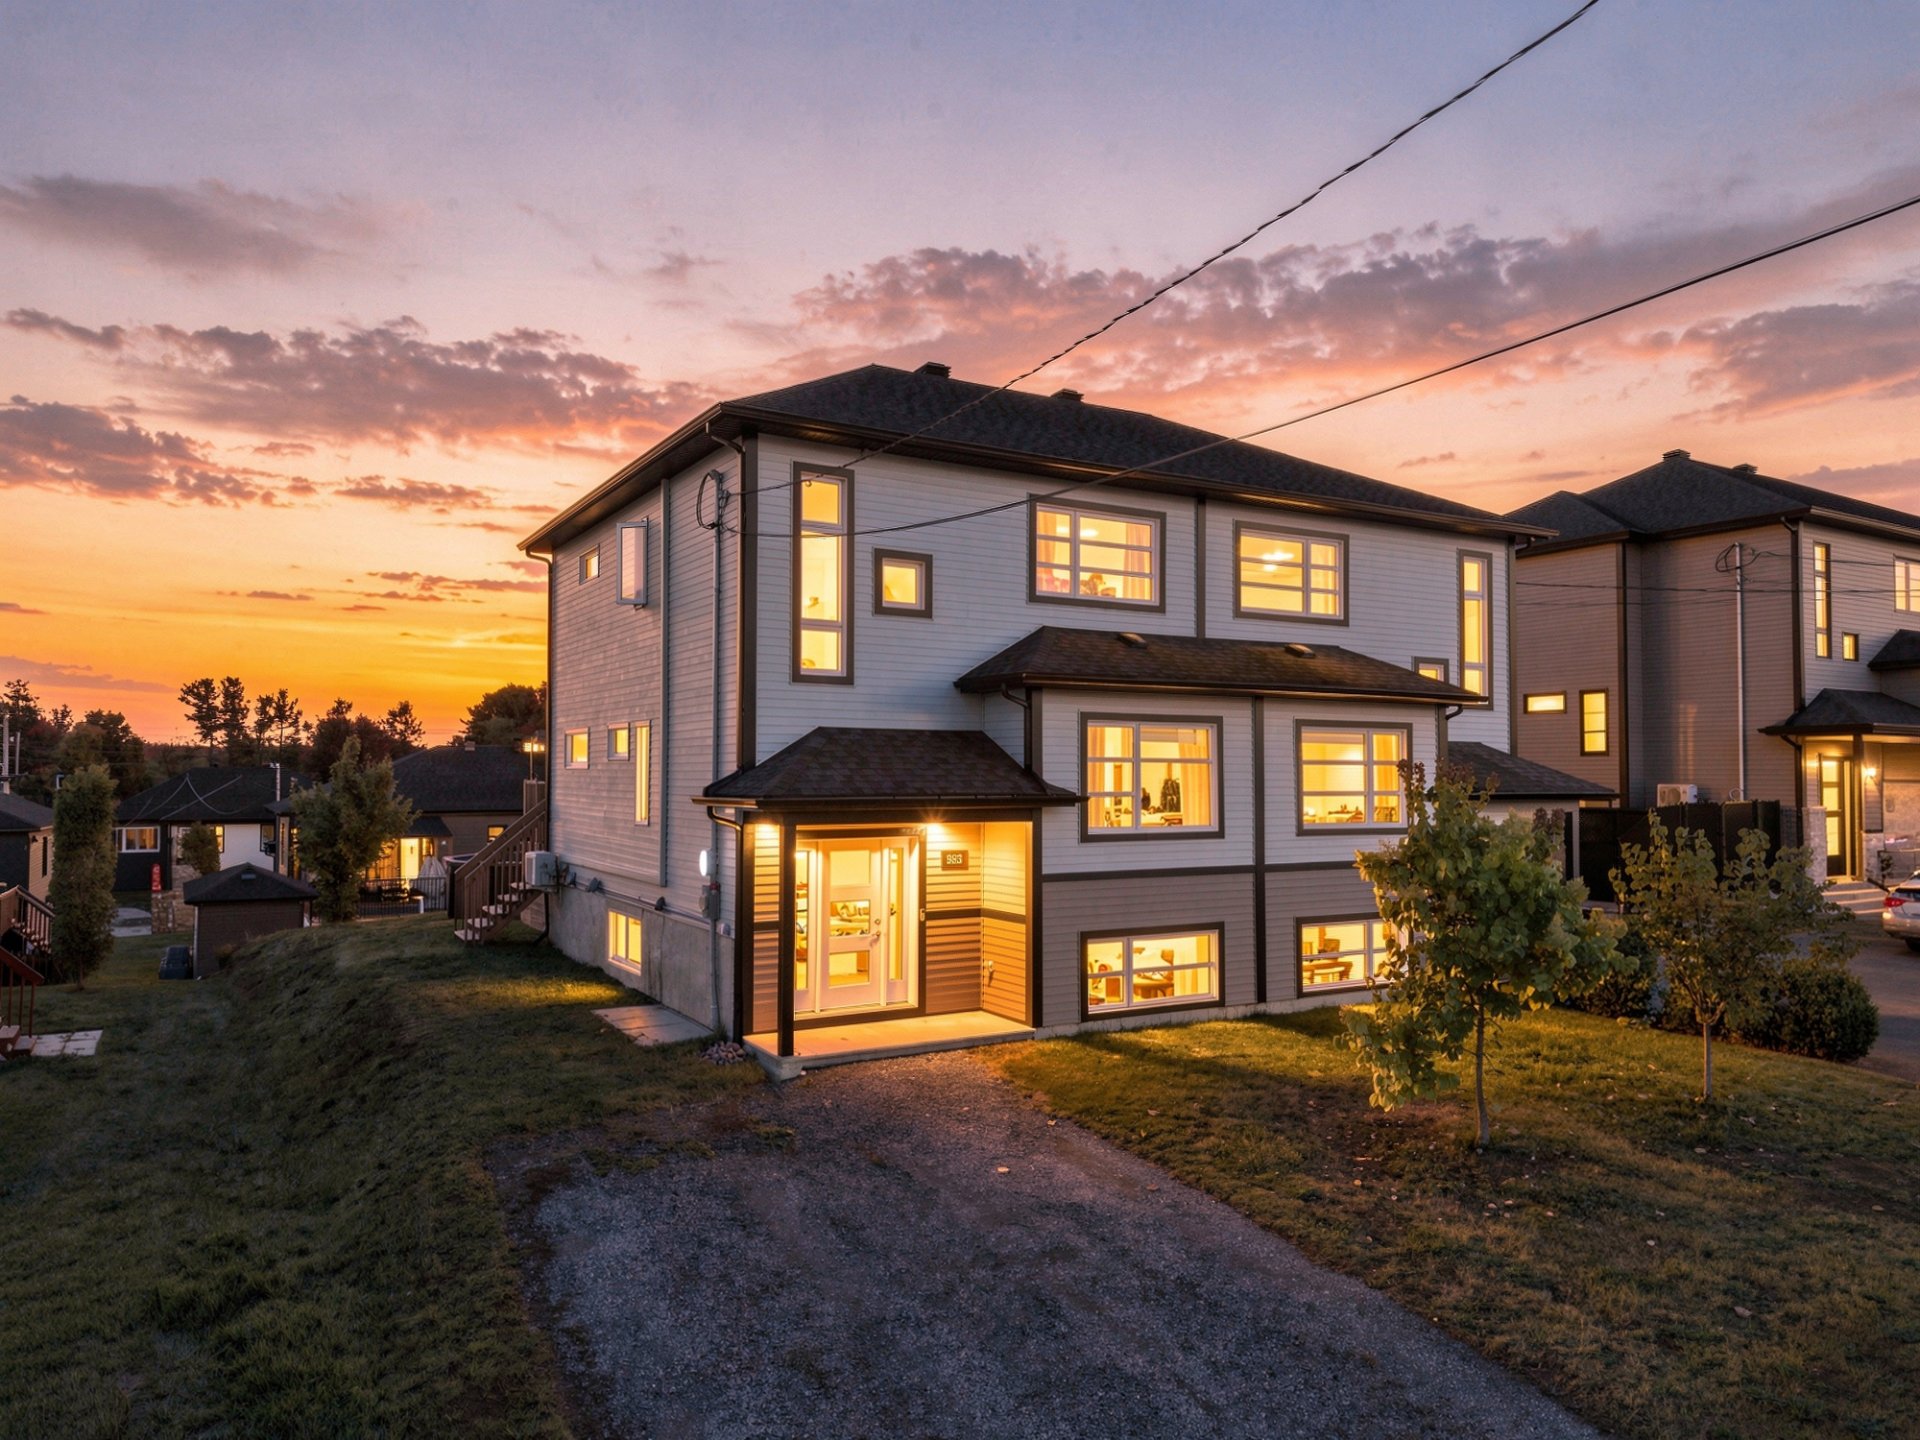
Frontage
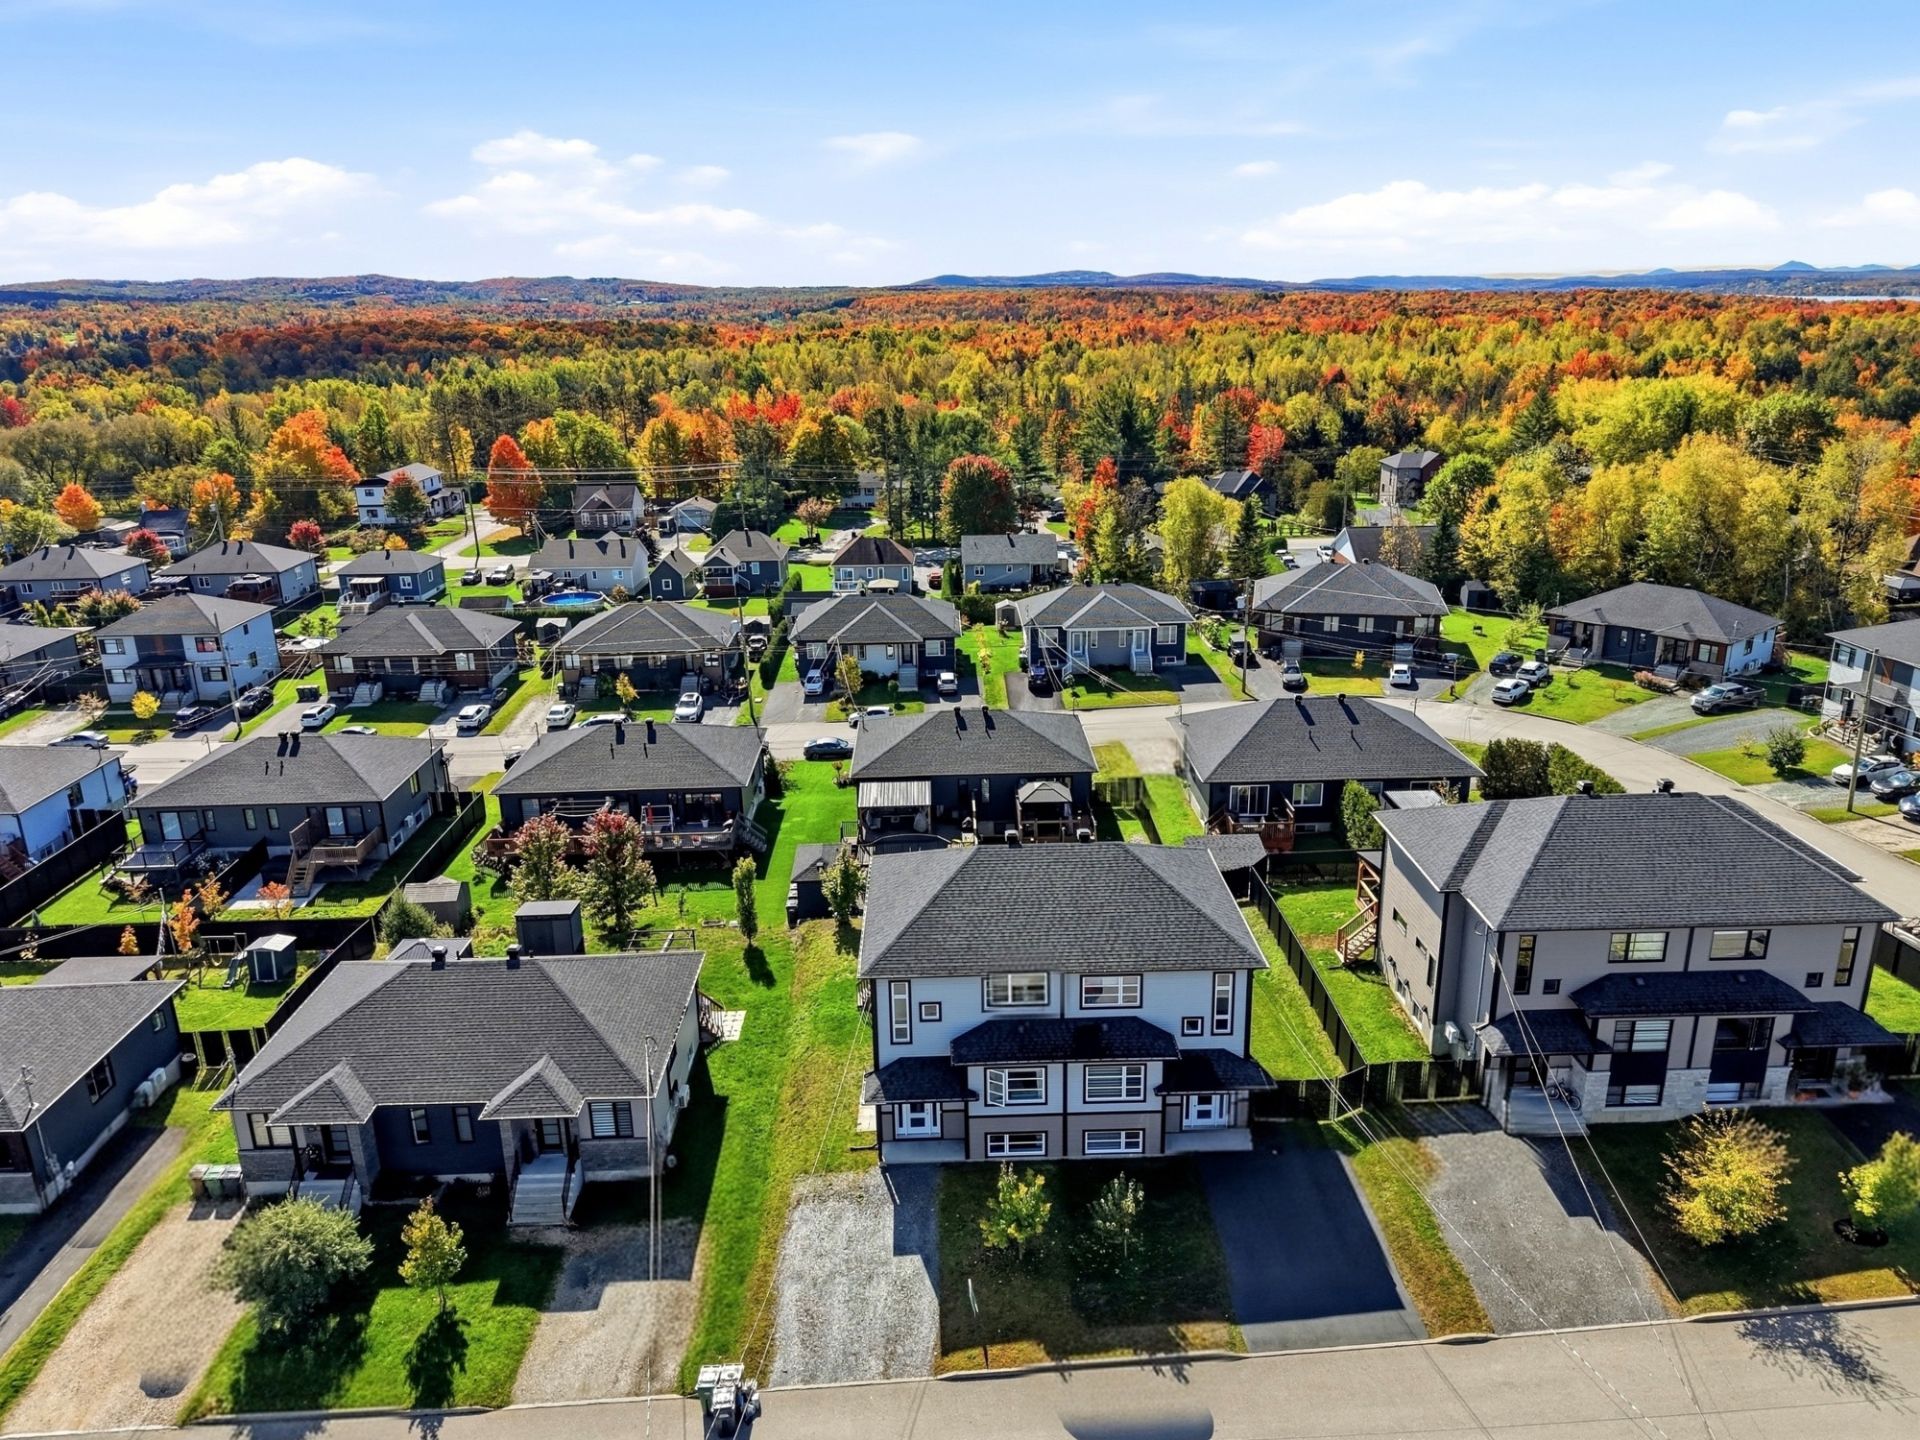
Aerial photo
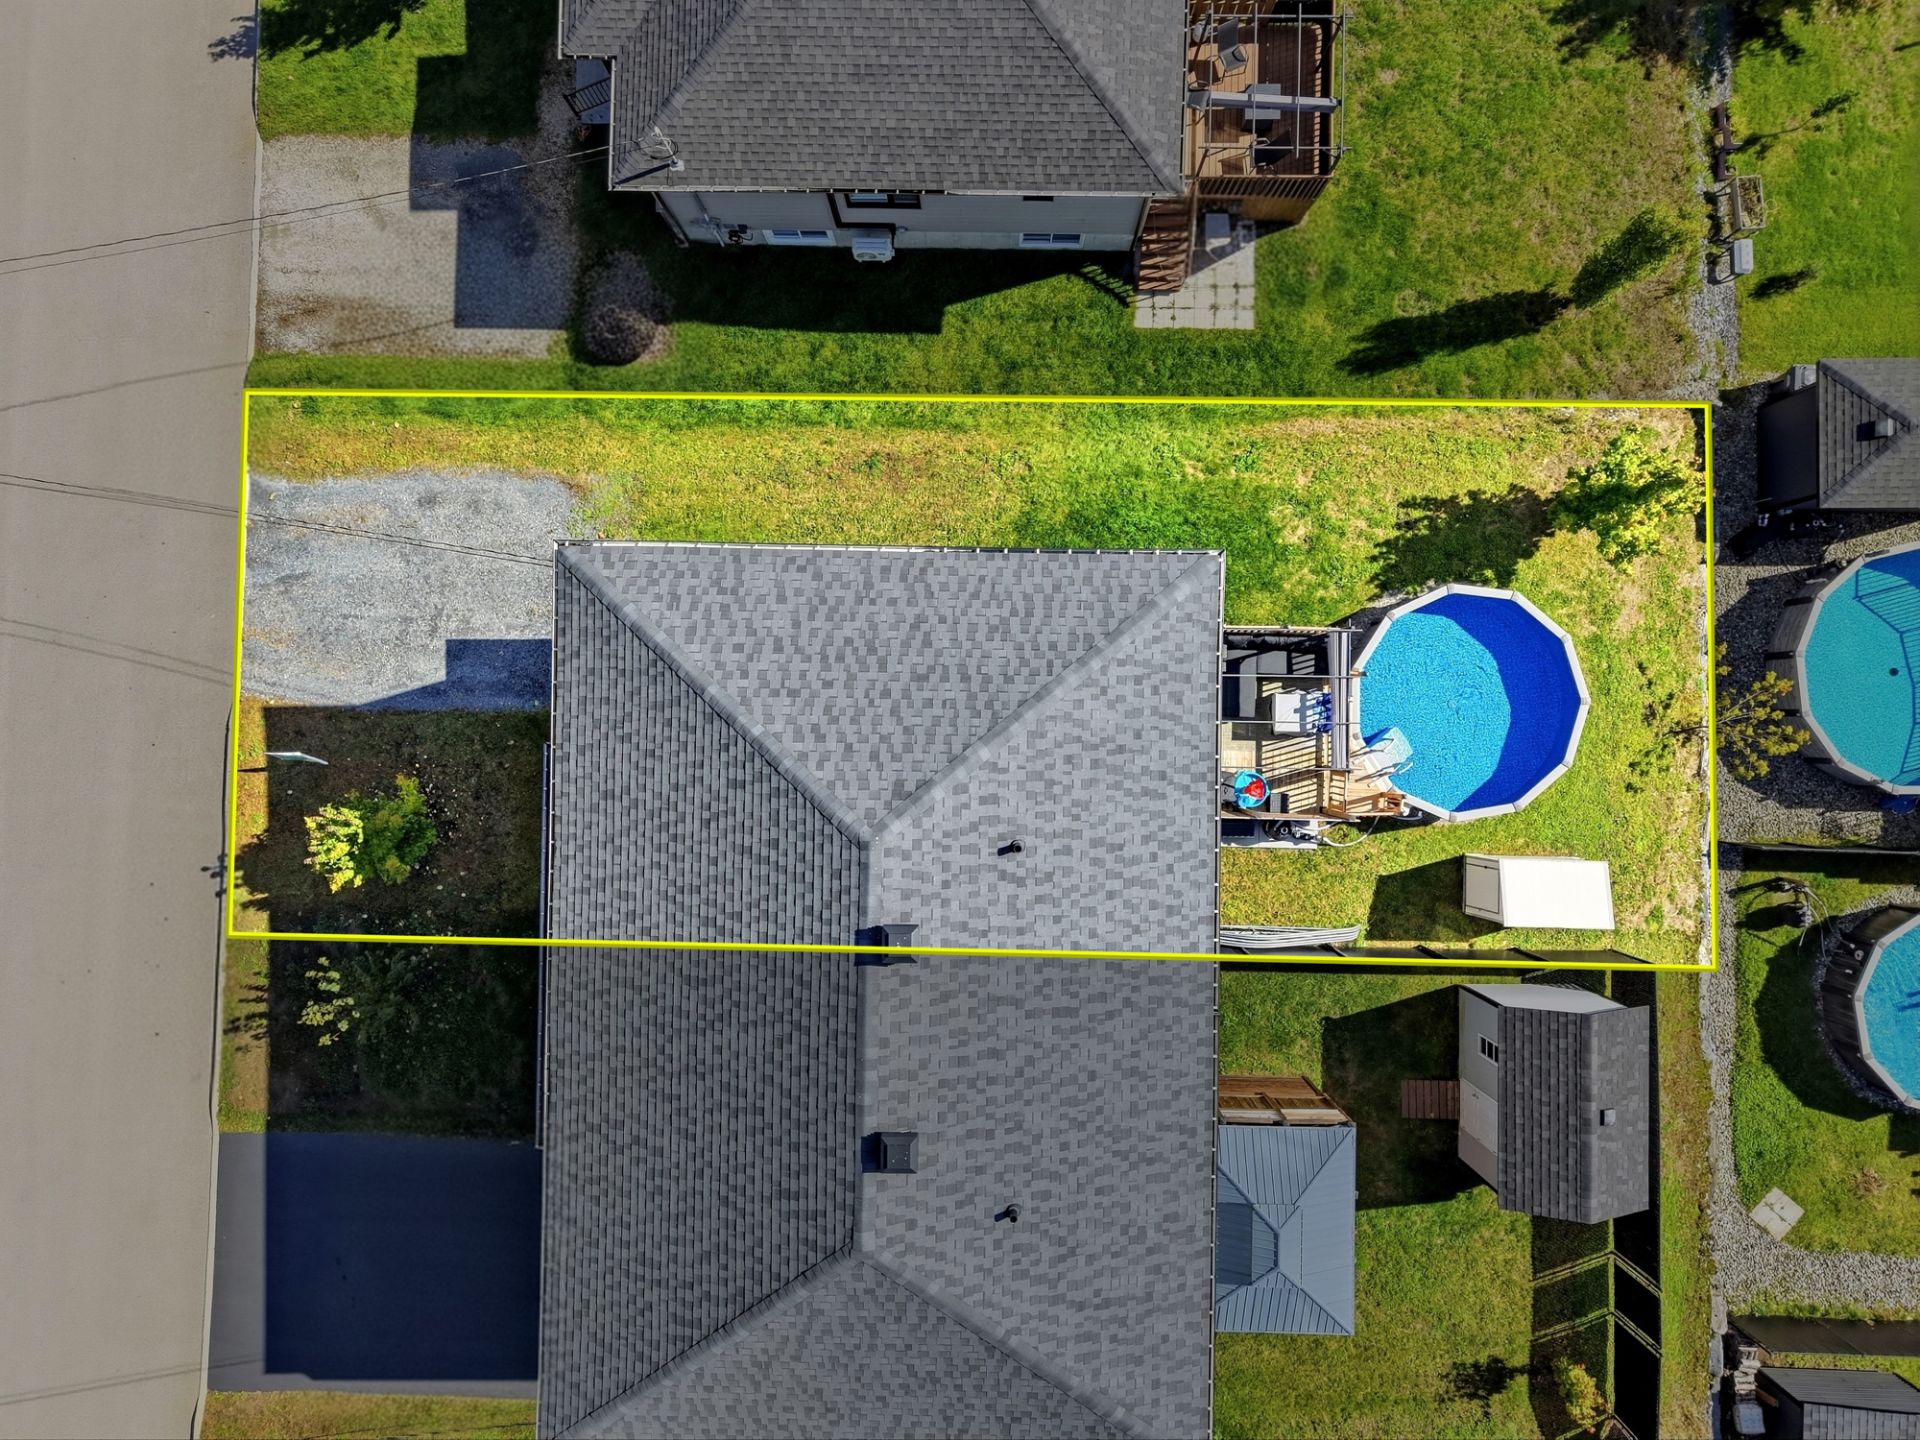
Aerial photo
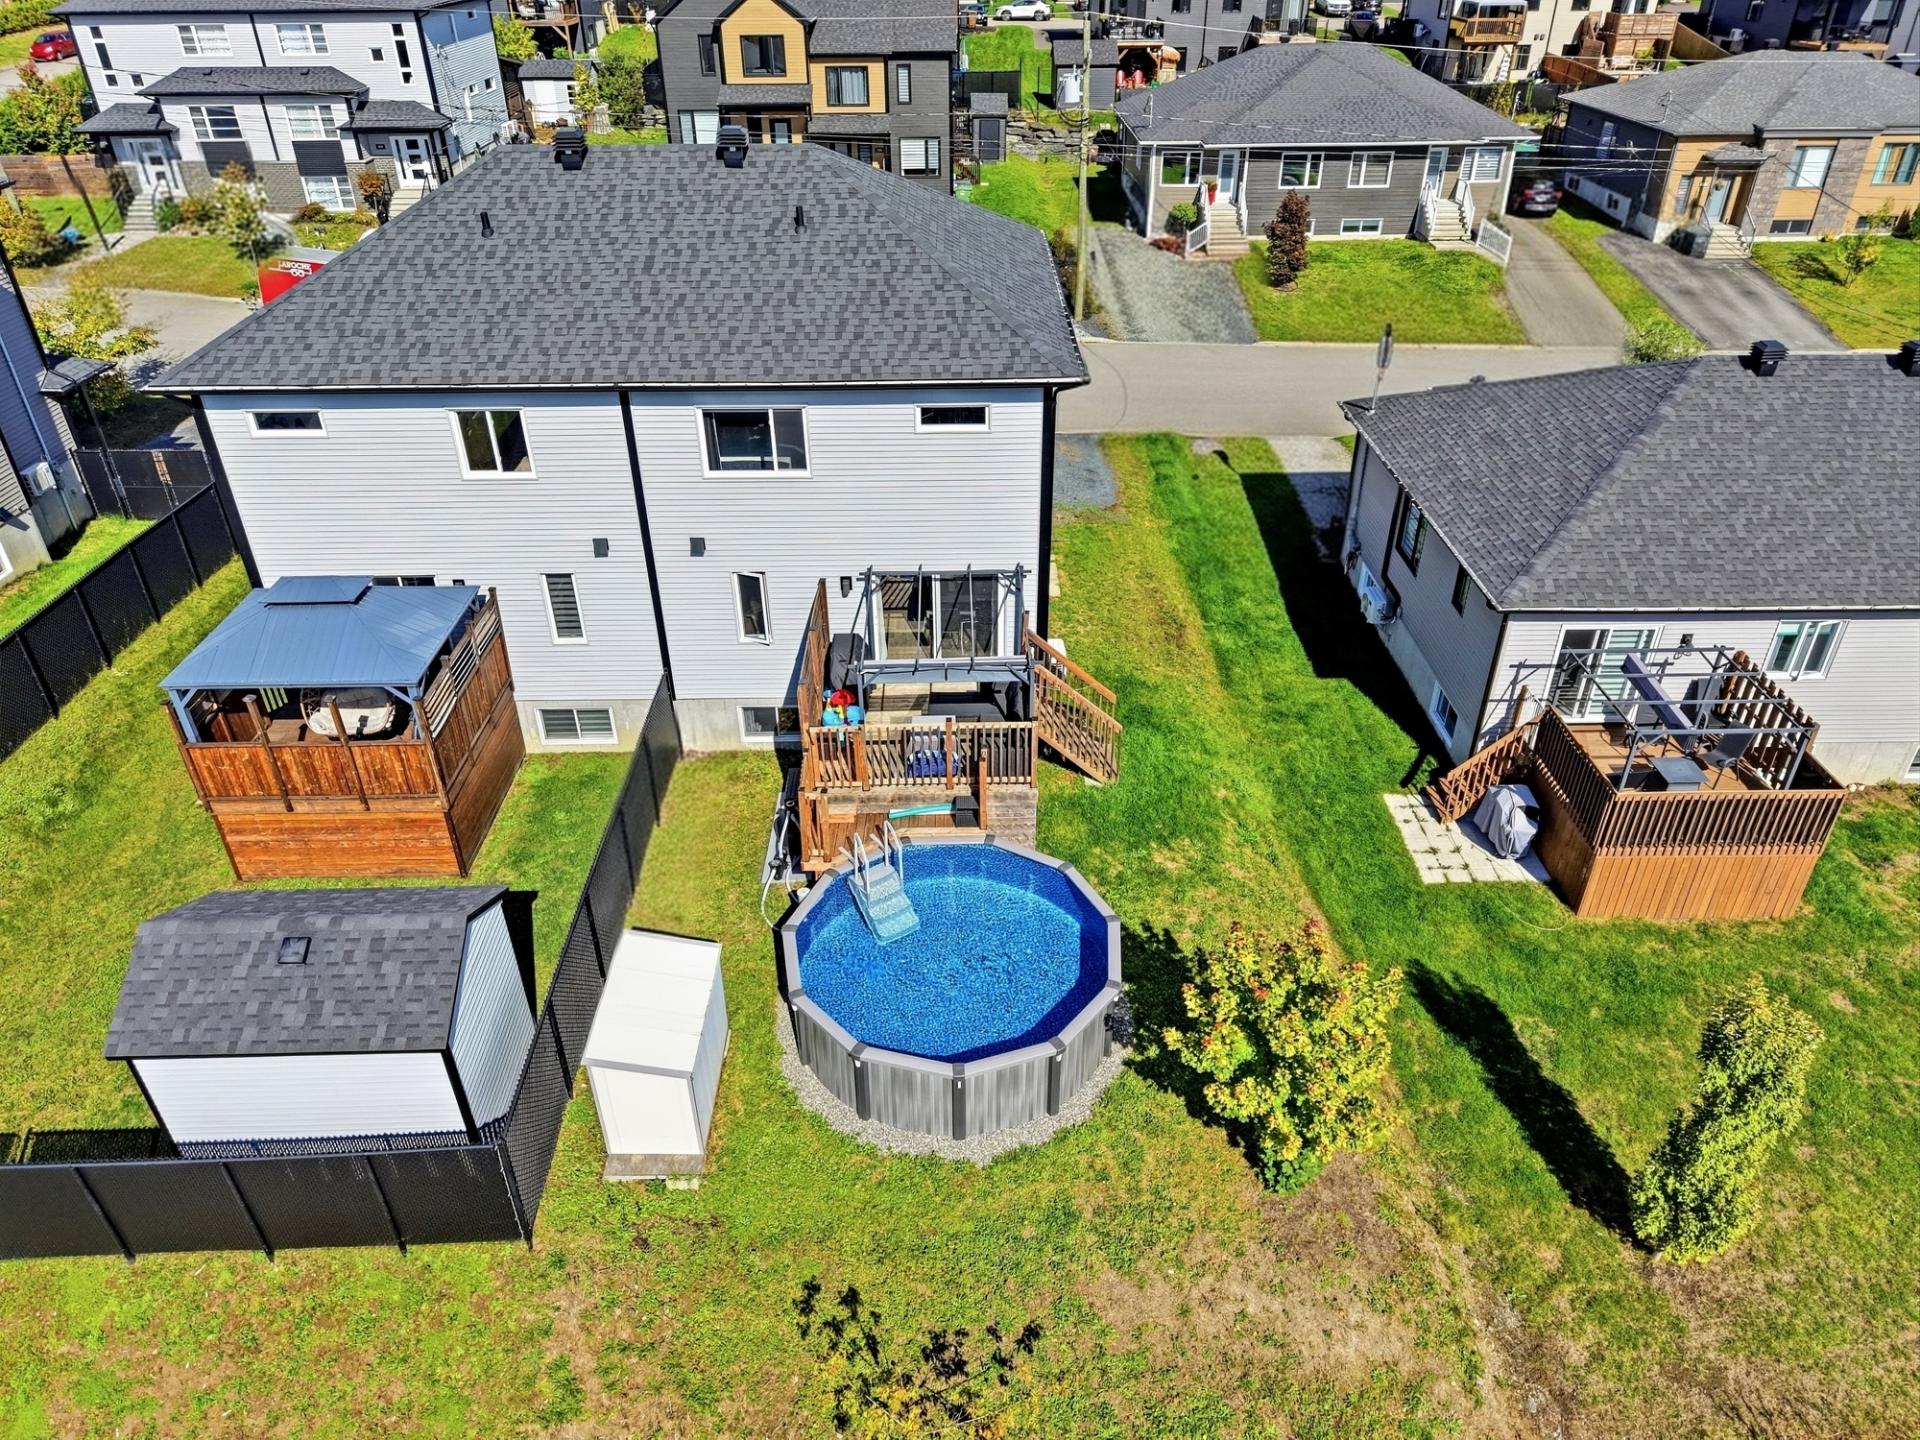
Aerial photo
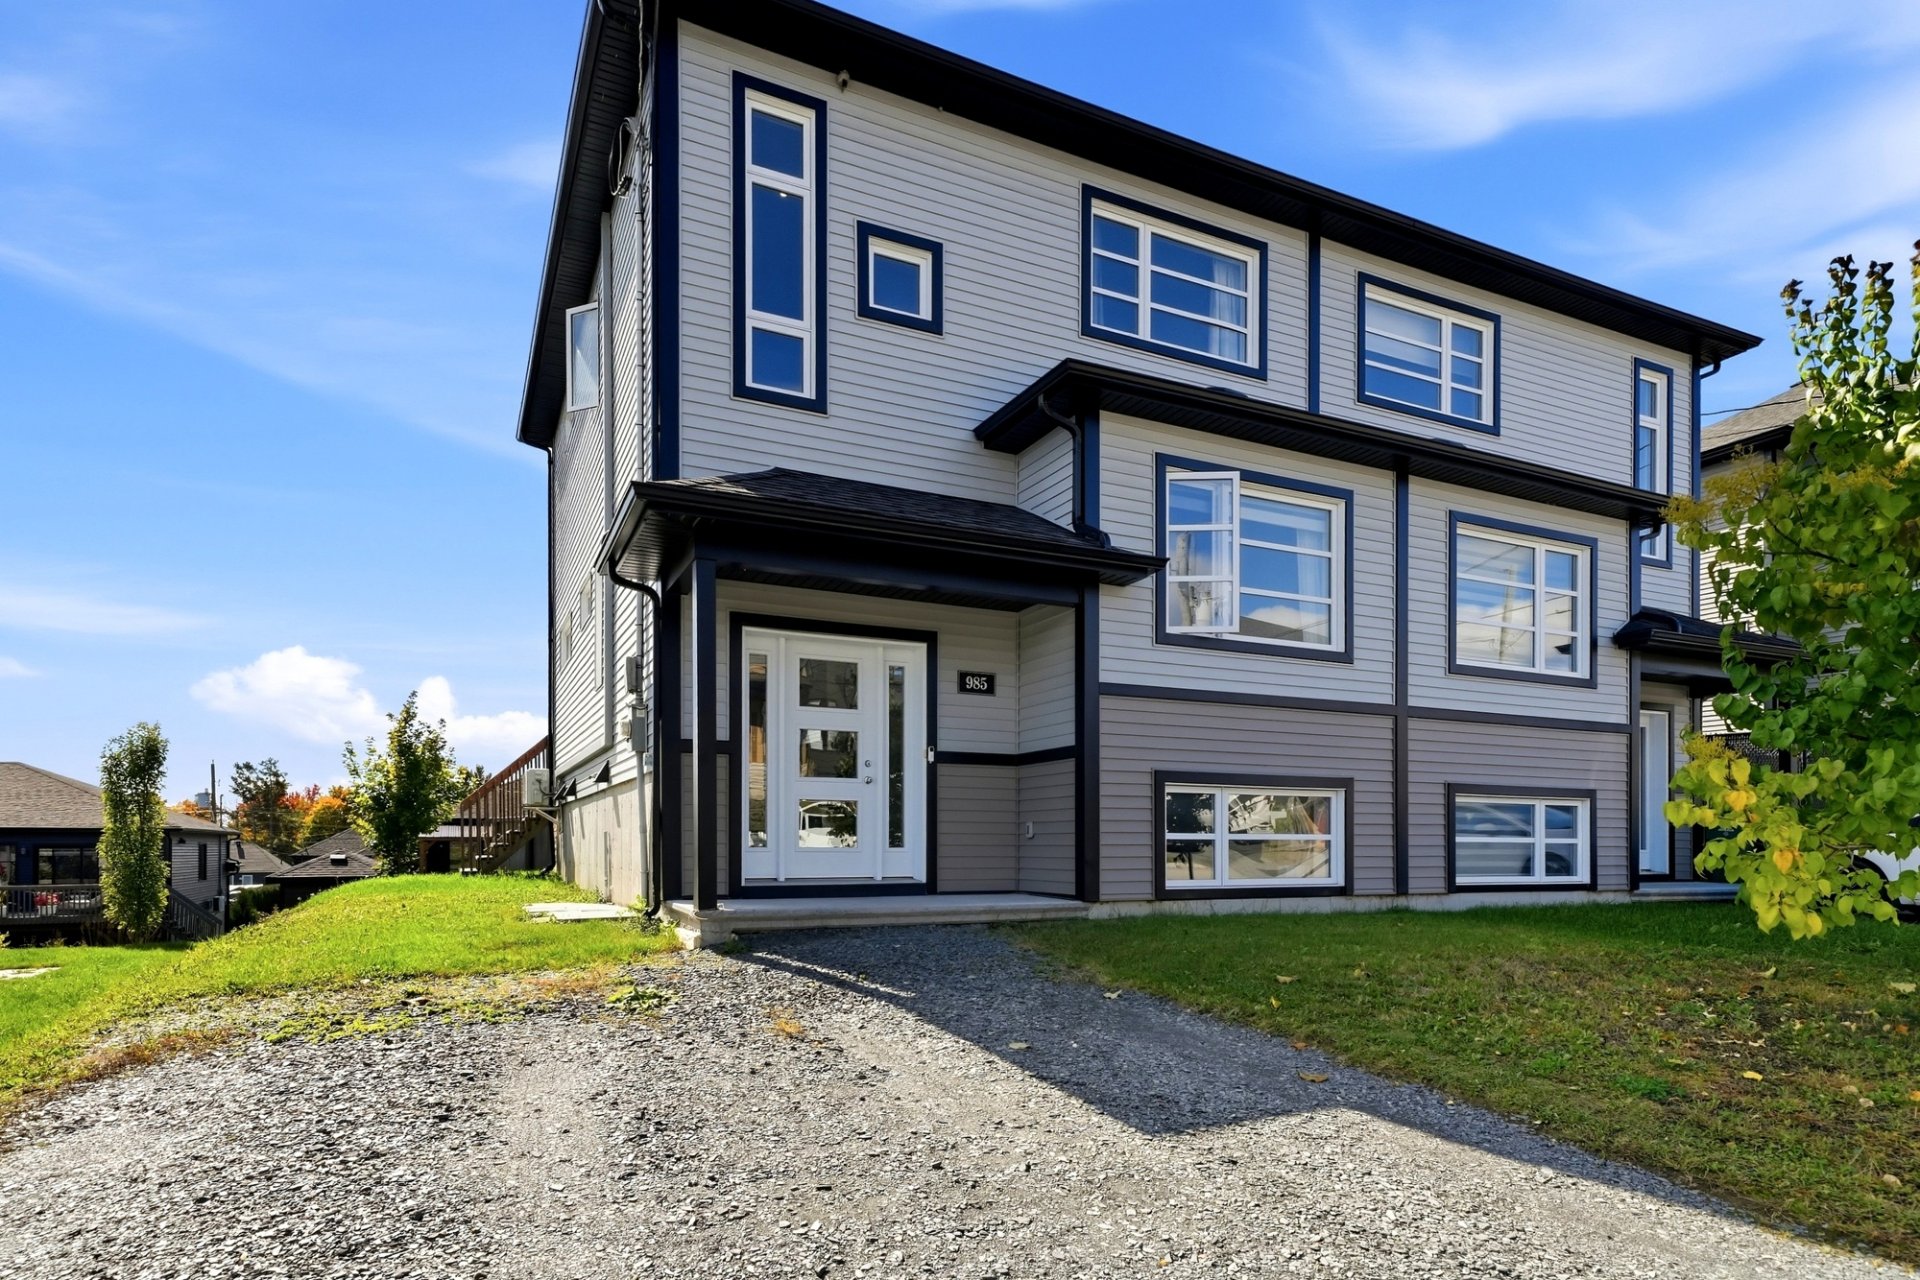
Exterior entrance
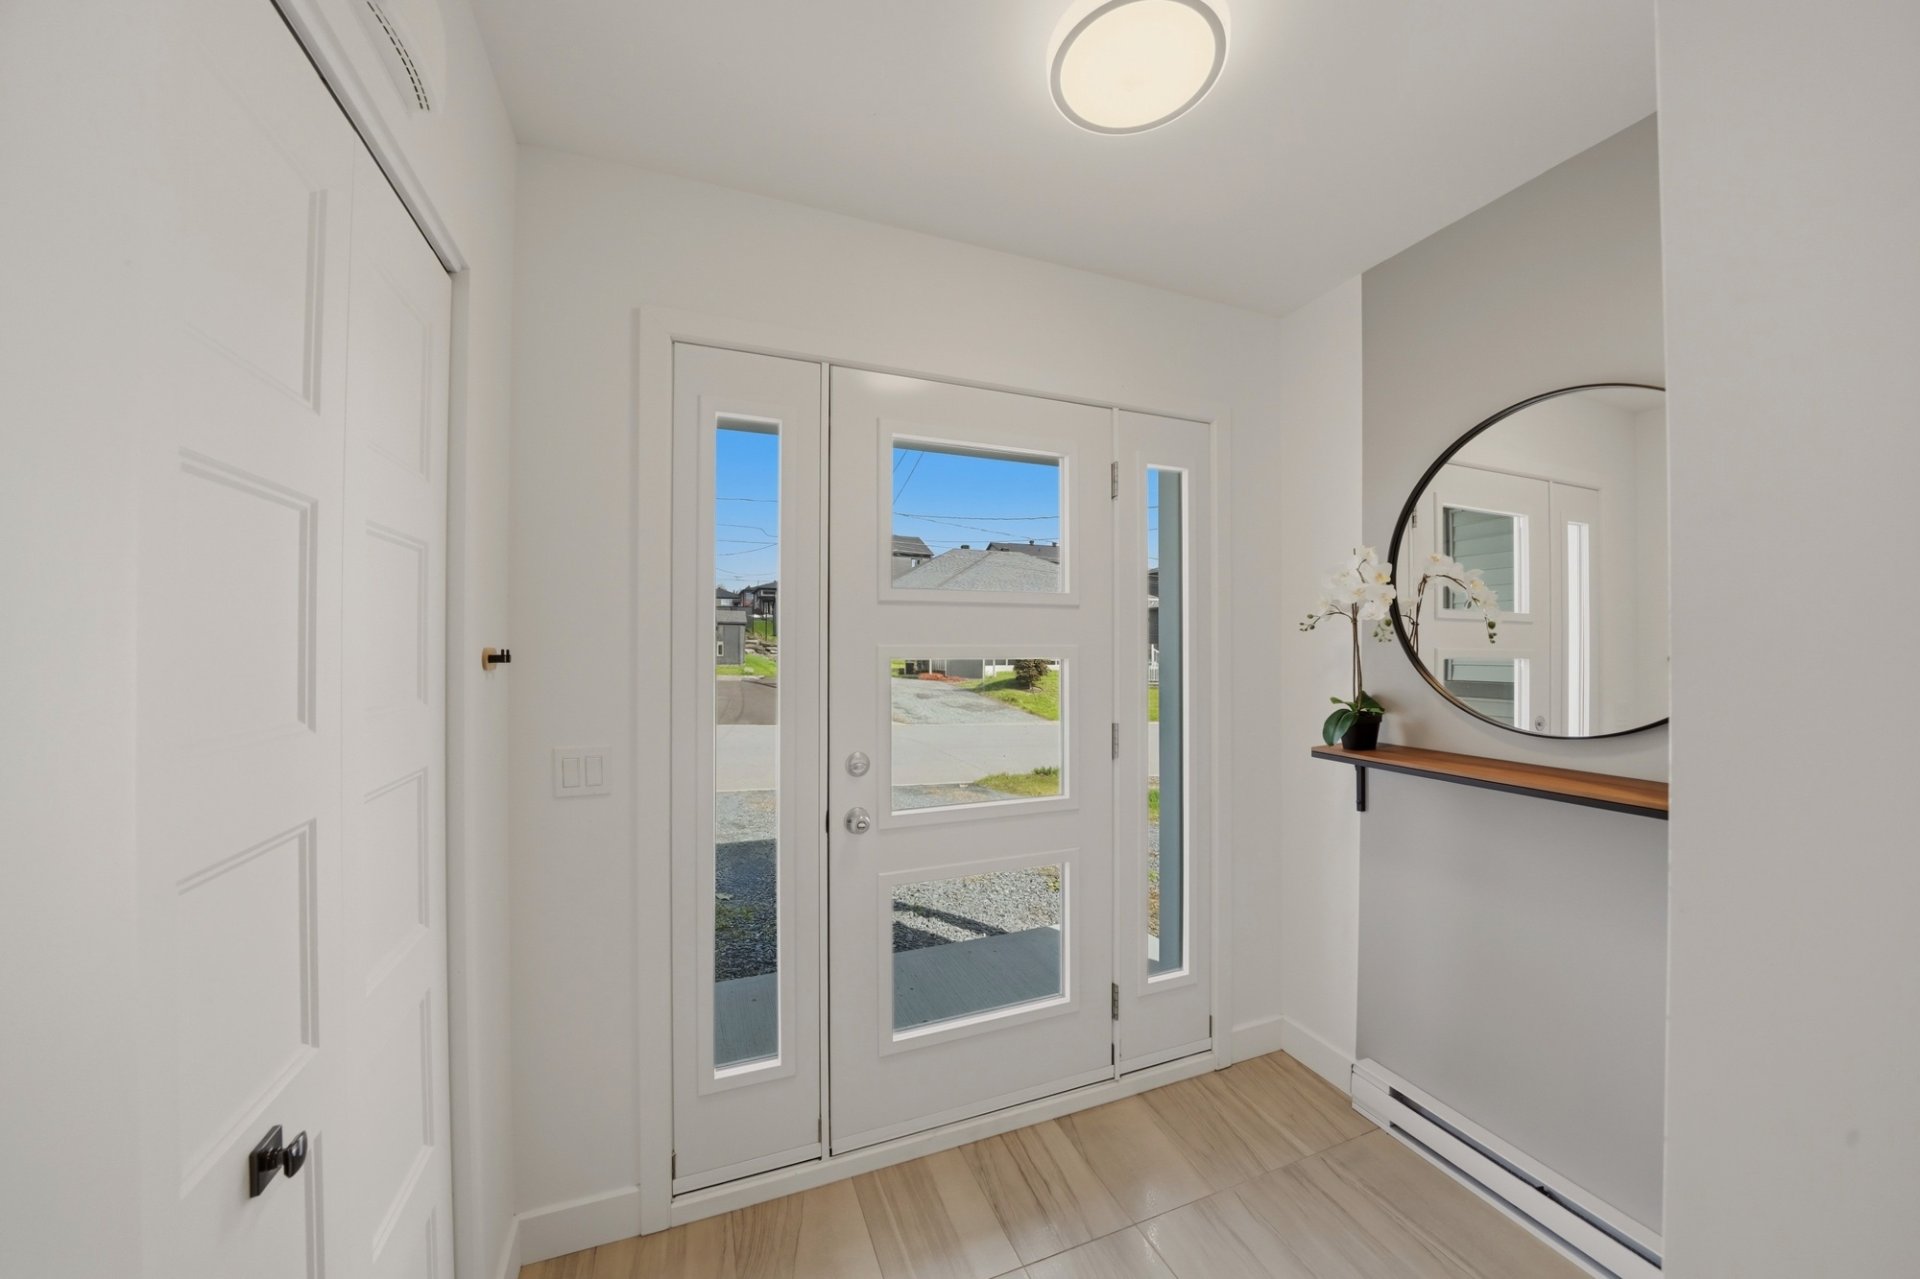
Hallway
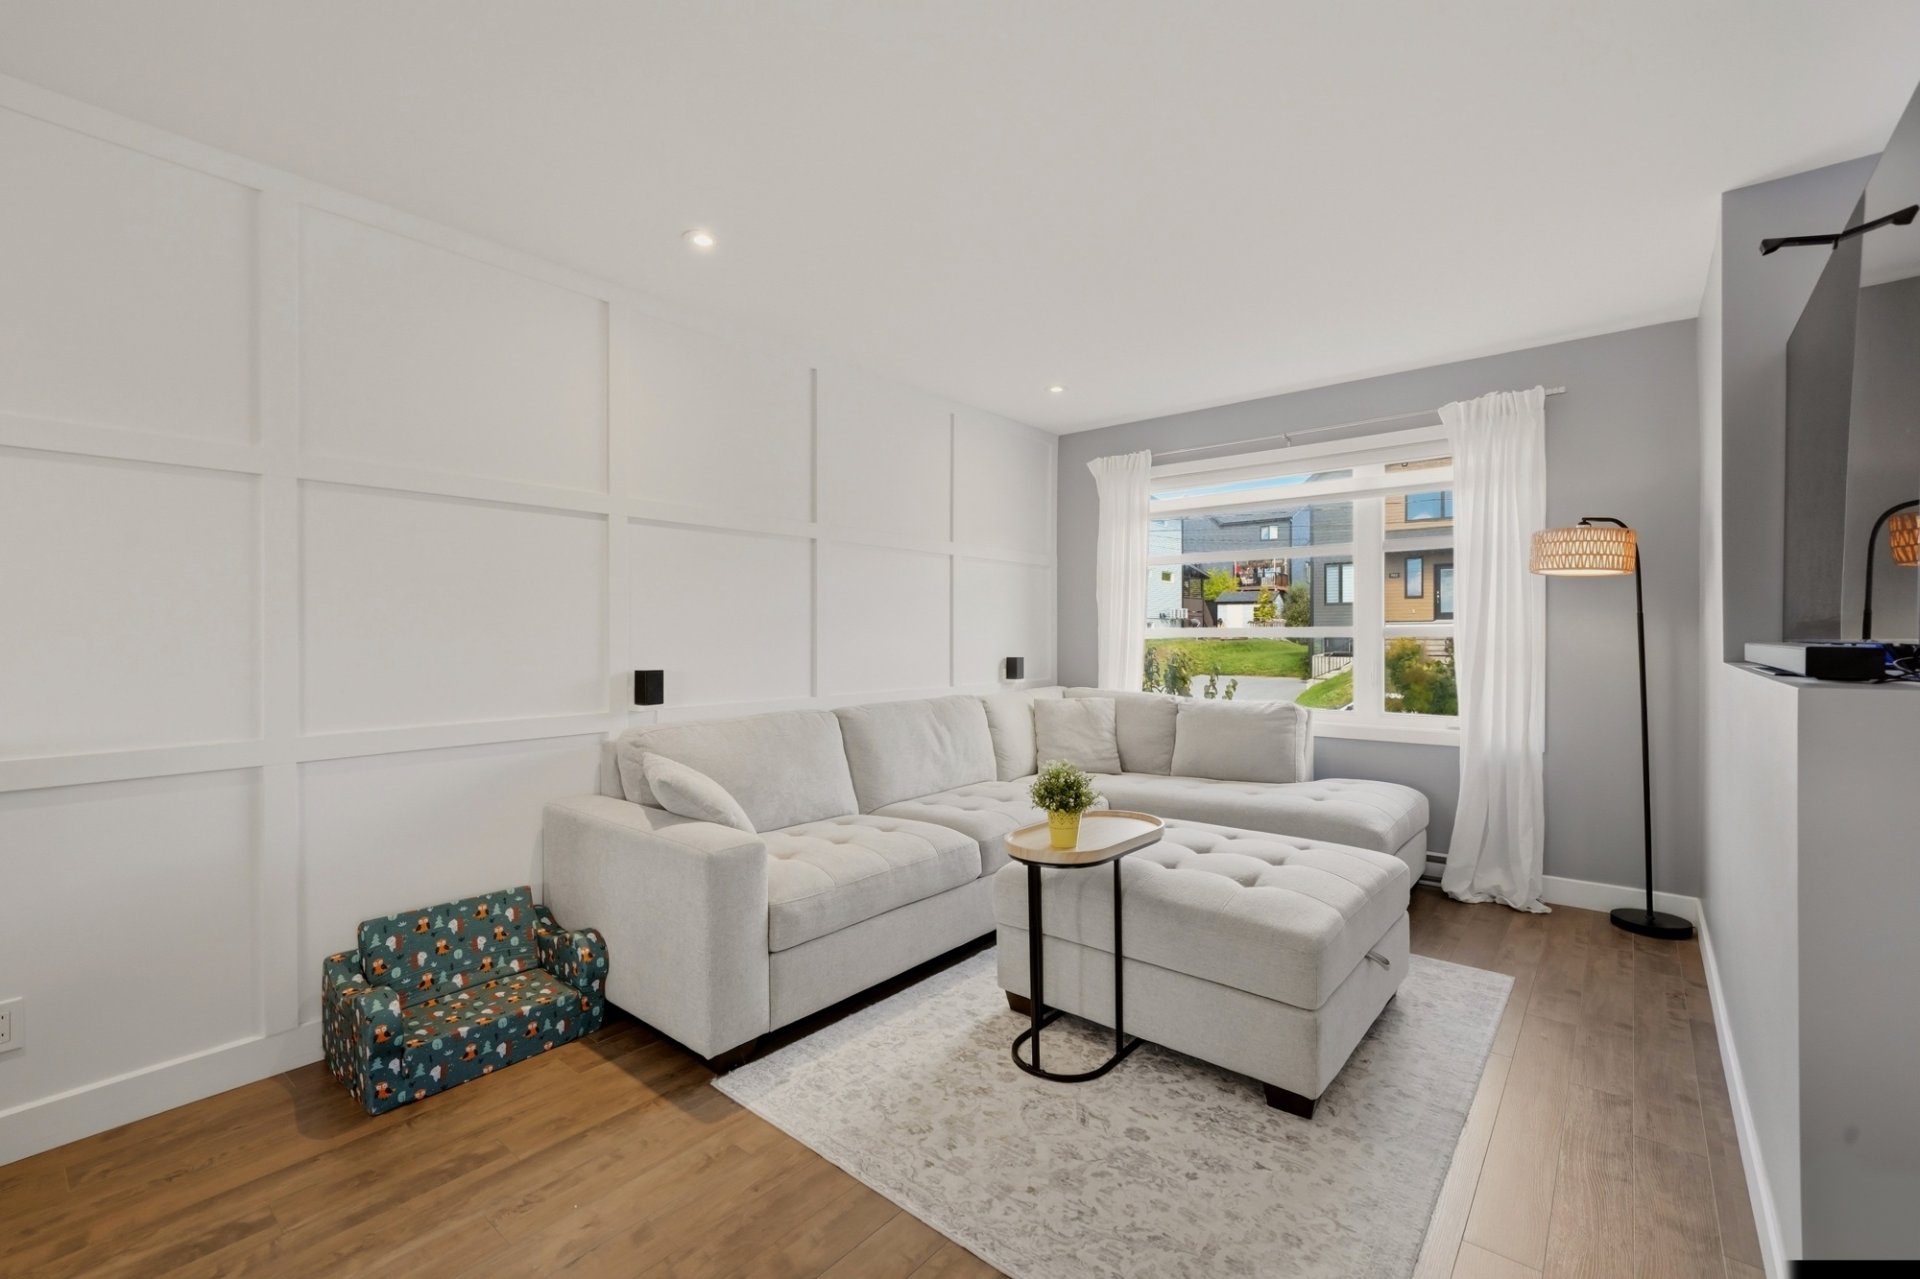
Living room
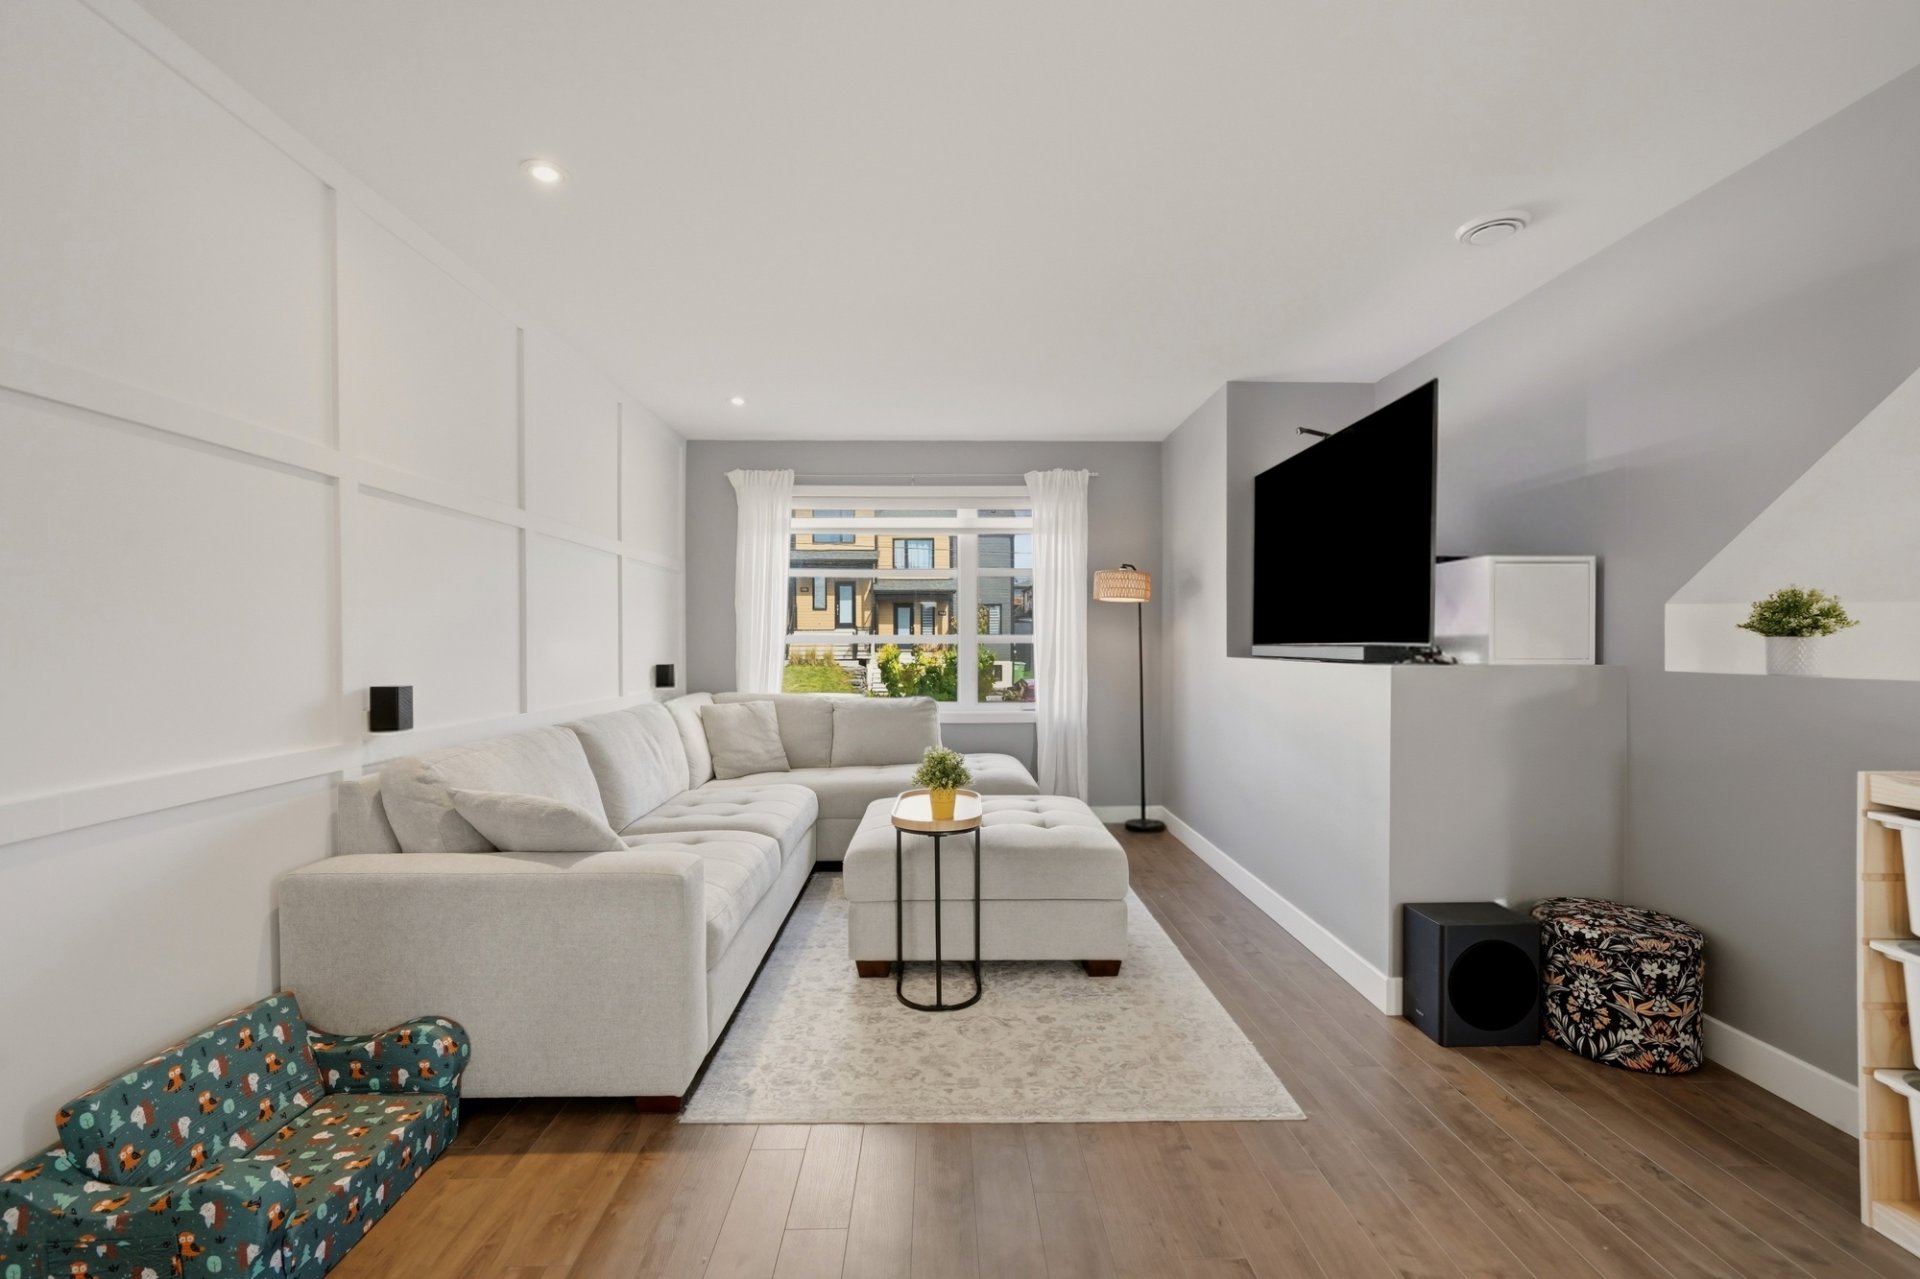
Living room
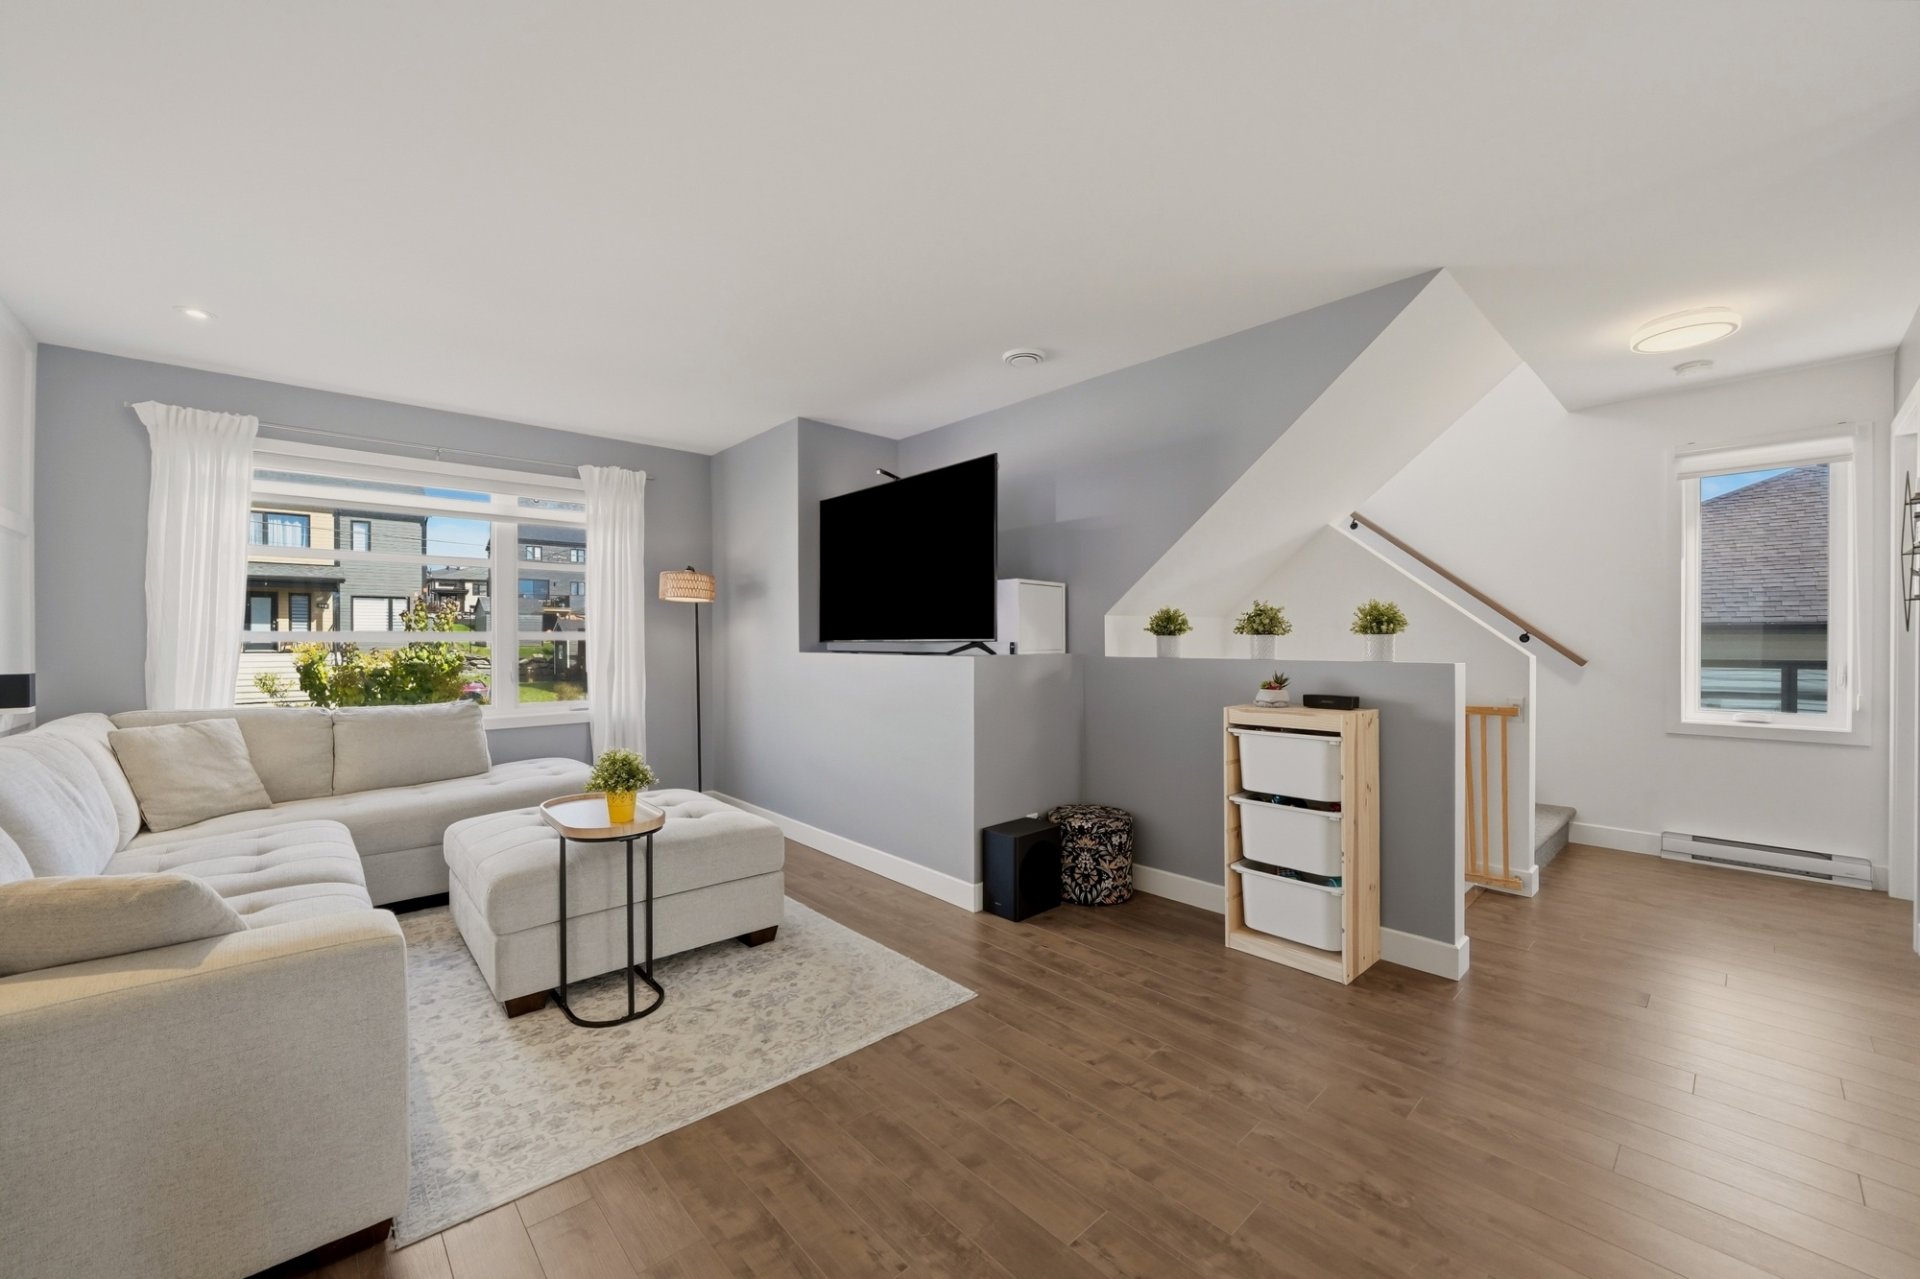
Living room
|
|
OPEN HOUSE
Saturday, 24 October, 2026 | 13:00 - 15:00
Description
Located in Sherbrooke, this turnkey semi-detached home charms with its natural light and stylish interior. Its welcoming living spaces combine comfort and functionality. It features 3 bedrooms, including 2 upstairs and 1 in the basement, along with a full bathroom upstairs and a powder room on the main floor. A basement laundry room completes the interior layout. Outside, the above-ground pool invites you to make the most of warm summer days. A thoughtfully appointed home, ready for you to move in and enjoy.
Located in the Rock Forest area of Sherbrooke, this turnkey
semi-detached home offers a welcoming setting, ideal for a
family. Bright and tastefully appointed, the property
combines comfort, warmth and functionality in an inviting
interior.
From the moment you step inside, the living spaces reveal a
warm atmosphere. Generous windows fill the rooms with
natural light. The main floor features a pleasant layout
suited to both everyday living and time spent with loved
ones.
Both practical and elegant, the kitchen offers ample
storage and a central island with generous workspace. A
powder room completes the main floor.
Upstairs, two bedrooms provide comfortable spaces. The
contemporary bathroom features a separate glass-enclosed
shower and a freestanding bathtub, creating a relaxing
retreat.
The basement offers valuable additional living space with a
third bedroom, a laundry room and a family room. This level
accommodates a family's evolving needs, whether for
recreation, relaxation or hosting guests.
A wall-mounted heat pump and an air exchanger contribute to
indoor comfort throughout the seasons.
Outside, enjoy an above-ground pool, a deck, a practical
storage shed and multiple parking spaces.
Close to schools, daycare centres, bike paths and public
transit, the property also offers
Inclusions: Light fixtures, curtain rods, blinds
Exclusions : Sellers' personal belongings, furniture, and appliances
| BUILDING | |
|---|---|
| Type | Two or more storey |
| Style | Semi-detached |
| Dimensions | 6.75x10.82 M |
| Lot Size | 340.7 MC |
| EXPENSES | |
|---|---|
| Municipal Taxes (2026) | $ 3212 / year |
| School taxes (2026) | $ 196 / year |
|
ROOM DETAILS |
|||
|---|---|---|---|
| Room | Dimensions | Level | Flooring |
| Hallway | 7.10 x 7.2 P | Ground Floor | Ceramic tiles |
| Kitchen | 11.9 x 14.5 P | Ground Floor | Floating floor |
| Dining room | 8.2 x 10.9 P | Ground Floor | Floating floor |
| Living room | 11.9 x 18.10 P | Ground Floor | Floating floor |
| Storage | 2 x 5 P | Ground Floor | Floating floor |
| Washroom | 5.6 x 5 P | Ground Floor | Ceramic tiles |
| Primary bedroom | 11.5 x 16.5 P | 2nd Floor | Floating floor |
| Walk-in closet | 8.2 x 4.3 P | 2nd Floor | Floating floor |
| Bedroom | 11.9 x 9.11 P | 2nd Floor | Floating floor |
| Bathroom | 11.2 x 5.4 P | 2nd Floor | Ceramic tiles |
| Family room | 12.10 x 19.8 P | Basement | Floating floor |
| Bedroom | 12.6 x 13.3 P | Basement | Floating floor |
| Laundry room | 7.2 x 9.6 P | Basement | Ceramic tiles |
|
CHARACTERISTICS |
|
|---|---|
| Basement | 6 feet and over, Partially finished |
| Pool | Above-ground |
| Roofing | Asphalt shingles |
| Proximity | Bicycle path, Daycare centre, Elementary school, Park - green area, Public transport |
| Foundation | Concrete block |
| Window type | Crank handle, French window, Sliding |
| Driveway | Double width or more, Not Paved |
| Heating system | Electric baseboard units |
| Heating energy | Electricity |
| Topography | Flat |
| Landscaping | Landscape |
| Sewage system | Municipal sewer |
| Water supply | Municipality |
| Parking | Outdoor |
| Windows | PVC |
| Zoning | Residential |
| Bathroom / Washroom | Seperate shower |
| Equipment available | Ventilation system, Wall-mounted heat pump |
| Siding | Vinyl |