935Z Ch. Sherbrooke, Hatley - Canton, QC J0B2C0 $1,999,000
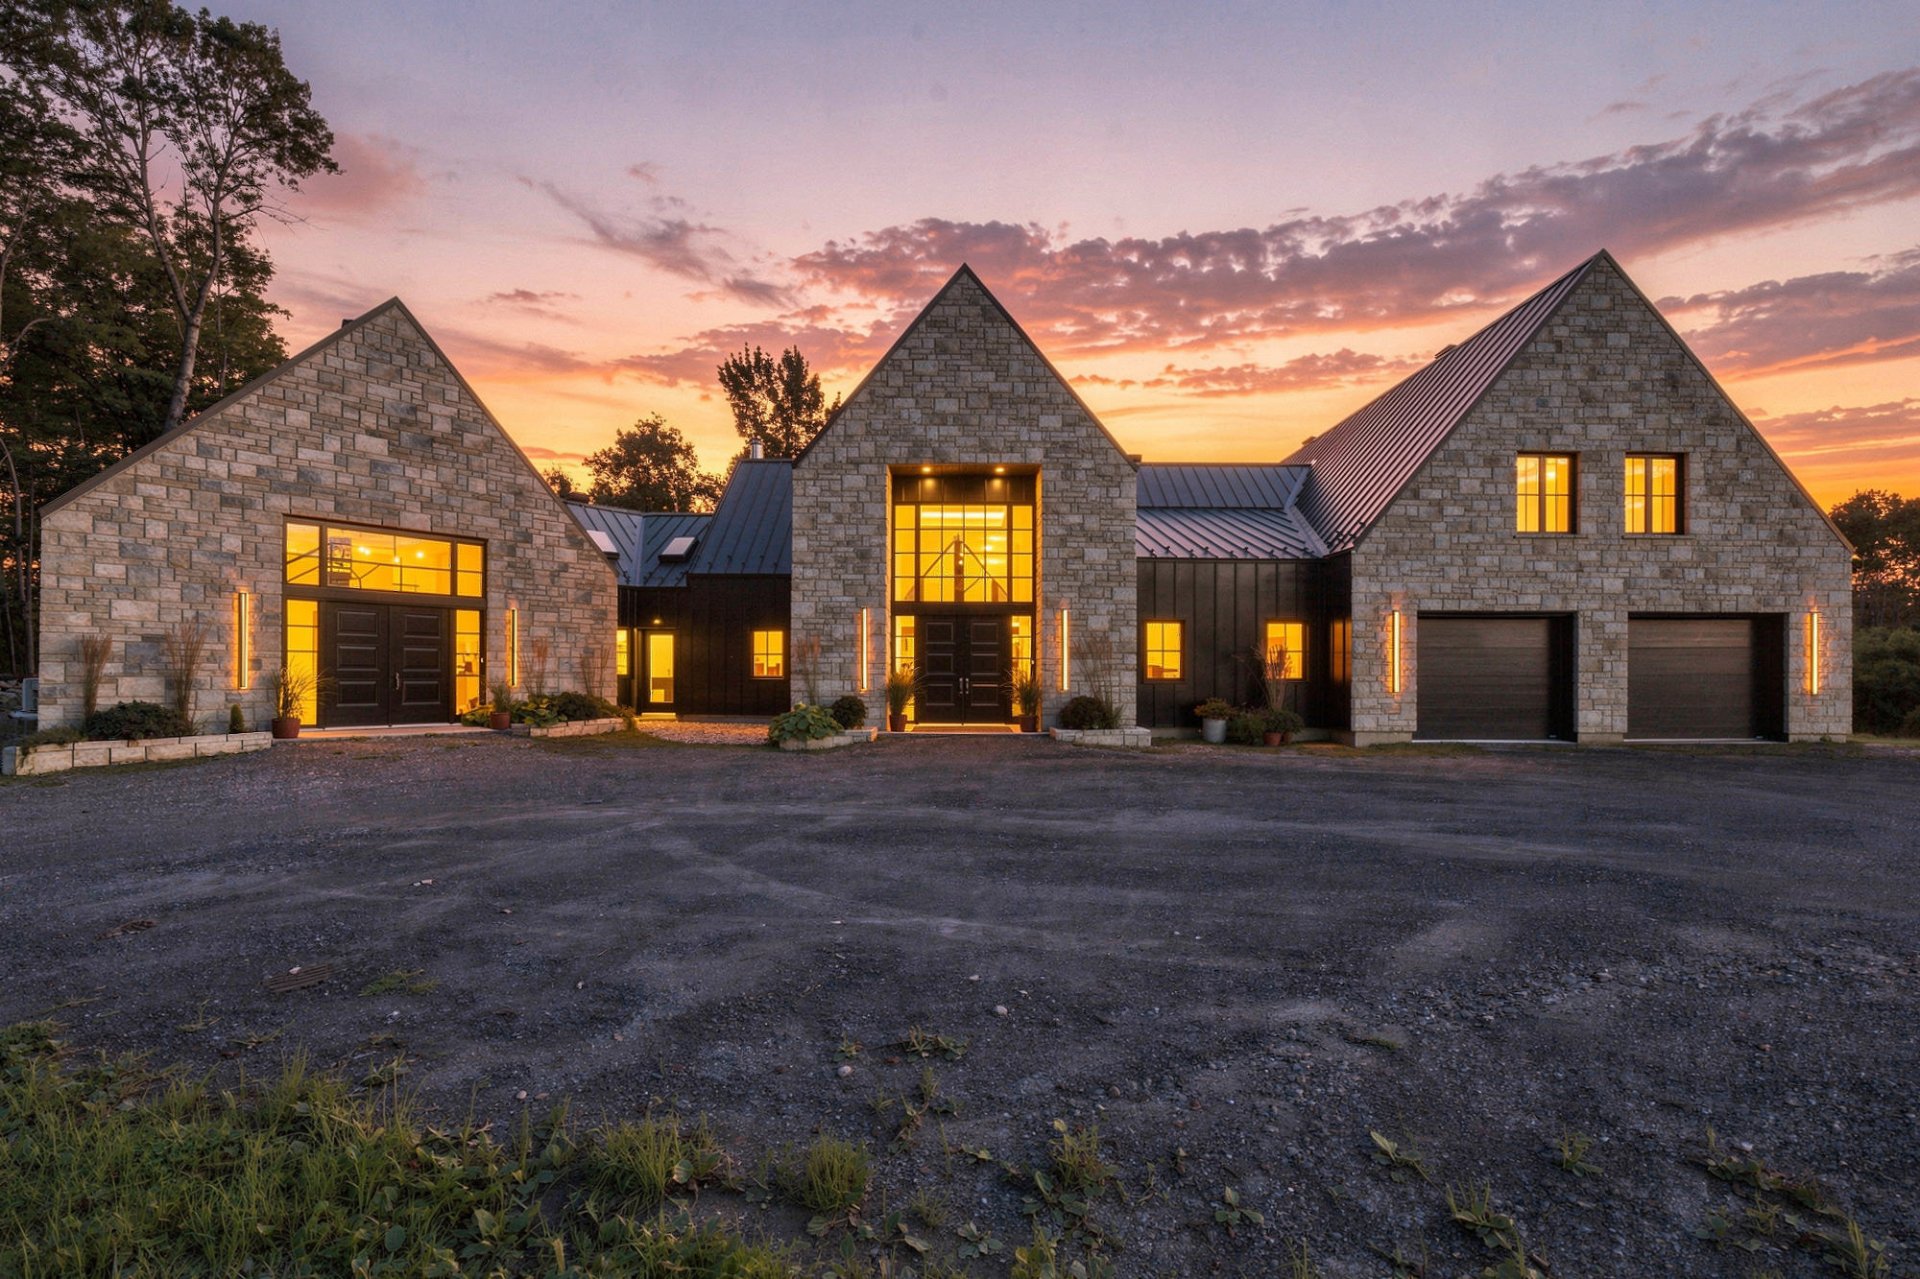
Frontage
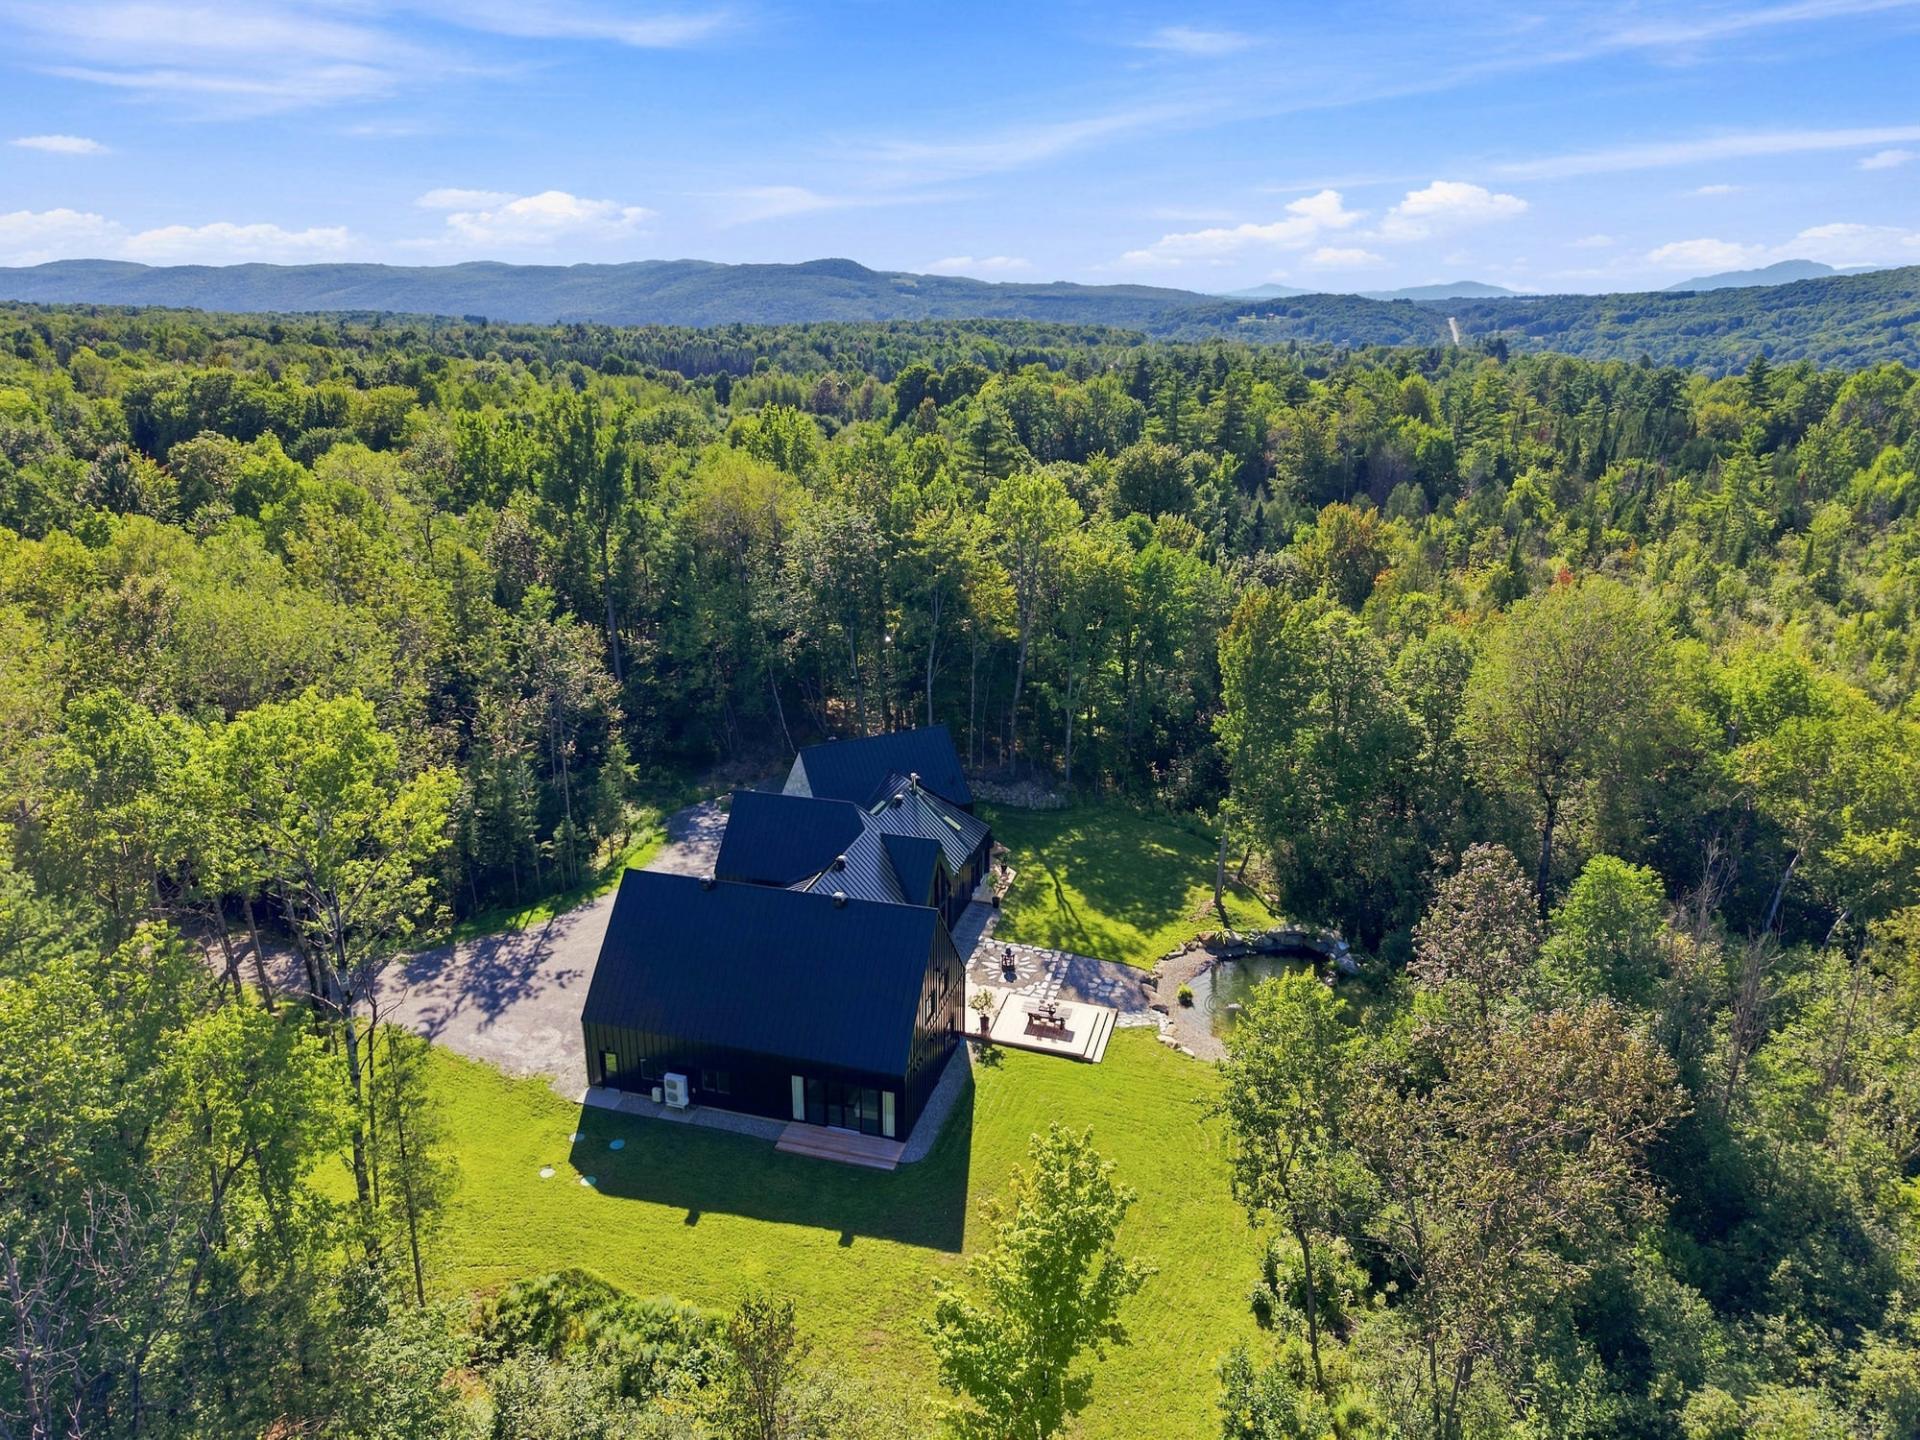
Frontage
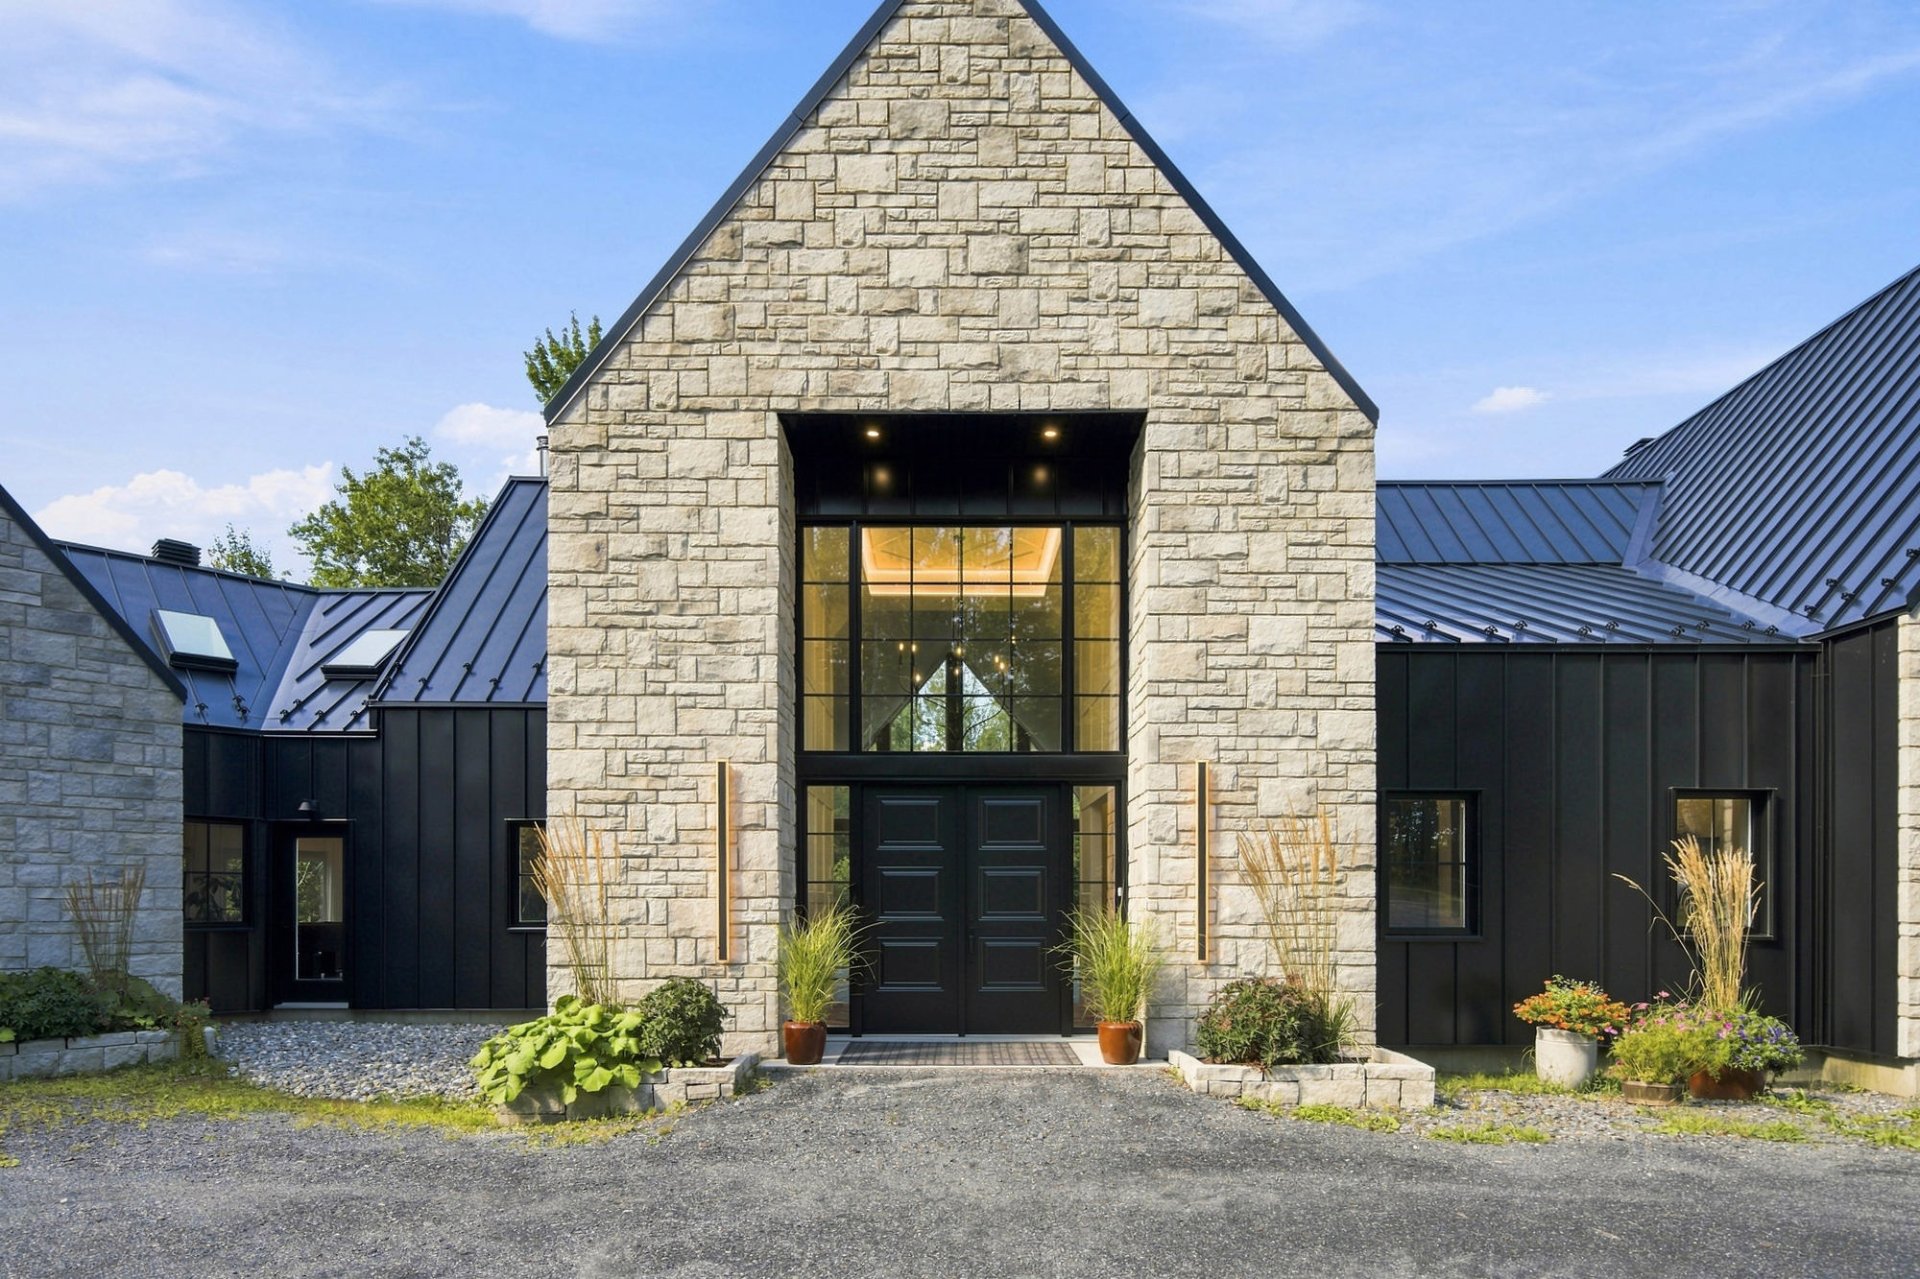
Frontage
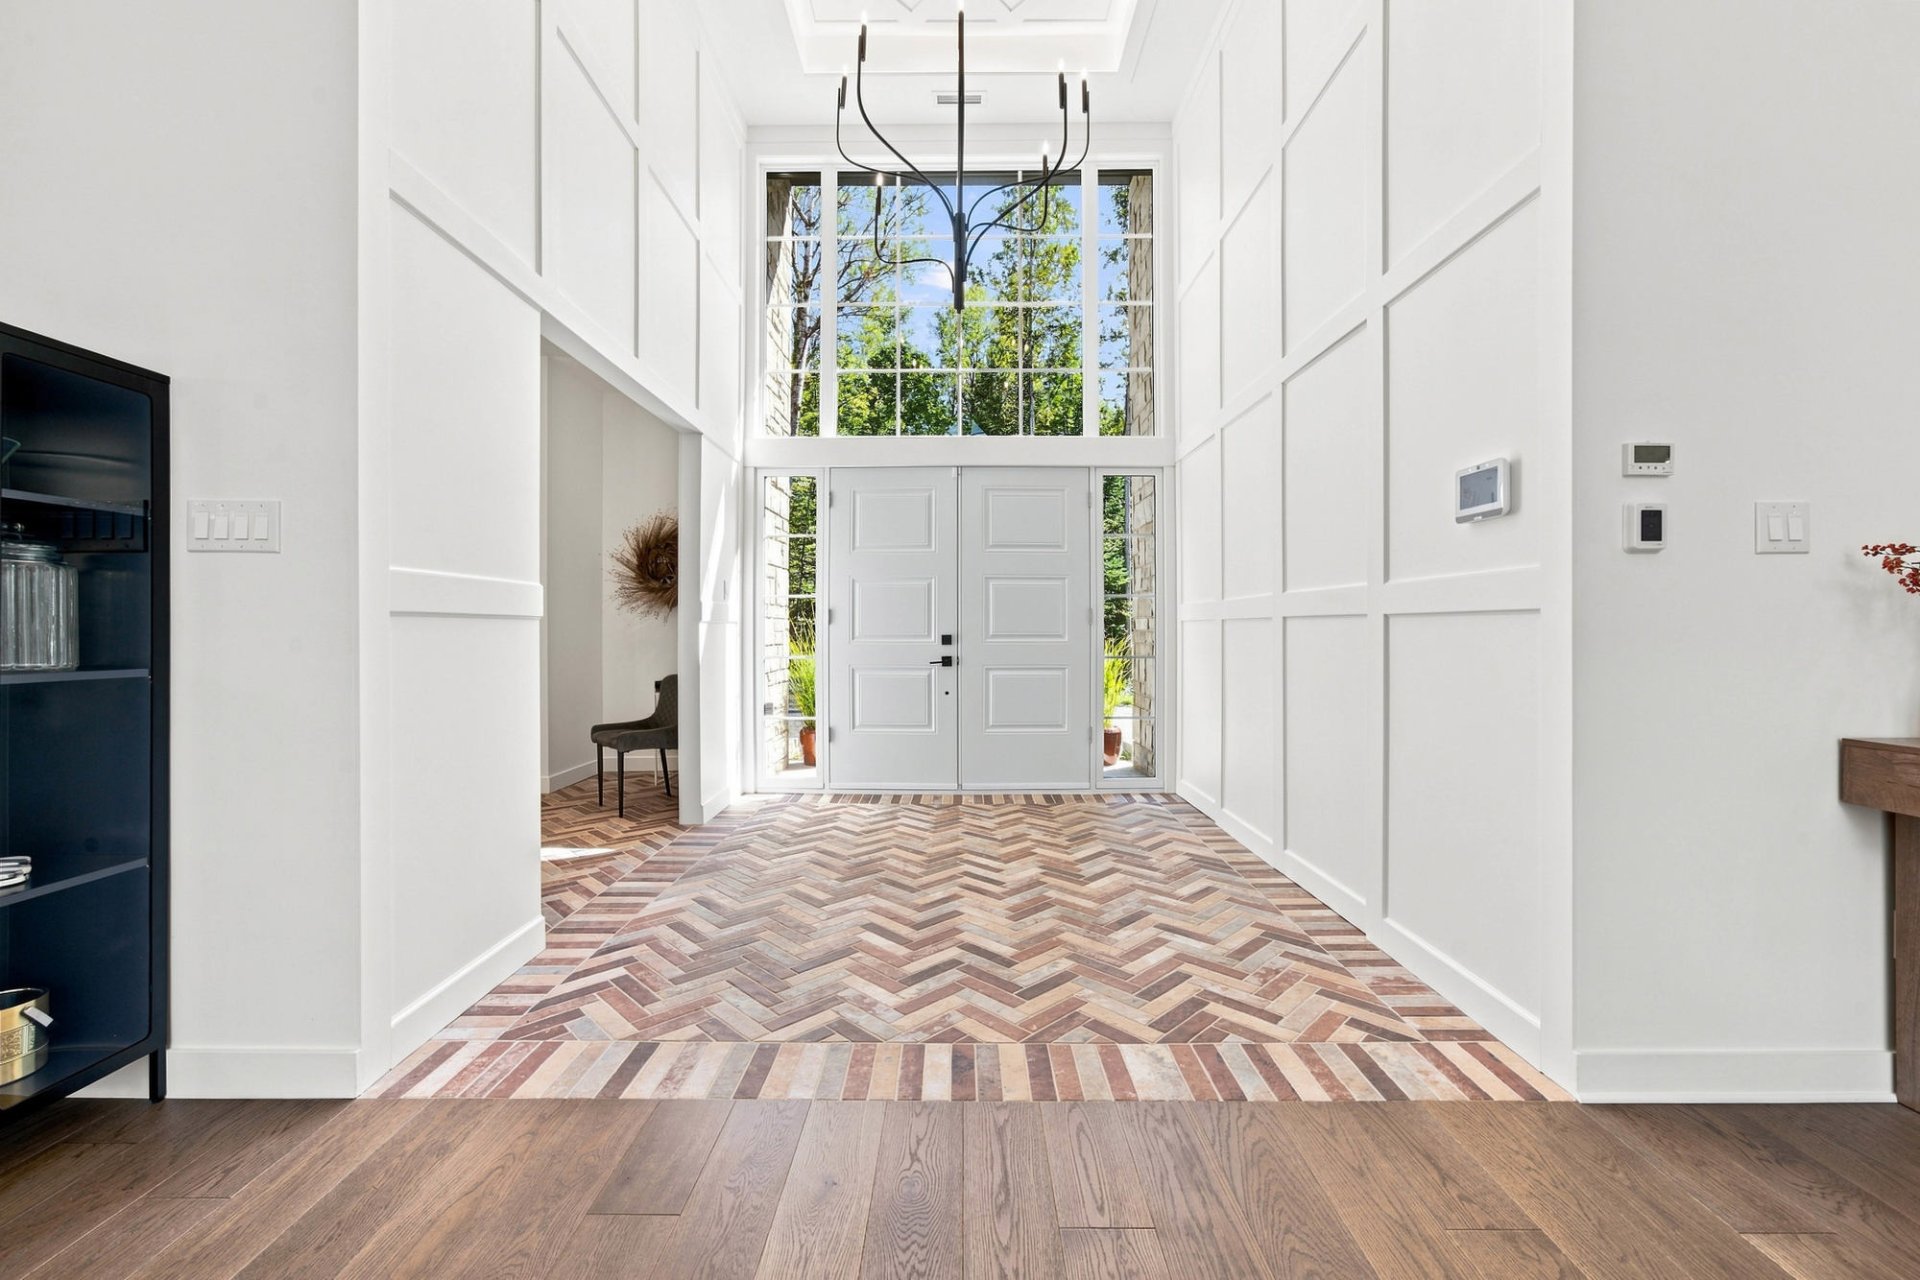
Hallway
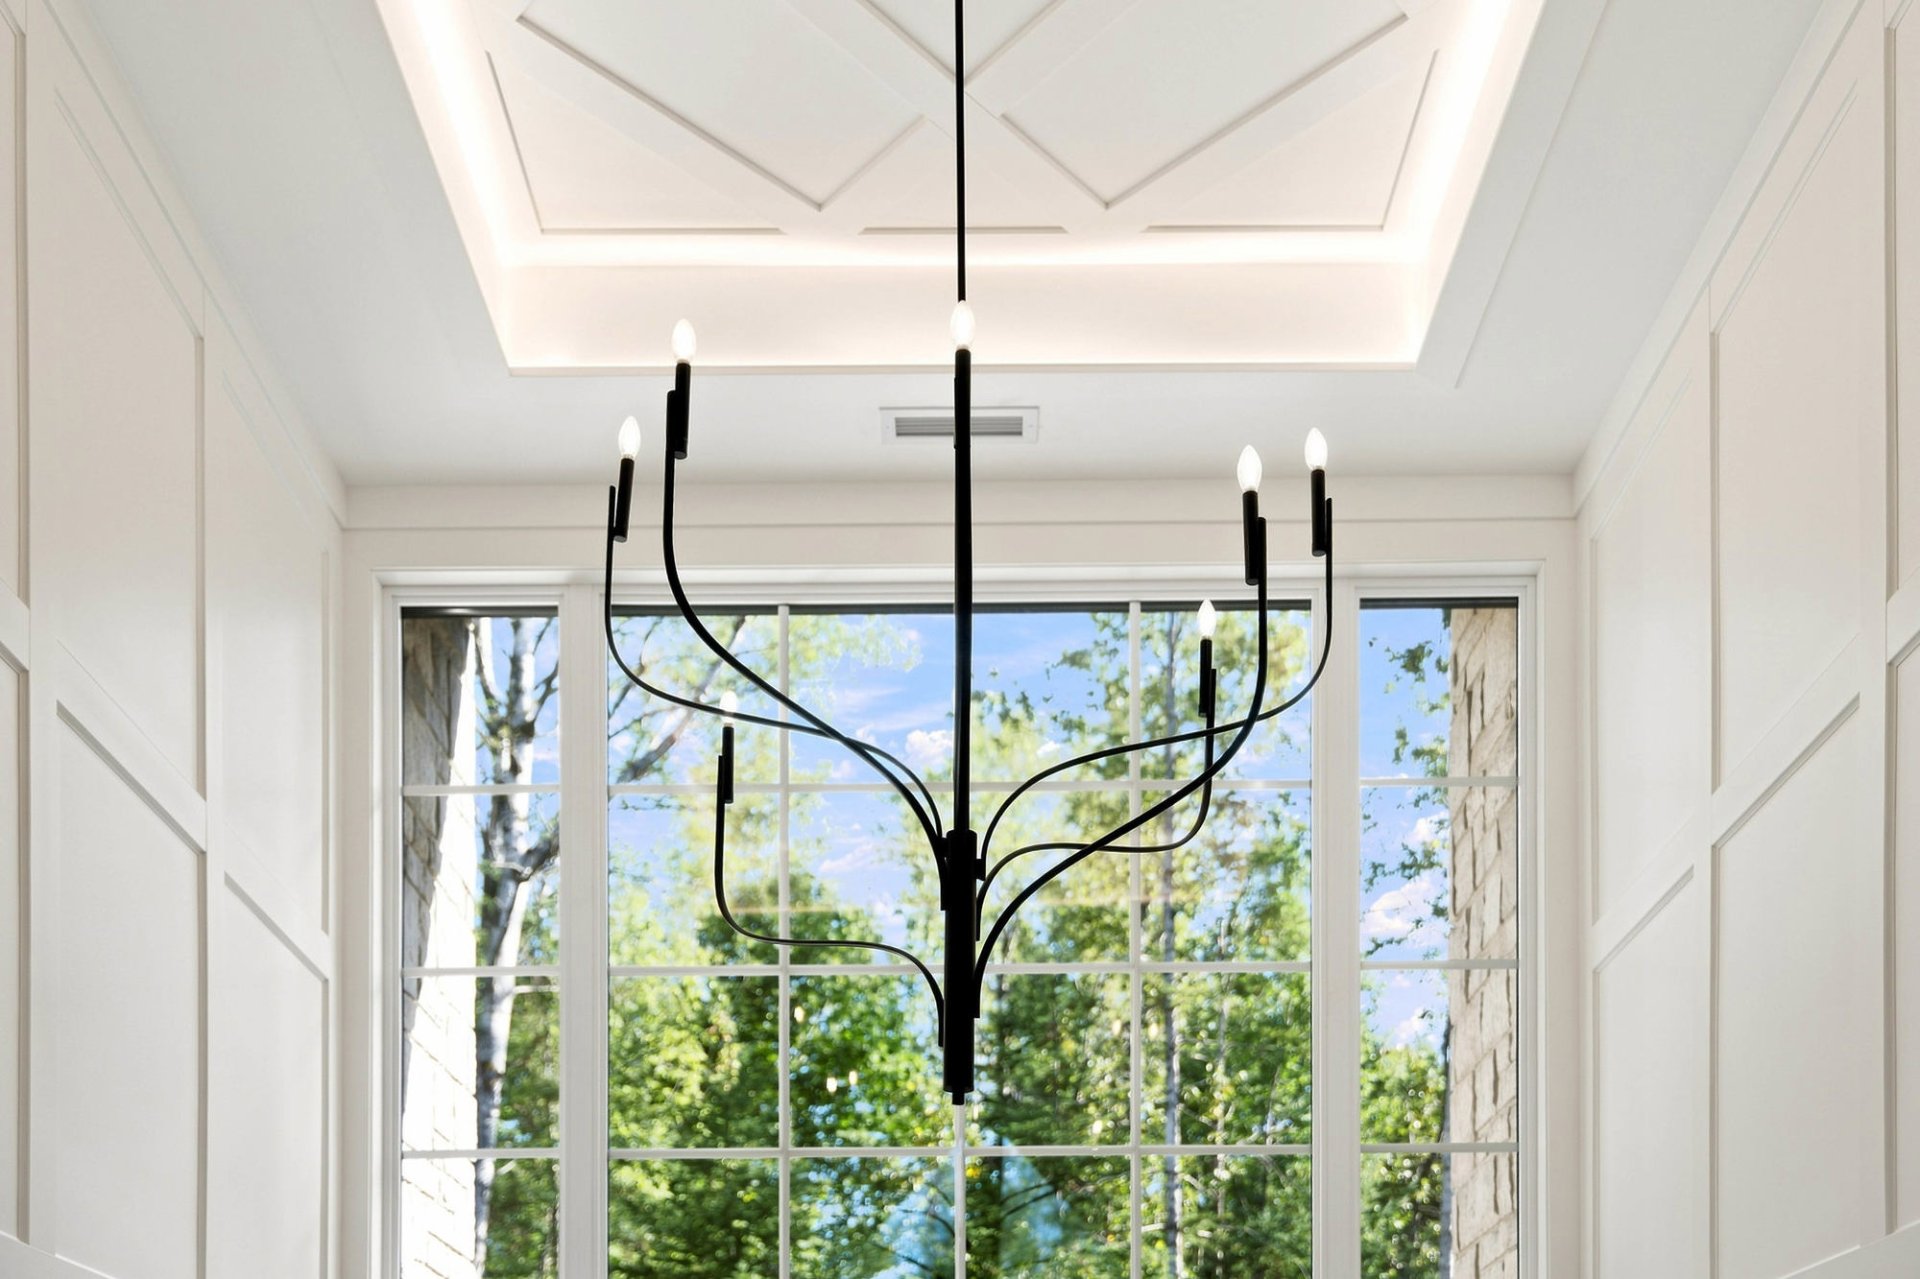
Hallway
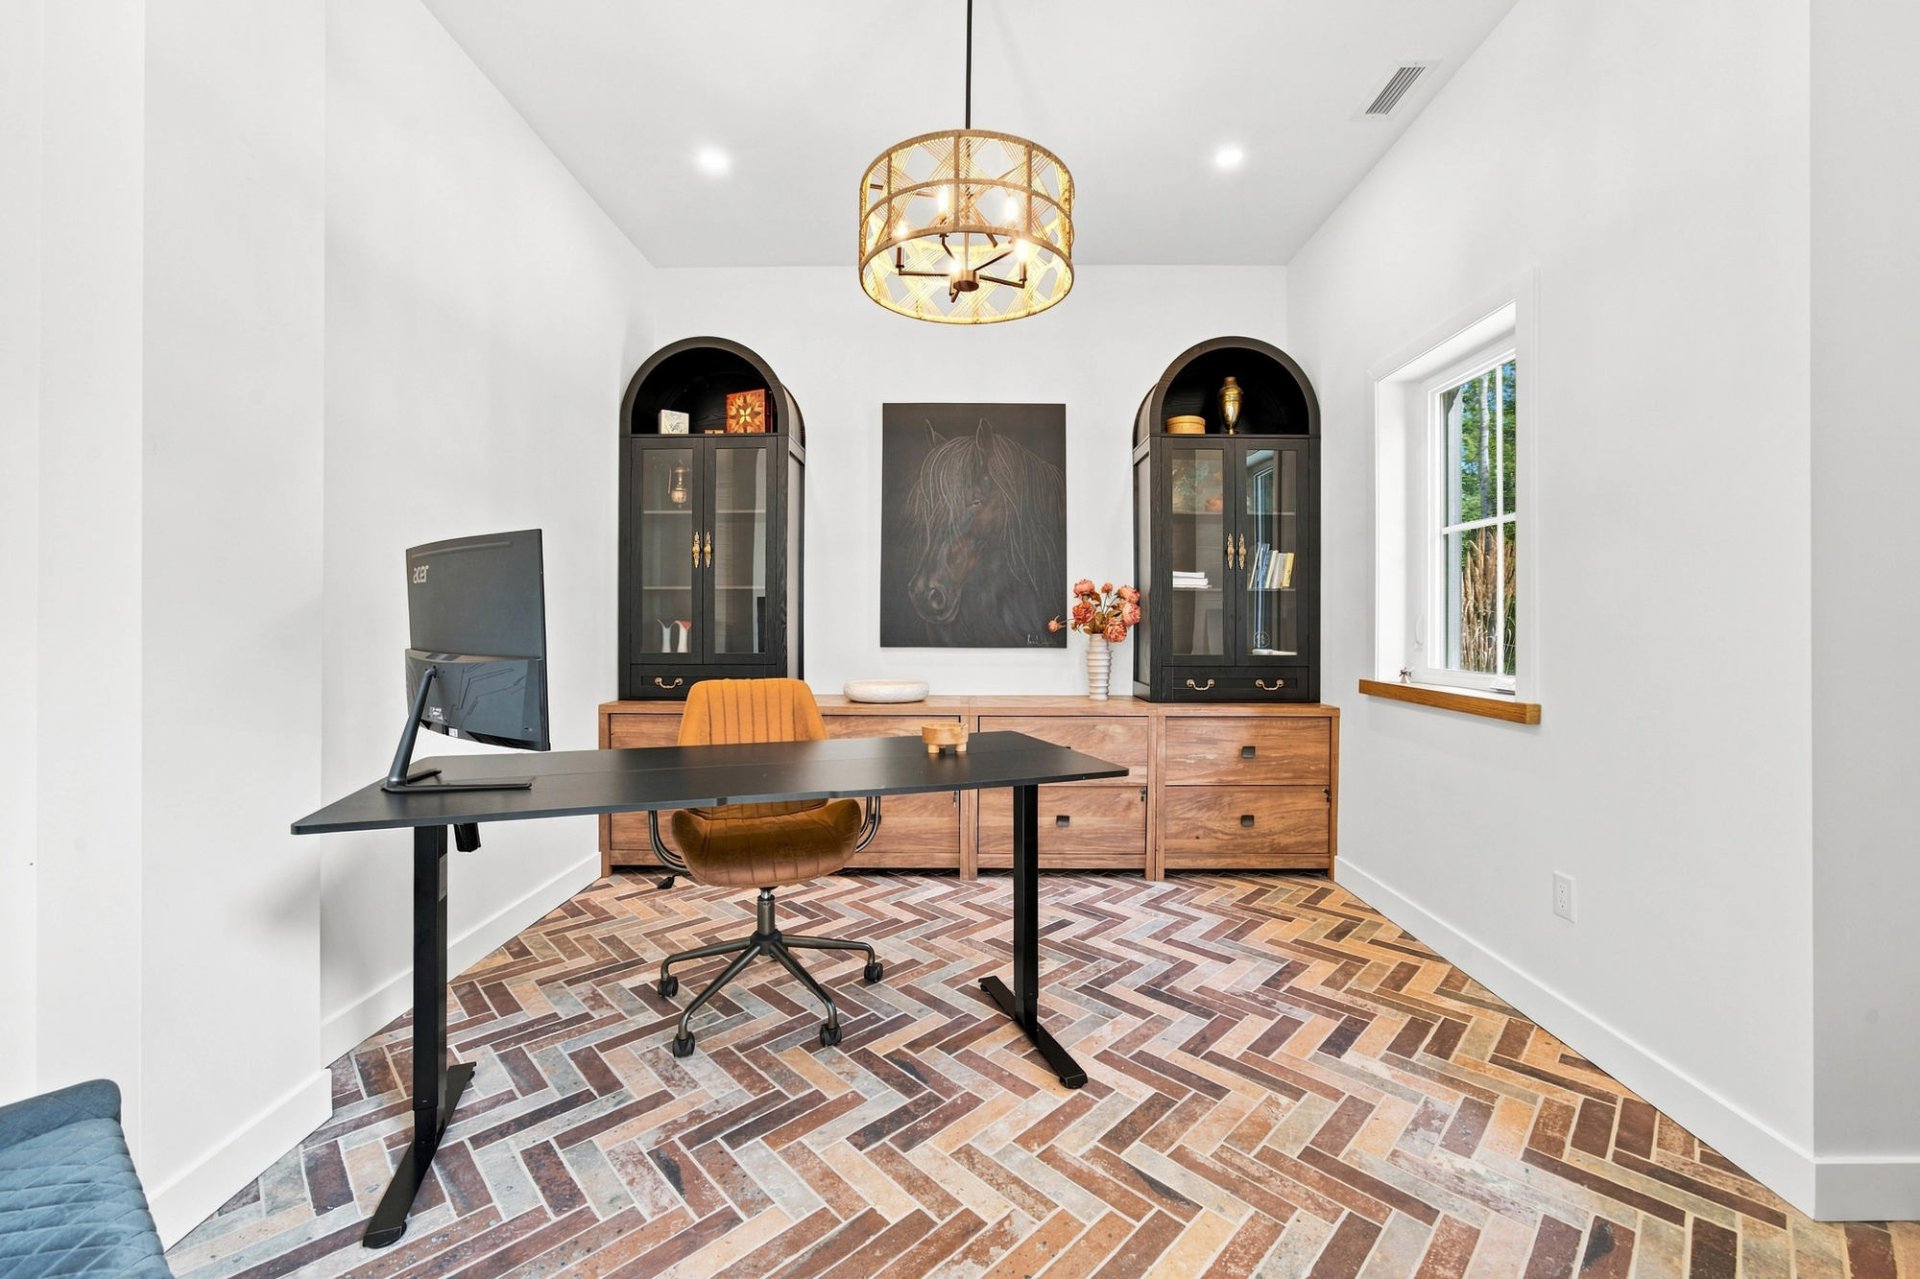
Office
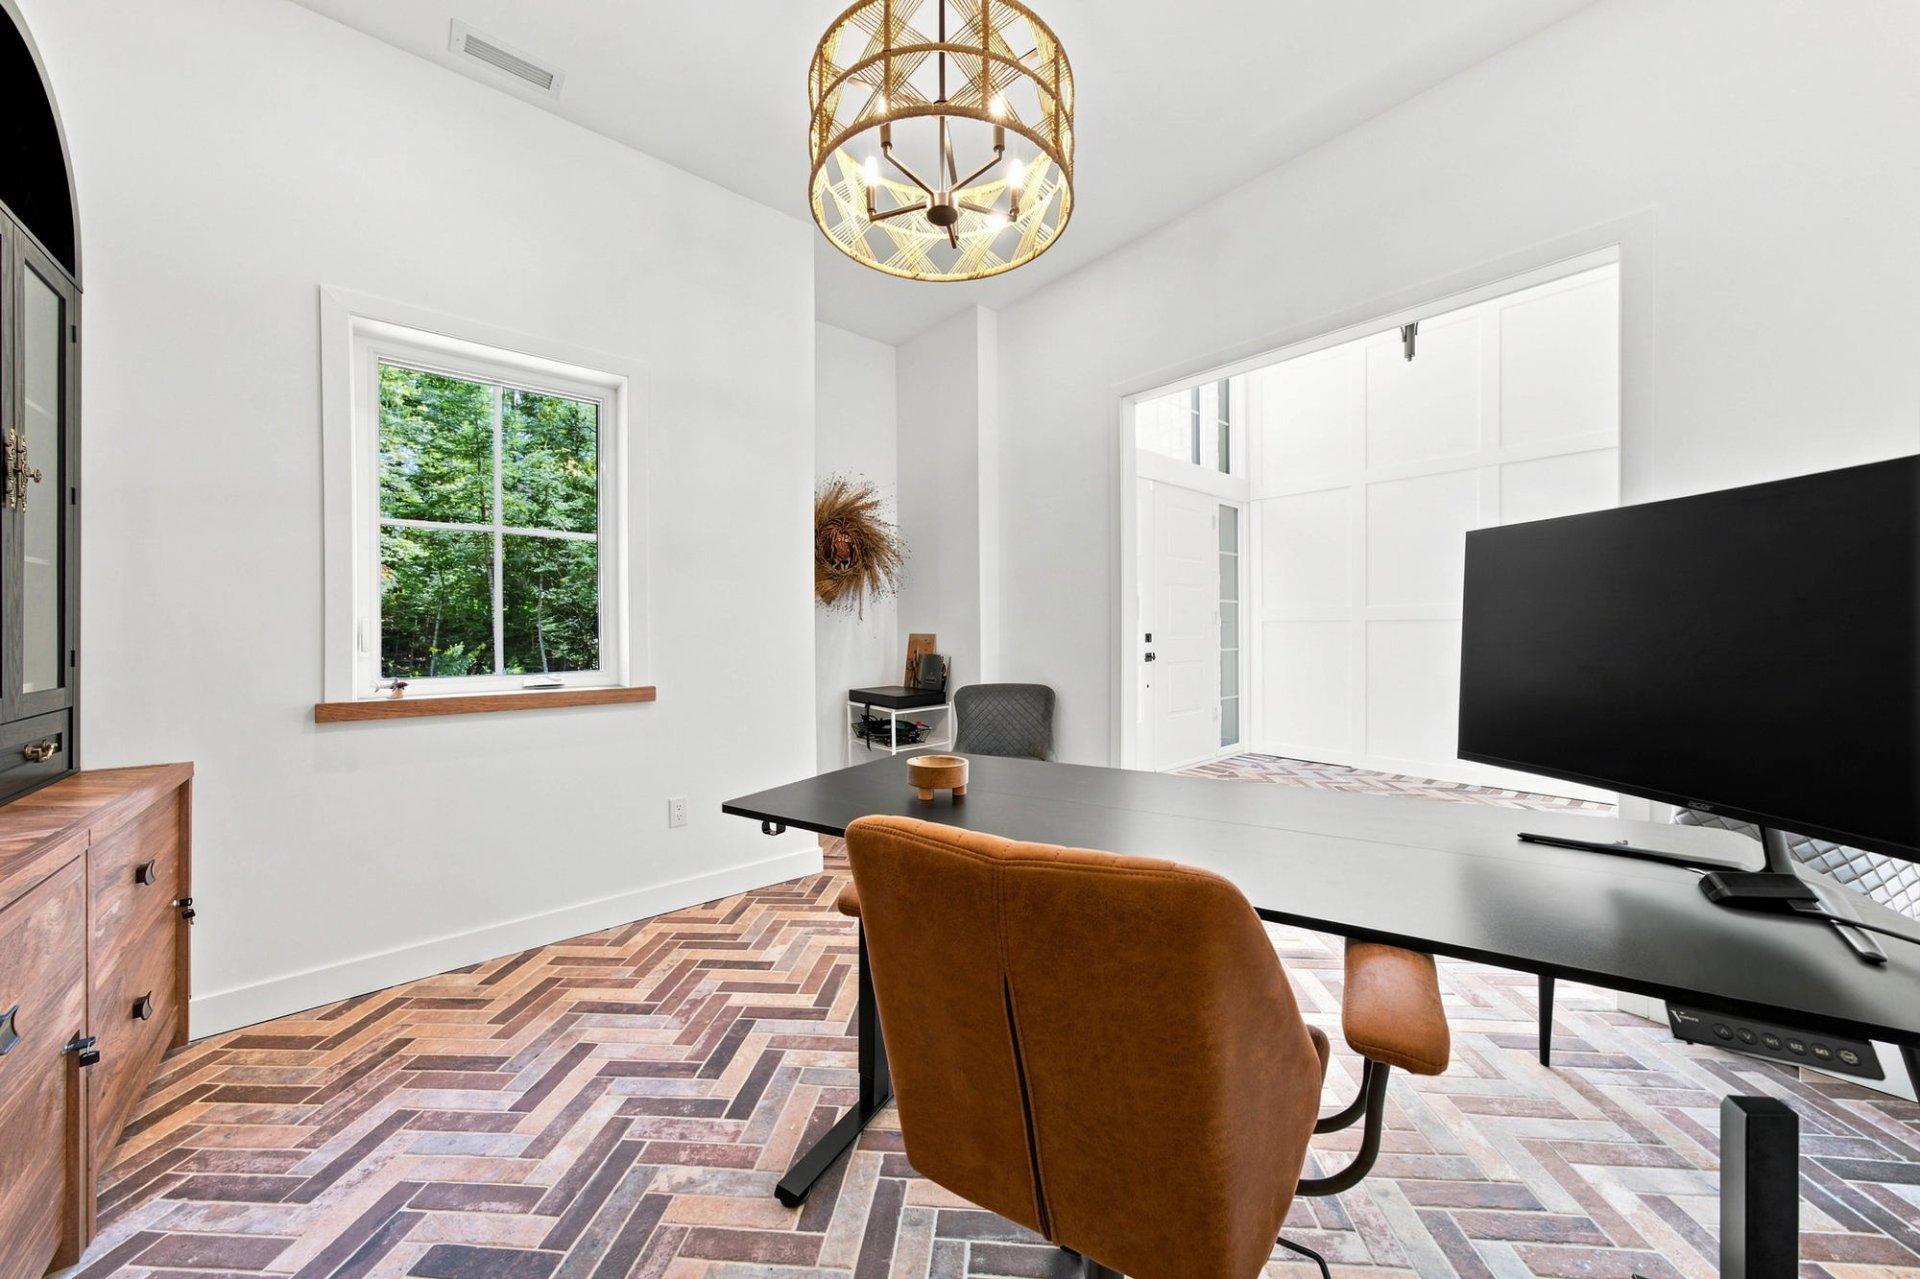
Office
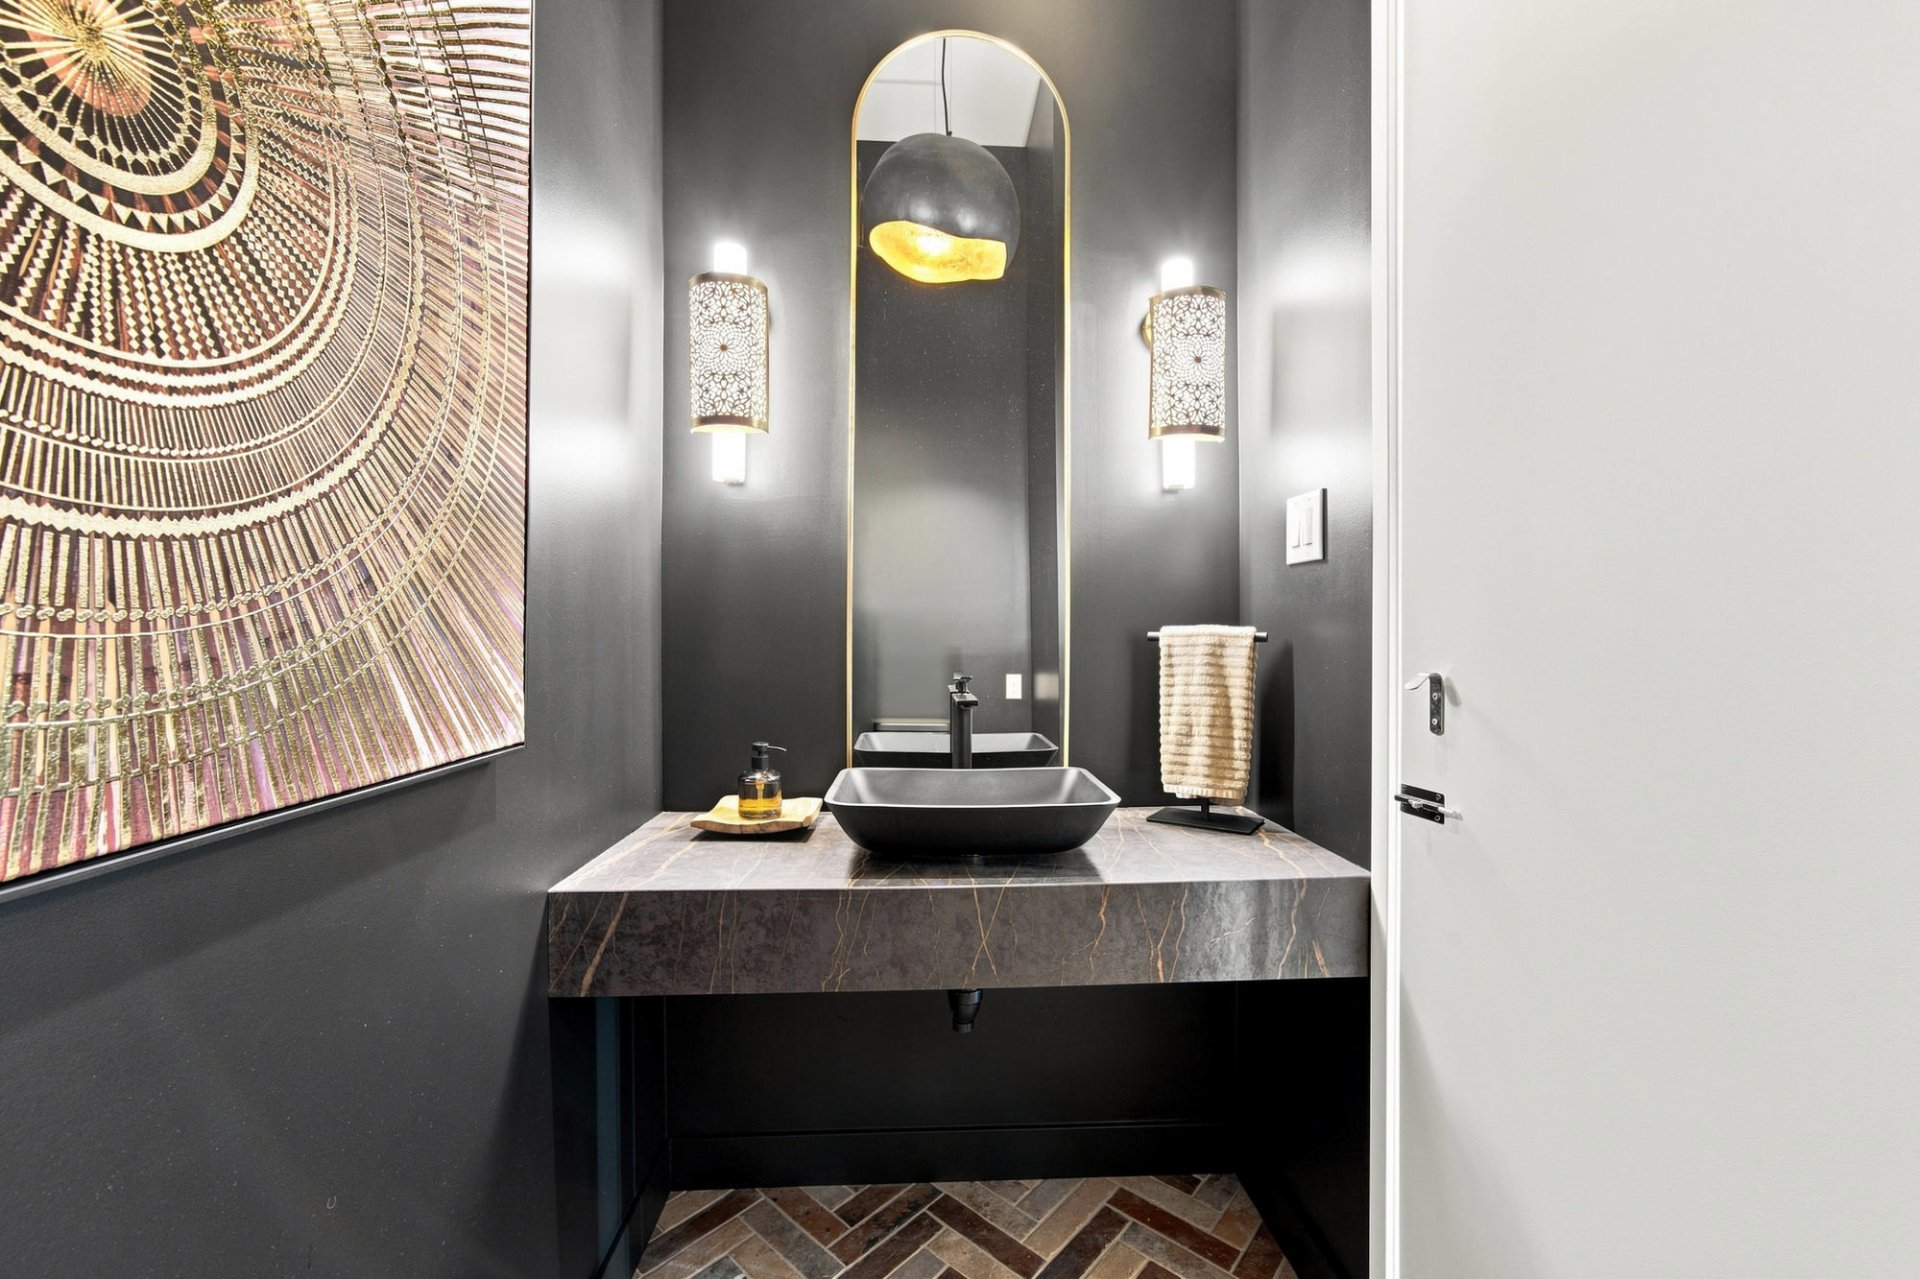
Washroom
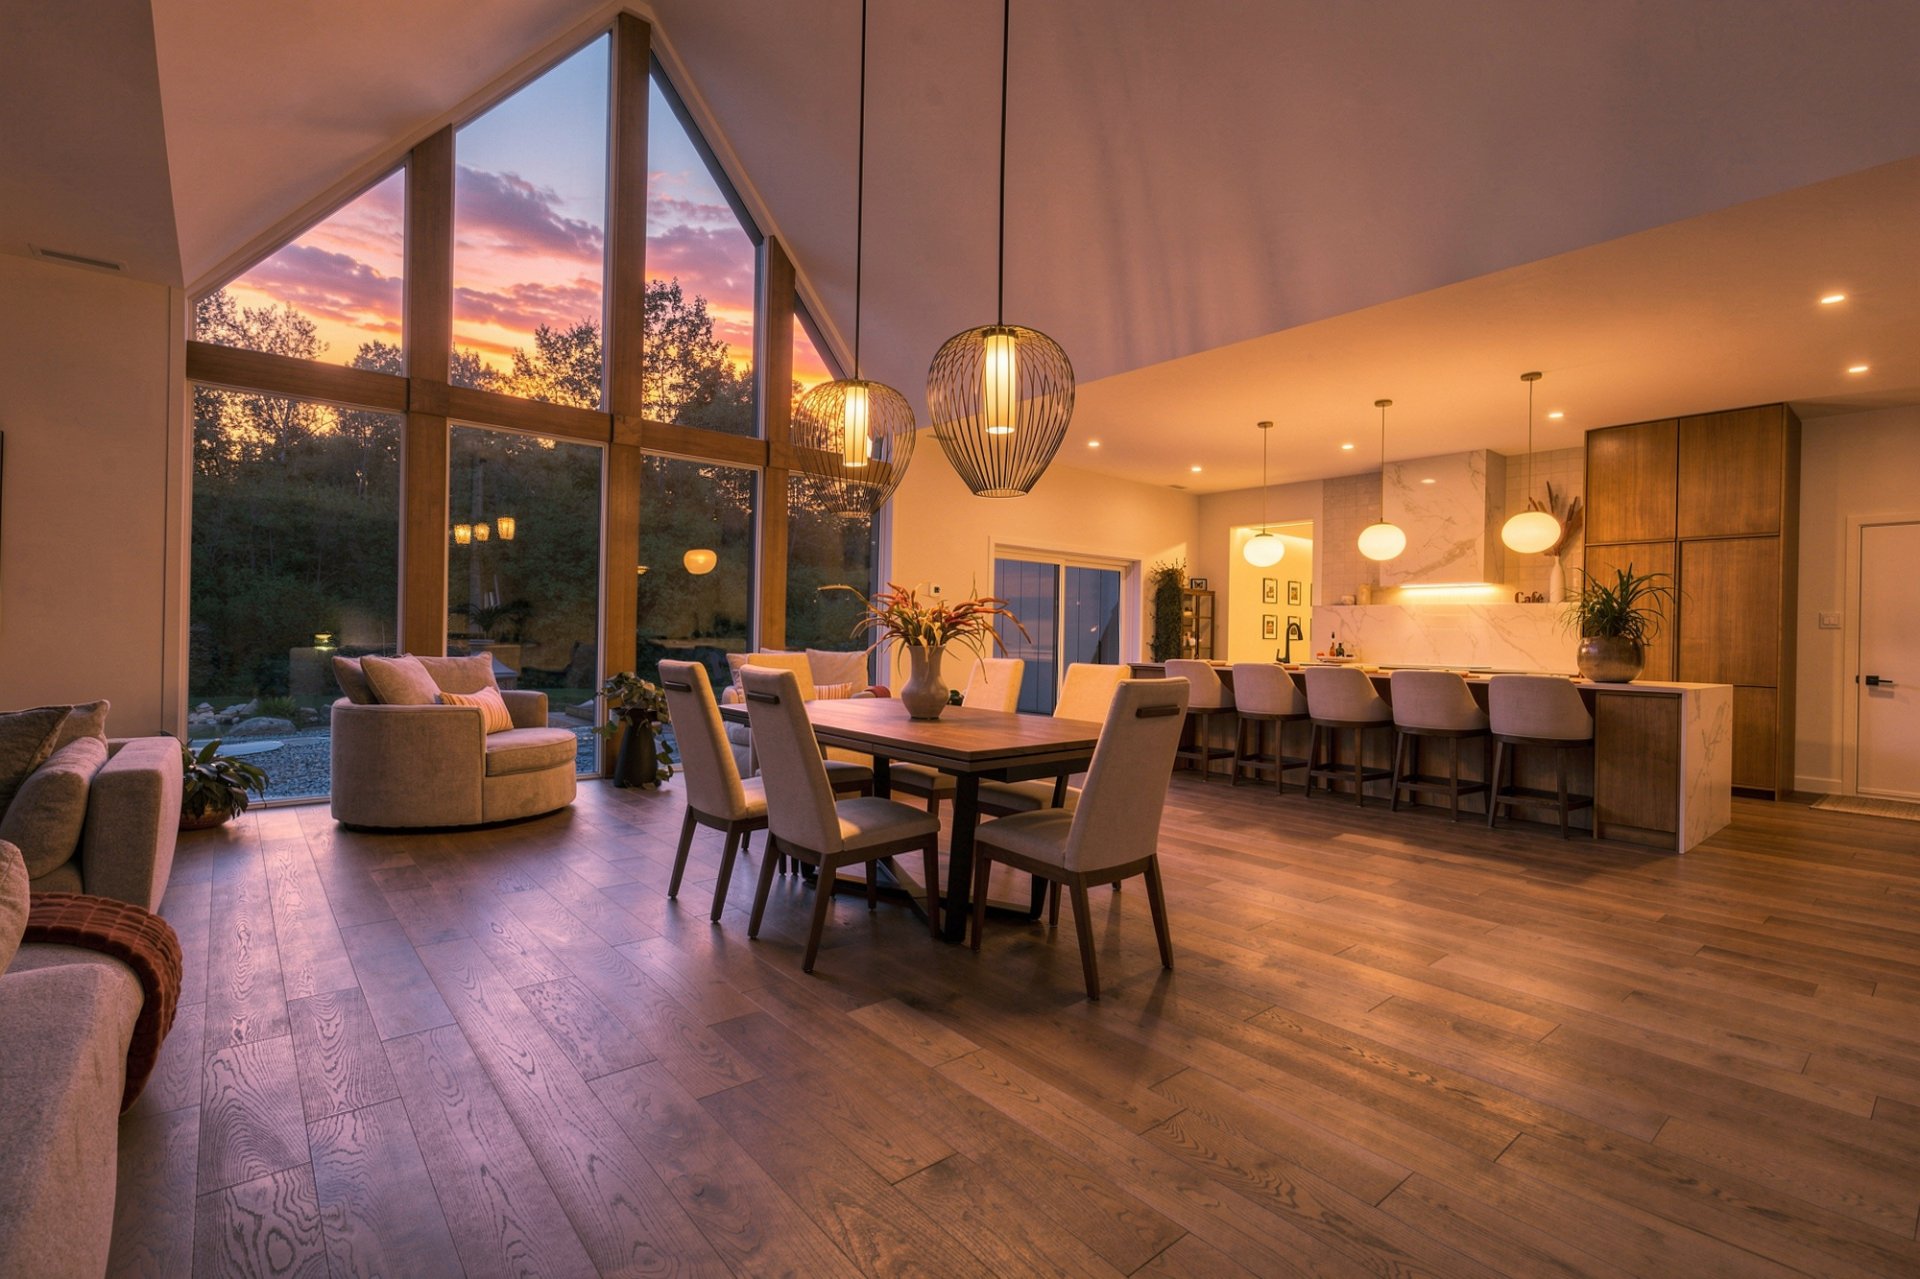
Overall View
|
|
Description
4-ACRE - Nestled just a stone's throw from North Hatley and Lake Massawippi, this exceptional estate embodies the art of luxurious living in the Eastern Townships. Cathedral ceilings and expansive windows flood the spaces with light and open wide onto the natural surroundings. A majestic stone fireplace, a signature kitchen with a sleek design, and a spa suite where refinement meets well-being. This elegant multigenerational home combines spaces with rare privacy, set in a setting of unspoiled nature. Here, contemporary elegance blends with the serenity of the Eastern Townships.
Inclusions: Kitchen appliances, washers, dryers, chandeliers, and light fixtures.
Exclusions : Seller's personal belongings, furnitures, works of art, and tools.
| BUILDING | |
|---|---|
| Type | |
| Style | Detached |
| Dimensions | 15.68x33.04 M |
| Lot Size | 16132.9 MC |
| EXPENSES | |
|---|---|
| Energy cost | $ 8110 / year |
| Municipal Taxes (2026) | $ 5935 / year |
| School taxes (2026) | $ 1007 / year |
|
ROOM DETAILS |
|||
|---|---|---|---|
| Room | Dimensions | Level | Flooring |
| Hallway | 10.0 x 10.11 P | Ground Floor | Ceramic tiles |
| Dining room | 8.5 x 14.1 P | Ground Floor | Floating floor |
| Home office | 12.0 x 12.11 P | Ground Floor | Ceramic tiles |
| Kitchen | 17.6 x 18.8 P | Ground Floor | Floating floor |
| Washroom | 3.10 x 6.7 P | Ground Floor | Ceramic tiles |
| Living room | 14.6 x 11.6 P | Ground Floor | Floating floor |
| Kitchen | 14.8 x 23.10 P | Ground Floor | Wood |
| Laundry room | 10.1 x 9.4 P | Ground Floor | Ceramic tiles |
| Pantry | 6.3 x 10.7 P | Ground Floor | Wood |
| Bathroom | 4.9 x 10.0 P | Ground Floor | Ceramic tiles |
| Dining room | 13.6 x 23.11 P | Ground Floor | Wood |
| Bedroom | 12.8 x 19.2 P | 2nd Floor | Floating floor |
| Living room | 16.4 x 23.11 P | Ground Floor | Wood |
| Family room | 24.9 x 26.7 P | Ground Floor | Wood |
| Primary bedroom | 11.0 x 17.0 P | Ground Floor | Wood |
| Walk-in closet | 12.5 x 13.2 P | Ground Floor | Wood |
| Bathroom | 10.5 x 8.0 P | Ground Floor | Ceramic tiles |
| Bathroom | 3.6 x 4.9 P | Ground Floor | Ceramic tiles |
| Storage | 19.7 x 6.6 P | Ground Floor | Wood |
| Family room | 18.11 x 23.2 P | 2nd Floor | Wood |
| Bedroom | 22.9 x 13.0 P | 2nd Floor | Wood |
| Bathroom | 11.4 x 4.9 P | 2nd Floor | Ceramic tiles |
| Bedroom | 19.3 x 12.2 P | 2nd Floor | Wood |
| Walk-in closet | 8.1 x 12.2 P | 2nd Floor | Wood |
|
CHARACTERISTICS |
|
|---|---|
| Bathroom / Washroom | Adjoining to primary bedroom, Seperate shower |
| Heating system | Air circulation |
| Water supply | Artesian well |
| Garage | Attached, Heated |
| Proximity | Bicycle path, Daycare centre, Elementary school, Golf, Highway |
| Sewage system | BIONEST system |
| Equipment available | Central heat pump, Ventilation system, Wall-mounted heat pump, Water softener |
| Window type | Crank handle |
| Driveway | Double width or more, Not Paved |
| Heating energy | Electricity |
| Topography | Flat, Sloped |
| Parking | Garage, Outdoor |
| Landscaping | Landscape, Patio |
| Basement | No basement |
| Distinctive features | No neighbours in the back, Non navigable, Water access, Wooded lot: hardwood trees |
| Foundation | Poured concrete |
| Windows | PVC |
| Zoning | Residential |
| Siding | Stone |
| Roofing | Tin |
| View | Water |
| Hearth stove | Wood fireplace |