935 Rue de la Grande Coulée, Sherbrooke (Brompton, QC J1N4B1 $699,900
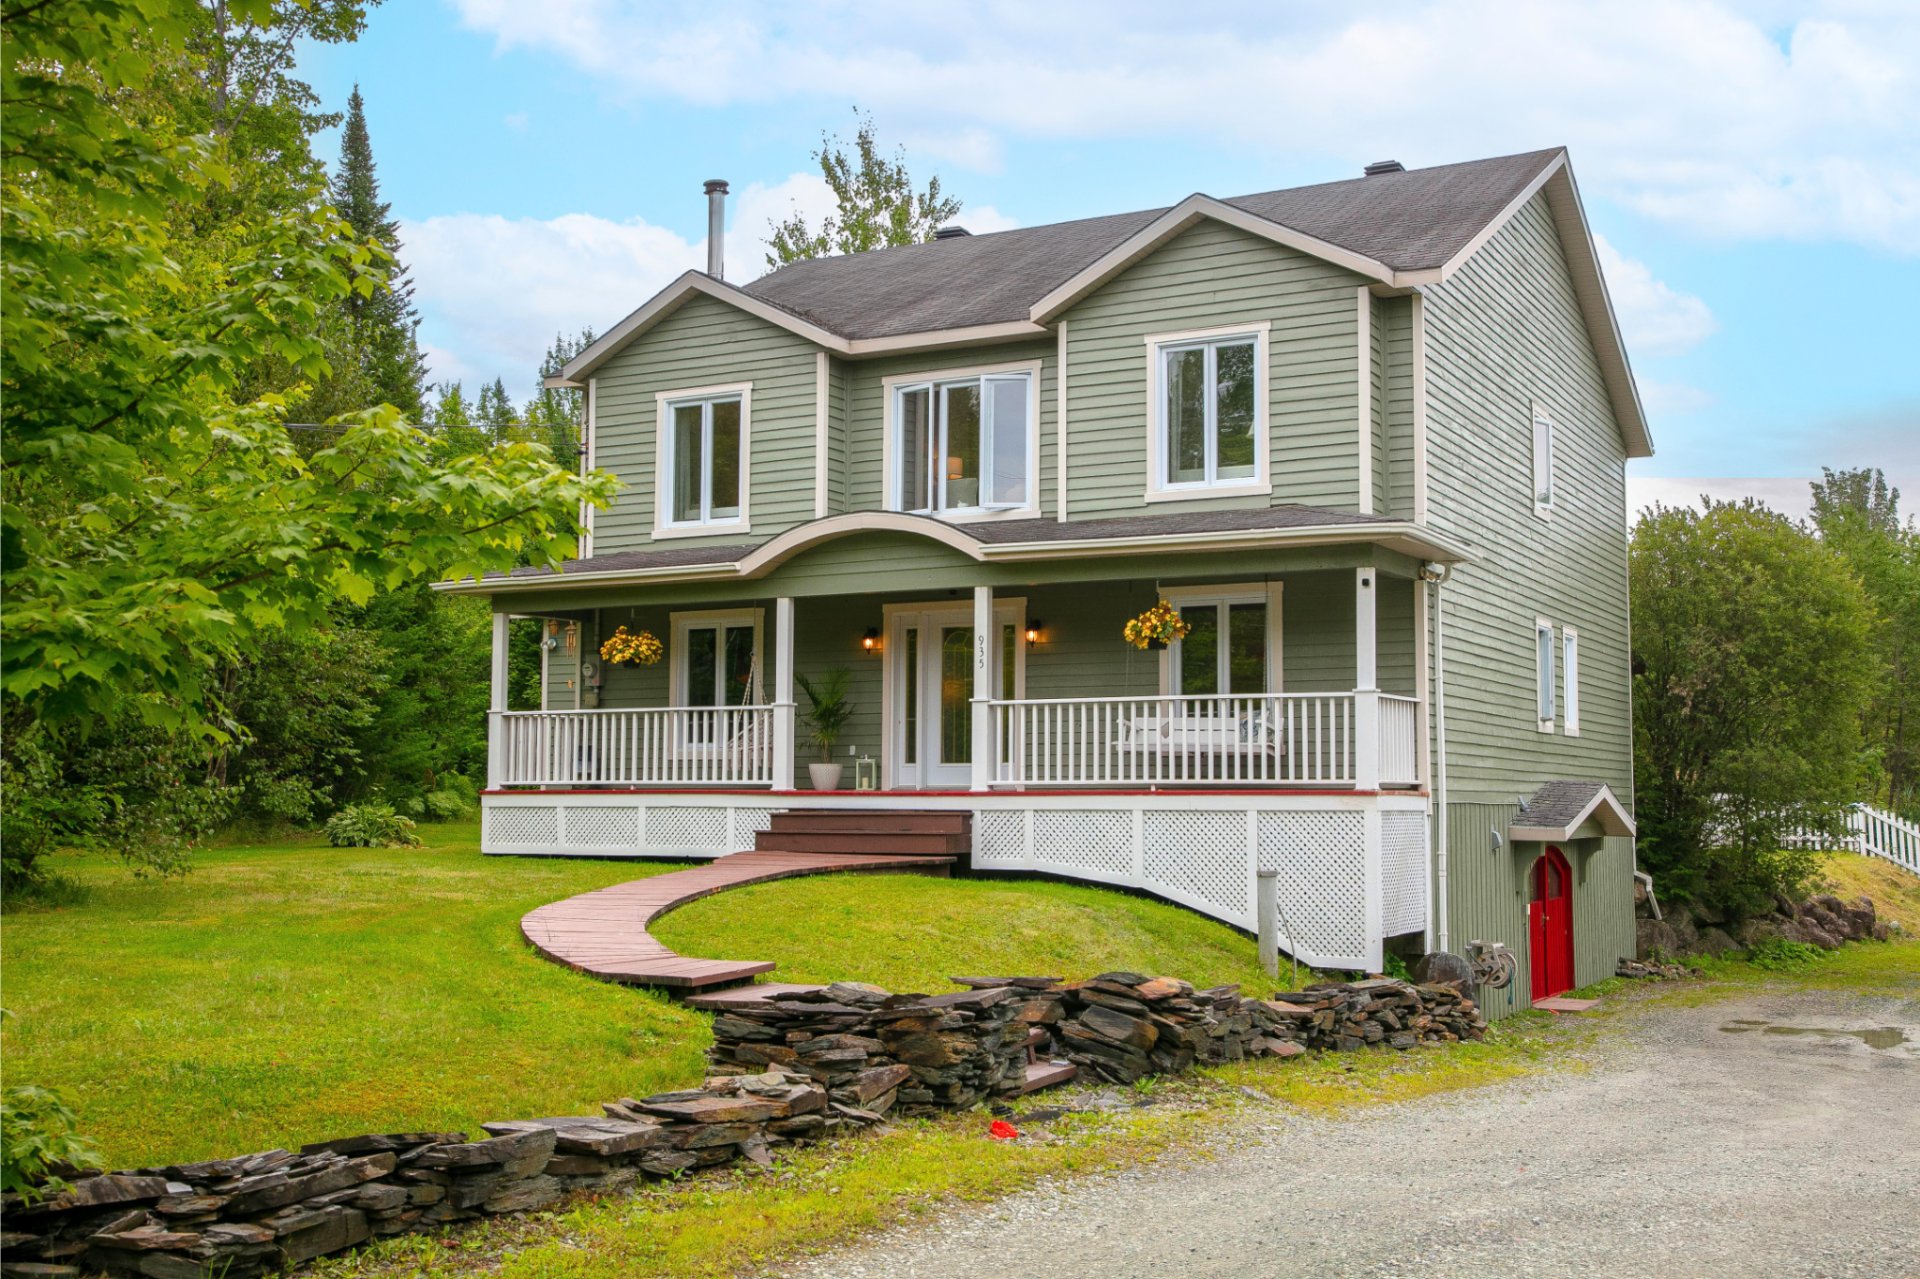
Frontage
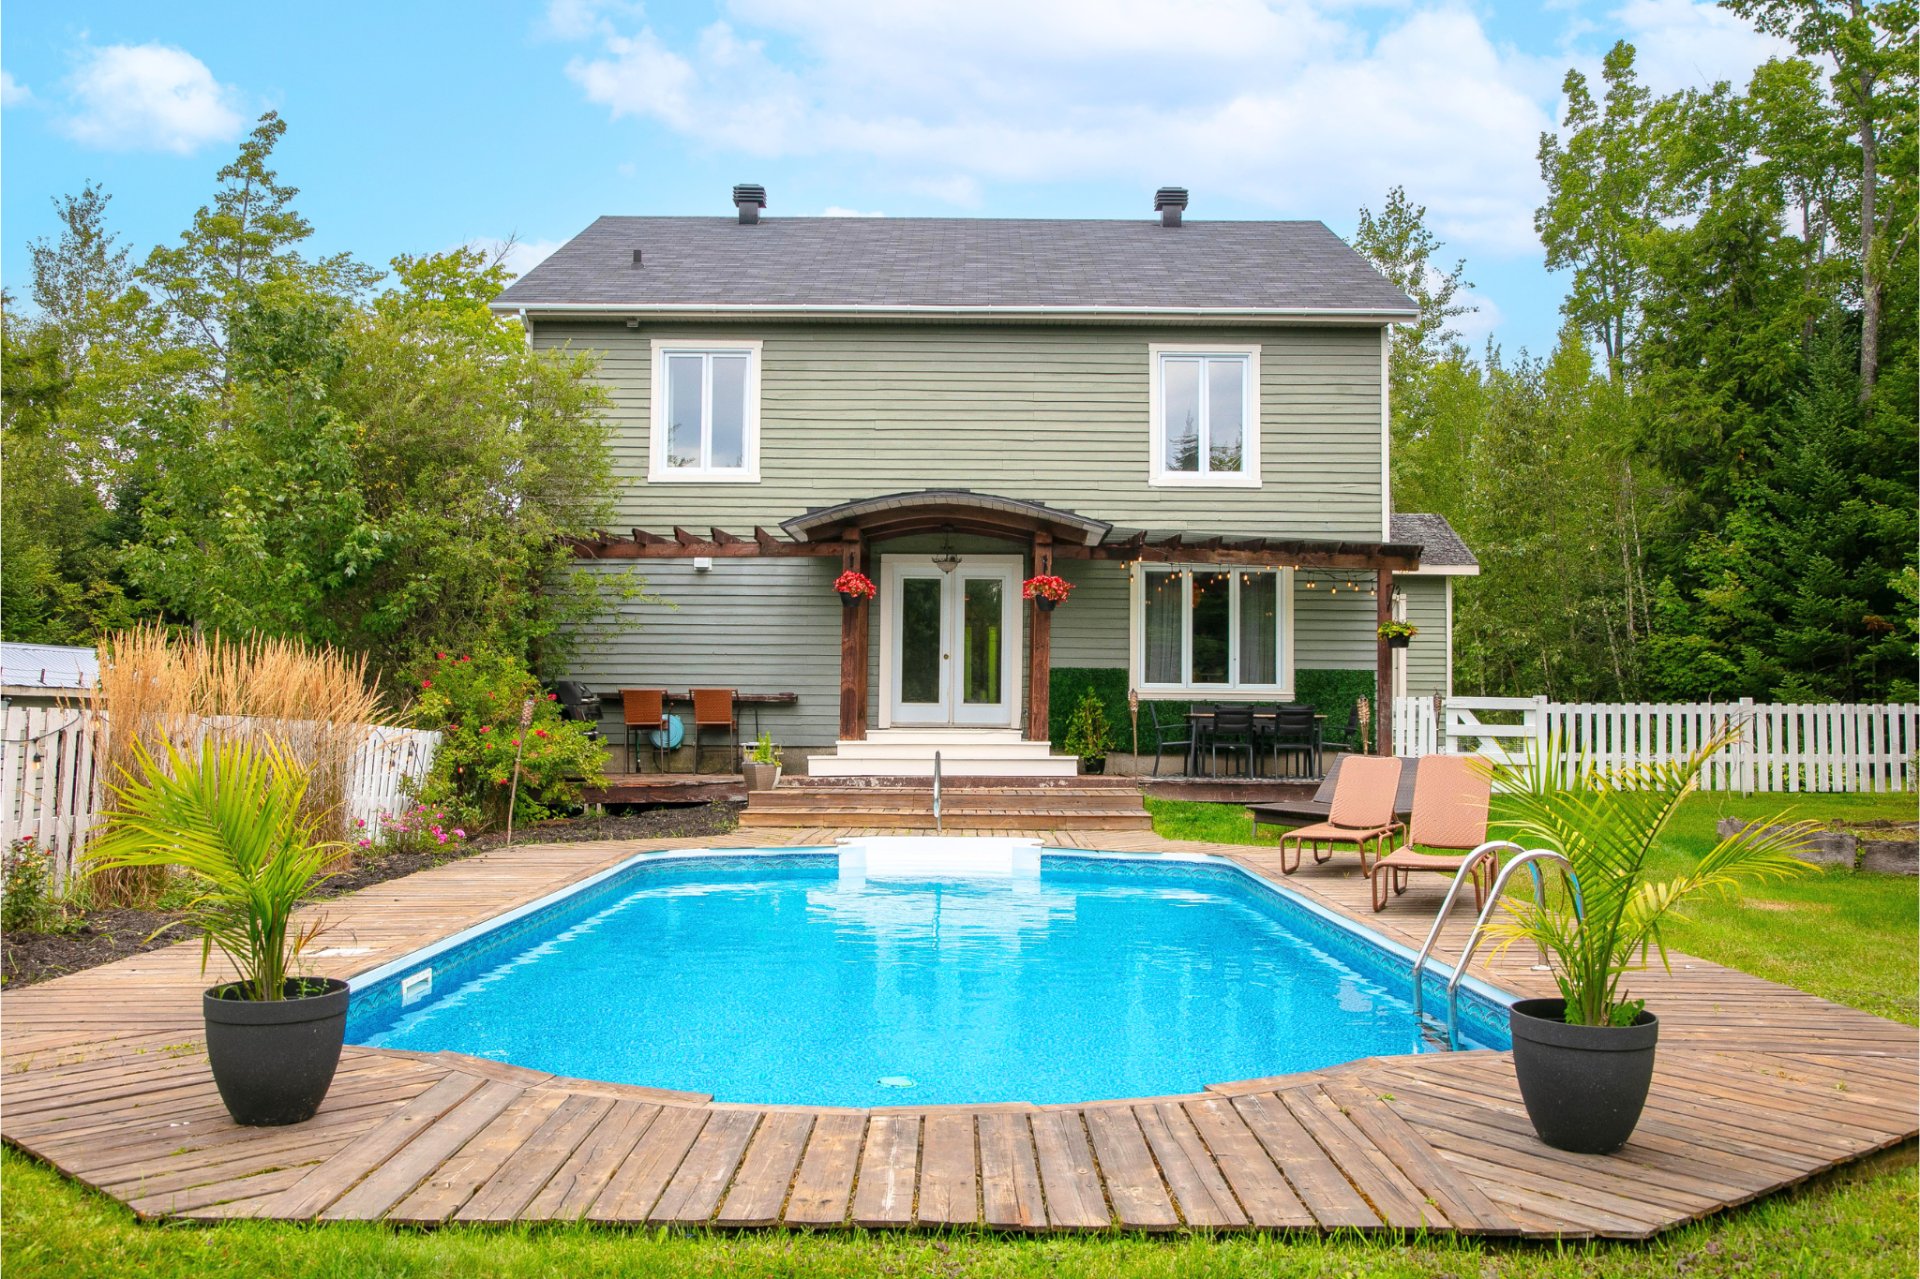
Pool
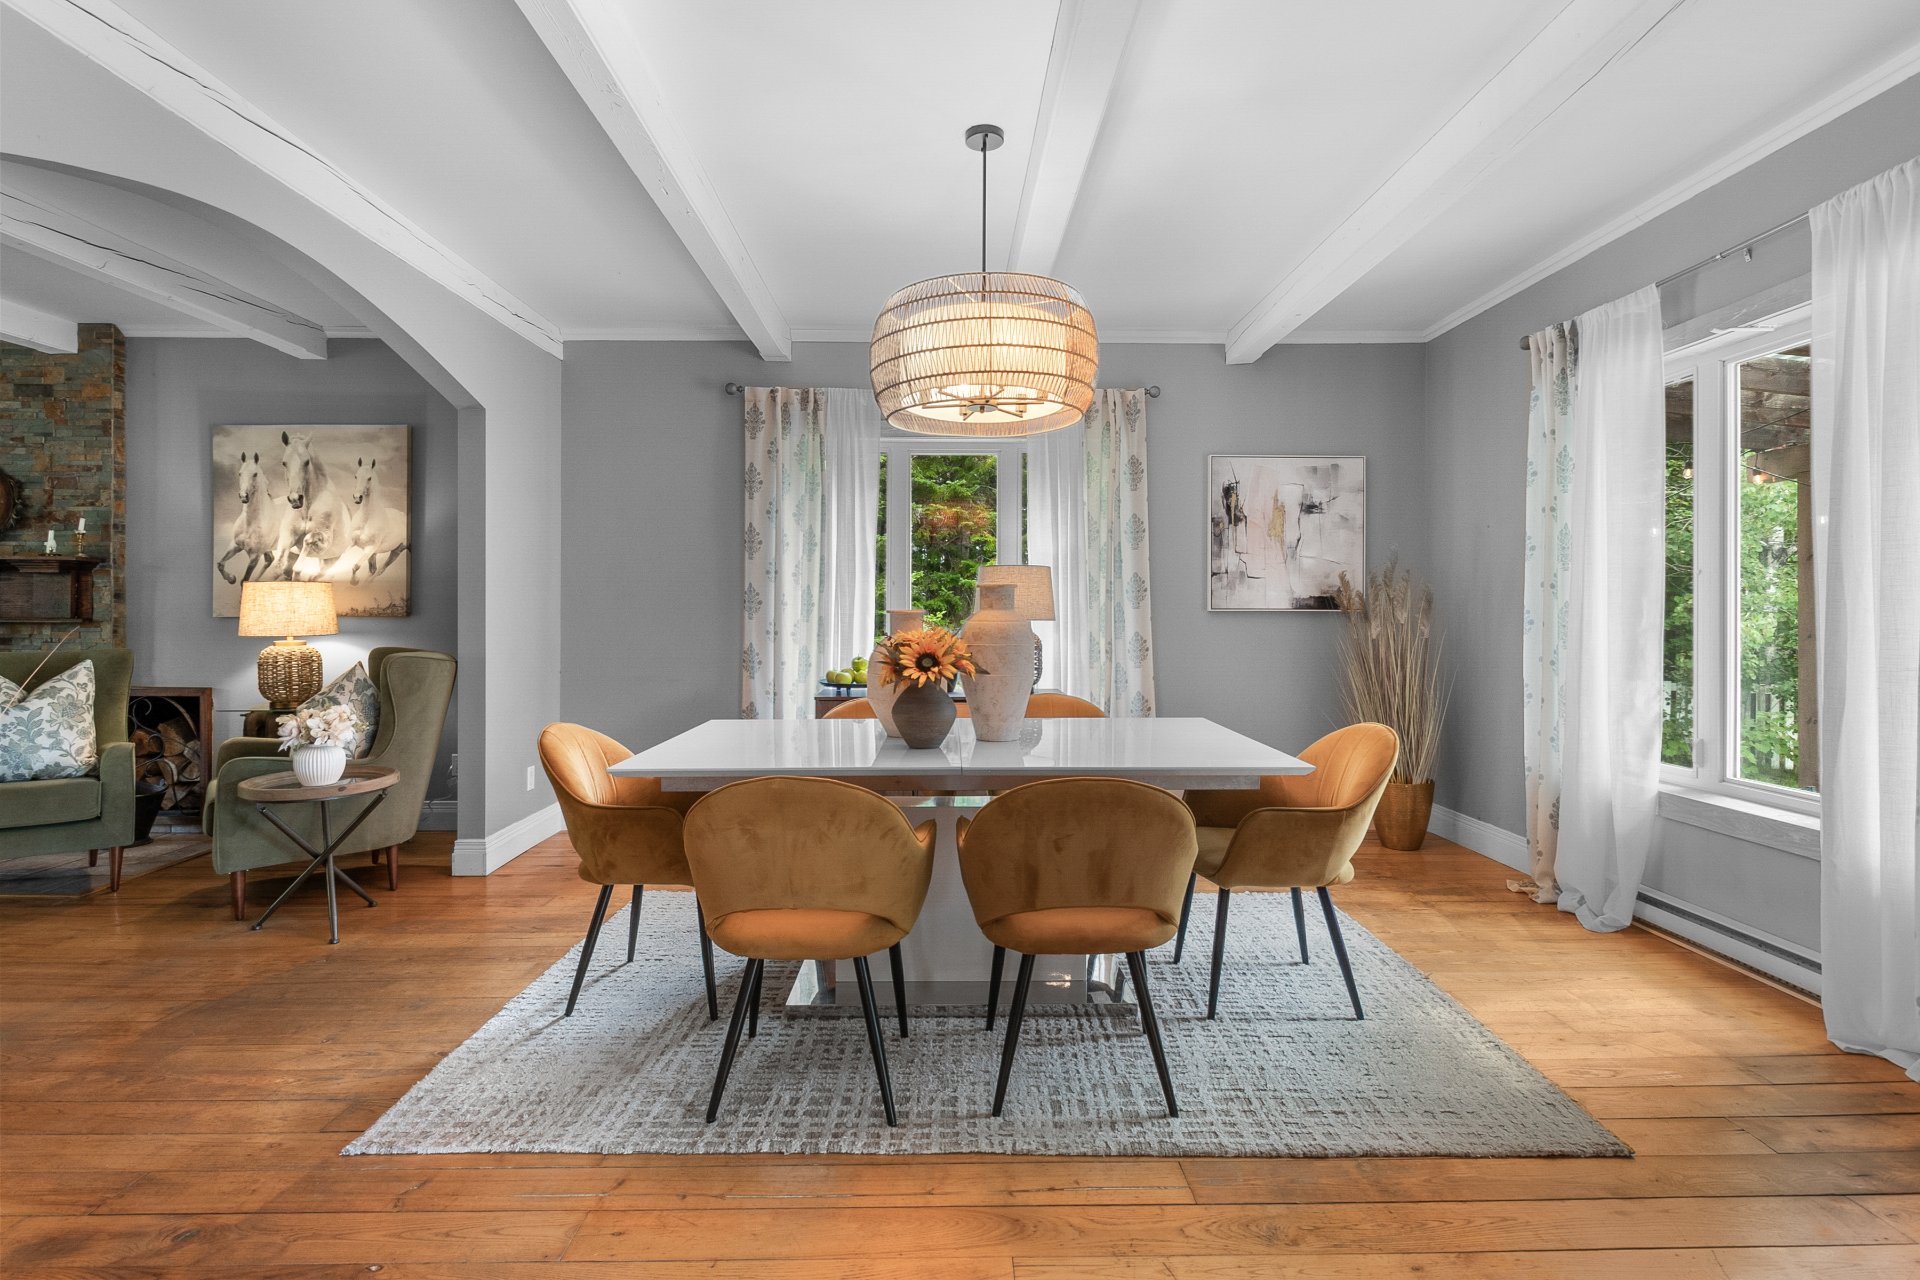
Dining room
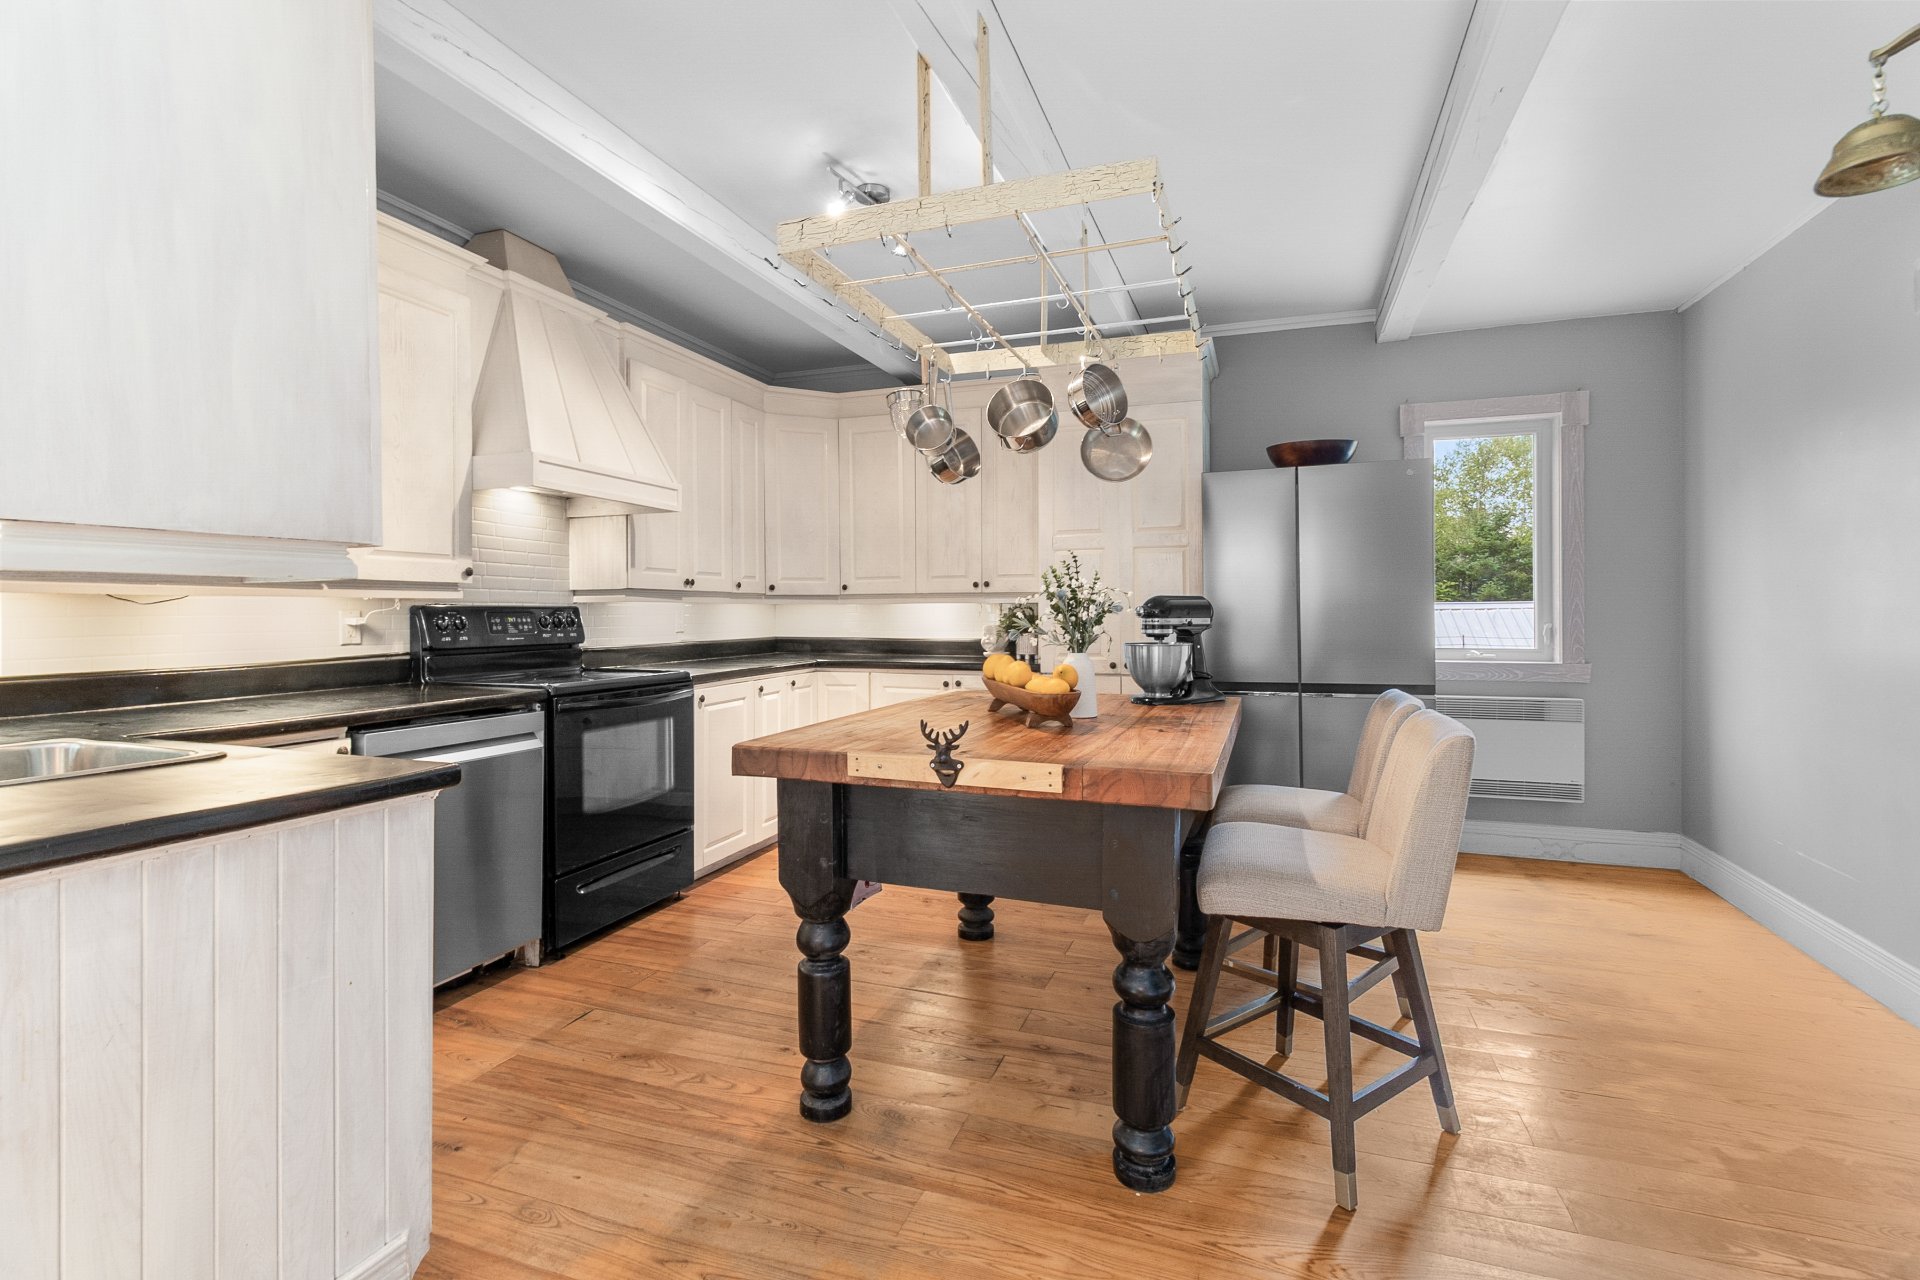
Kitchen
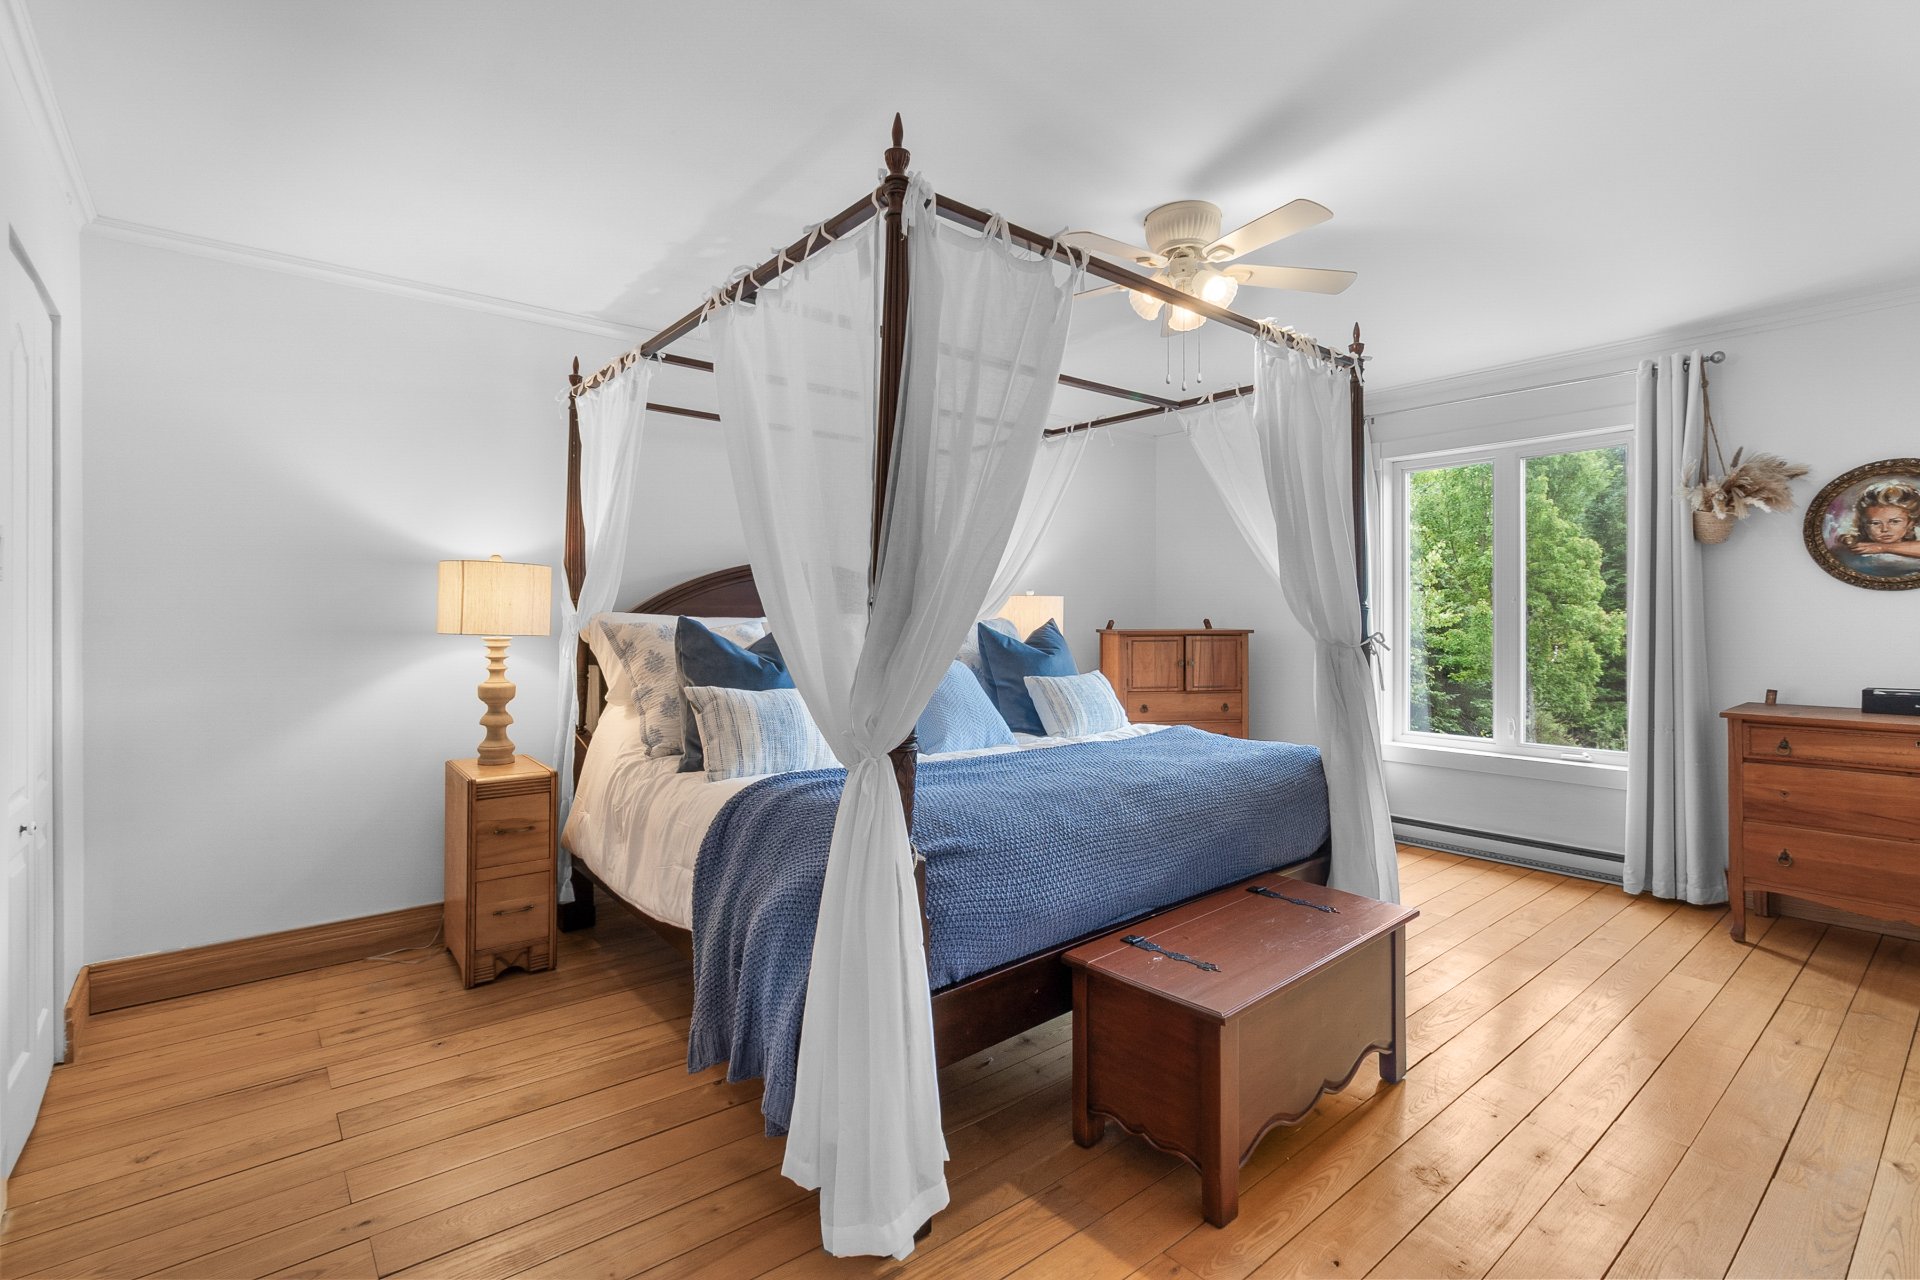
Primary bedroom
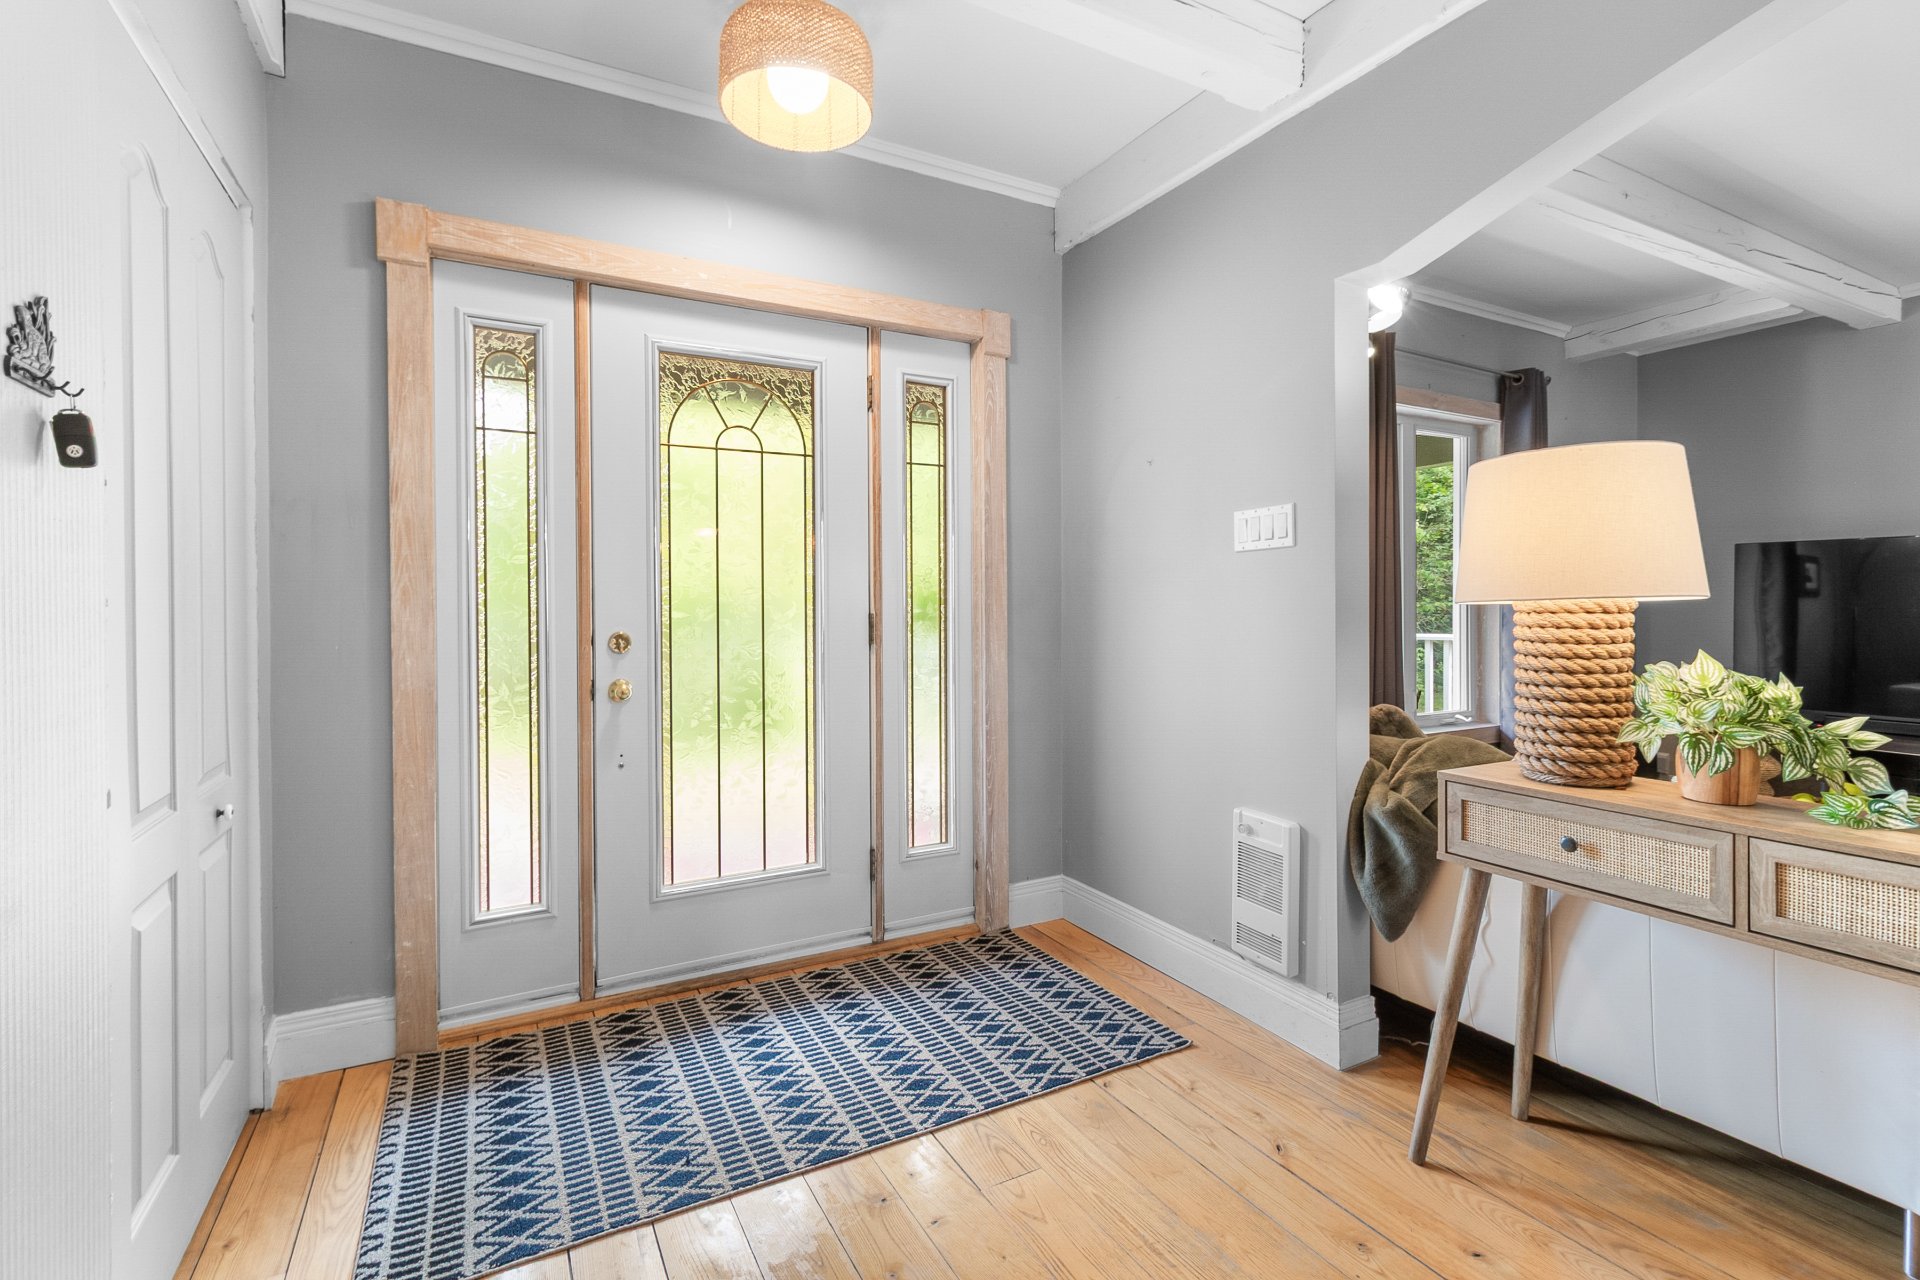
Hallway
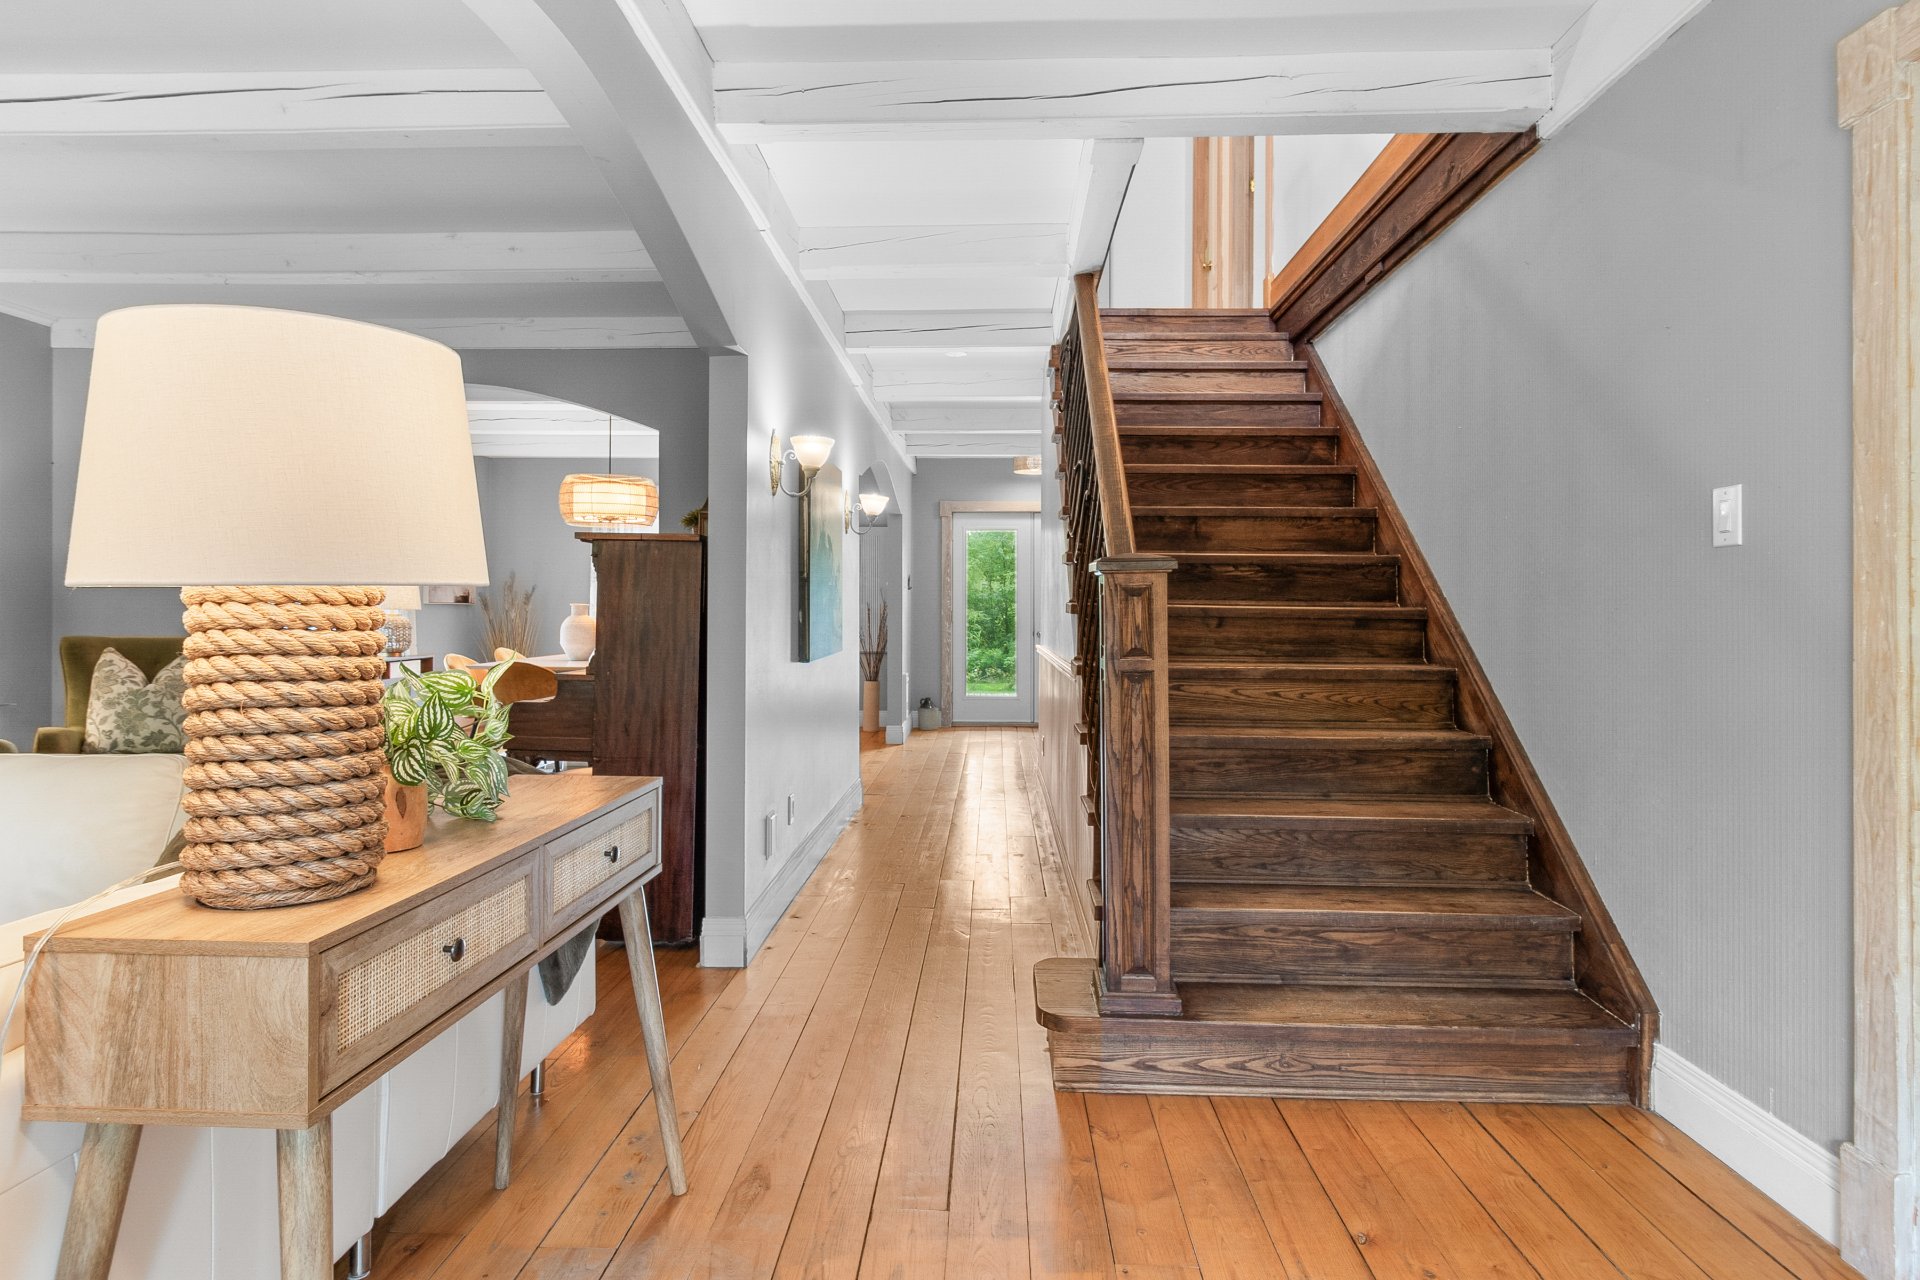
Hallway
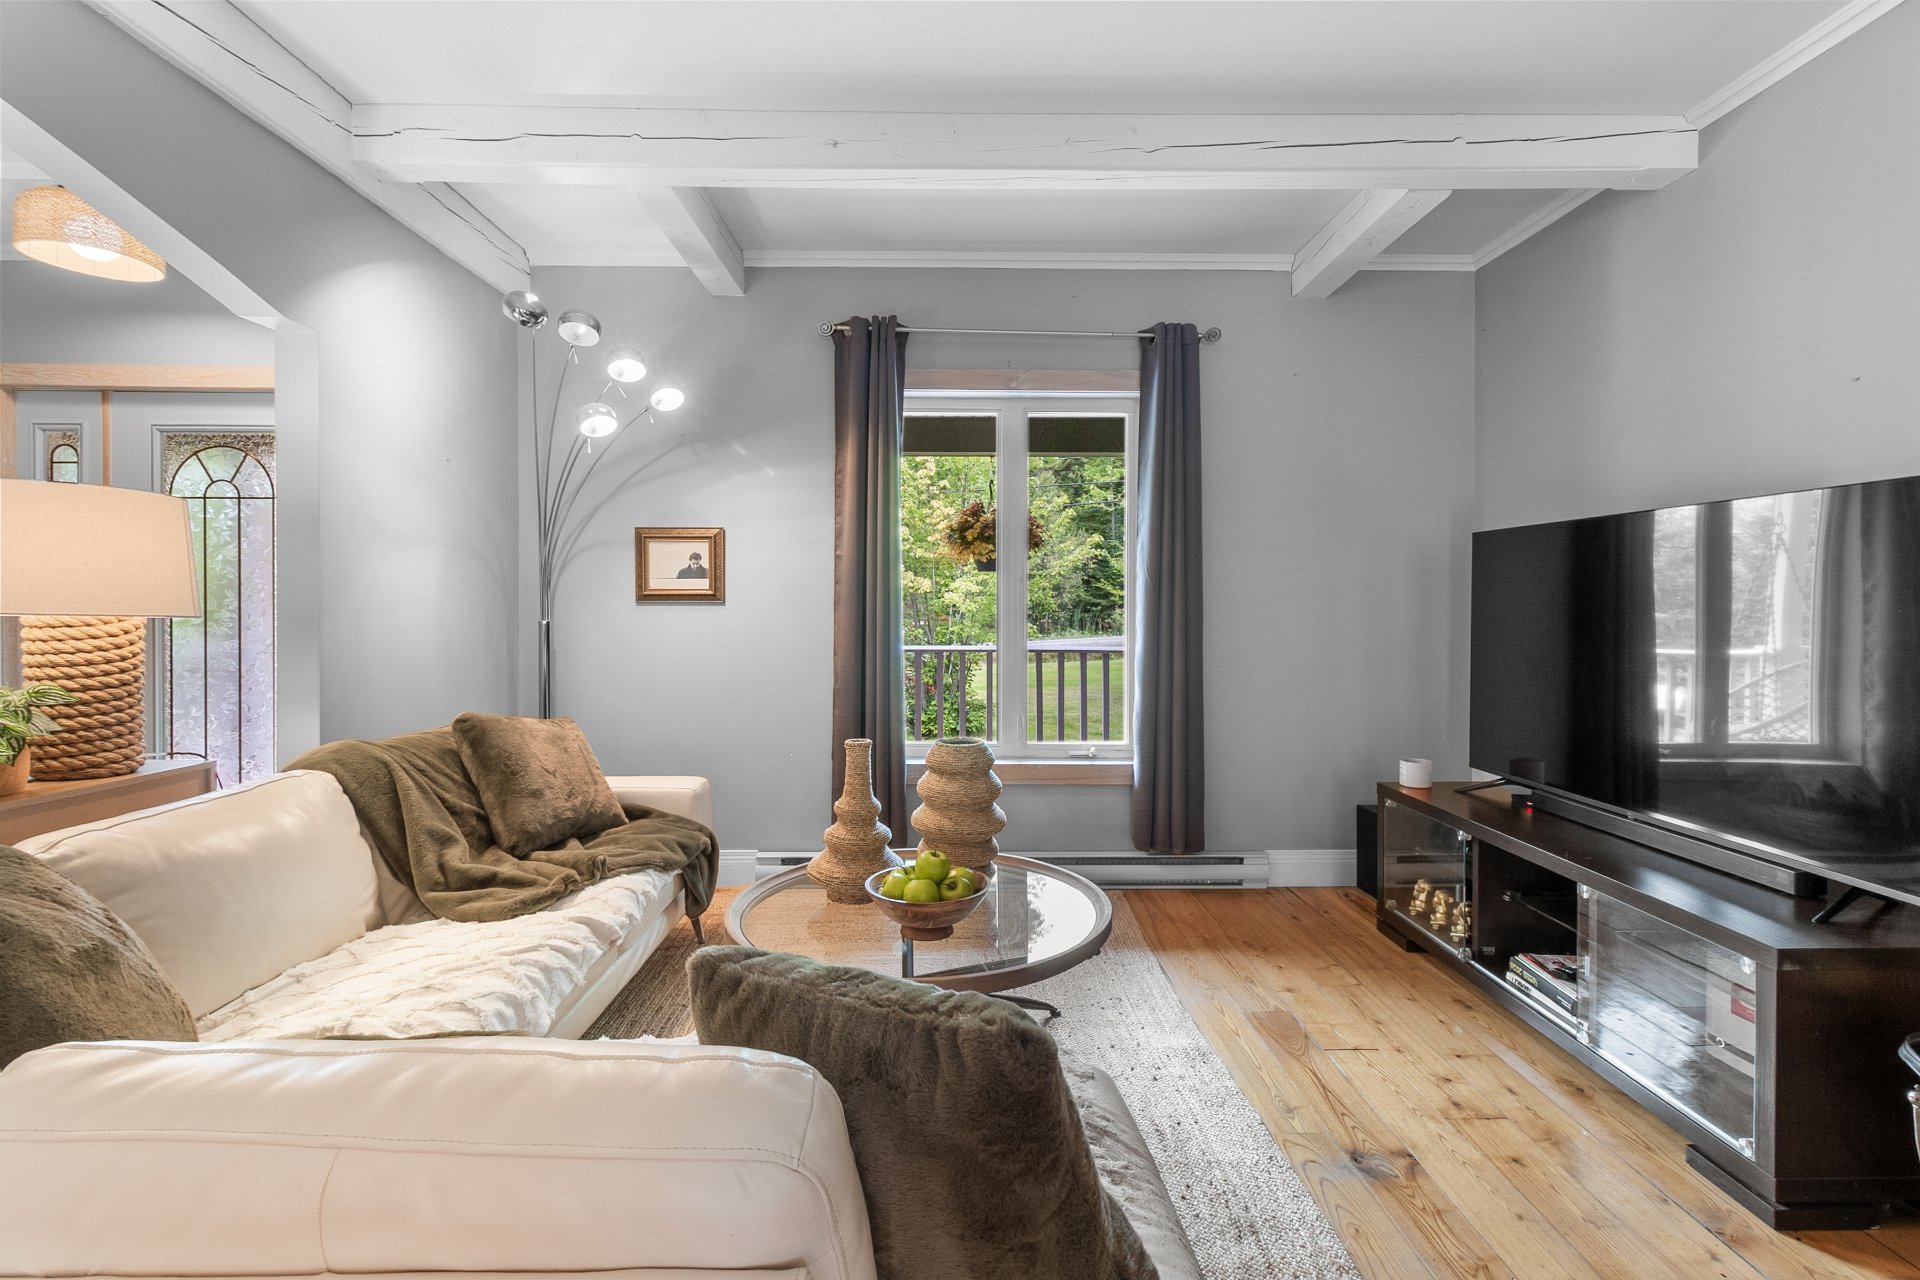
Living room
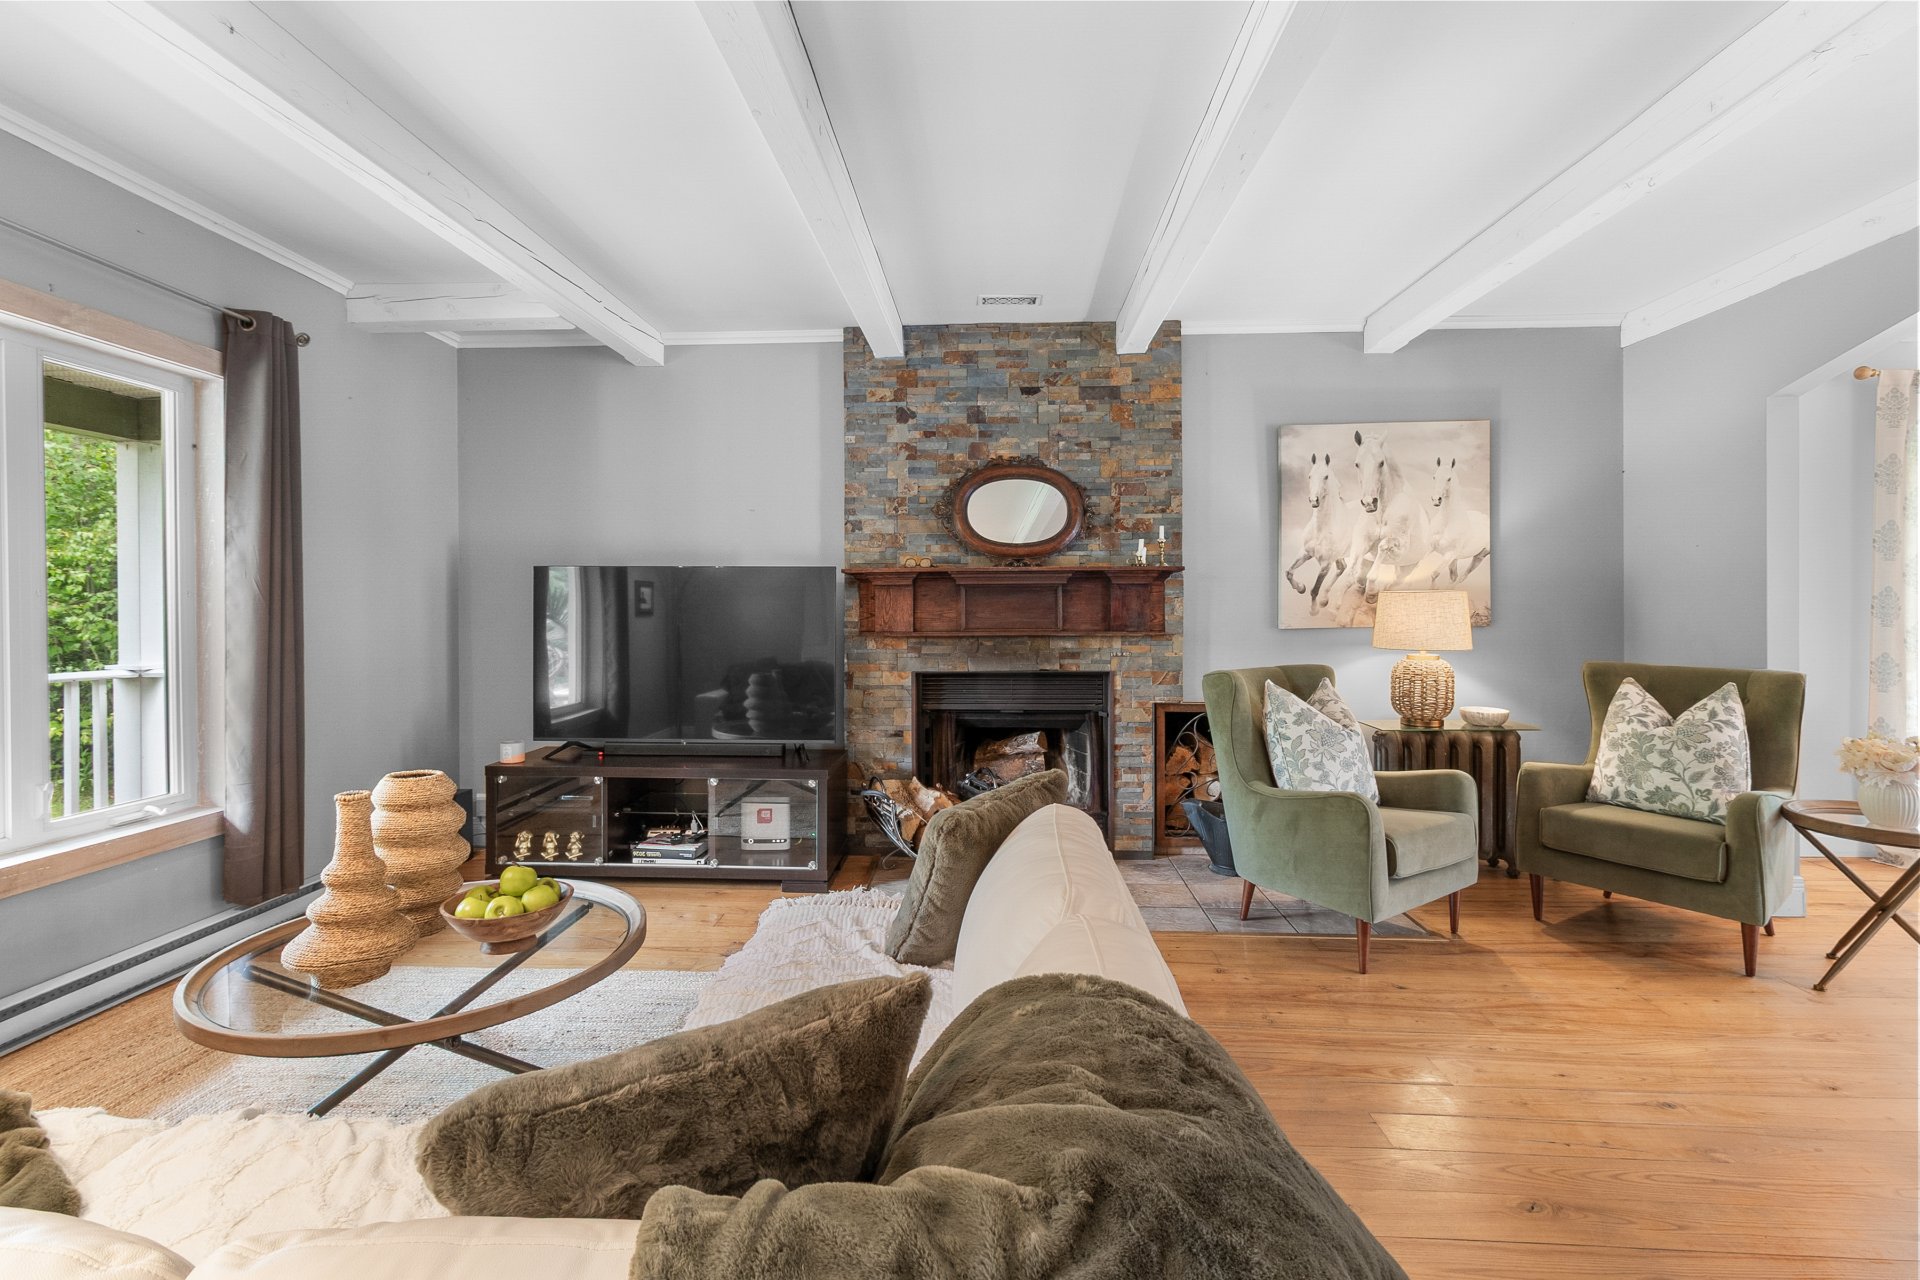
Living room
|
|
Description
Priced to sell quickly! magnificent home built in 2003, nestled in the sought-after Deauville neighborhood of Sherbrooke! The spacious lot, spanning over 60,000 square feet, features a dream backyard with an in-ground pool--perfect for enjoying beautiful summer evenings. The cozy interior includes 4 bedrooms, an office, a bathroom, a half-bath with a laundry room, hardwood floors, and a wood-burning fireplace that adds plenty of character. A covered porch rounds out this family home, offering plenty of peace and space!
A property that stands out for its warm charm and
exceptional setting. Built in 2003 and nestled in the
sought-after Deauville neighborhood of Sherbrooke, this
home offers a beautiful balance of space, comfort, and
tranquility--a combination highly sought after by those who
wish to fully enjoy country living while remaining close to
amenities.
As soon as you arrive, the covered front porch sets the
tone: a welcoming space perfect for relaxing in any season,
enhanced by a lovely wooden walkway that adds to the home's
charm. The expansive lot of over 60,000 sq ft provides a
sense of space and privacy rarely matched, surrounded by
mature trees that create a peaceful atmosphere.
In the backyard, a true oasis awaits you with an in-ground
pool surrounded by a spacious wooden deck--perfect for
fully enjoying beautiful summer days with family and
friends.
Inside, starting right from the entryway, you'll find
beautiful hardwood floors that extend throughout the entire
home, adding warmth and character to every room. The
majestic solid-wood staircase immediately catches the eye
and gives the home a distinctive character.
The property features a practical layout with four bedrooms
and an office, offering great flexibility to accommodate
the needs of remote work, study, or a creative space,
depending on the future residents' lifestyle. There is also
a full bathroom and a convenient half-bath, complete with a
washer/dryer area.
The living room, bathed in natural light thanks to its
large windows overlooking the porch, is highlighted by a
splendid wood-burning fireplace clad in stacked stones,
creating a warm and inviting atmosphere for family
evenings. The exposed ceiling beams add a rustic and
authentic touch that runs throughout the entire home.
A warm, bright home that's well worth exploring. Come see
all the potential it has to offer and imagine your next
chapter here.
exceptional setting. Built in 2003 and nestled in the
sought-after Deauville neighborhood of Sherbrooke, this
home offers a beautiful balance of space, comfort, and
tranquility--a combination highly sought after by those who
wish to fully enjoy country living while remaining close to
amenities.
As soon as you arrive, the covered front porch sets the
tone: a welcoming space perfect for relaxing in any season,
enhanced by a lovely wooden walkway that adds to the home's
charm. The expansive lot of over 60,000 sq ft provides a
sense of space and privacy rarely matched, surrounded by
mature trees that create a peaceful atmosphere.
In the backyard, a true oasis awaits you with an in-ground
pool surrounded by a spacious wooden deck--perfect for
fully enjoying beautiful summer days with family and
friends.
Inside, starting right from the entryway, you'll find
beautiful hardwood floors that extend throughout the entire
home, adding warmth and character to every room. The
majestic solid-wood staircase immediately catches the eye
and gives the home a distinctive character.
The property features a practical layout with four bedrooms
and an office, offering great flexibility to accommodate
the needs of remote work, study, or a creative space,
depending on the future residents' lifestyle. There is also
a full bathroom and a convenient half-bath, complete with a
washer/dryer area.
The living room, bathed in natural light thanks to its
large windows overlooking the porch, is highlighted by a
splendid wood-burning fireplace clad in stacked stones,
creating a warm and inviting atmosphere for family
evenings. The exposed ceiling beams add a rustic and
authentic touch that runs throughout the entire home.
A warm, bright home that's well worth exploring. Come see
all the potential it has to offer and imagine your next
chapter here.
Inclusions:
Exclusions : N/A
| BUILDING | |
|---|---|
| Type | Two or more storey |
| Style | Detached |
| Dimensions | 36.9x36.9 P |
| Lot Size | 60159.5 PC |
| EXPENSES | |
|---|---|
| Municipal Taxes (2026) | $ 4799 / year |
| School taxes (2026) | $ 434 / year |
|
ROOM DETAILS |
|||
|---|---|---|---|
| Room | Dimensions | Level | Flooring |
| Hallway | 9.9 x 7.7 P | Ground Floor | Wood |
| Home office | 10.6 x 11.1 P | Ground Floor | Wood |
| Living room | 19.2 x 13.2 P | Ground Floor | Wood |
| Dining room | 15.1 x 13.2 P | Ground Floor | Wood |
| Kitchen | 15.2 x 13.2 P | Ground Floor | Wood |
| Washroom | 13.2 x 7.7 P | Ground Floor | Wood |
| Bedroom | 17.2 x 13.11 P | 2nd Floor | Wood |
| Walk-in closet | 5.9 x 4.3 P | 2nd Floor | Wood |
| Bedroom | 13.4 x 11.0 P | 2nd Floor | Wood |
| Bedroom | 16.0 x 13.11 P | 2nd Floor | Wood |
| Bedroom | 13.4 x 13.0 P | 2nd Floor | Wood |
| Bathroom | 13.4 x 9.5 P | 2nd Floor | Wood |
| 28.11 x 6.7 P | 2nd Floor | Wood | |
| Workshop | 34.4 x 33.10 P | Basement | Concrete |
|
CHARACTERISTICS |
|
|---|---|
| Water supply | Artesian well |
| Roofing | Asphalt shingles |
| Heating energy | Electricity |
| Landscaping | Fenced, Landscape |
| Topography | Flat |
| Proximity | Highway |
| Pool | Inground |
| Driveway | Not Paved |
| Foundation | Poured concrete |
| Sewage system | Purification field, Septic tank |
| Zoning | Residential |
| Basement | Unfinished |
| Siding | Wood |
| Hearth stove | Wood fireplace |
| Distinctive features | Wooded lot: hardwood trees |