90 Rue St Élie, East Angus, QC J0B1R0 $795,000
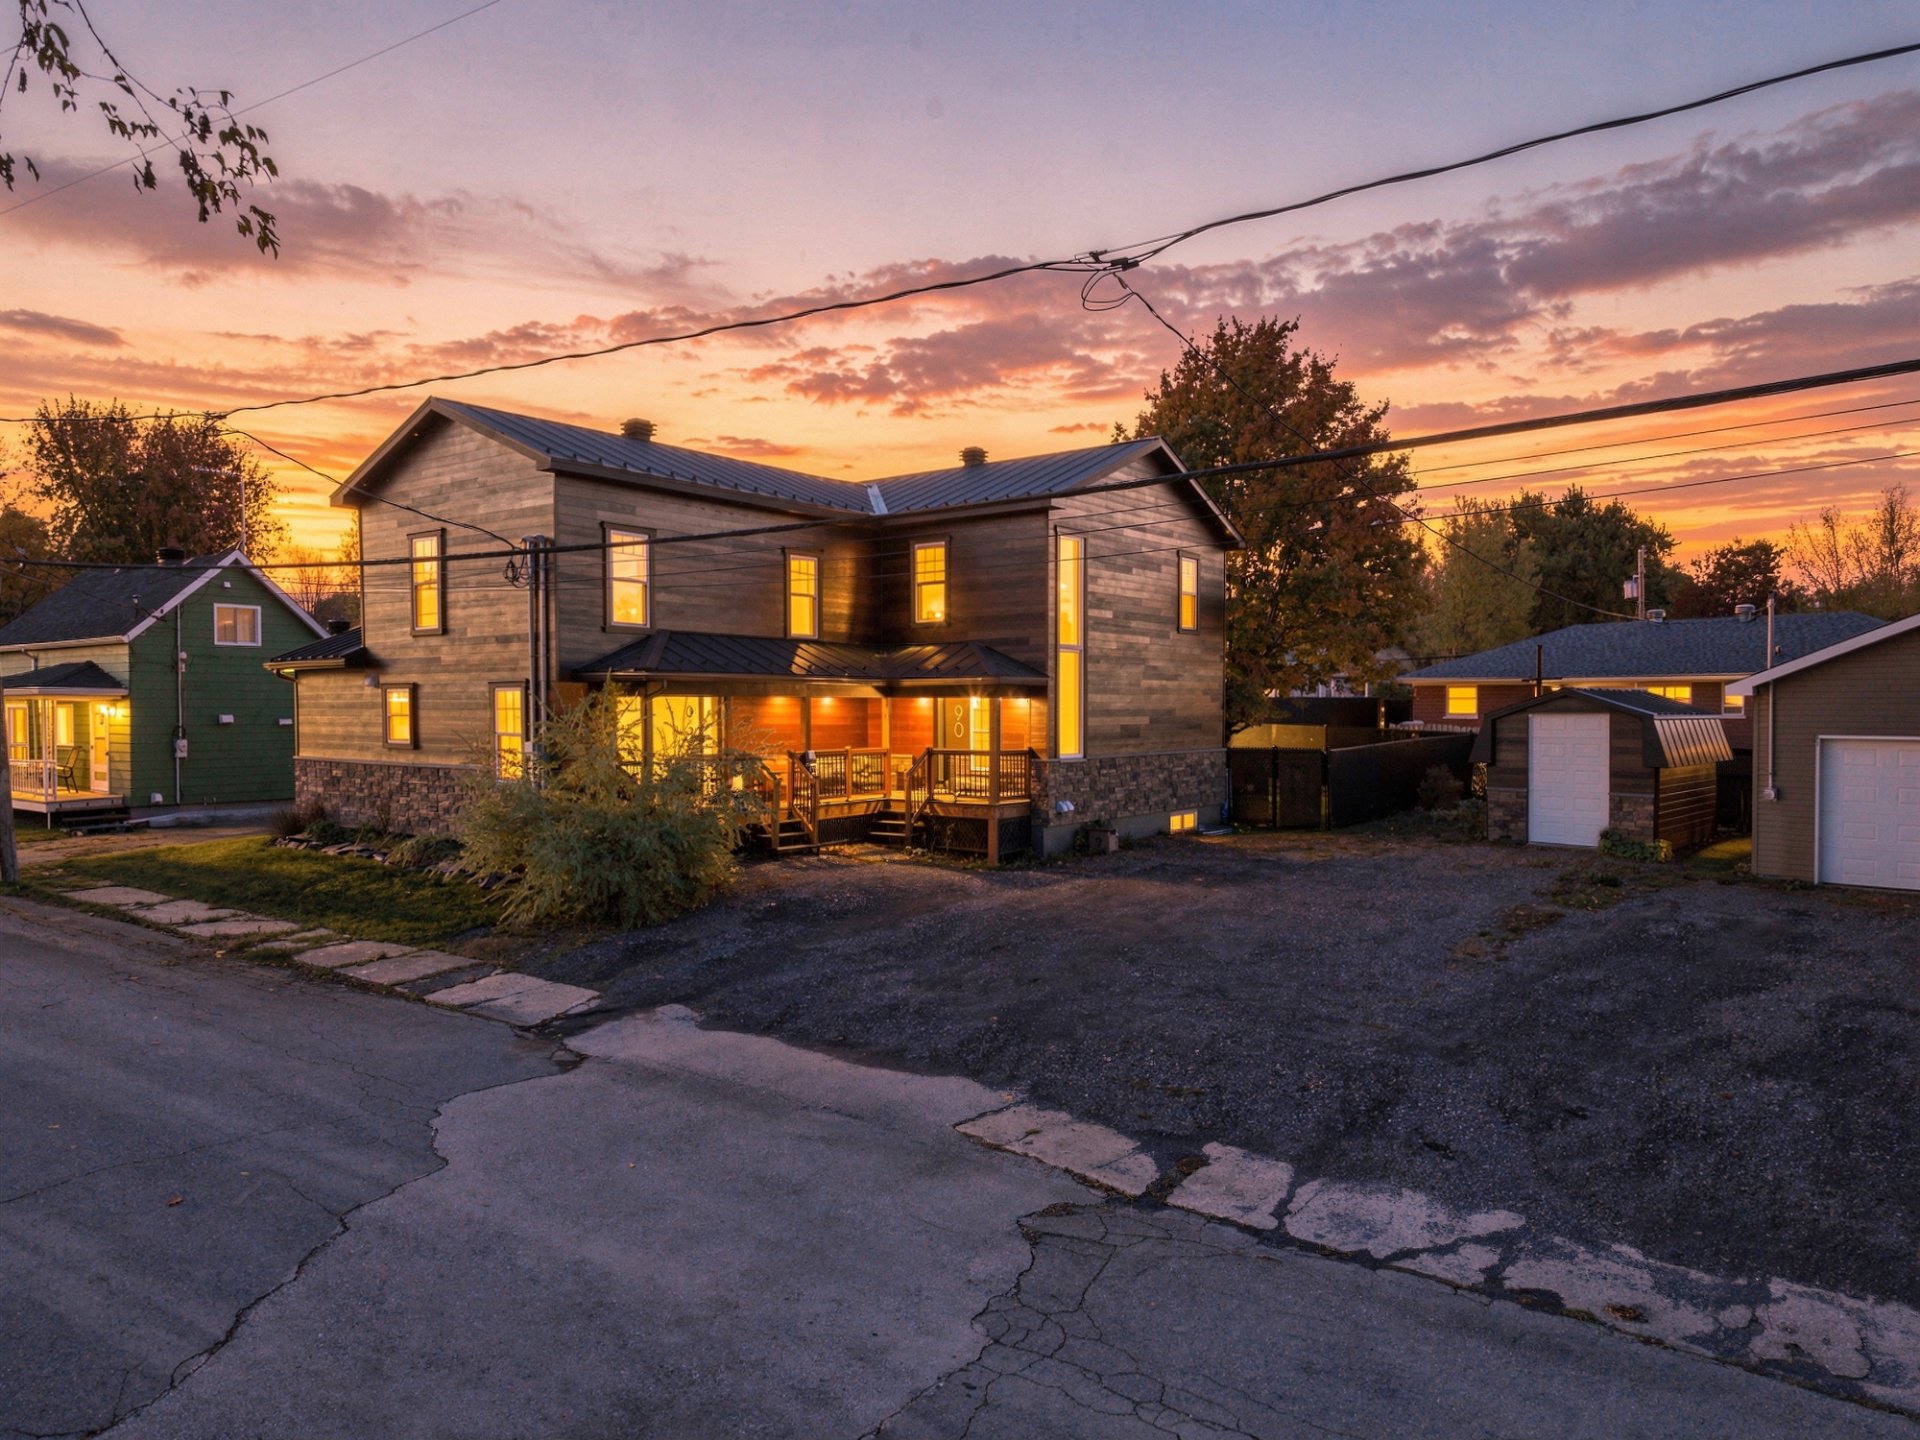
Frontage
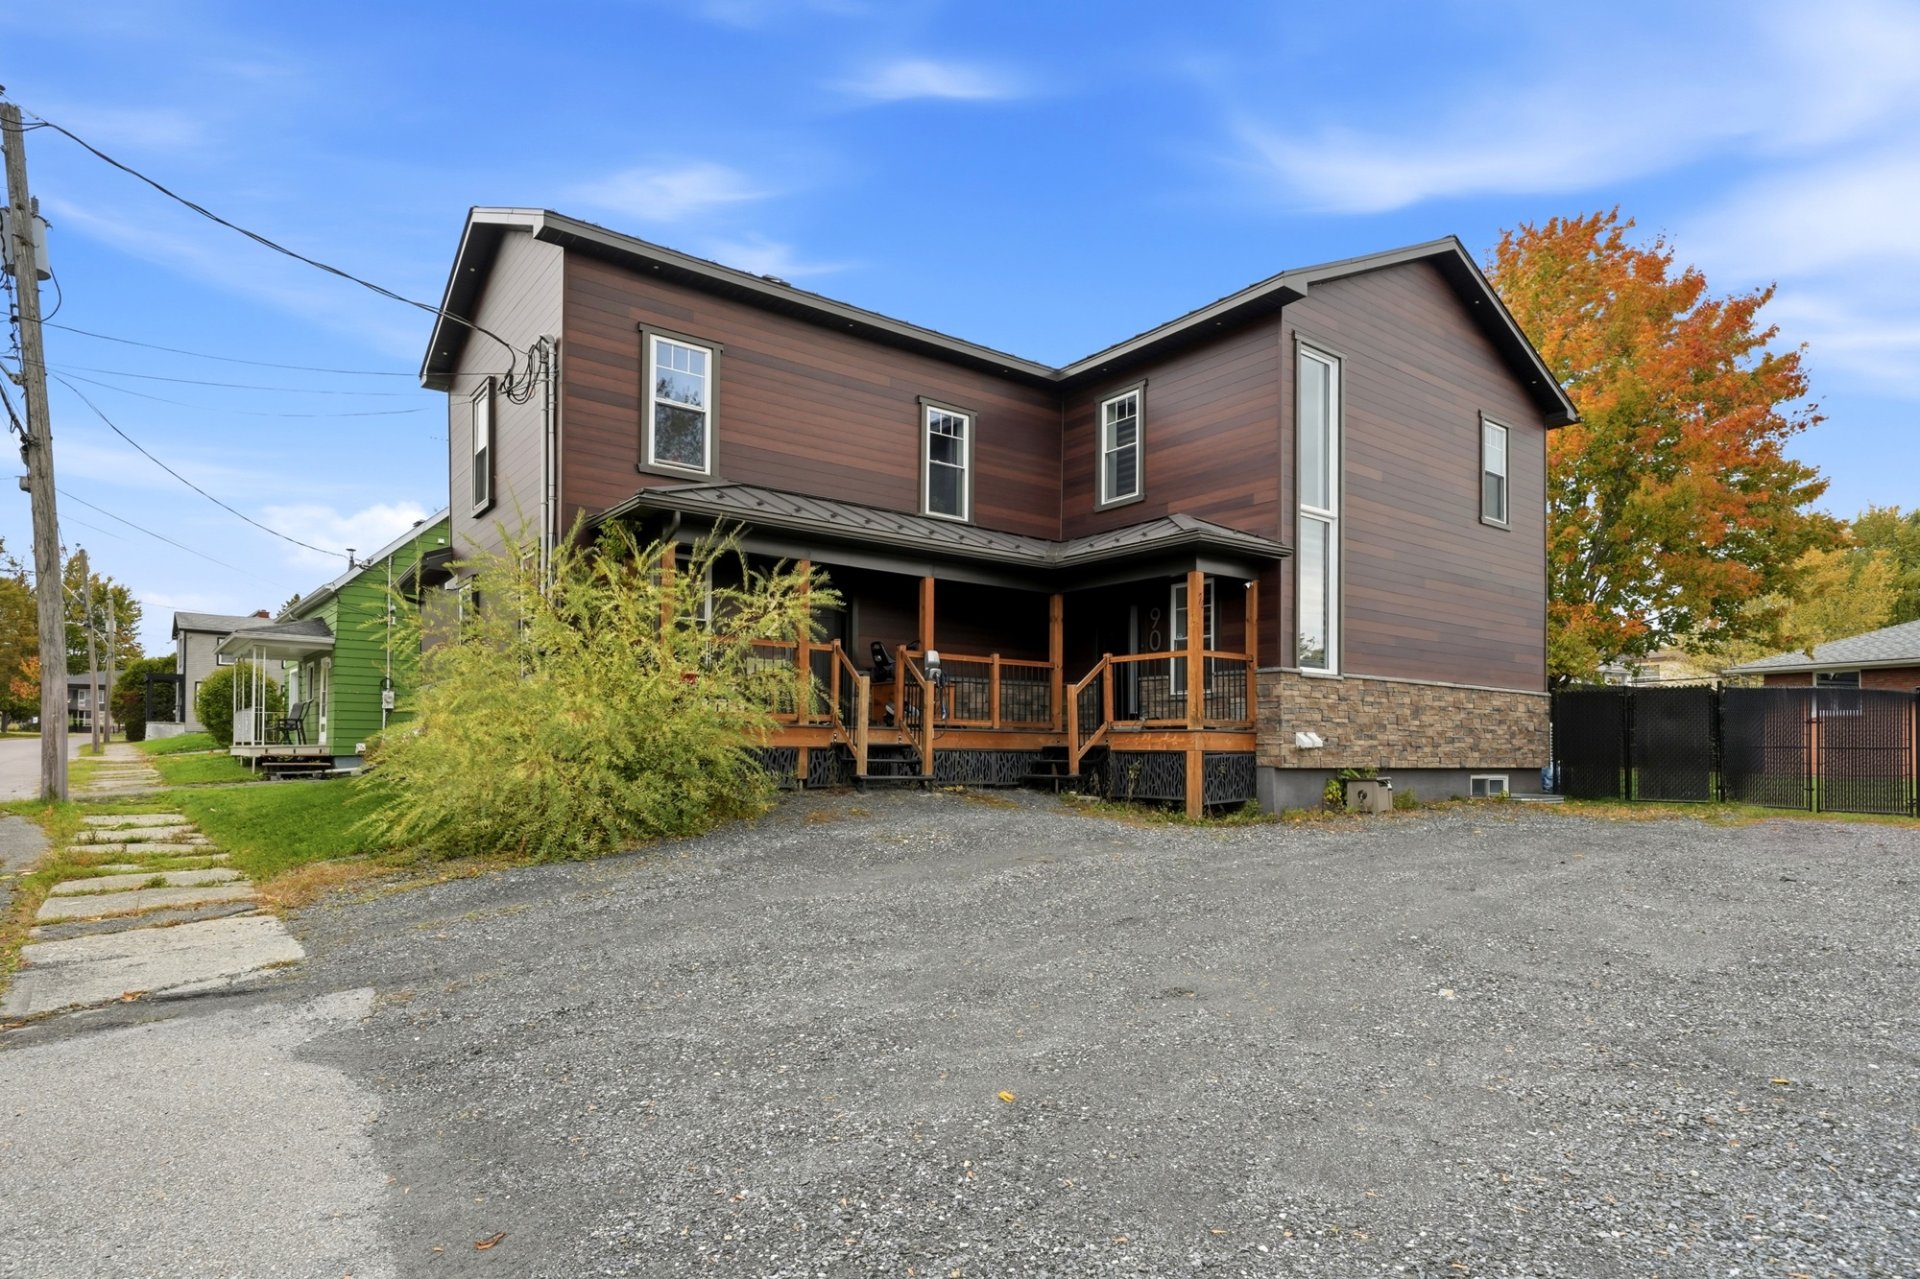
Frontage
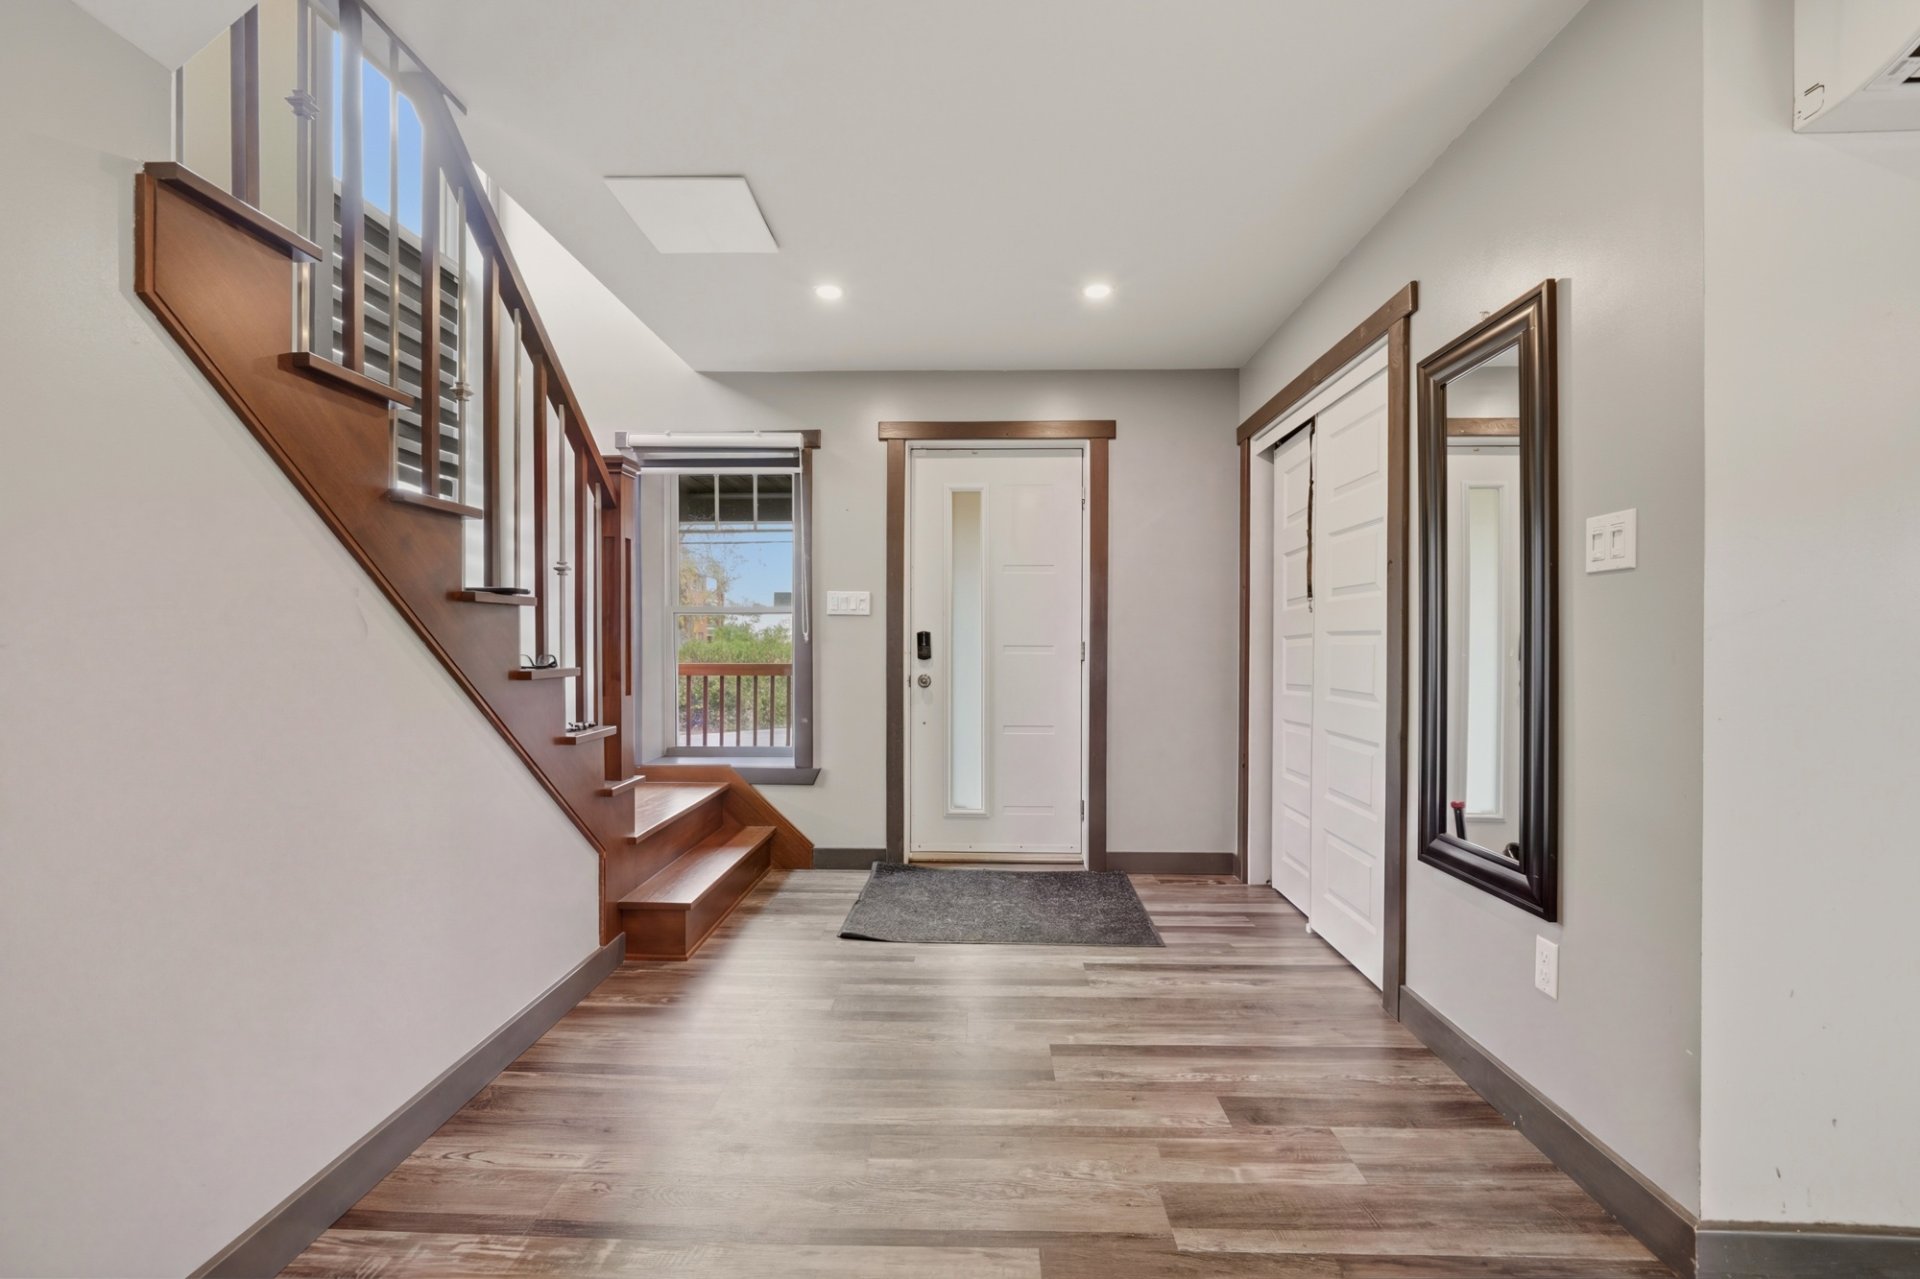
Hallway
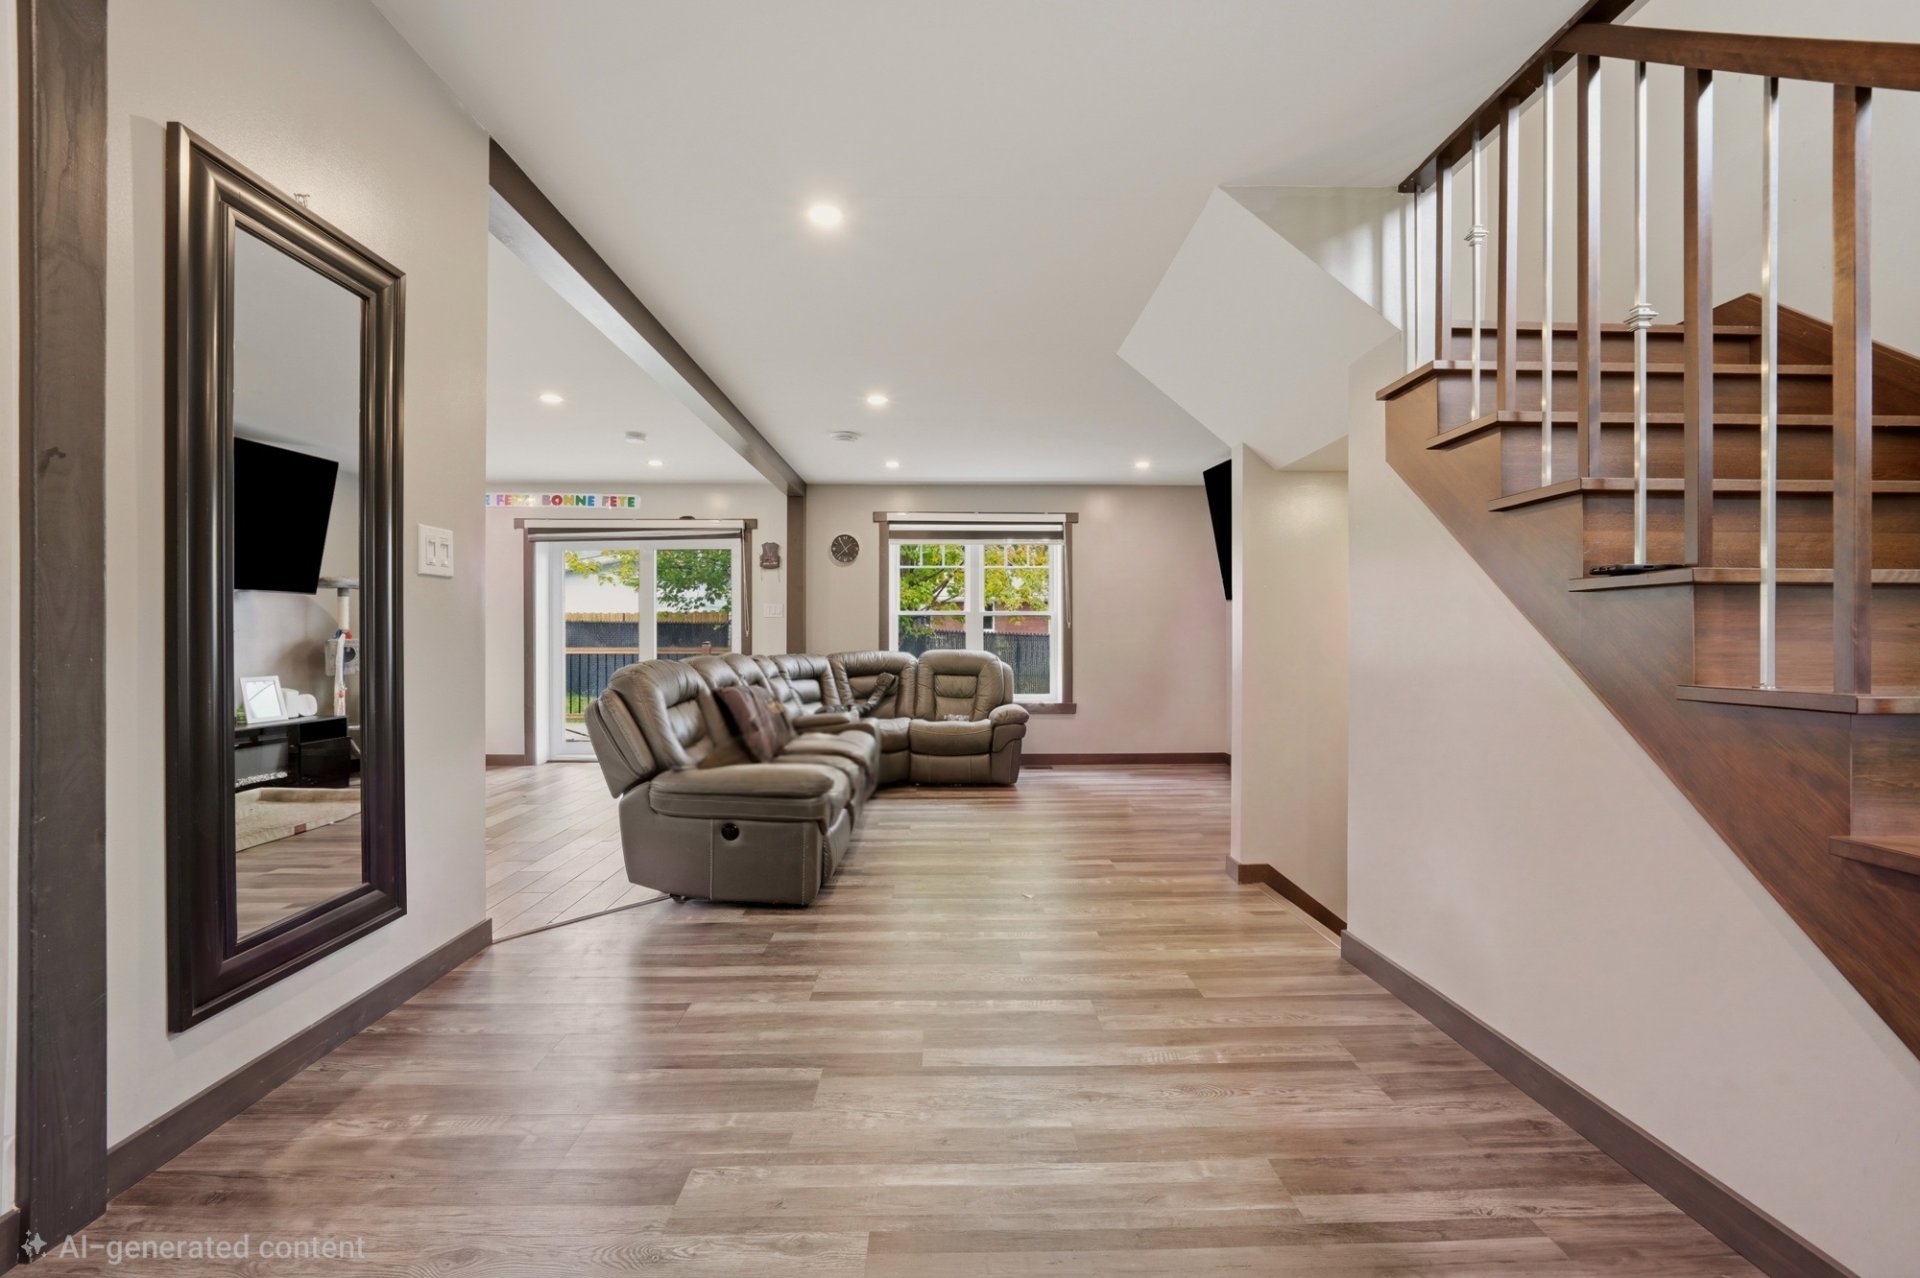
Living room
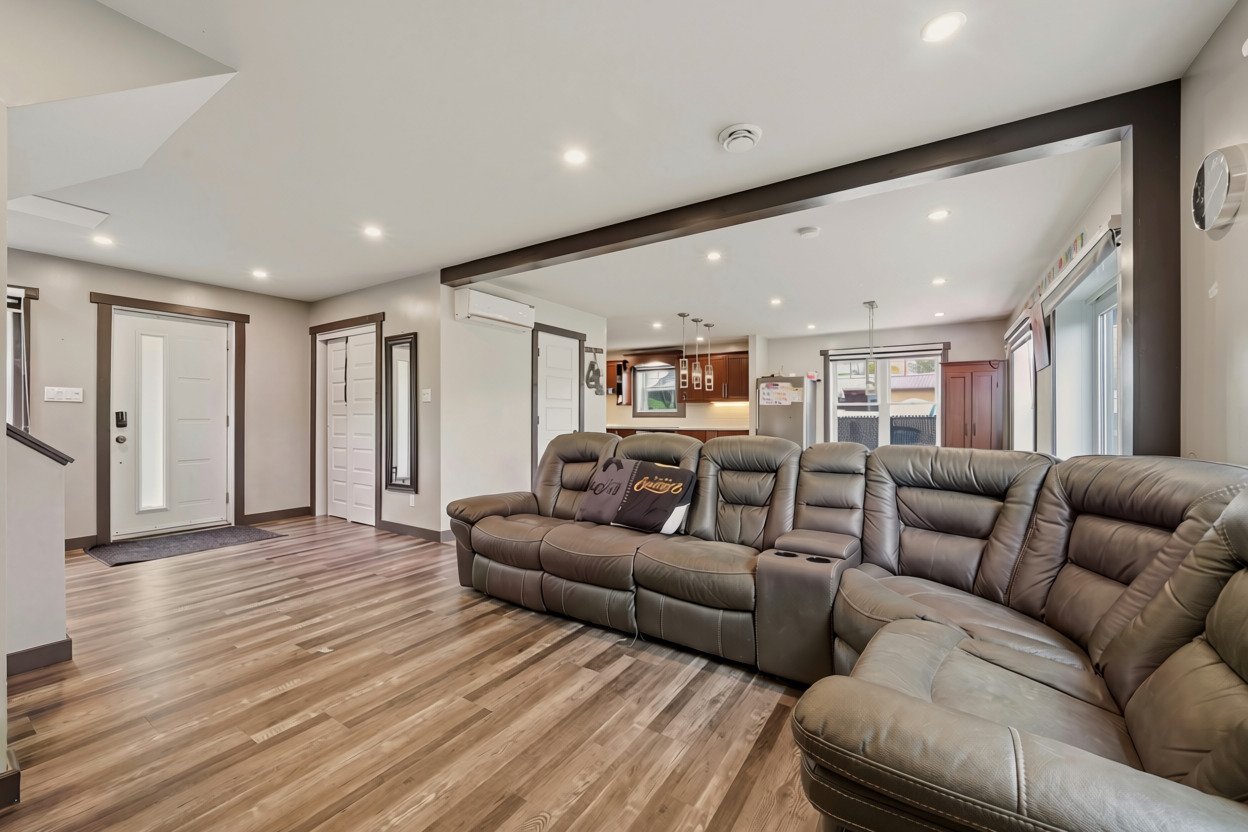
Living room
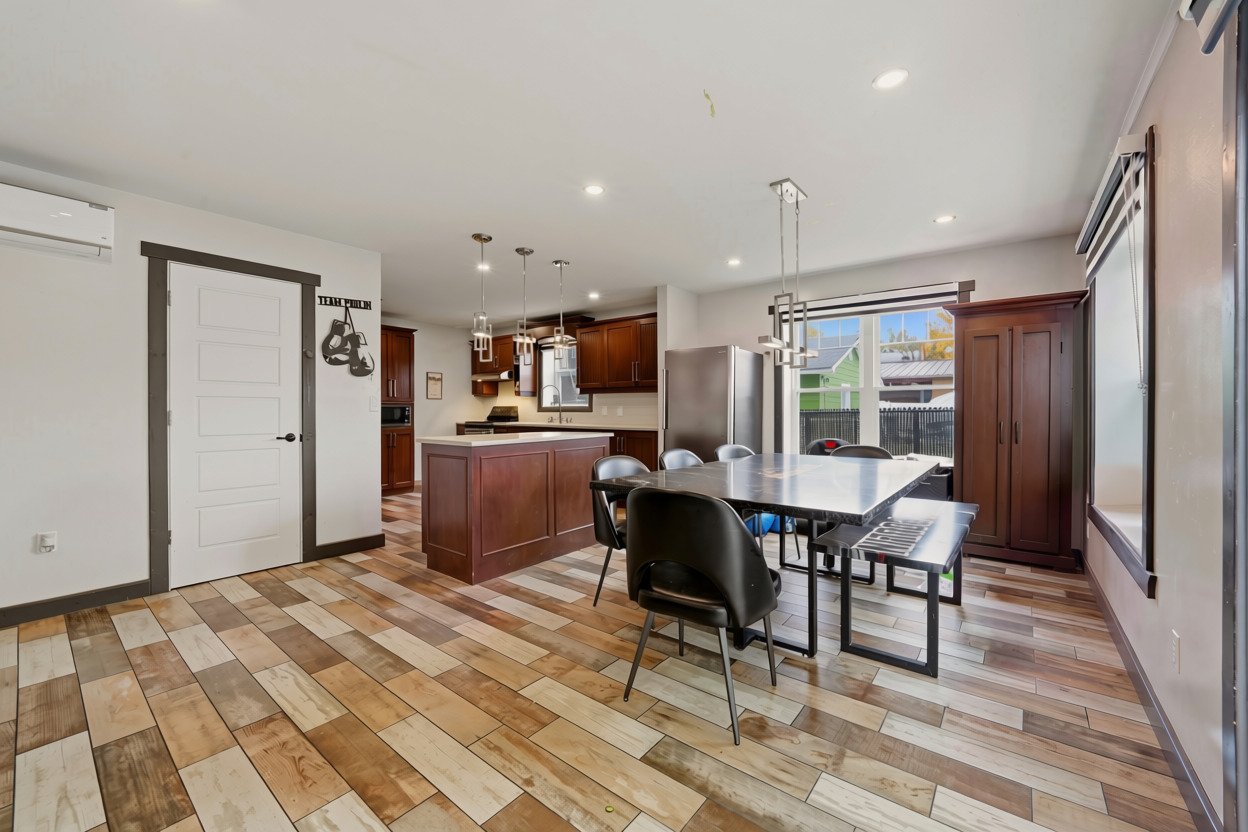
Dining room
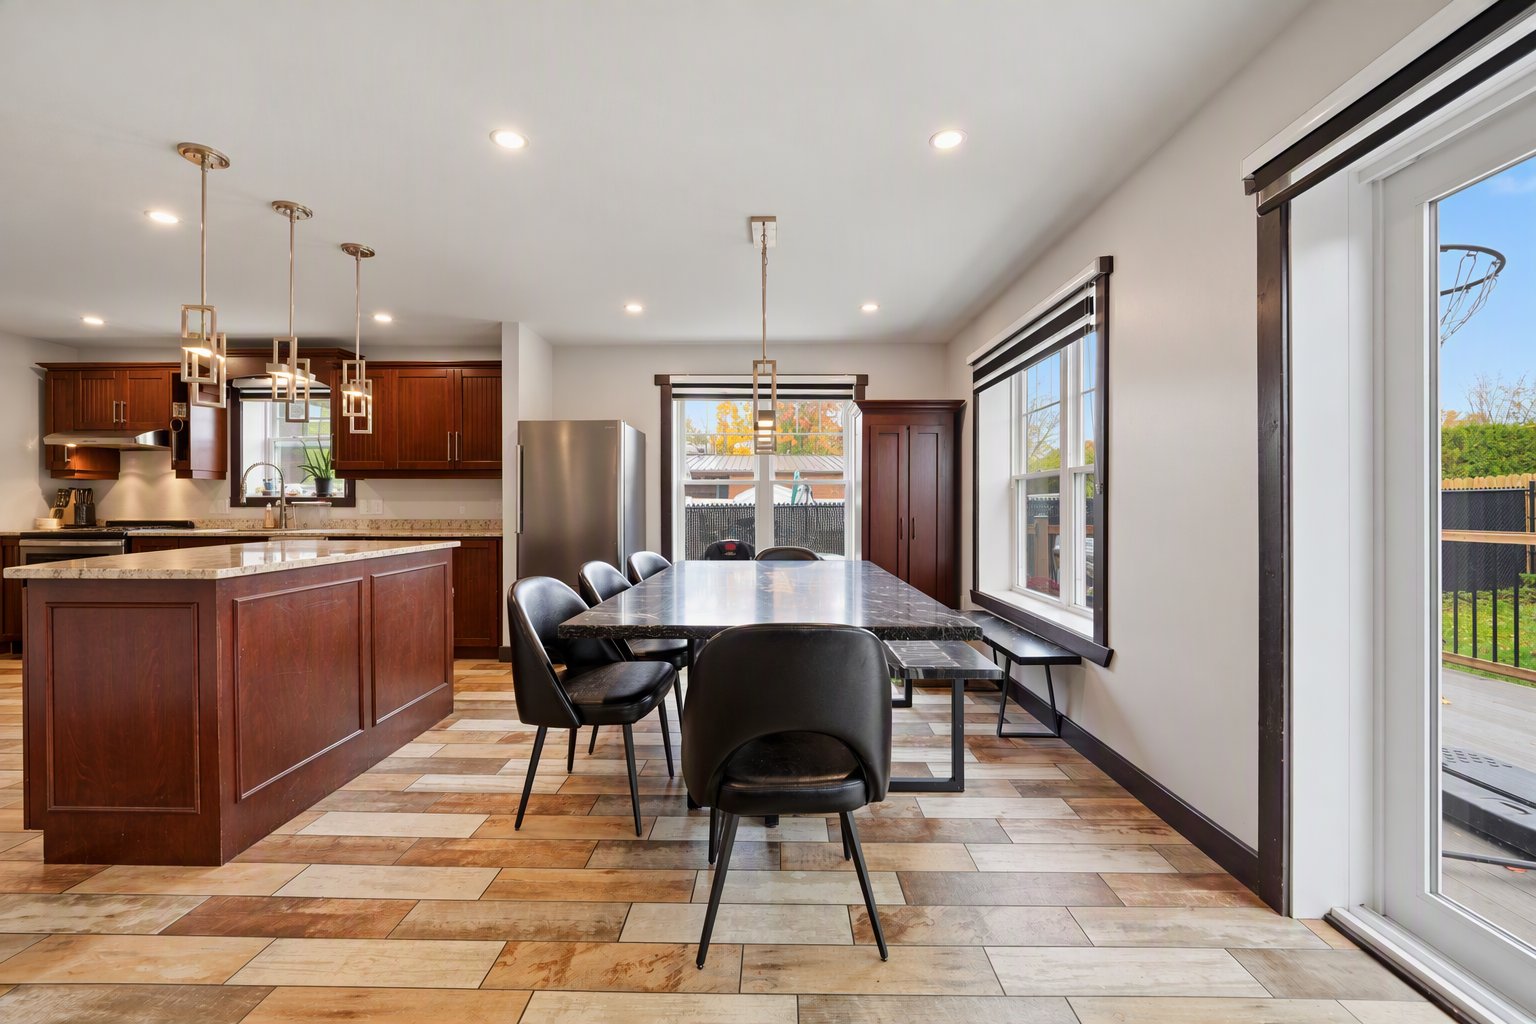
Dining room
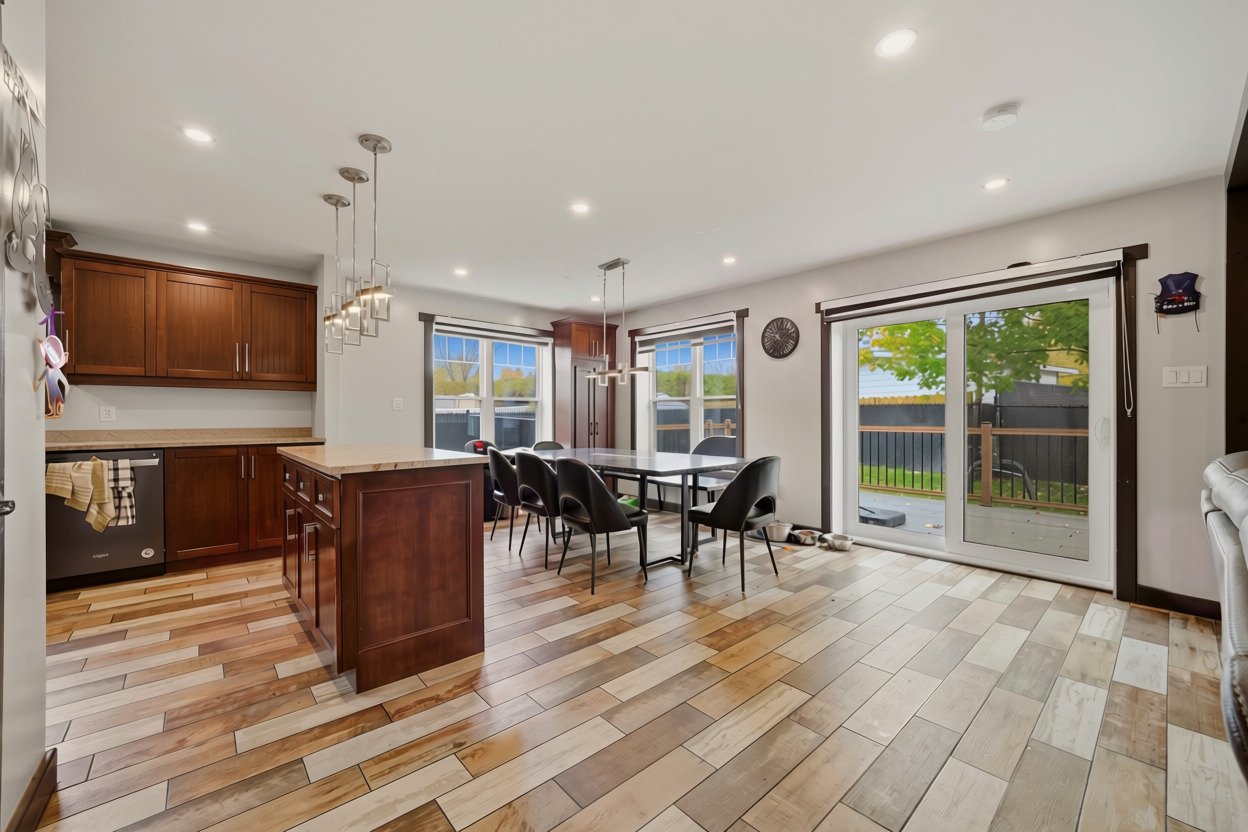
Dining room
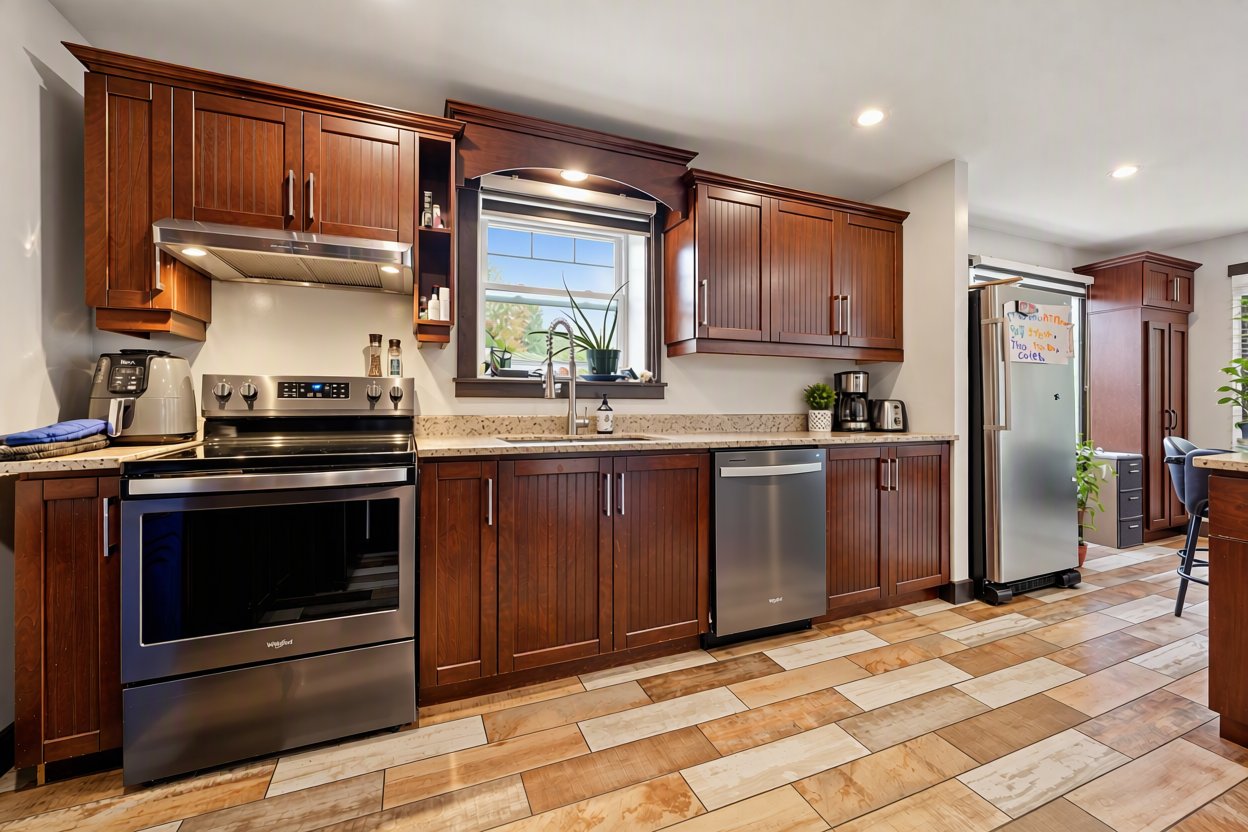
Kitchen
|
|
Description
A duplex generating $41,580 in annual gross income--a fantastic opportunity in East Angus! Newly built in 2020, the unit at number 90 features 5 bedrooms and 2 full bathrooms, while the unit at number 92 includes 3 bedrooms and 1 bathroom. Several renovations have been carried out, and the property is well-suited for a multi-generational living arrangement. It sits on a 6,854 sq. ft. lot, close to schools, daycares, parks, and local services. Excellent potential for an investor or a family!
Inclusions: Blinds(90), Chandeliers and light fixtures, Heat pump, humidifier(92)
Exclusions : EV charging station (92), camera, materials in the shed, exterior door handle (90)
| BUILDING | |
|---|---|
| Type | Two or more storey |
| Style | Detached |
| Dimensions | 0x0 |
| Lot Size | 636.8 MC |
| EXPENSES | |
|---|---|
| Municipal Taxes (2026) | $ 4141 / year |
| School taxes (2026) | $ 303 / year |
|
ROOM DETAILS |
|||
|---|---|---|---|
| Room | Dimensions | Level | Flooring |
| Living room | 8.0 x 14.2 P | Ground Floor | Floating floor |
| Dining room | 14.3 x 8.9 P | Ground Floor | Floating floor |
| Kitchen | 14.3 x 8.4 P | Ground Floor | Floating floor |
| Bathroom | 15.0 x 8.2 P | Ground Floor | Ceramic tiles |
| Laundry room | 6.11 x 8.2 P | Ground Floor | |
| Living room | 22.6 x 17.11 P | Ground Floor | |
| Dining room | 10.3 x 11.9 P | Ground Floor | Ceramic tiles |
| Kitchen | 14.6 x 11.9 P | Ground Floor | Ceramic tiles |
| Pantry | 10.8 x 5.2 P | Ground Floor | Ceramic tiles |
| Primary bedroom | 11.1 x 14.2 P | 2nd Floor | Floating floor |
| Bedroom | 7.5 x 10.4 P | 2nd Floor | Floating floor |
| Bedroom | 10.9 x 6.4 P | 2nd Floor | Floating floor |
| Primary bedroom | 14.5 x 14.1 P | 2nd Floor | |
| Bedroom | 10.1 x 17.11 P | 2nd Floor | |
| Bedroom | 10.1 x 11.5 P | 2nd Floor | |
| Bathroom | 8.7 x 11.11 P | 2nd Floor | Ceramic tiles |
| Storage | 22.3 x 8.2 P | Basement | Concrete |
| Basement | 22.3 x 17.1 P | Basement | Concrete |
| Bedroom | 12.1 x 12.5 P | Basement | |
| Bedroom | 10.1 x 12.5 P | Basement | |
| Bathroom | 8.2 x 9.4 P | Basement | Vinyle |
| Recreation room | 13.11 x 16.11 P | Basement | |
|
CHARACTERISTICS |
|
|---|---|
| Basement | 6 feet and over, Finished basement, Other |
| Driveway | Double width or more |
| Heating system | Electric baseboard units |
| Heating energy | Electricity |
| Landscaping | Fenced |
| Topography | Flat |
| Window type | Hung |
| Sewage system | Municipal sewer |
| Water supply | Municipality |
| Parking | Outdoor |
| Foundation | Poured concrete |
| Windows | PVC |
| Zoning | Residential |
| Siding | Steel |
| Roofing | Tin |
| Equipment available | Ventilation system, Wall-mounted heat pump |
| Cupboard | Wood |