65 Rue Lorne, Granby, QC J2G4W3 $395,000
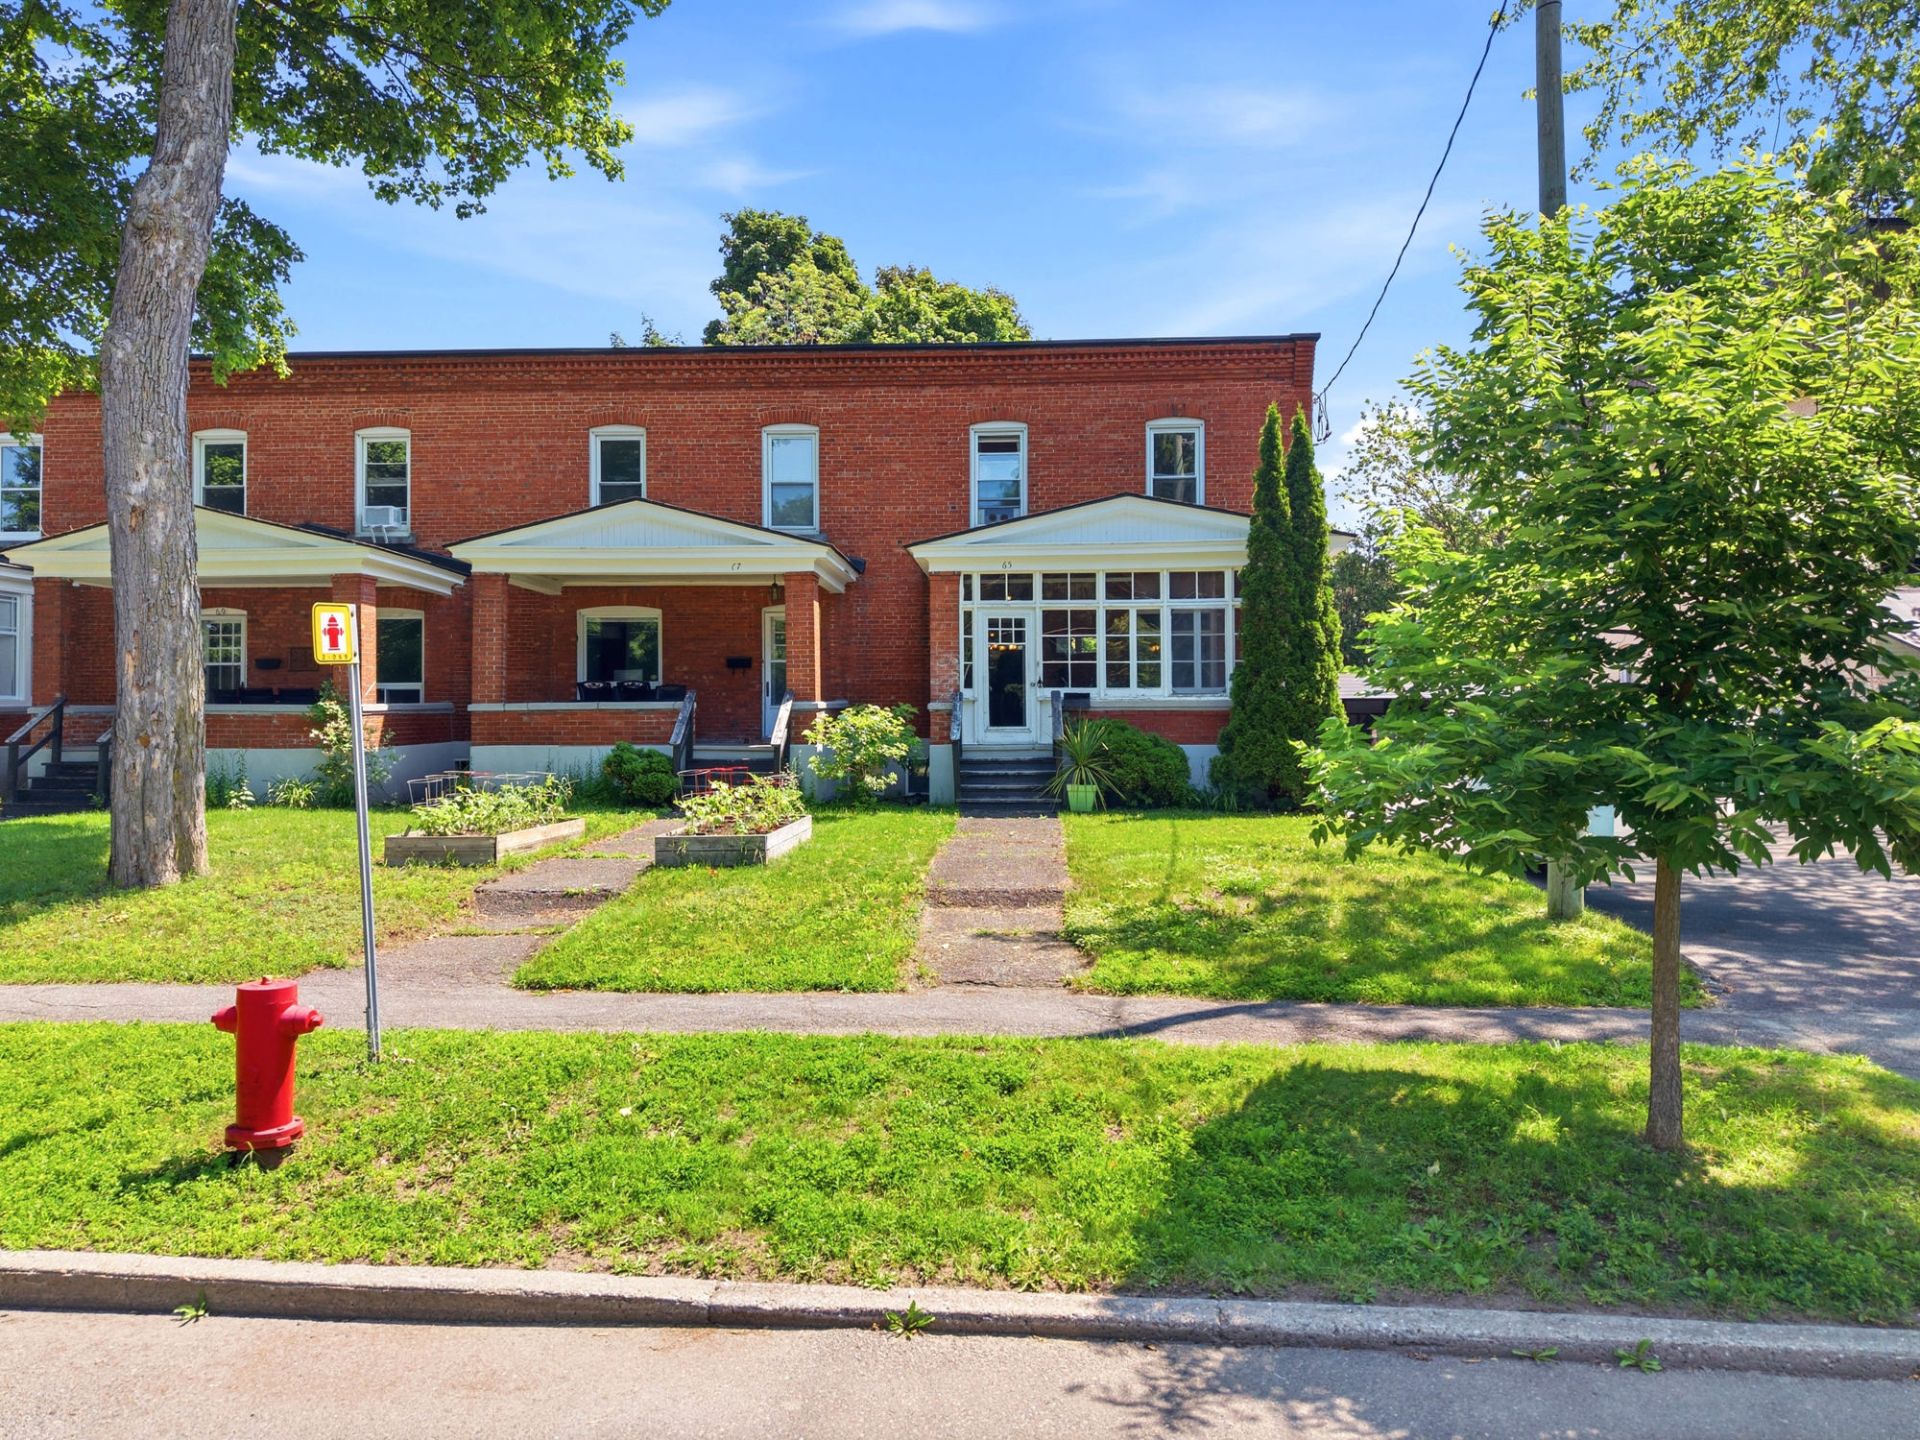
Frontage
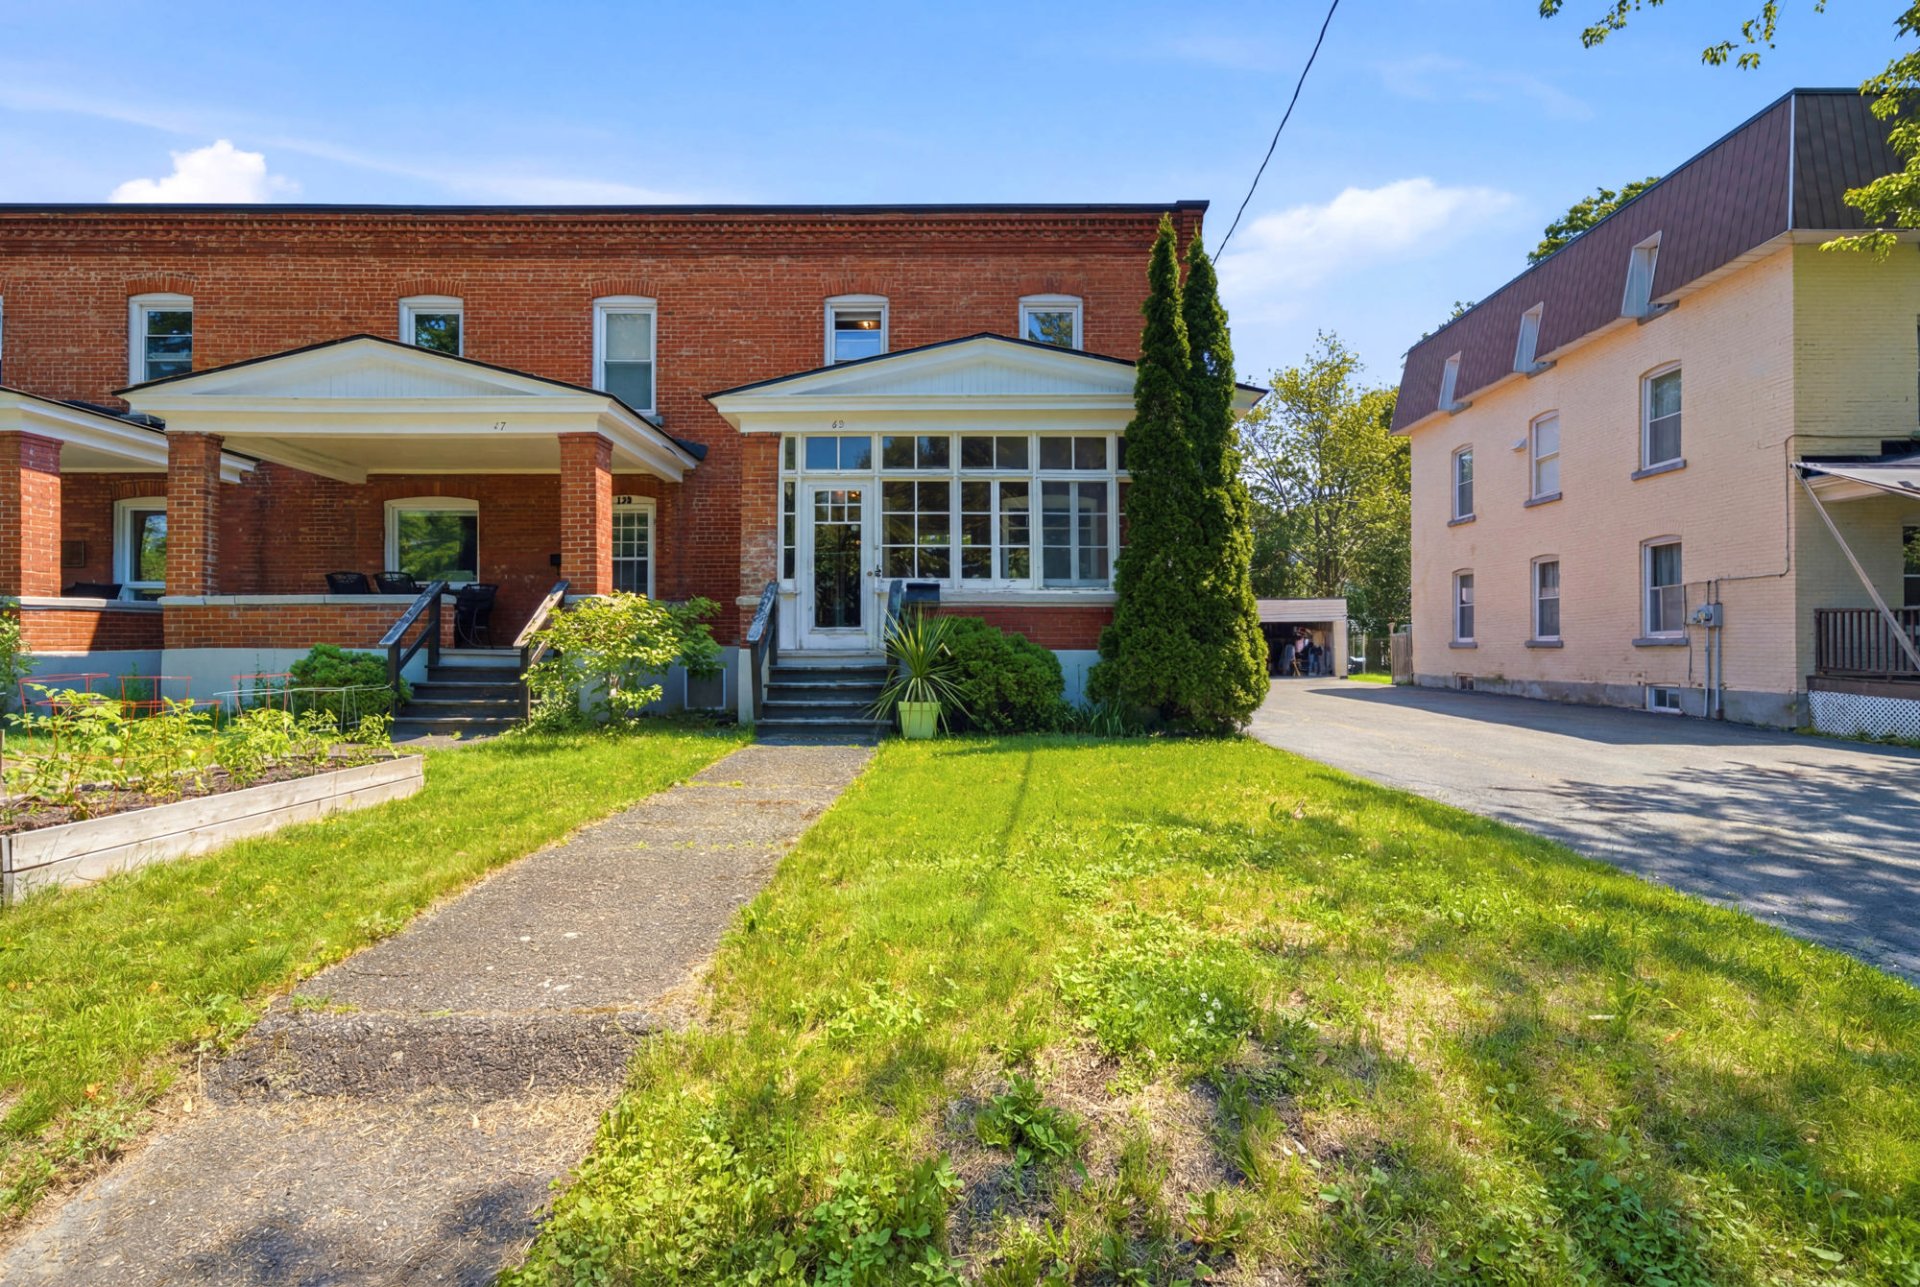
Frontage
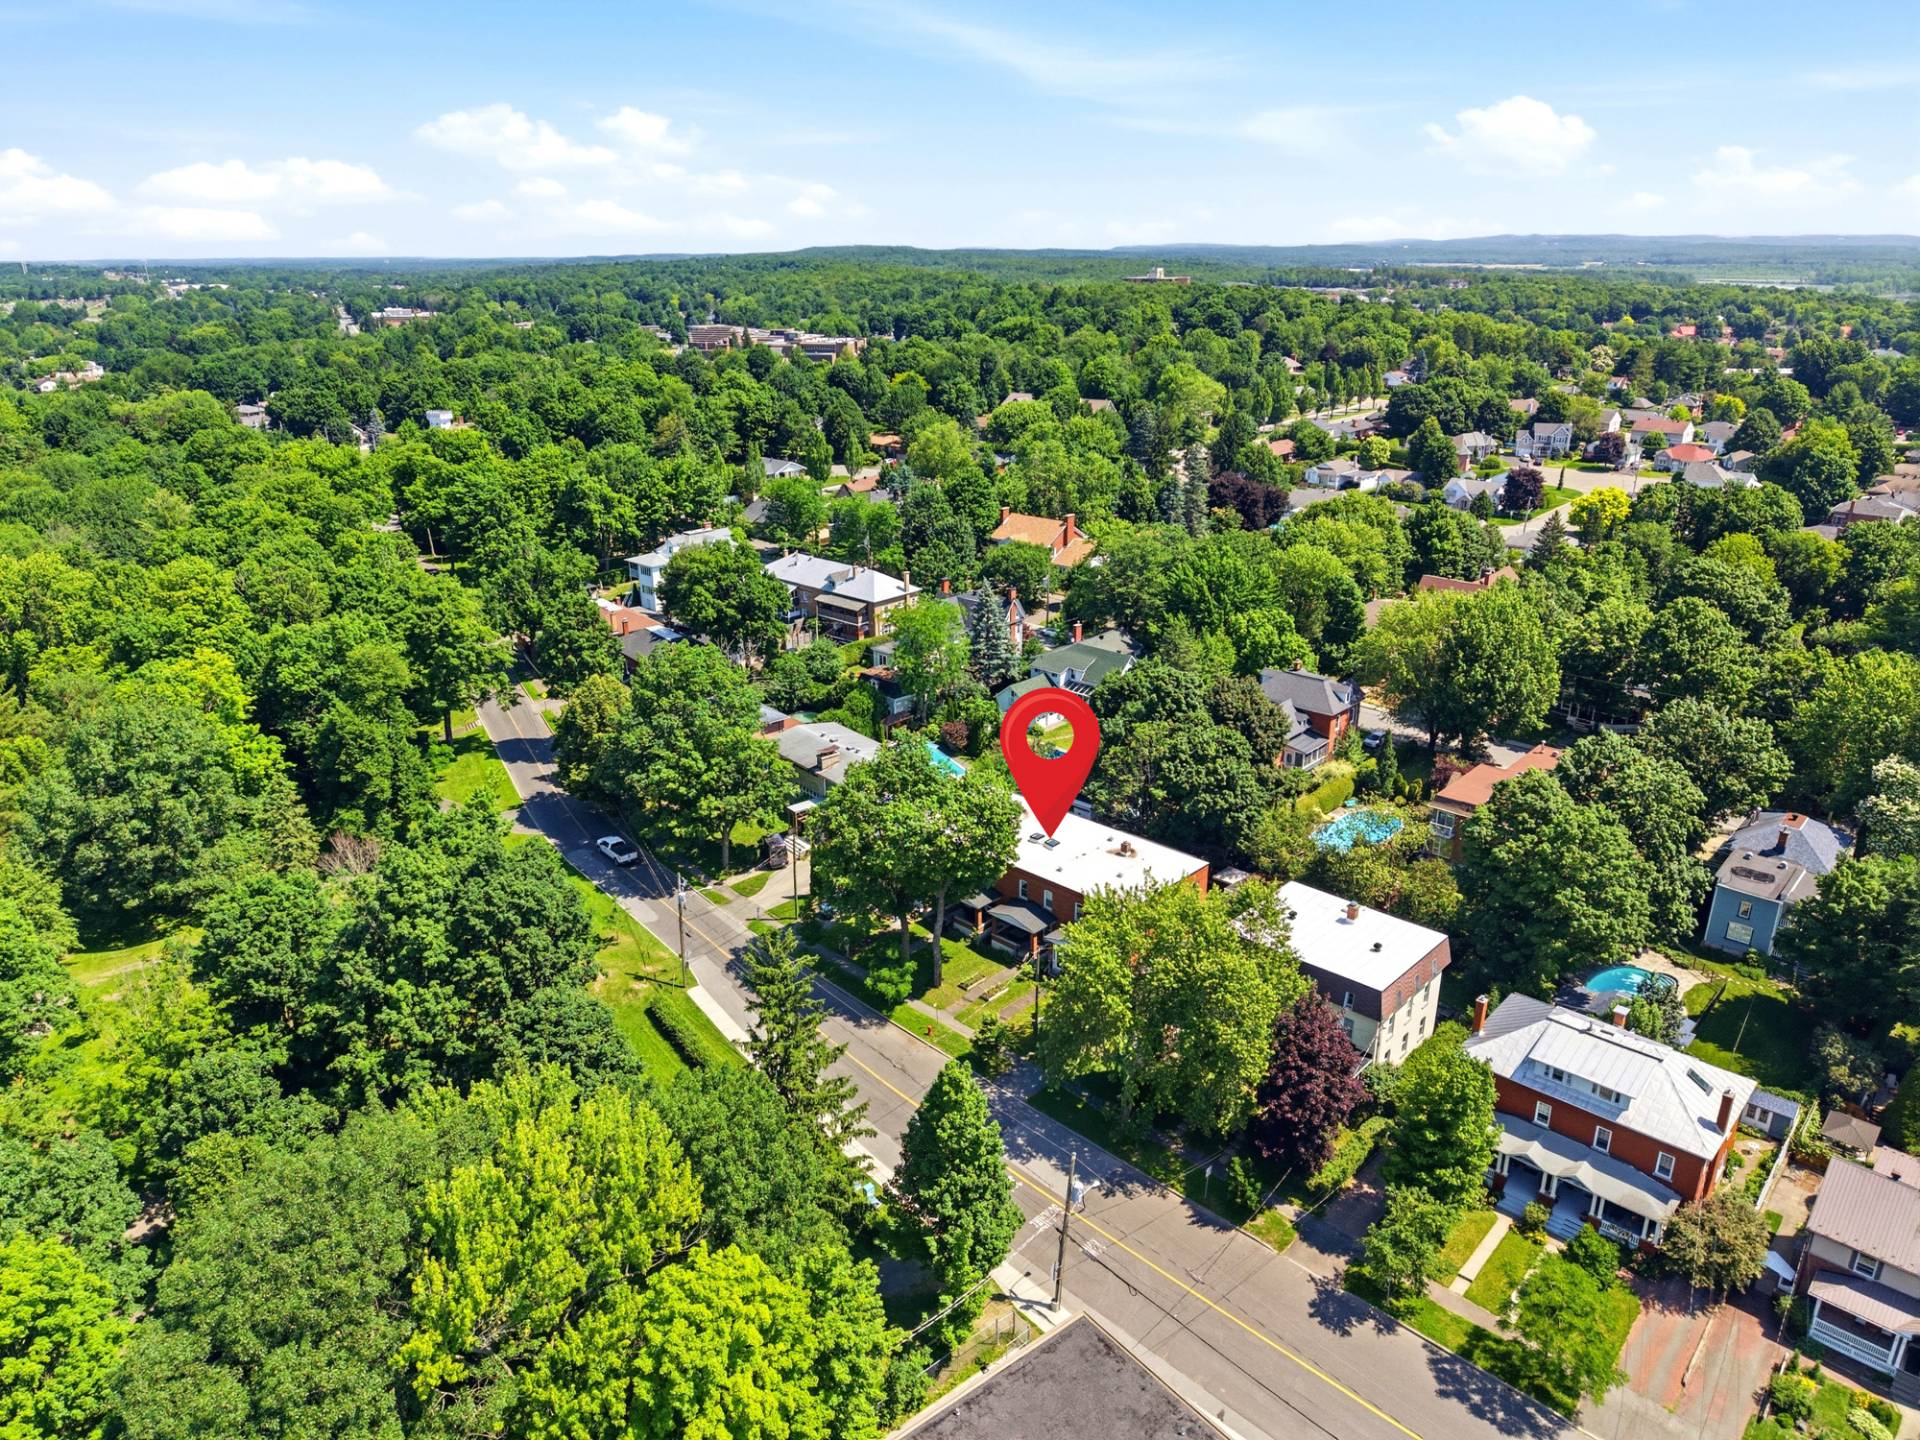
Aerial photo
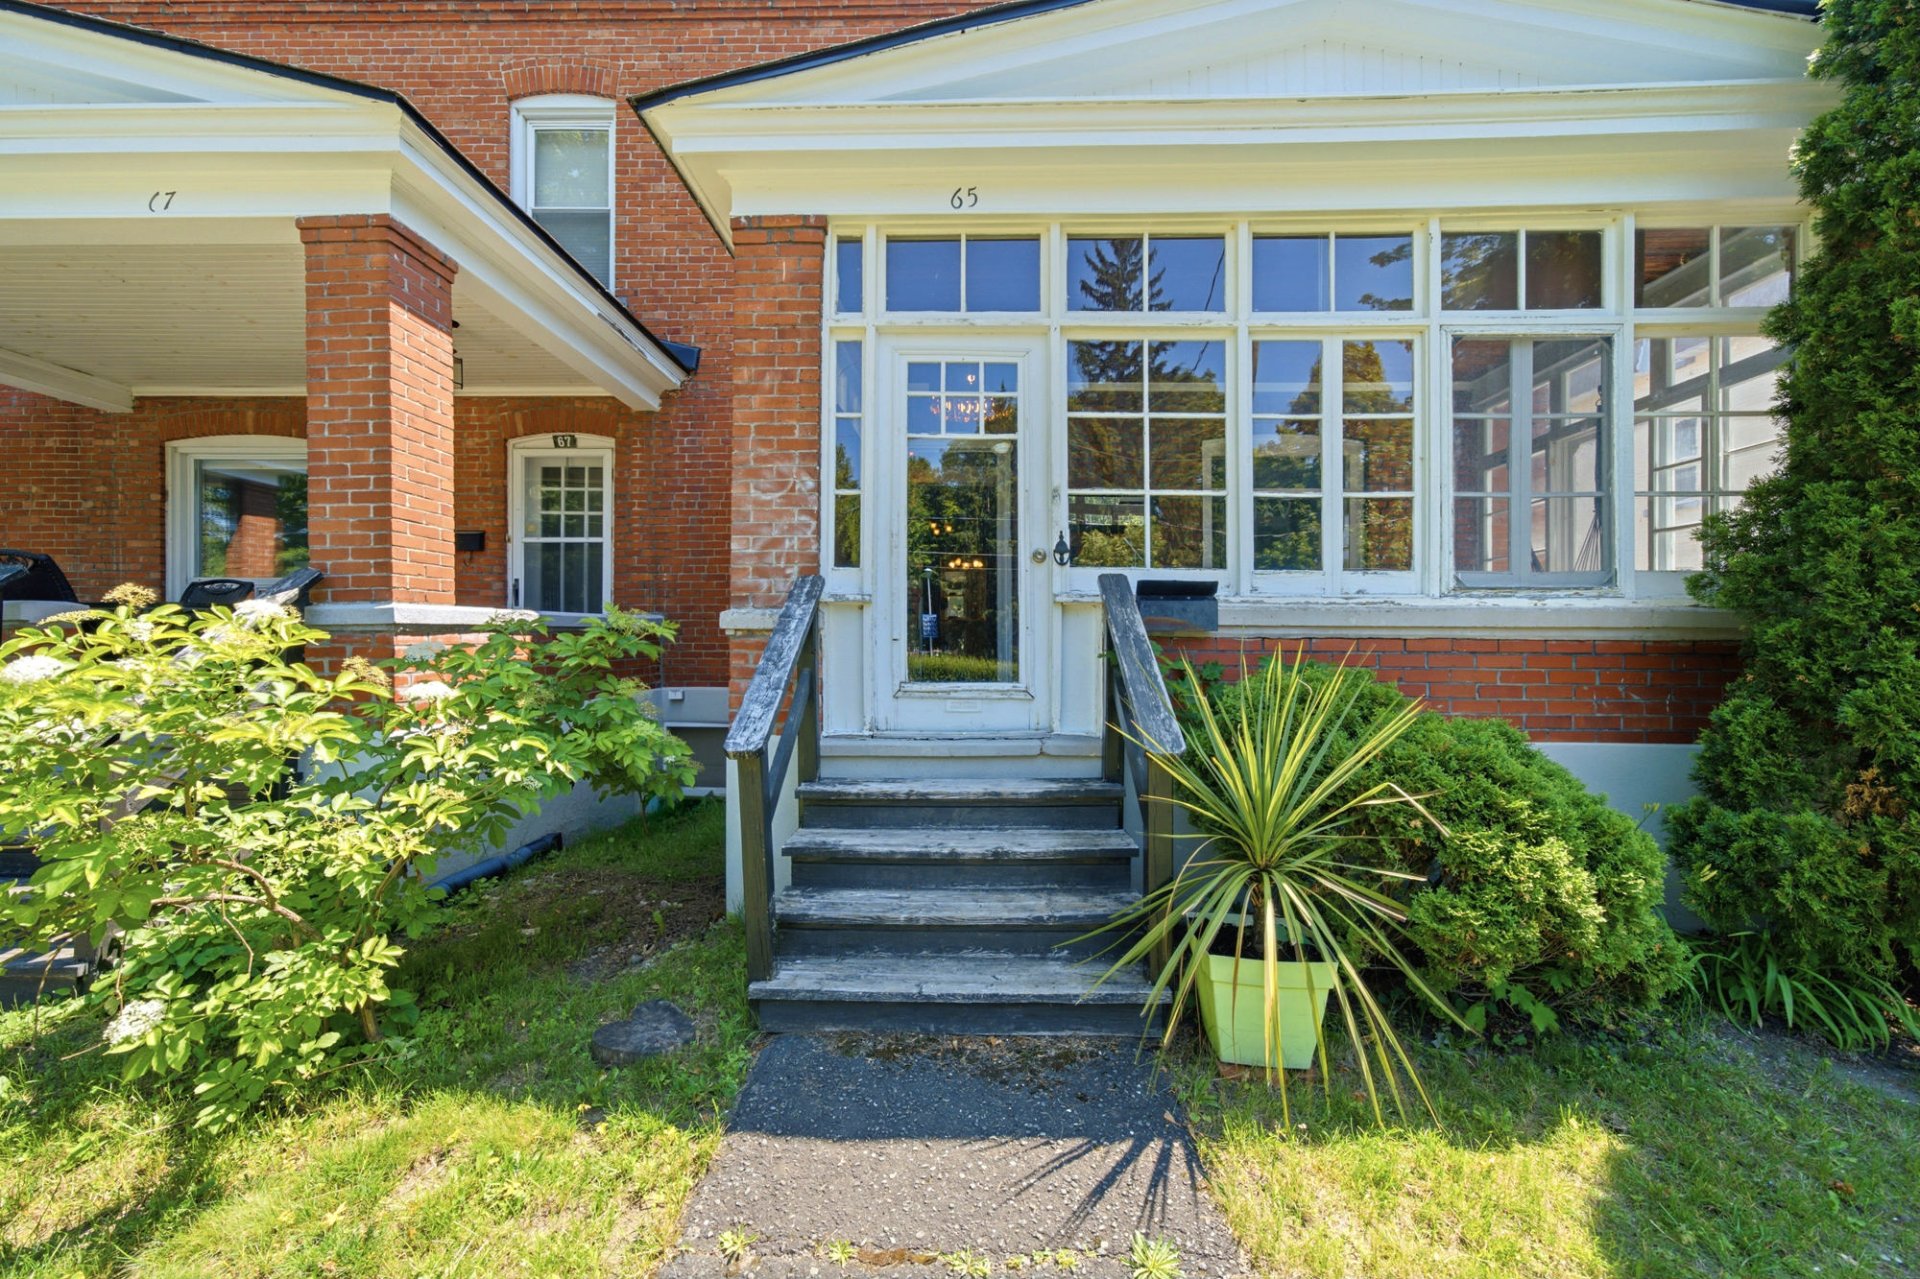
Frontage
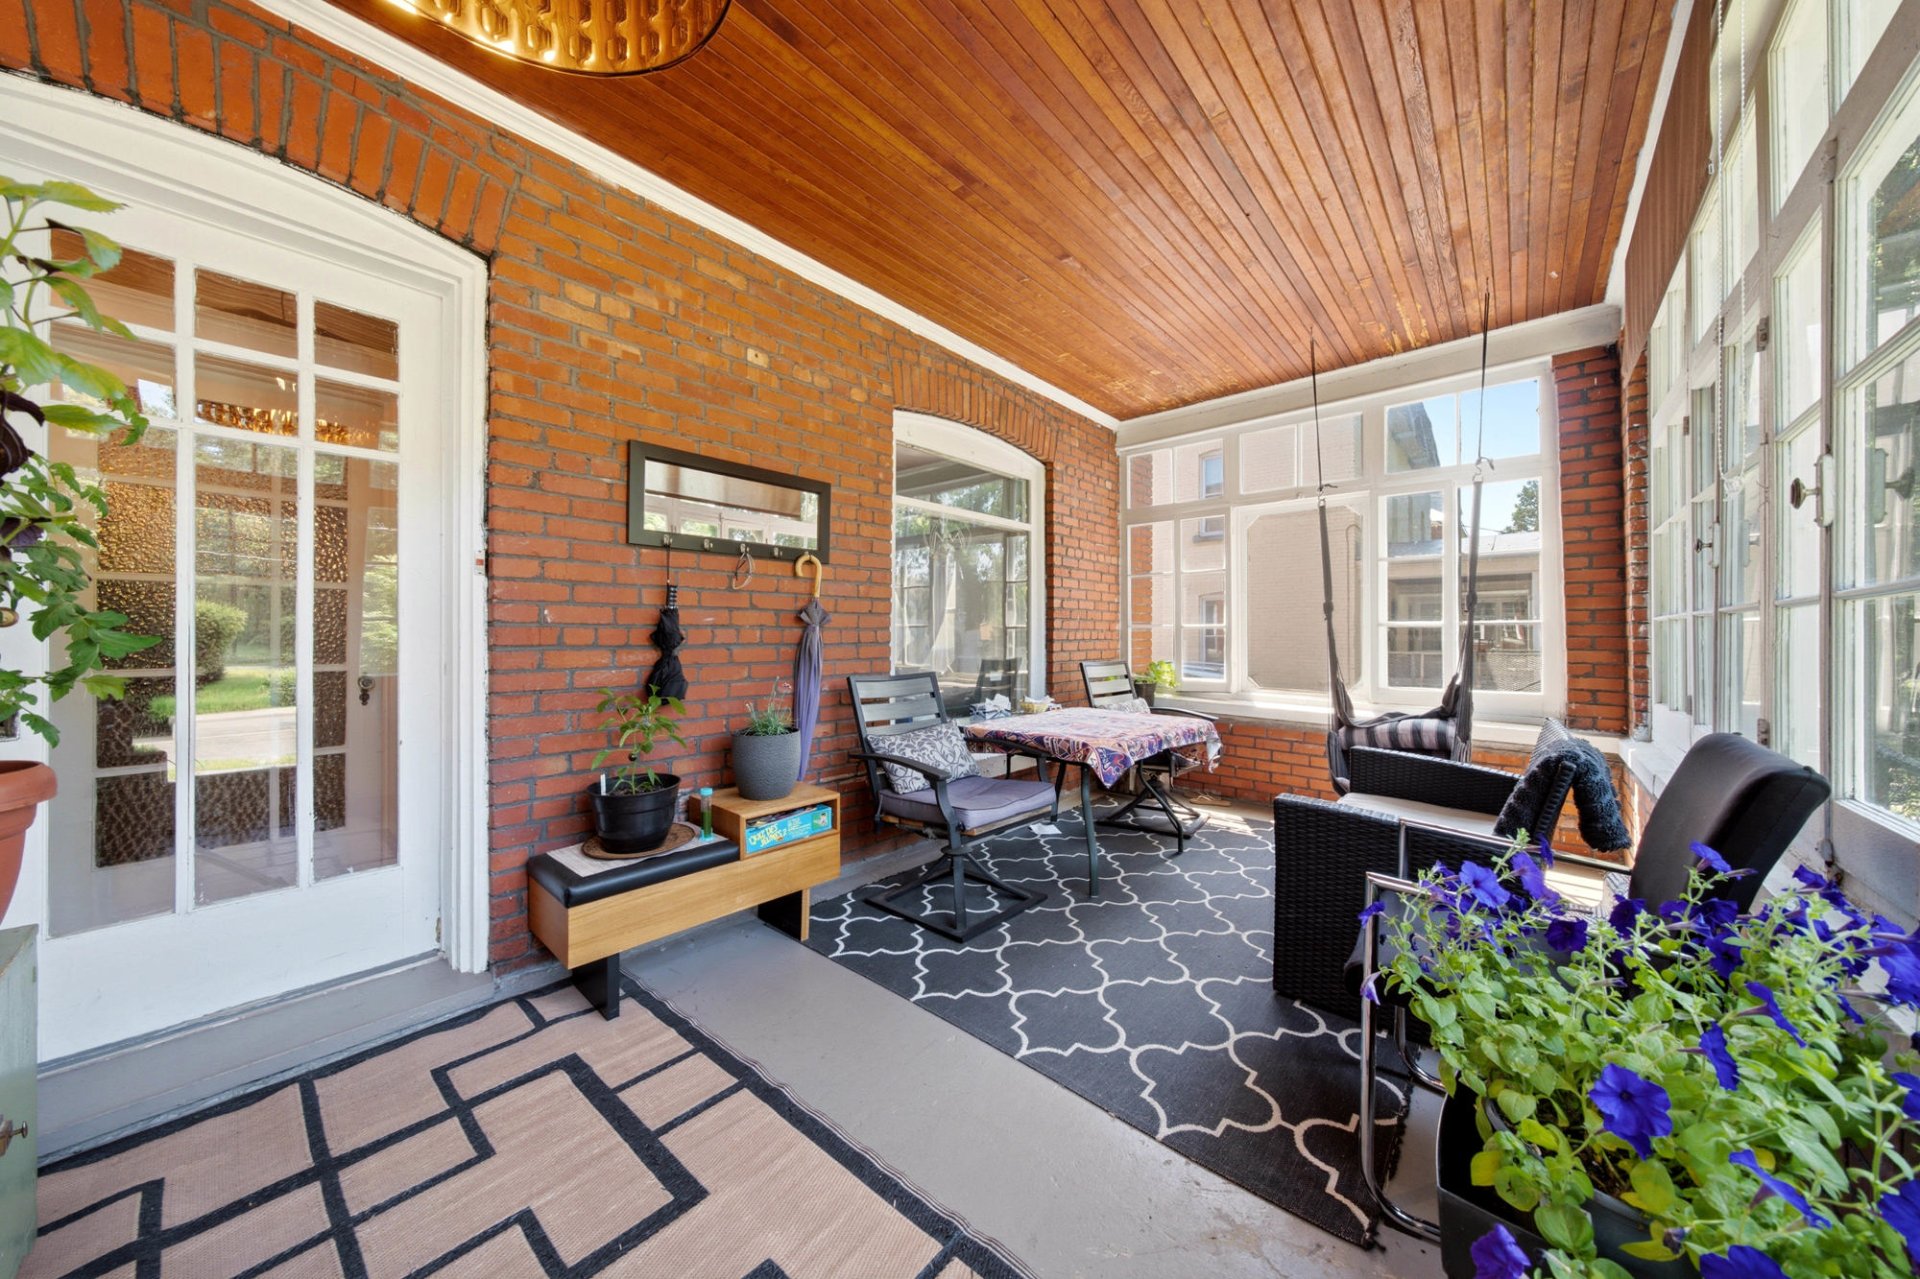
Solarium
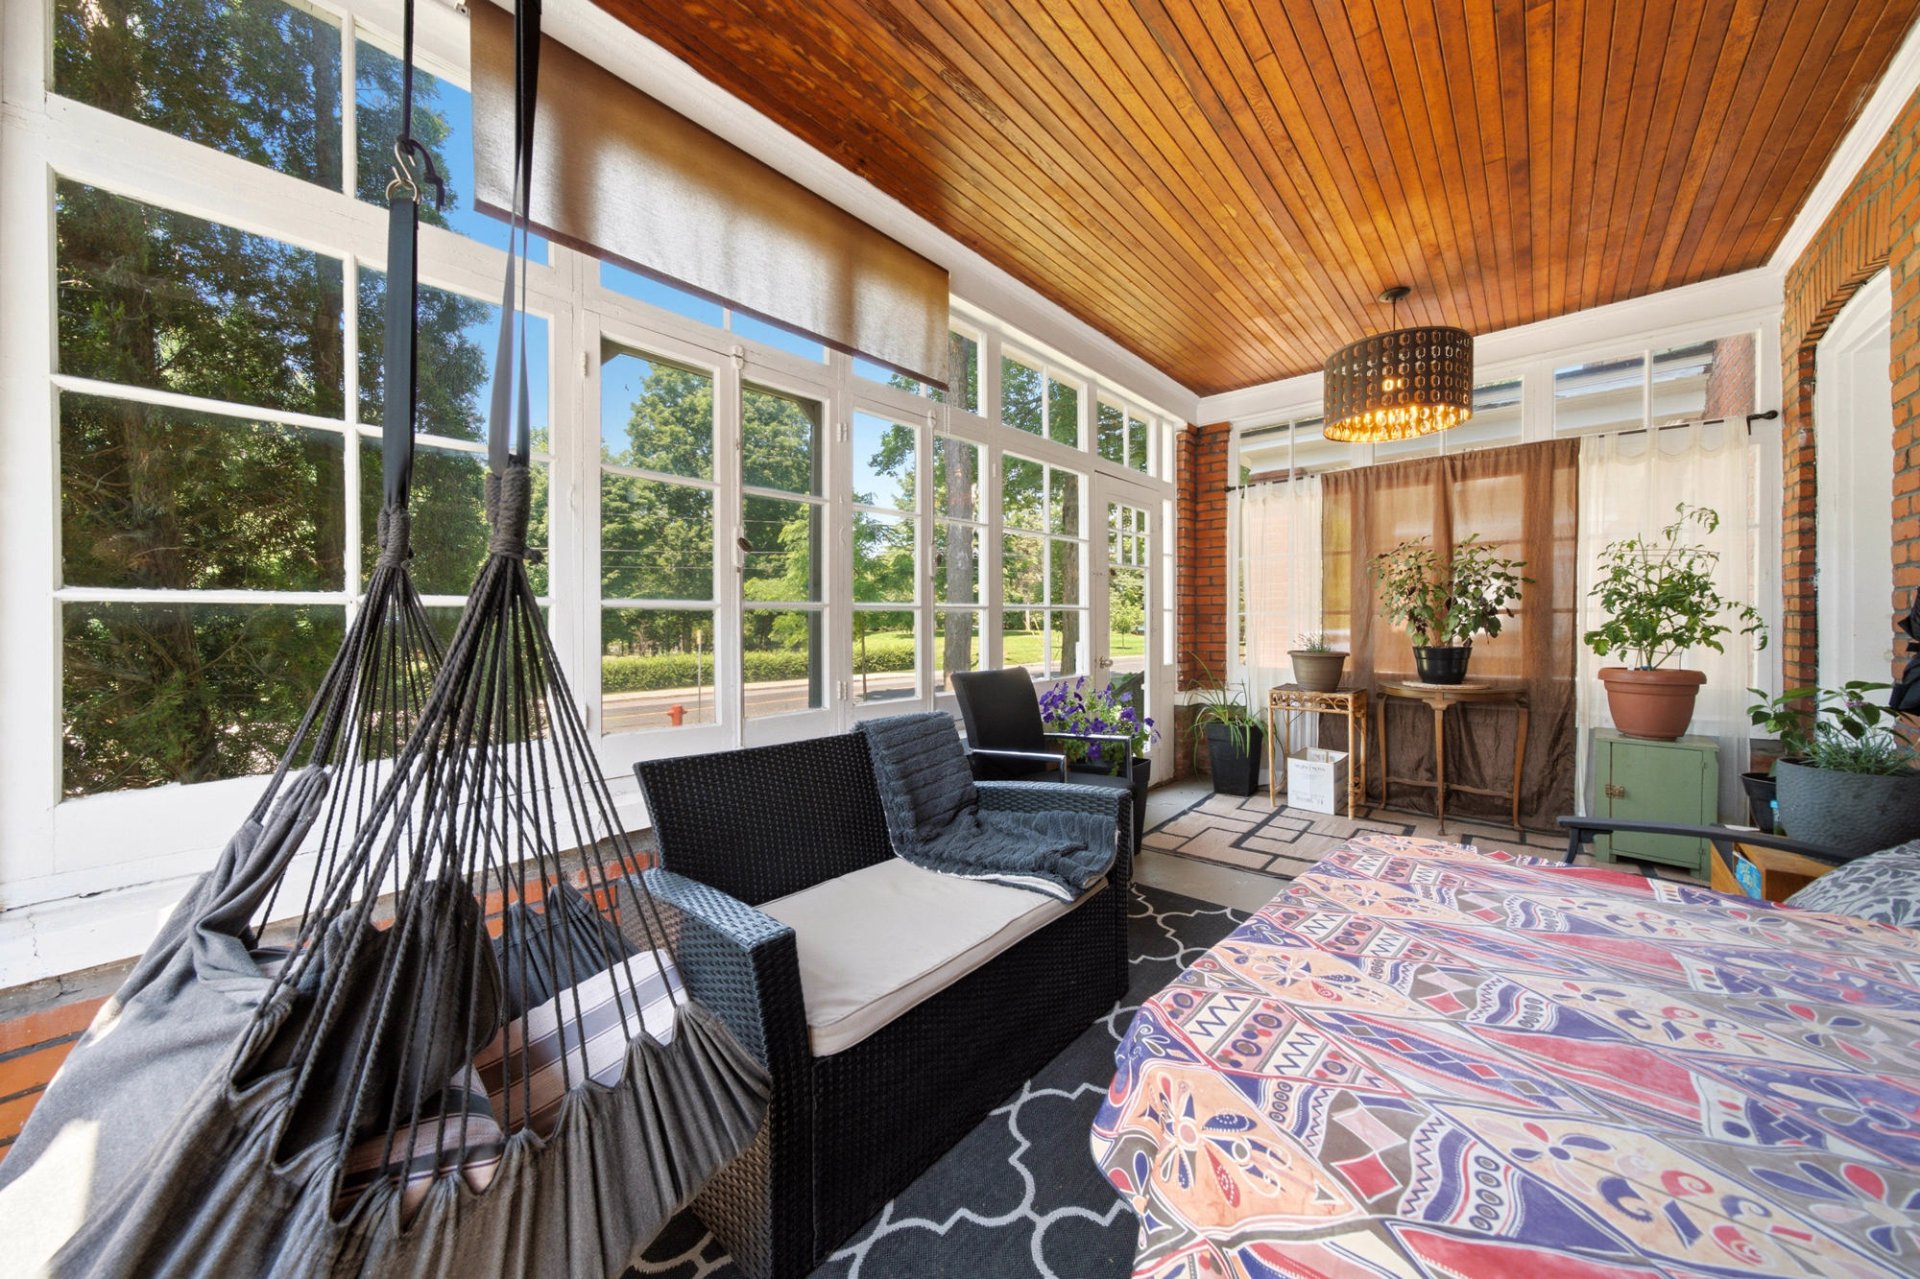
Solarium
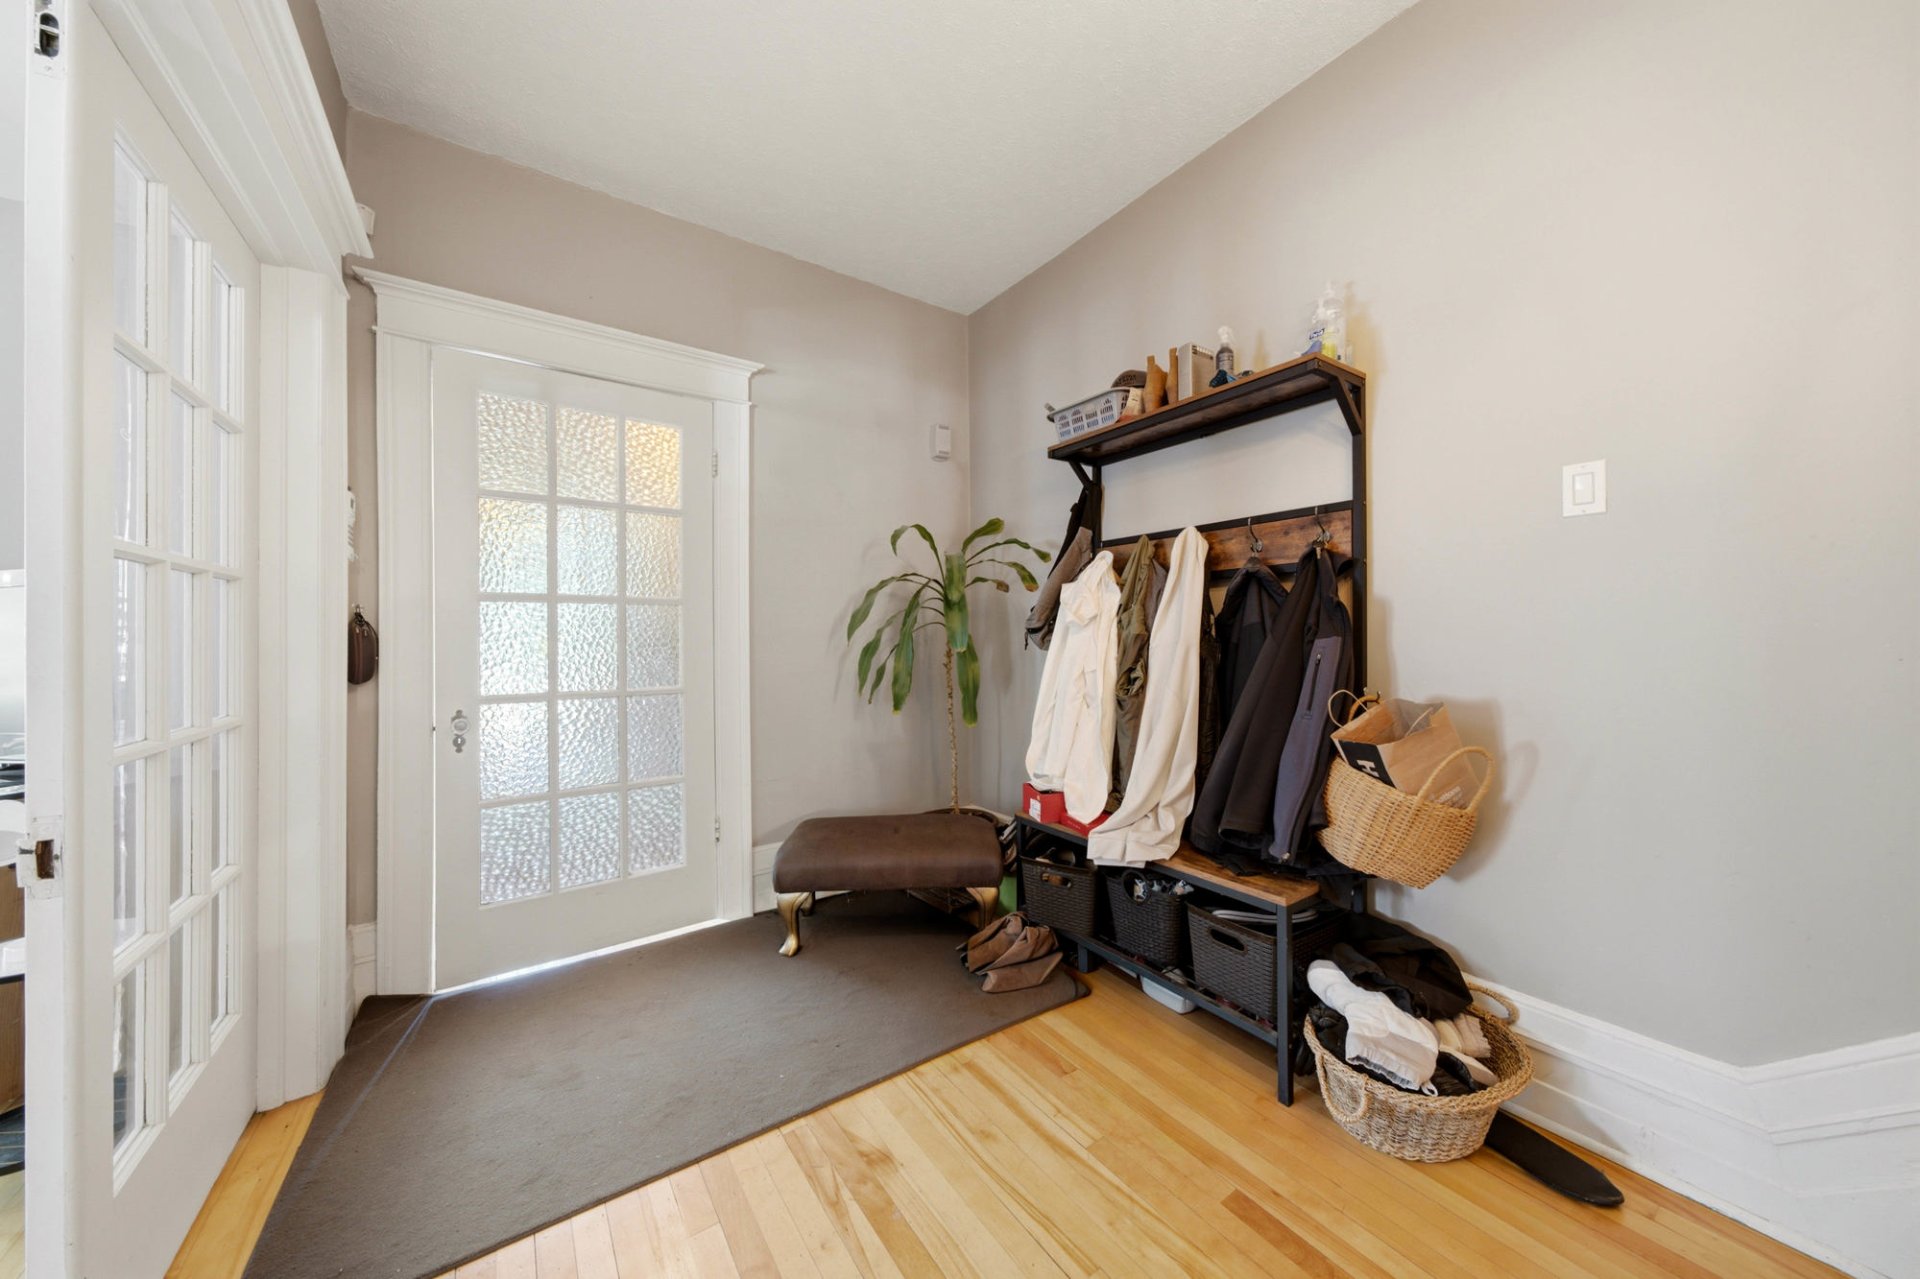
Hallway
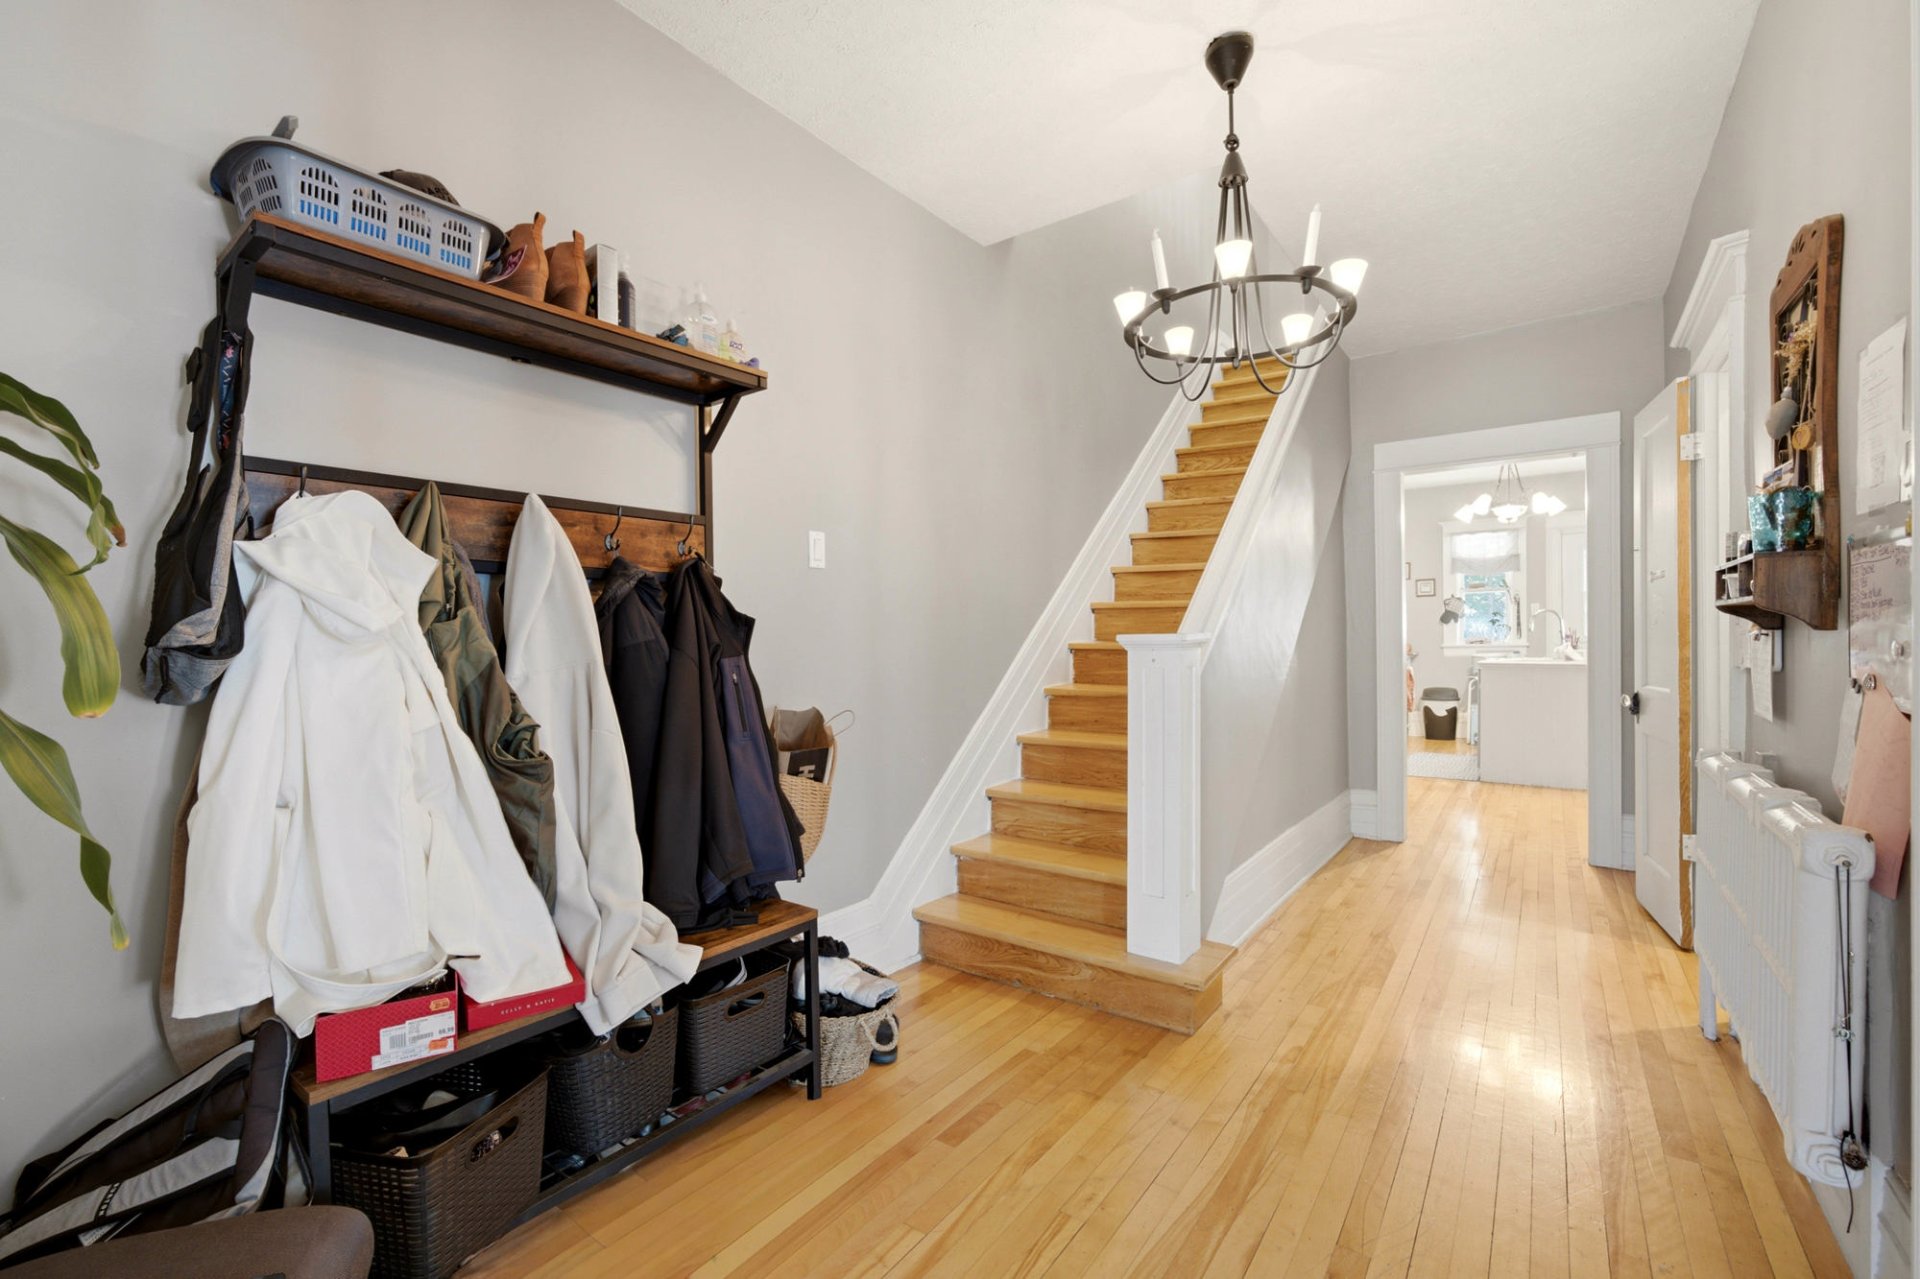
Hallway
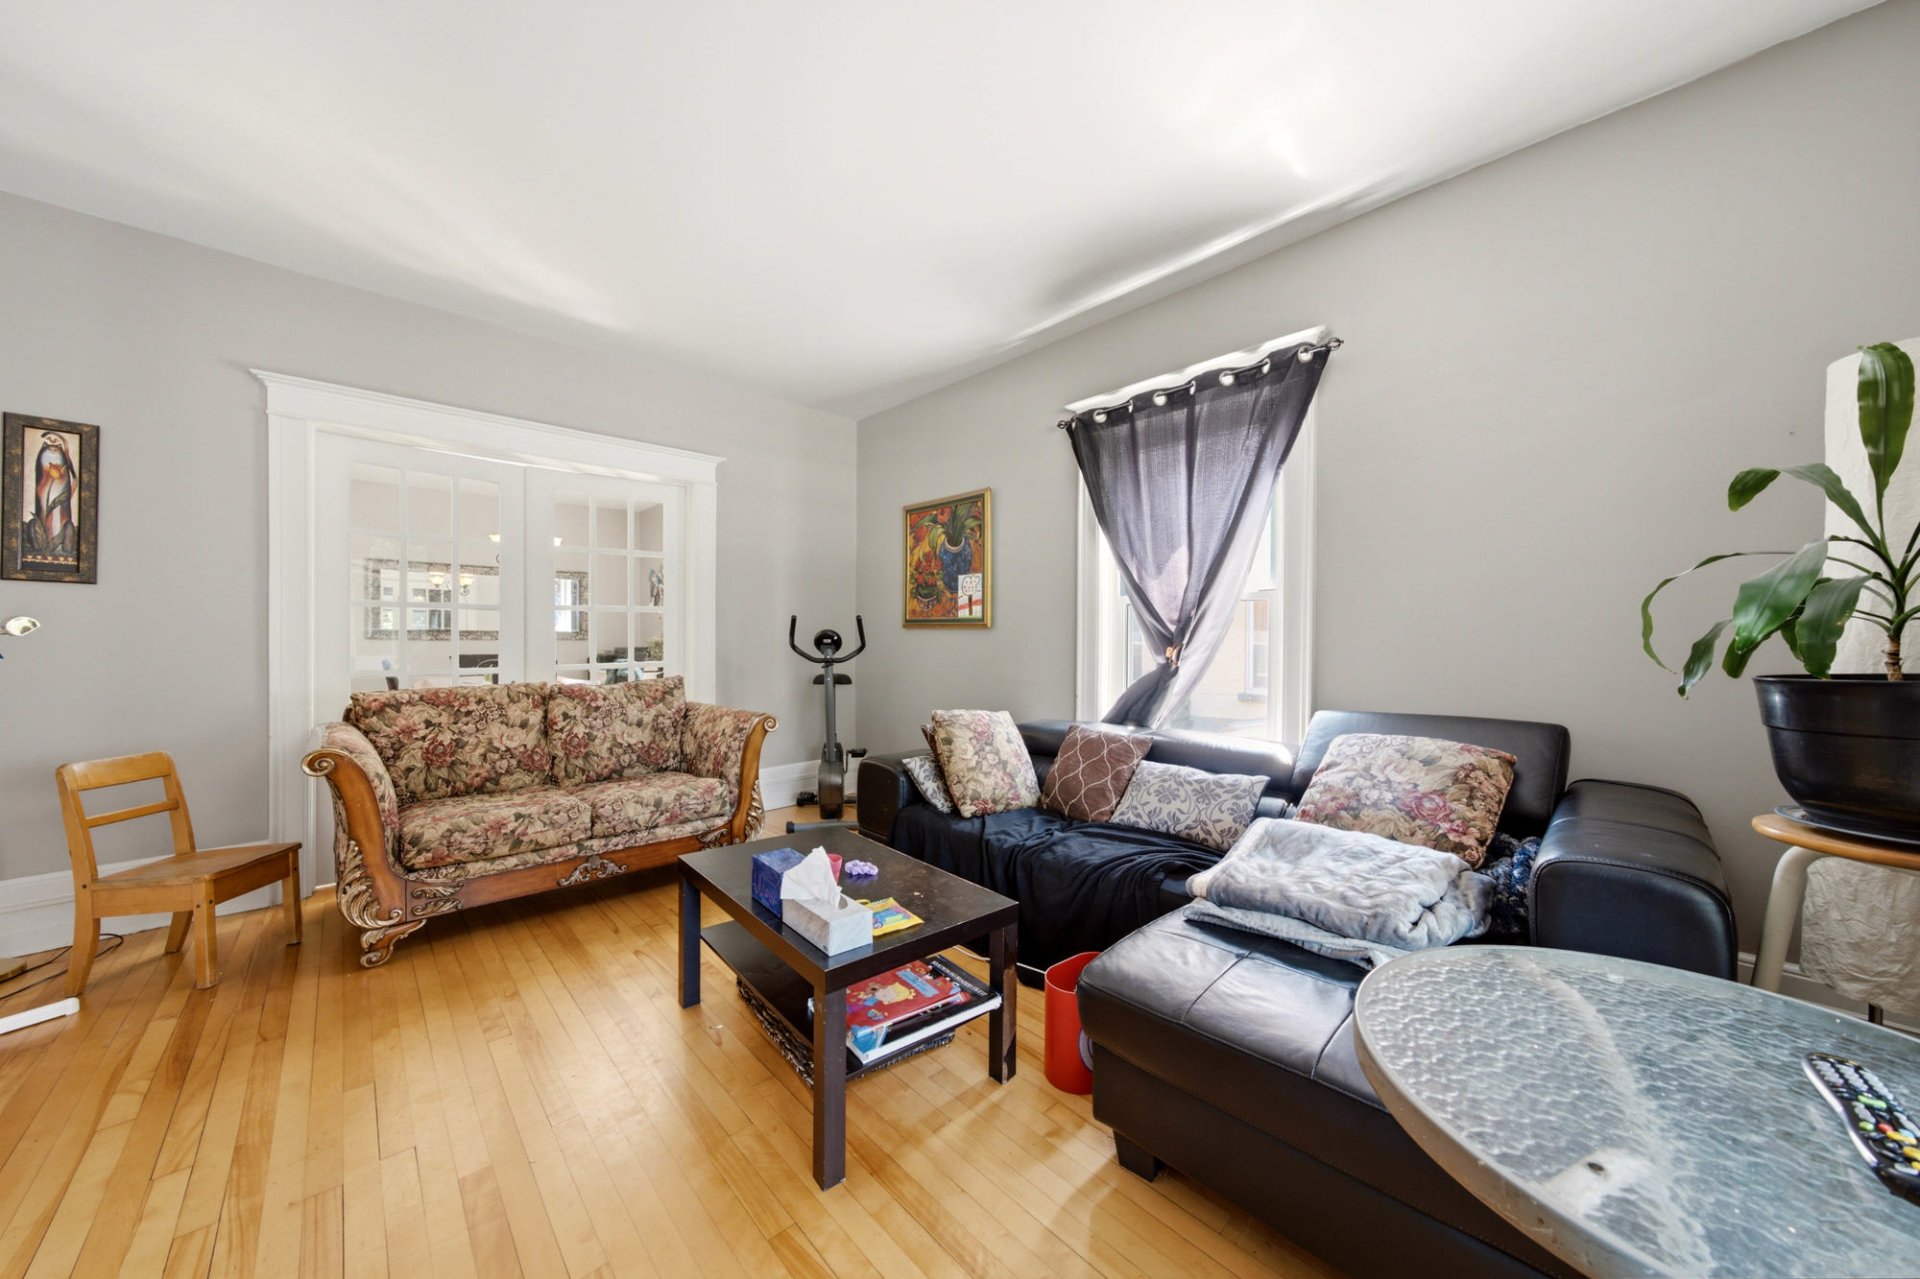
Living room
|
|
Description
Here, neighbourhood living truly comes to life. Facing a park and an elementary school, this townhouse condo offers a simple, well-designed lifestyle in the heart of Granby. Its front veranda overlooks the greenery, while the enclosed living room and open-concept kitchen with island provide comfort and functionality. It features four bedrooms upstairs, including a primary bedroom with a private balcony, as well as a spacious basement. Enjoy a rear balcony as well. The unit is currently rented for $1,344/month. A property with undeniable charm!
Charming townhouse located in the heart of Granby, in a
highly convenient location for family life. Directly across
from a park and an elementary school, this property offers
a pleasant, lively, and sought-after environment, while
being close to daycare centers, schools, public
transportation, the highway, and all essential services.
The unit is currently rented for $1,344 per month.
Carefully maintained over the years, this home features
spacious, bright, and well-designed rooms. As soon as you
enter, you'll be charmed by the front porch--an inviting
space for relaxation that offers a splendid view of the
park, perfect for enjoying a moment of tranquility at any
time of day.
The ground floor features a spacious, enclosed living room,
offering an intimate and comfortable atmosphere. The cozy
dining room blends seamlessly with the open kitchen, which
is equipped with a practical and functional central island.
An office on the ground floor provides a great space for
working from home, studying, or serving as a multipurpose
area depending on your needs.
Upstairs, the home offers four bedrooms and a bathroom--an
ideal layout for a large family seeking space and comfort.
The master bedroom stands out with its private balcony, a
perfect additional space to enjoy the outdoors in complete
privacy.
The bassement enhances the living space with a family room,
a workshop, and plenty of storage. Outside, the backyard
with a patio offers a relaxing and inviting space, perfect
for making the most of the warm weather and spending time
with family and friends.
highly convenient location for family life. Directly across
from a park and an elementary school, this property offers
a pleasant, lively, and sought-after environment, while
being close to daycare centers, schools, public
transportation, the highway, and all essential services.
The unit is currently rented for $1,344 per month.
Carefully maintained over the years, this home features
spacious, bright, and well-designed rooms. As soon as you
enter, you'll be charmed by the front porch--an inviting
space for relaxation that offers a splendid view of the
park, perfect for enjoying a moment of tranquility at any
time of day.
The ground floor features a spacious, enclosed living room,
offering an intimate and comfortable atmosphere. The cozy
dining room blends seamlessly with the open kitchen, which
is equipped with a practical and functional central island.
An office on the ground floor provides a great space for
working from home, studying, or serving as a multipurpose
area depending on your needs.
Upstairs, the home offers four bedrooms and a bathroom--an
ideal layout for a large family seeking space and comfort.
The master bedroom stands out with its private balcony, a
perfect additional space to enjoy the outdoors in complete
privacy.
The bassement enhances the living space with a family room,
a workshop, and plenty of storage. Outside, the backyard
with a patio offers a relaxing and inviting space, perfect
for making the most of the warm weather and spending time
with family and friends.
Inclusions:
Exclusions : Tenant's Personal Property and Belongings.
| BUILDING | |
|---|---|
| Type | Two or more storey |
| Style | Attached |
| Dimensions | 12.21x6.75 M |
| Lot Size | 301.73 MC |
| EXPENSES | |
|---|---|
| Co-ownership fees | $ 3240 / year |
| Municipal Taxes (2026) | $ 2343 / year |
| School taxes (2026) | $ 196 / year |
|
ROOM DETAILS |
|||
|---|---|---|---|
| Room | Dimensions | Level | Flooring |
| Hallway | 4.7 x 3.0 P | Ground Floor | Wood |
| Living room | 13.3 x 14.10 P | Ground Floor | Wood |
| Dining room | 10.4 x 15.4 P | Ground Floor | Wood |
| Kitchen | 10.3 x 15.11 P | Ground Floor | Wood |
| Bedroom | 10.4 x 6.9 P | Ground Floor | Wood |
| Washroom | 2.7 x 4.9 P | Ground Floor | Wood |
| Bathroom | 7.5 x 8.0 P | 2nd Floor | Ceramic tiles |
| Primary bedroom | 13.2 x 13.0 P | 2nd Floor | Wood |
| Bedroom | 13.2 x 11.1 P | 2nd Floor | Wood |
| Bedroom | 10.1 x 10.8 P | 2nd Floor | Wood |
| Bedroom | 10.6 x 10.9 P | 2nd Floor | Wood |
| Family room | 19.11 x 17.3 P | Basement | Concrete |
| Workshop | 10.6 x 5.11 P | Basement | Concrete |
| Laundry room | 14.6 x 17.3 P | Basement | Concrete |
| Storage | 6.7 x 3.10 P | Basement | Concrete |
| Storage | 6.5 x 10.4 P | Basement | Concrete |
|
CHARACTERISTICS |
|
|---|---|
| Basement | 6 feet and over, Partially finished, Separate entrance |
| Driveway | Asphalt, Other |
| Proximity | Bicycle path, Daycare centre, Elementary school, High school, Highway, Hospital, Park - green area, Public transport |
| Siding | Brick |
| Heating system | Electric baseboard units |
| Heating energy | Electricity |
| Topography | Flat |
| Window type | Hung |
| Landscaping | Landscape, Patio |
| Sewage system | Municipal sewer |
| Water supply | Municipality |
| Parking | Outdoor |
| Equipment available | Private balcony |
| Windows | PVC |
| Zoning | Residential |