601Z Rue Main, Bury, QC J0B1J0 $780,000
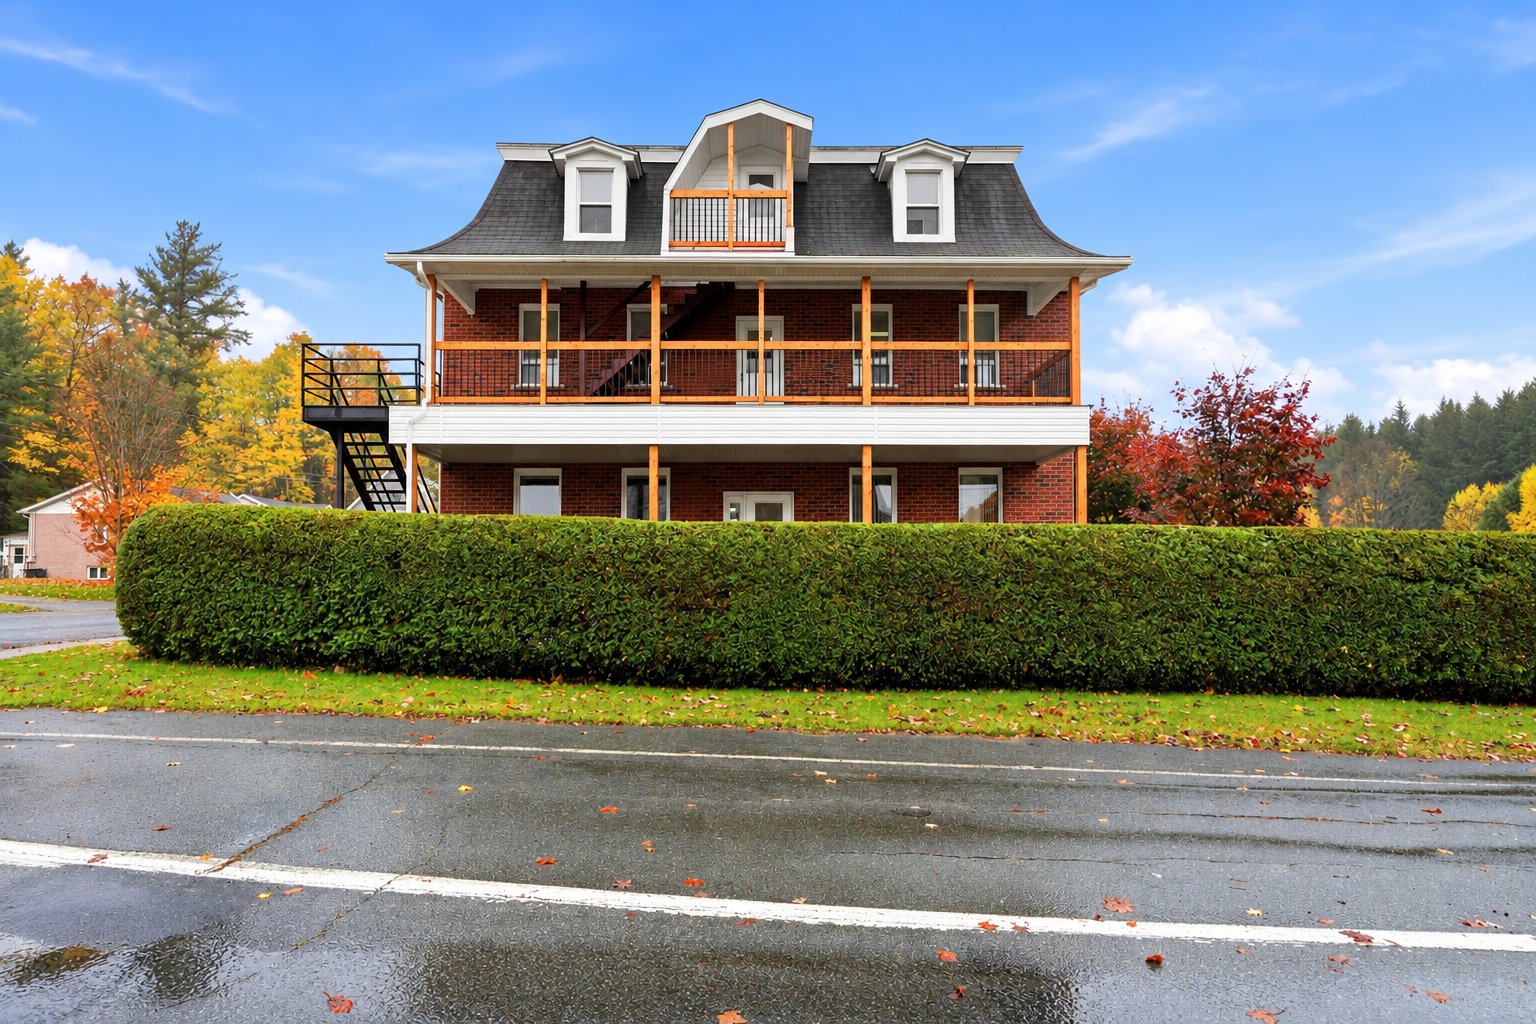
Frontage
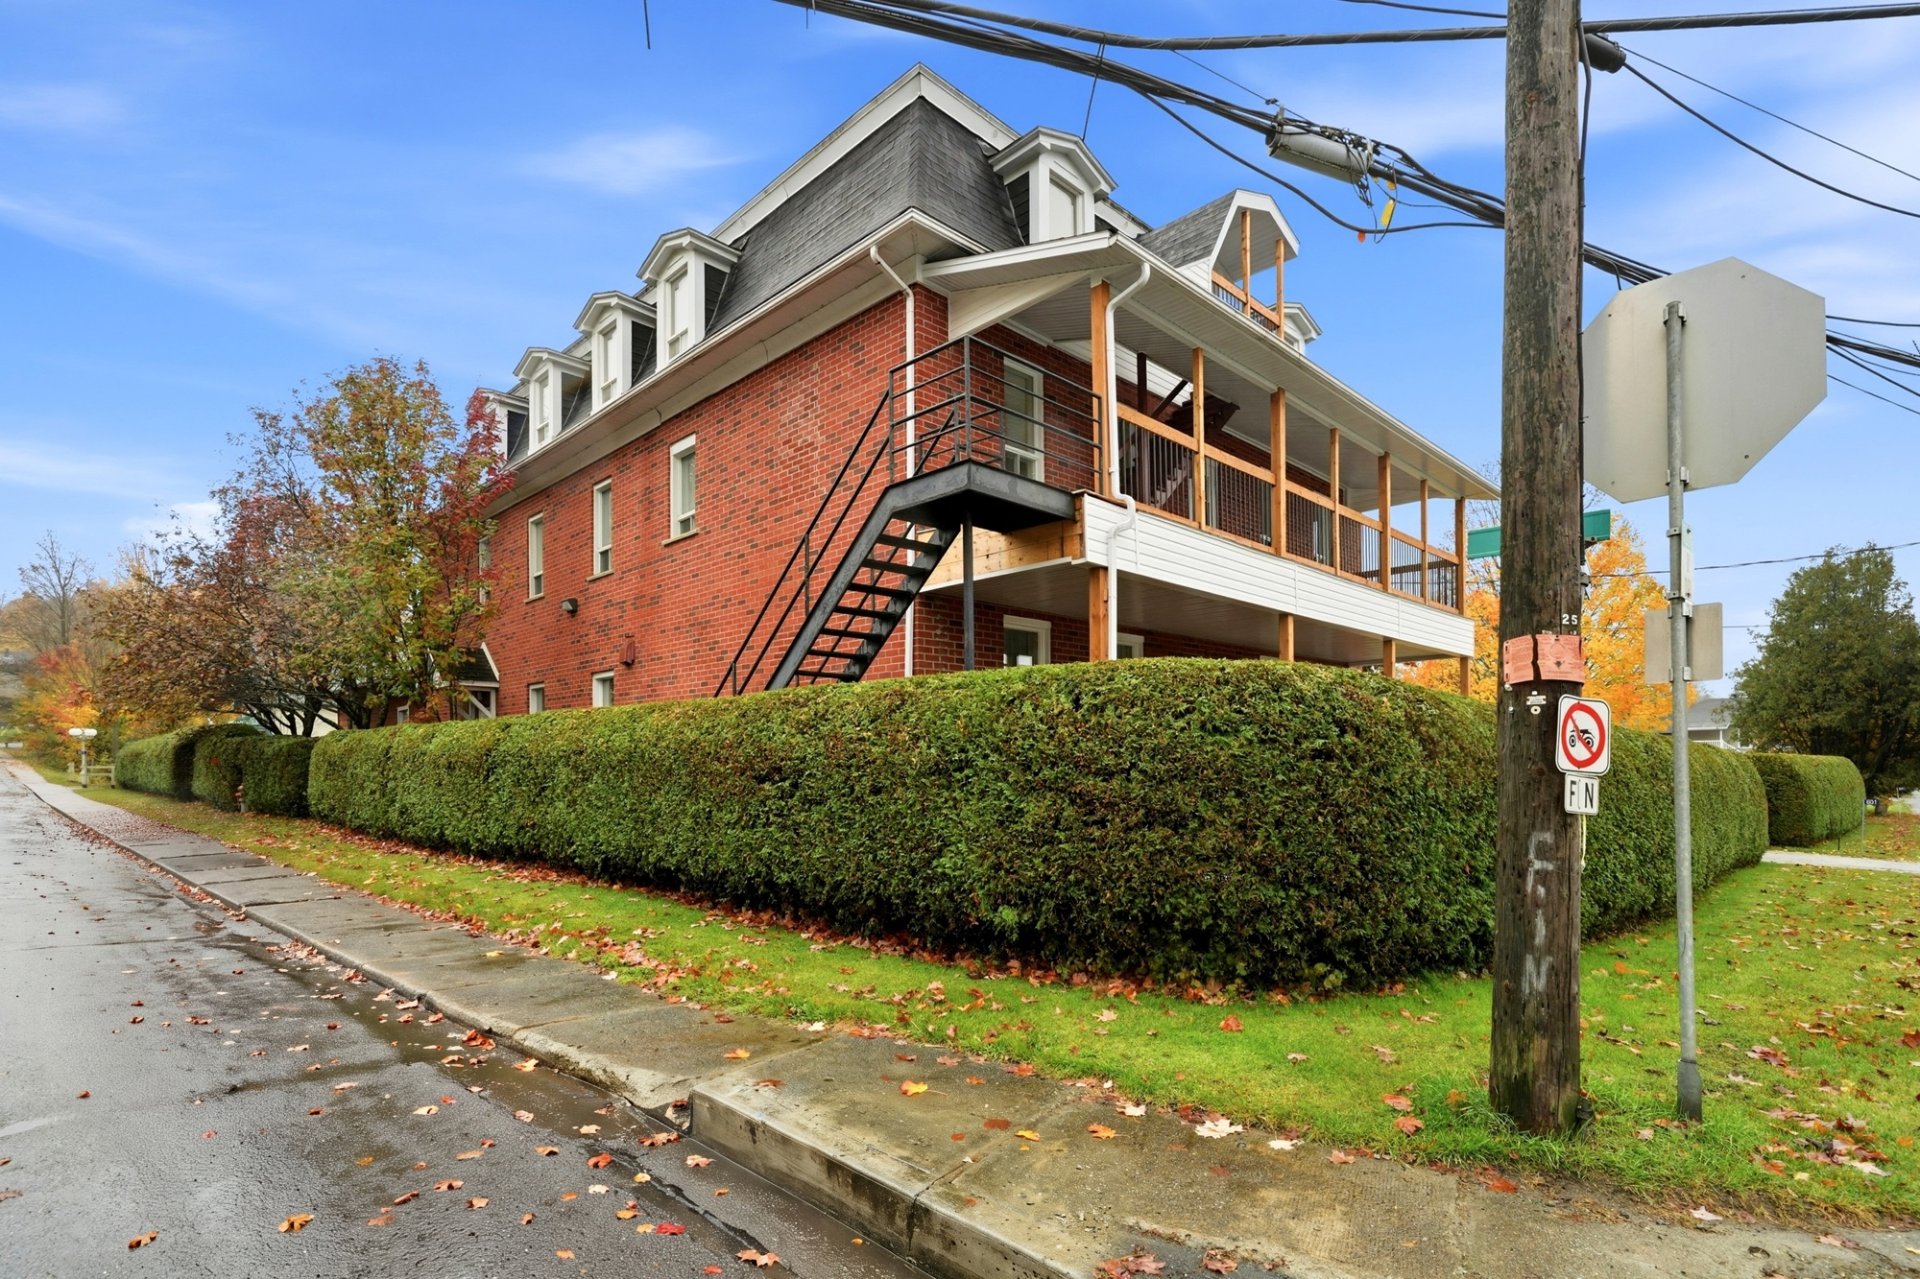
Back facade
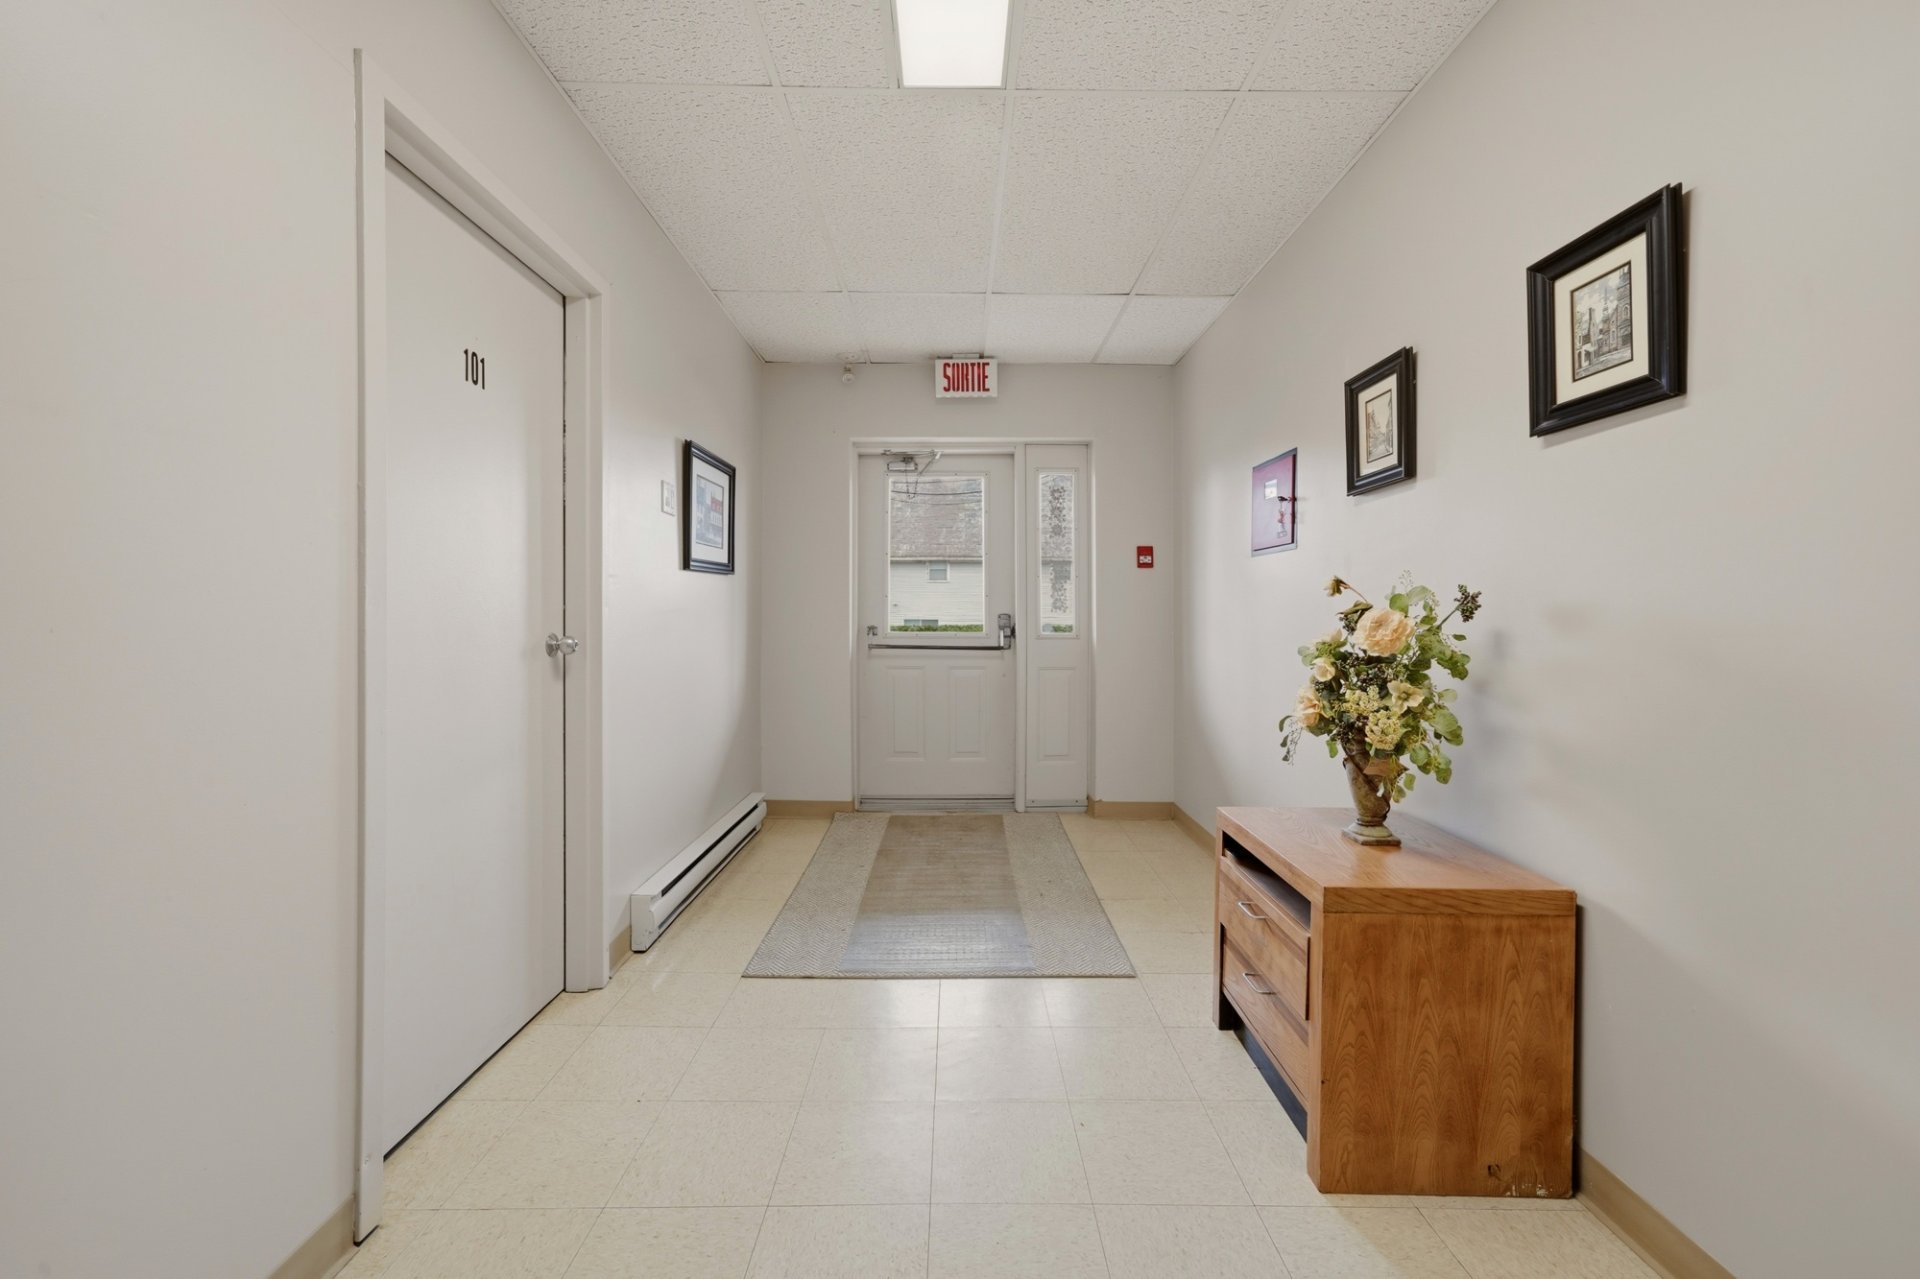
Hallway
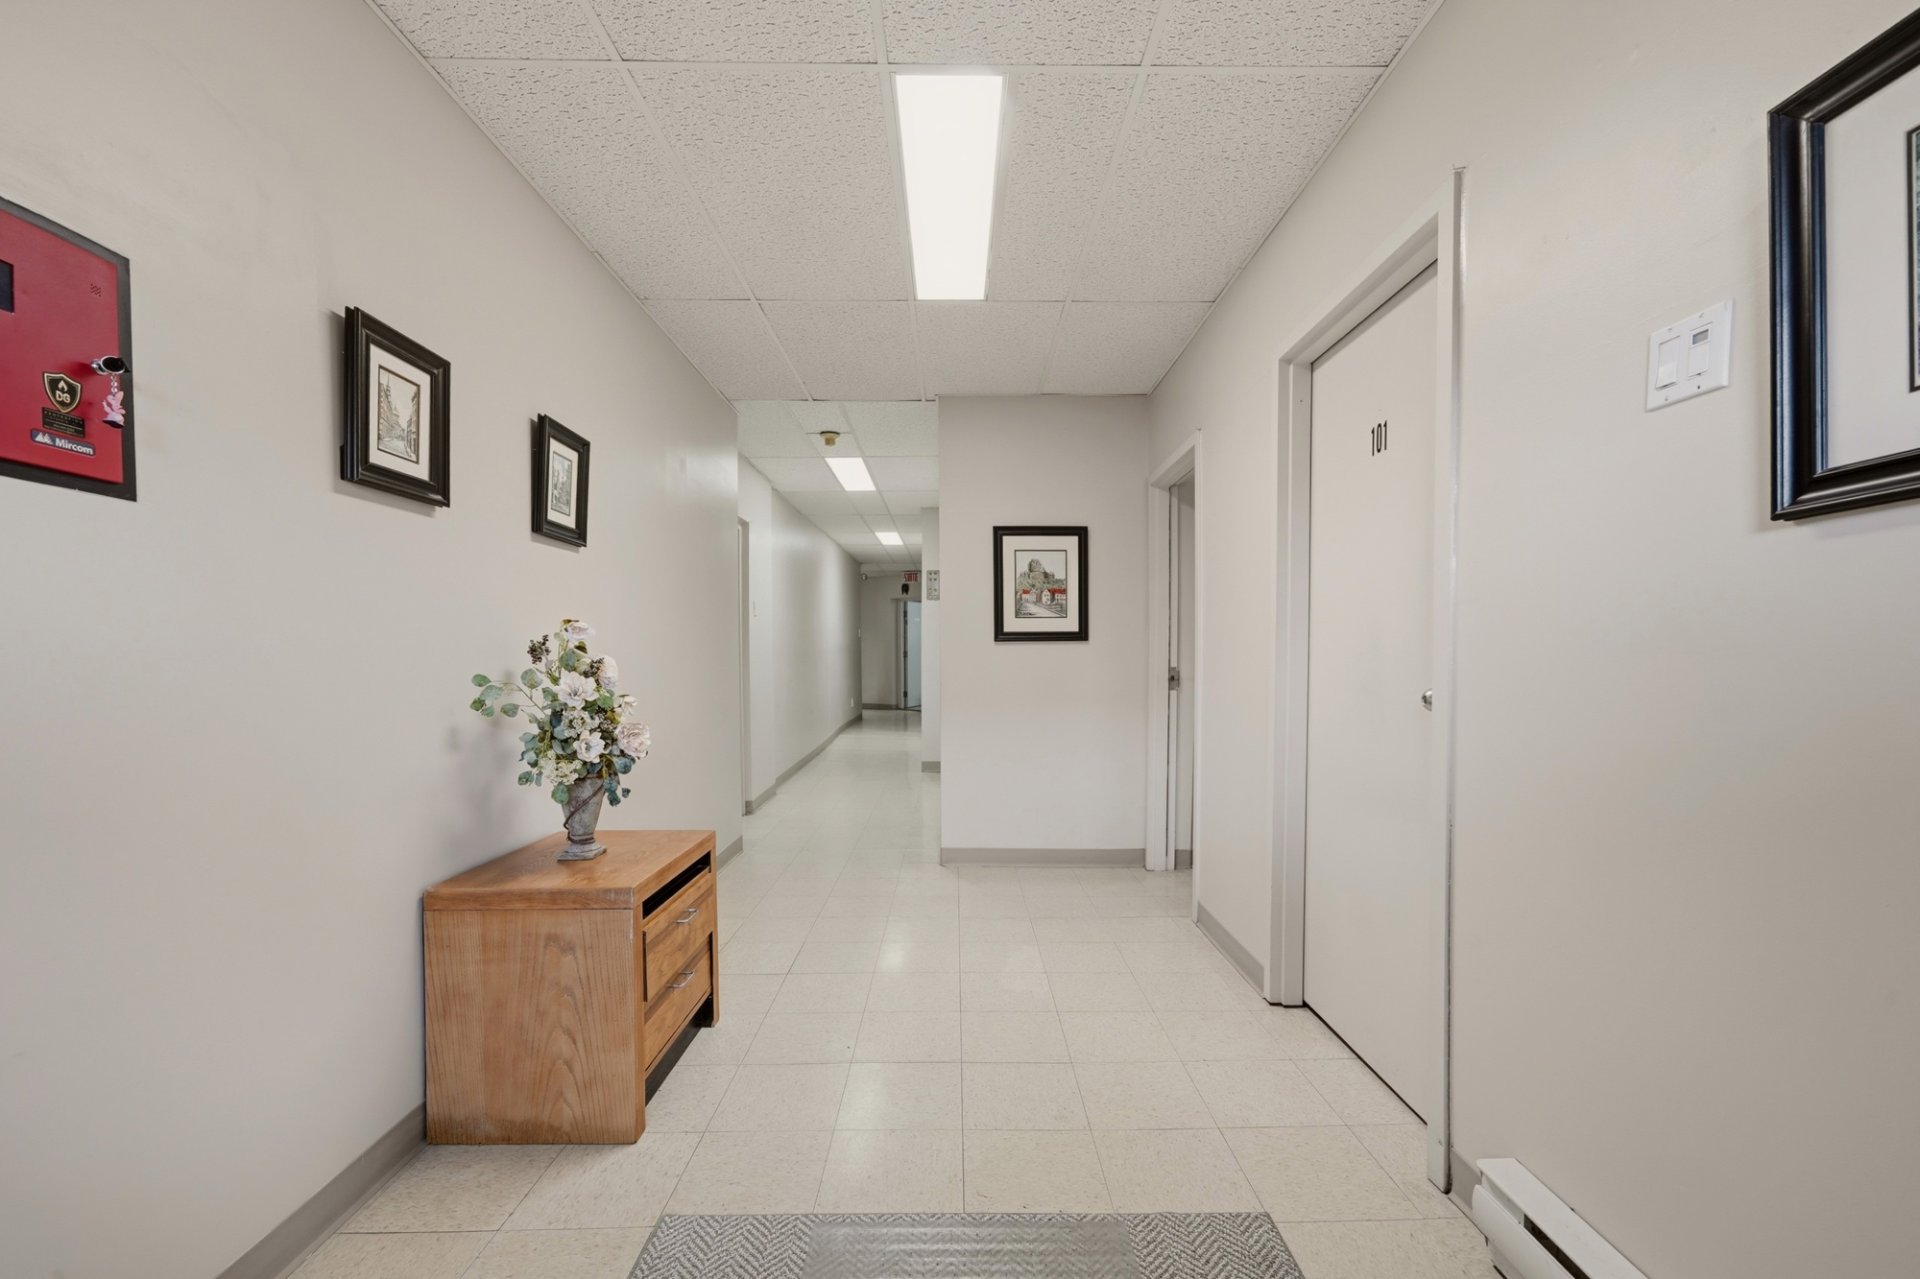
Corridor
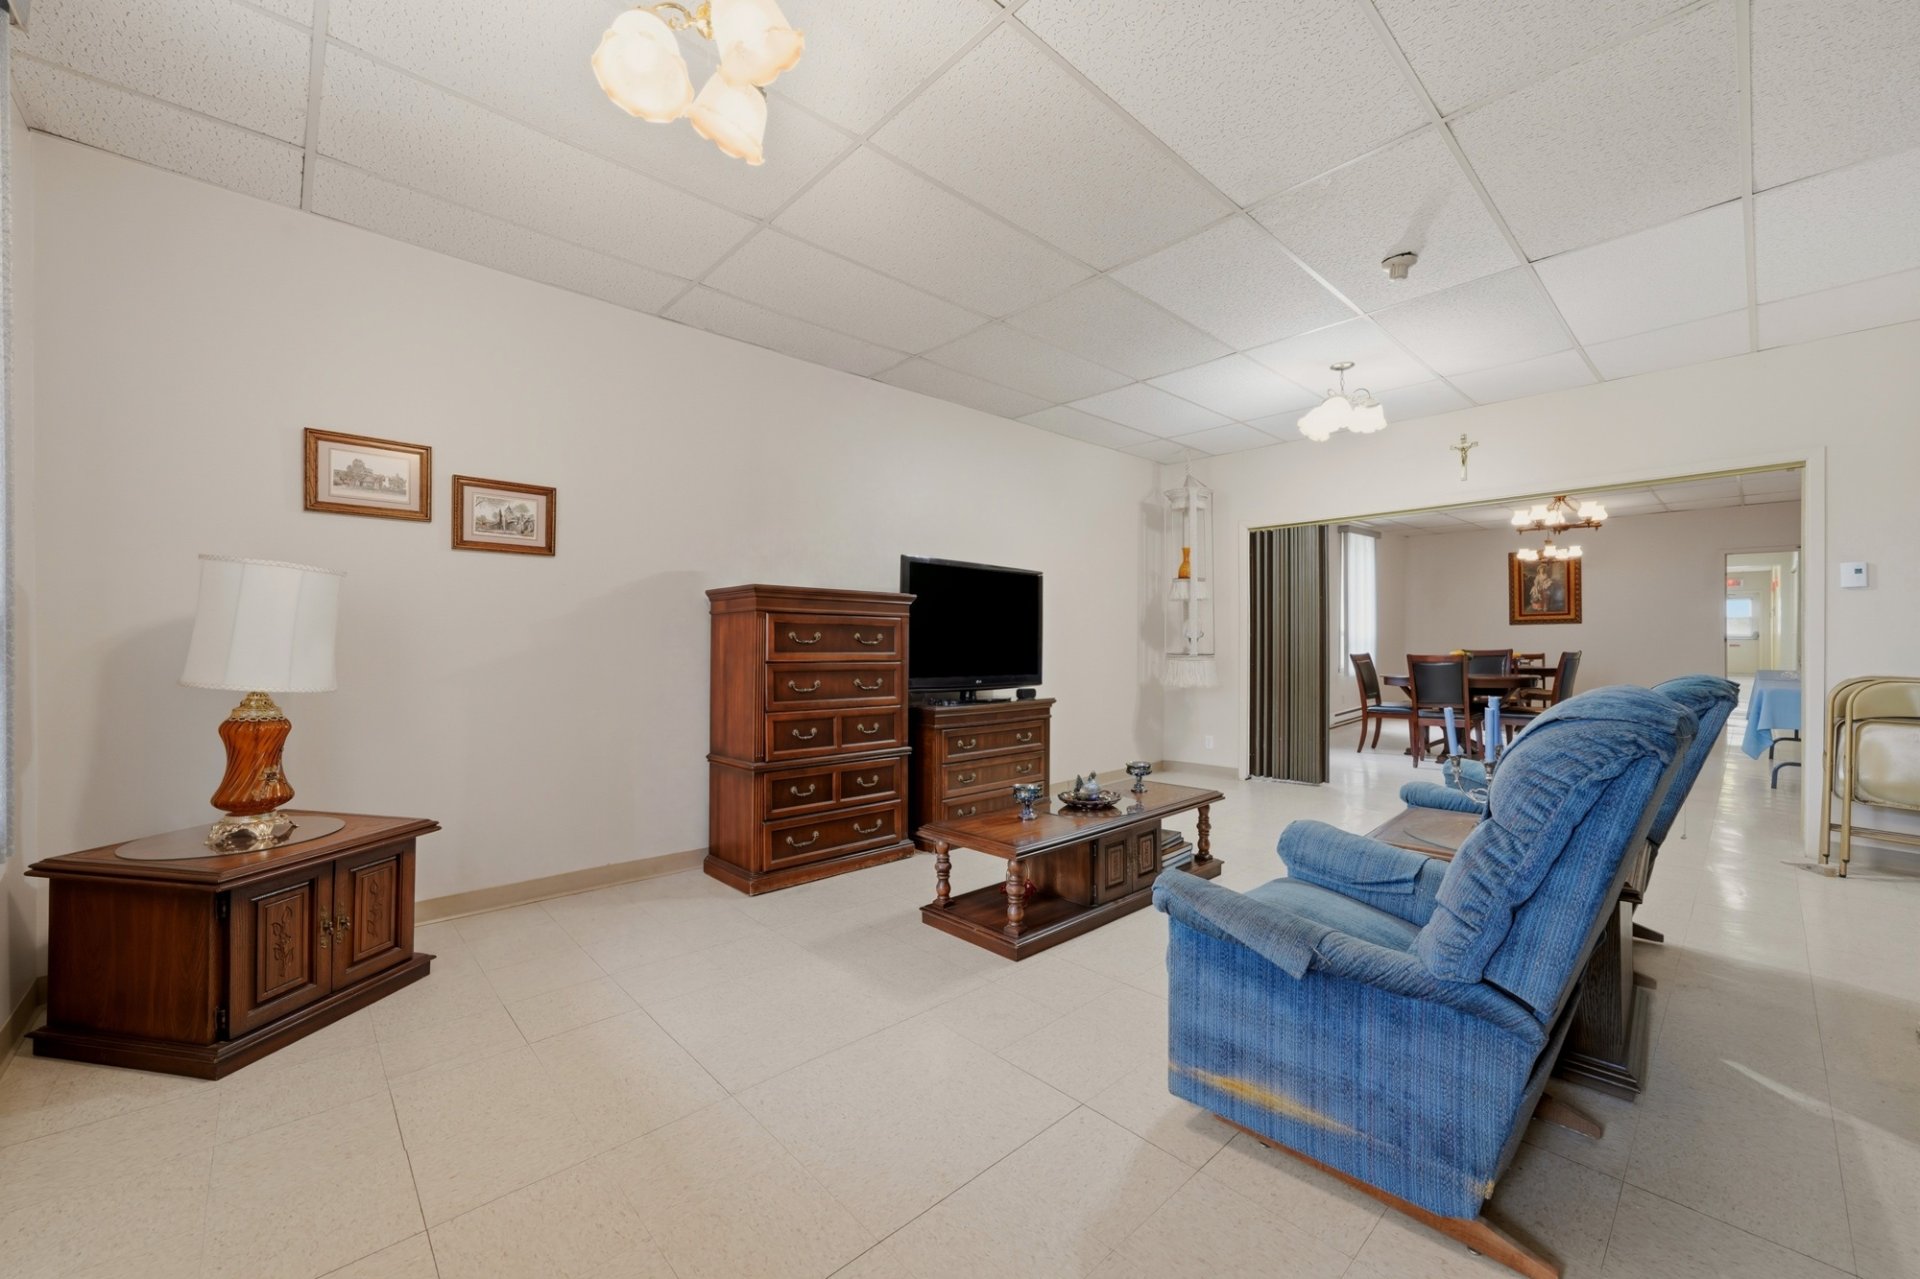
Living room
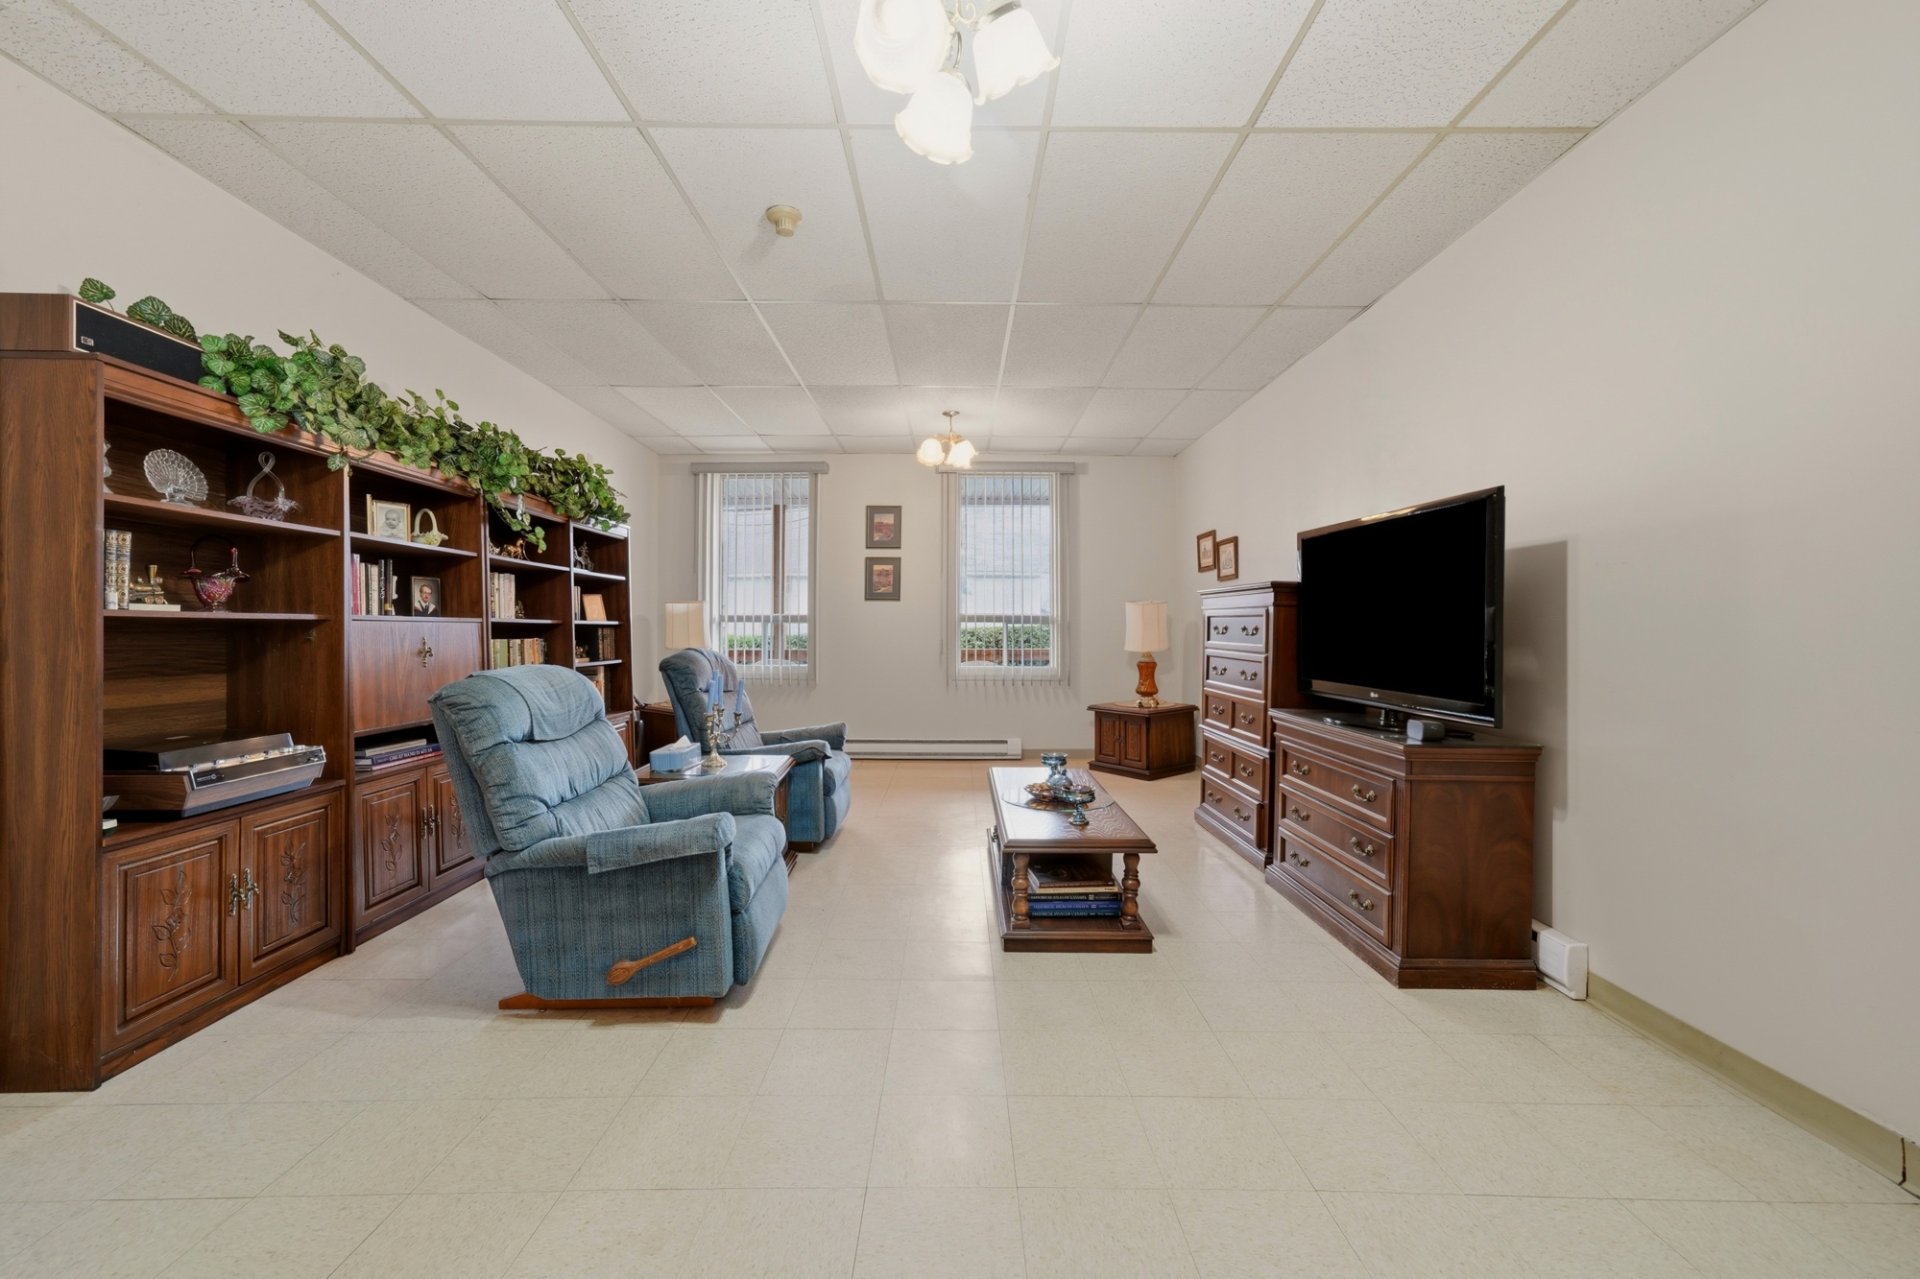
Living room
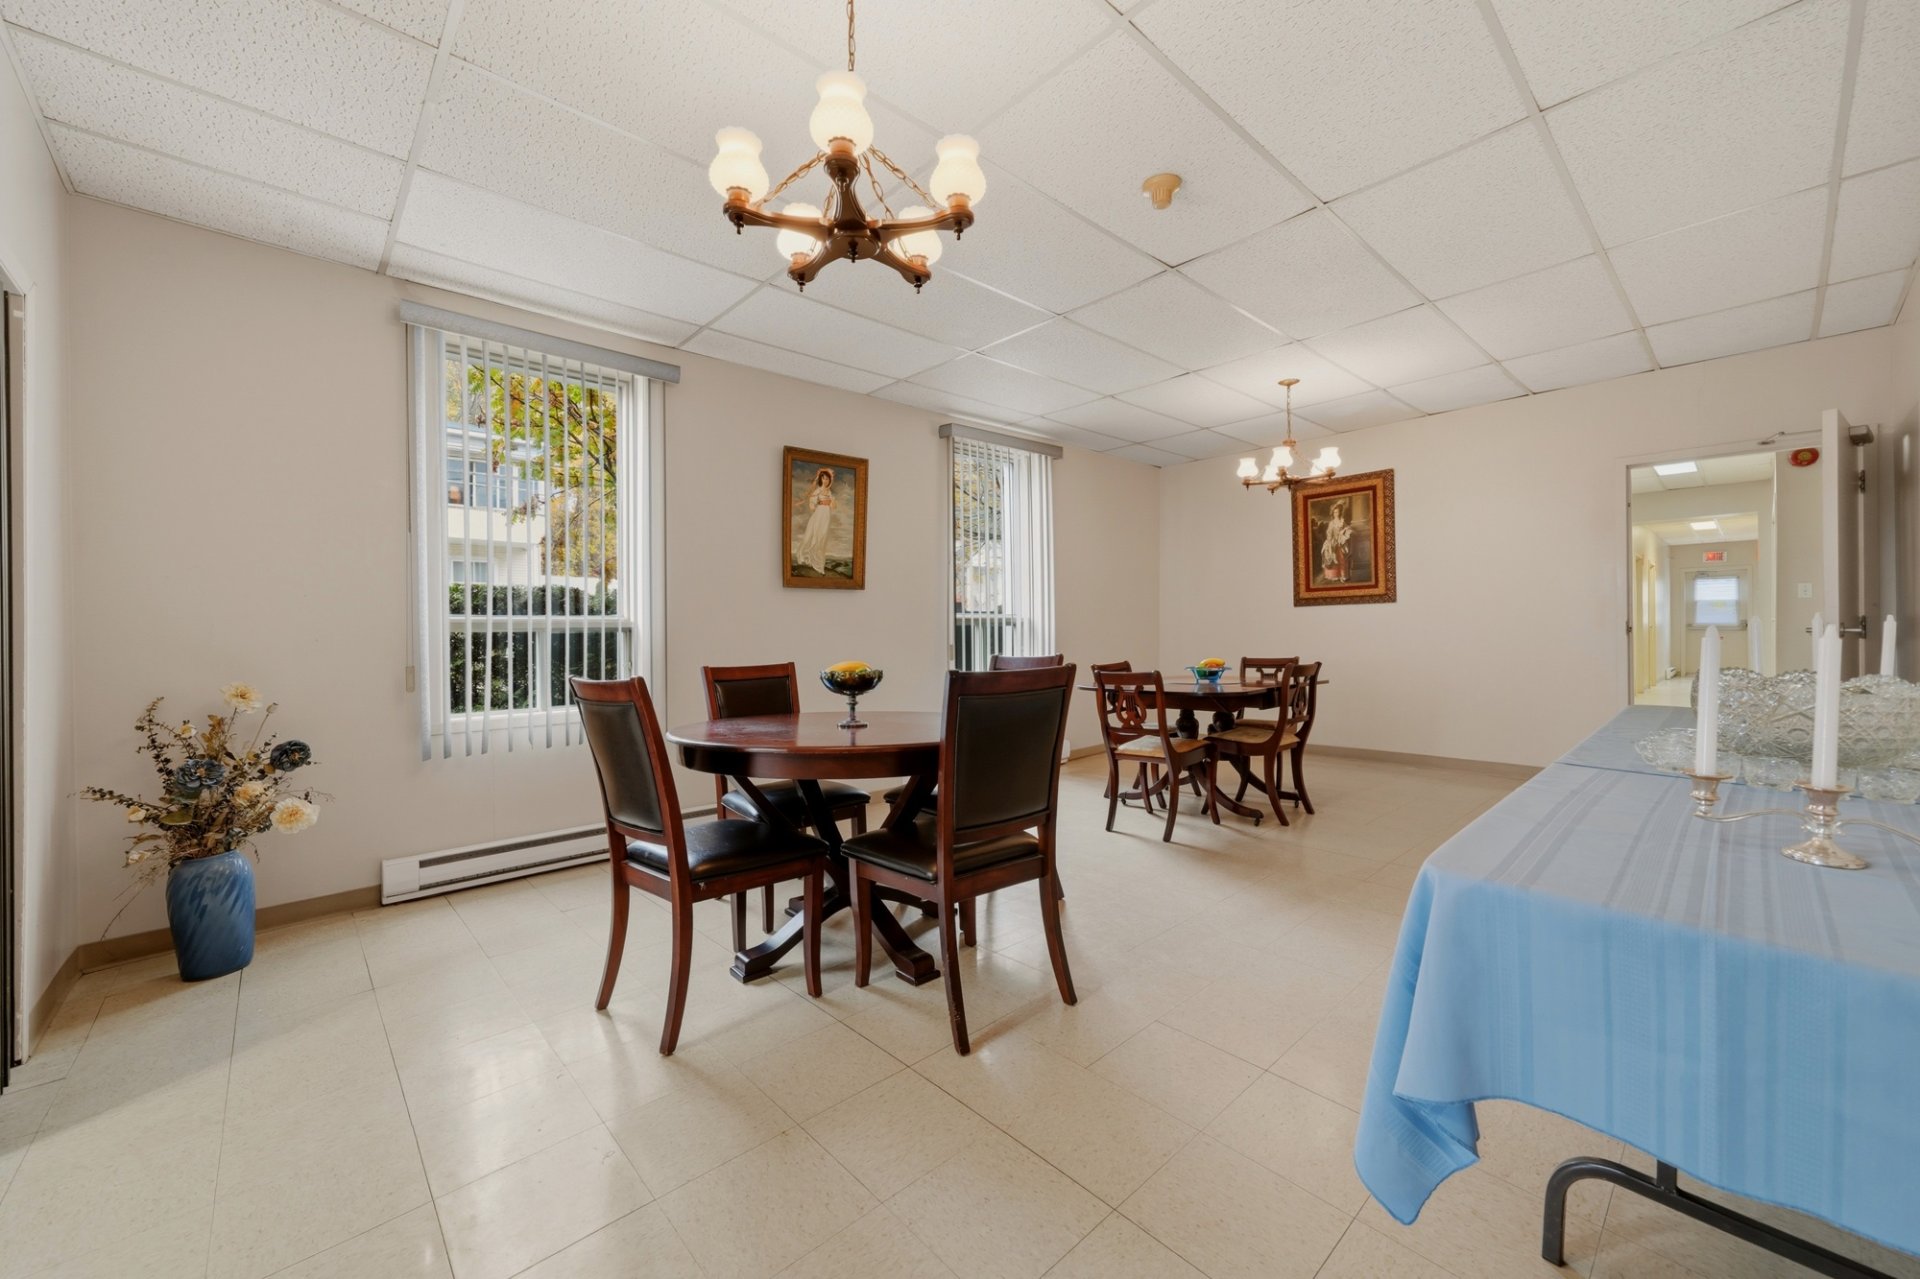
Dining room
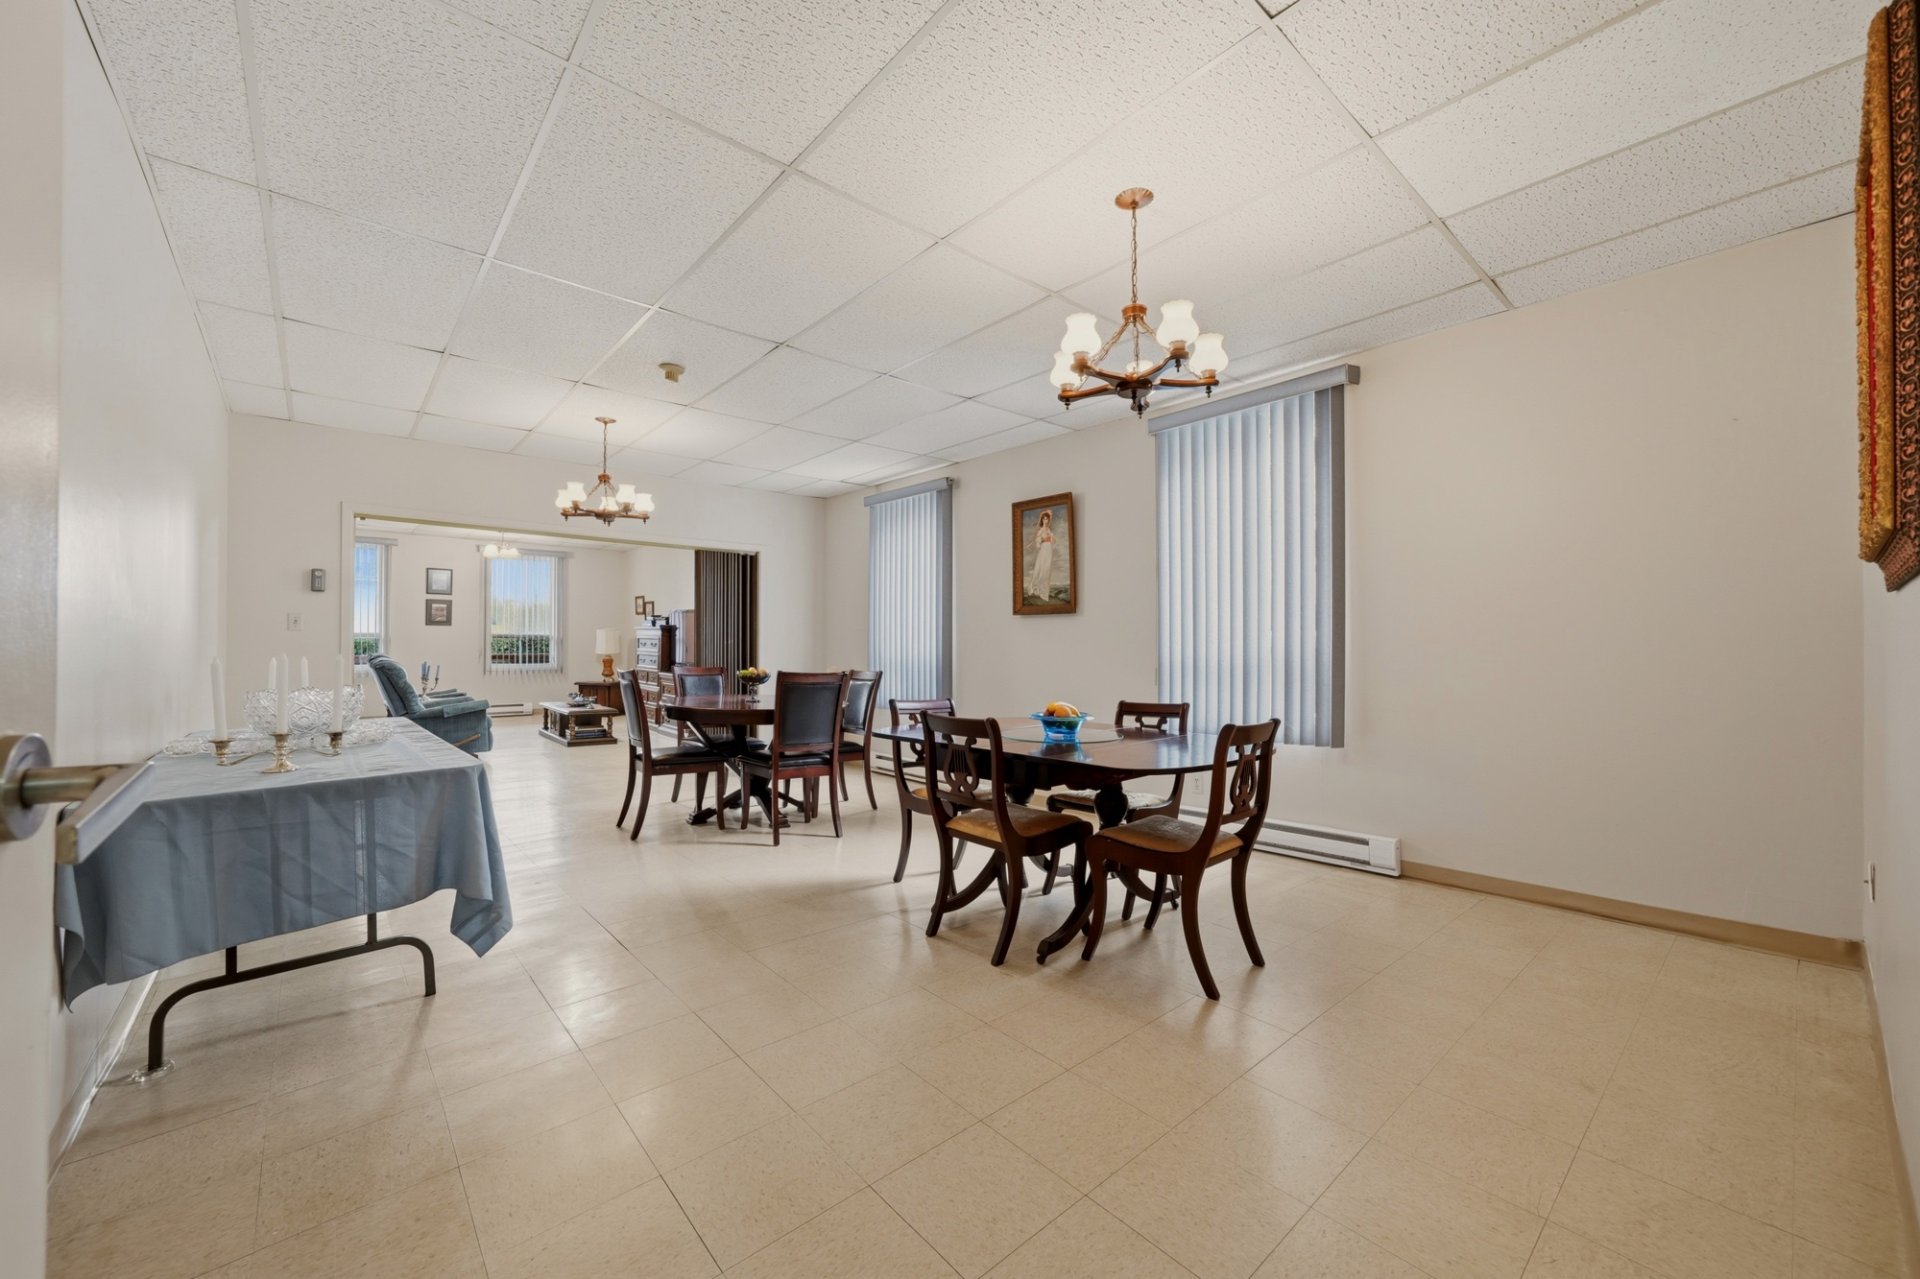
Dining room
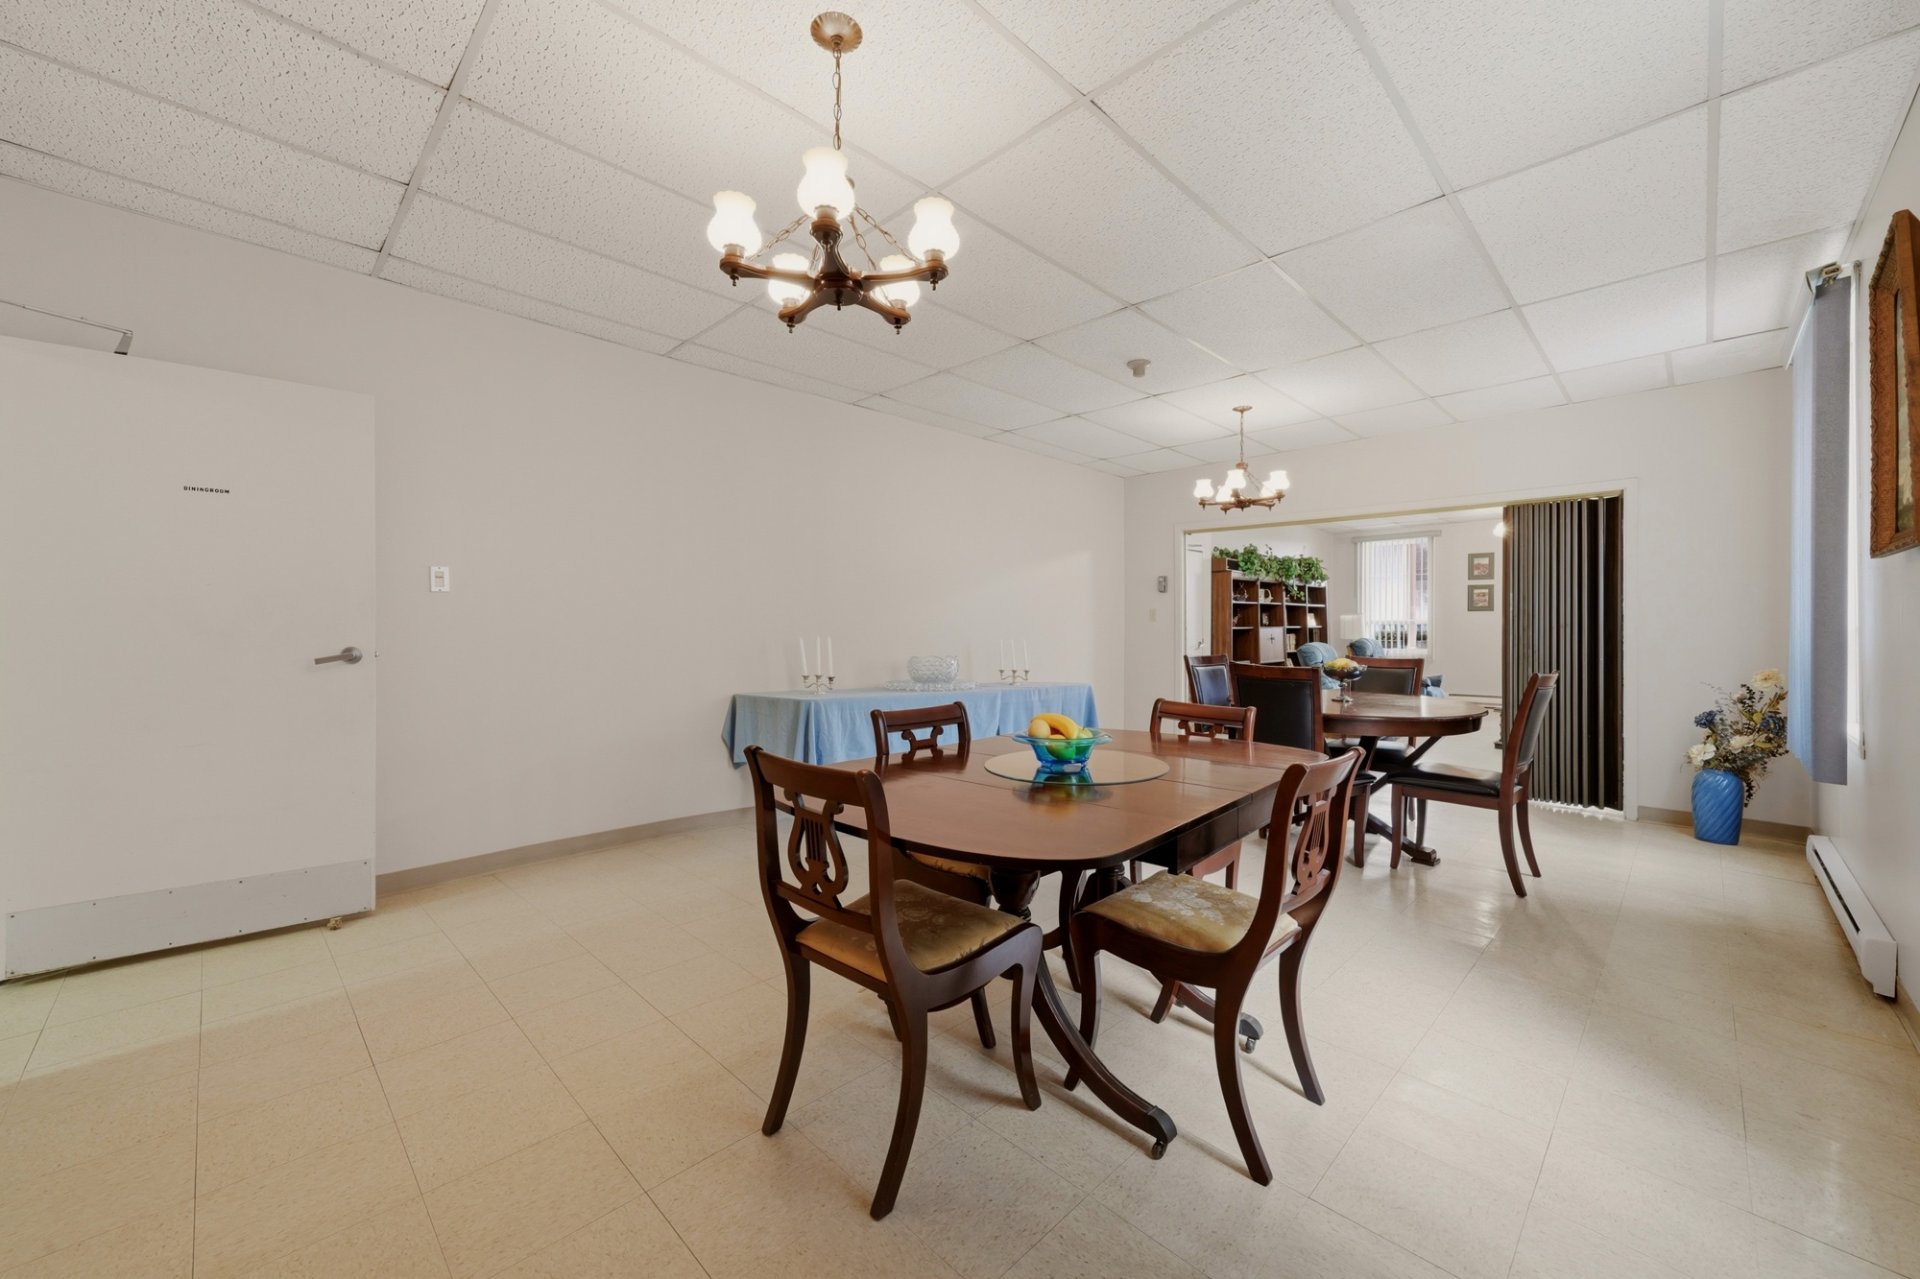
Dining room
|
|
Description
23-room former inn in the heart of Bury, set in peaceful countryside. Renovated over the years, it retains its original charm and offers potential as a country inn, bed and breakfast, or event venue, subject to permitted uses. The spacious finished basement, with both interior and exterior access, offers room for additional facilities. Near the year-round trails of Club Quad du Haut-Saint-François and regional outdoor activities. Approximately 30 minutes from Sherbrooke and 10 minutes from Cookshire-Eaton and East Angus, the property offers promising potential for a business or hospitality venture.
- Former inn featuring 23 rooms spread across three floors,
offering significant potential for an accommodation or
hospitality project. Several rooms include a sink or a
private bathroom.
- Common areas include a kitchen with a pantry, a dining
room, a large living room, and a laundry room, providing a
functional and welcoming environment for occupants.
- Fully finished basement with both interior access and a
separate private entrance. It includes a spacious reception
hall, ample storage areas, and a mechanical room. This
versatile space can be adapted for various activities or
supplementary services, depending on the intended project.
- Subject to permitted uses and required authorizations,
the property could be suitable for a rural inn, a bed and
breakfast, a venue for events or gatherings, a clubhouse,
or a group accommodation facility.
- Outdoors, the verandas, a partially covered patio, and
the yard provide pleasant spaces to enjoy the property. The
flat lot, bordered by mature hedges, offers privacy and
room to create relaxation areas or a garden.
- An ideal location for outdoor enthusiasts, situated near
the four-season trails of the Club Quad du
Haut-Saint-François, as well as cycling routes, hiking
trails, golf courses, and cross-country skiing areas.
- Bury is located approximately 30 minutes from Sherbrooke
and about 10 minutes from Cookshire-Eaton and East Angus,
where various shops, restaurants, and services can be found.
This document does not constitute an offer or a promise
that could bind the seller to the buyer; rather, it serves
as an invitation to submit such offers or promises.
This sale is made without any legal warranty of quality, at
the buyer's own risk and peril.
Inclusions:
Exclusions : N/A
| BUILDING | |
|---|---|
| Type | |
| Style | Detached |
| Dimensions | 27.93x12.52 M |
| Lot Size | 2609.6 MC |
| EXPENSES | |
|---|---|
| Municipal Taxes (2026) | $ 3441 / year |
| School taxes (2026) | $ 332 / year |
|
ROOM DETAILS |
|||
|---|---|---|---|
| Room | Dimensions | Level | Flooring |
| N/A | |||
|
CHARACTERISTICS |
|
|---|---|
| Basement | 6 feet and over, Finished basement, Separate entrance |
| Roofing | Asphalt shingles |
| Siding | Brick |
| Zoning | Commercial, Residential |
| Proximity | Cross-country skiing, Daycare centre, Elementary school, Golf, Park - green area |
| Heating system | Electric baseboard units |
| Heating energy | Electricity |
| Available services | Fire detector |
| Topography | Flat |
| Landscaping | Land / Yard lined with hedges |
| Sewage system | Municipal sewer |
| Water supply | Municipality |
| Driveway | Not Paved |
| Parking | Outdoor |
| Foundation | Poured concrete |
| Window type | Sliding |
| Distinctive features | Street corner |
| Cupboard | Wood |