5551 Ch. McFarland, Sherbrooke (Brompton, QC J1N0E4 $3,199,900
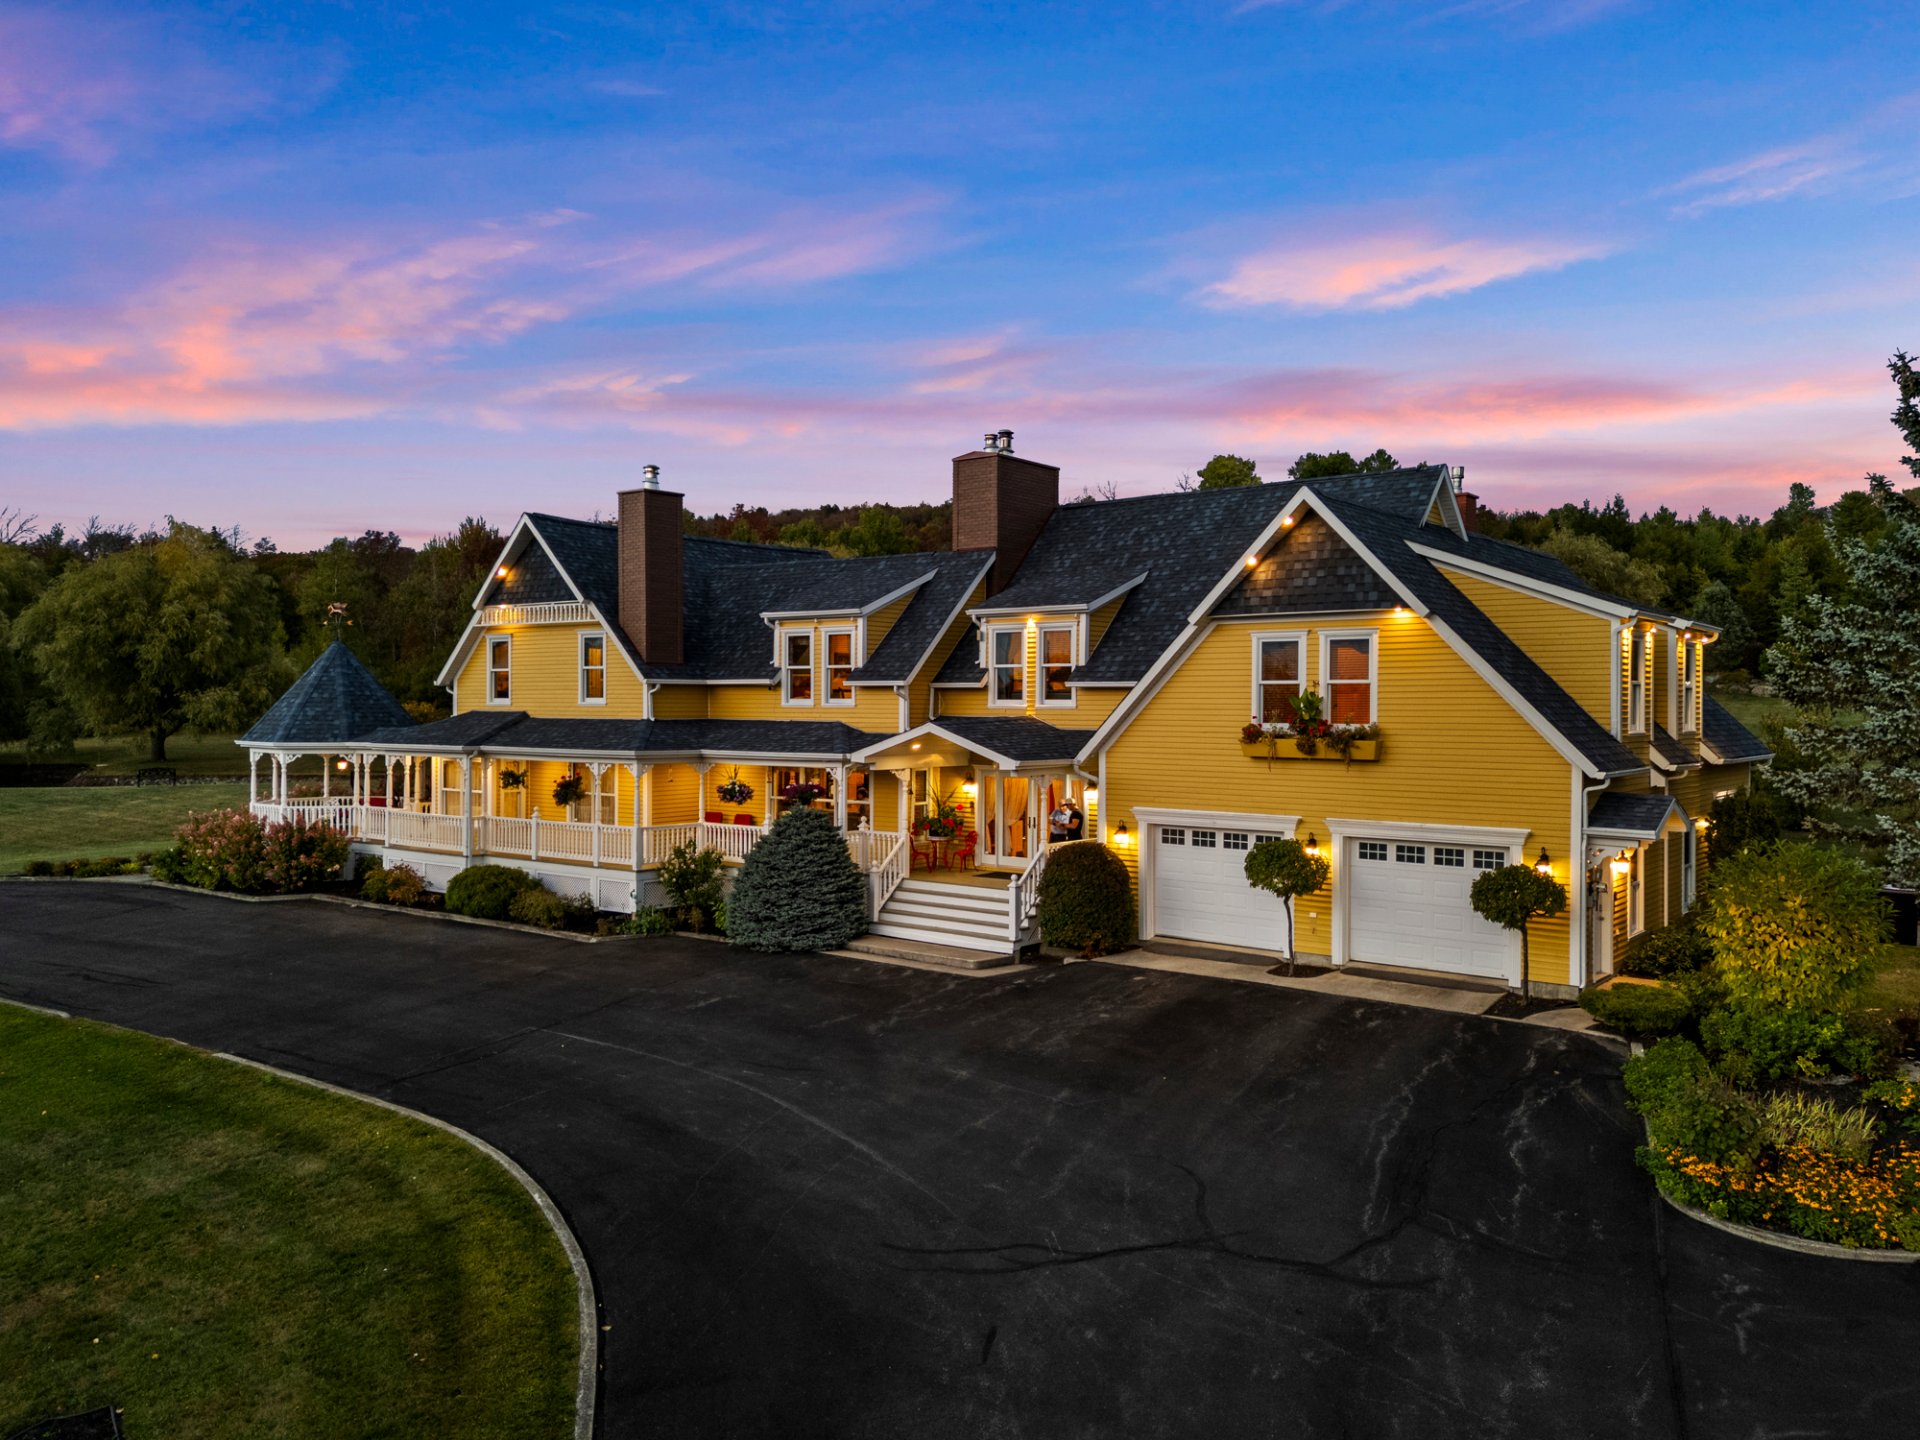
Frontage
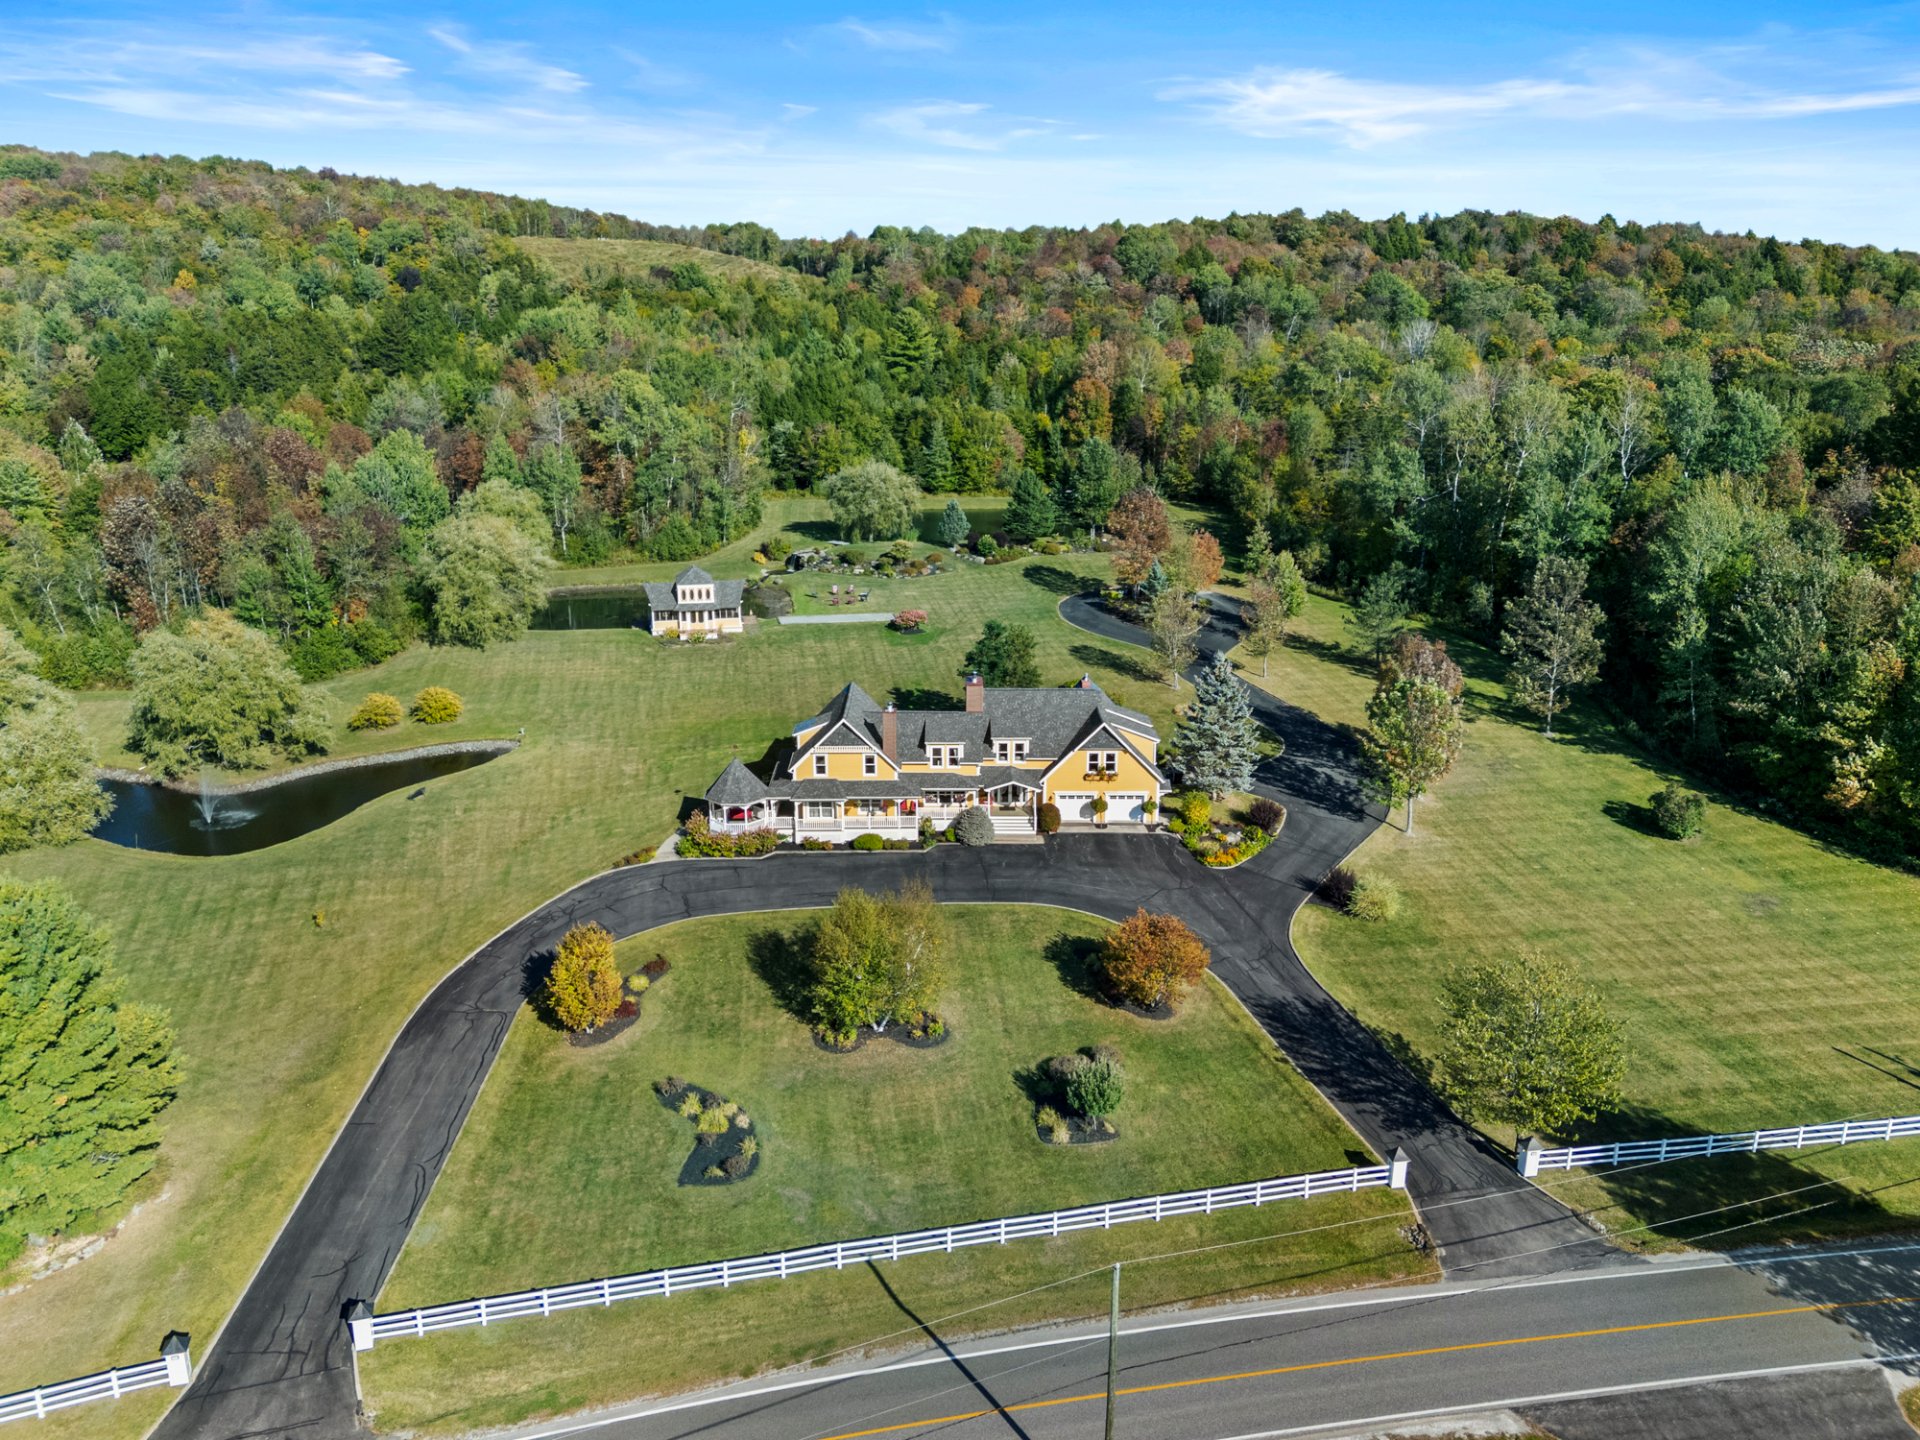
Overall View
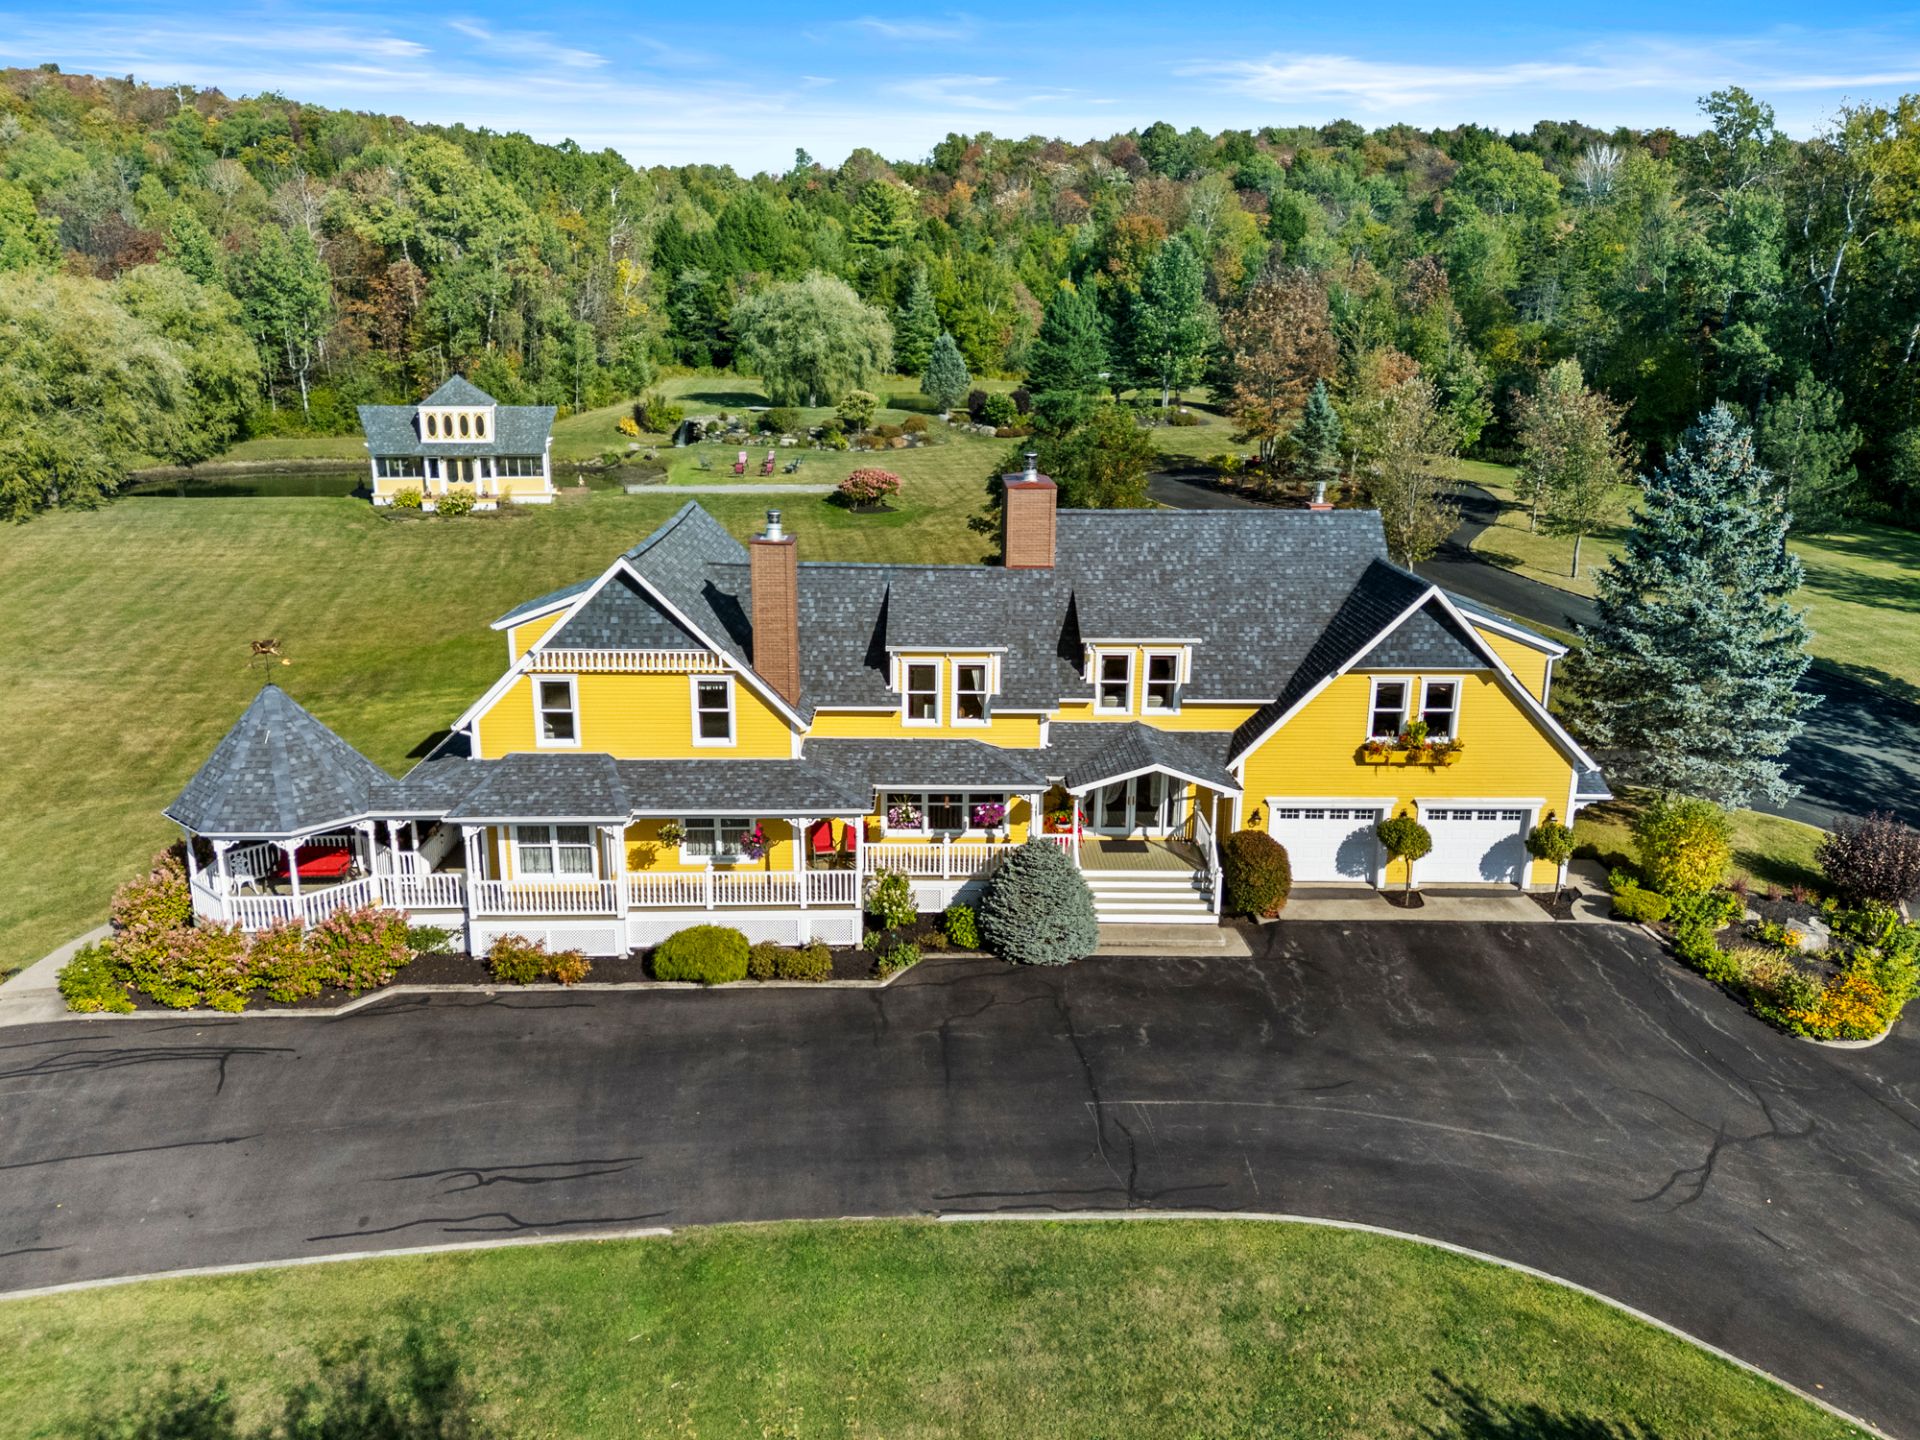
Barn
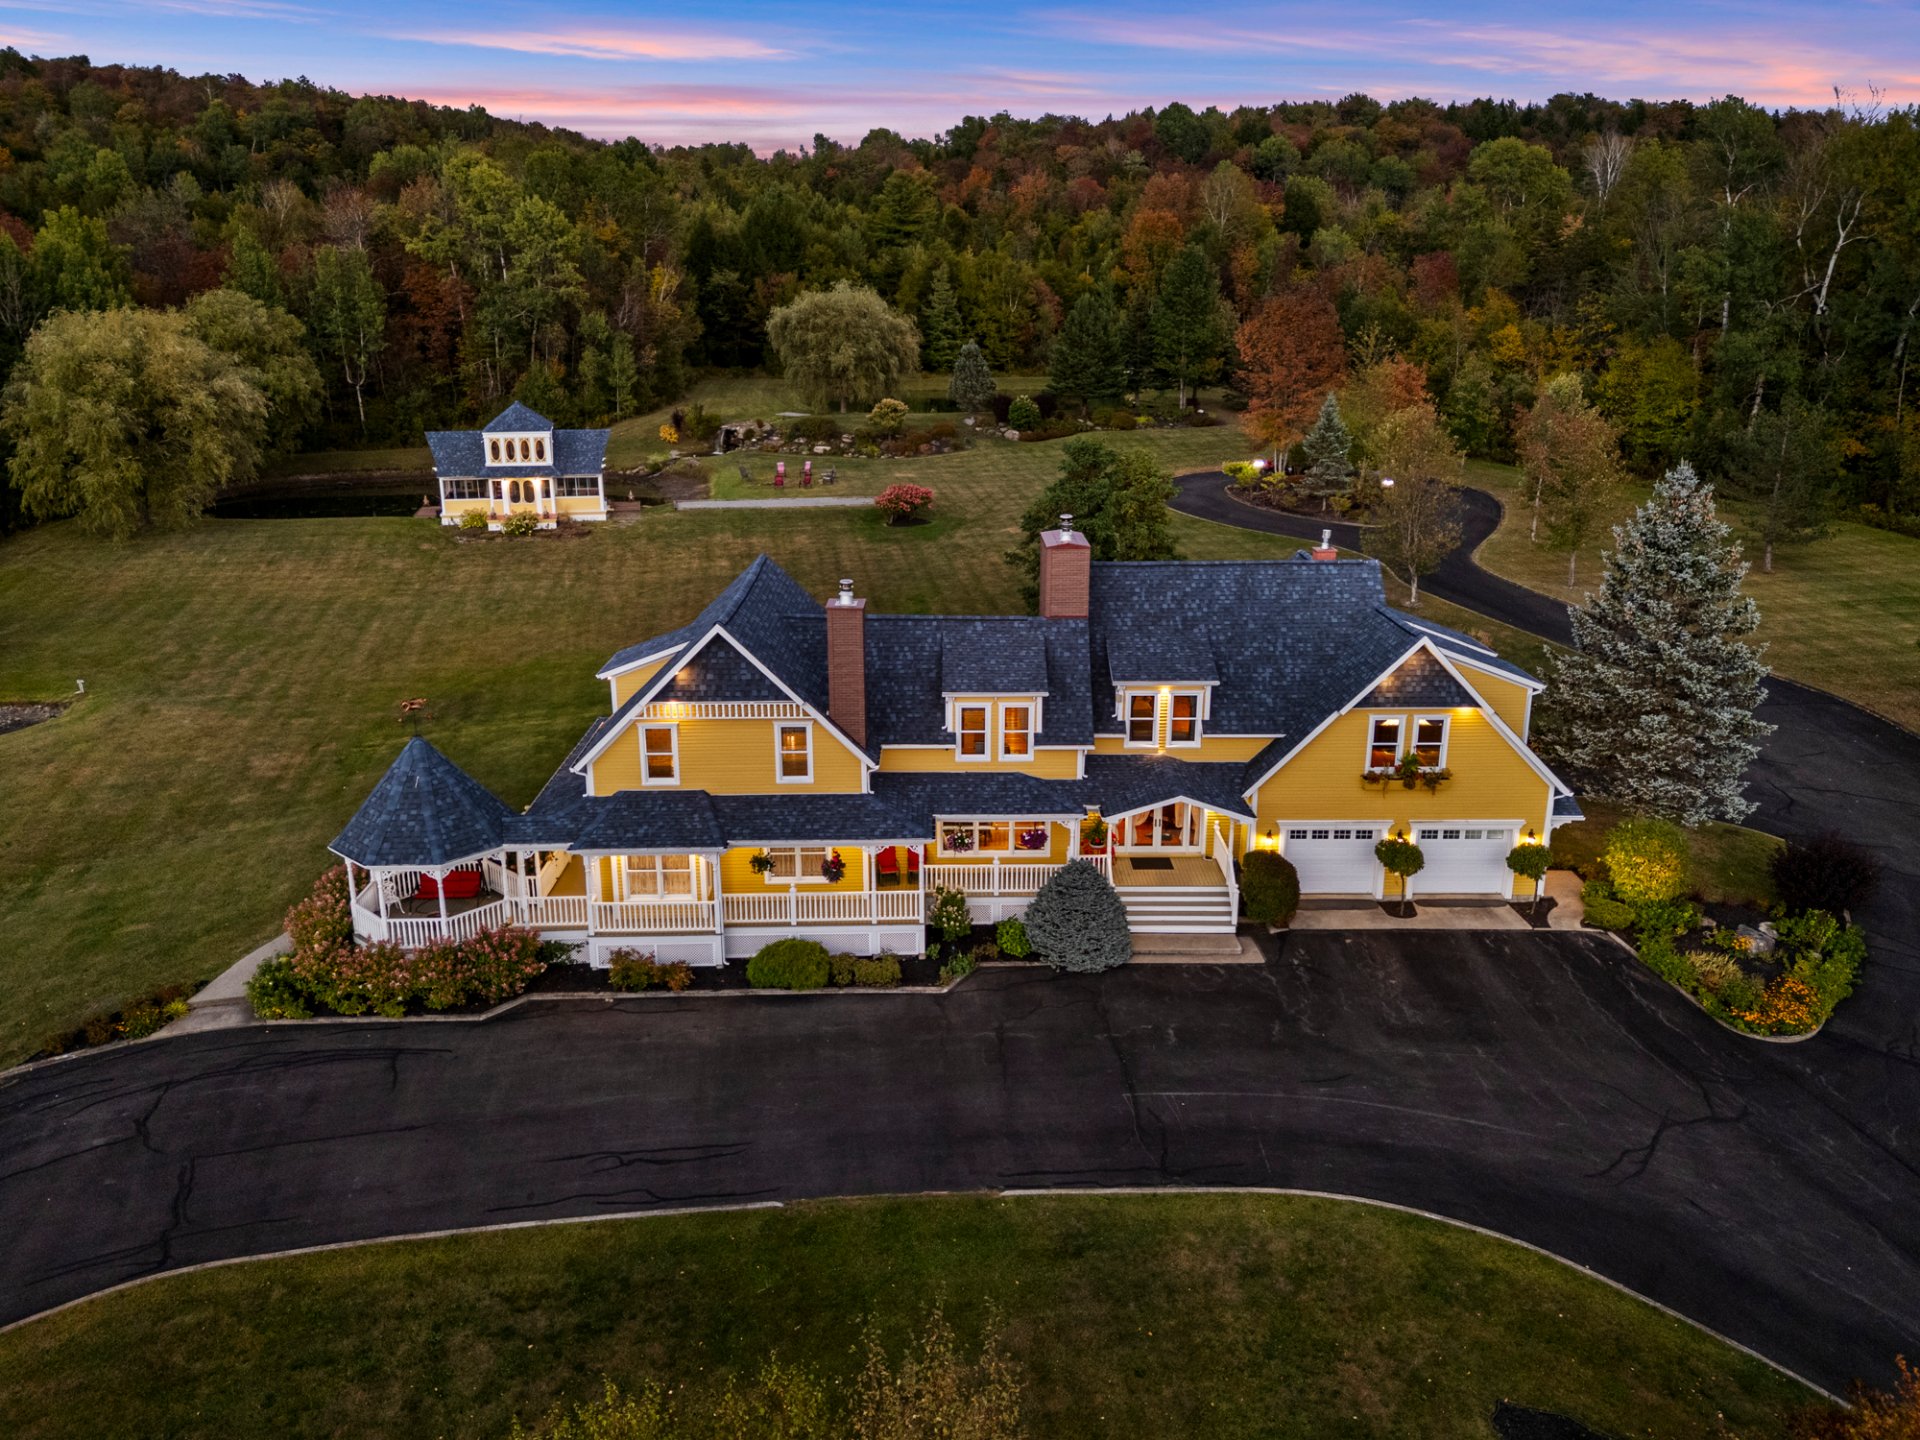
Aerial photo
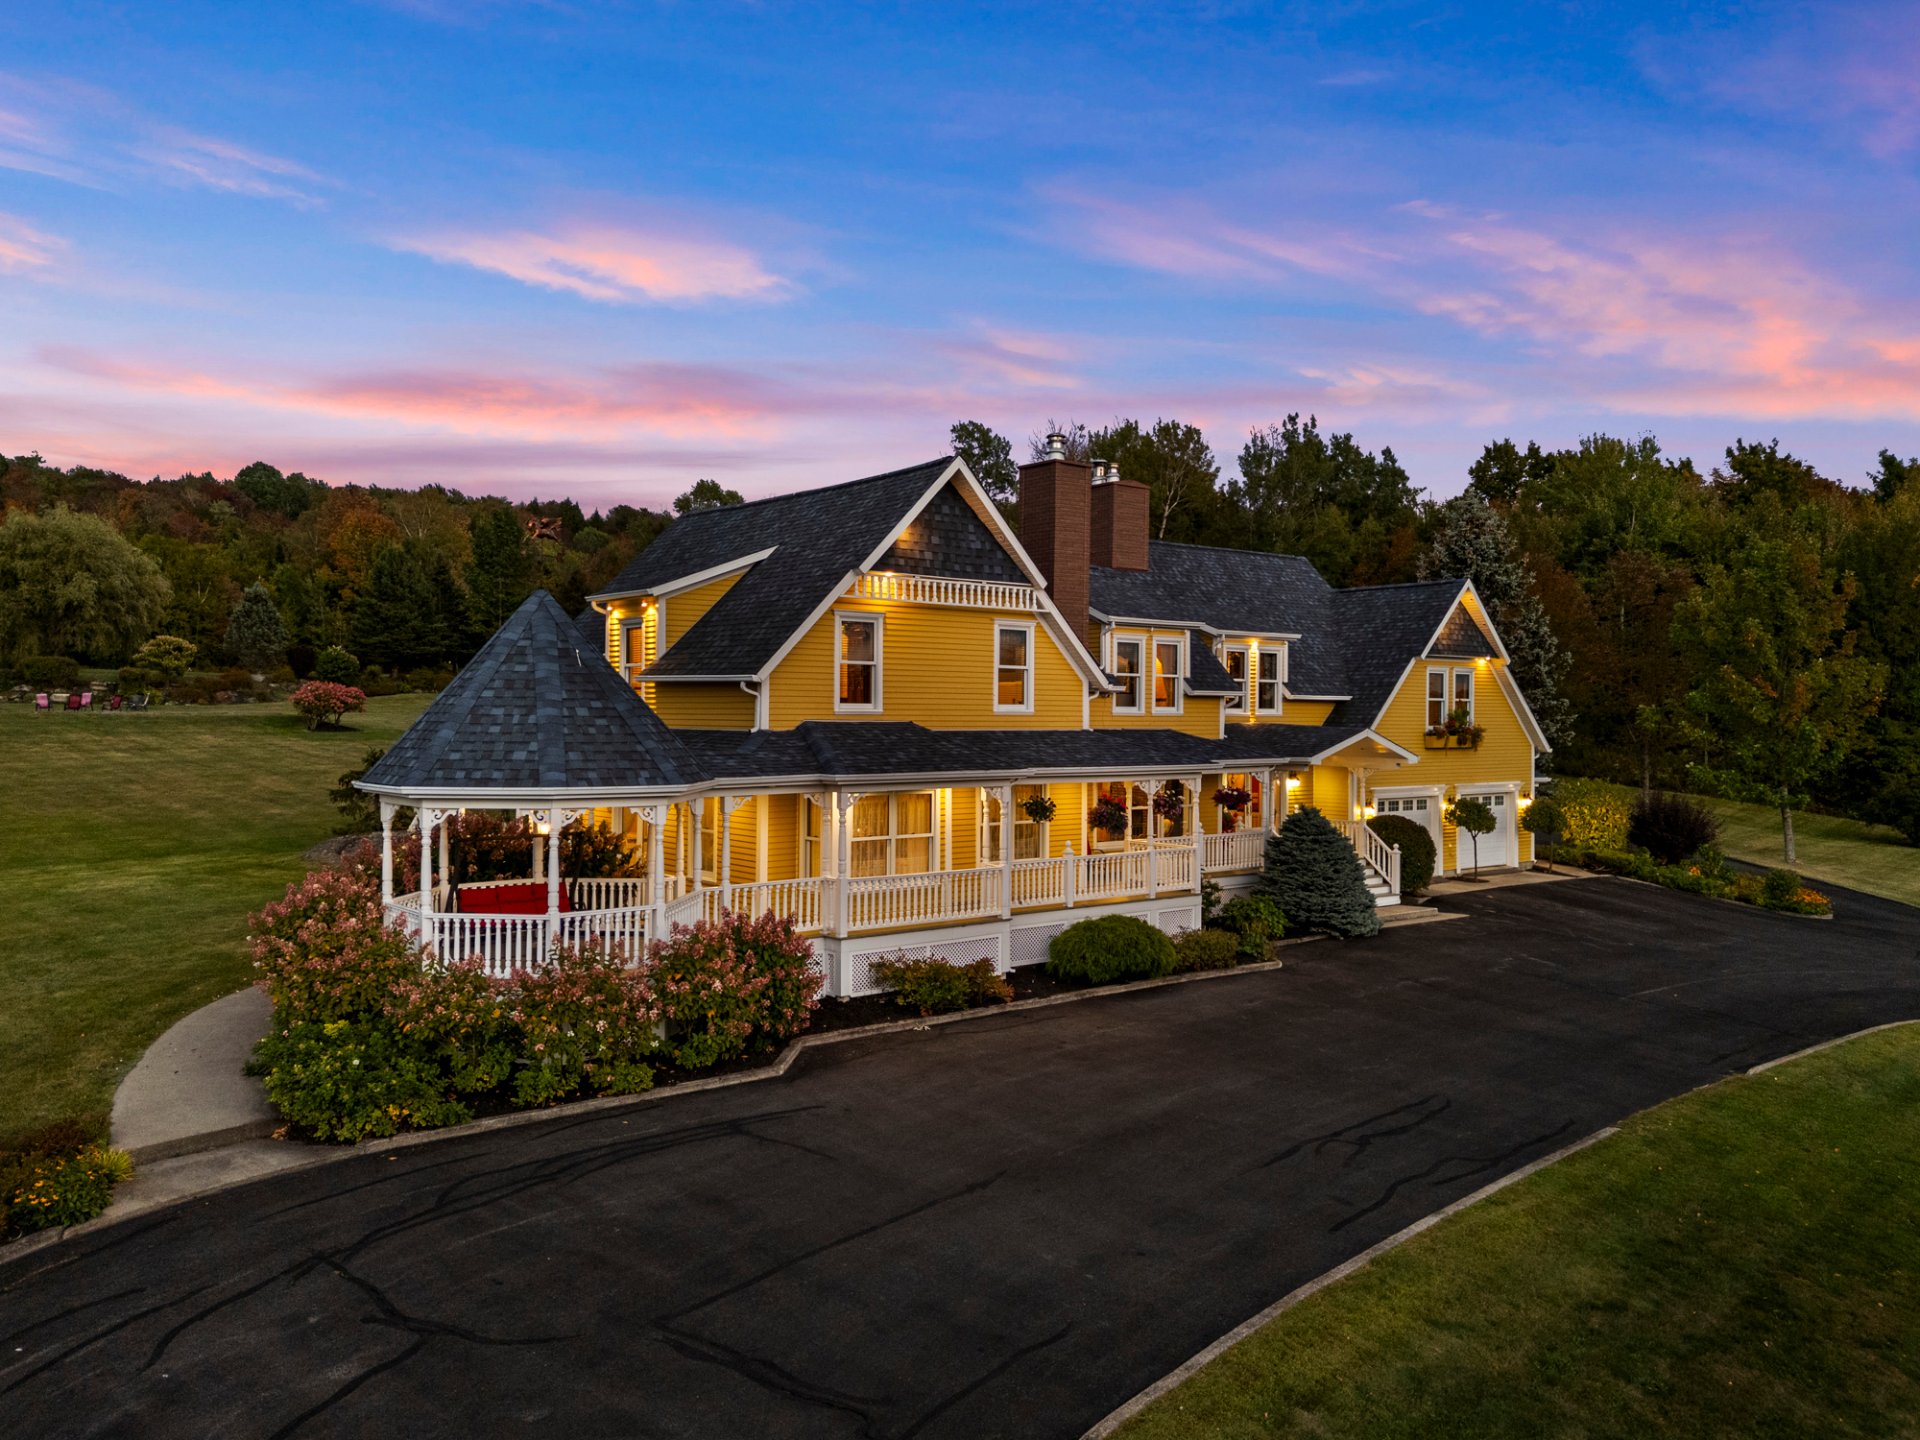
Aerial photo
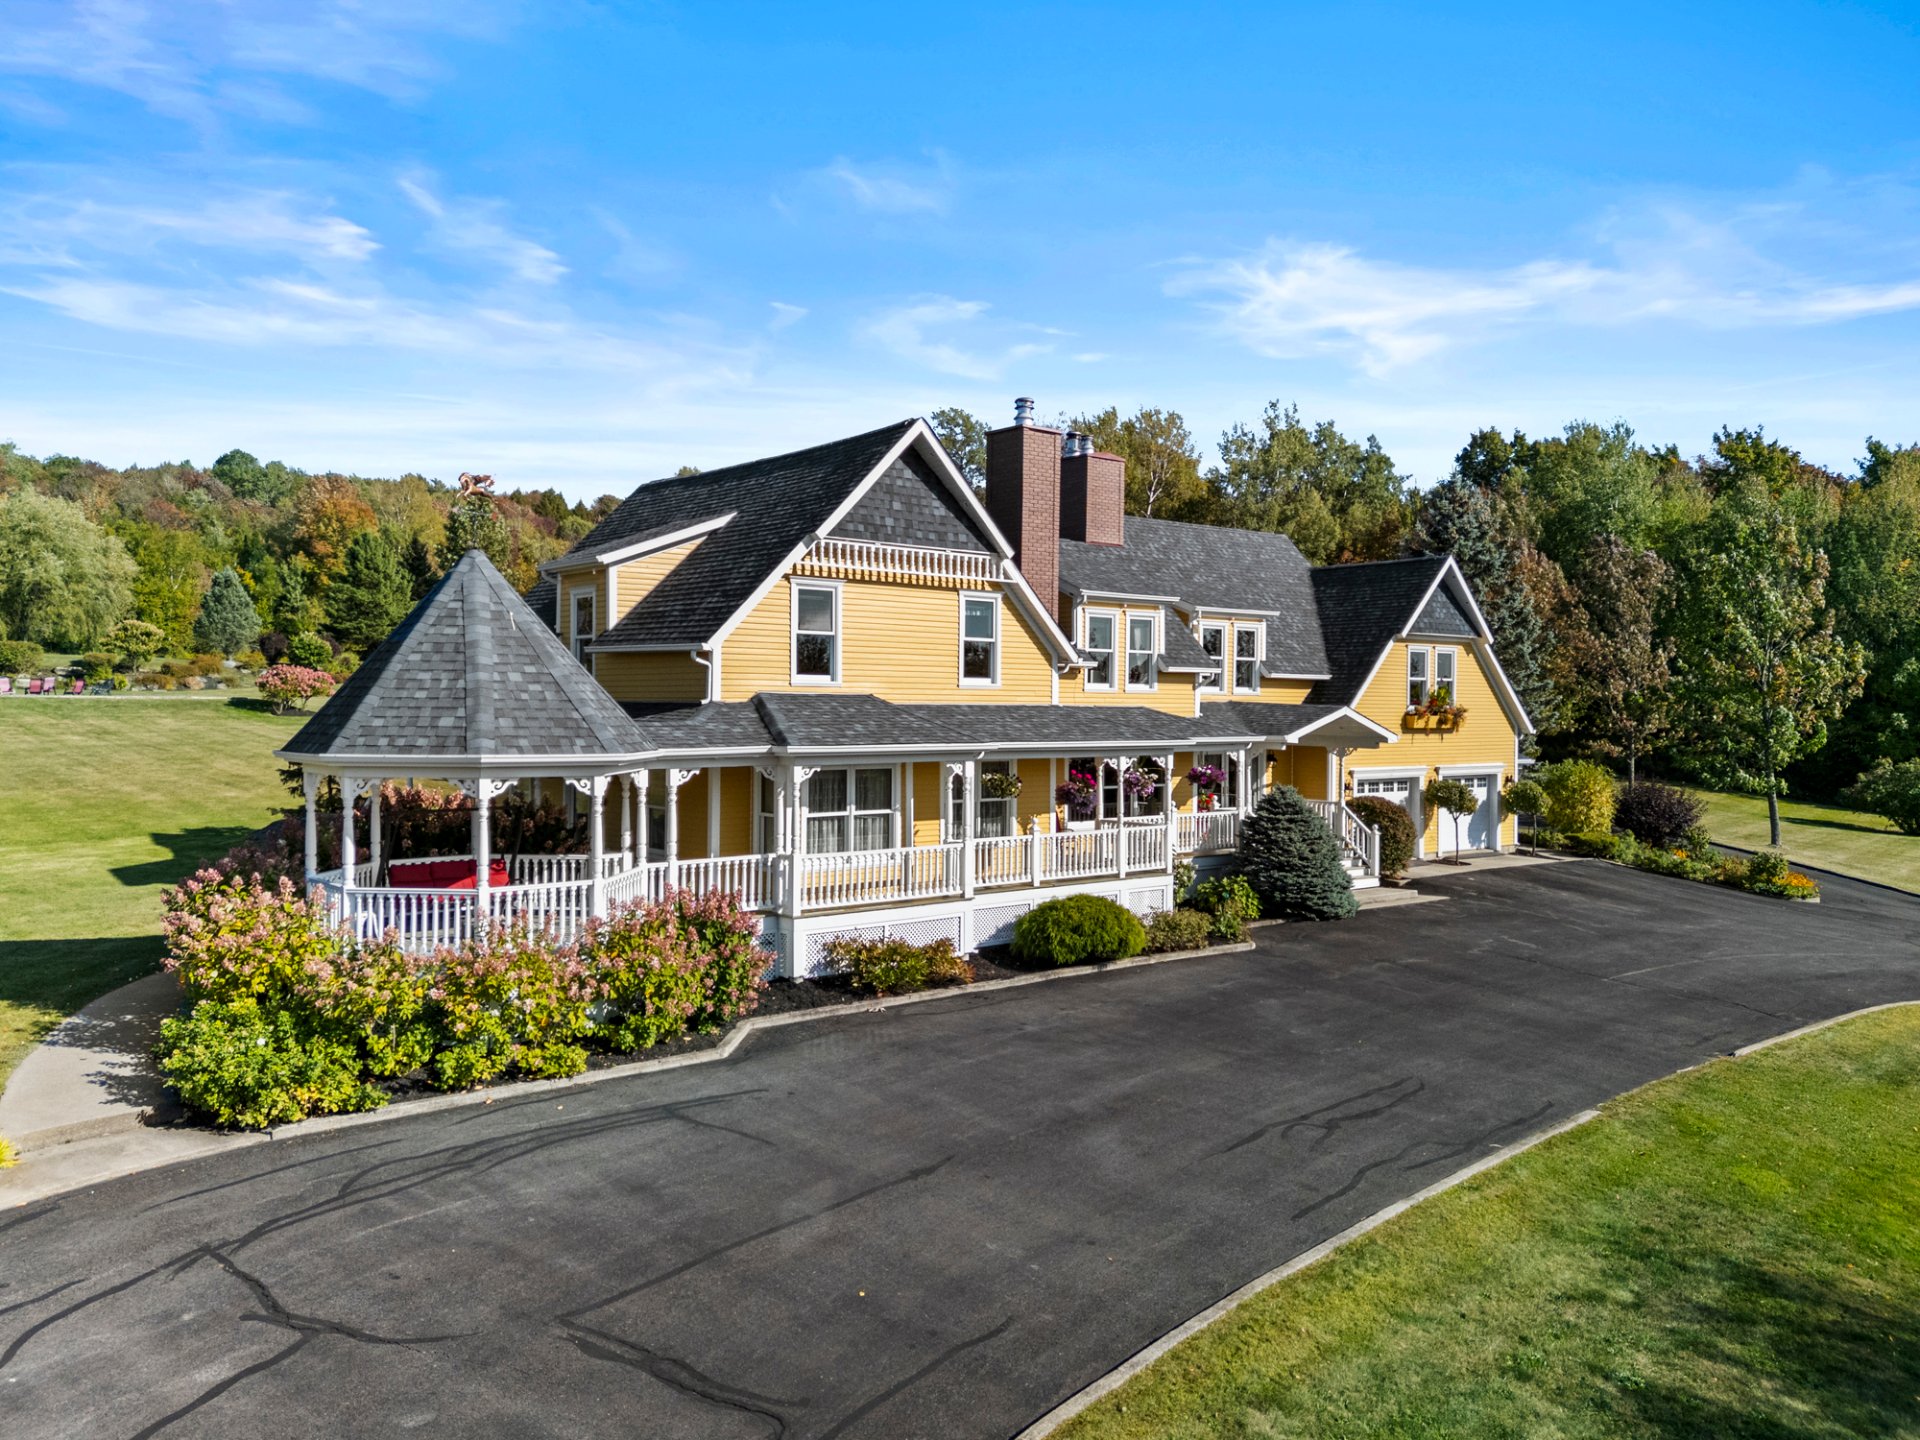
Aerial photo
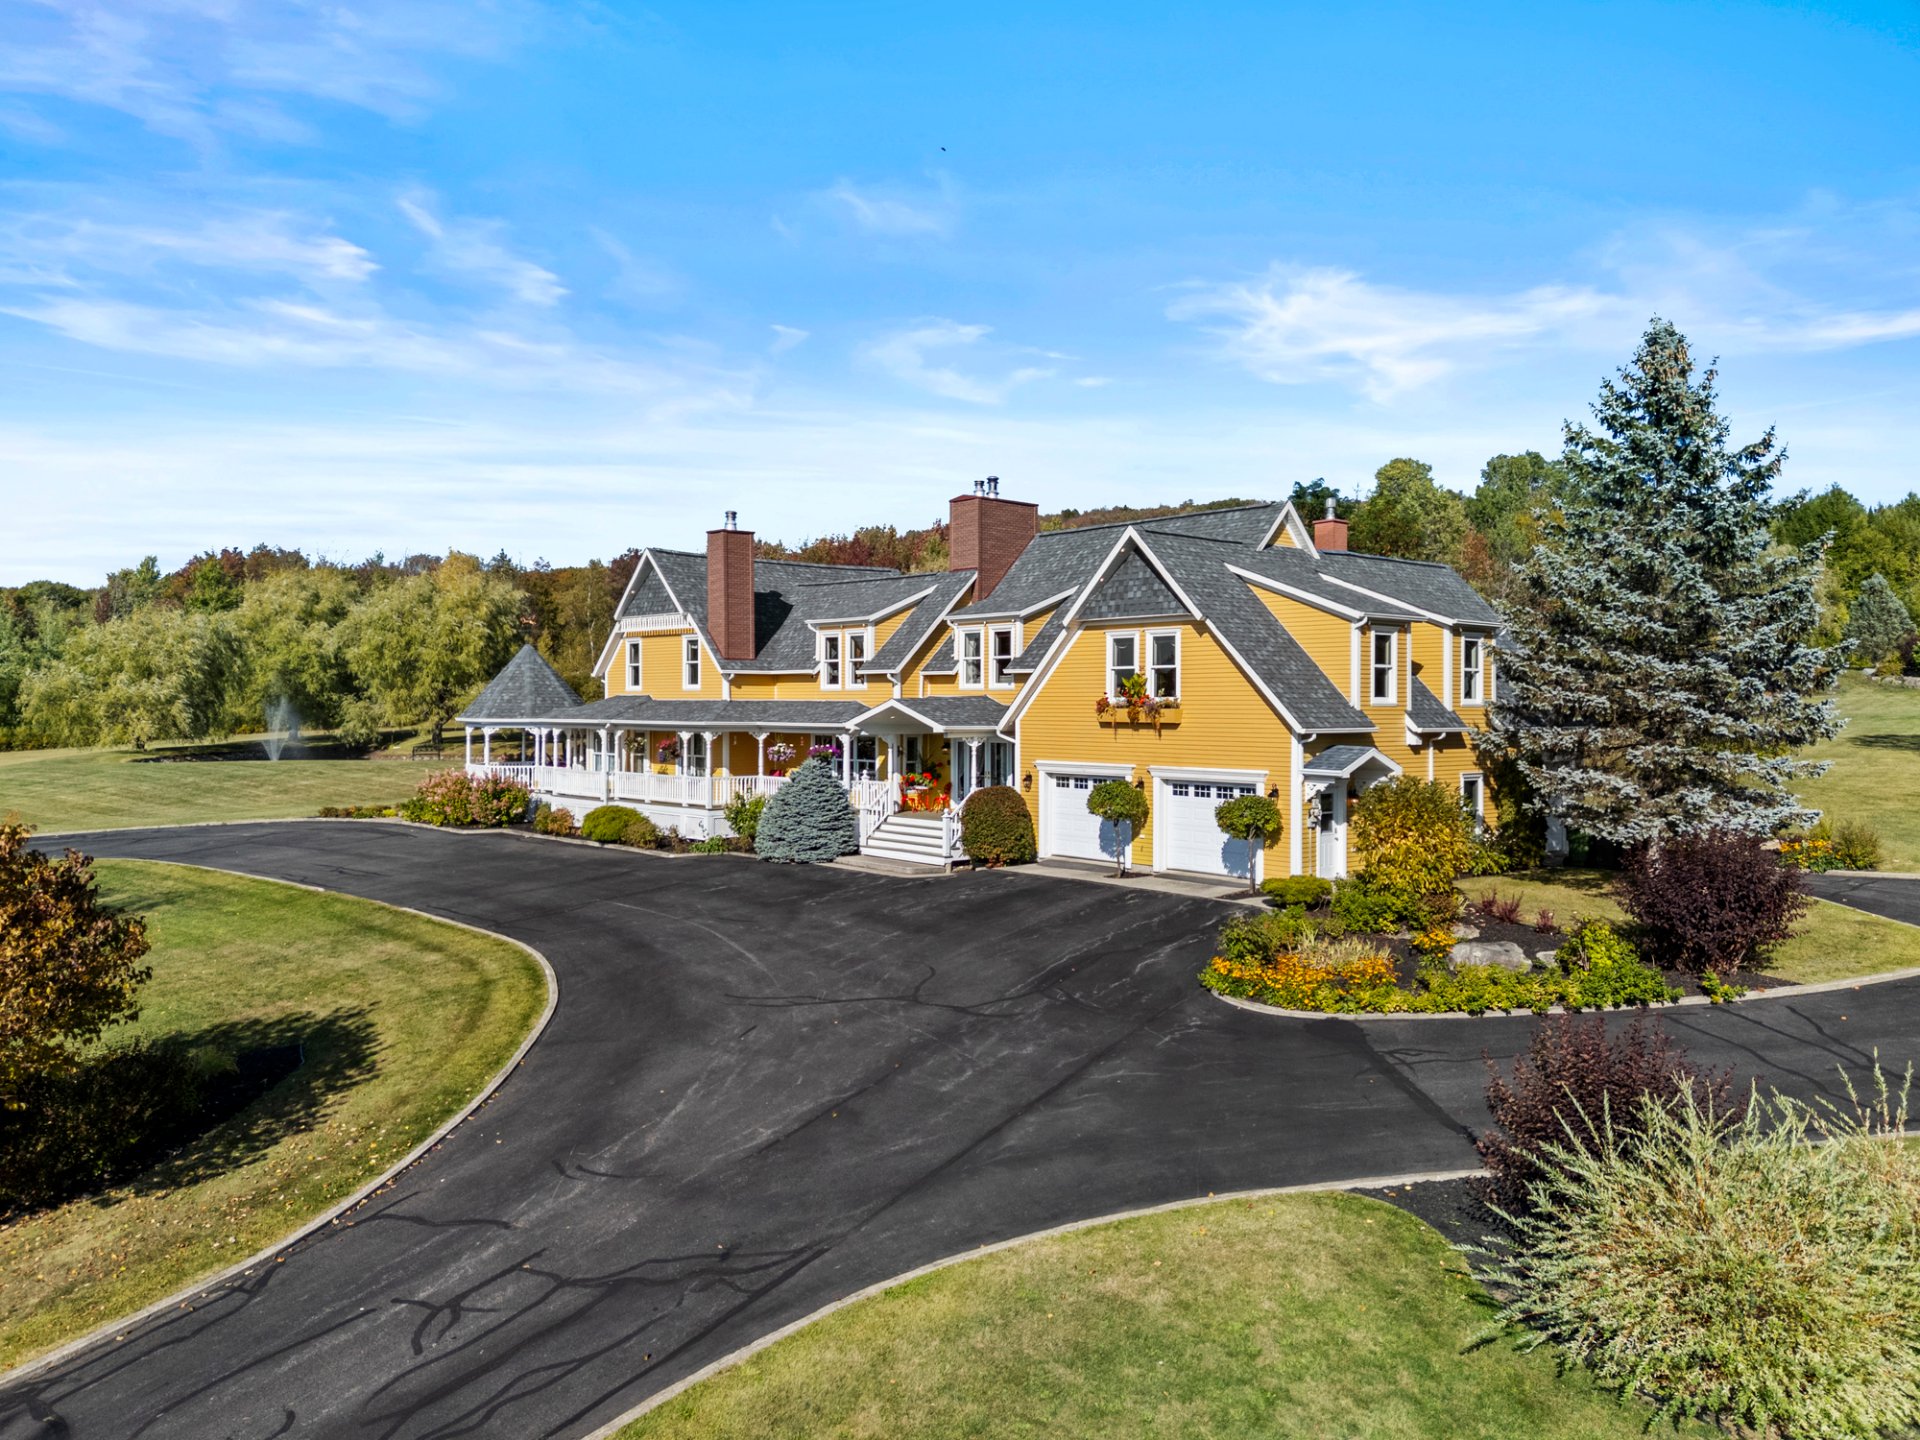
Aerial photo
Aerial photo
Frontage
|
|
Description
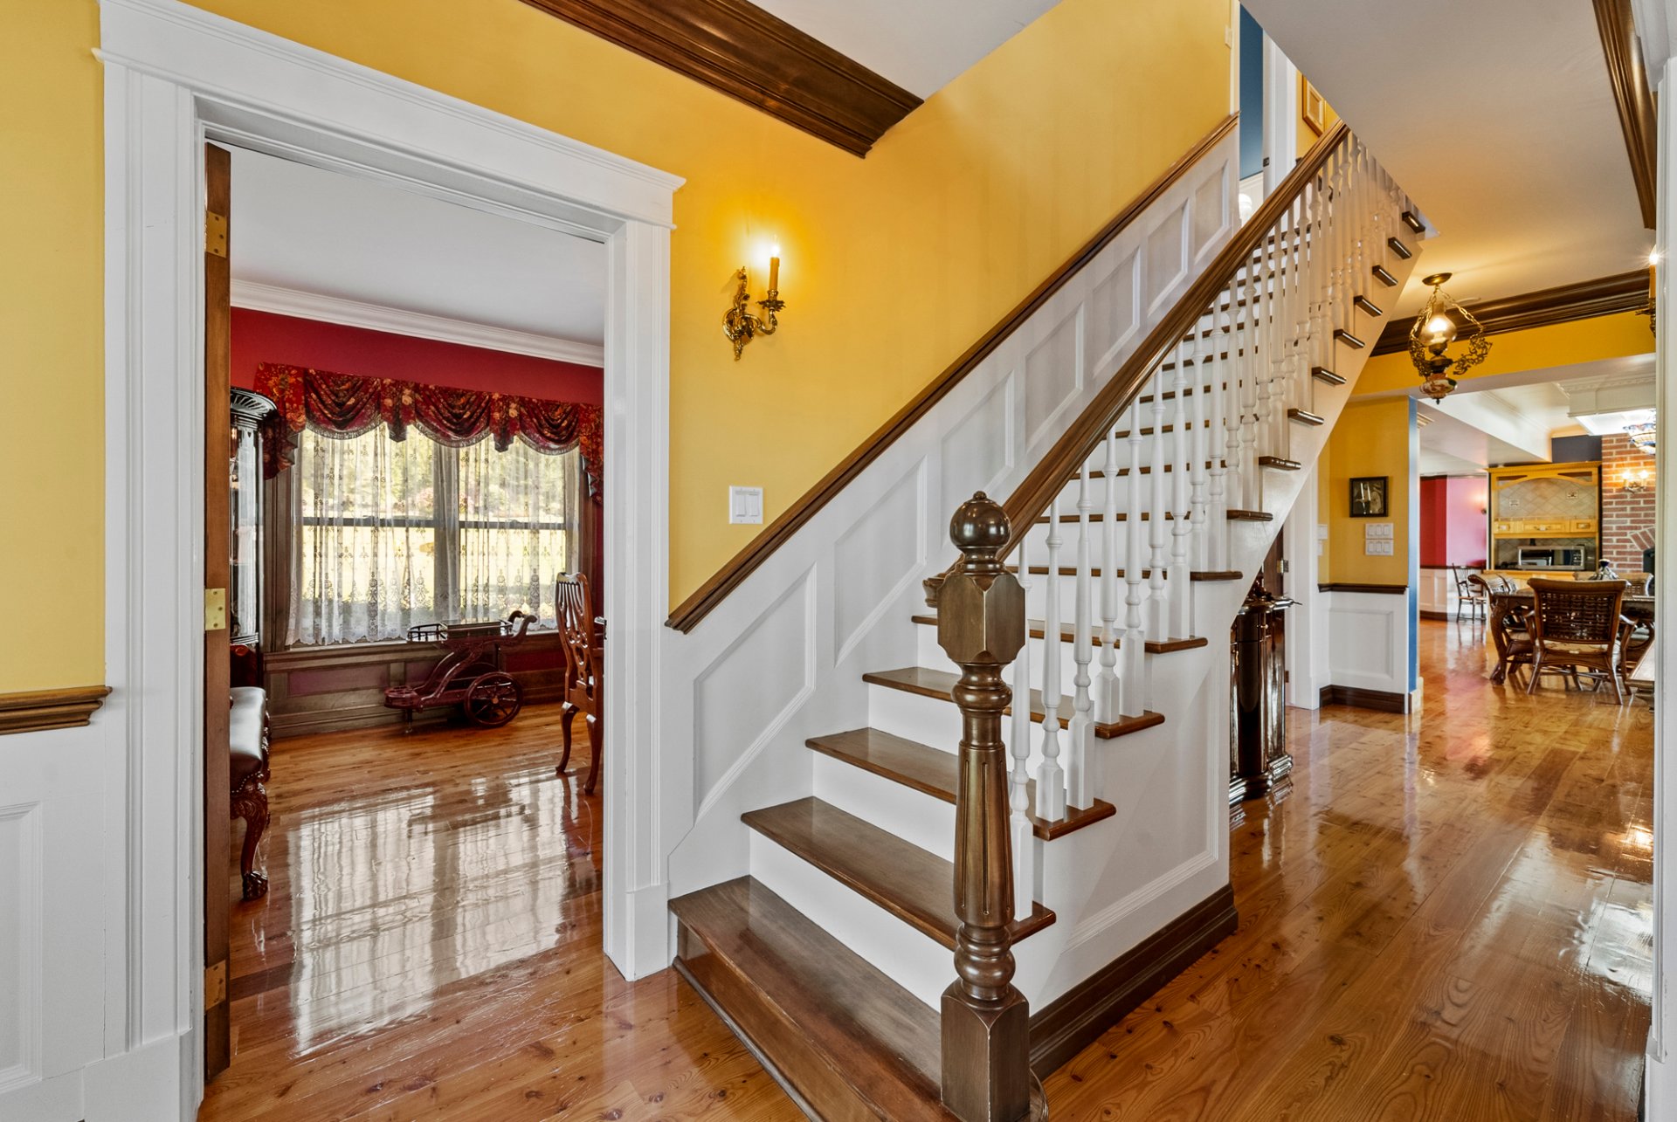
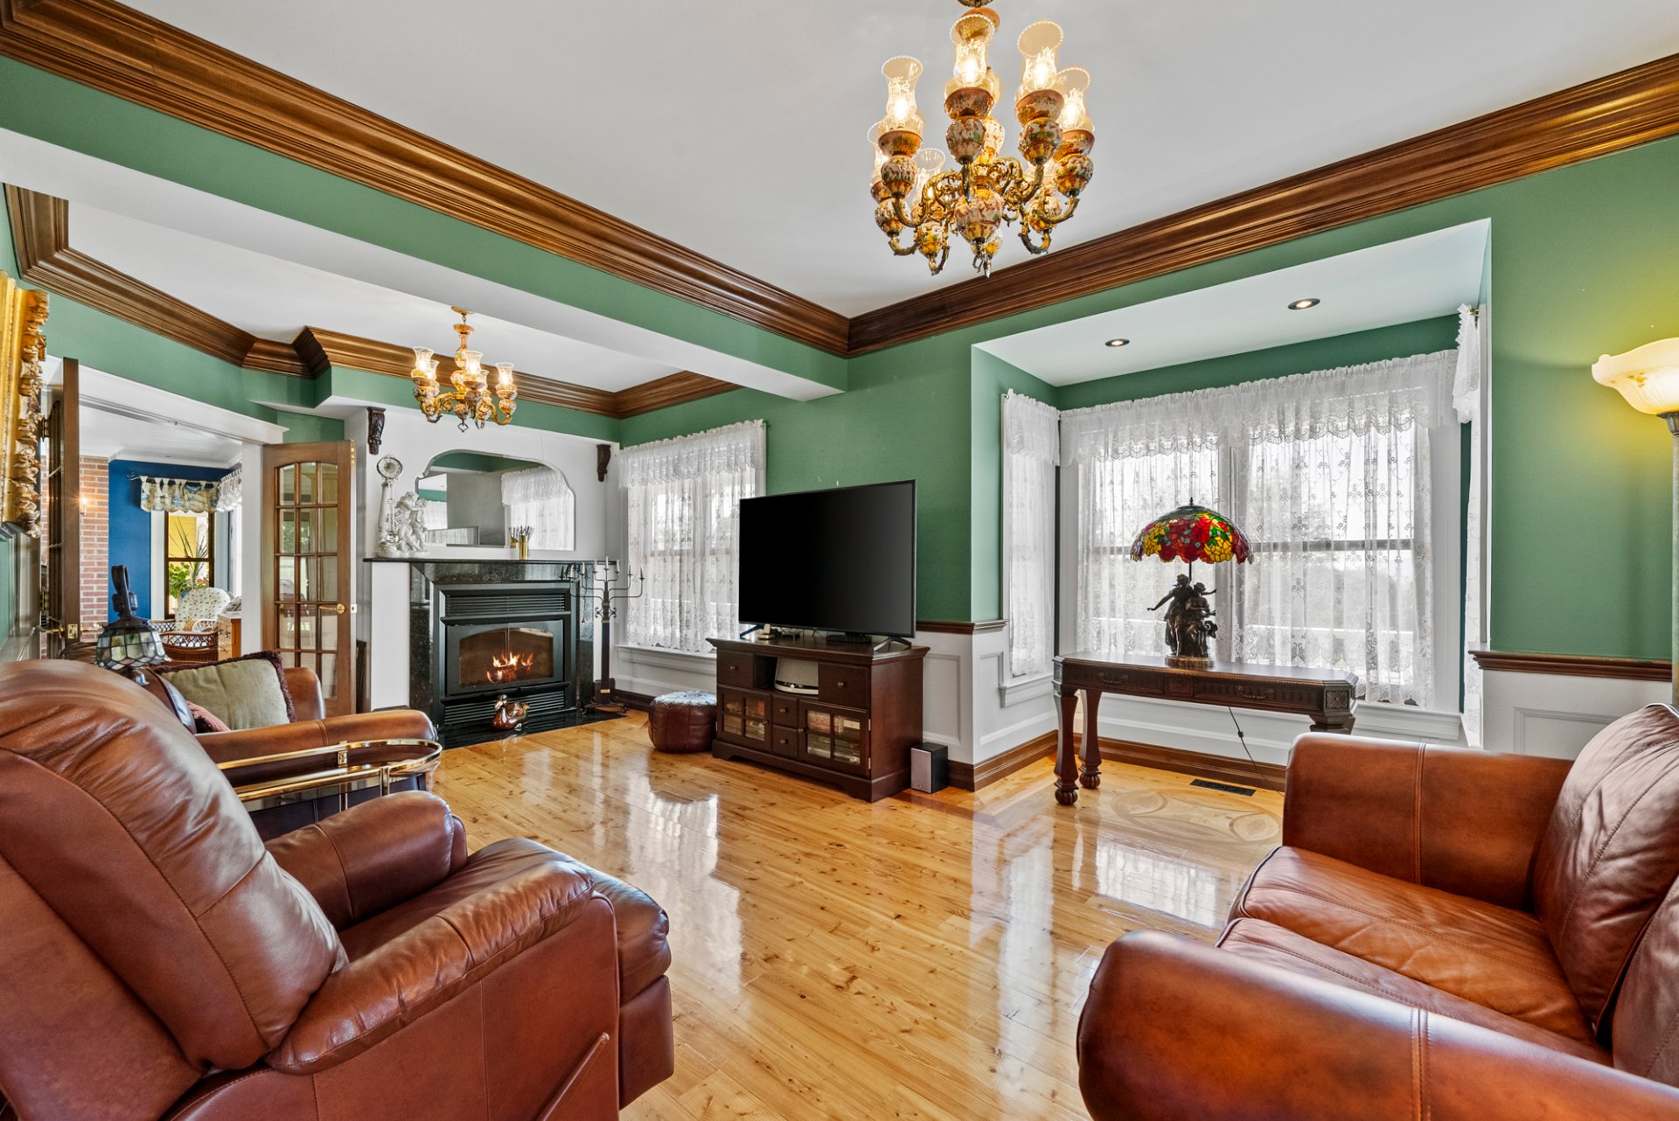
Prestigious 82.6-acre estate located just 10 minutes from Sherbrooke and at the gateway to North Hatley. This exceptional residence offers 6 bedrooms and 3 bathrooms, including a spectacular primary suite with cathedral ceiling, fireplace, private bathroom, walk-in closet and direct access to the garage. Bright living spaces feature hardwood floors, a spacious living room with fireplace and a high-end kitchen with island, granite countertops and luxury appliances. Three private lakes, a lakeside pavilion and a barn complete this remarkable property, perfectly oriented to admire the most beautiful sunset in the Eastern Townships
Inclusions: Lighting, household appliances, window coverings
Exclusions : Furniture
| BUILDING | |
|---|---|
| Type | Two or more storey |
| Style | Detached |
| Dimensions | 9.38x27.29 M |
| Lot Size | 334373 MC |
| EXPENSES | |
|---|---|
| Energy cost | $ 5800 / year |
| Municipal Taxes (2025) | $ 8493 / year |
| School taxes (2025) | $ 829 / year |
|
ROOM DETAILS |
|||
|---|---|---|---|
| Room | Dimensions | Level | Flooring |
| Living room | 14.9 x 23.4 P | Ground Floor | Wood |
| Dining room | 11.6 x 23.4 P | Ground Floor | Wood |
| Dinette | 11.10 x 19.3 P | Ground Floor | Wood |
| Kitchen | 11.3 x 19.3 P | Ground Floor | Wood |
| Bathroom | 9.10 x 9.1 P | Ground Floor | Wood |
| Laundry room | 11.4 x 8.11 P | Ground Floor | Wood |
| Bedroom | 11.5 x 10.2 P | 2nd Floor | Wood |
| Bedroom | 11.6 x 10.2 P | 2nd Floor | Wood |
| Bedroom | 11.5 x 10.6 P | 2nd Floor | Wood |
| Bedroom | 11.6 x 10.6 P | 2nd Floor | Wood |
| Bedroom | 7.2 x 11.10 P | 2nd Floor | Wood |
| Bathroom | 6.4 x 19.3 P | 2nd Floor | Wood |
| Primary bedroom | 25.0 x 27.5 P | 2nd Floor | Wood |
| Bathroom | 12.11 x 21.4 P | 2nd Floor | Wood |
| Walk-in closet | 6.4 x 10.5 P | 2nd Floor | Wood |
| Home office | 21.6 x 17.1 P | 2nd Floor | Wood |
| Walk-in closet | 7.3 x 9.1 P | 2nd Floor | Wood |
| Mezzanine | 12.3 x 9.9 P | 2nd Floor | |
| Laundry room | 25.0 x 16.10 P | Basement | |
| Basement | 26.7 x 45.4 P | Basement | |
|
CHARACTERISTICS |
|
|---|---|
| Bathroom / Washroom | Adjoining to primary bedroom, Seperate shower |
| Zoning | Agricultural, Residential |
| Heating system | Air circulation |
| Windows | Aluminum |
| Water supply | Artesian well |
| Driveway | Asphalt |
| Roofing | Asphalt shingles |
| Garage | Attached |
| Heating energy | Bi-energy |
| Siding | Cedar covering joint |
| Proximity | Cegep, Cross-country skiing, Daycare centre, Elementary school, Golf, High school, Highway, Park - green area, University |
| Equipment available | Central heat pump, Central vacuum cleaner system installation, Electric garage door, Level 2 charging station, Water softener |
| Topography | Flat |
| Parking | Garage, Outdoor |
| Hearth stove | Gaz fireplace, Wood fireplace |
| Window type | Hung |
| Landscaping | Landscape |
| View | Mountain, Panoramic, Water |
| Distinctive features | No neighbours in the back, Wooded lot: hardwood trees |
| Basement | Other, Unfinished |
| Foundation | Poured concrete, Stone |
| Sewage system | Purification field |
| Cupboard | Wood |