5 Rue Olivier St Pierre, Sherbrooke (Brompton, QC J1C0E8 $389,900
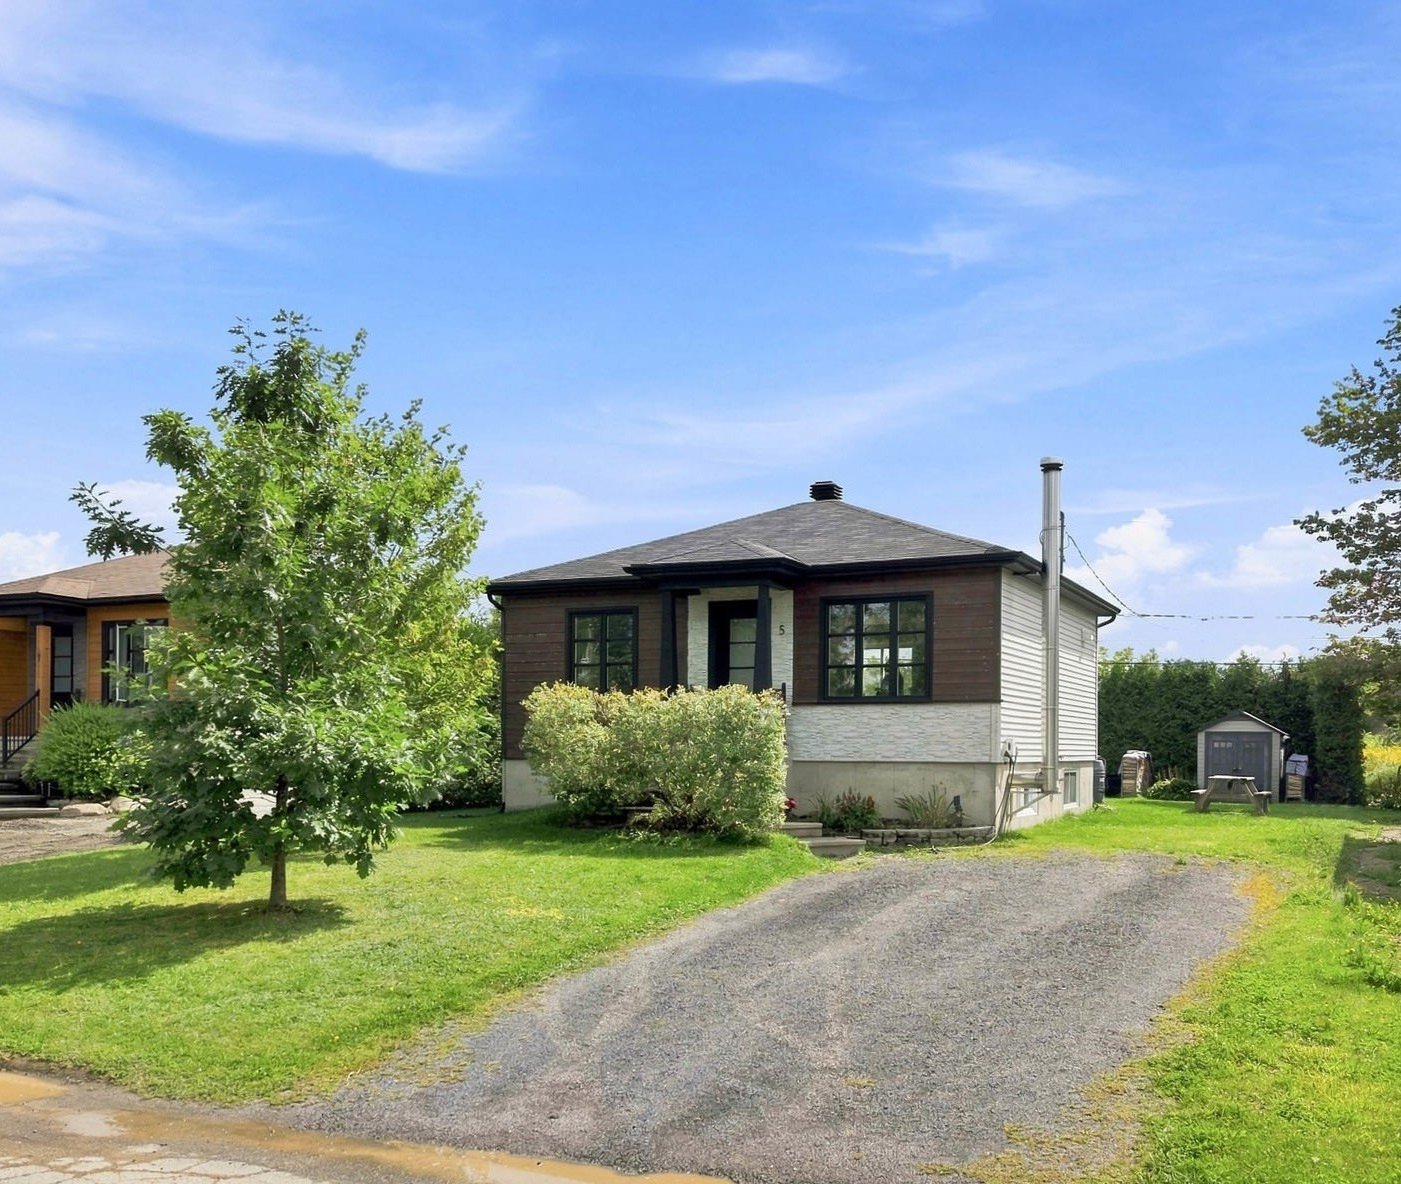
Frontage
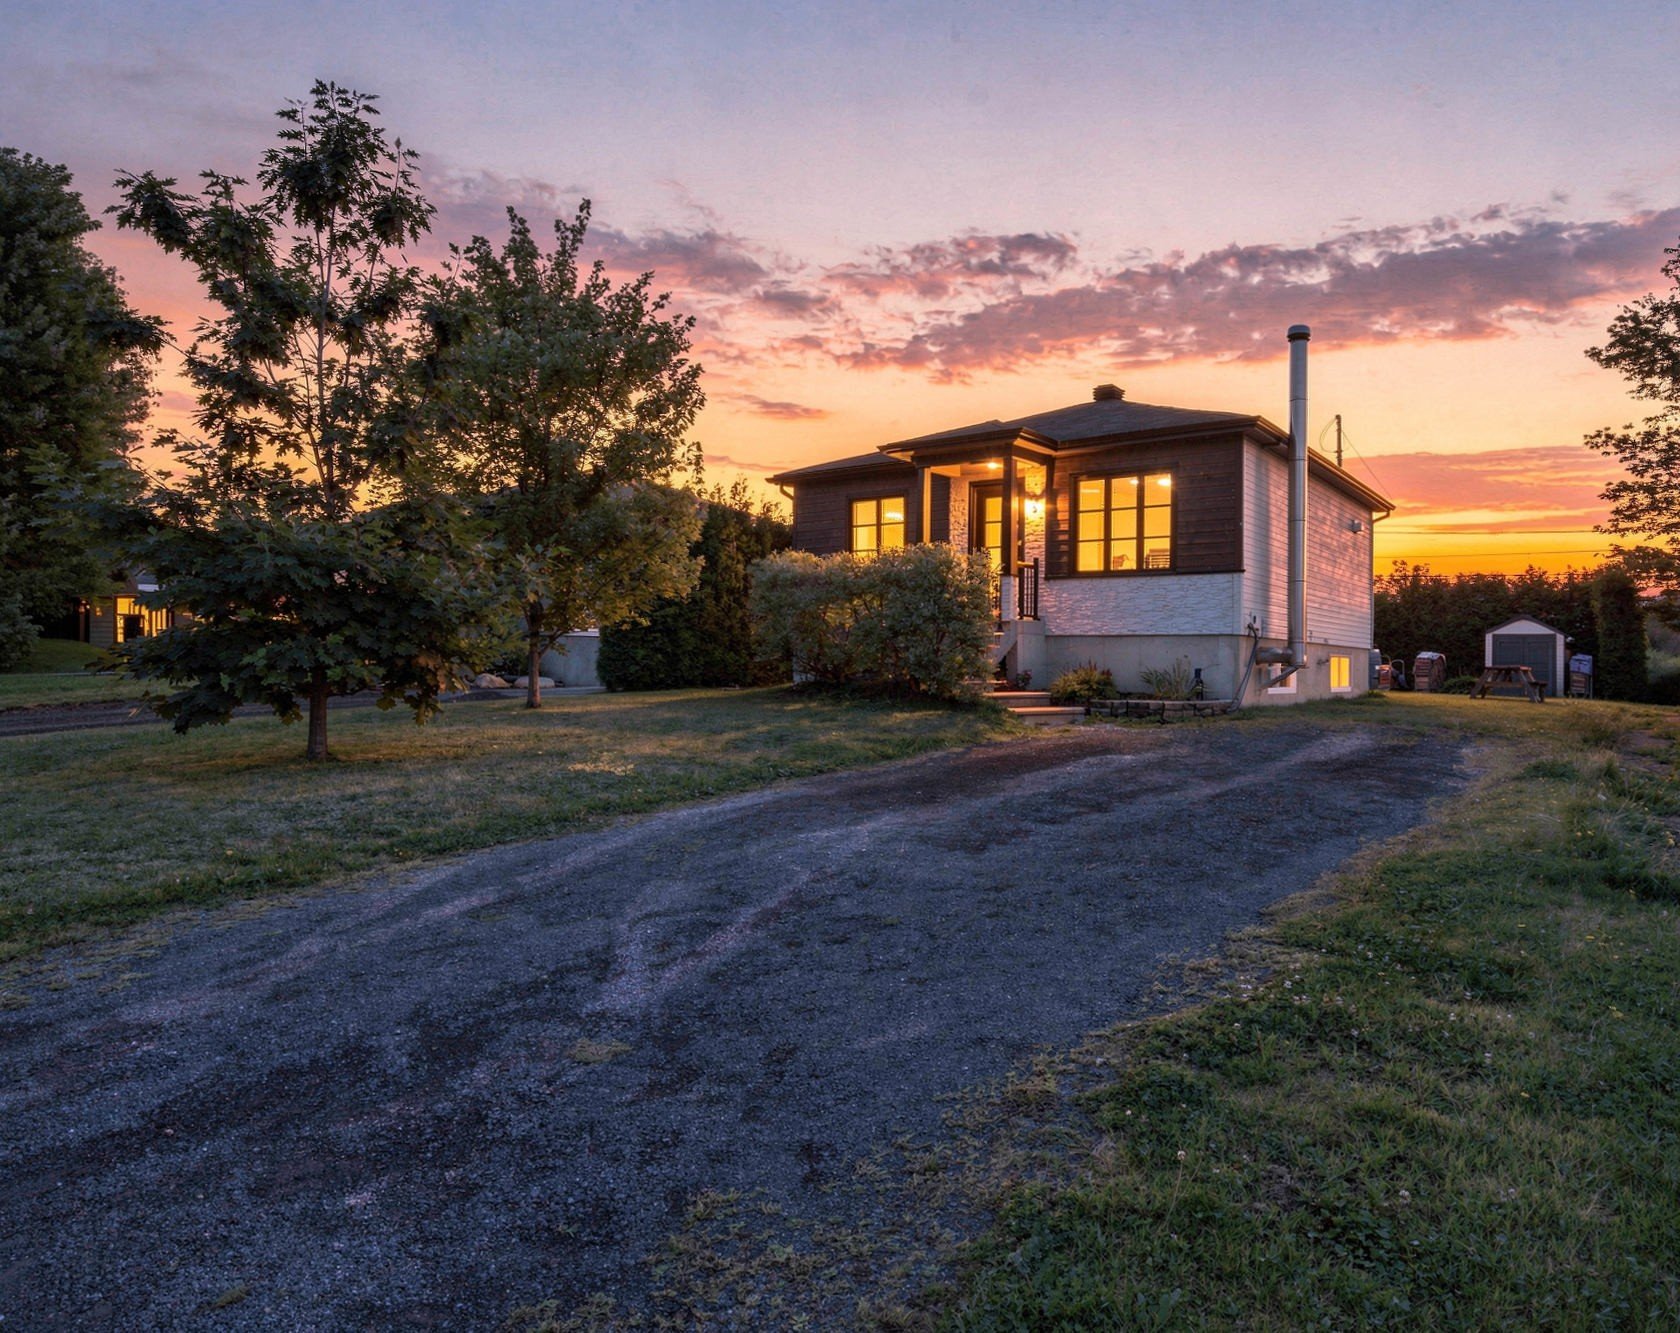
Frontage
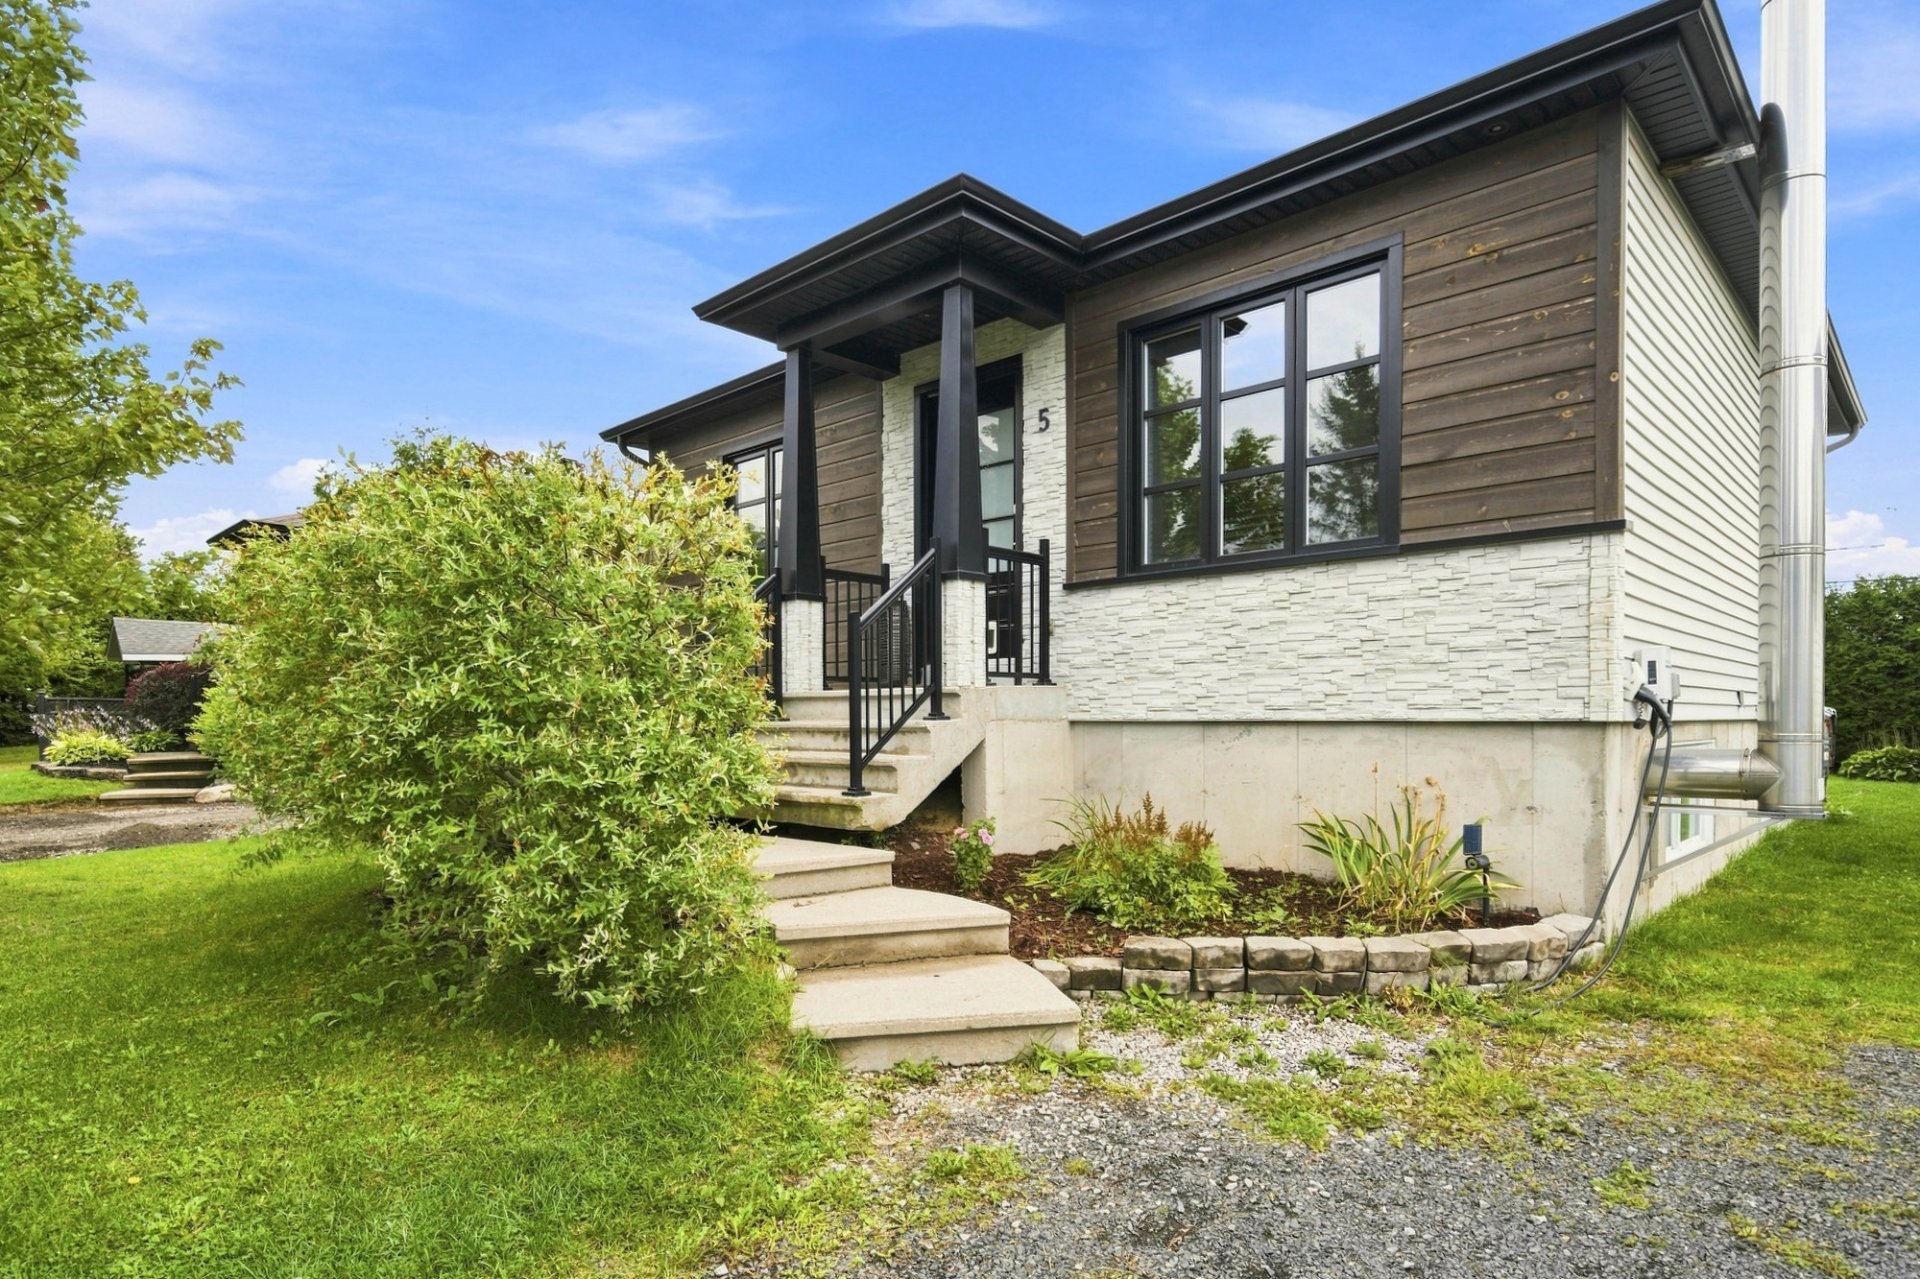
Frontage
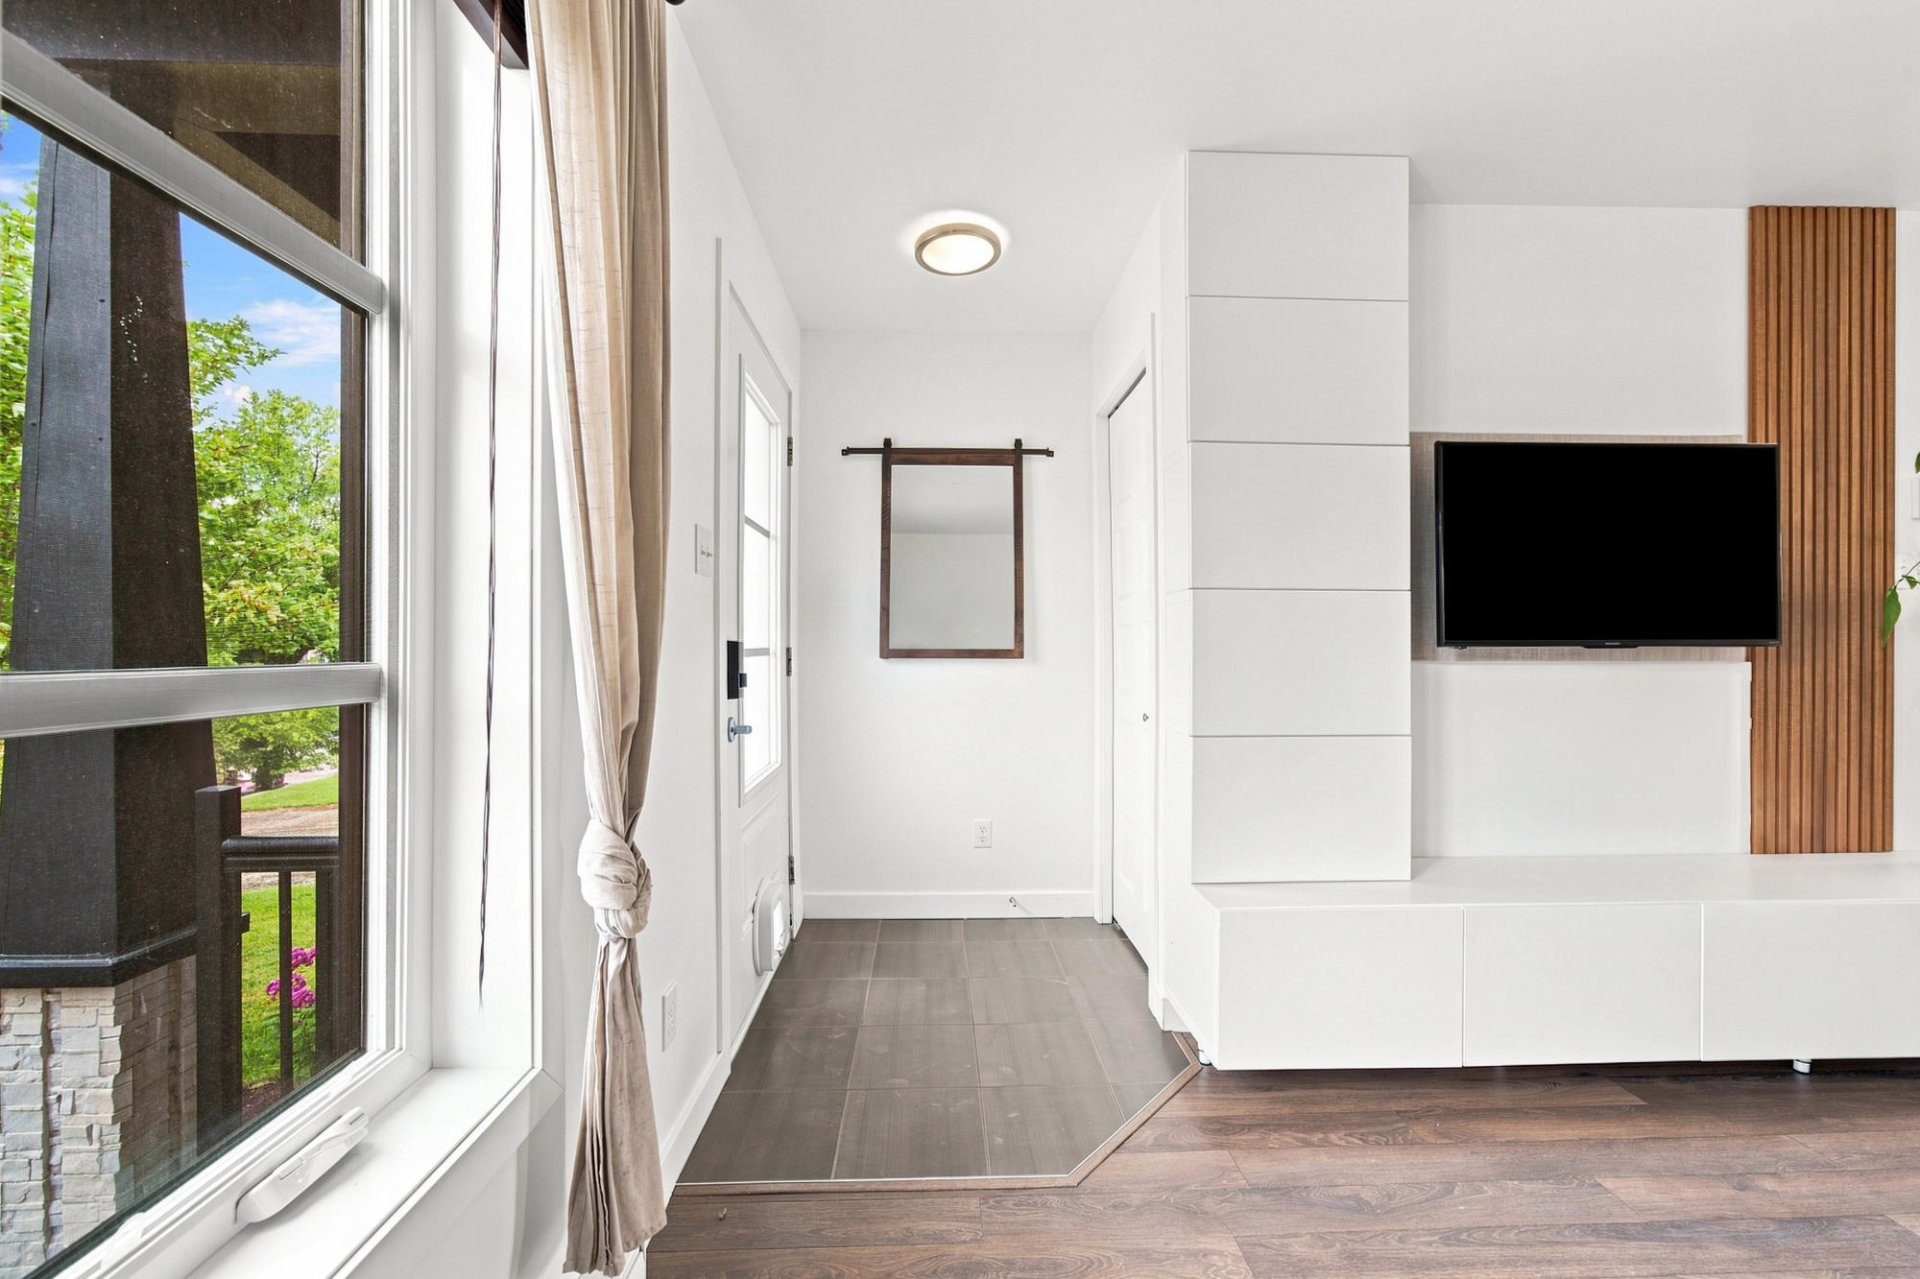
Hallway
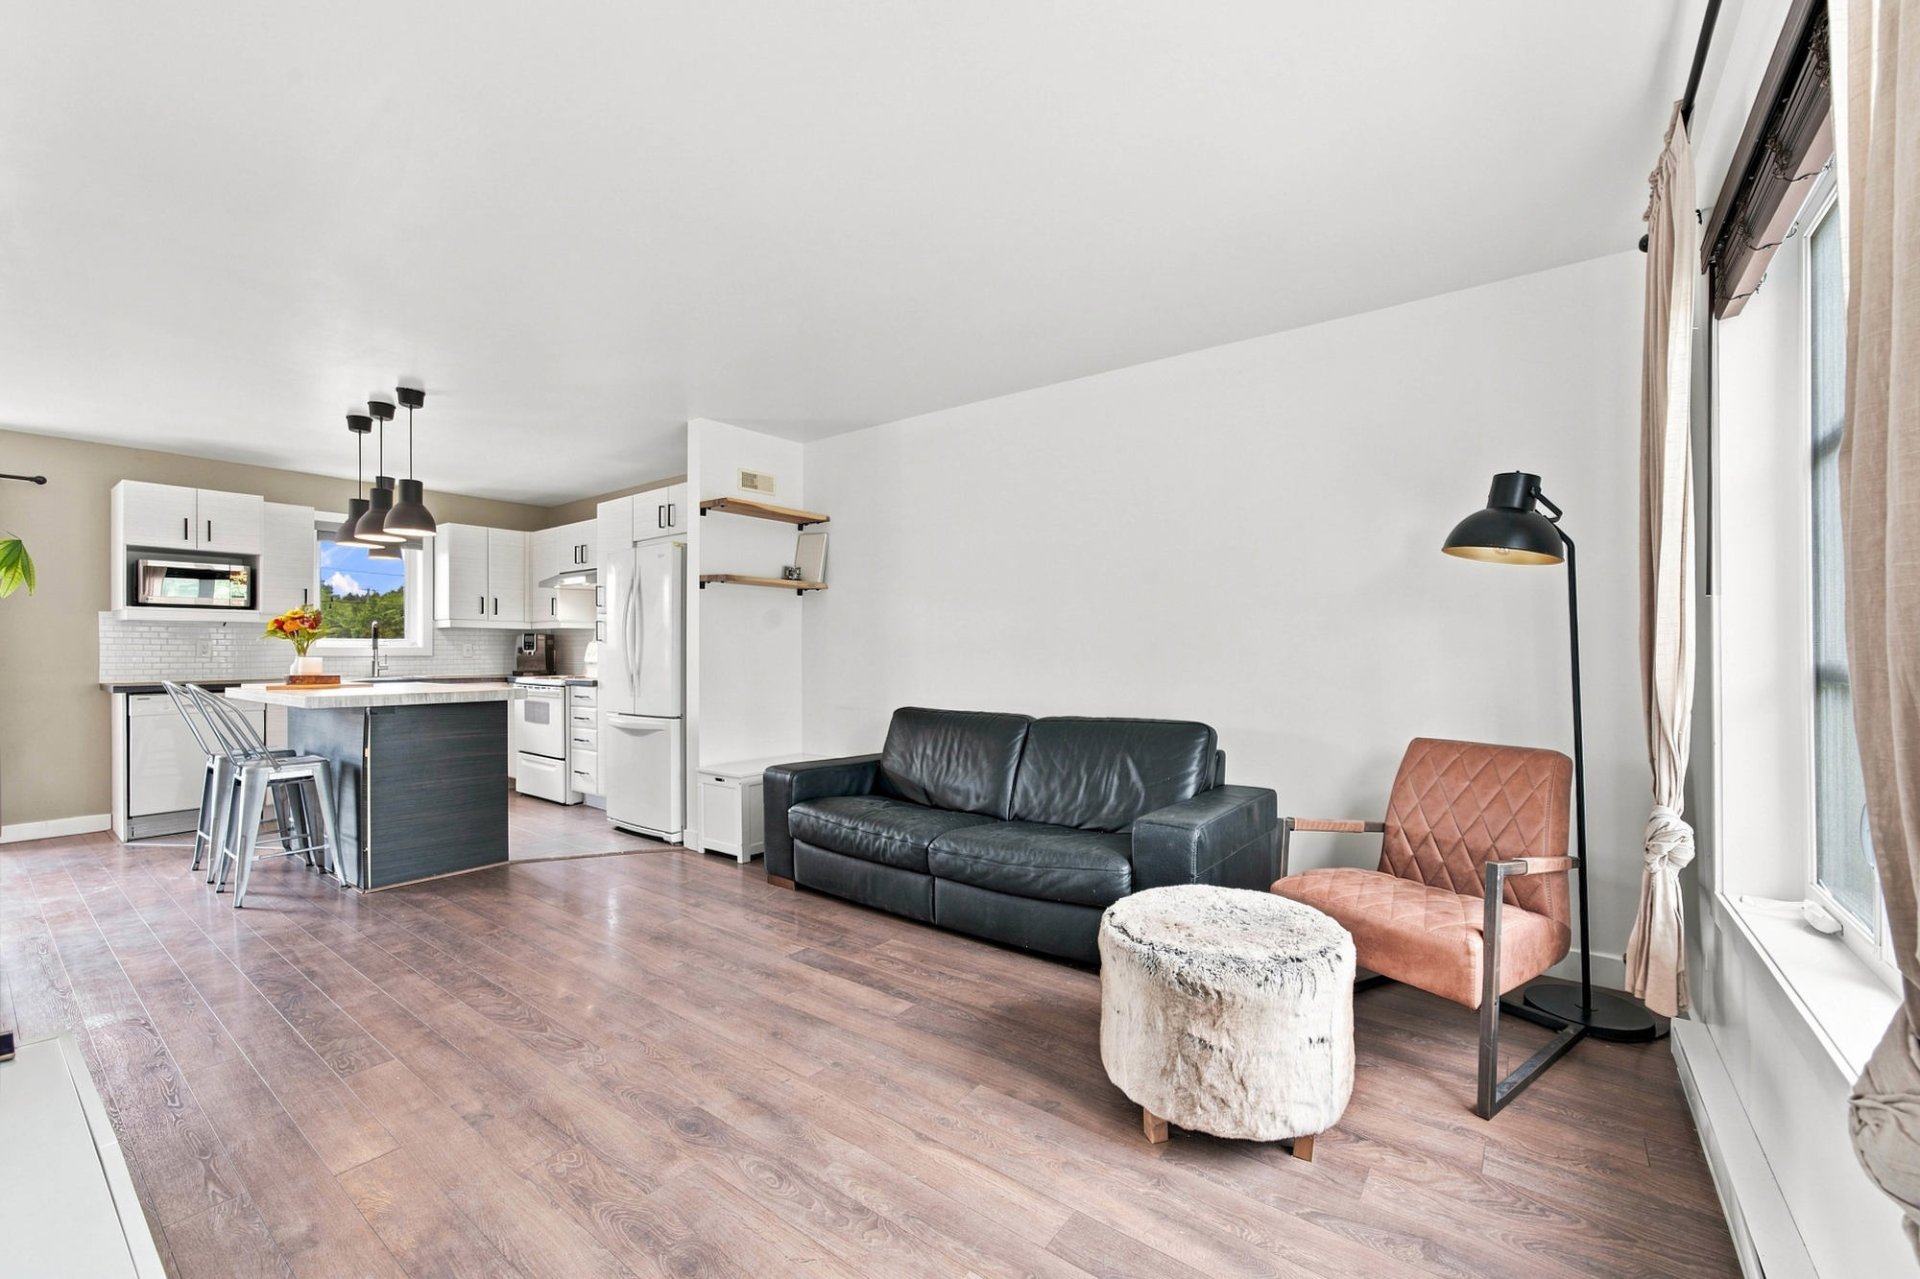
Living room
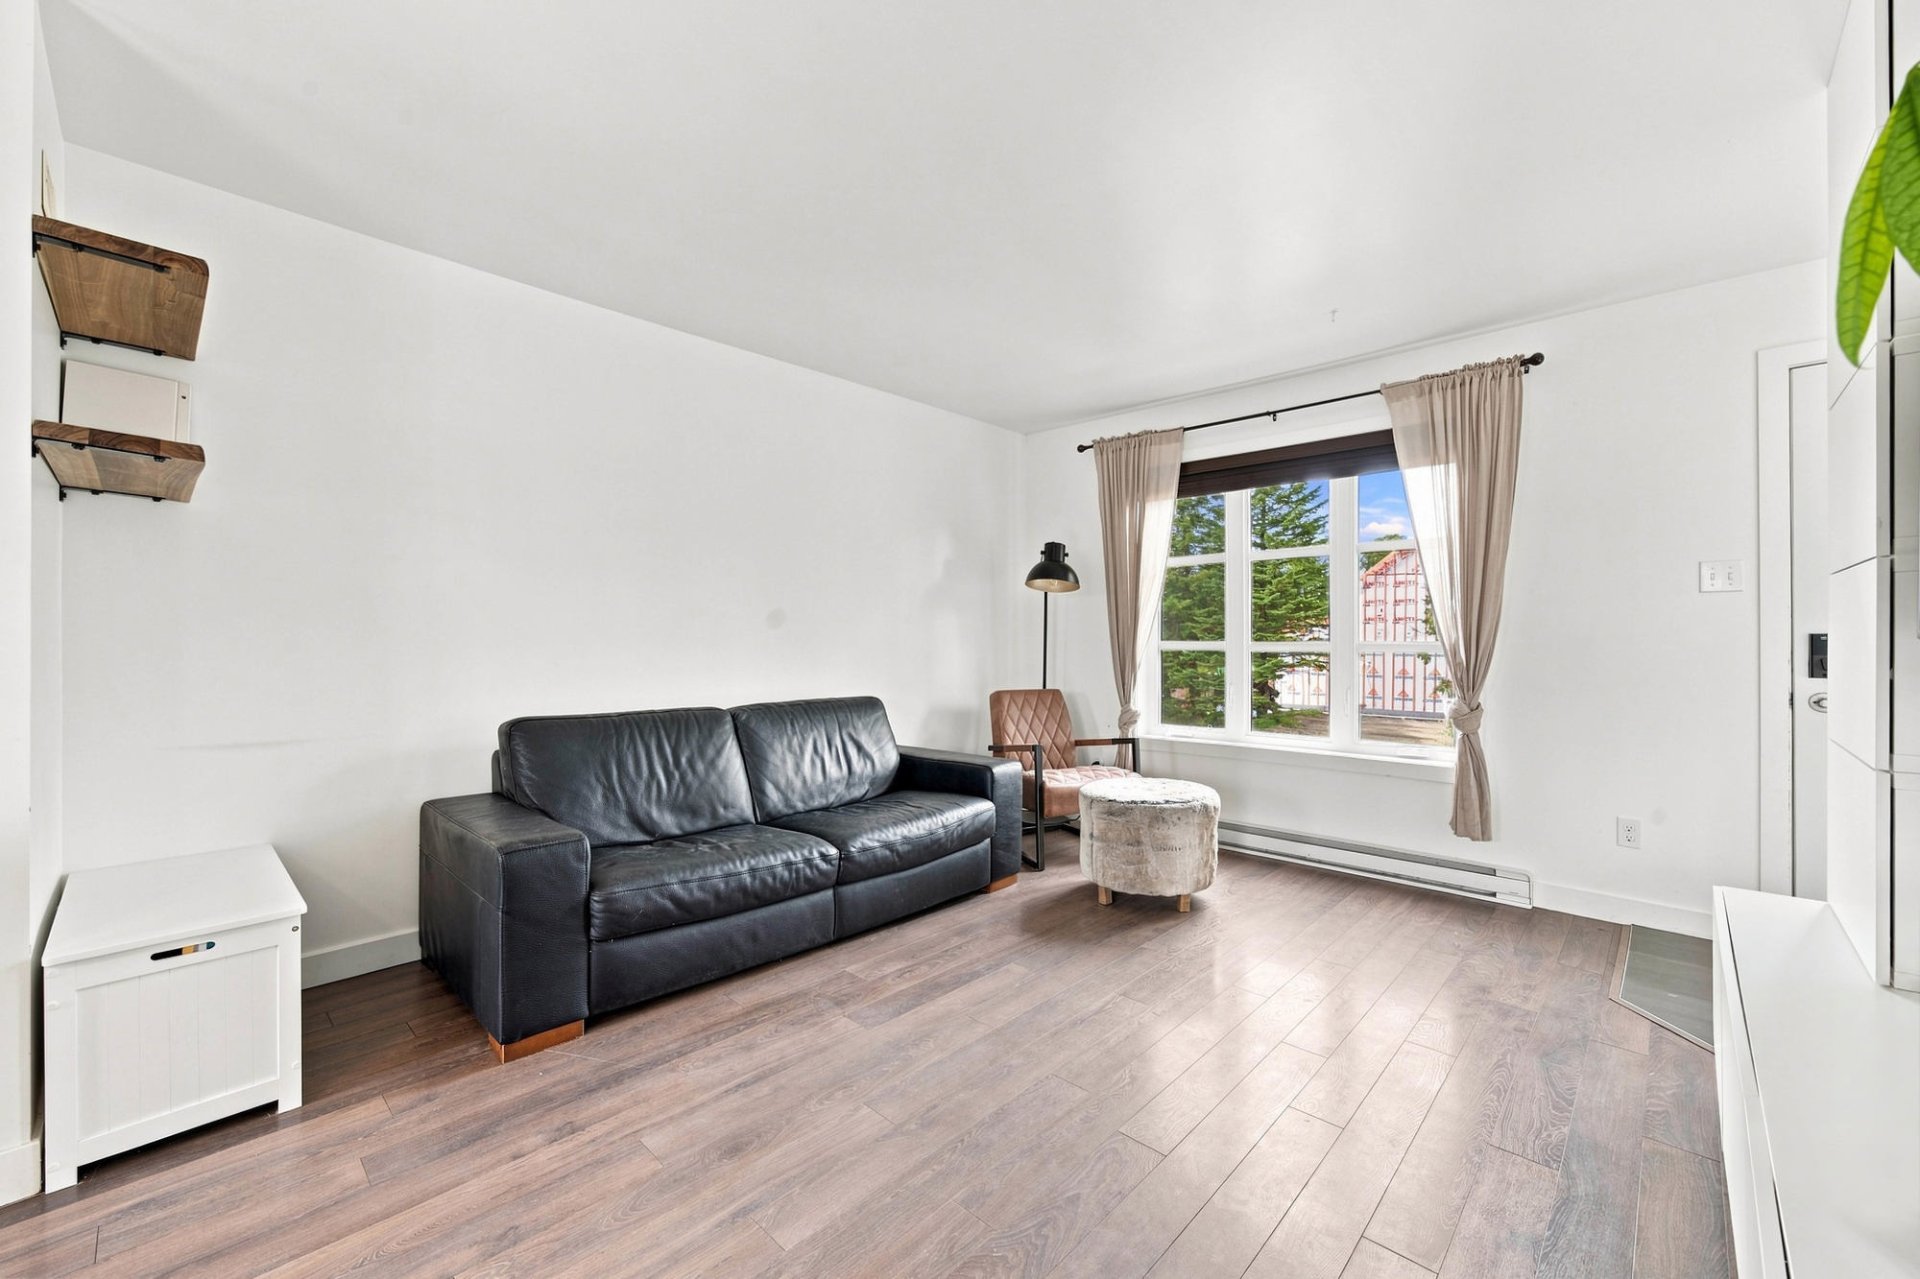
Living room
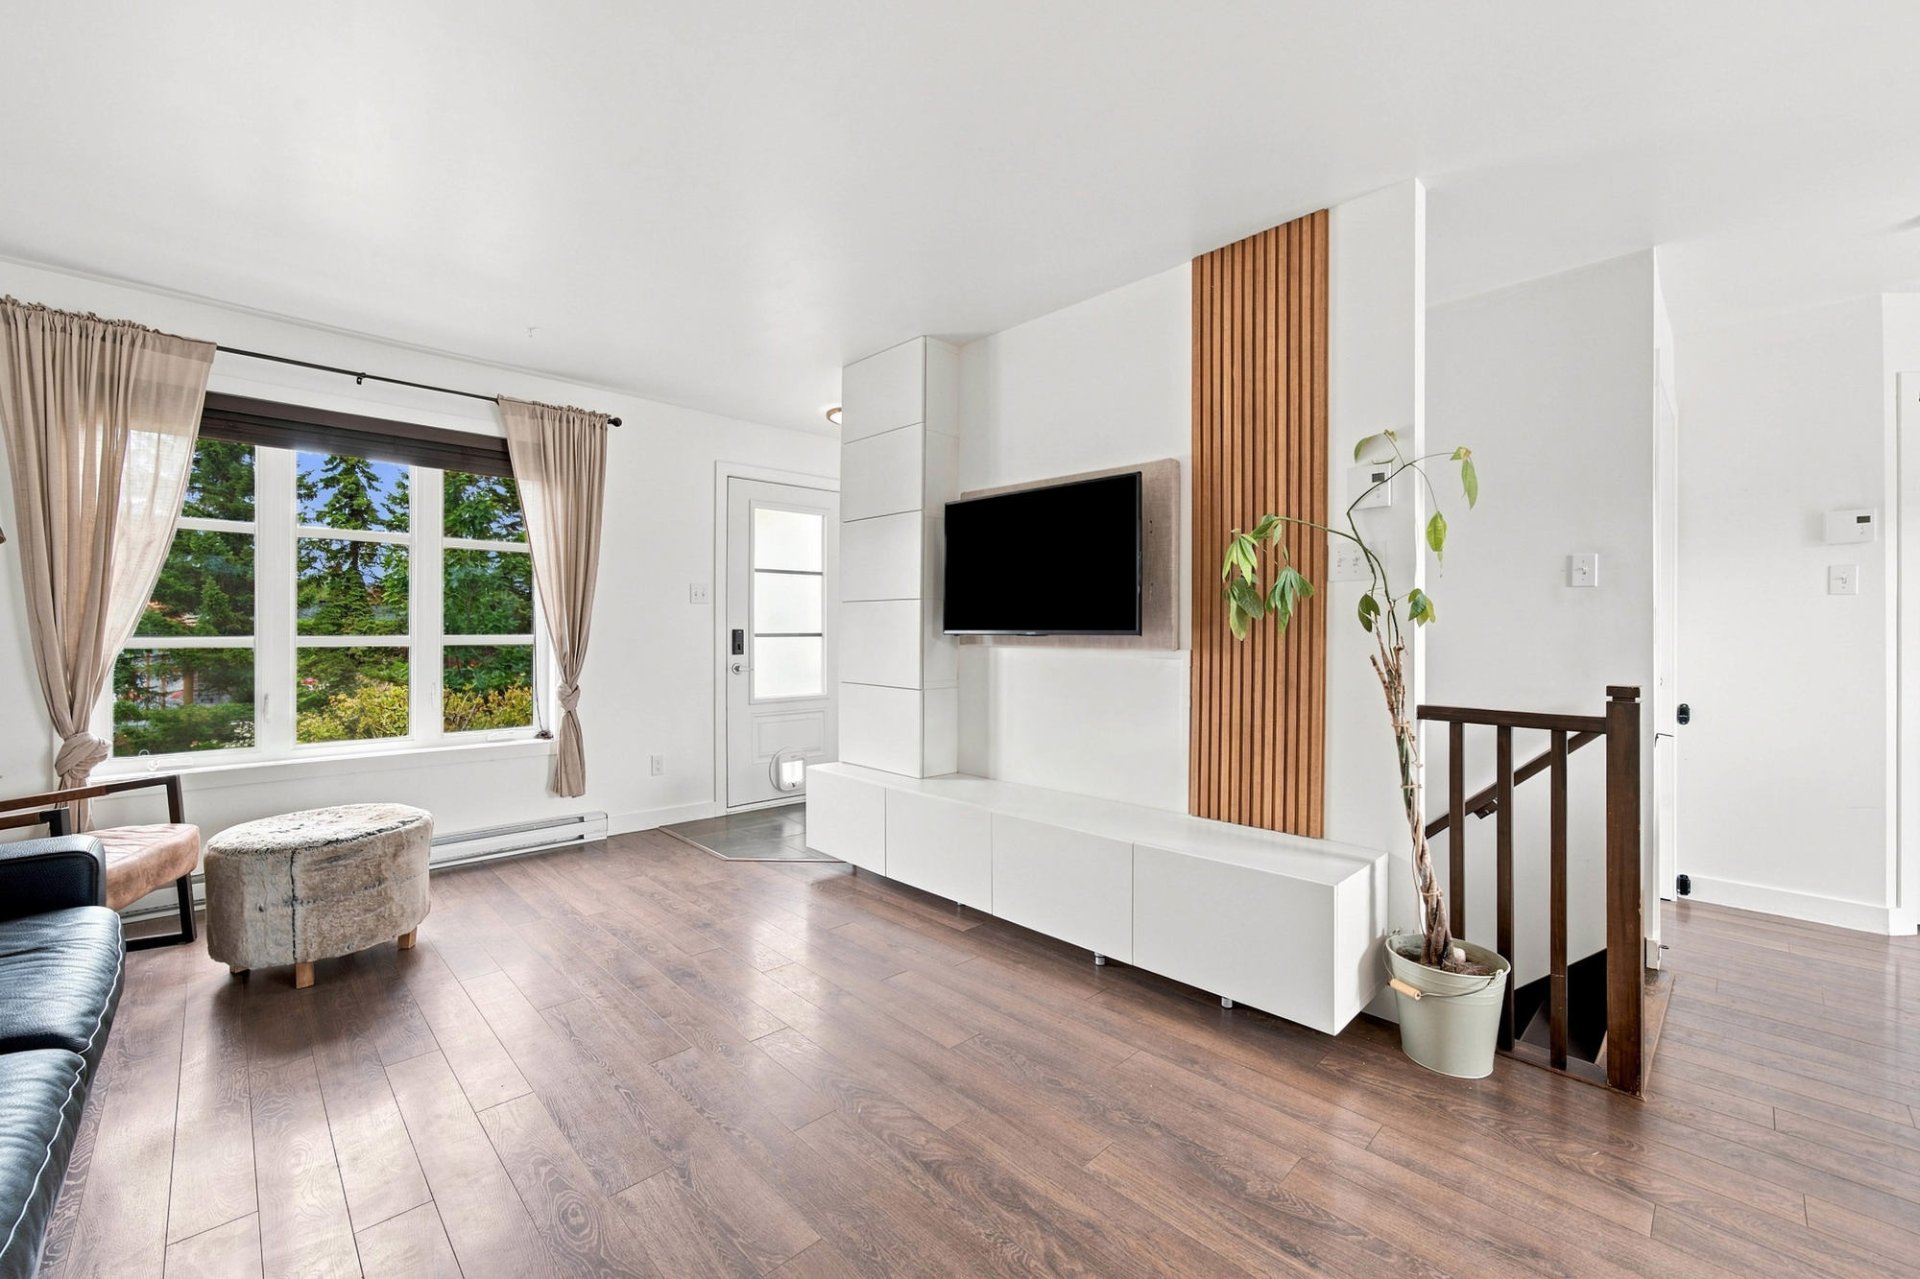
Living room
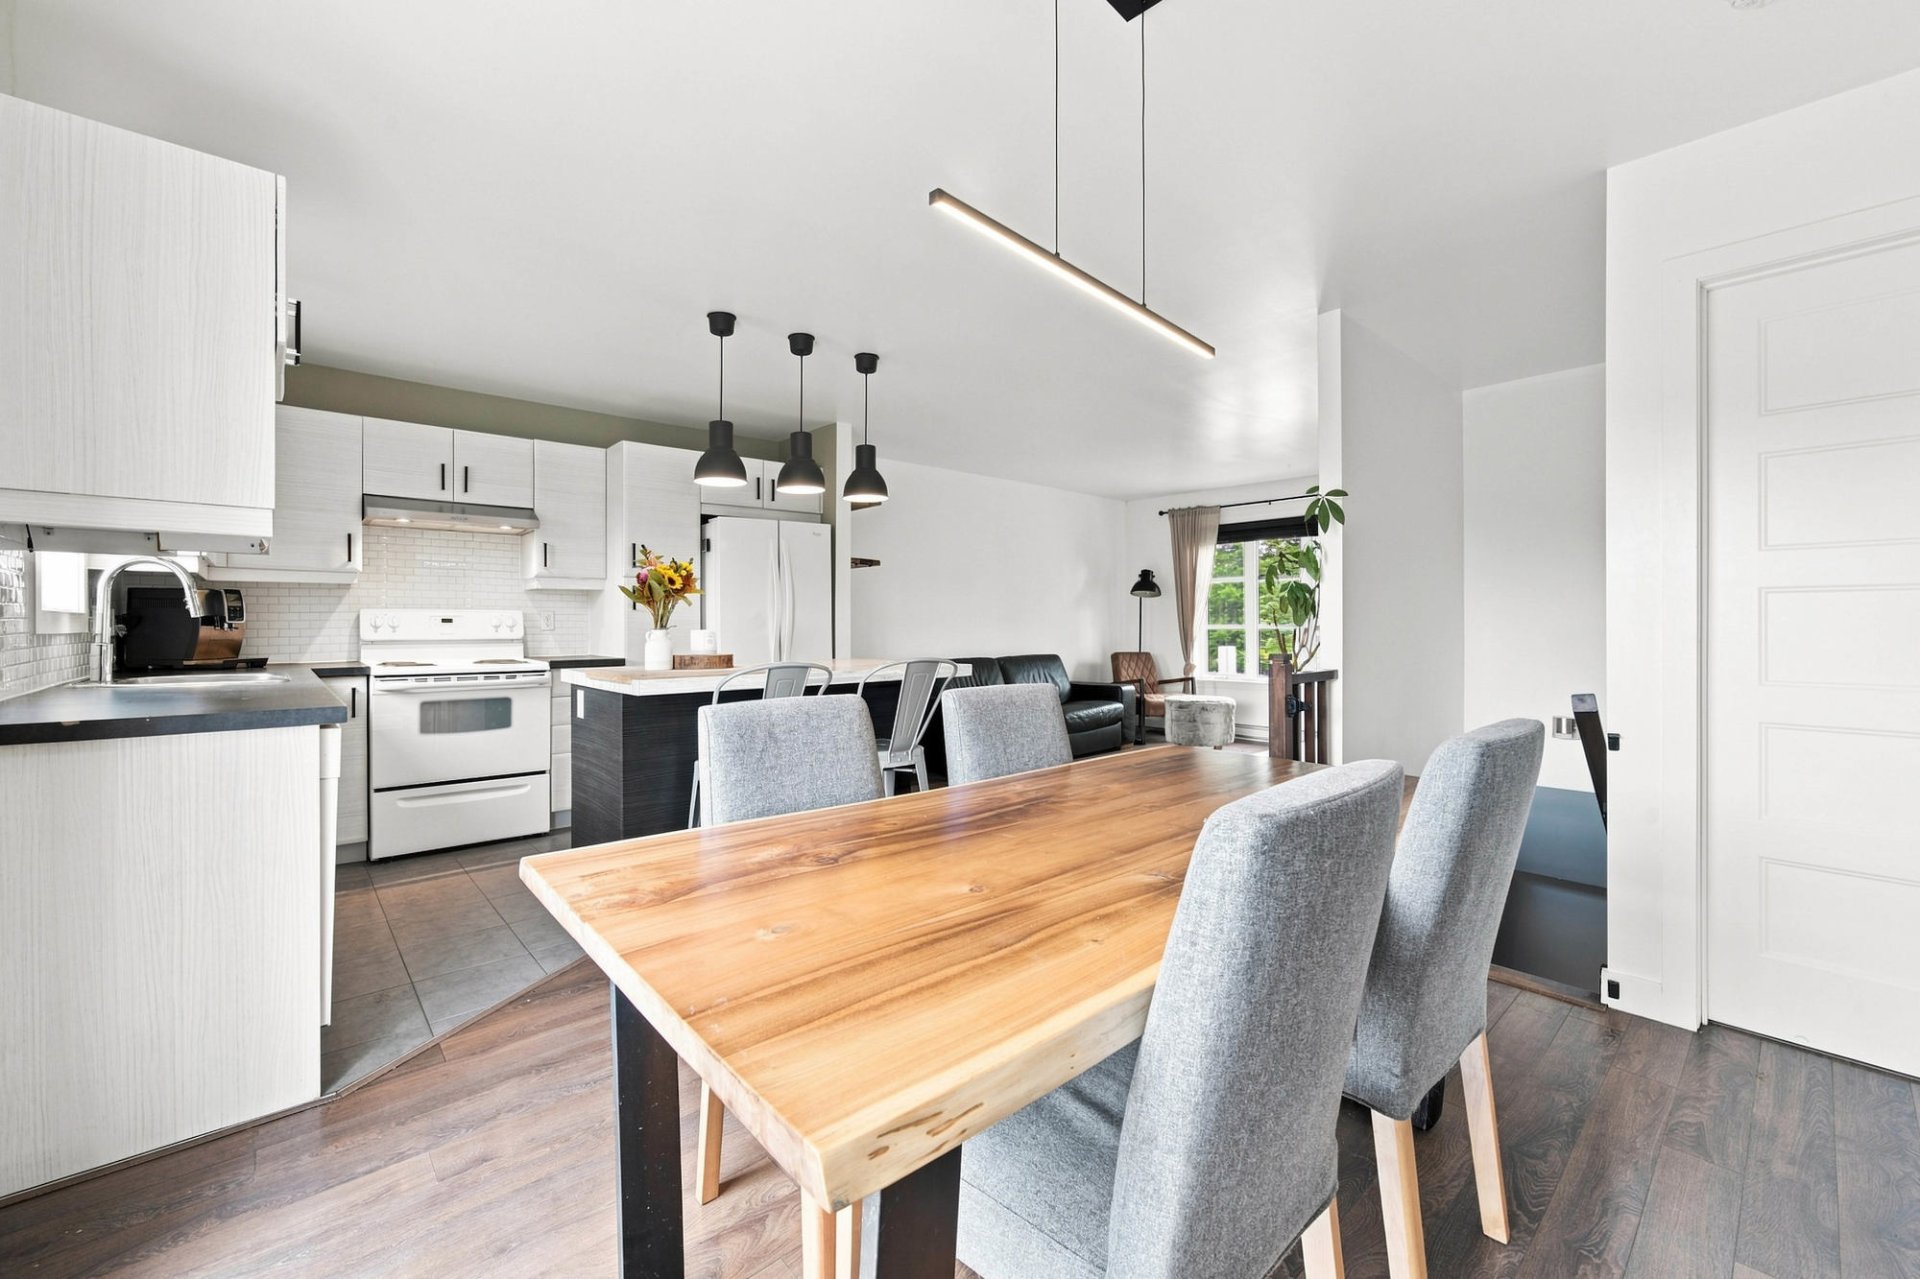
Kitchen
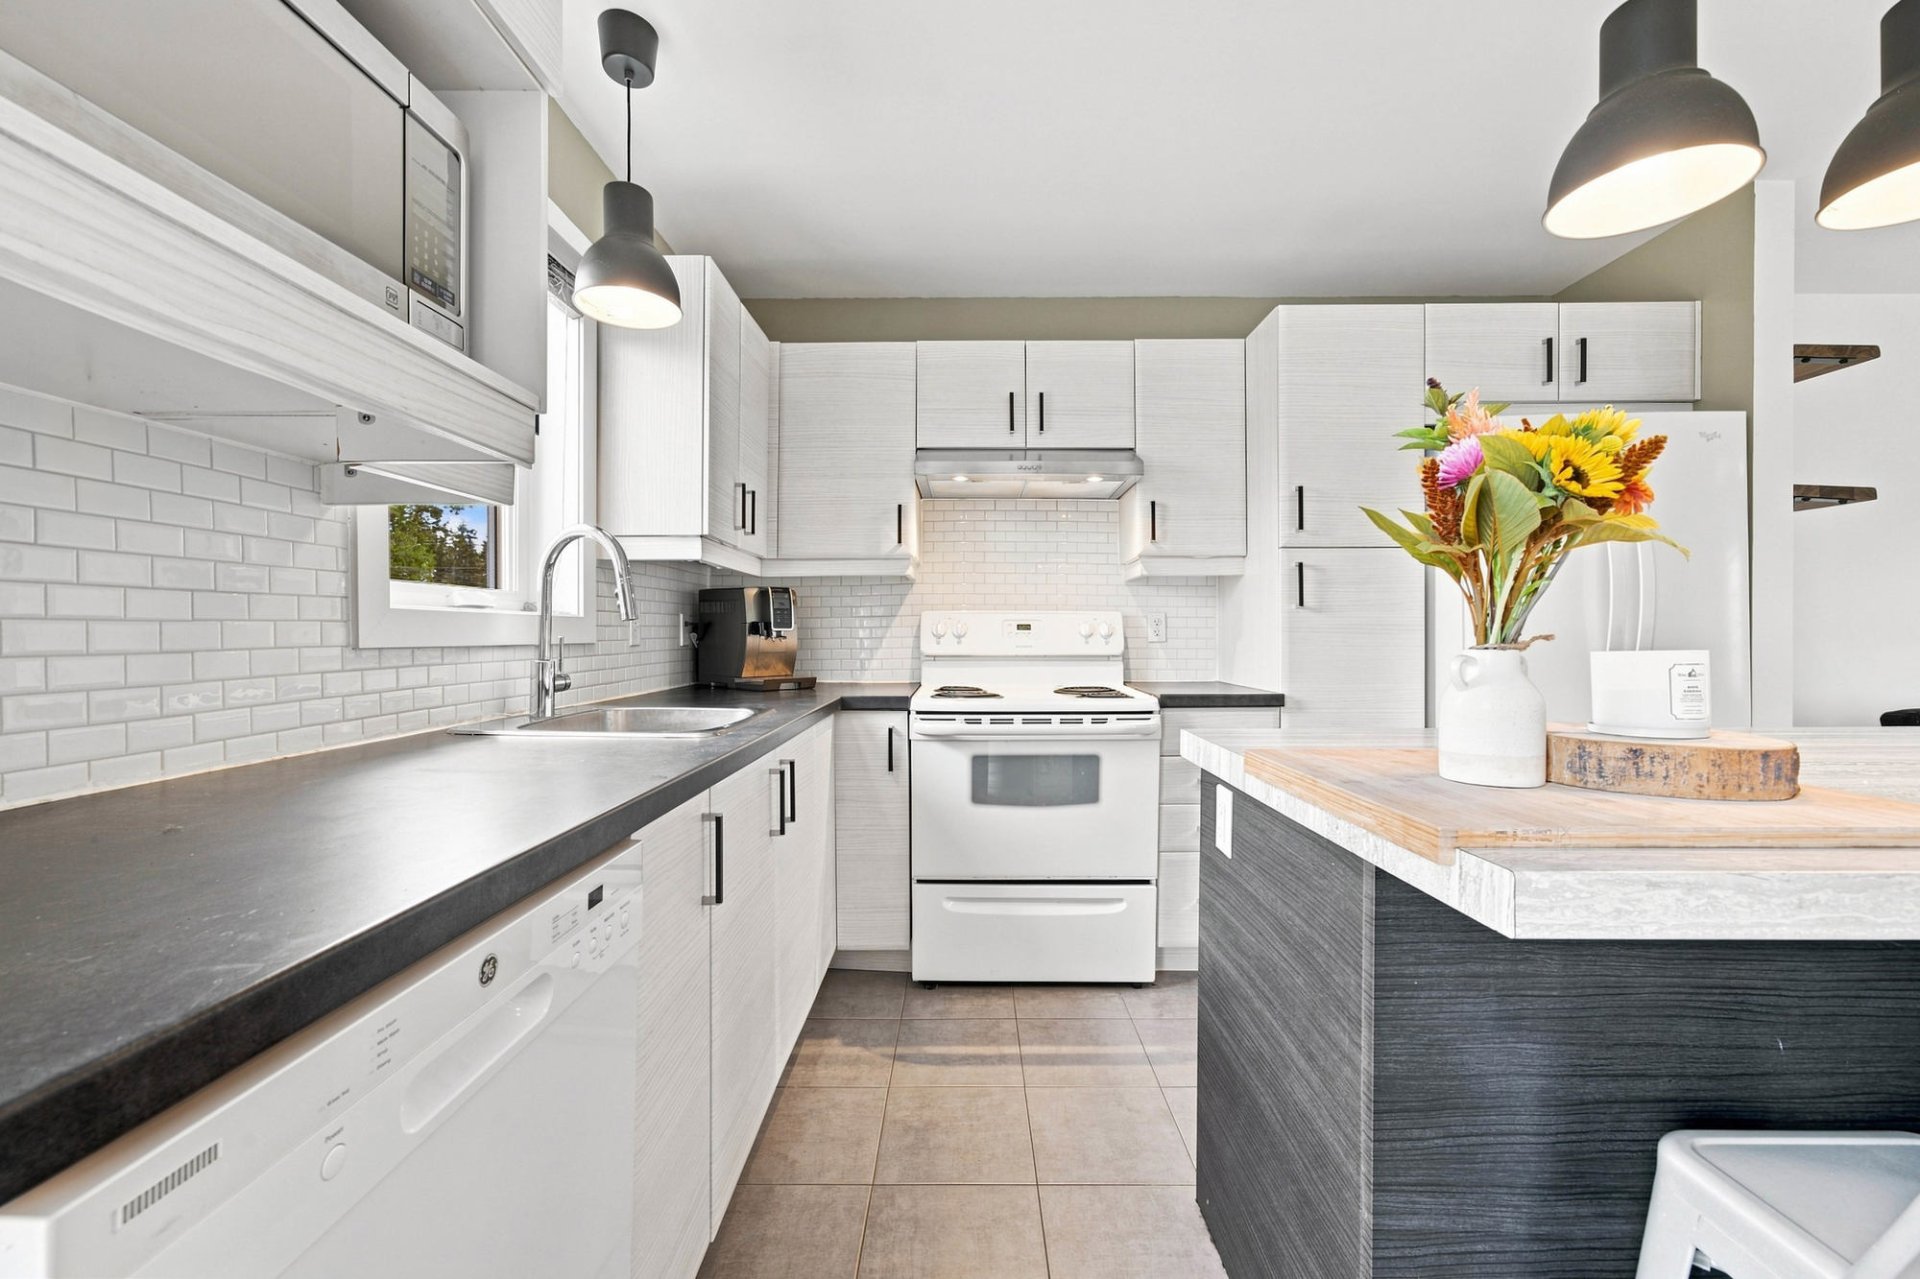
Kitchen
|
|
Description
Located in a family-friendly Brompton neighborhood close to all amenities, this 2015 bungalow offers a practical and welcoming living environment. It features three bedrooms, two bathrooms, a bright open-concept living area, and a partially finished basement with a spacious family room complete with a wood stove. Outside, mature cedars lining two sides of the property create a private, inviting setting--perfect for fully enjoying the deck during the warmer months.
The SELLER instructs the AGENCY or the BROKER to inform
BUYERS, or the brokers representing them, that the SELLER
commits not to respond to any promise to purchase received
regarding the property before Tuesday, September 8, 2026,
at 6:00 p.m.
PRESENTATION OF OFFERS: The seller instructs the AGENCY or
BROKER to inform buyers--or the brokers representing
them--that they will not respond to any promise to purchase
regarding the property before Tuesday, September 8, 2026,
at 11:30 AM.
MAIN FLOOR
*Entrance hall with closet, opening onto a bright and
welcoming living area.
*Spacious living room featuring abundant natural light.
*Functional kitchen with a central island and ample
storage, open to the dining room with direct access to the
deck.
*Comfortable master bedroom and a full bathroom with a
tub-shower combo.
BASEMENT
*Large family room offering a versatile space for
relaxation and family activities, enhanced by a cozy
wood-burning stove.
*Two additional bedrooms suitable for family use, a home
office, or a playroom.
*Second bathroom with a separate shower.
*Practical laundry room and additional storage space.
EXTERIOR
*Lot bordered by mature cedars on two sides, providing
welcome natural privacy.
*Deck ideal for outdoor dining and relaxation.
*Shed for storing seasonal equipment.
NEIGHBORHOOD
*Family-friendly Brompton neighborhood known for its quiet
and welcoming atmosphere.
*Close to elementary and high schools, as well as a daycare
center (CPE).
*Quick access to parks, the bike path, and public transit.
*Convenient location with easy access to local services and
the highway.
BUYERS, or the brokers representing them, that the SELLER
commits not to respond to any promise to purchase received
regarding the property before Tuesday, September 8, 2026,
at 6:00 p.m.
PRESENTATION OF OFFERS: The seller instructs the AGENCY or
BROKER to inform buyers--or the brokers representing
them--that they will not respond to any promise to purchase
regarding the property before Tuesday, September 8, 2026,
at 11:30 AM.
MAIN FLOOR
*Entrance hall with closet, opening onto a bright and
welcoming living area.
*Spacious living room featuring abundant natural light.
*Functional kitchen with a central island and ample
storage, open to the dining room with direct access to the
deck.
*Comfortable master bedroom and a full bathroom with a
tub-shower combo.
BASEMENT
*Large family room offering a versatile space for
relaxation and family activities, enhanced by a cozy
wood-burning stove.
*Two additional bedrooms suitable for family use, a home
office, or a playroom.
*Second bathroom with a separate shower.
*Practical laundry room and additional storage space.
EXTERIOR
*Lot bordered by mature cedars on two sides, providing
welcome natural privacy.
*Deck ideal for outdoor dining and relaxation.
*Shed for storing seasonal equipment.
NEIGHBORHOOD
*Family-friendly Brompton neighborhood known for its quiet
and welcoming atmosphere.
*Close to elementary and high schools, as well as a daycare
center (CPE).
*Quick access to parks, the bike path, and public transit.
*Convenient location with easy access to local services and
the highway.
Inclusions: Curtains, curtain rods, blinds, light fixtures, wall-mounted heat pump, living room TV stand, firewood and log rack, outdoor shed.
Exclusions : Dishwasher, the three IKEA wardrobes in the master bedroom, electric vehicle charging station, sellers' personal belongings.
| BUILDING | |
|---|---|
| Type | Bungalow |
| Style | Detached |
| Dimensions | 8.06x8.65 M |
| Lot Size | 465.1 MC |
| EXPENSES | |
|---|---|
| Energy cost | $ 2073 / year |
| Municipal Taxes (2026) | $ 2717 / year |
| School taxes (2026) | $ 205 / year |
|
ROOM DETAILS |
|||
|---|---|---|---|
| Room | Dimensions | Level | Flooring |
| Living room | 14.11 x 13.1 P | Ground Floor | Floating floor |
| Kitchen | 10.0 x 10.9 P | Ground Floor | Ceramic tiles |
| Dining room | 9.8 x 10.9 P | Ground Floor | Floating floor |
| Primary bedroom | 10.8 x 12.11 P | Ground Floor | Floating floor |
| Bathroom | 8.0 x 7.9 P | Ground Floor | Ceramic tiles |
| Bedroom | 11.1 x 8.9 P | Basement | Floating floor |
| Bedroom | 10.8 x 9.1 P | Basement | Floating floor |
| Family room | 14.11 x 14.9 P | Basement | Floating floor |
| grocery room | 10.8 x 6.1 P | Basement | Floating floor |
| Bathroom | 8.7 x 8.1 P | Basement | Vinyl |
| laundry room | 5.6 x 4.3 P | Basement | Floating floor |
|
CHARACTERISTICS |
|
|---|---|
| Basement | 6 feet and over, Partially finished |
| Roofing | Asphalt shingles |
| Proximity | Bicycle path, Daycare centre, Elementary school, High school, Highway, Park - green area, Public transport |
| Siding | Brick immitation, Vinyl |
| Window type | Crank handle, Sliding |
| Heating system | Electric baseboard units |
| Heating energy | Electricity |
| Topography | Flat |
| Landscaping | Land / Yard lined with hedges |
| Cupboard | Melamine |
| Sewage system | Municipal sewer |
| Water supply | Municipality |
| Driveway | Other |
| Parking | Outdoor |
| Foundation | Poured concrete |
| Zoning | Residential |
| Equipment available | Wall-mounted heat pump |
| Hearth stove | Wood fireplace |