482 Rue Principale O., Magog, QC J1X2A9 $595,000
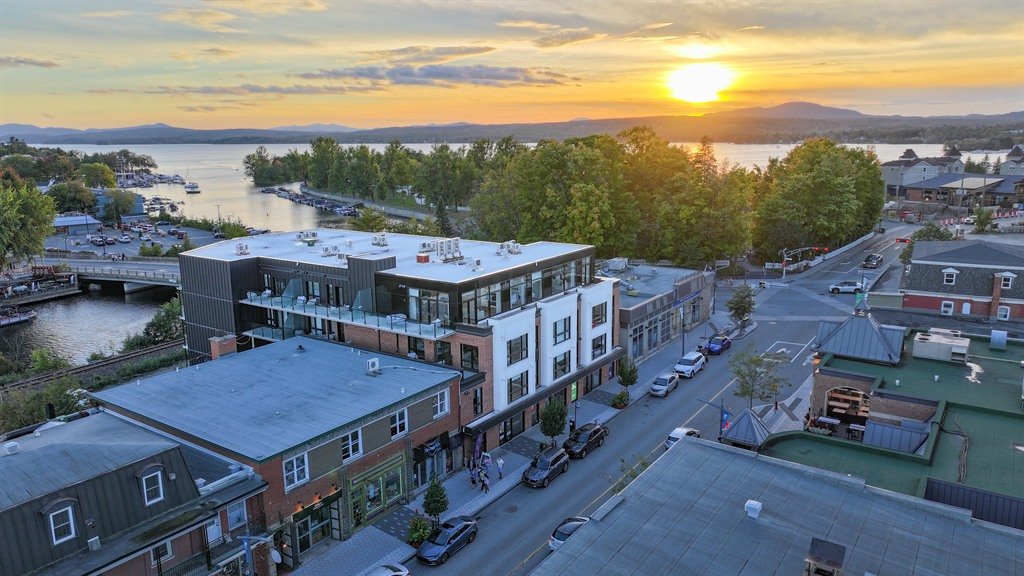
Frontage
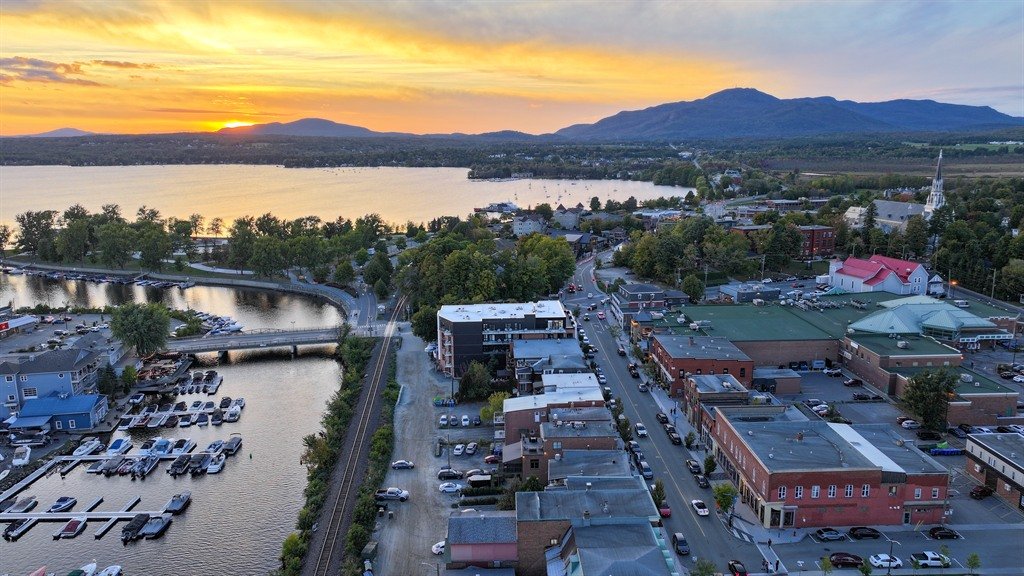
Overall View
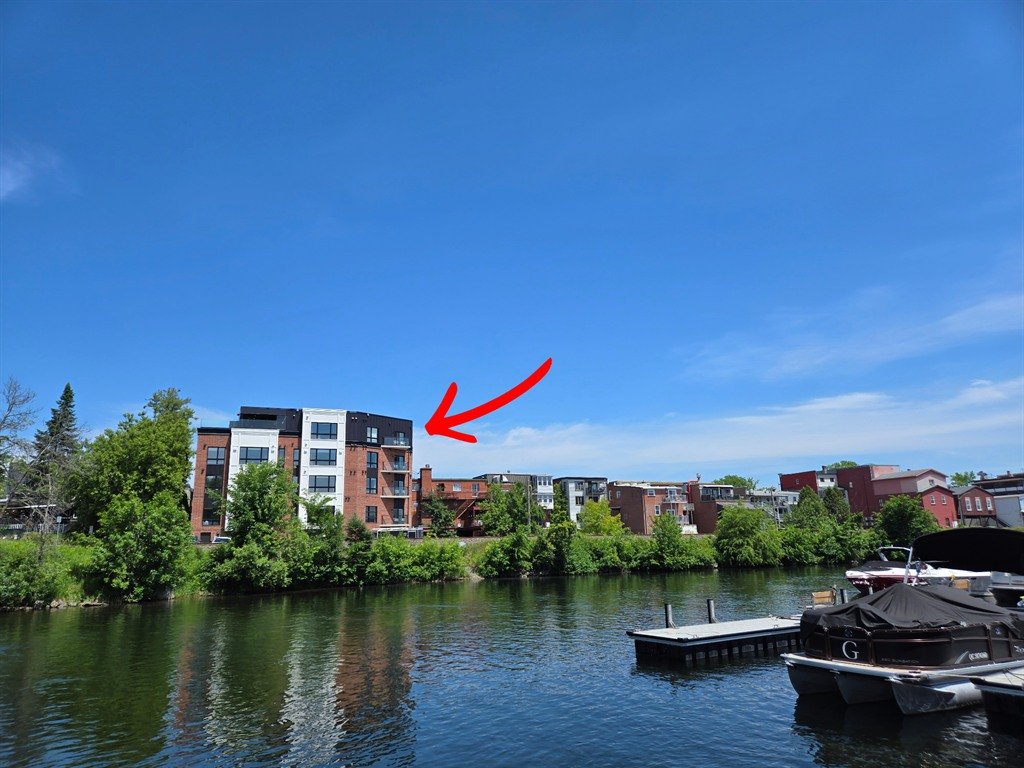
Water view
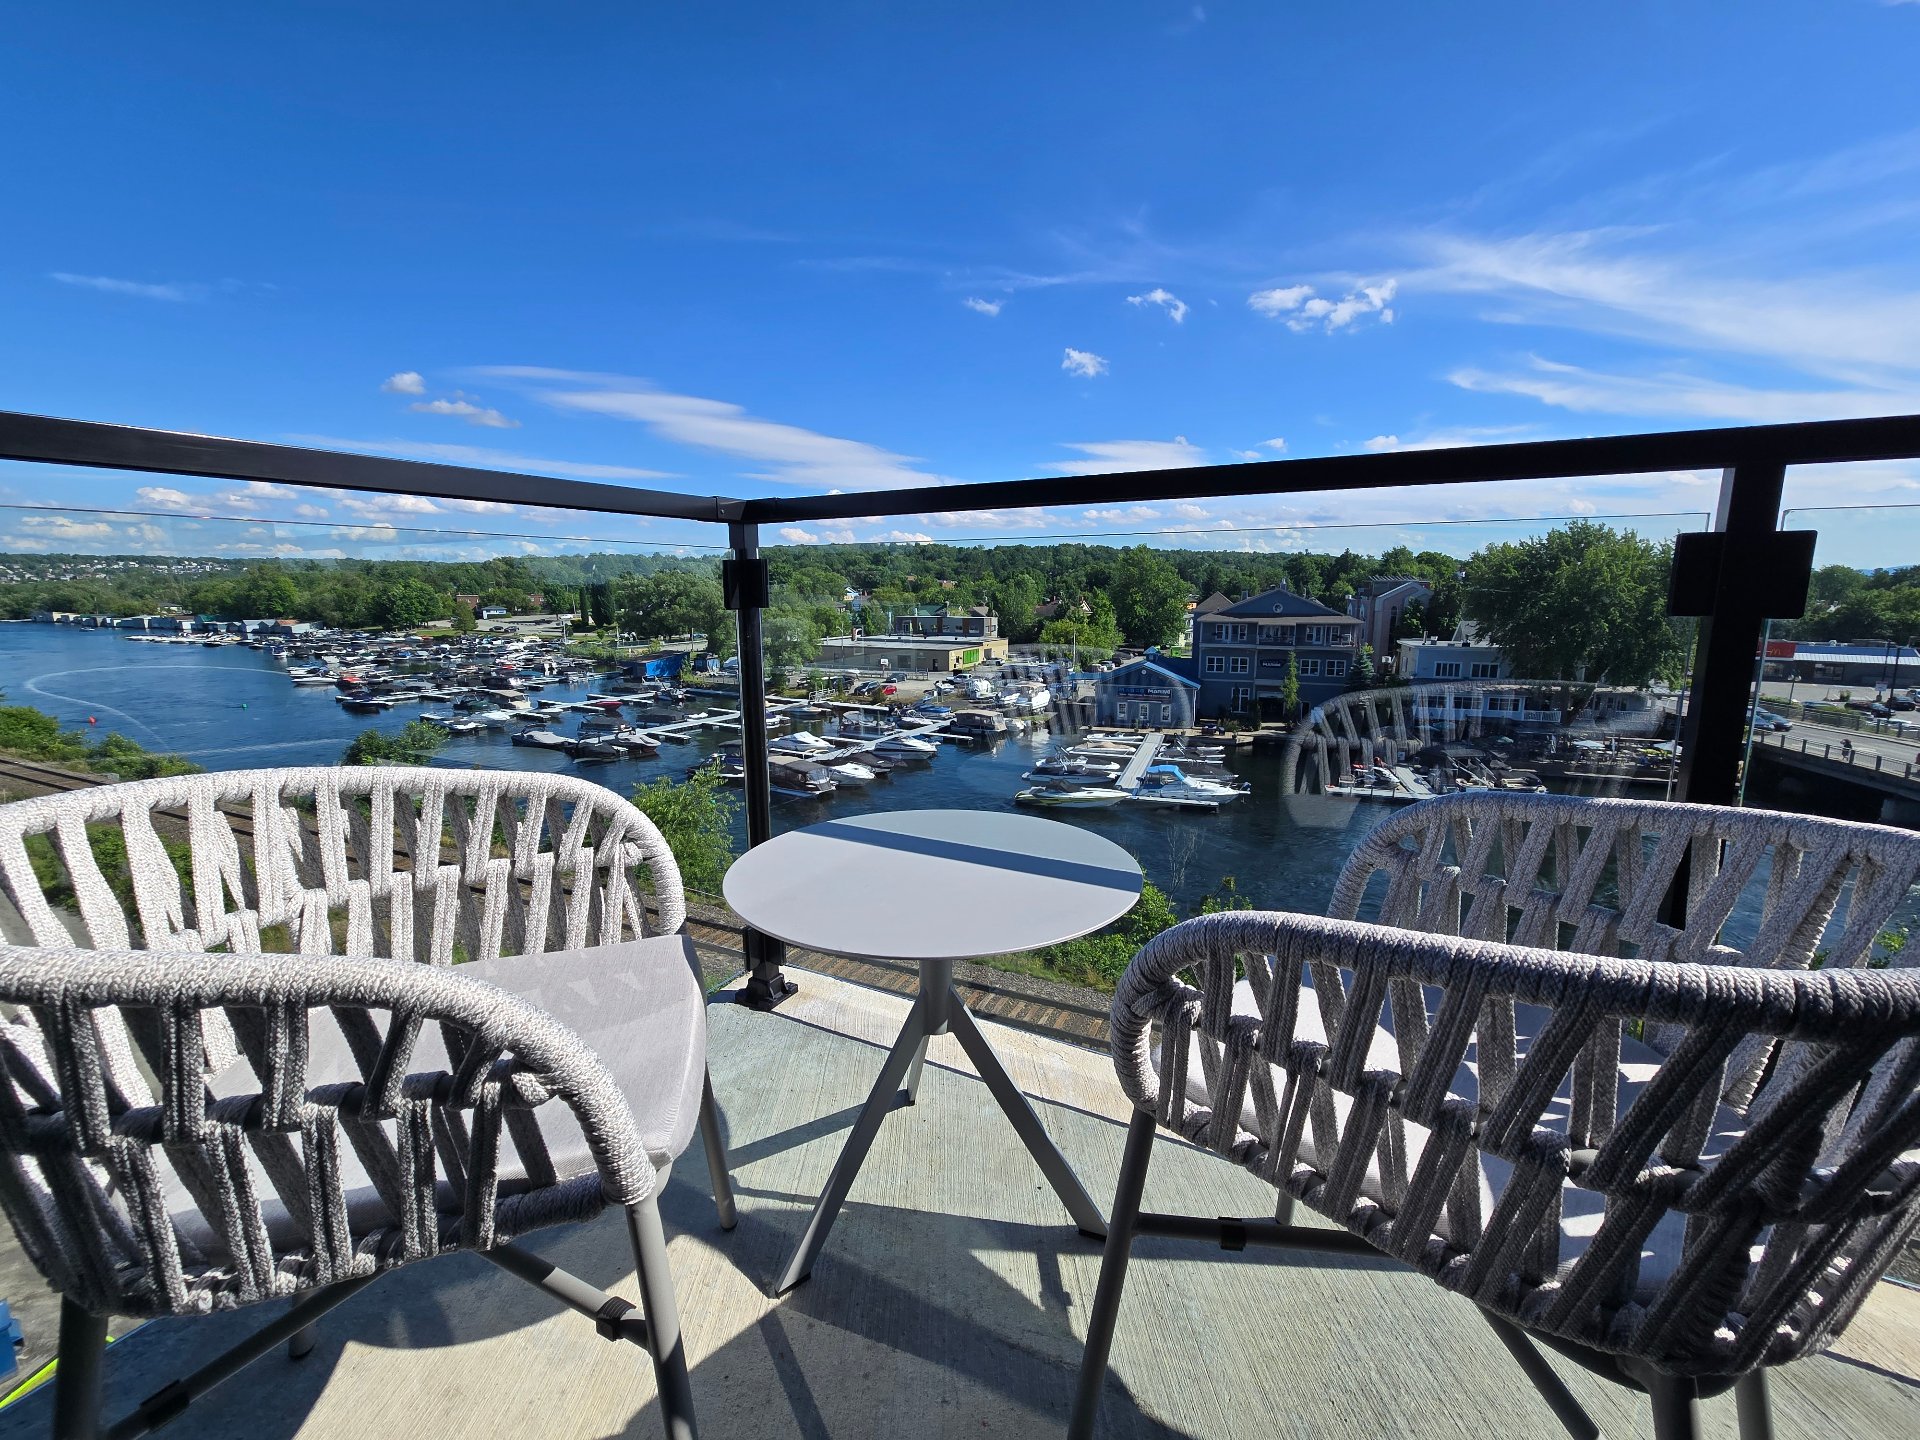
Balcony
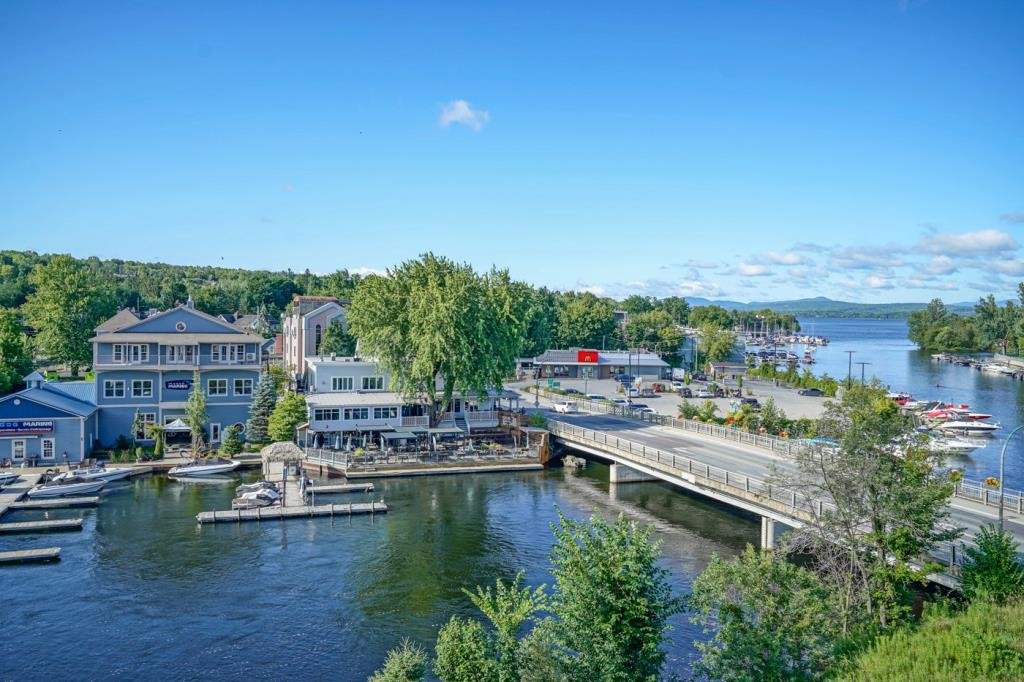
Water view
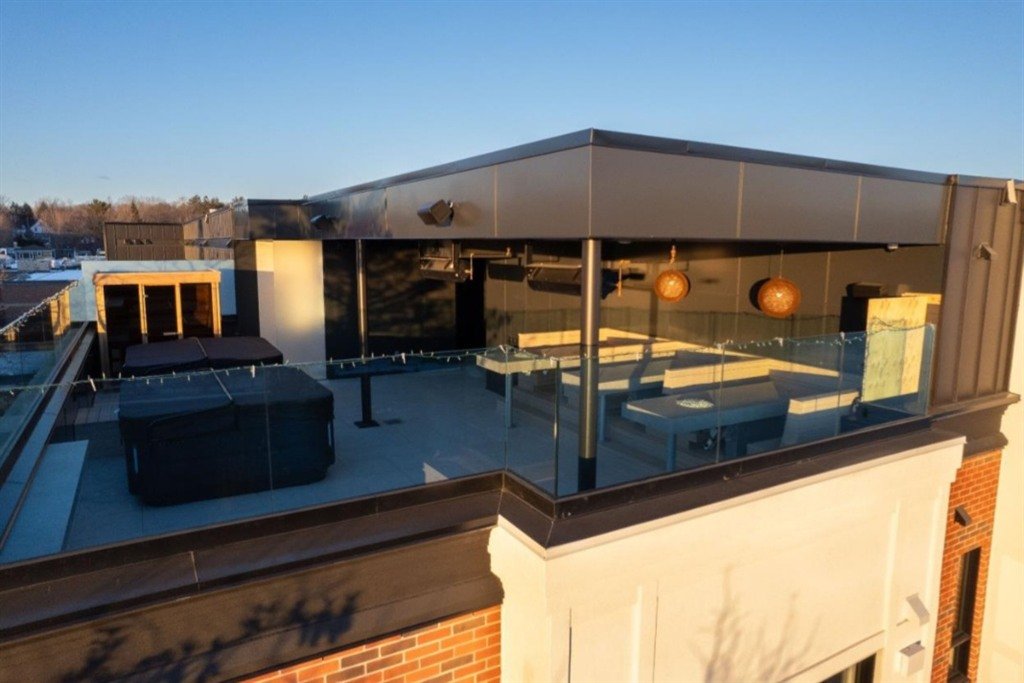
Patio
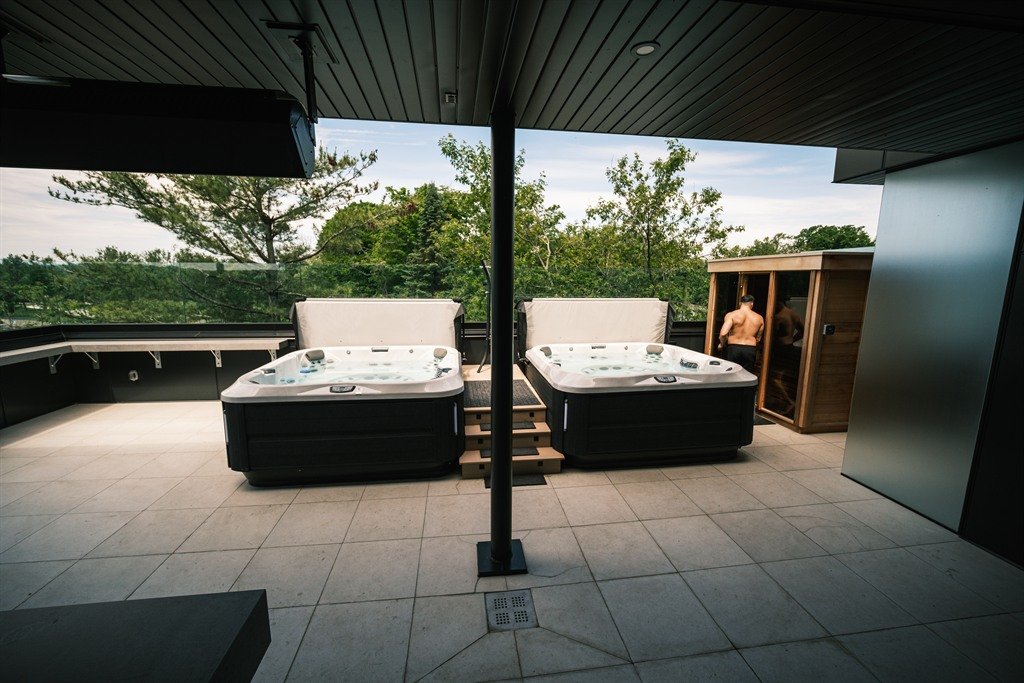
Hot tub
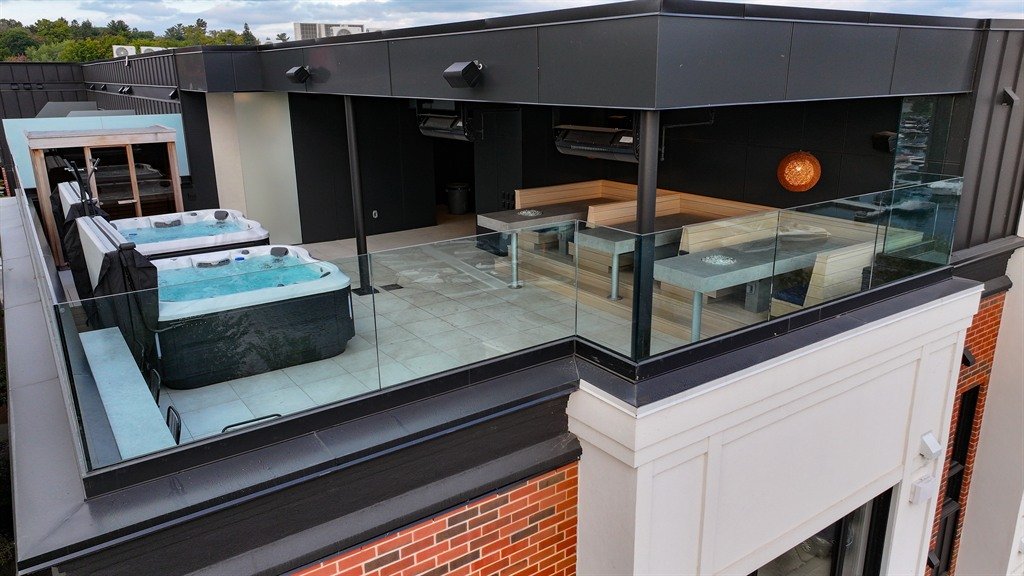
Patio
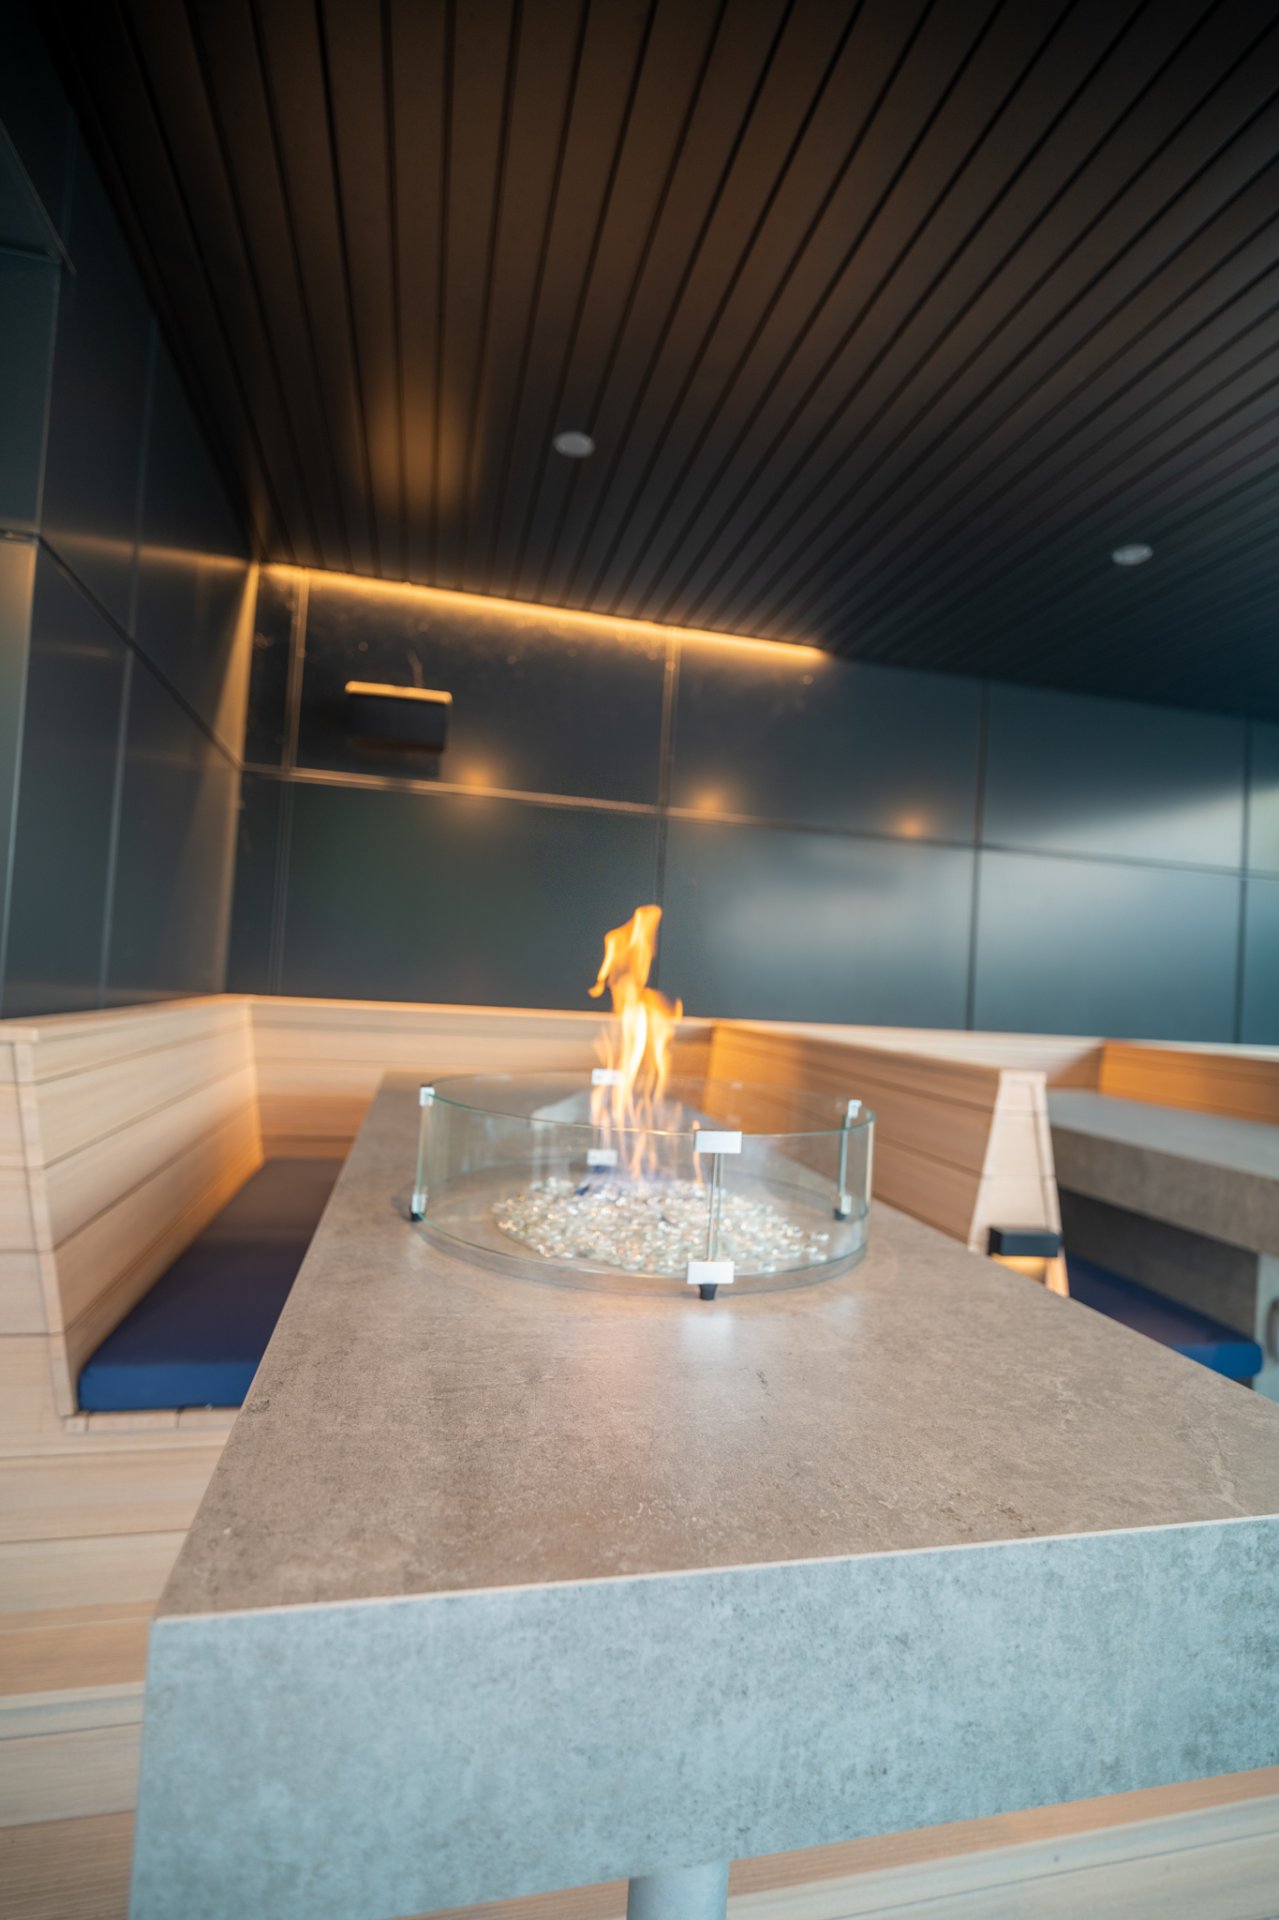
Patio
|
|
Description
The only 4th-floor condo with a balcony on the marina side,
direct views of Lake Memphremagog. A cottage, without the
hassle.
There are views of the lake. And then there's this one:
wide open, on the marina side, on the 4th floor. Below, the
boats, the life of the marina. Ahead, the lake with the
mountains as a backdrop. A view that shifts with every
season -- and the 406 enjoys the finest vantage points.
Your pied-à-terre is already set. Sold fully furnished and
equipped, turnkey: furniture, stainless appliances,
bedding, dishware, TVs, coffee machine, right down to the
terrace furniture -- over $30,000 of furnishings, included.
Nine-foot ceilings, quartz, fireplace, glass-and-ceramic
shower, hardwood floors. Arrive with your suitcases, that's
it.
A condo designed like a little hotel penthouse: the joy of
a waterfront home, without lifting a finger. No lawn to
mow, no spring opening, no fall closing. A team handles
everything -- even the batteries in the TV remote.
Use it whenever you like; it works when you're away.
Through the building's hotel management program, the unit
can generate rental income during your absences --
operations and tourism marketing fully handled by the
manager. Nothing to manage. Personal enjoyment and income
potential, together. (Short-term rental permitted,
recreational-tourism zoning.)
One property, many lives. For the family that wants a
cottage without the chores. For the professional after a
quality pied-à-terre. For the company hosting its clients.
For the investor who wants an asset that runs itself.
A building you live in like a hotel. Café-bakery on the
ground floor, gym whenever it suits you, Clés
d'Or--certified concierge. And up on the roof, the heated
terrace with spa, sauna and fire pit as the sun sets over
the lake. Elevator, EV charger, storage.
A four-season way of life. In summer, the marina is right
below you: boats, swimming, dinners on the terrace. In
fall, the Townships' colours and Pointe Merry two minutes
away. In winter, you're close to everything: skiing, ice
fishing, trails, the best of the Townships -- even
après-ski is downstairs, at the microbrewery, at the foot
of the condo.
Come home to the warmth, head back out for dinner on foot.
After skiing or the outdoors, drive straight into the only
heated garage on Magog's Main Street (optional): no
scraping, no frozen windshield. Ninety minutes from
Montréal, minutes from Mont-Orford. Enjoy Magog, twelve
months a year.
Preferred acquisition terms for the right buyer (Privilège
406 Program), presented at a showing or upon a promise to
purchase. Inquire within.
Sleep in the 406 before you say yes. Call us to coordinate
your reservation and to get details.
Inclusions: Your pied-à-terre is already set! Sold fully furnished (value of 32 000$) and equipped, turnkey. Stainless appliances: fridge, convection range, dishwasher, microwave, washer-dryer. Complete furniture, 2 TVs, bedding, dishware, Nespresso machine, terrace furniture for the private lake-view balcony on the 4th floor. Your co-ownership share grants access to the terrace spas facing the condo, sauna and gym. Storage for your sports gear in the garage.
Exclusions : Indoor underground parking (space no. 13, lot 6 603 831) purchased for $50,000 in 2023, available as an option, price to be discussed. Boat mooring (dock slip) at the Magog marina (Lake Memphremagog) also available as an option, subject to availability and prevailing rates (not guaranteed by the seller).
| BUILDING | |
|---|---|
| Type | Apartment |
| Style | Detached |
| Dimensions | 29x22 P |
| Lot Size | 12273 PC |
| EXPENSES | |
|---|---|
| Energy cost | $ 650 / year |
| Co-ownership fees | $ 8075 / year |
| Municipal Taxes (2026) | $ 11475 / year |
| School taxes (2026) | $ 545 / year |
|
ROOM DETAILS |
|||
|---|---|---|---|
| Room | Dimensions | Level | Flooring |
| Hallway | 9.11 x 5.1 P | 4th Floor | Wood |
| Living room | 10.9 x 9.3 P | 4th Floor | Wood |
| Kitchen | 9.1 x 12.6 P | 4th Floor | Wood |
| Dining room | 11.8 x 10.4 P | 4th Floor | Wood |
| Primary bedroom | 11.4 x 14.1 P | 4th Floor | Wood |
| balcony - lake view | 12.4 x 6.9 P | 4th Floor | Concrete |
|
CHARACTERISTICS |
|
|---|---|
| Proximity | Alpine skiing, ATV trail, Bicycle path, Cross-country skiing, Elementary school, Golf, High school, Highway, Hospital, Park - green area, Snowmobile trail |
| Siding | Aluminum, Brick, Steel, Stucco |
| Available services | Balcony/terrace, Common areas, Exercise room, Hot tub/Spa, Indoor storage space, Laundry room, Leak detection system, Multiplex pay-per-use EV charging station, Roof terrace, Sauna |
| Zoning | Commercial, Recreational and tourism |
| Distinctive features | Corner unit, Navigable, No neighbours in the back, Resort/Cottage, Water access, Waterfront |
| Window type | Crank handle |
| Roofing | Elastomer membrane |
| Heating system | Electric baseboard units |
| Heating energy | Electricity |
| Easy access | Elevator |
| Equipment available | Entry phone, Furnished, Private balcony, Ventilation system, Wall-mounted air conditioning |
| Garage | Fitted |
| Topography | Flat |
| Parking | Garage |
| Cupboard | Melamine |
| View | Mountain, Panoramic, Water |
| Sewage system | Municipal sewer |
| Water supply | Municipality |
| Hearth stove | Other |
| Restrictions/Permissions | Pets allowed with conditions, Short-term rentals allowed |
| Windows | PVC |