40 Rue du Pélican, Magog, QC J1X0M6 $549,000
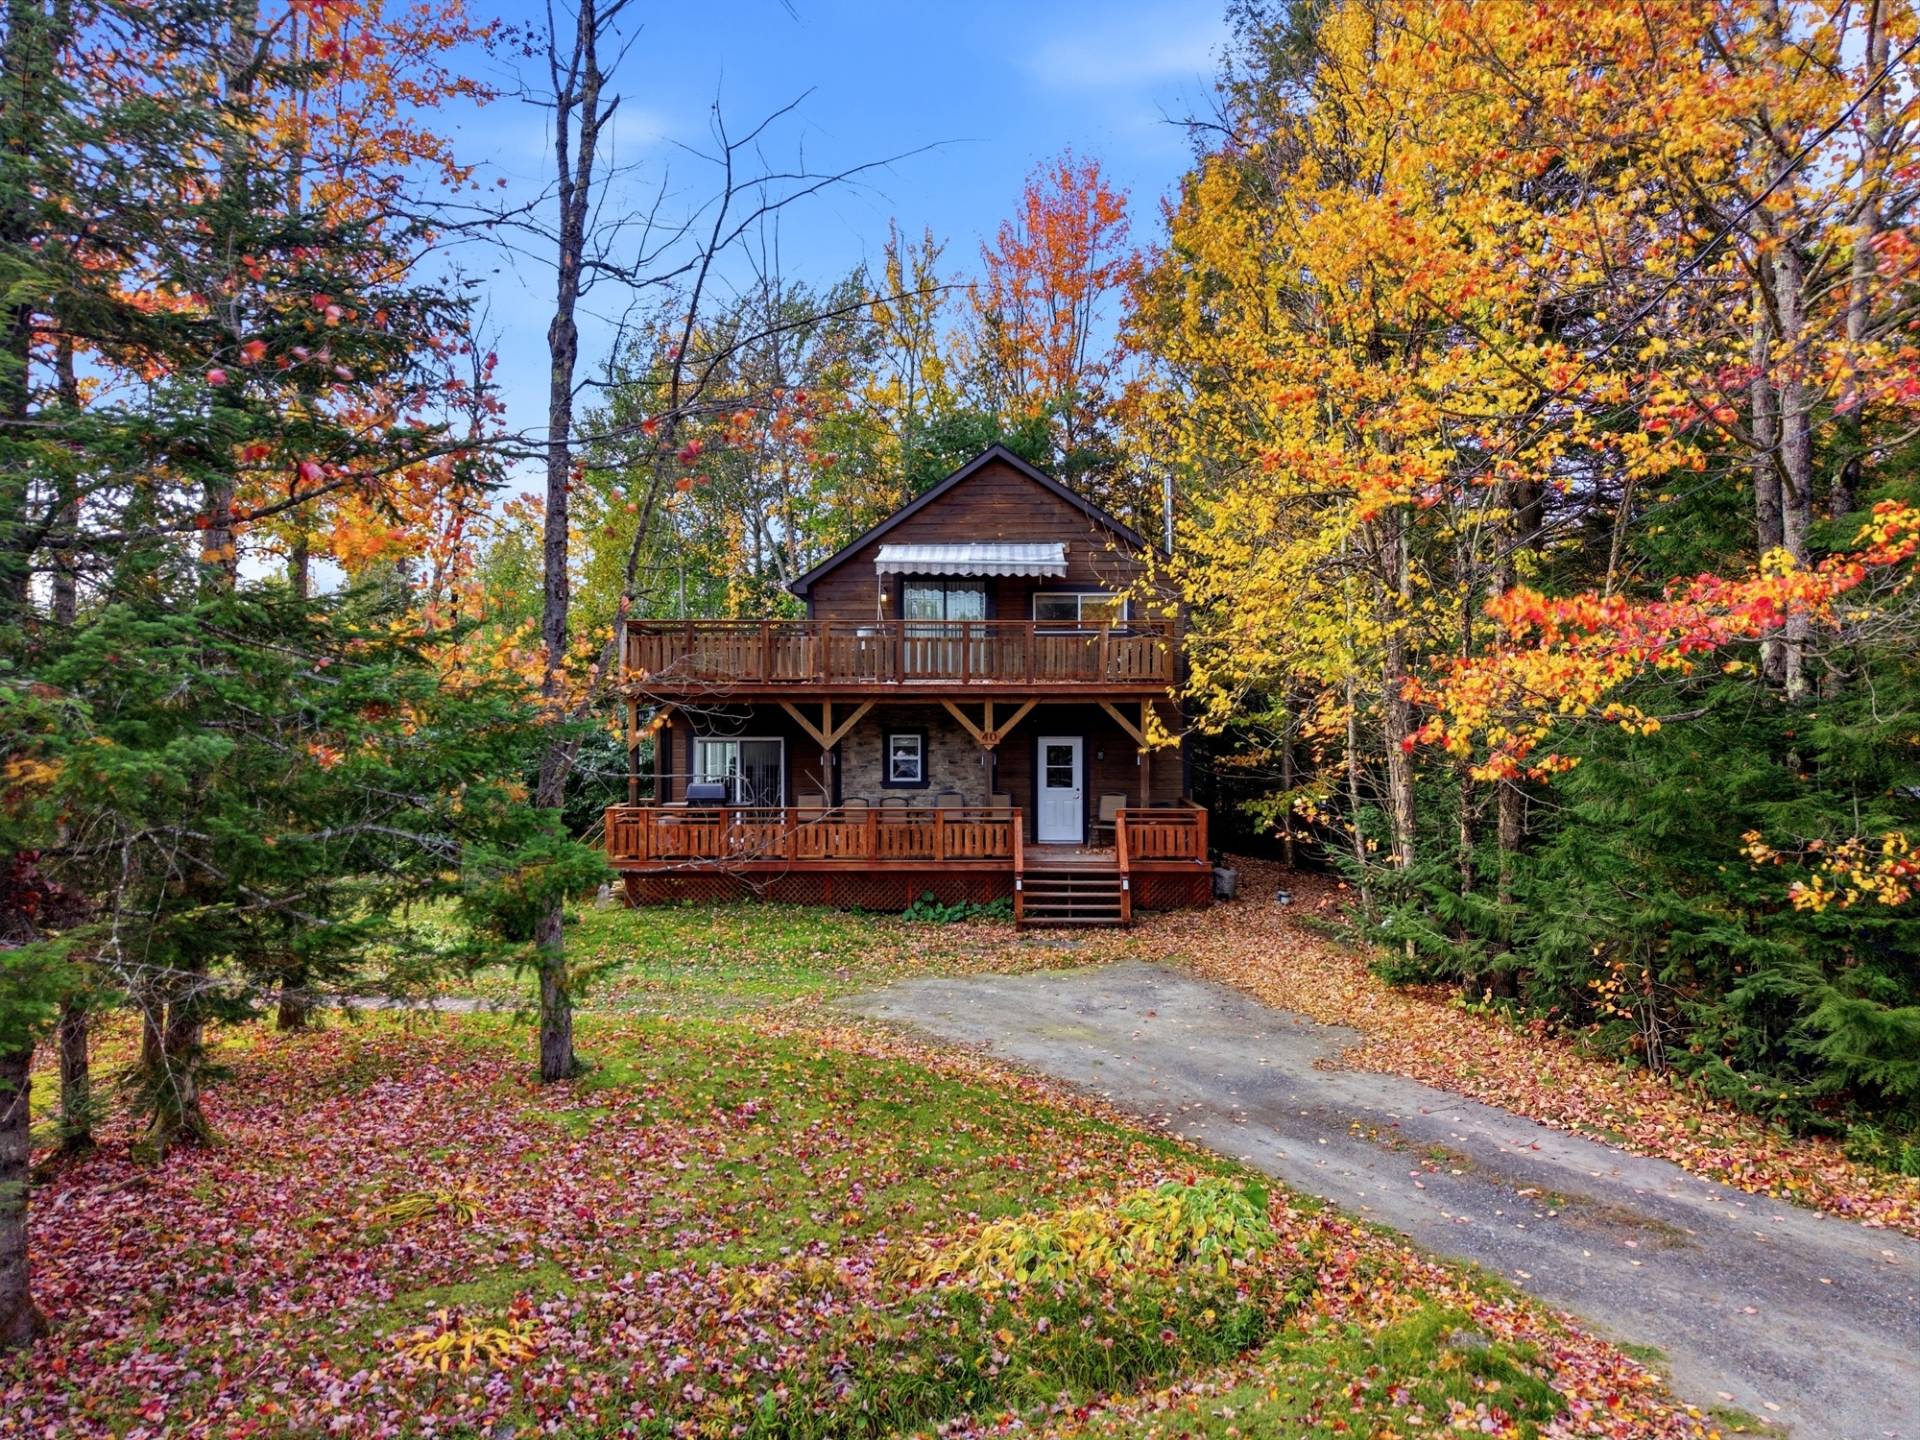
Frontage
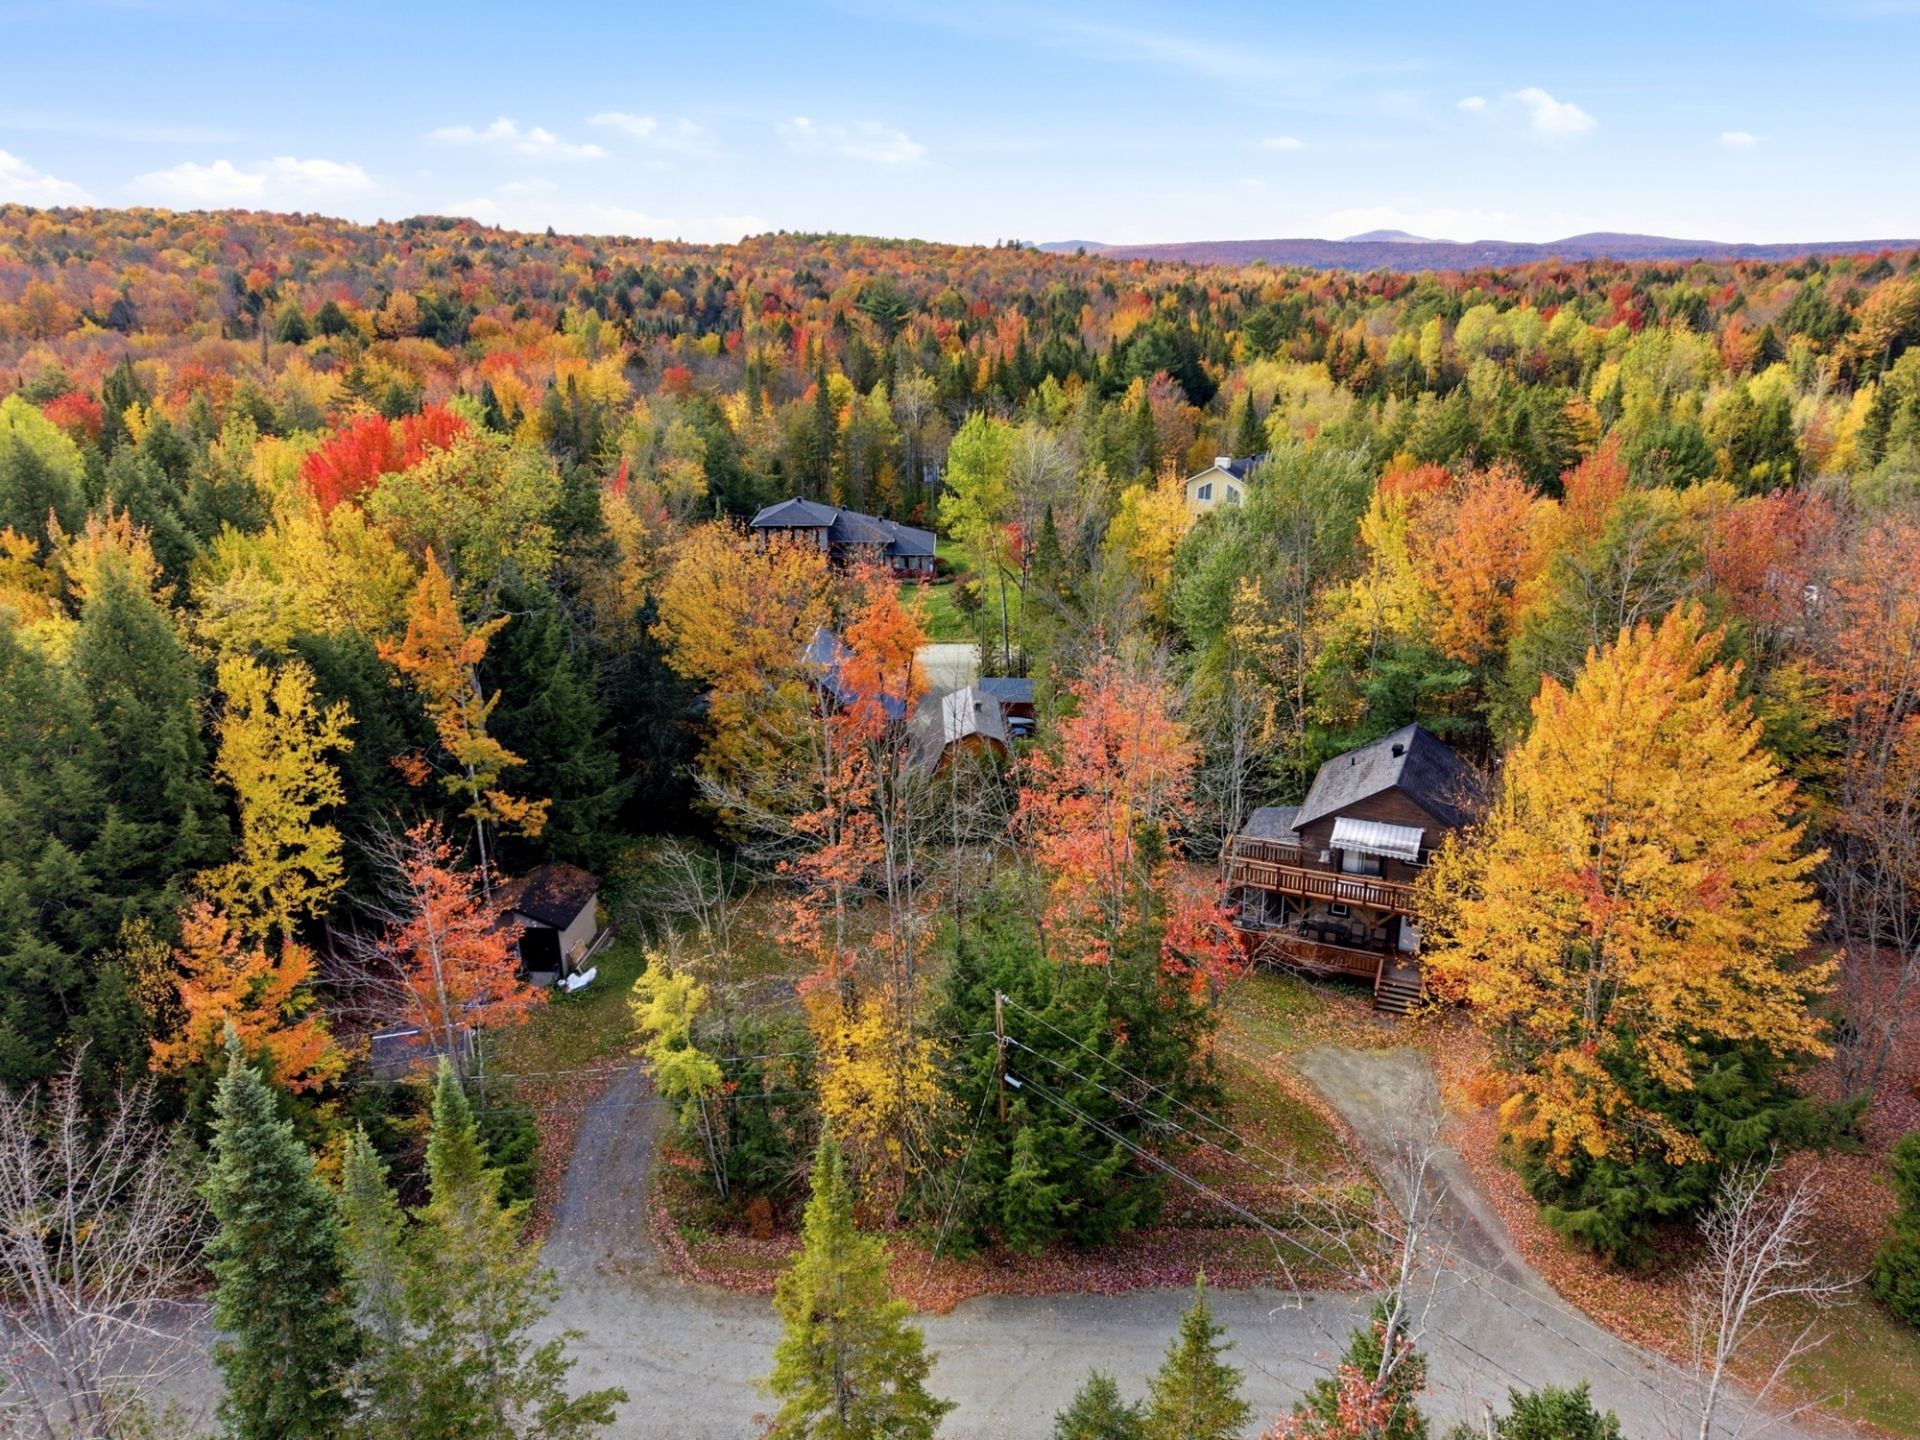
Aerial photo
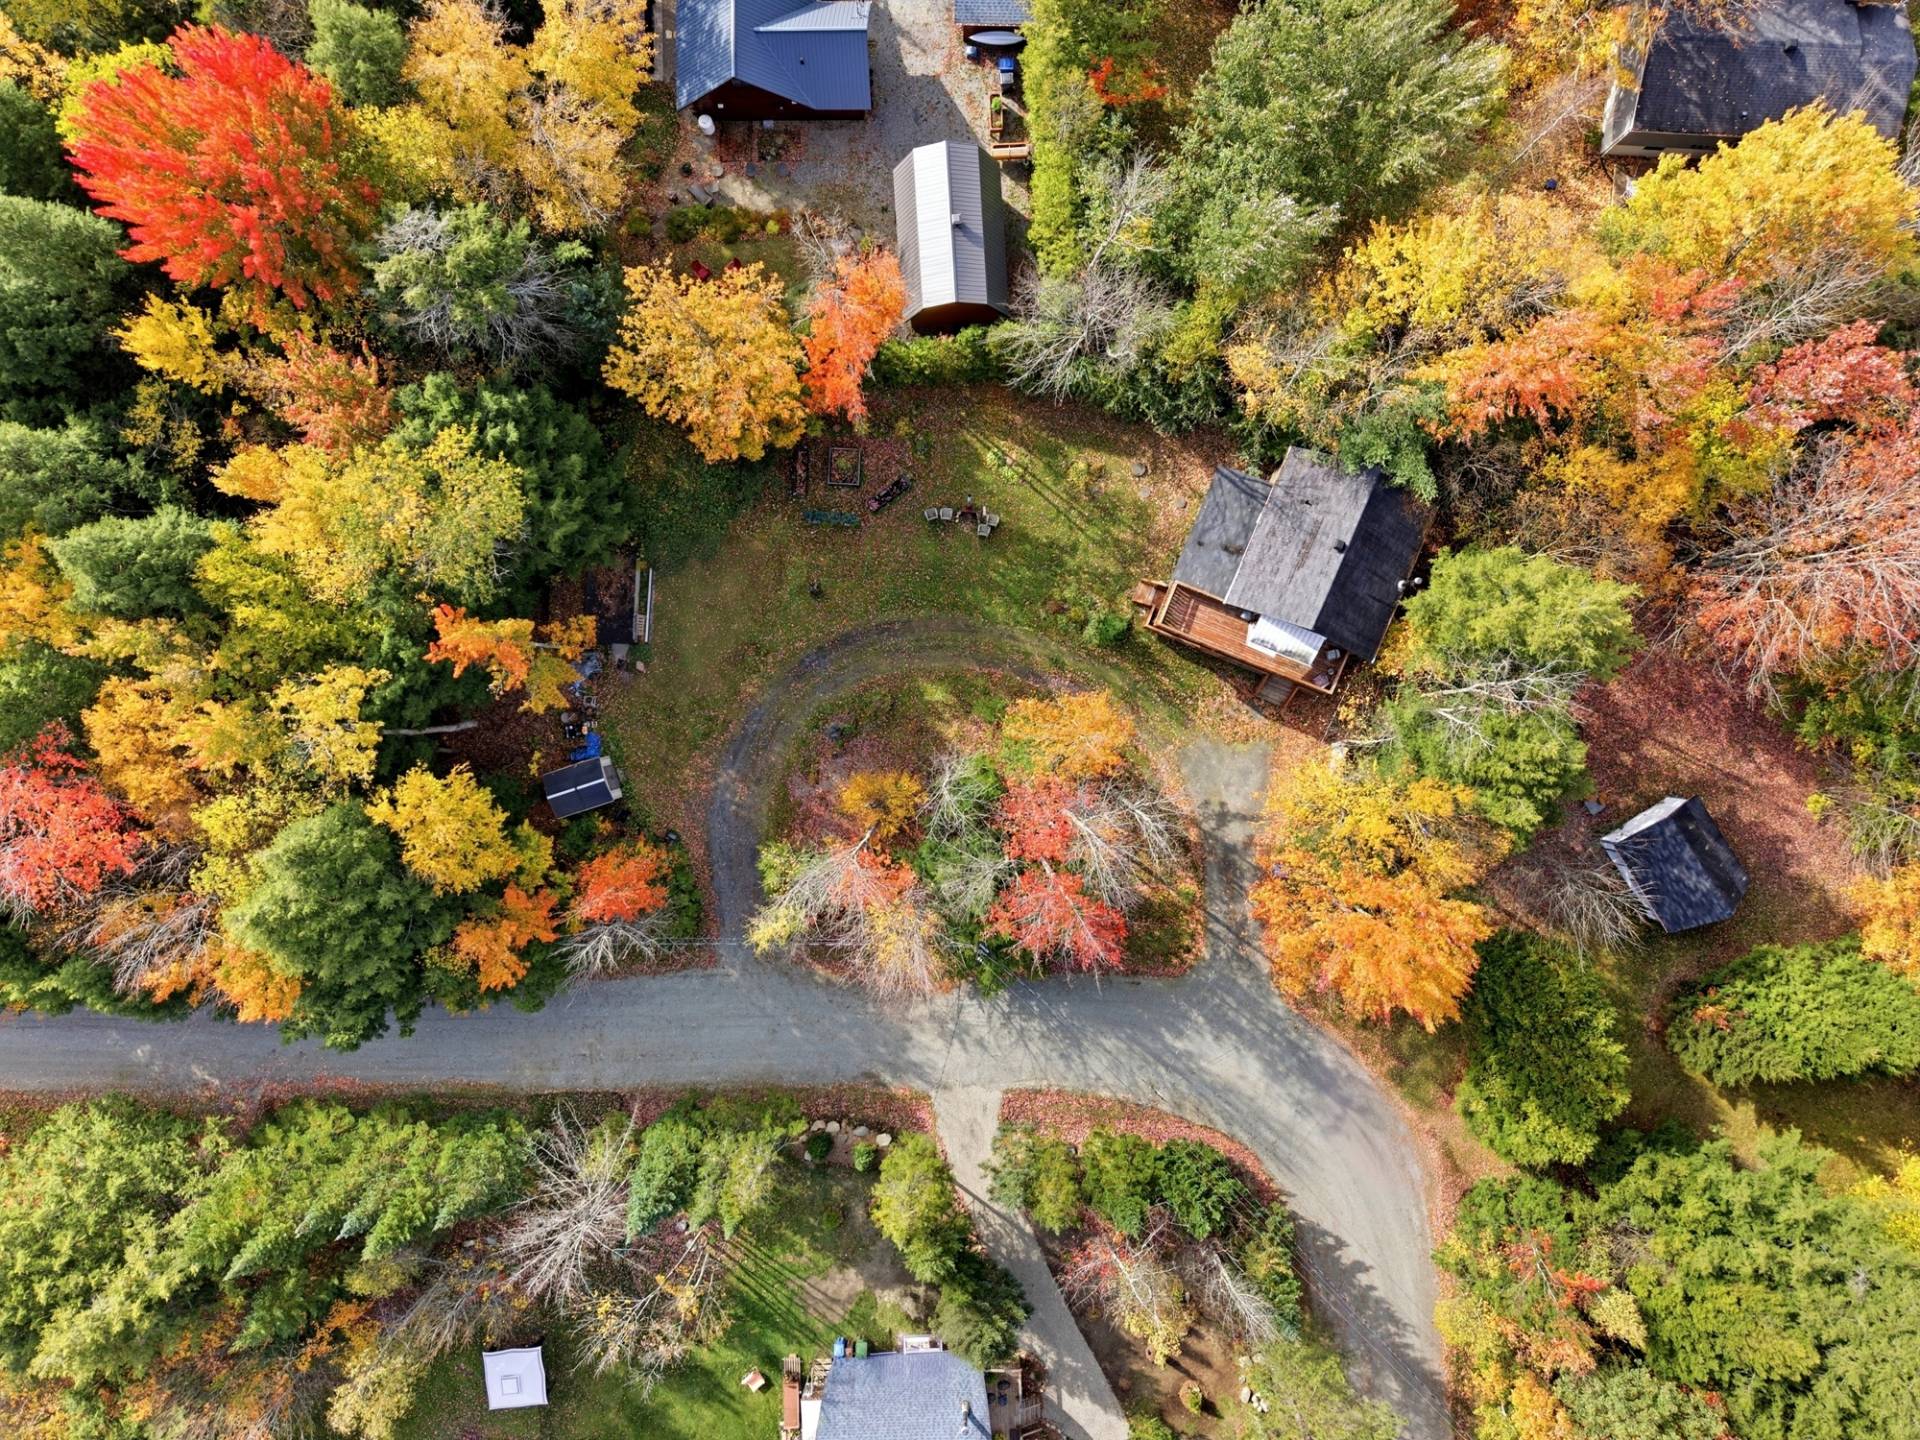
Aerial photo
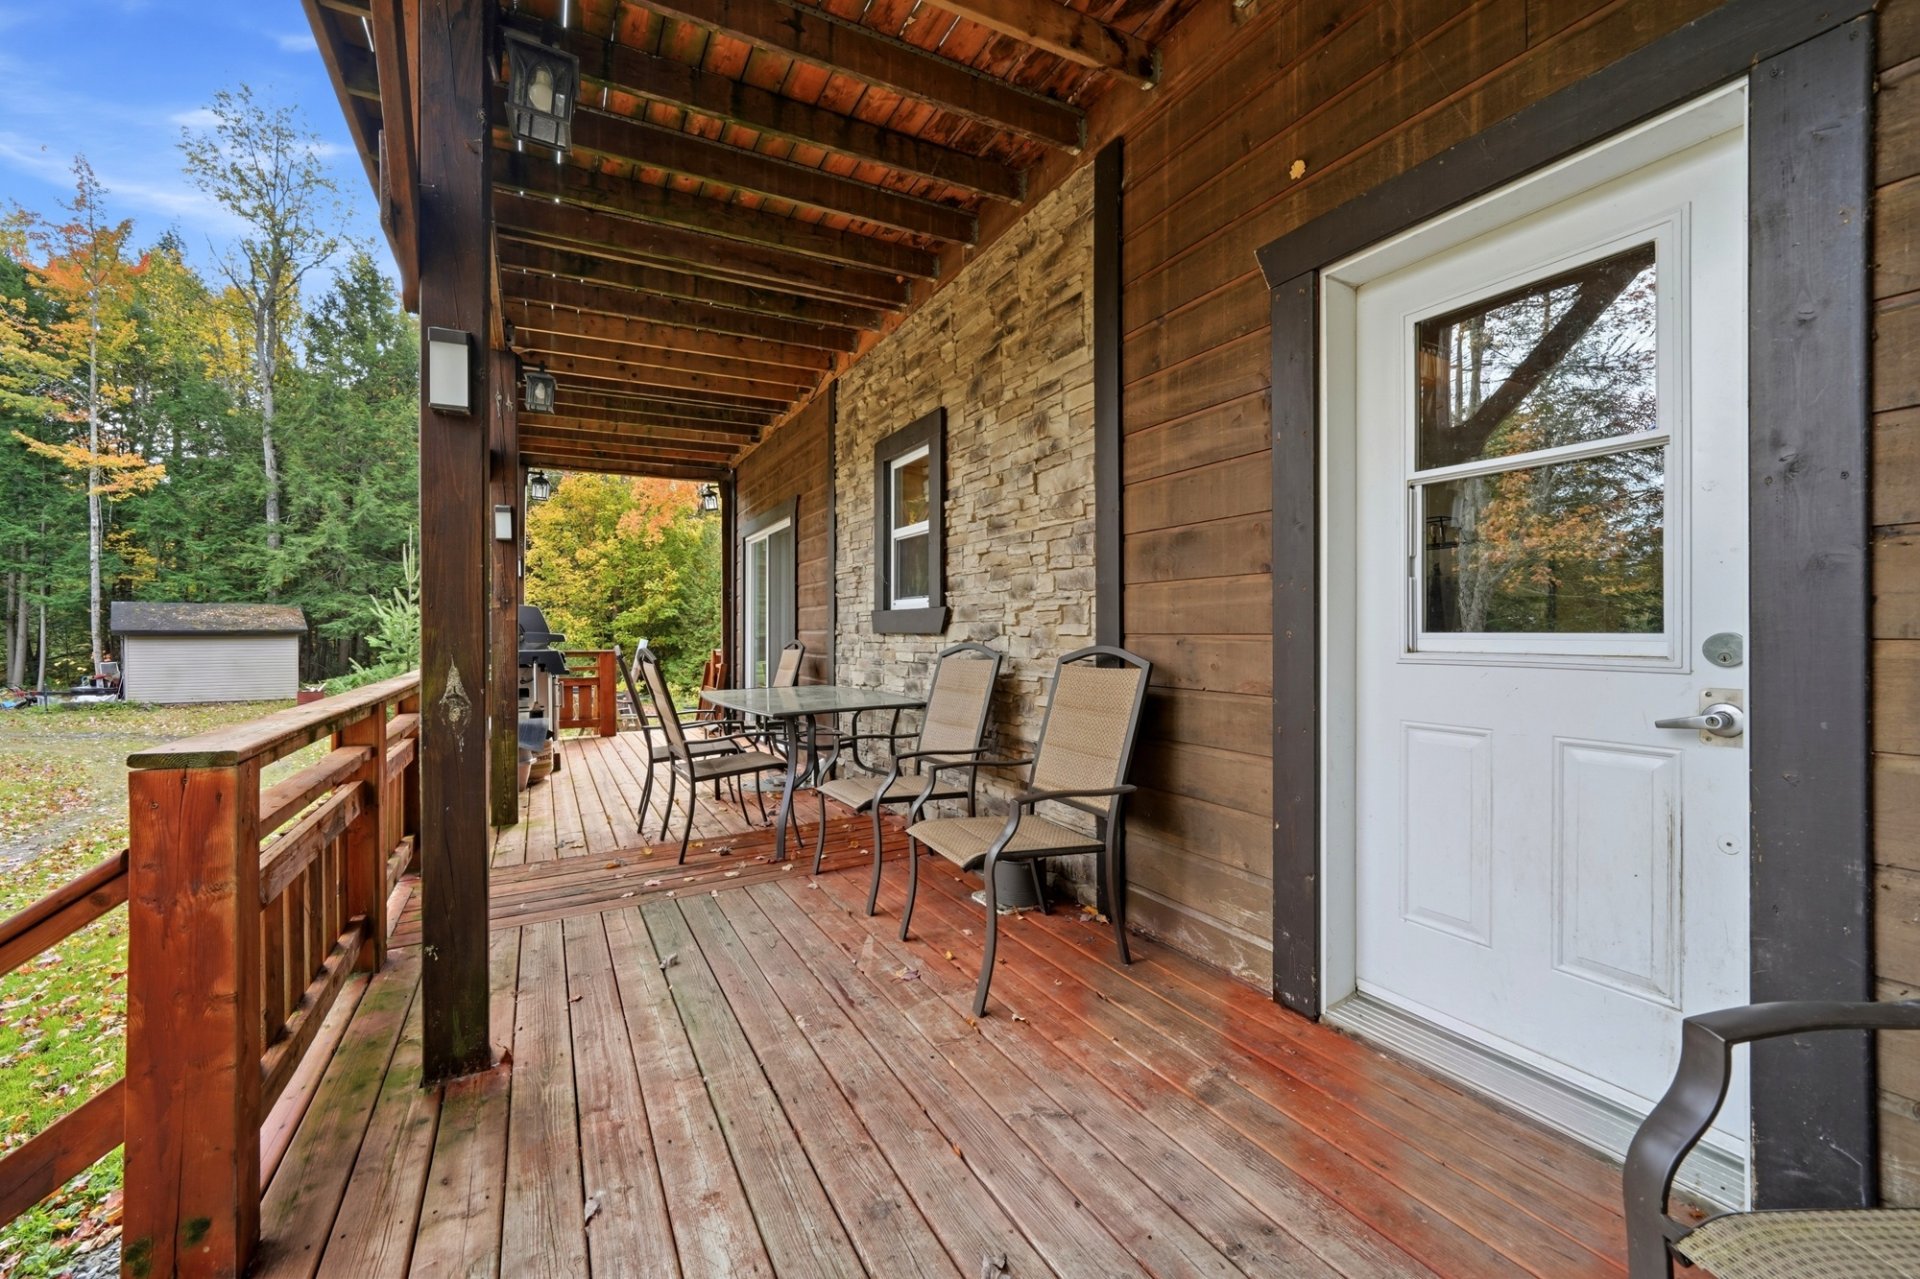
Balcony
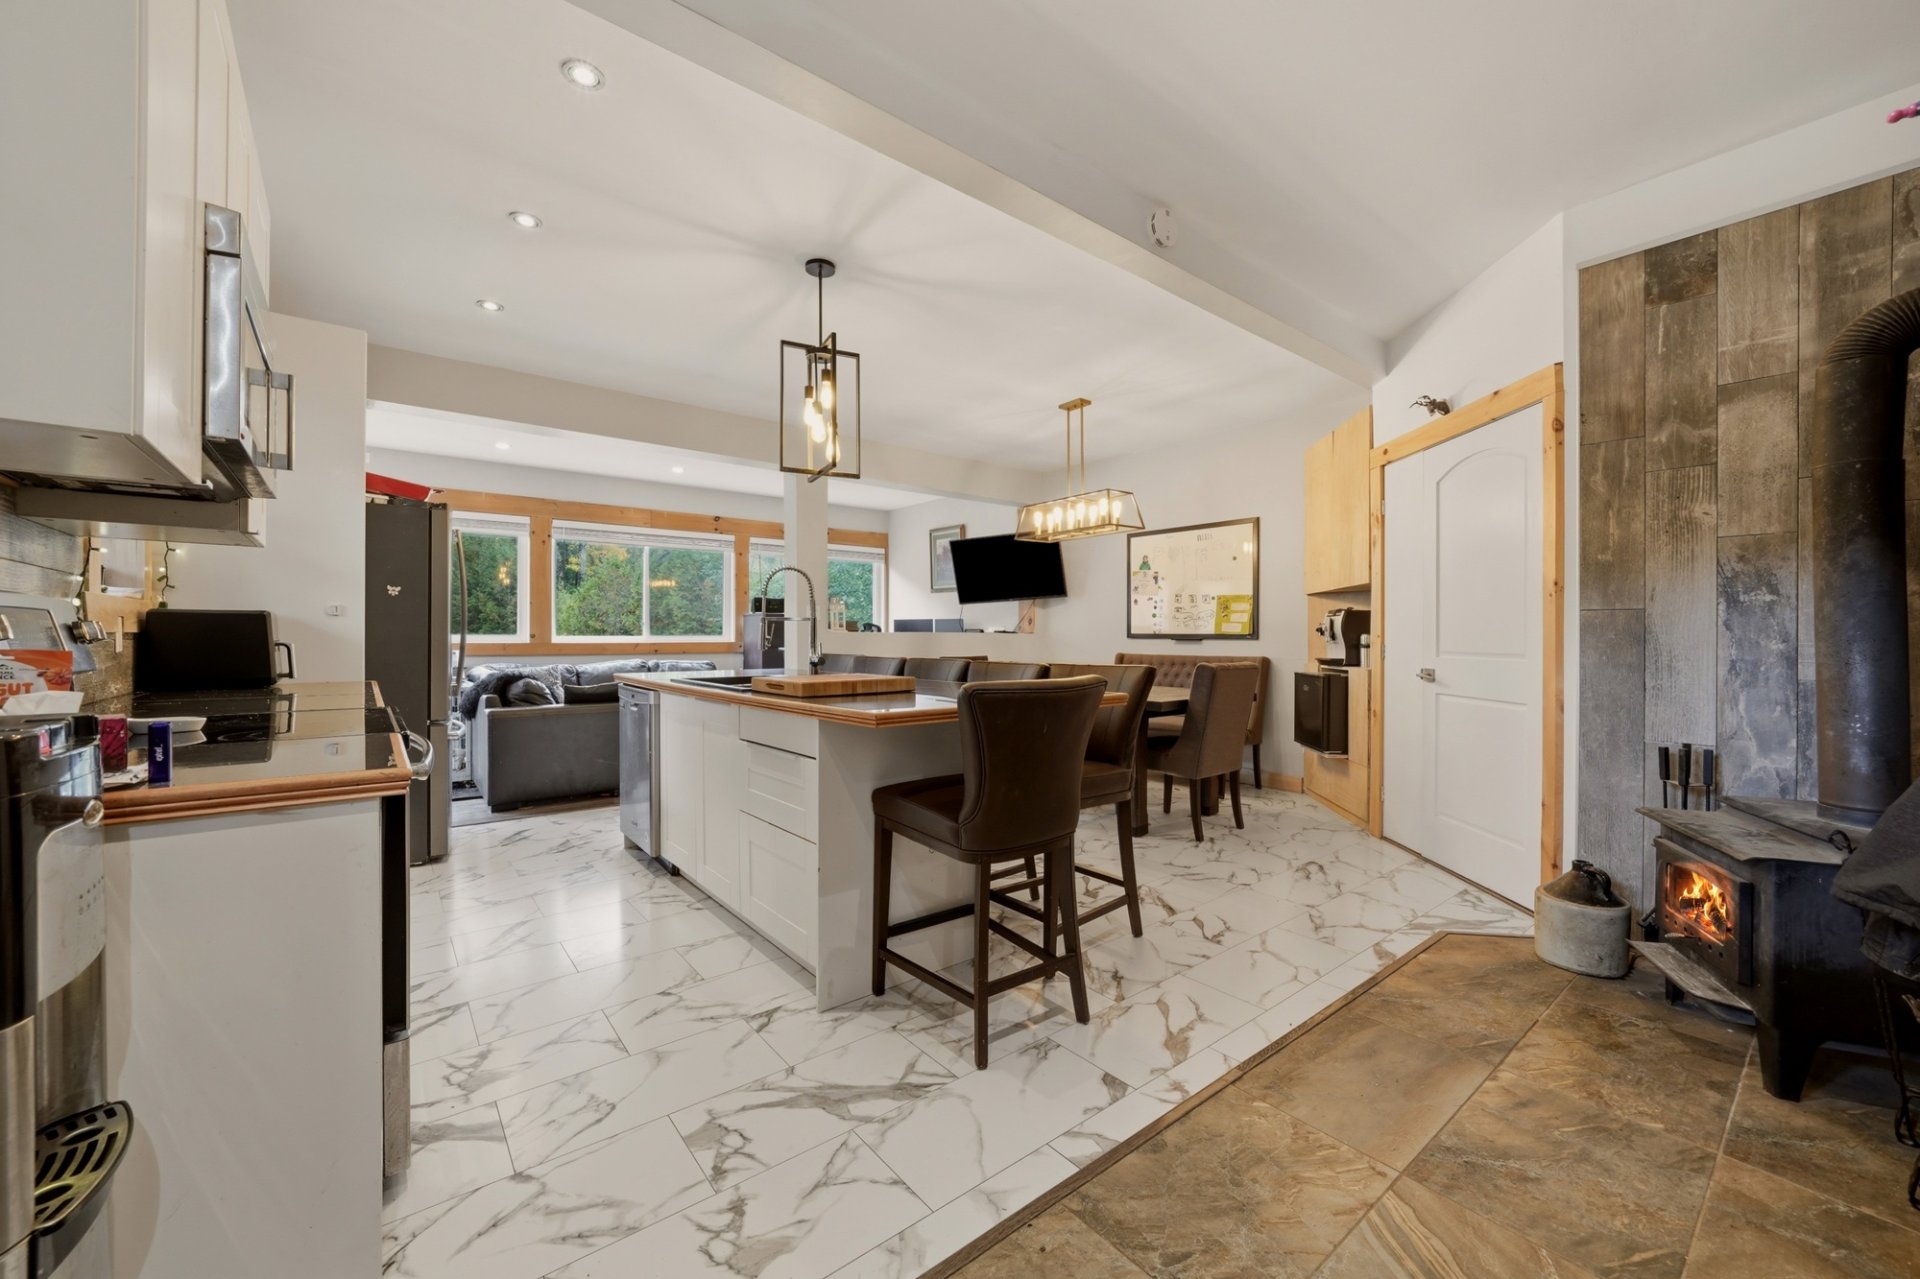
Overall View
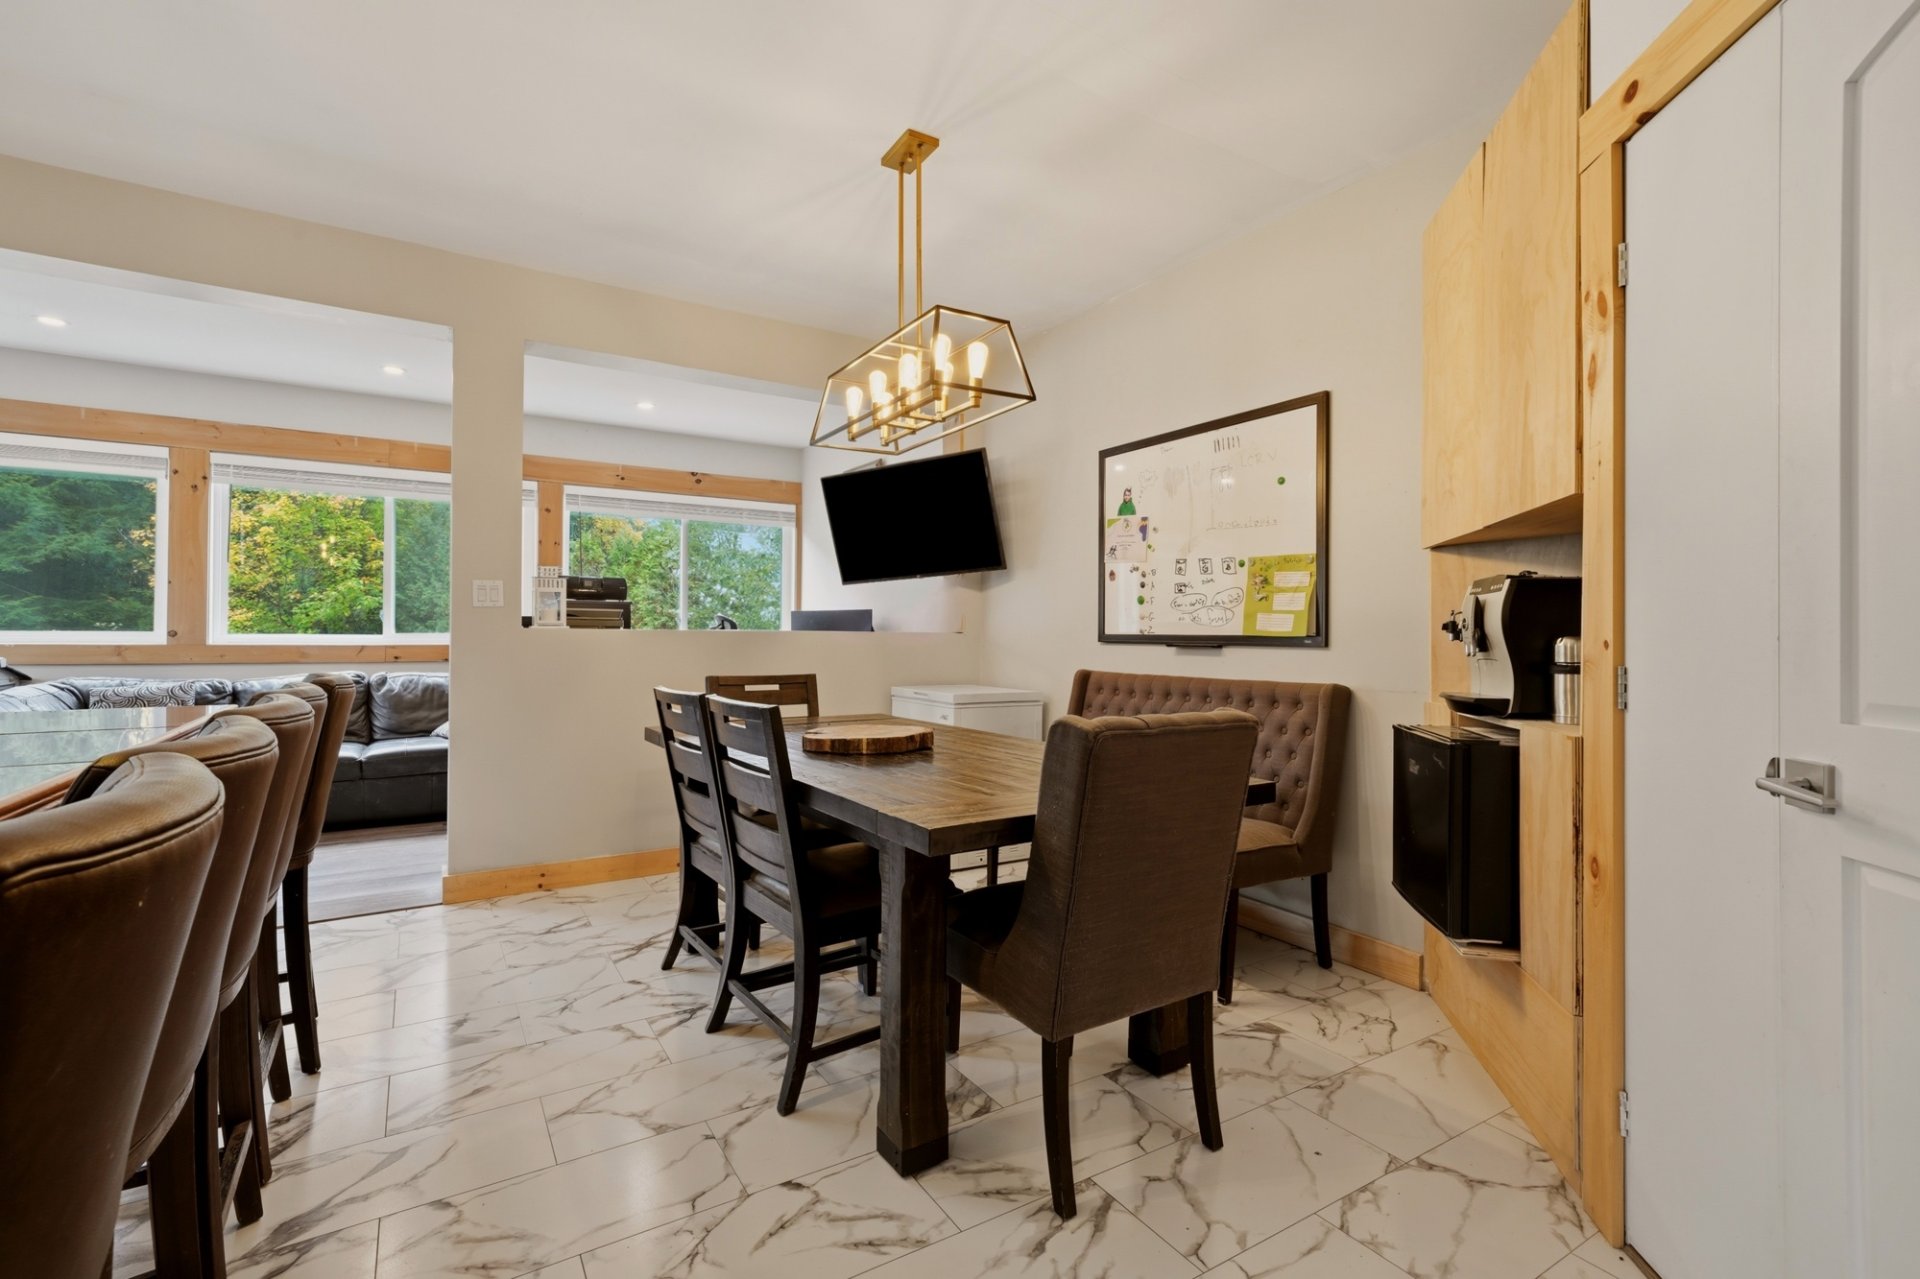
Dining room
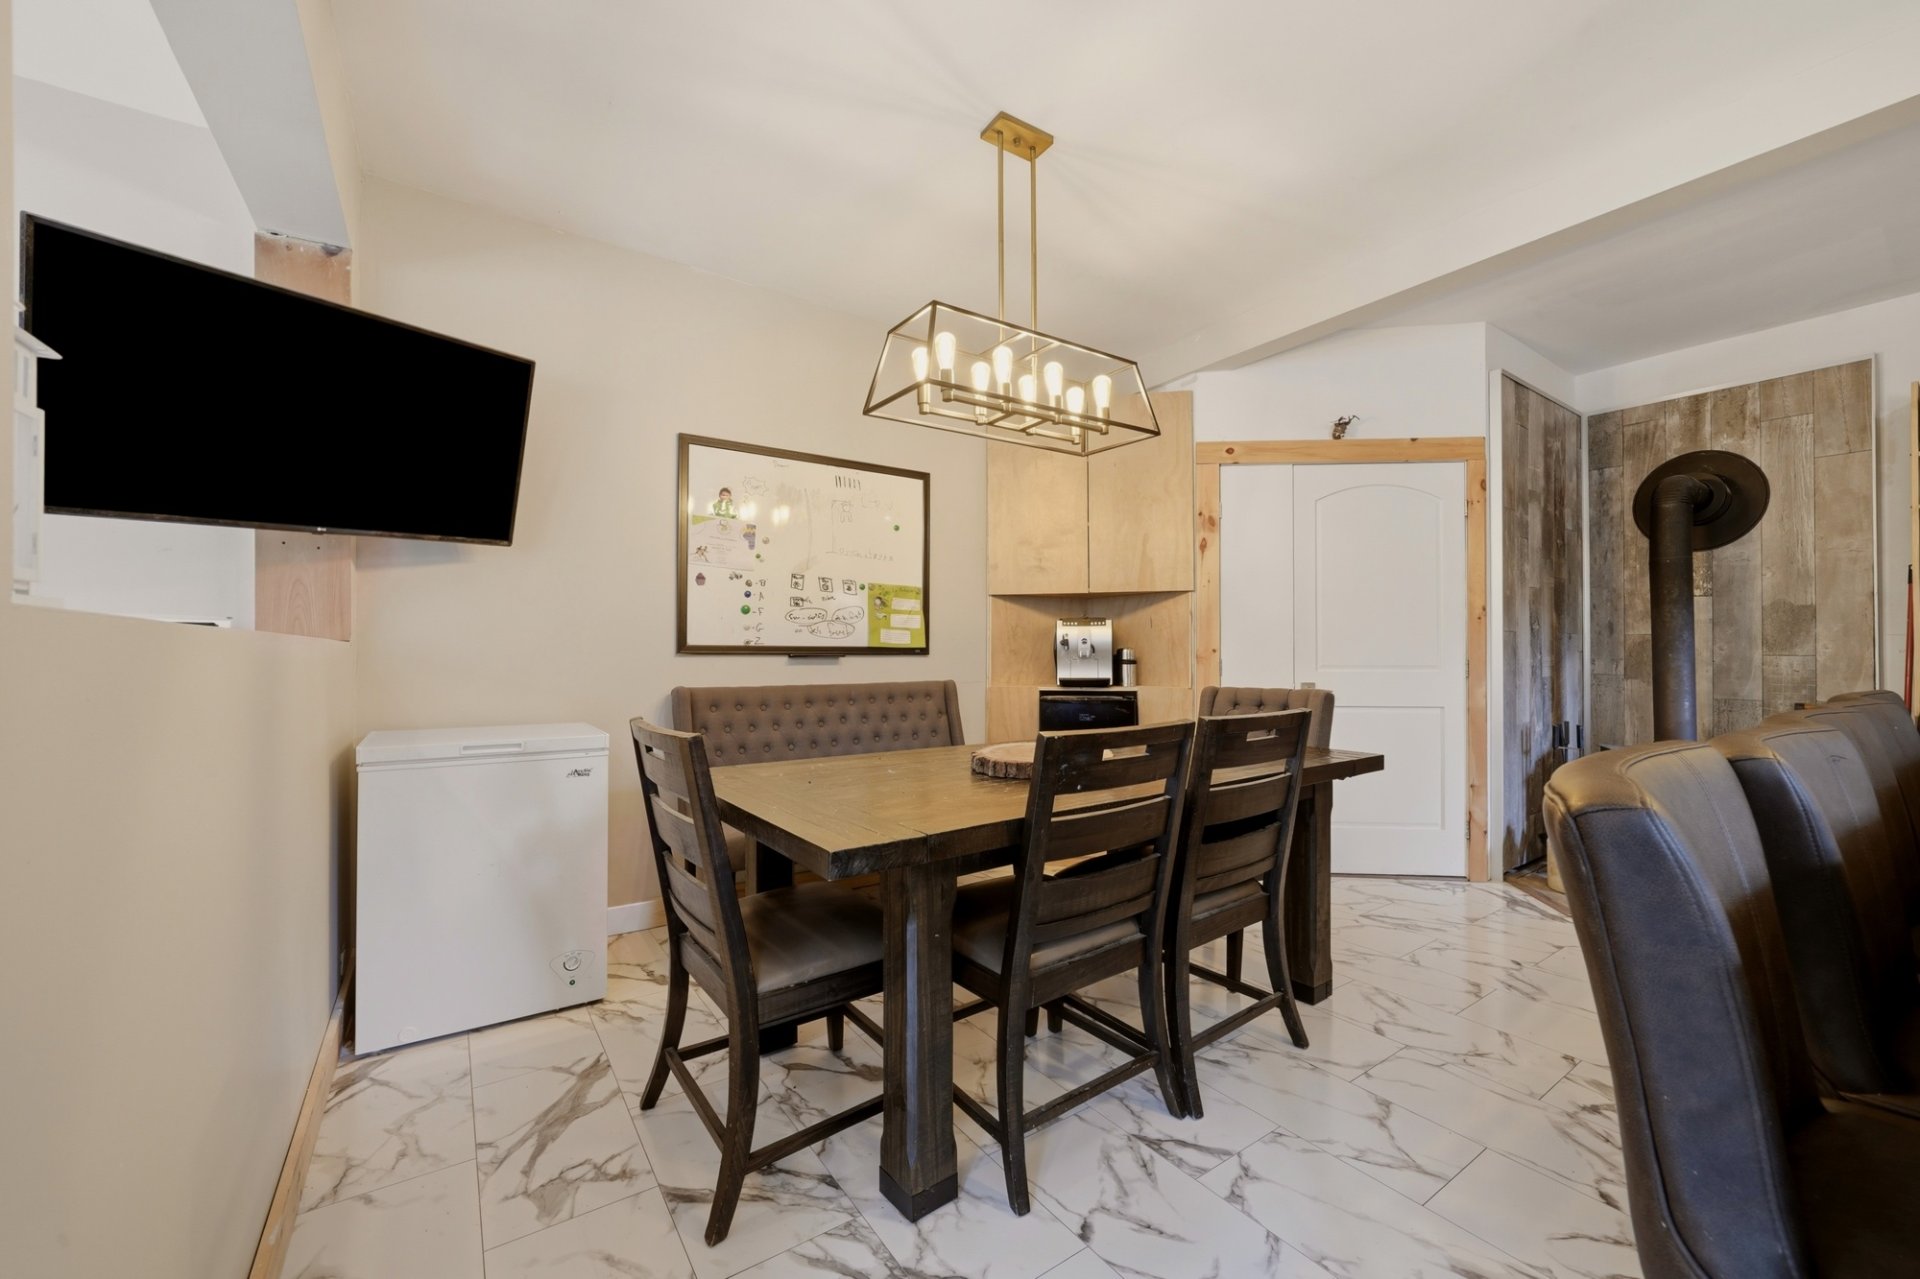
Dining room
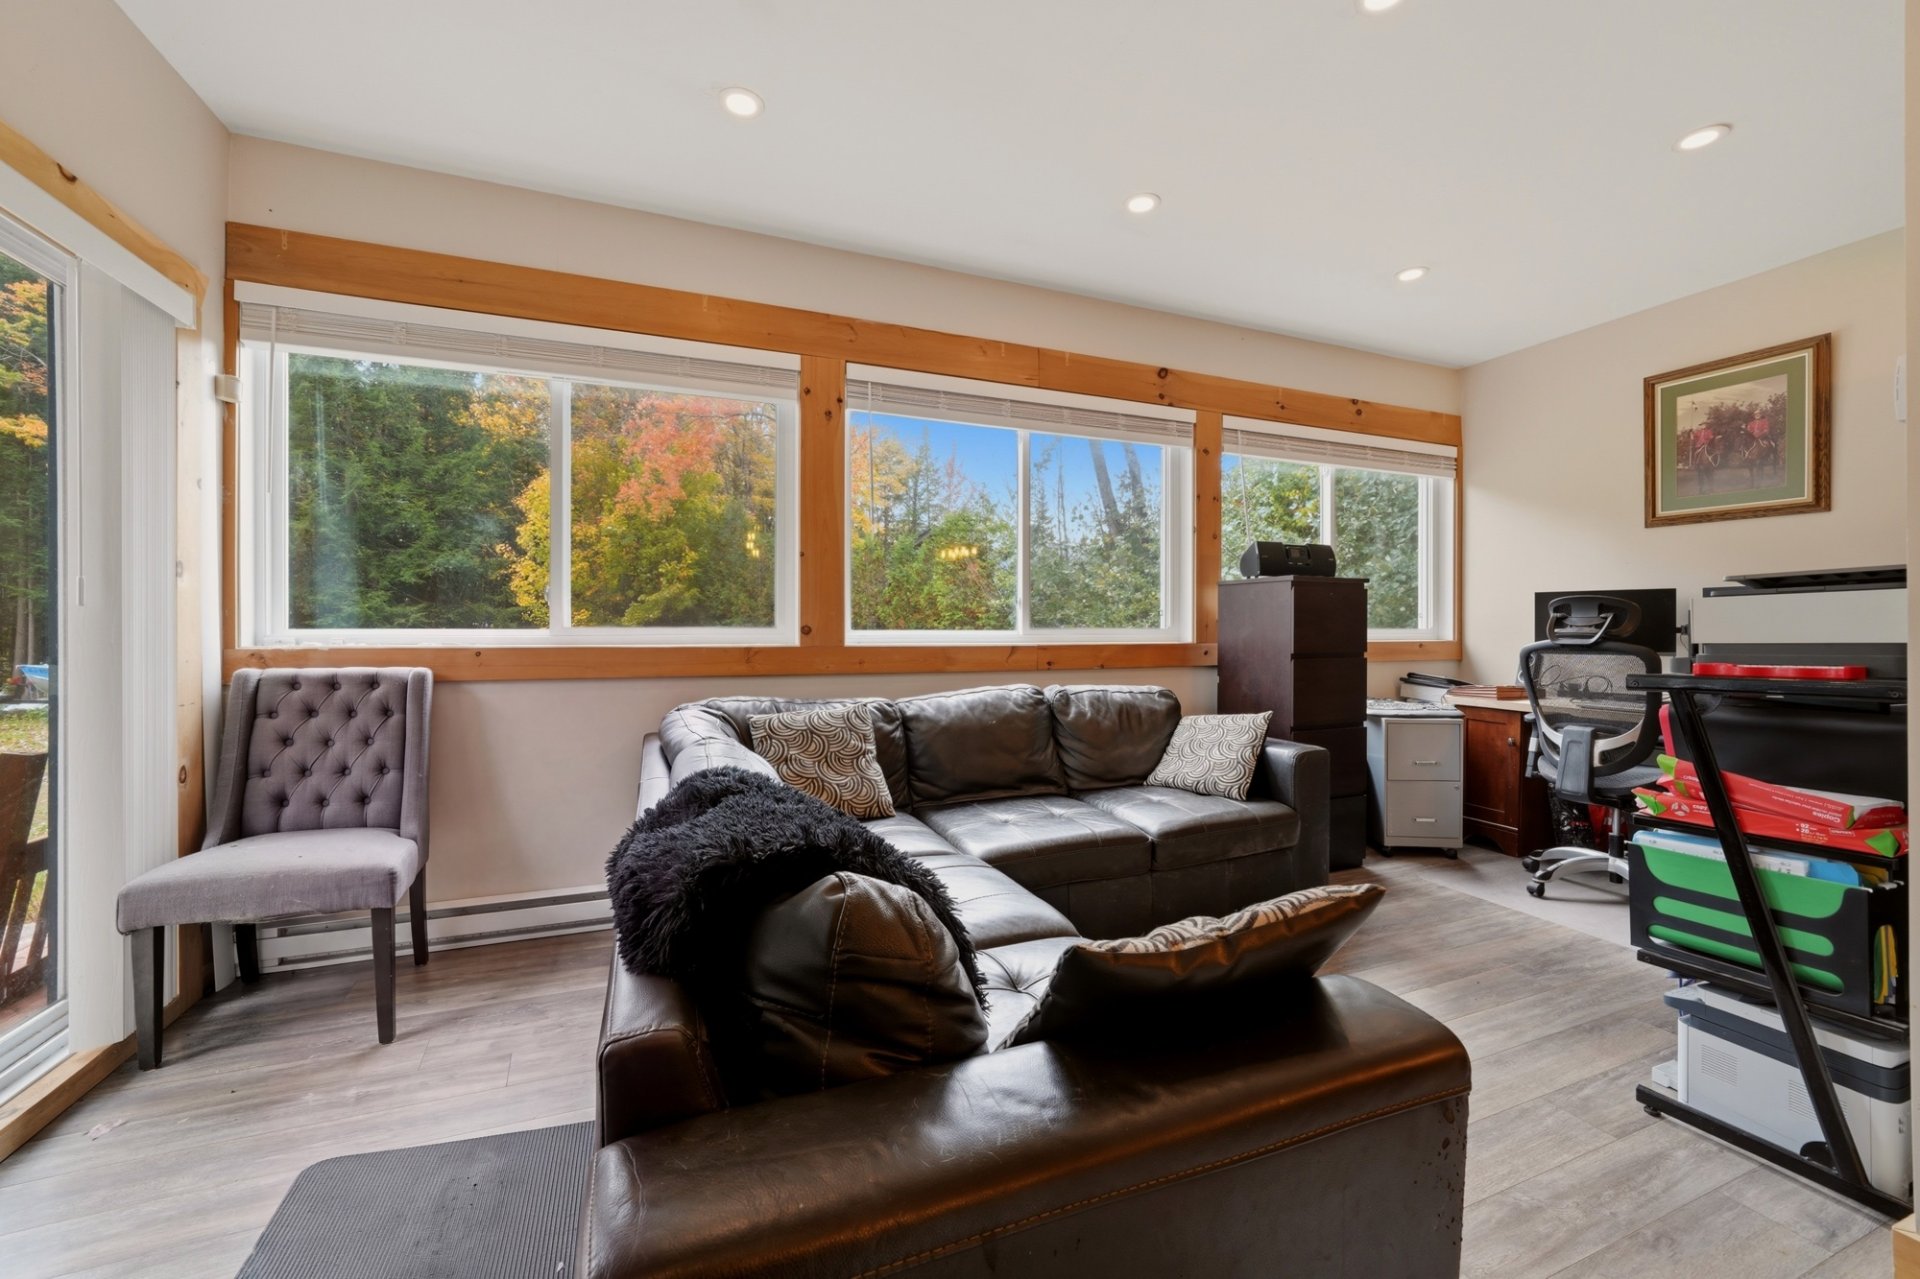
Living room
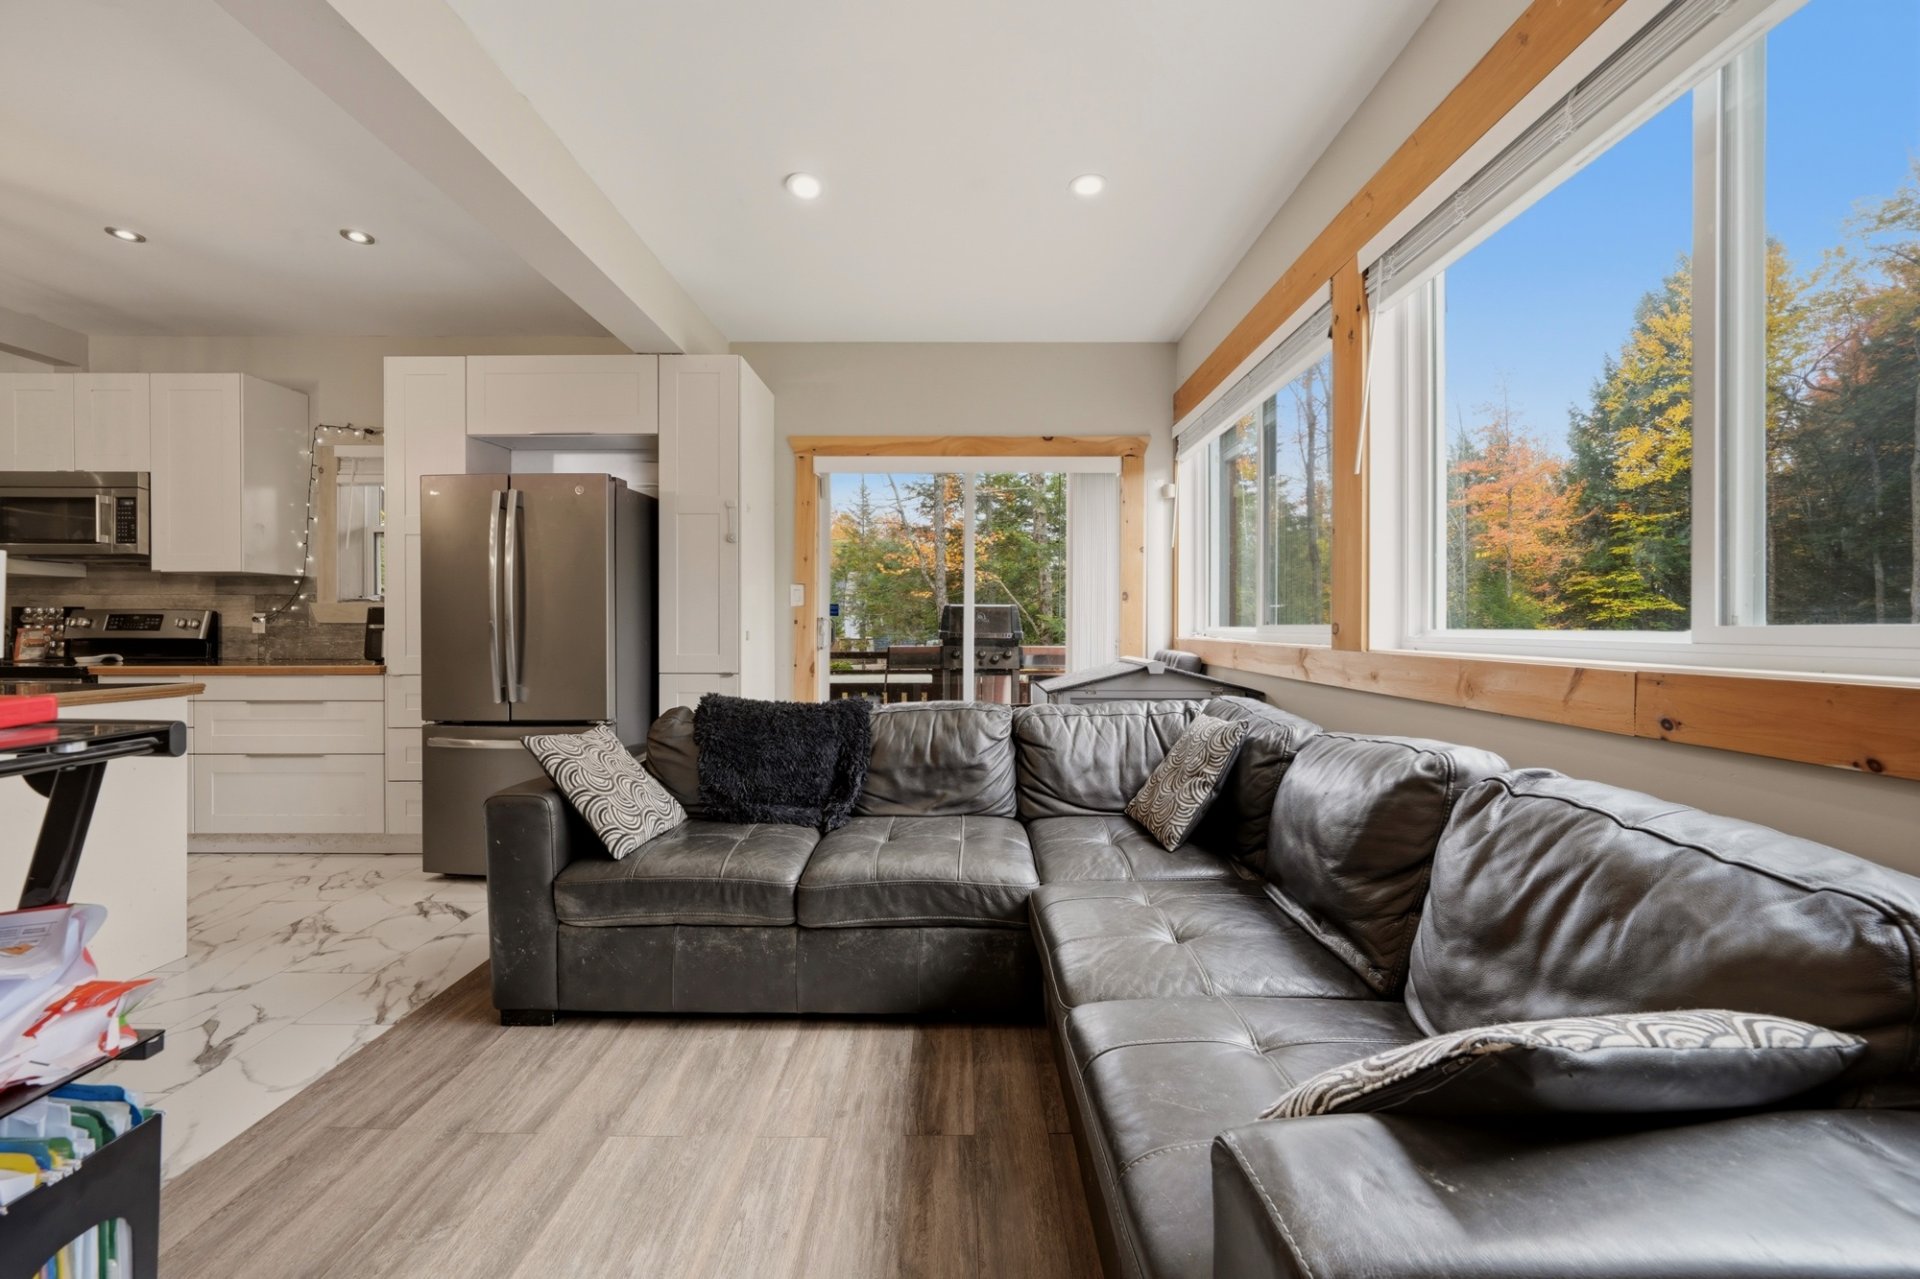
Living room
|
|
Description
ACCESS TO LAKE LOVERING! Enjoy a property surrounded by nature with access to one of the region's most beautiful navigable lakes. The access includes 3 beaches as well as a marina with a private boat launch. The Lake Lovering community is peaceful and a wonderful place to live. The property offers spacious living areas and a lot of over 16,000 sq. ft. It features 4 bedrooms, 1 bathroom and 1 powder room. Book your visit today!
ACCESS TO LAKE LOVERING! Enjoy a peaceful setting
surrounded by nature, just minutes from Magog. Lake
Lovering, stretching over 6 km in length and covering
approximately 4.9 km², offers a beautiful environment for
water activities, swimming and enjoying summer days with
family.
Residents of the community have access to the lake's shared
facilities, including four beaches, docks, a marina and a
boat launch.
The property also benefits from its proximity to Magog, a
vibrant Eastern Townships city known for its privileged
access to Lake Memphremagog, Mount Orford, numerous hiking
trails, shops, restaurants and year-round outdoor
activities.
The home offers spacious living areas and sits on a large
lot of over 16,000 sq. ft. It features 4 bedrooms, 1
bathroom and 1 powder room. An ideal opportunity to enjoy a
peaceful natural setting while remaining close to the
services and attractions of Magog. Book your visit today!
Inclusions: Window covering, light fixtures, microwave.
Exclusions : Furniture and seller's personal effect.
| BUILDING | |
|---|---|
| Type | Bungalow |
| Style | Detached |
| Dimensions | 0x0 |
| Lot Size | 1517.9 MC |
| EXPENSES | |
|---|---|
| Energy cost | $ 3320 / year |
| Municipal Taxes (2026) | $ 2280 / year |
| School taxes (2026) | $ 239 / year |
|
ROOM DETAILS |
|||
|---|---|---|---|
| Room | Dimensions | Level | Flooring |
| Hallway | 6.7 x 9.0 P | Ground Floor | Ceramic tiles |
| Kitchen | 12.3 x 9.0 P | Ground Floor | |
| Dining room | 18.10 x 10.0 P | Ground Floor | |
| Living room | 8.8 x 19.0 P | Ground Floor | |
| Bedroom | 11.0 x 10.5 P | Ground Floor | Floating floor |
| Washroom | 4.5 x 5.3 P | Ground Floor | Floating floor |
| Storage | 6.4 x 5.3 P | Ground Floor | |
| Bedroom | 8.2 x 10.0 P | 2nd Floor | Wood |
| Bedroom | 9.10 x 10.4 P | 2nd Floor | Wood |
| Bedroom | 10.10 x 10.0 P | 2nd Floor | Wood |
| Laundry room | 7.7 x 7.9 P | 2nd Floor | Wood |
| Bathroom | 12.4 x 6.5 P | 2nd Floor | Ceramic tiles |
|
CHARACTERISTICS |
|
|---|---|
| Water supply | Artesian well |
| Roofing | Asphalt shingles |
| Basement | Crawl space, Low (less than 6 feet) |
| Heating system | Electric baseboard units |
| Heating energy | Electricity |
| Topography | Flat |
| Cupboard | Melamine |
| Distinctive features | Navigable, Water access |
| Driveway | Not Paved |
| Foundation | Other, Poured concrete |
| Parking | Outdoor |
| Zoning | Residential |
| Siding | Wood |
| Hearth stove | Wood burning stove |