36 Rue des Berges, Sainte-Catherine-de-Hatley, QC J0B1W0 $1,395,000
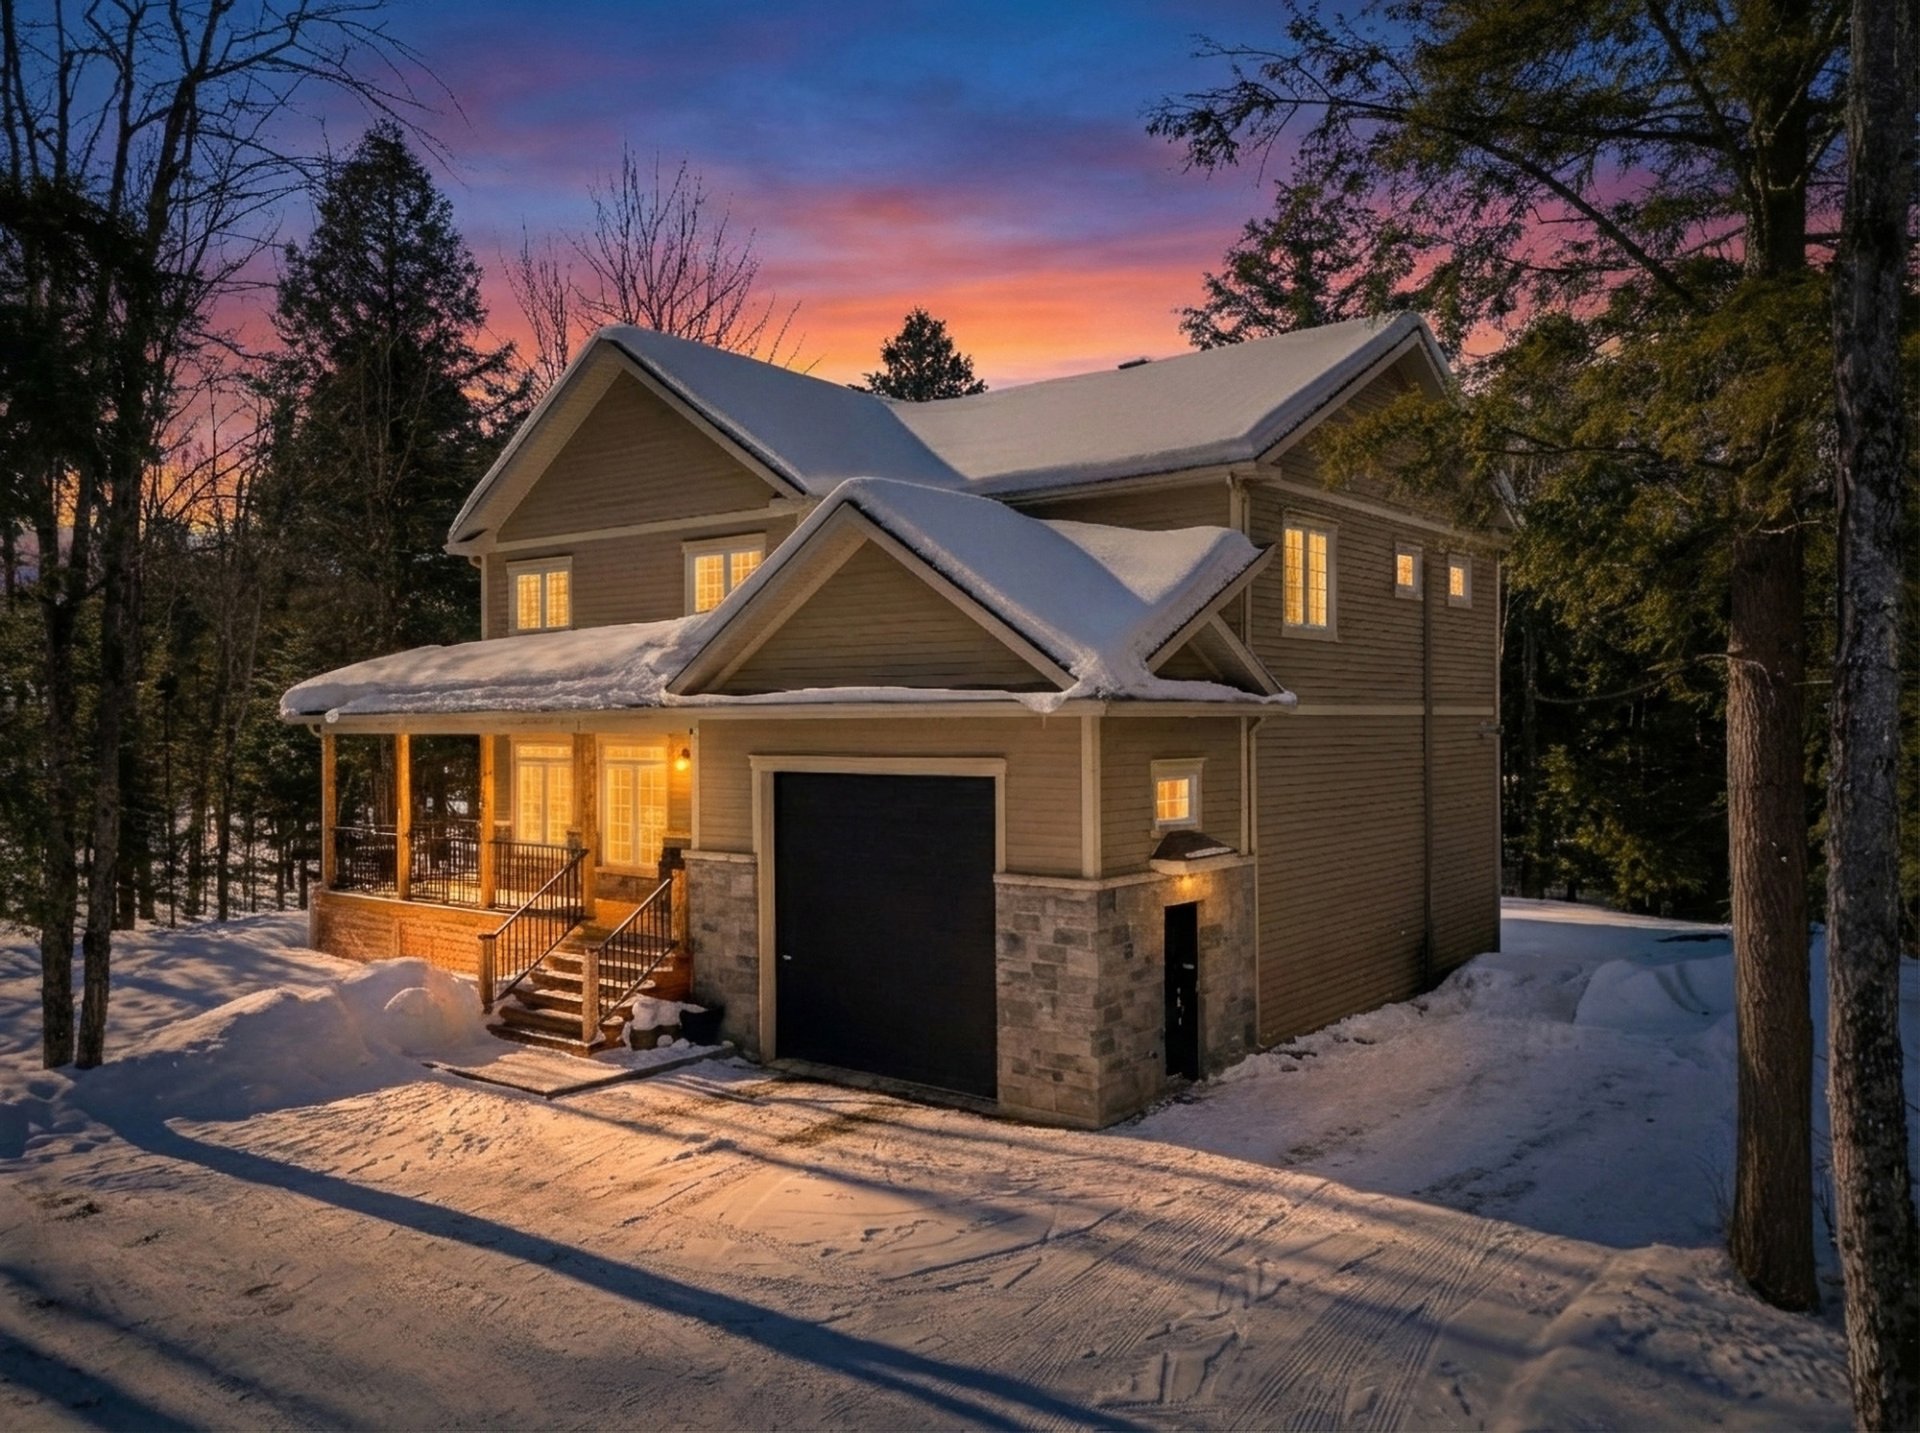
Frontage
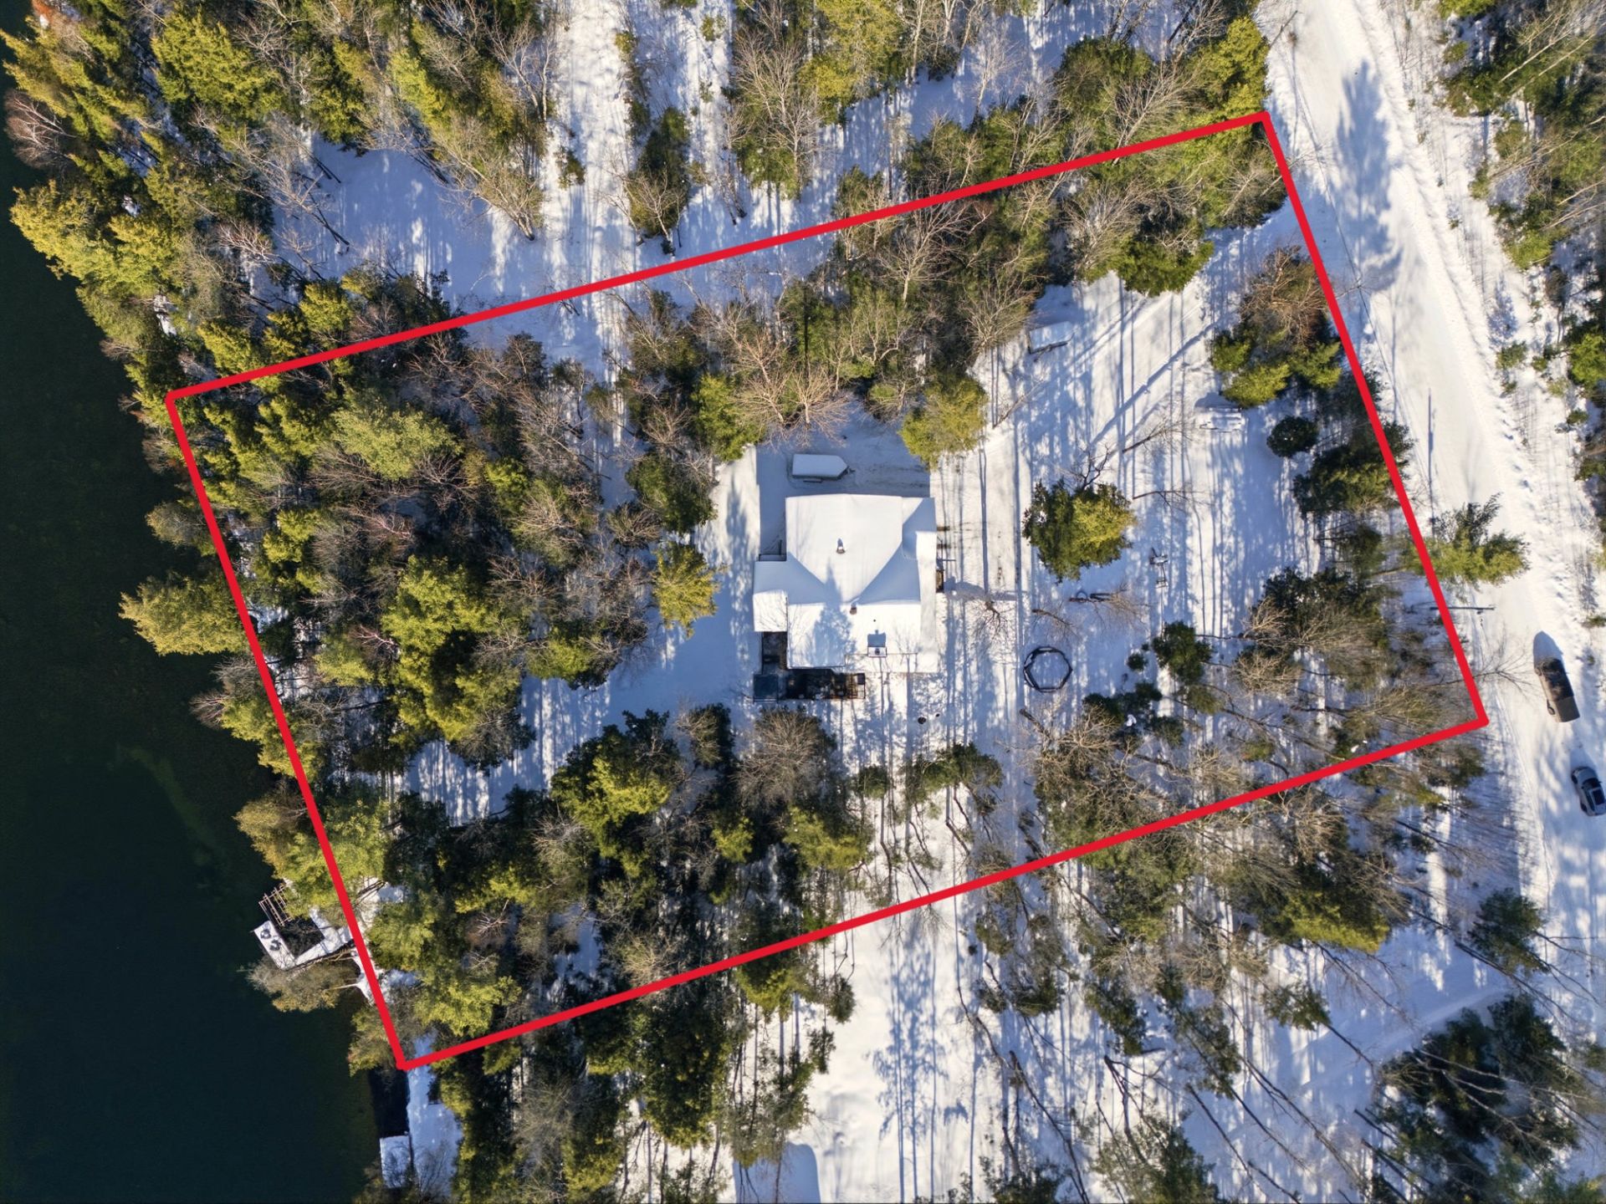
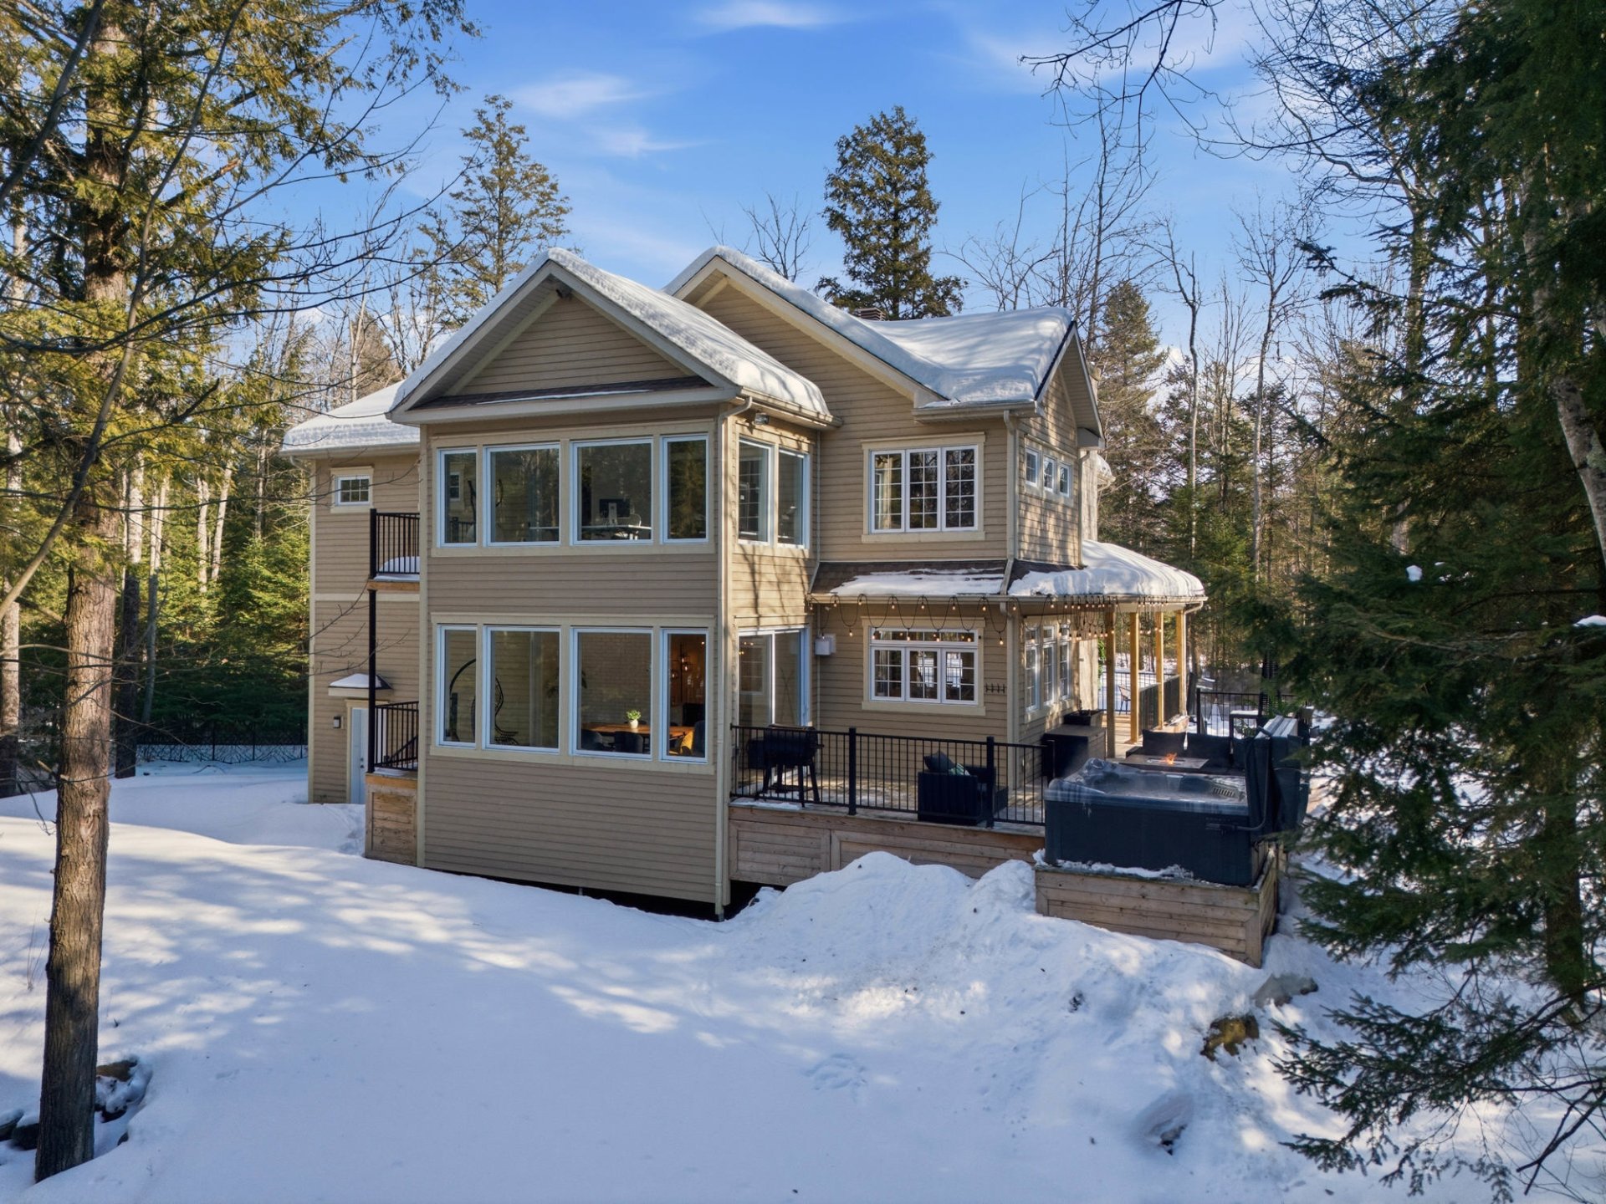
Aerial photo
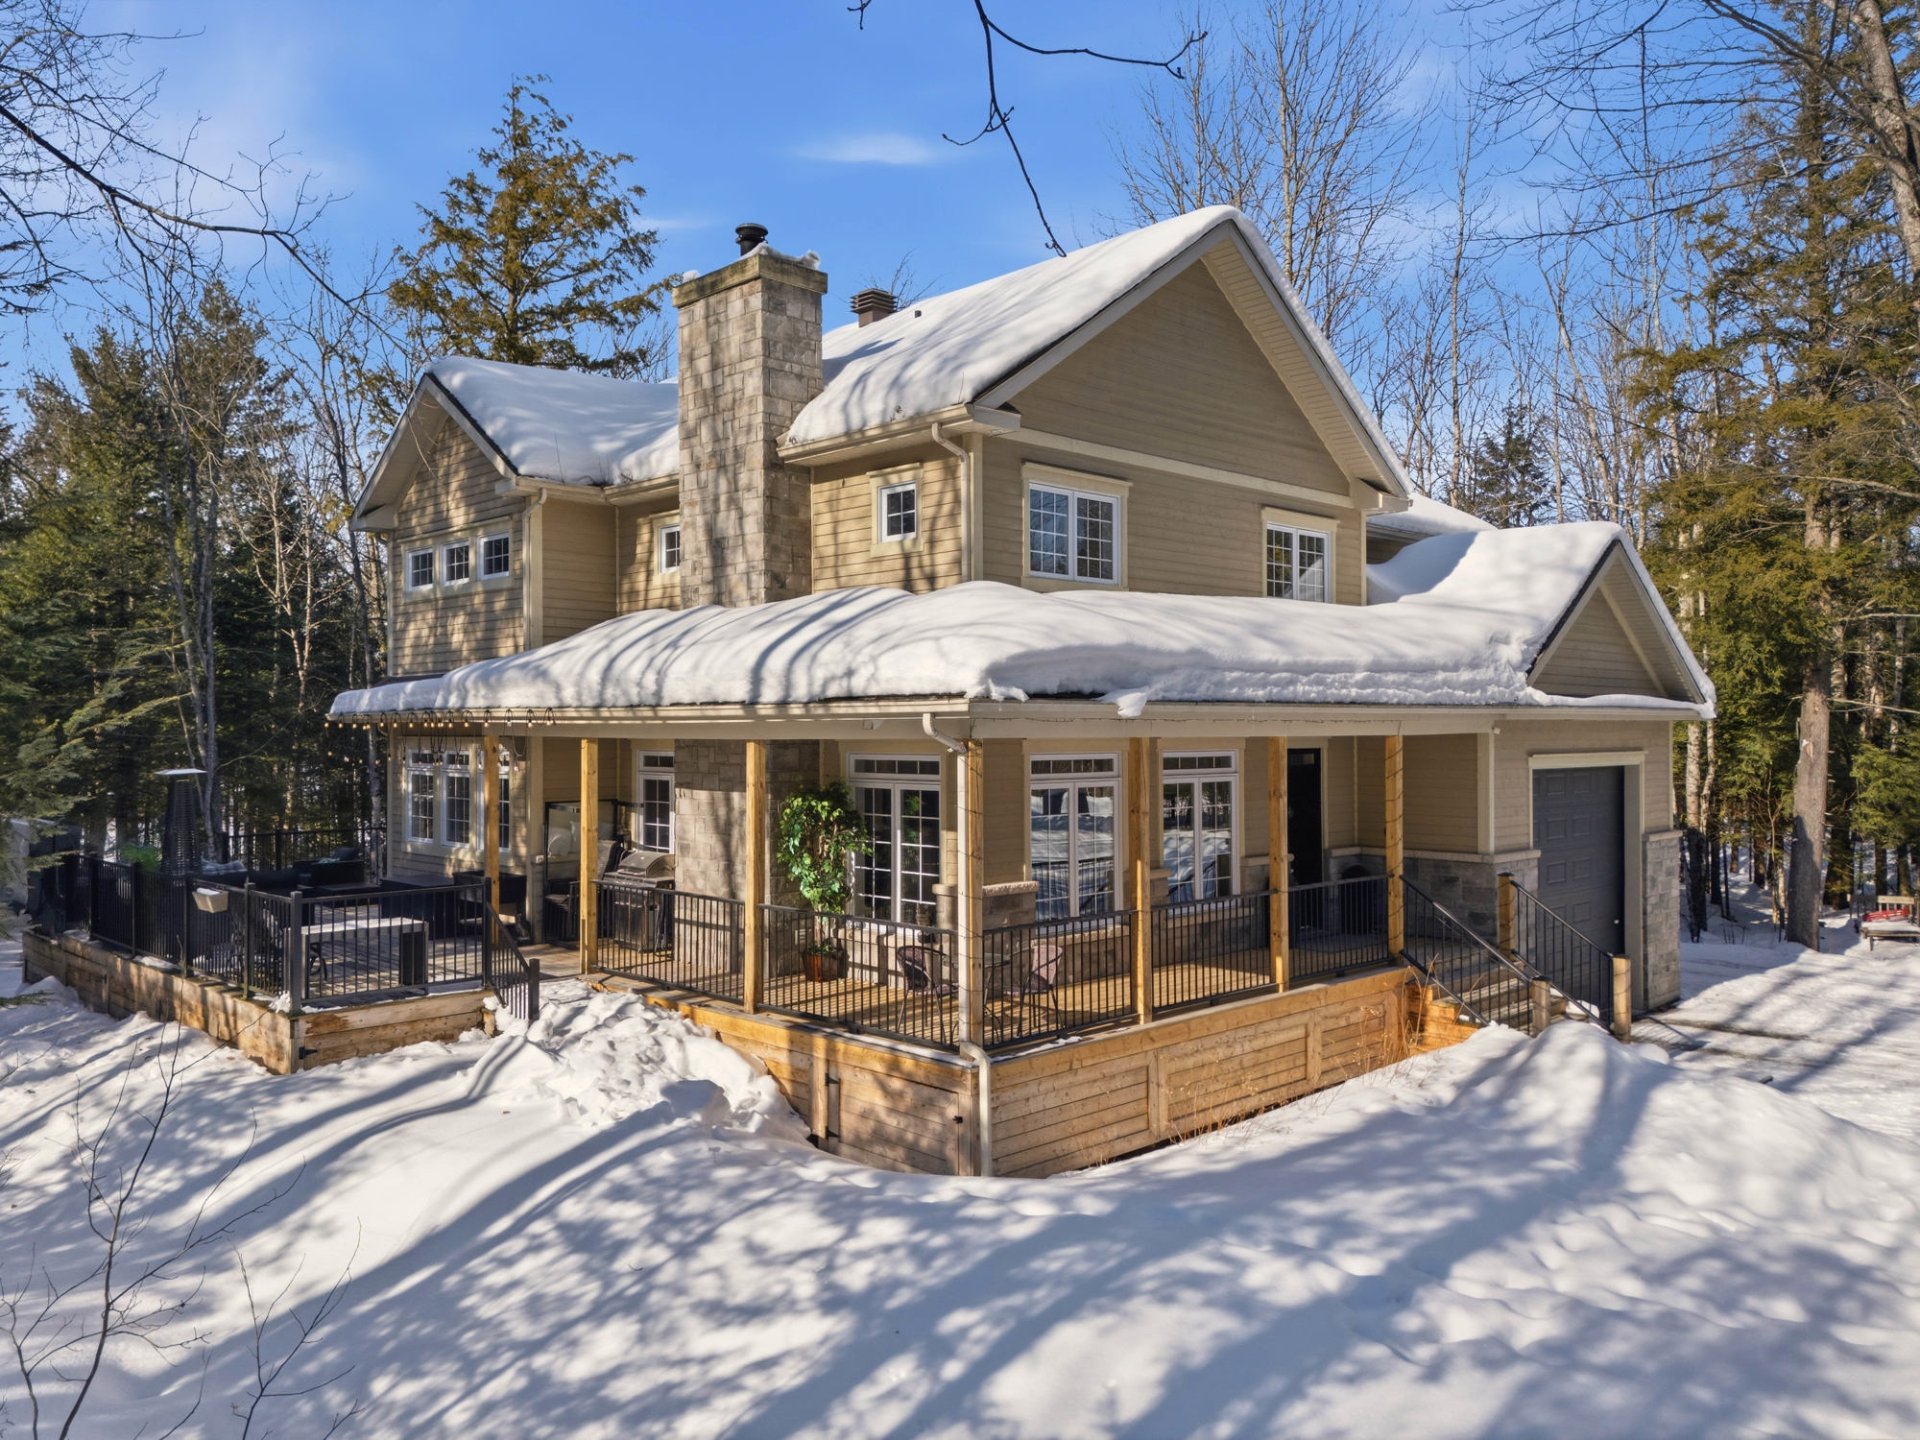
Frontage
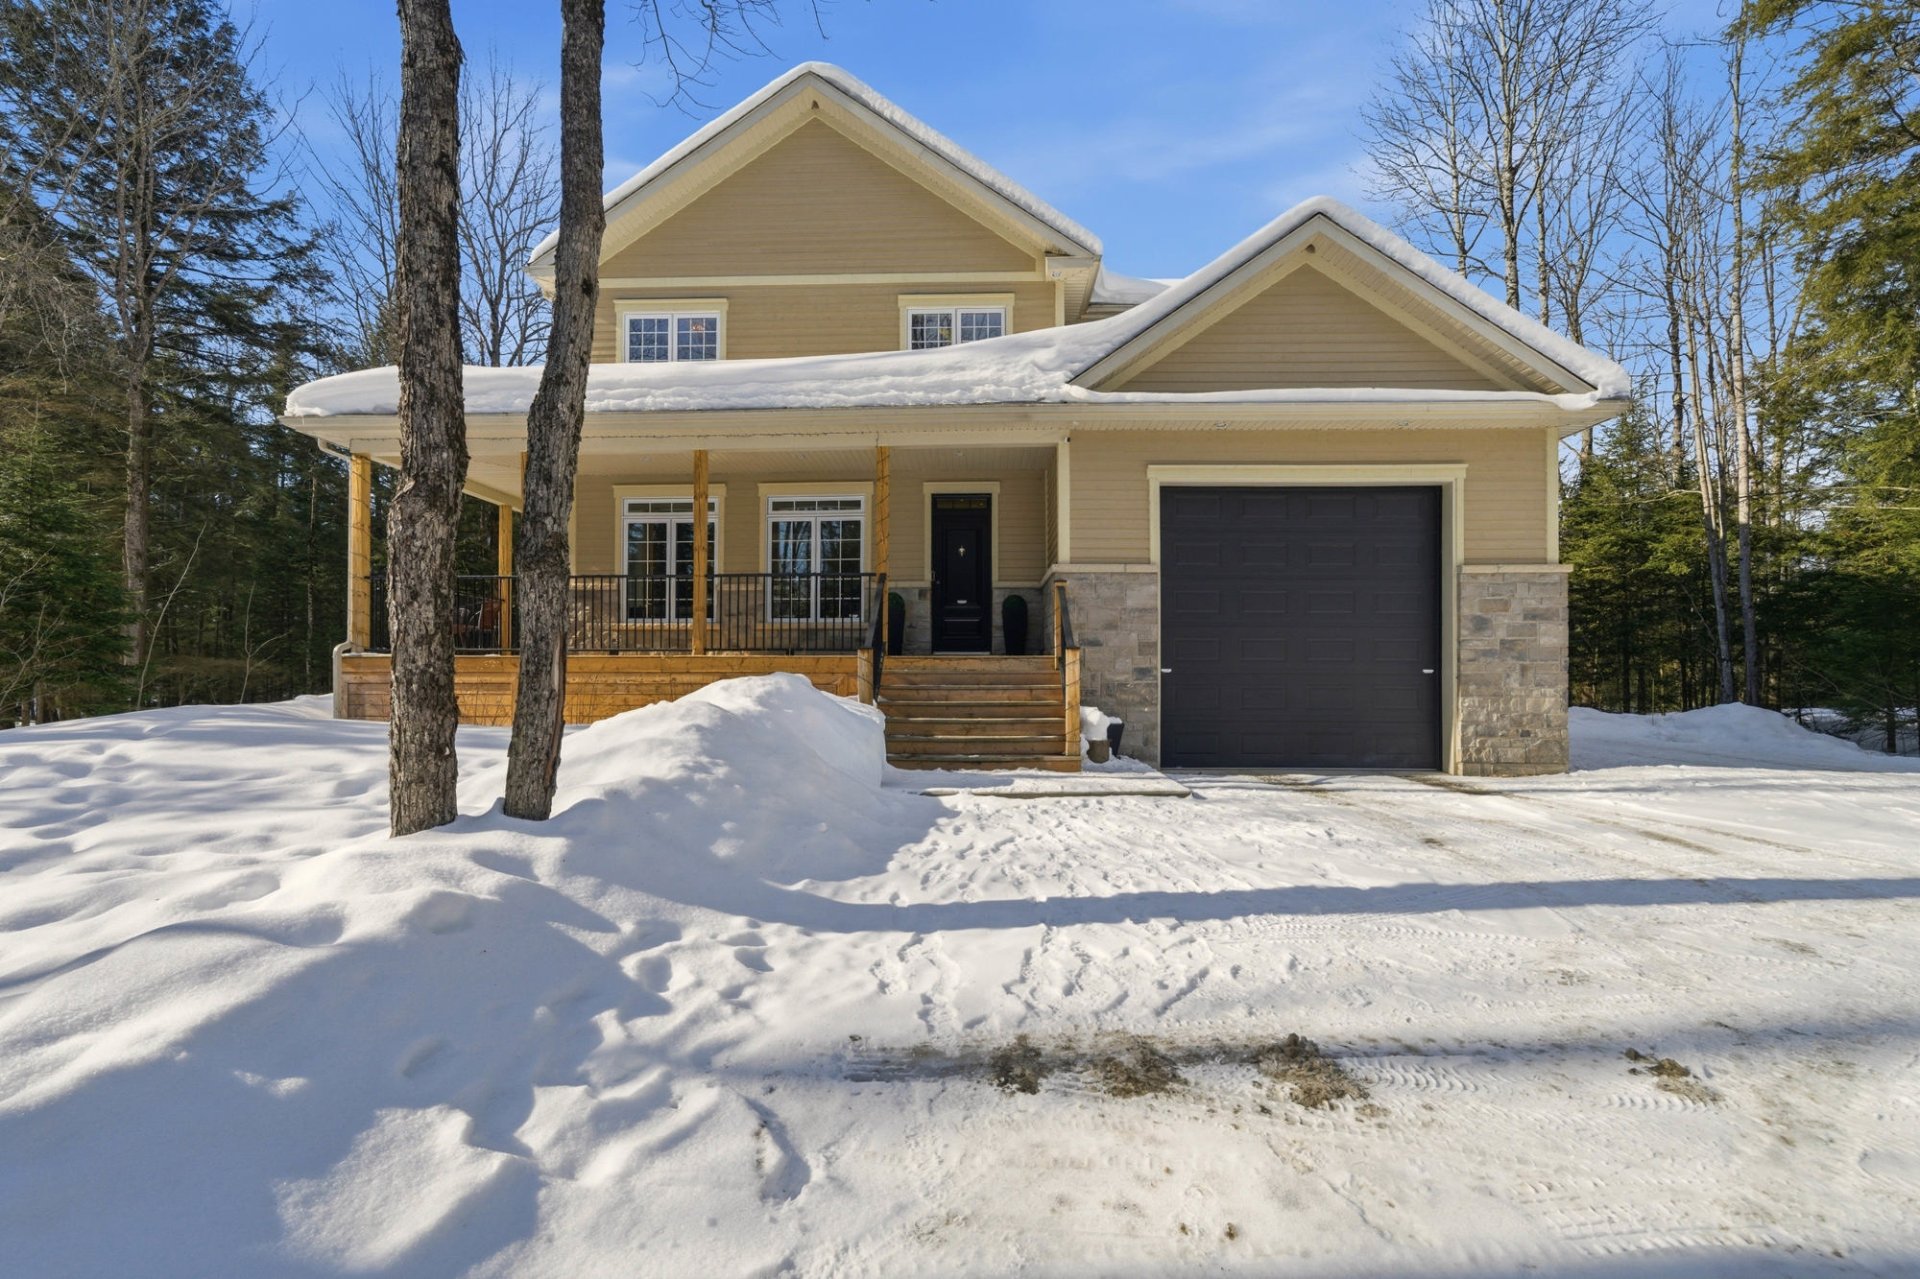
Frontage
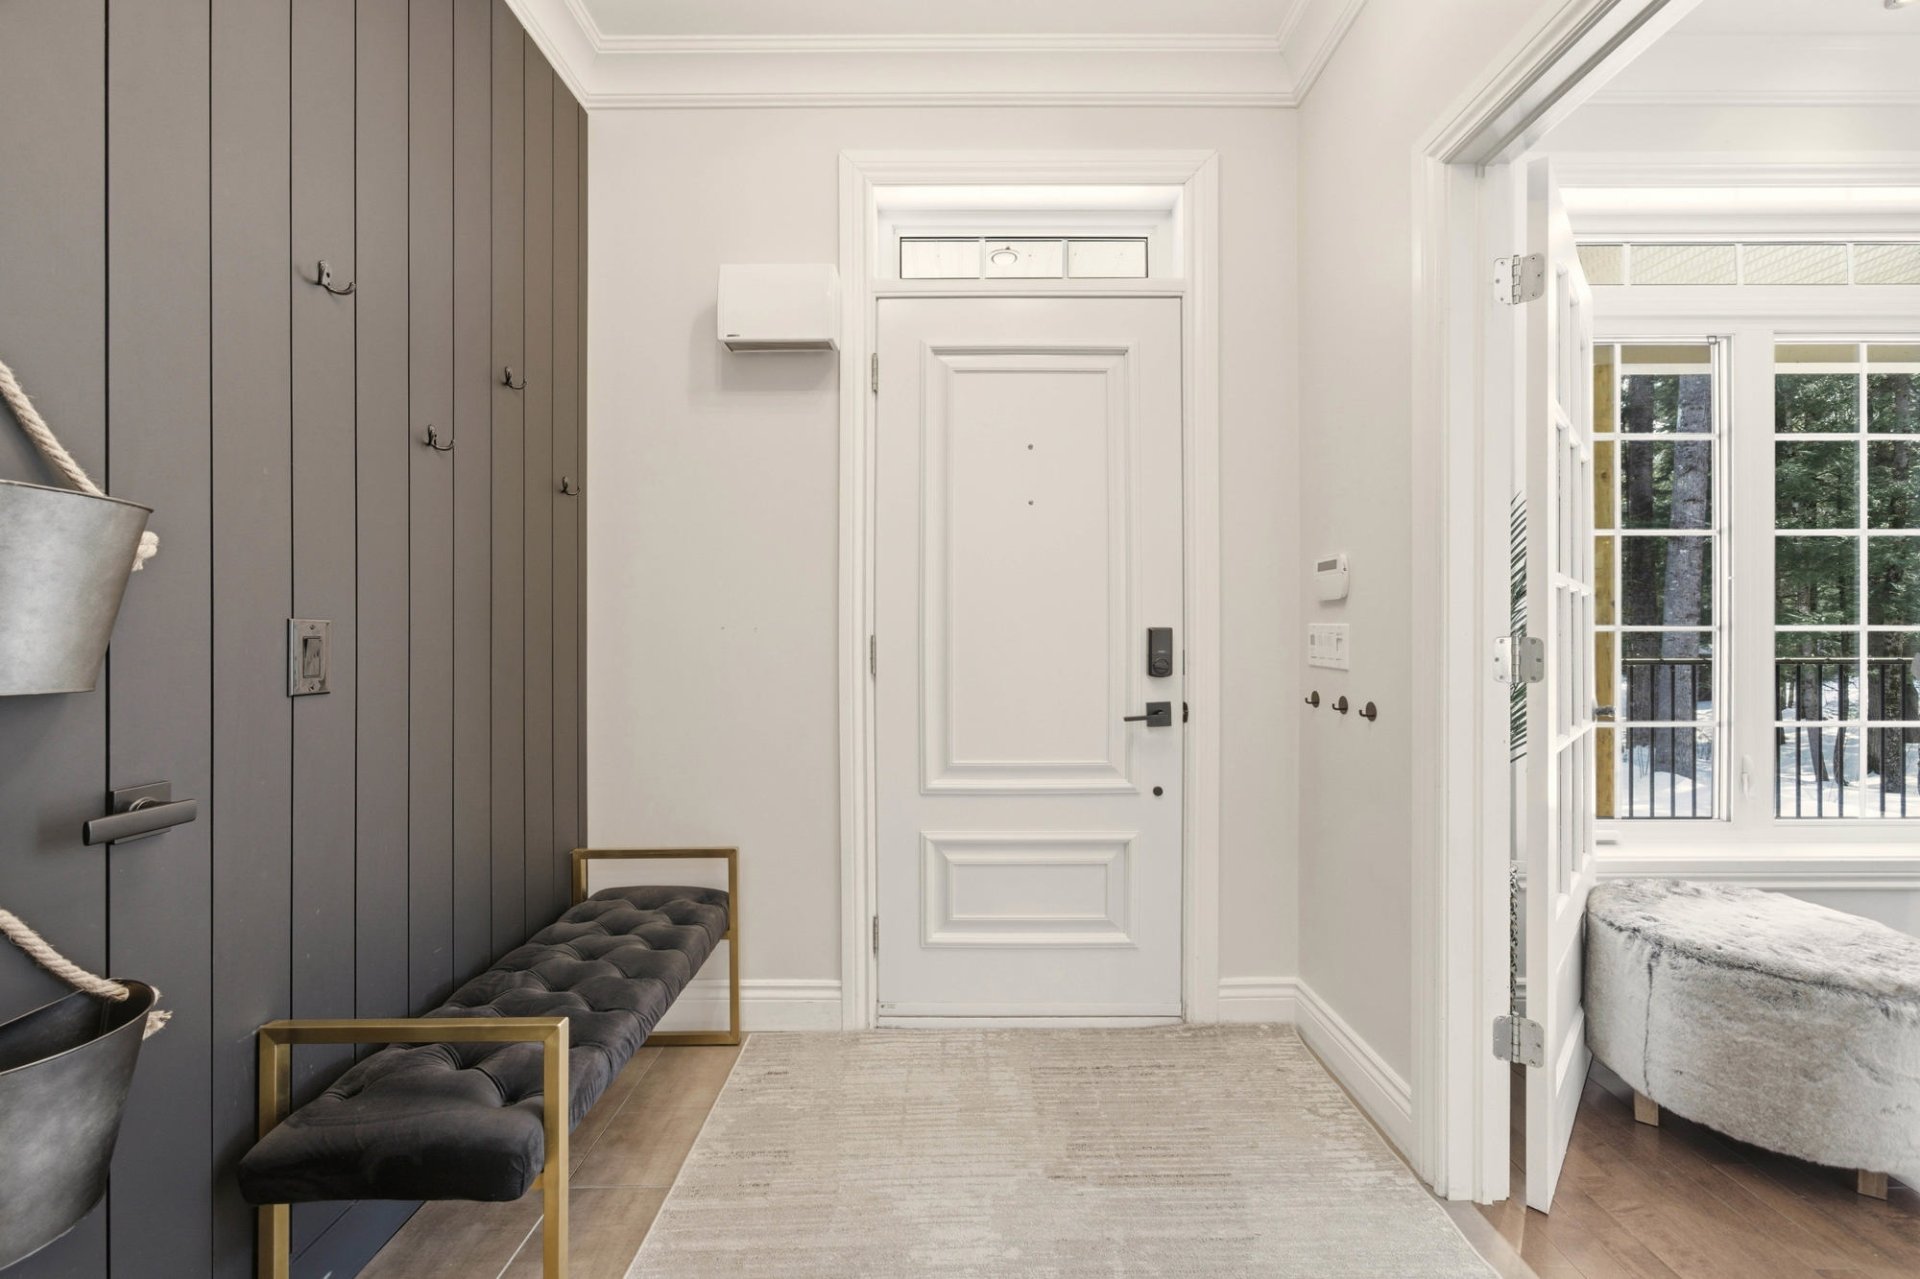
Hallway
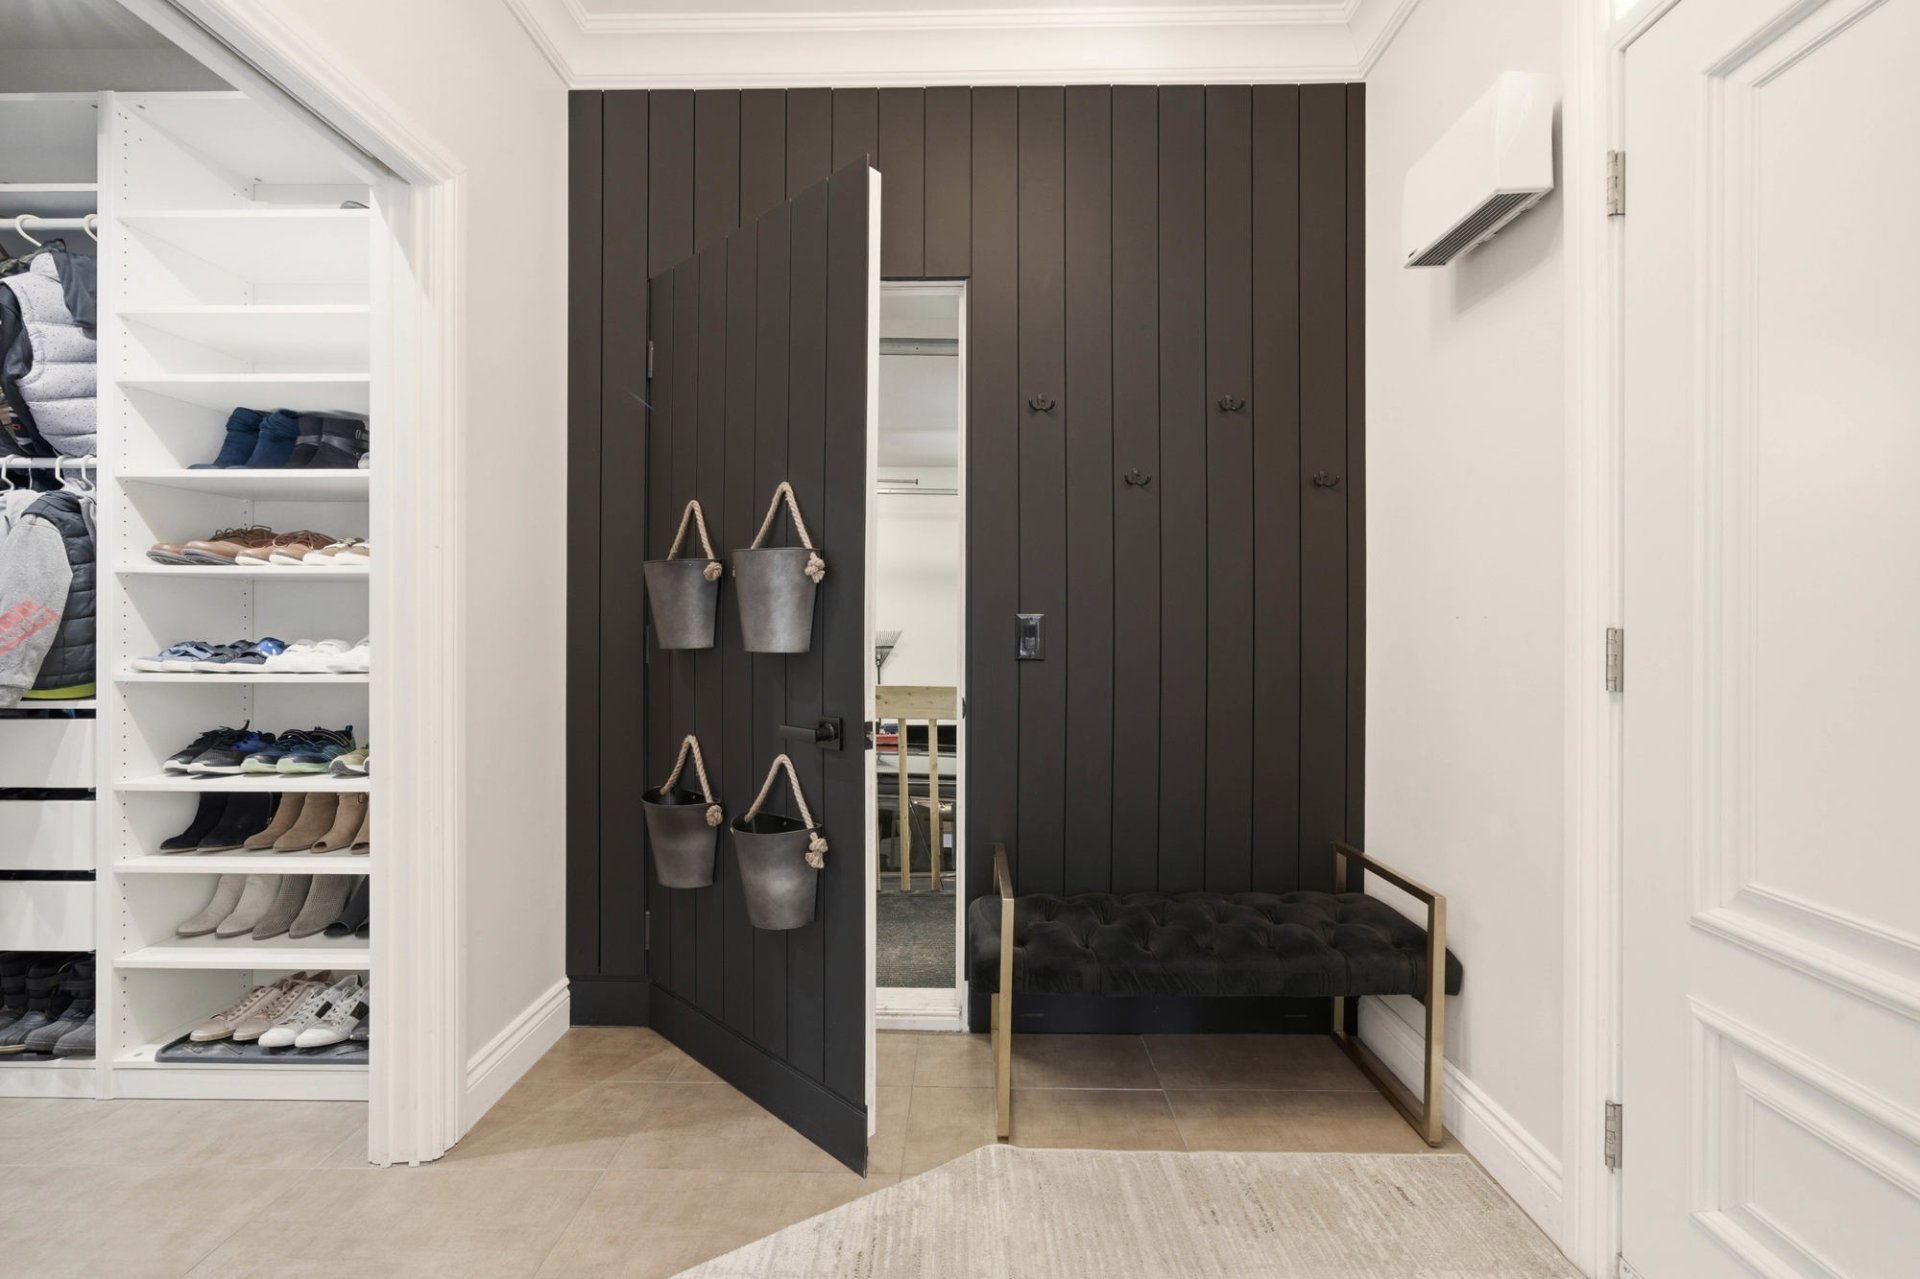
Hallway
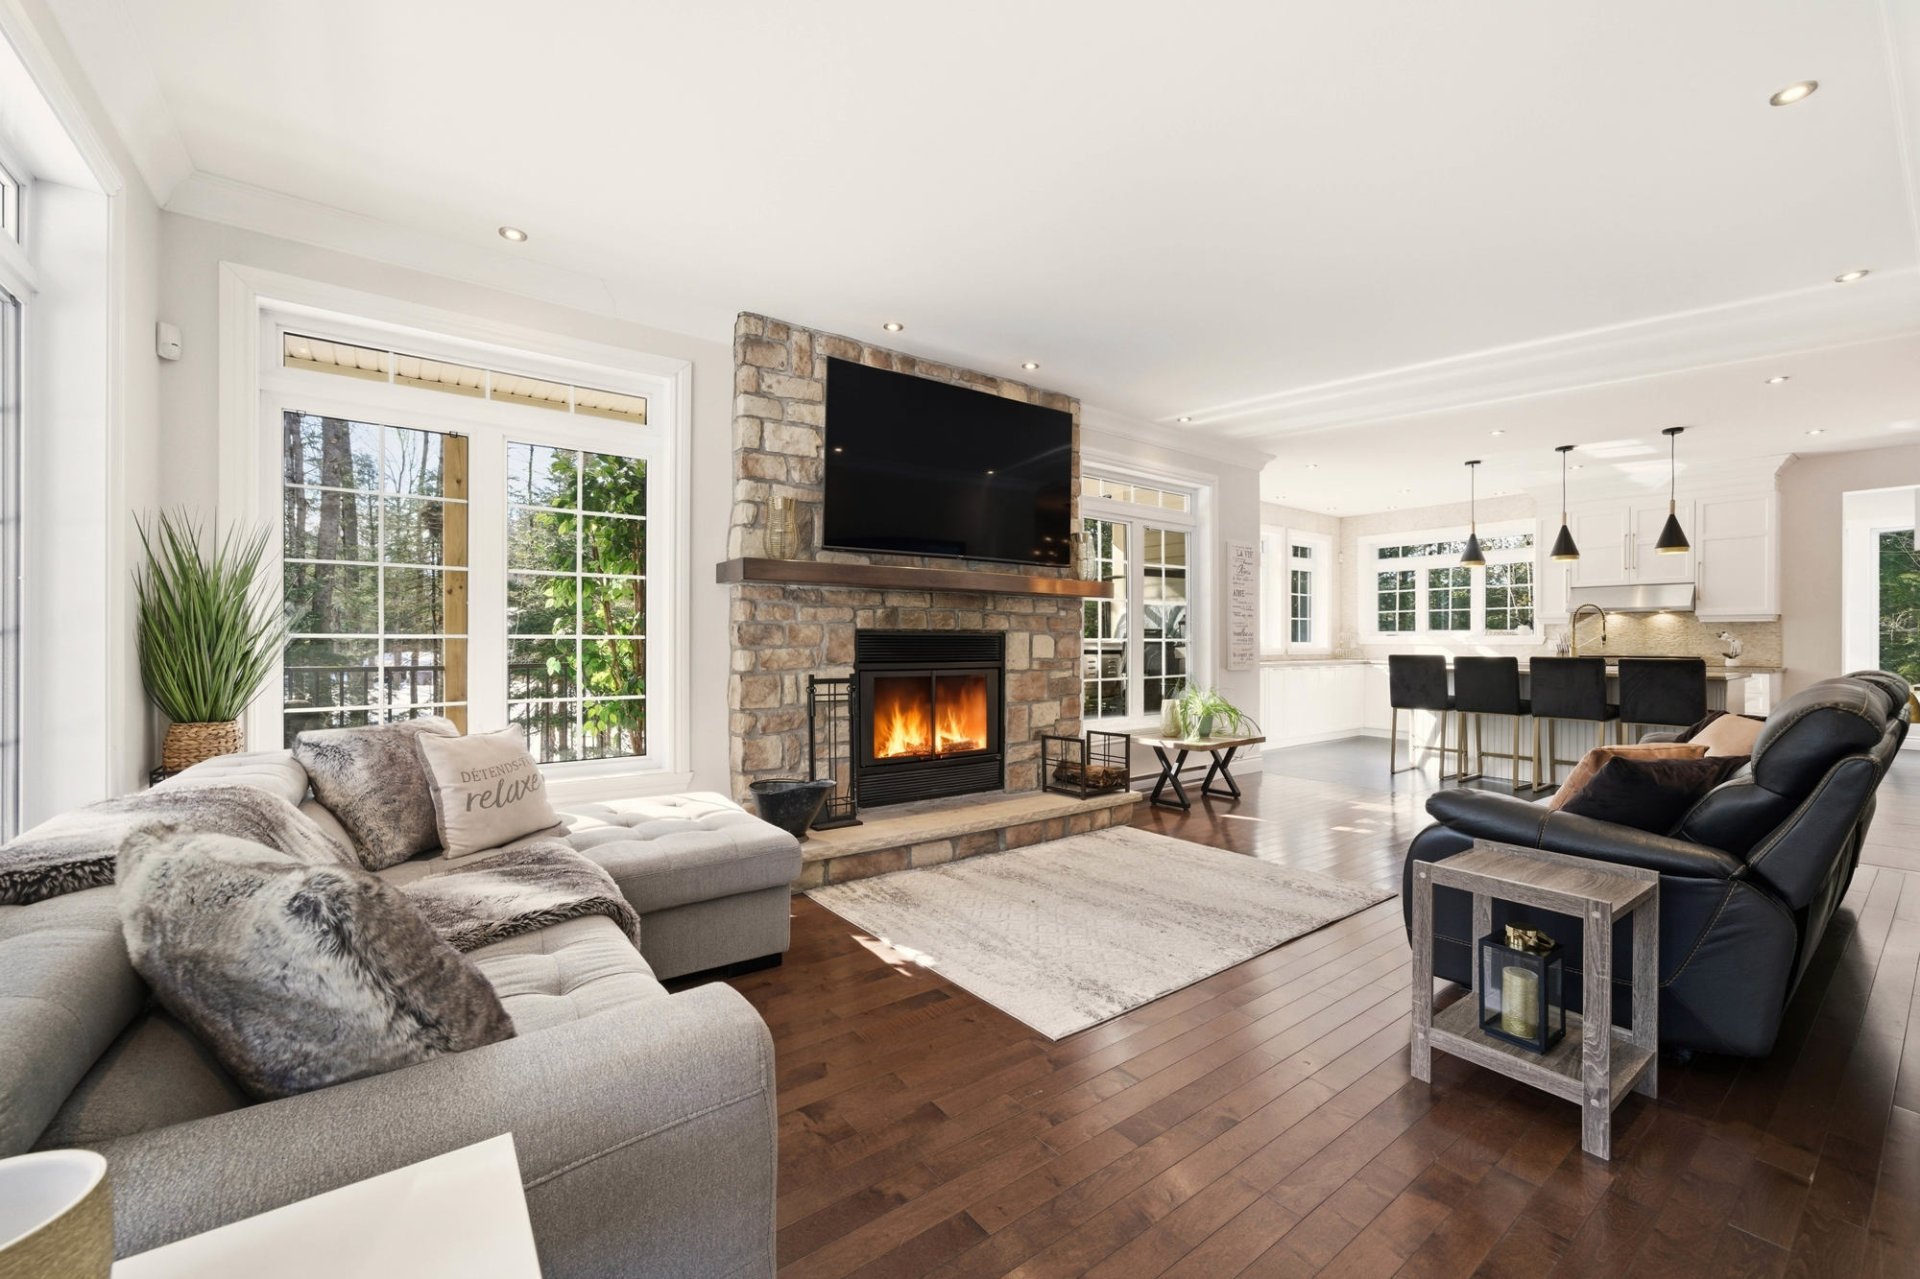
Living room
Living room
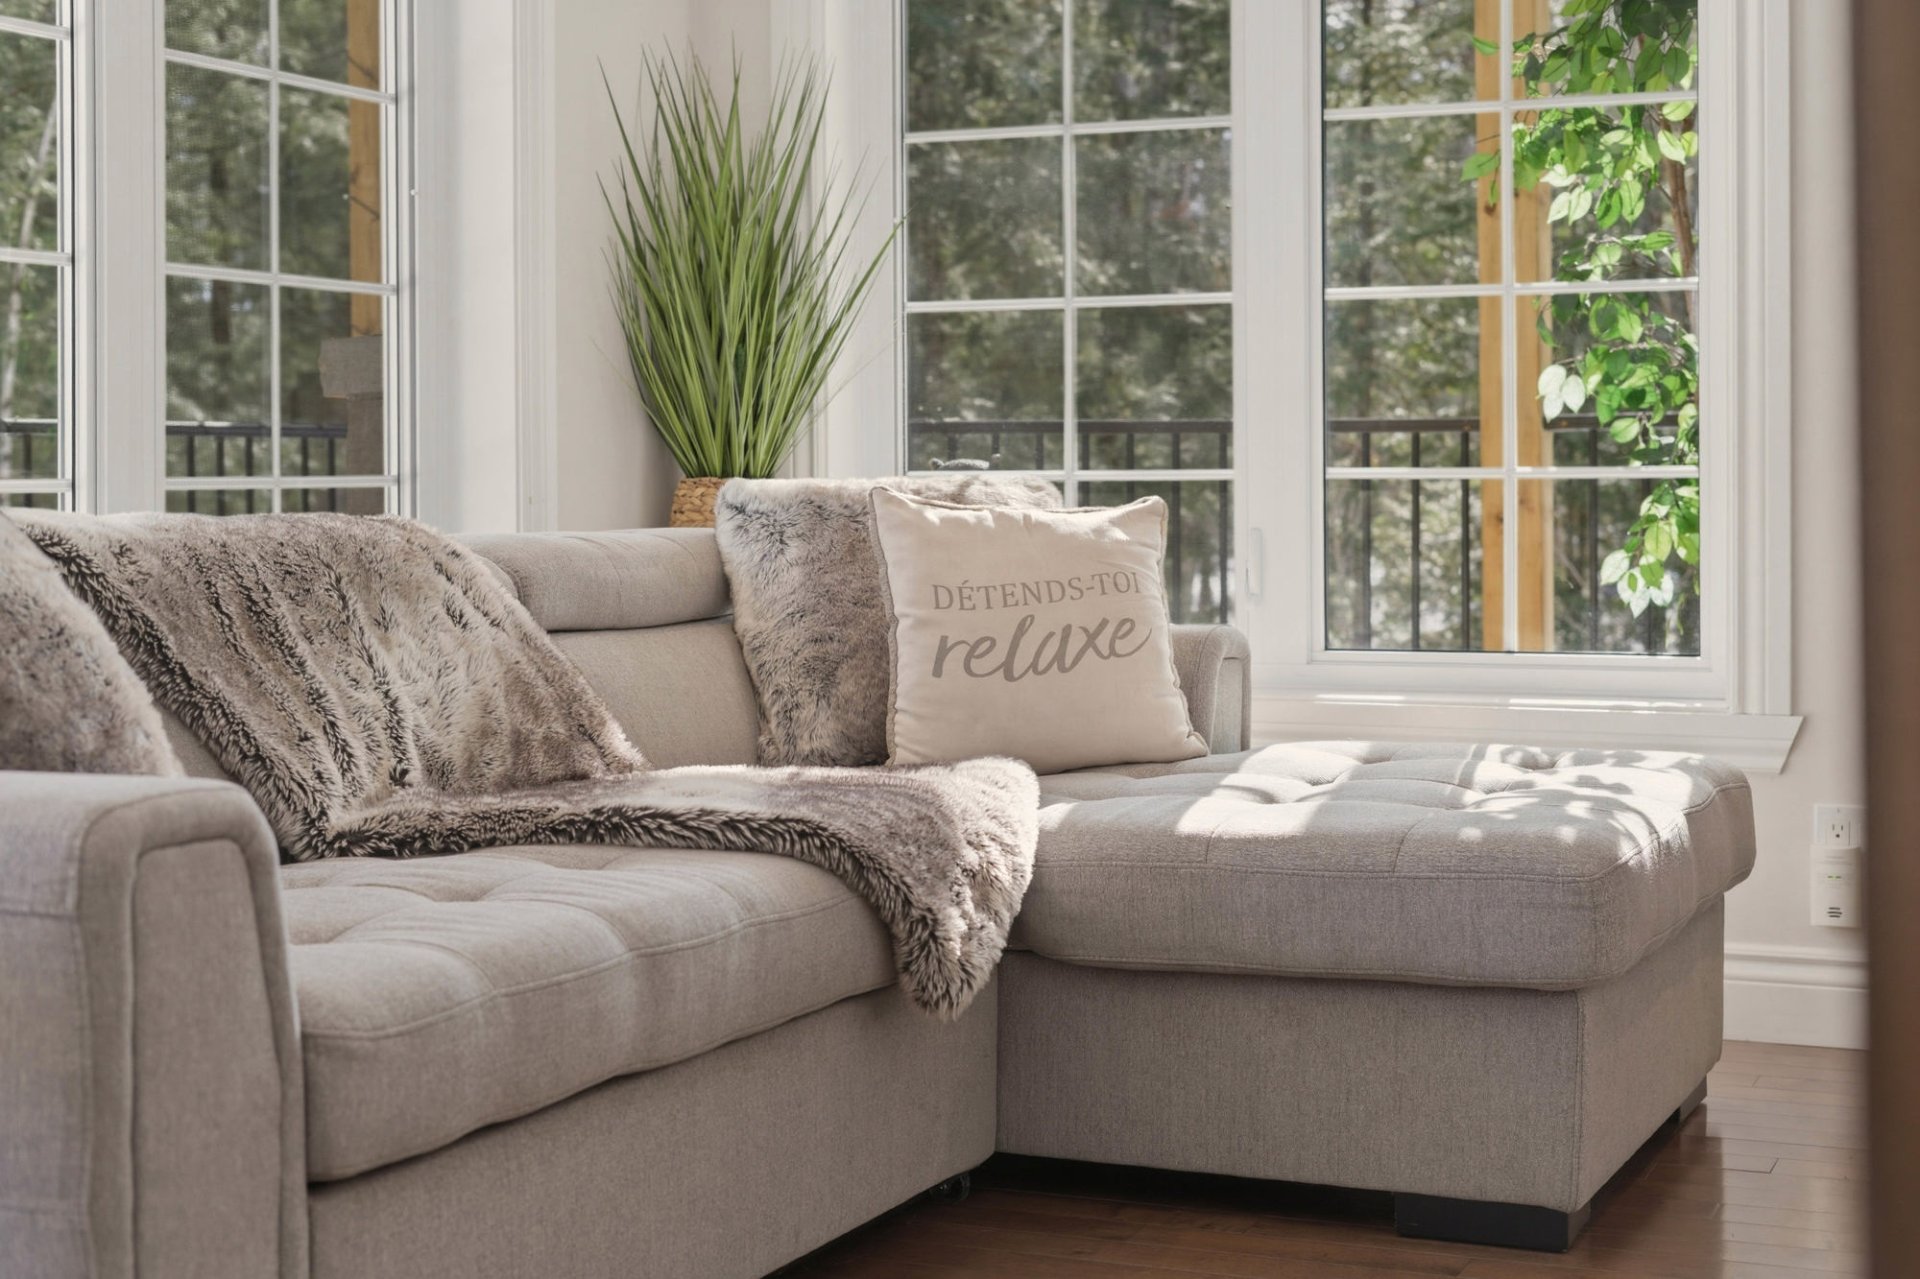
Living room
|
|
Description
WATERFRONT - Magnificent, exceptional property nestled in a peaceful, wooded setting, directly on the navigable Magog River to Lake Magog. Located at the end of a cul-de-sac on a lot of approximately 64,995 sq ft, this residence, built in 2012, offers a remarkable quality of life. Abundant windows, a superb dining room with breathtaking water views, a high-end kitchen with a granite island and propane gas range, heated floors, and a cozy fireplace. Entrance hall with walk-in closet, office space in the master bedroom with water views. Attached heated garage.
Inclusions: Chandeliers, Light fixtures, Curtain rods and curtains, Blinds, Central vacuum, Spa without warranty, Dishwasher, Fridge, The first straight section of the dock.
Exclusions : Furniture, Pontoon lift
| BUILDING | |
|---|---|
| Type | Two or more storey |
| Style | Detached |
| Dimensions | 12.96x14.72 M |
| Lot Size | 6038.2 MC |
| EXPENSES | |
|---|---|
| Energy cost | $ 5140 / year |
| Municipal Taxes (2026) | $ 3202 / year |
| School taxes (2026) | $ 734 / year |
|
ROOM DETAILS |
|||
|---|---|---|---|
| Room | Dimensions | Level | Flooring |
| Hallway | 7.4 x 7.3 P | Ground Floor | Ceramic tiles |
| Walk-in closet | 7.4 x 5.2 P | Ground Floor | Ceramic tiles |
| Living room | 15.5 x 21.6 P | Ground Floor | Wood |
| Kitchen | 13.4 x 12.5 P | Ground Floor | Porcelain |
| Dinette | 13.5 x 12.5 P | Ground Floor | Porcelain |
| Dining room | 15.9 x 9.5 P | Ground Floor | Porcelain |
| Bathroom | 7.4 x 8.2 P | Ground Floor | Porcelain |
| Primary bedroom | 22.1 x 12.5 P | 2nd Floor | Wood |
| Home office | 15.9 x 9.4 P | 2nd Floor | Porcelain |
| Walk-in closet | 7.11 x 9.5 P | 2nd Floor | Wood |
| Bathroom | 12.2 x 14.10 P | 2nd Floor | Ceramic tiles |
| Laundry room | 8.8 x 6.0 P | 2nd Floor | Ceramic tiles |
| Bedroom | 14.1 x 9.8 P | 2nd Floor | Wood |
| Bedroom | 19.8 x 13.1 P | 2nd Floor | Wood |
| Family room | 21.8 x 16.0 P | 2nd Floor | Wood |
|
CHARACTERISTICS |
|
|---|---|
| Equipment available | Alarm system, Central vacuum cleaner system installation, Electric garage door, Ventilation system, Wall-mounted heat pump, Water softener |
| Proximity | Alpine skiing, ATV trail, Bicycle path, Golf, Hospital, Snowmobile trail |
| Water supply | Artesian well |
| Roofing | Asphalt shingles |
| Garage | Attached, Fitted, Heated, Single width |
| Sewage system | BIONEST system |
| Window type | Crank handle |
| Distinctive features | Cul-de-sac, Navigable, No neighbours in the back, Water access, Waterfront, Wooded lot: hardwood trees |
| Heating system | Electric baseboard units, Radiant |
| Heating energy | Electricity, Propane |
| Topography | Flat |
| Parking | Garage, Outdoor |
| Basement | Low (less than 6 feet), Unfinished |
| View | Mountain, Water |
| Driveway | Not Paved, Other |
| Foundation | Poured concrete |
| Windows | PVC |
| Zoning | Residential |
| Bathroom / Washroom | Seperate shower |
| Siding | Stone |
| Cupboard | Wood |
| Hearth stove | Wood fireplace |