3500 Rue de l'Albatros, Sherbrooke (Brompton, QC J1H0A7 $1,149,900
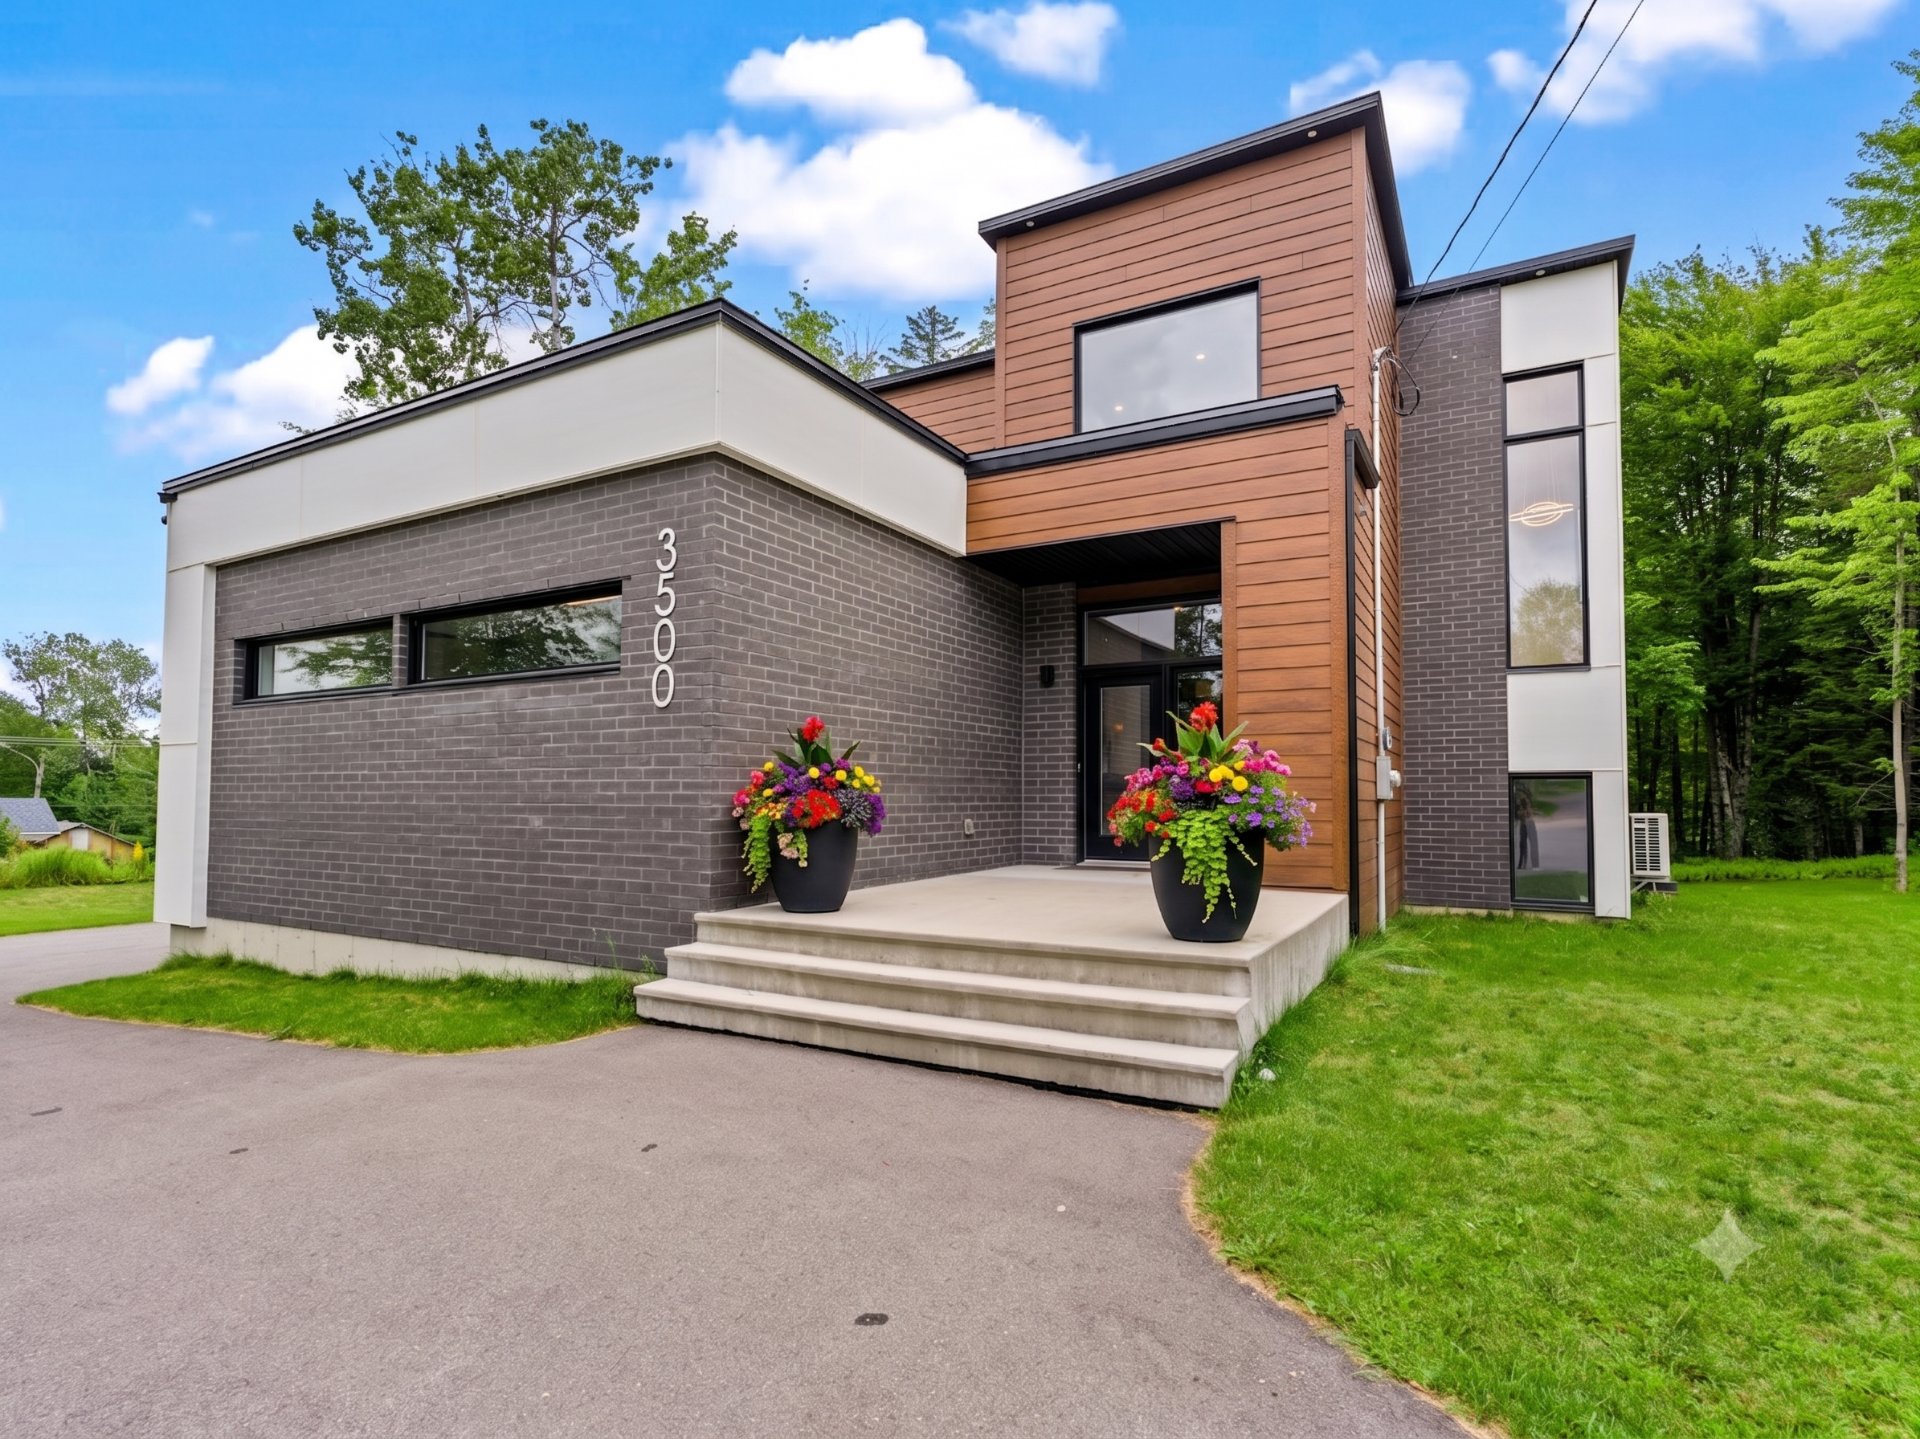
Frontage
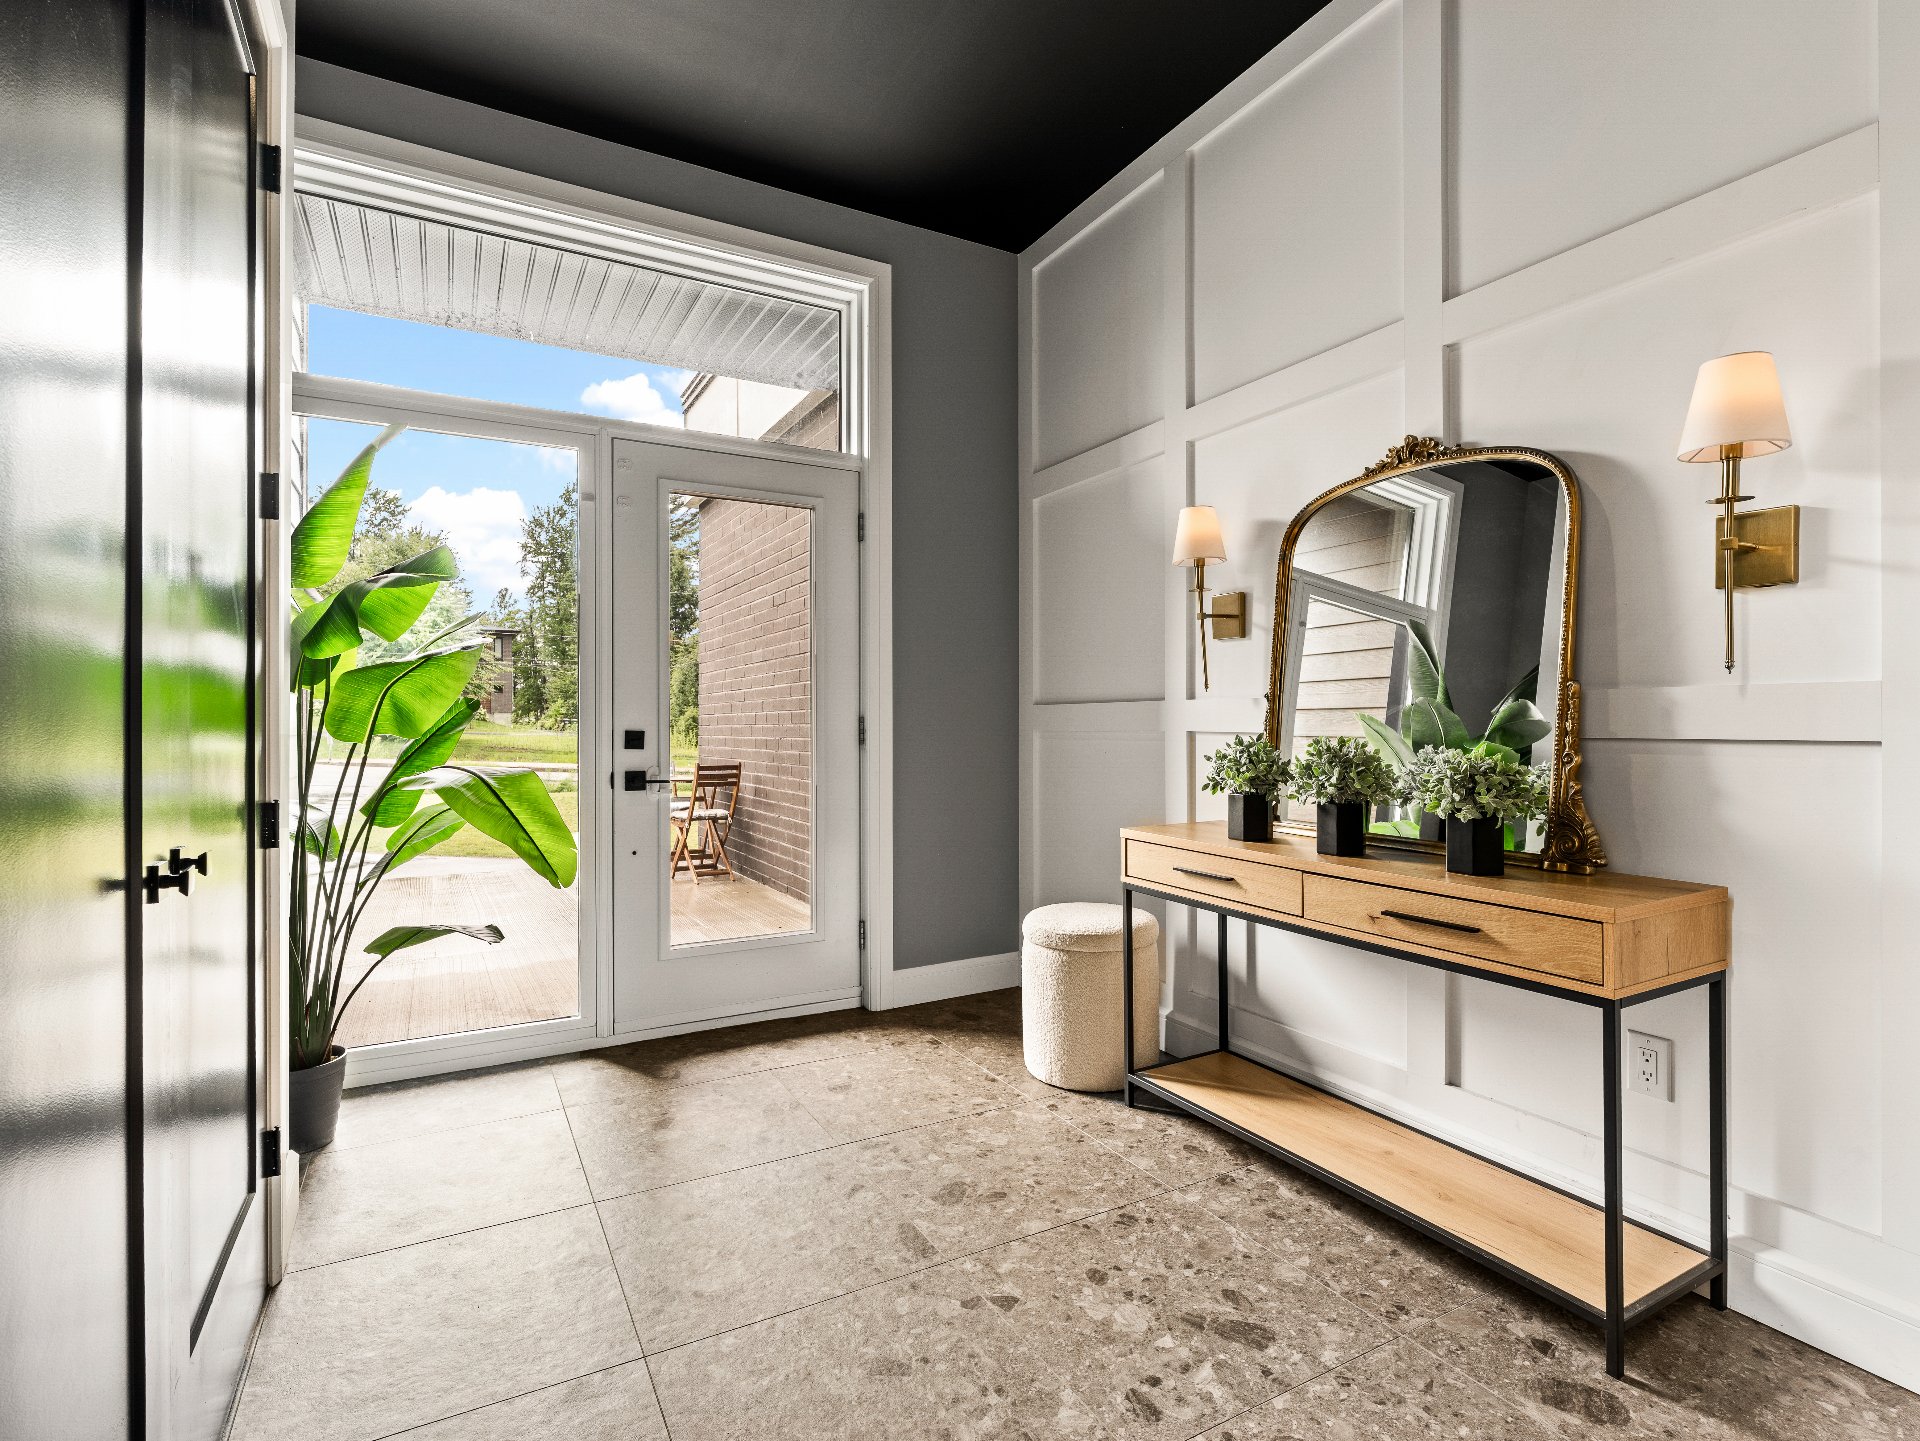
Hallway
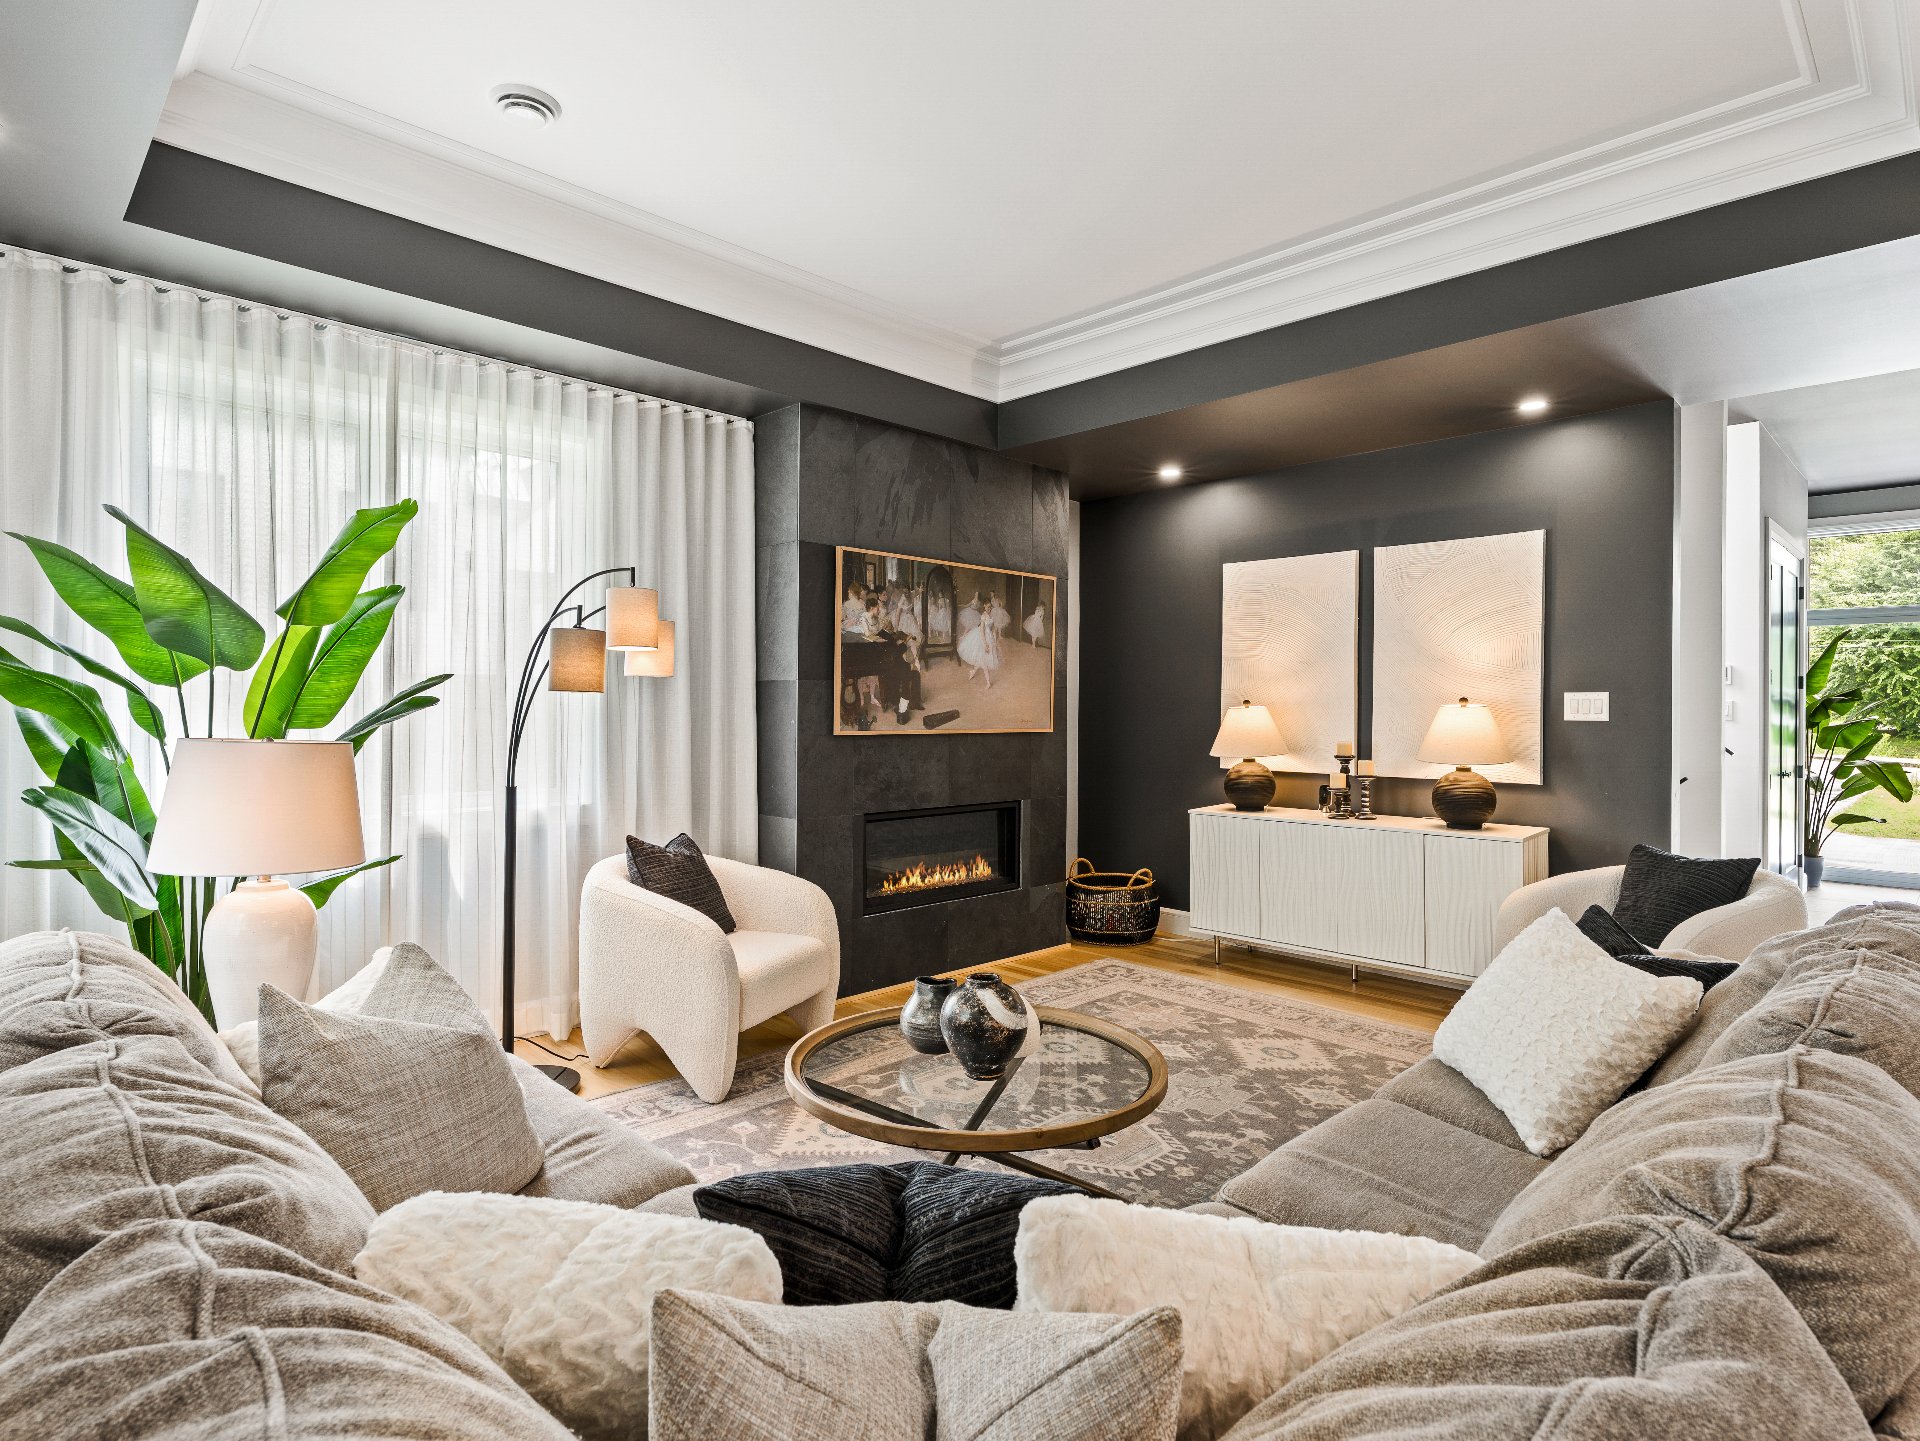
Living room
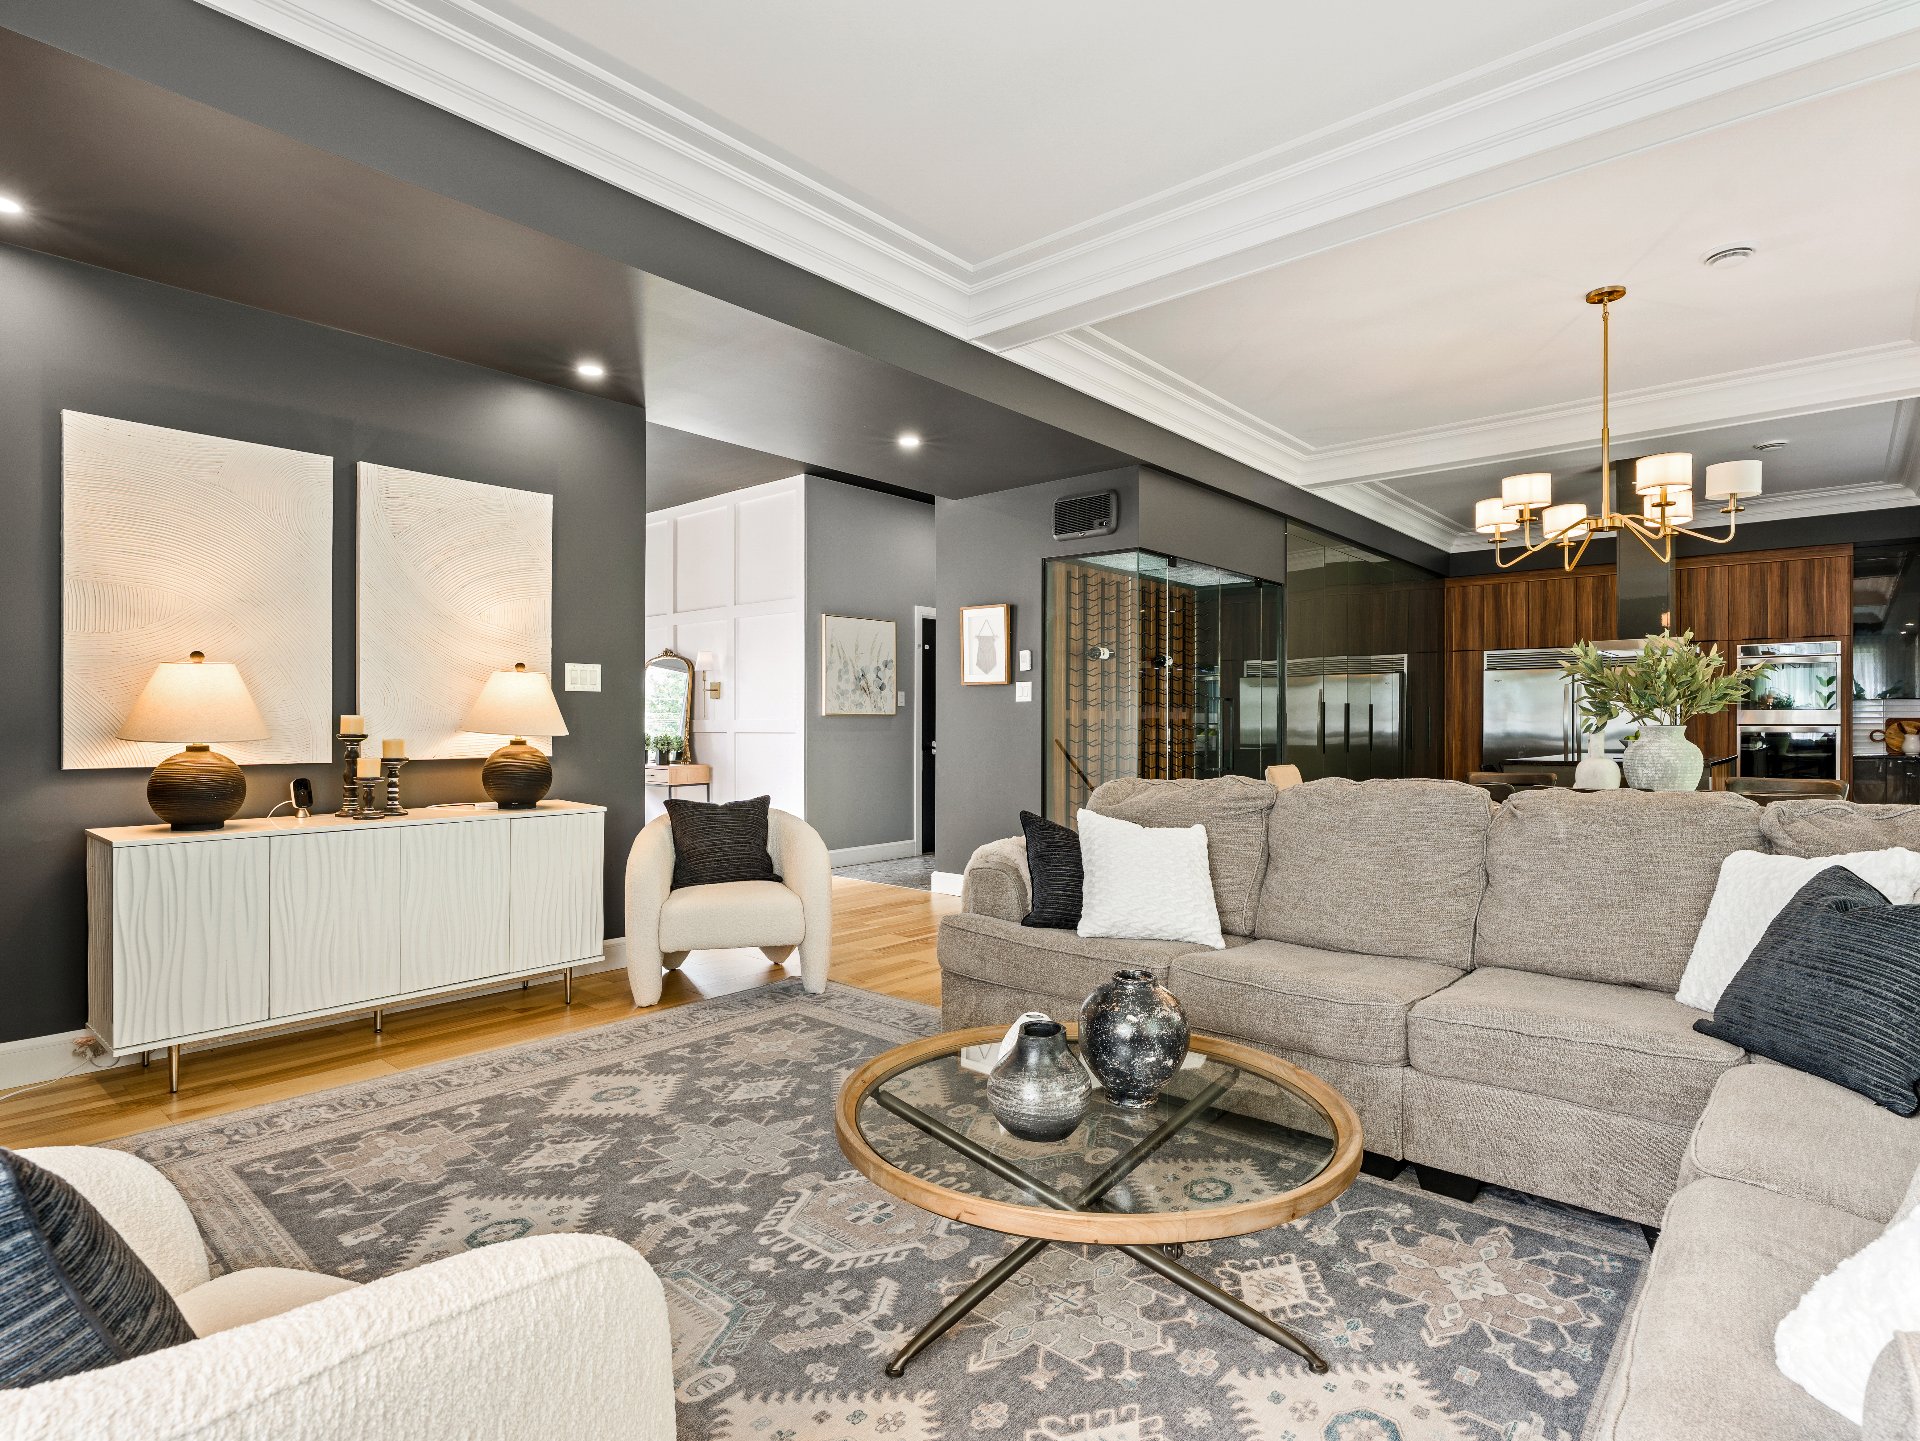
Living room
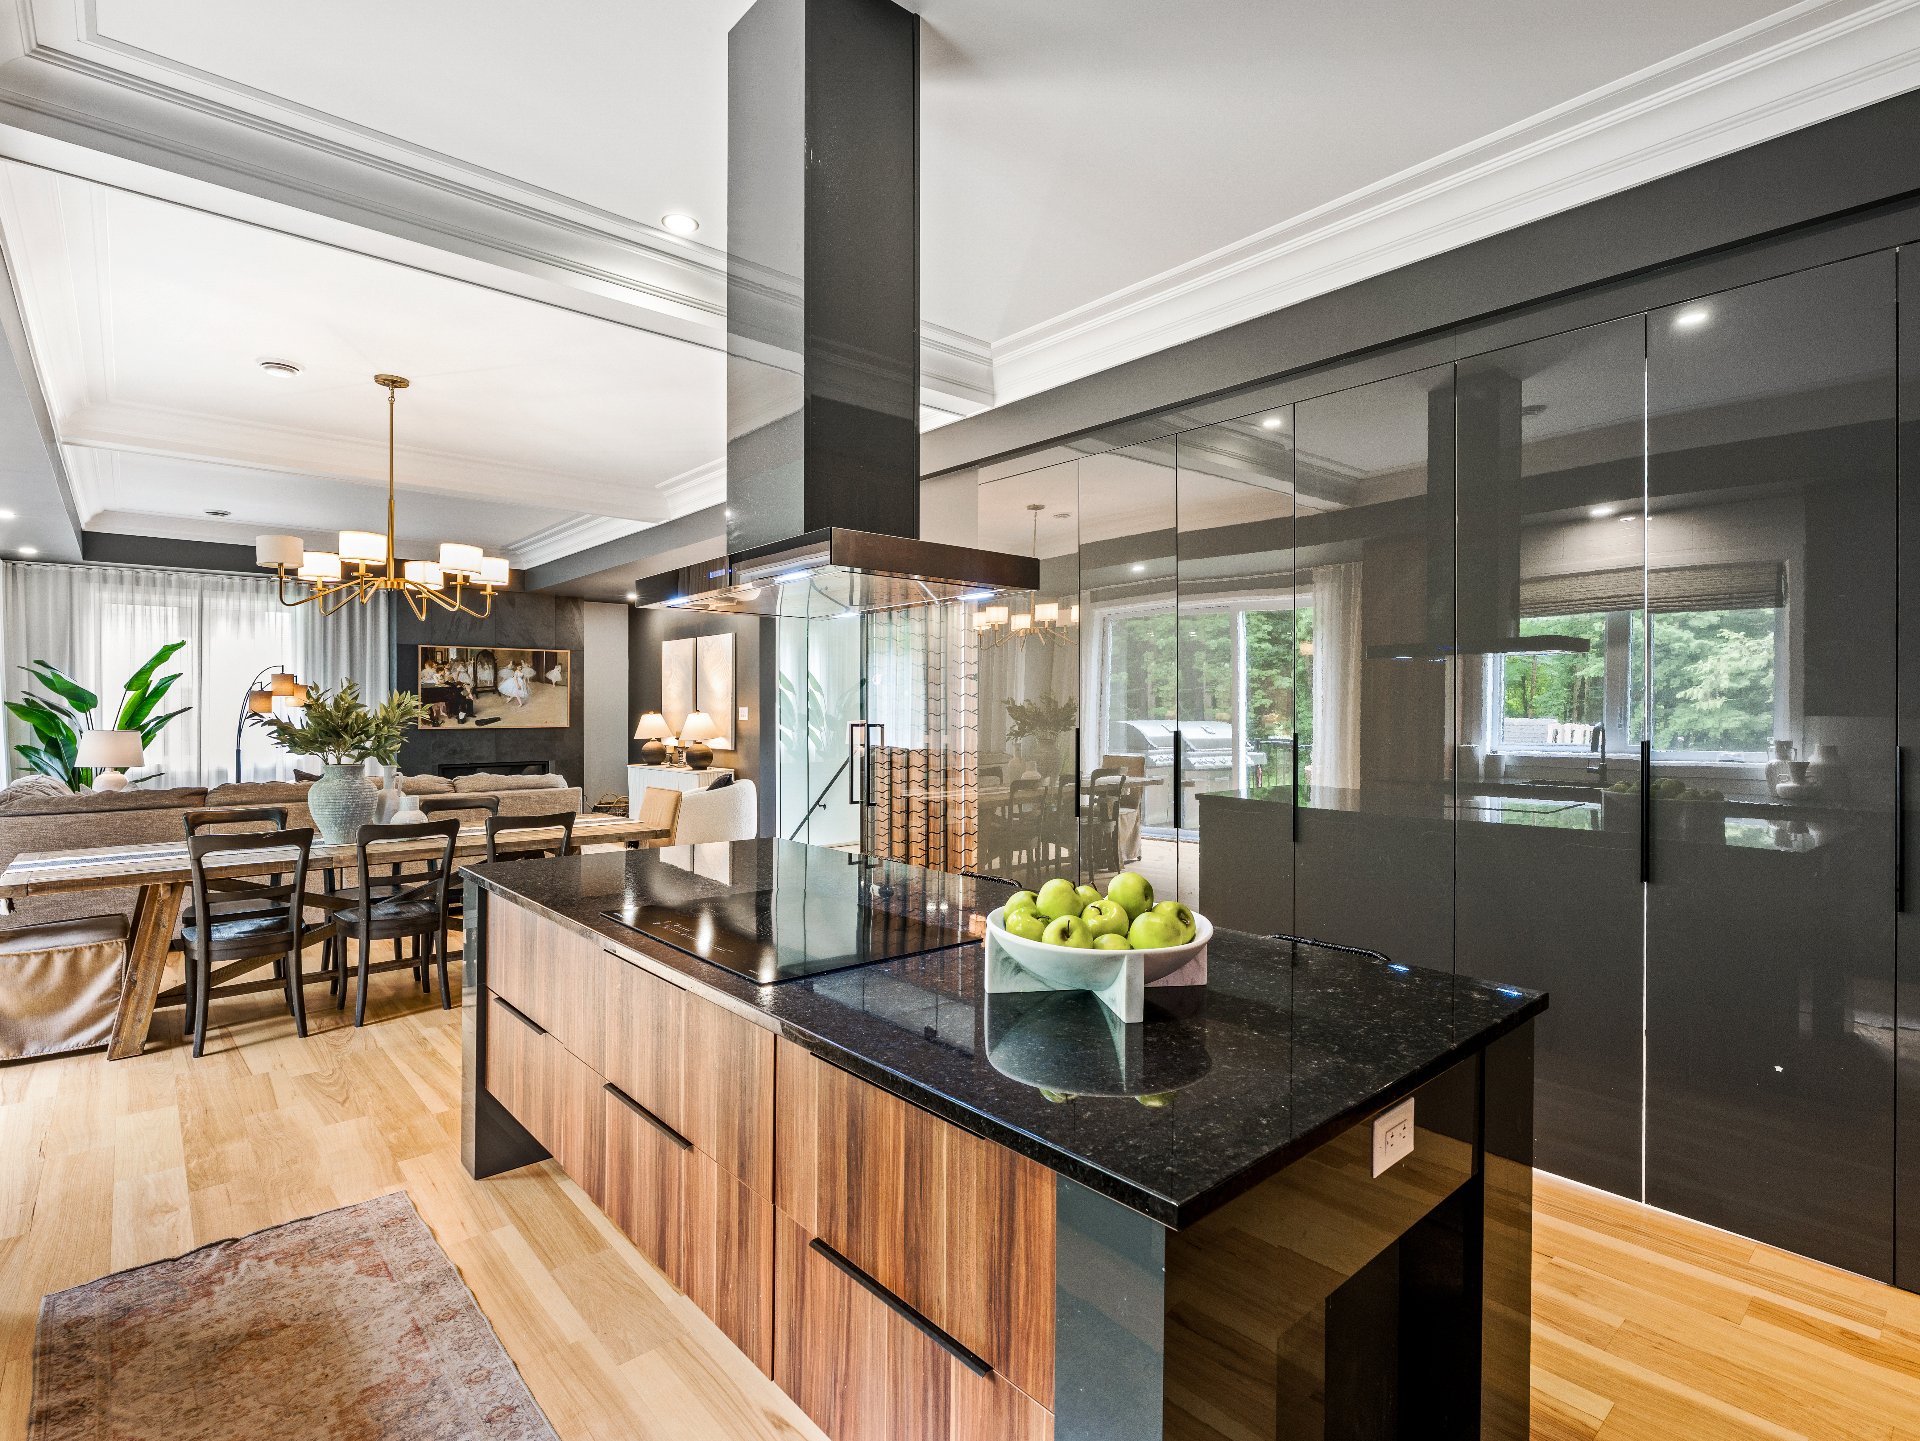
Kitchen
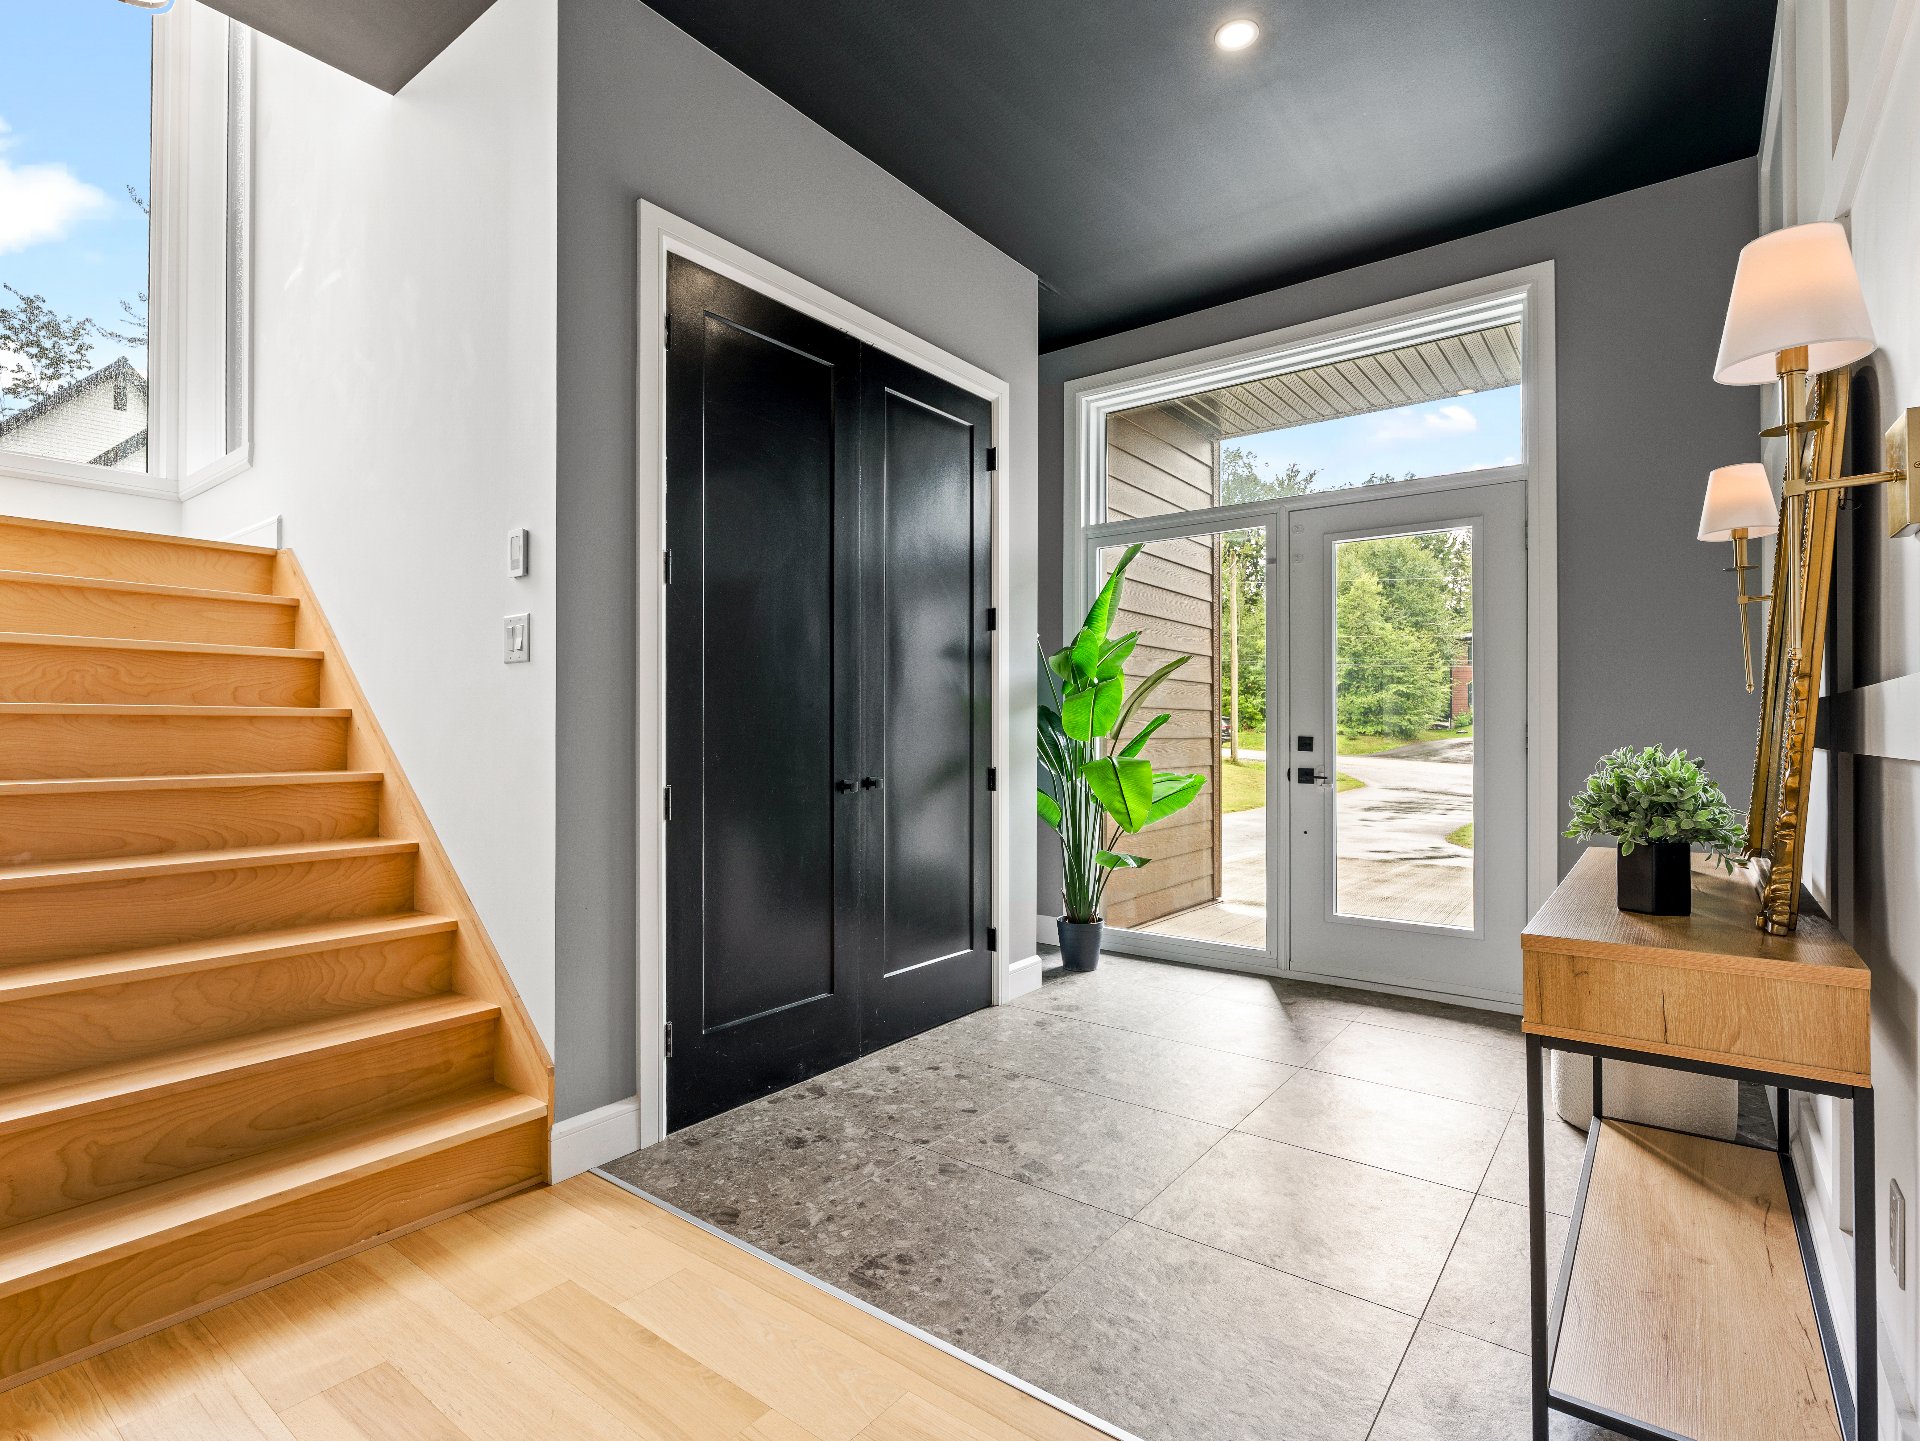
Hallway
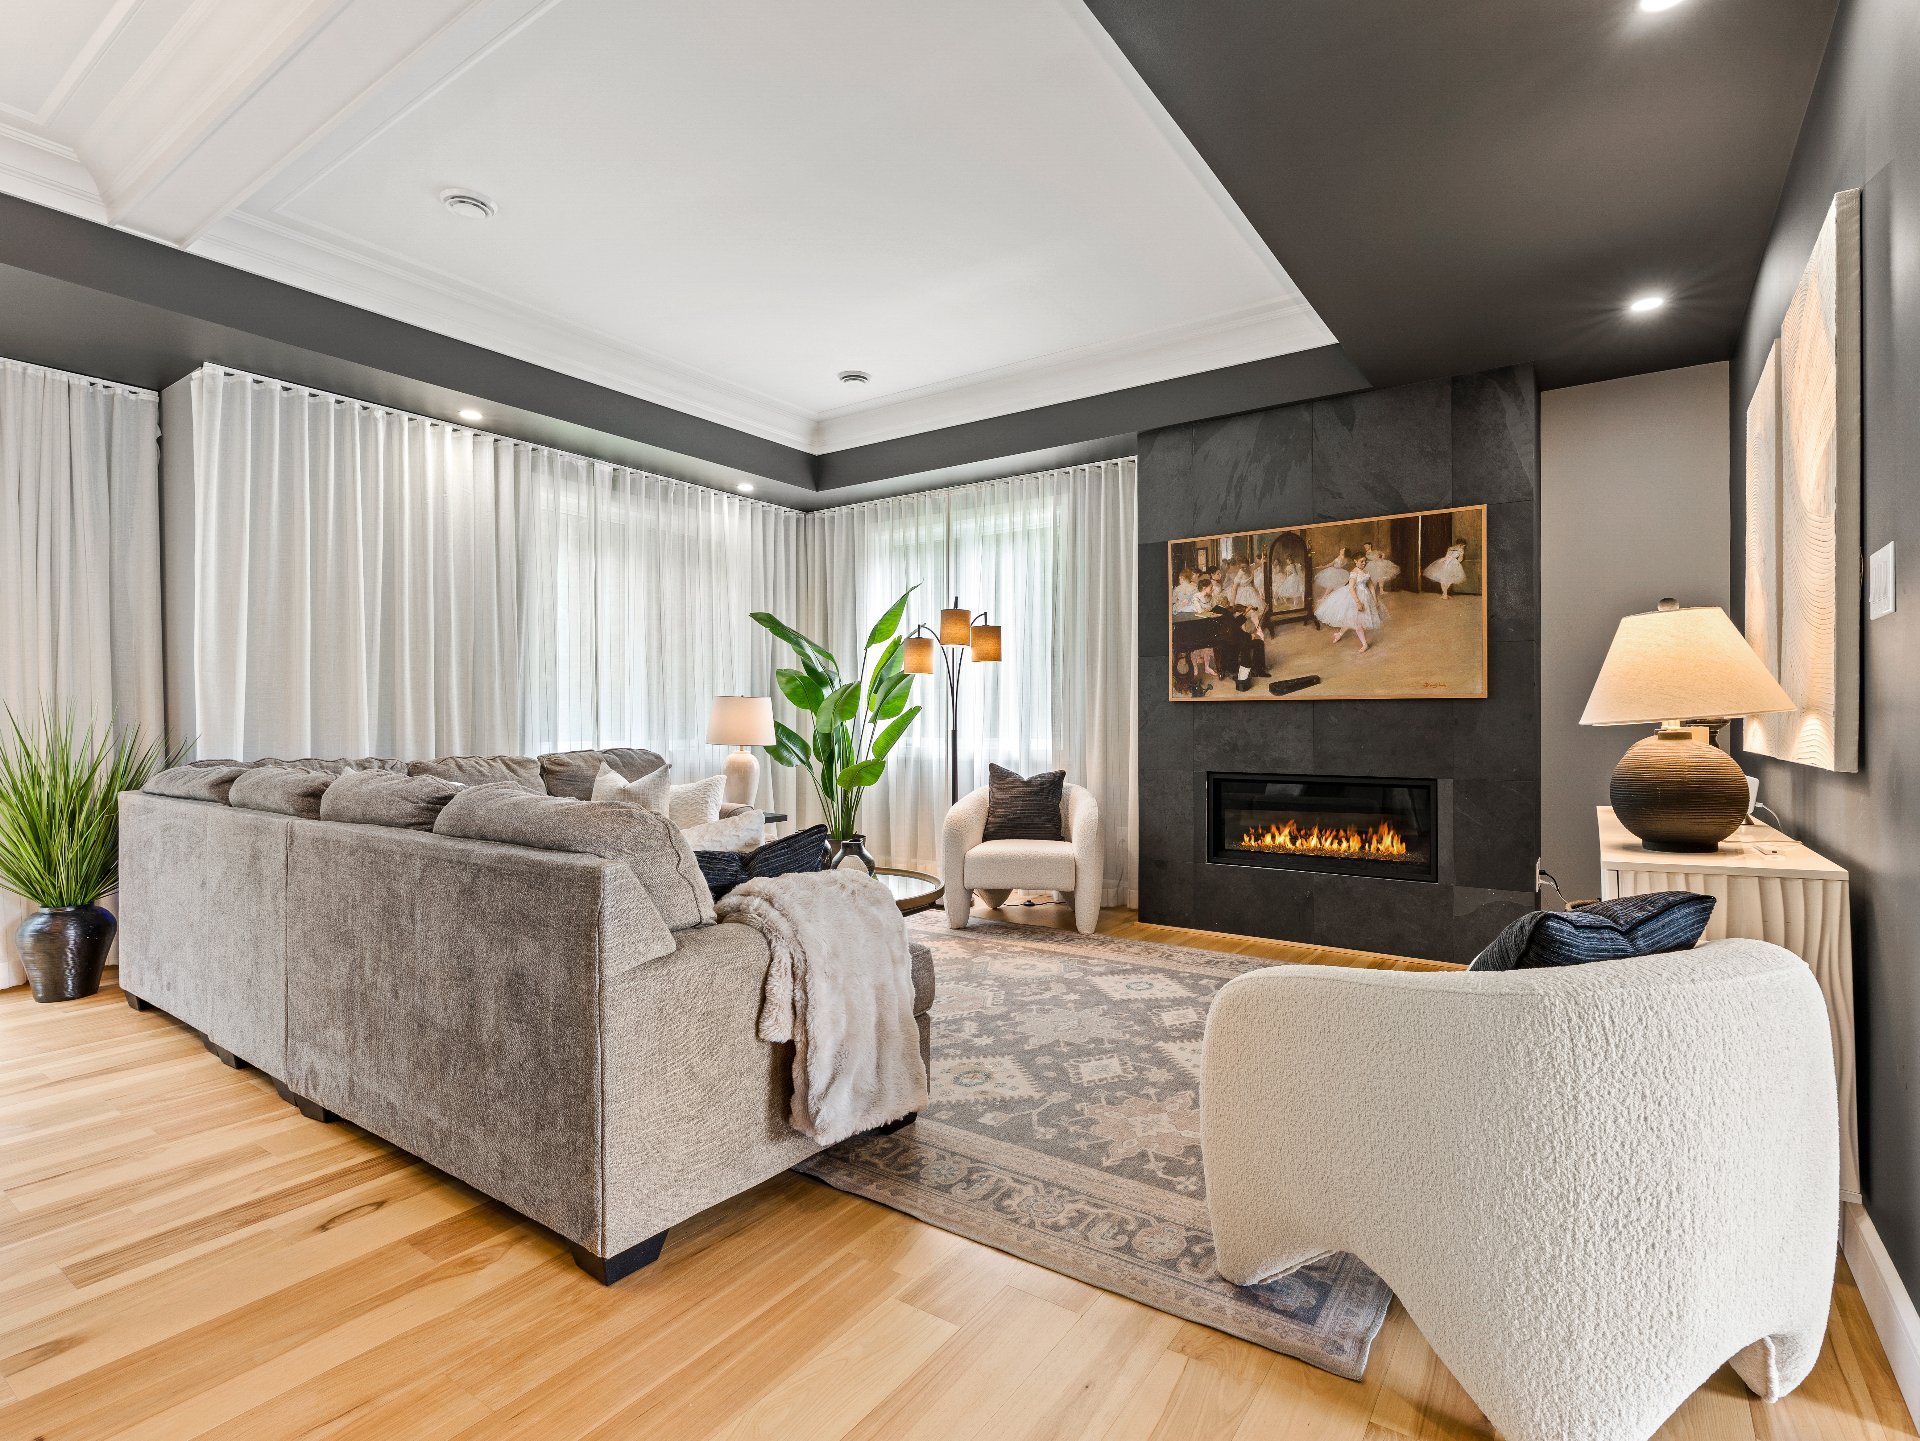
Living room
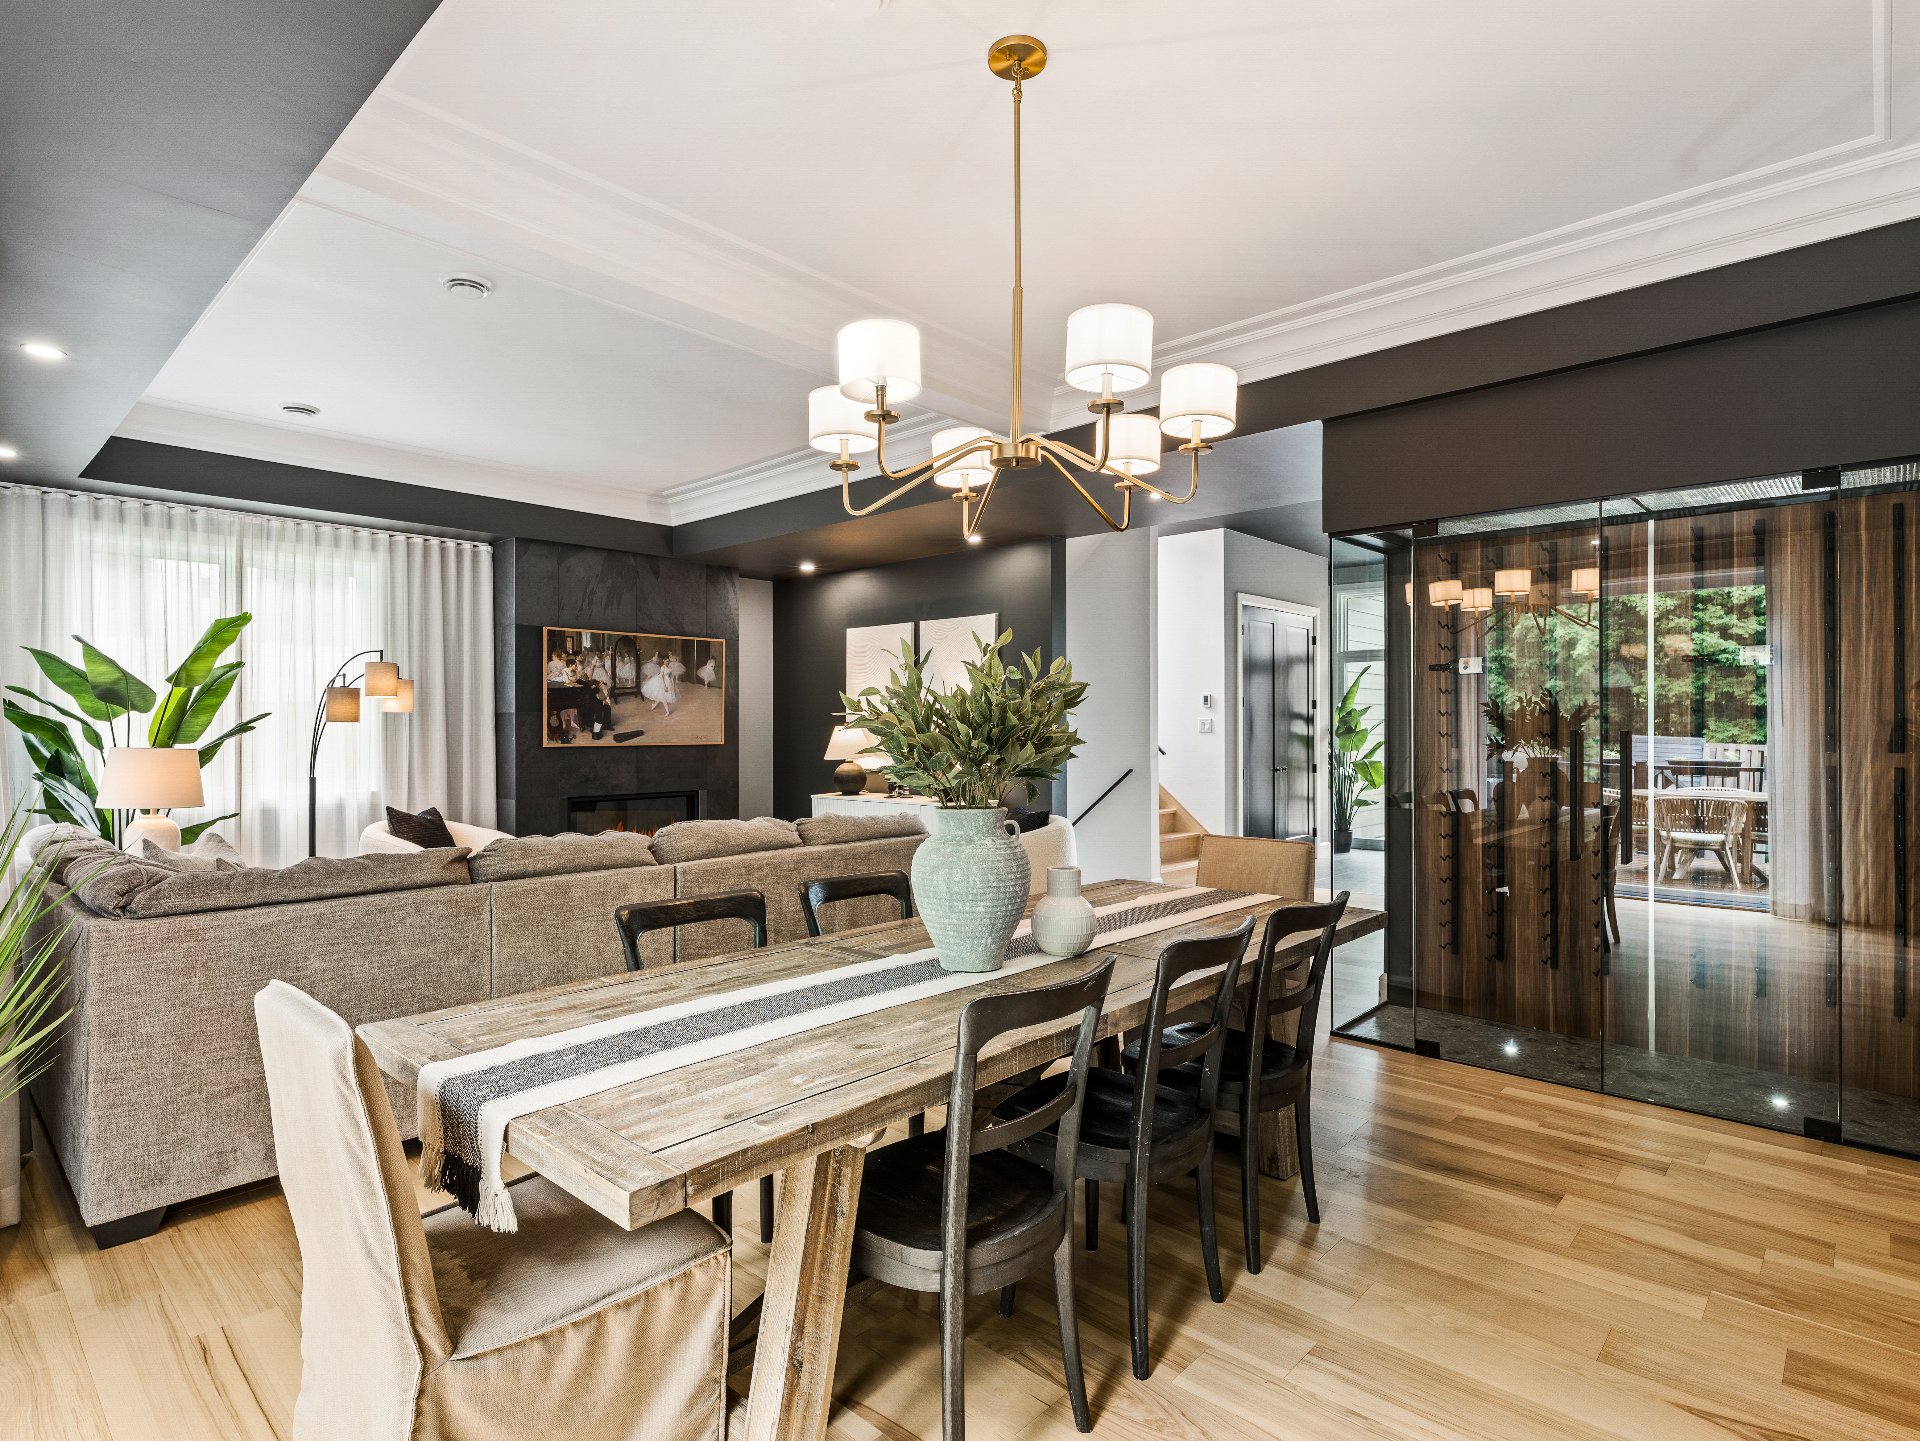
Dining room
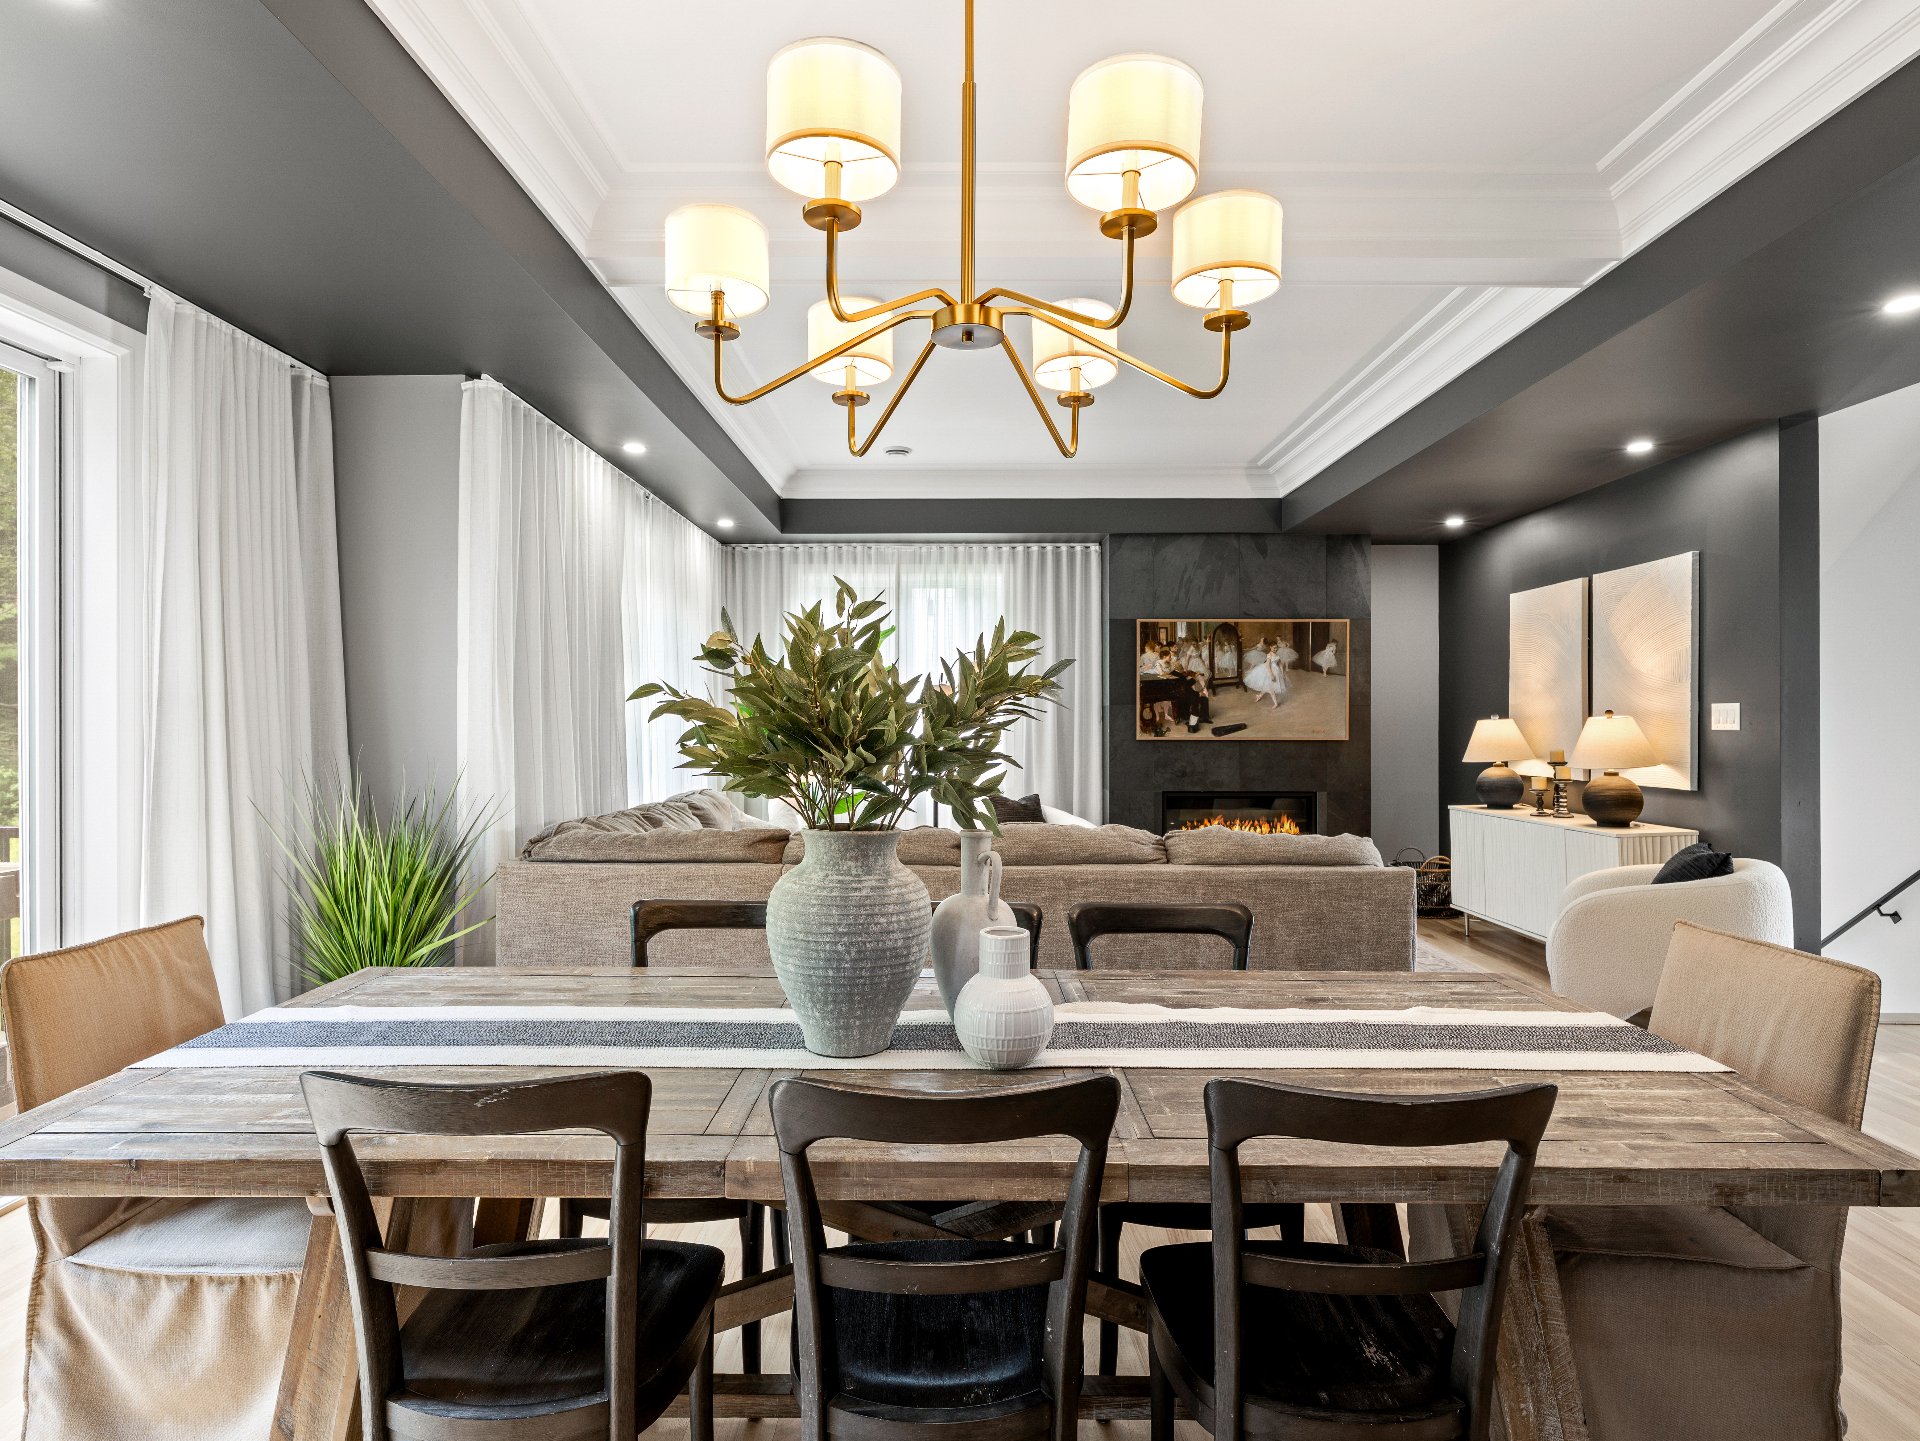
Dining room
|
|
Description
**A true gem in Sherbrooke!** Prestigious residence set on an impressive 49,233 sq. ft. lot, blending privacy with quick access to Hwy 55 & LongChamp Golf. Sun-filled interior: dream kitchen with quartz island, wine display & walk-in pantry, living room with gas fireplace. 4 bedrooms, including a primary suite with 2 walk-in closets. Spa-like bathroom with walk-in shower. Spectacular double garage with 14-ft ceilings. Luxury, space, and ultimate comfort. A unique opportunity!
Inclusions: All appliances, curtains and rods, blinds, light fixtures, camera security system
Exclusions : The seller's personal effects and property, rod and curtains in the master bedroom
| BUILDING | |
|---|---|
| Type | Two or more storey |
| Style | Detached |
| Dimensions | 54.5x43.9 P |
| Lot Size | 49233.1 PC |
| EXPENSES | |
|---|---|
| Energy cost | $ 3401 / year |
| Municipal Taxes (2026) | $ 7309 / year |
| School taxes (2026) | $ 700 / year |
|
ROOM DETAILS |
|||
|---|---|---|---|
| Room | Dimensions | Level | Flooring |
| Hallway | 17.11 x 8.0 P | Ground Floor | Ceramic tiles |
| Washroom | 6.10 x 5.1 P | Ground Floor | Ceramic tiles |
| Living room | 12.3 x 17.9 P | Ground Floor | Wood |
| Dining room | 15.9 x 13.4 P | Ground Floor | Wood |
| 6.8 x 2.3 P | Ground Floor | Ceramic tiles | |
| Kitchen | 12.10 x 13.7 P | Ground Floor | Wood |
| 7.7 x 9.3 P | Ground Floor | Wood | |
| Bathroom | 11.0 x 13.5 P | 2nd Floor | Ceramic tiles |
| Washroom | 6.8 x 4.8 P | 2nd Floor | Ceramic tiles |
| Primary bedroom | 17.3 x 13.10 P | 2nd Floor | Wood |
| Walk-in closet | 8.3 x 7.11 P | 2nd Floor | Wood |
| Bedroom | 13.10 x 12.9 P | 2nd Floor | Wood |
| Walk-in closet | 9.3 x 7.11 P | 2nd Floor | Wood |
| Bedroom | 11.10 x 14.1 P | 2nd Floor | Wood |
| Laundry room | 7.2 x 5.9 P | 2nd Floor | Wood |
| Bathroom | 9.5 x 10.0 P | Basement | Ceramic tiles |
| 19.1 x 24.9 P | Basement | ||
| Bedroom | 17.5 x 14.0 P | Basement | |
| 5.2 x 7.0 P | Basement | ||
|
CHARACTERISTICS |
|
|---|---|
| Basement | 6 feet and over, Finished basement |
| Driveway | Asphalt, Double width or more |
| Garage | Attached, Heated |
| Proximity | Bicycle path, Cegep, Daycare centre, Elementary school, Golf, High school, Highway, Hospital, Park - green area, Public transport |
| Equipment available | Central heat pump, Central vacuum cleaner system installation, Electric garage door, Ventilation system |
| Window type | Crank handle |
| Roofing | Elastomer membrane |
| Heating energy | Electricity |
| Topography | Flat |
| Parking | Garage, Outdoor |
| Cupboard | Laminated |
| Landscaping | Landscape |
| Water supply | Municipality |
| Heating system | Other, Radiant, Space heating baseboards |
| Foundation | Poured concrete |
| Windows | PVC |
| Zoning | Residential |
| Bathroom / Washroom | Seperate shower |
| Distinctive features | Street corner, Wooded lot: hardwood trees |