3236 Rue du Centaure, Sherbrooke (Brompton, QC J1R0B3 $1,895,000
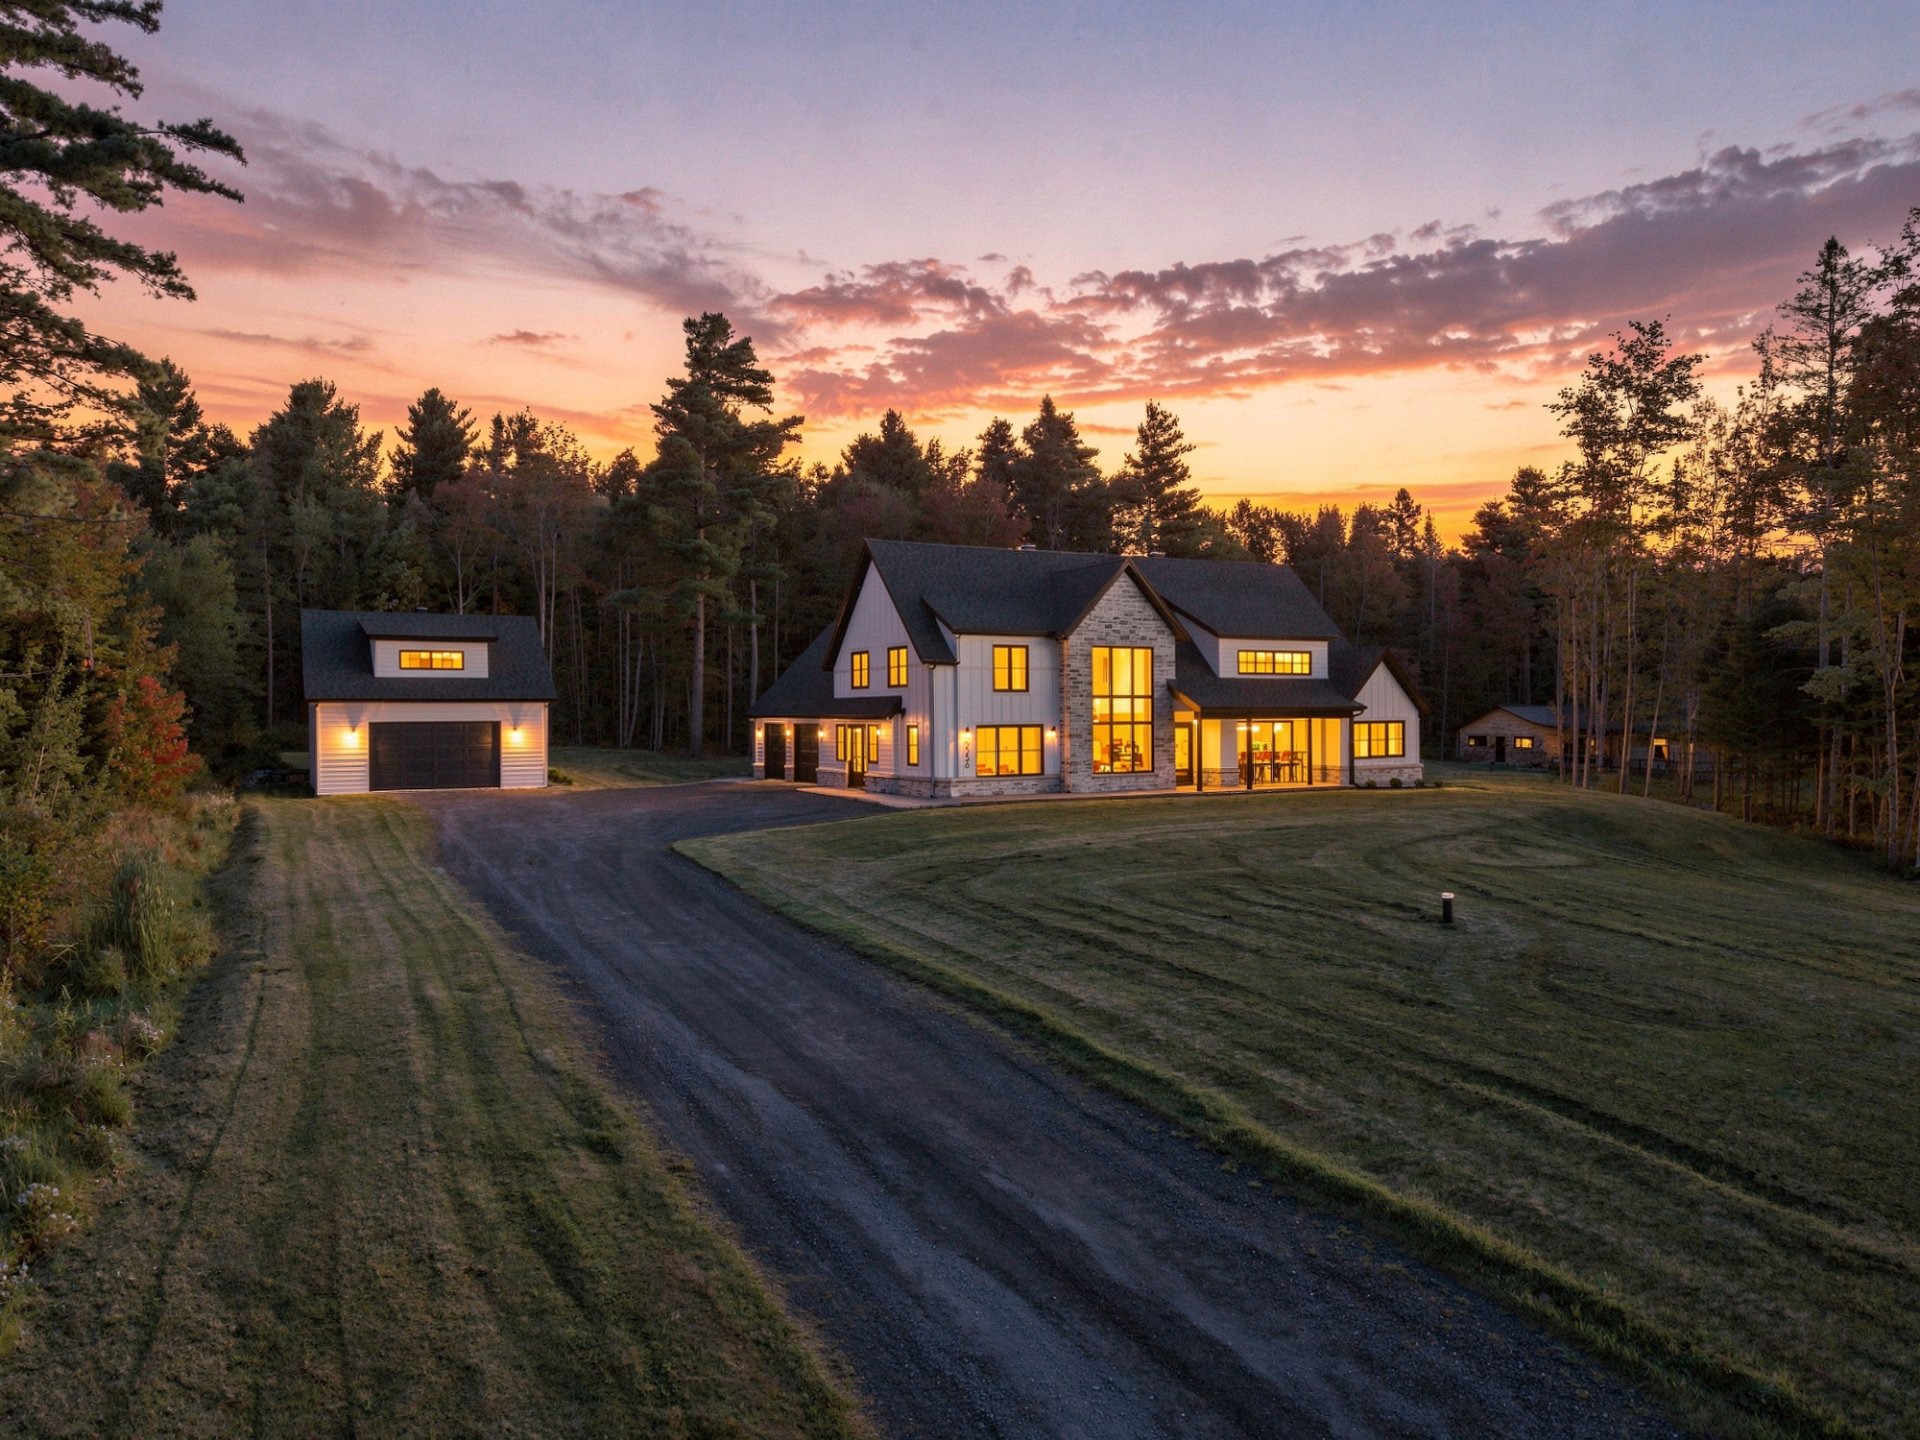
Frontage
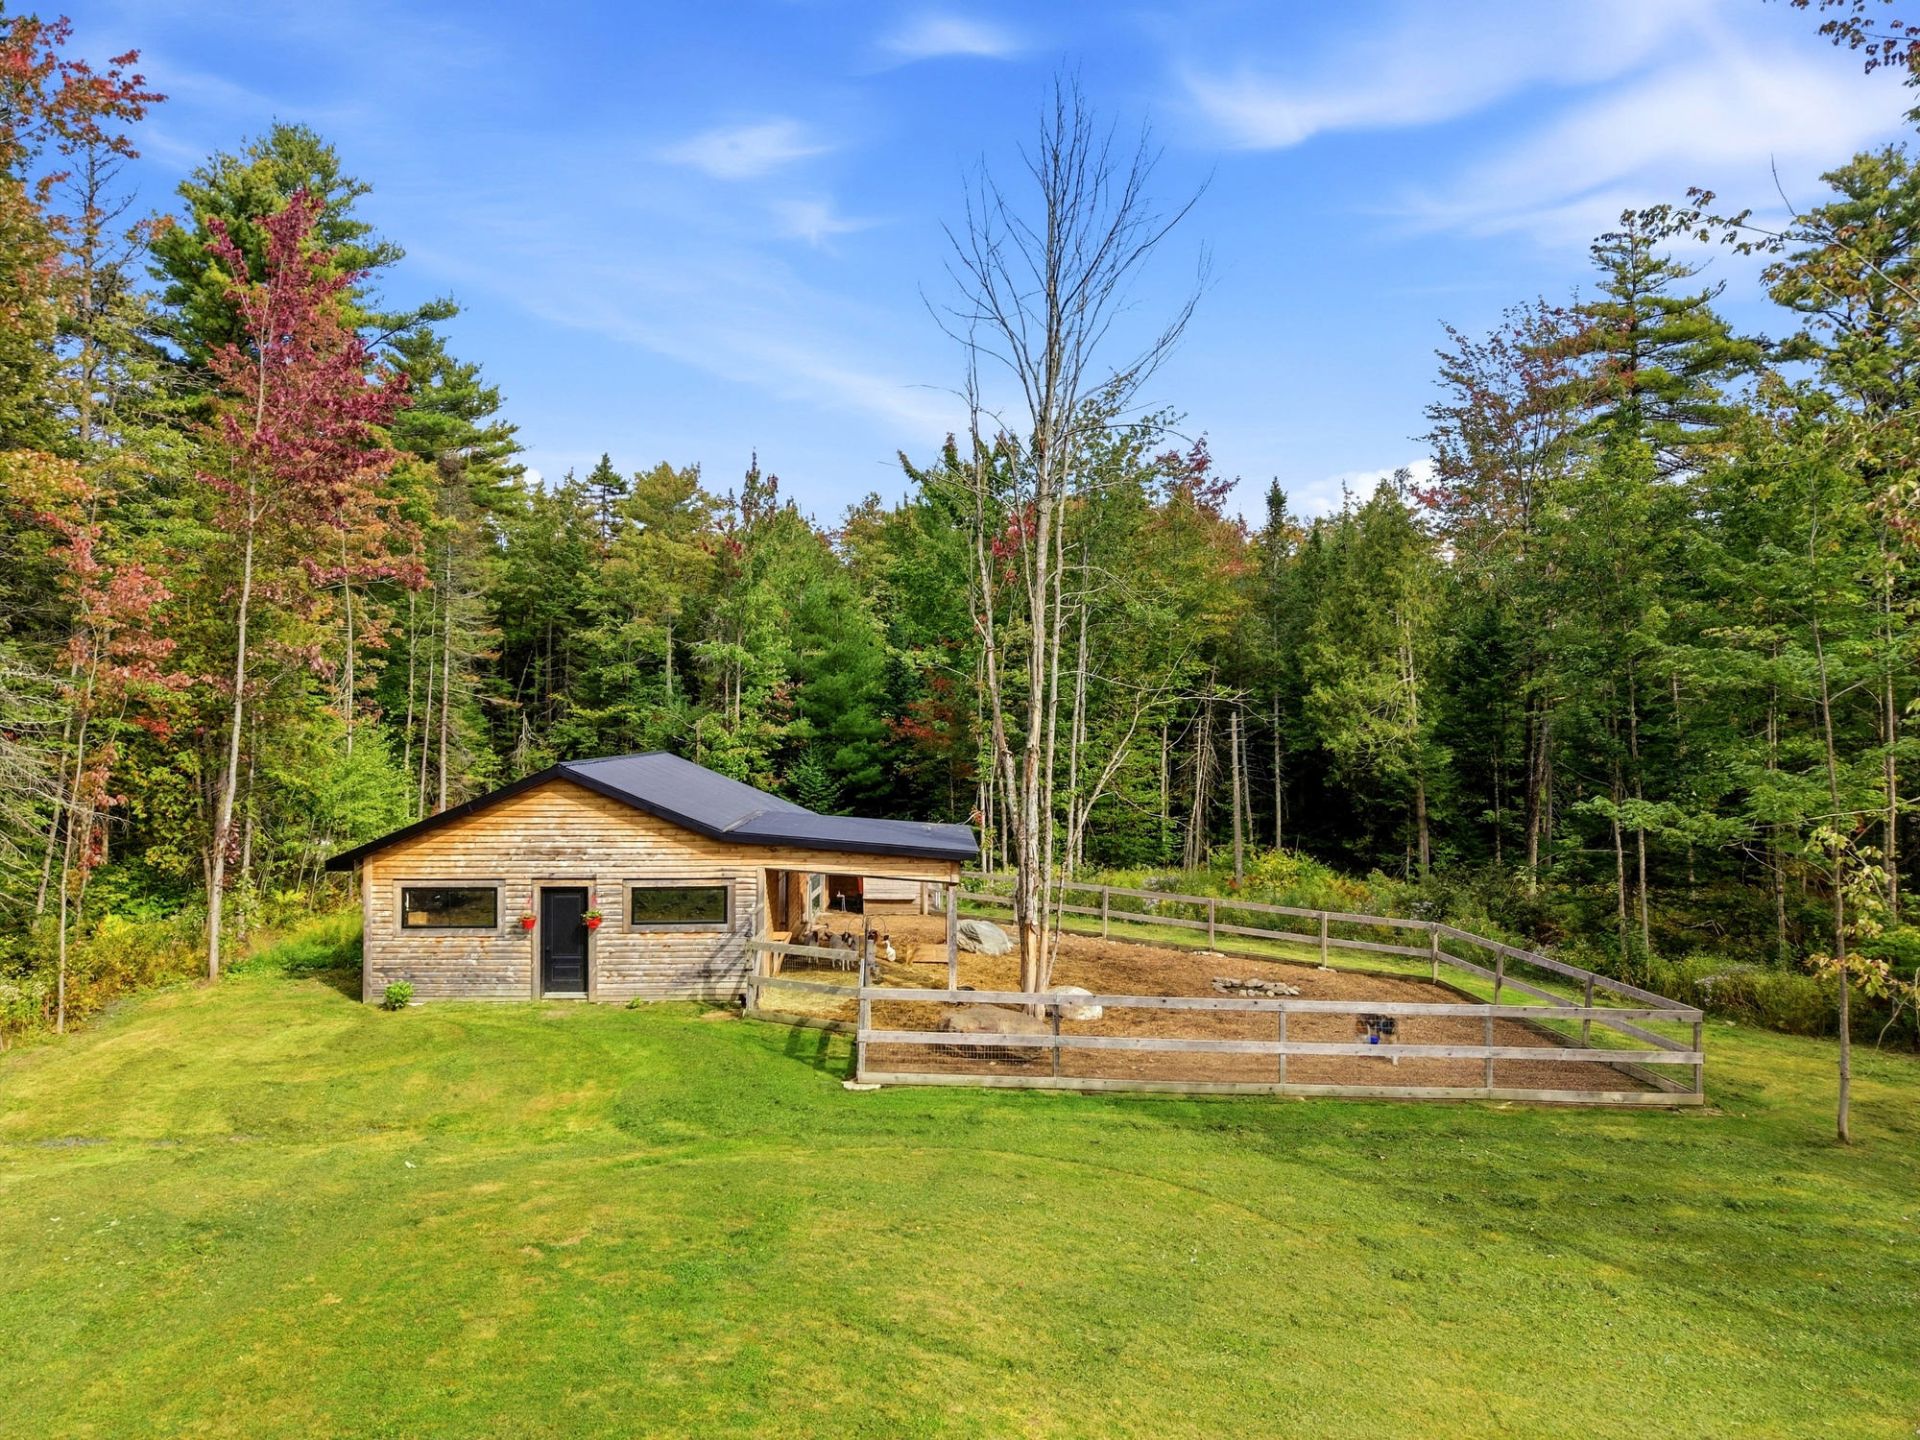
Barn
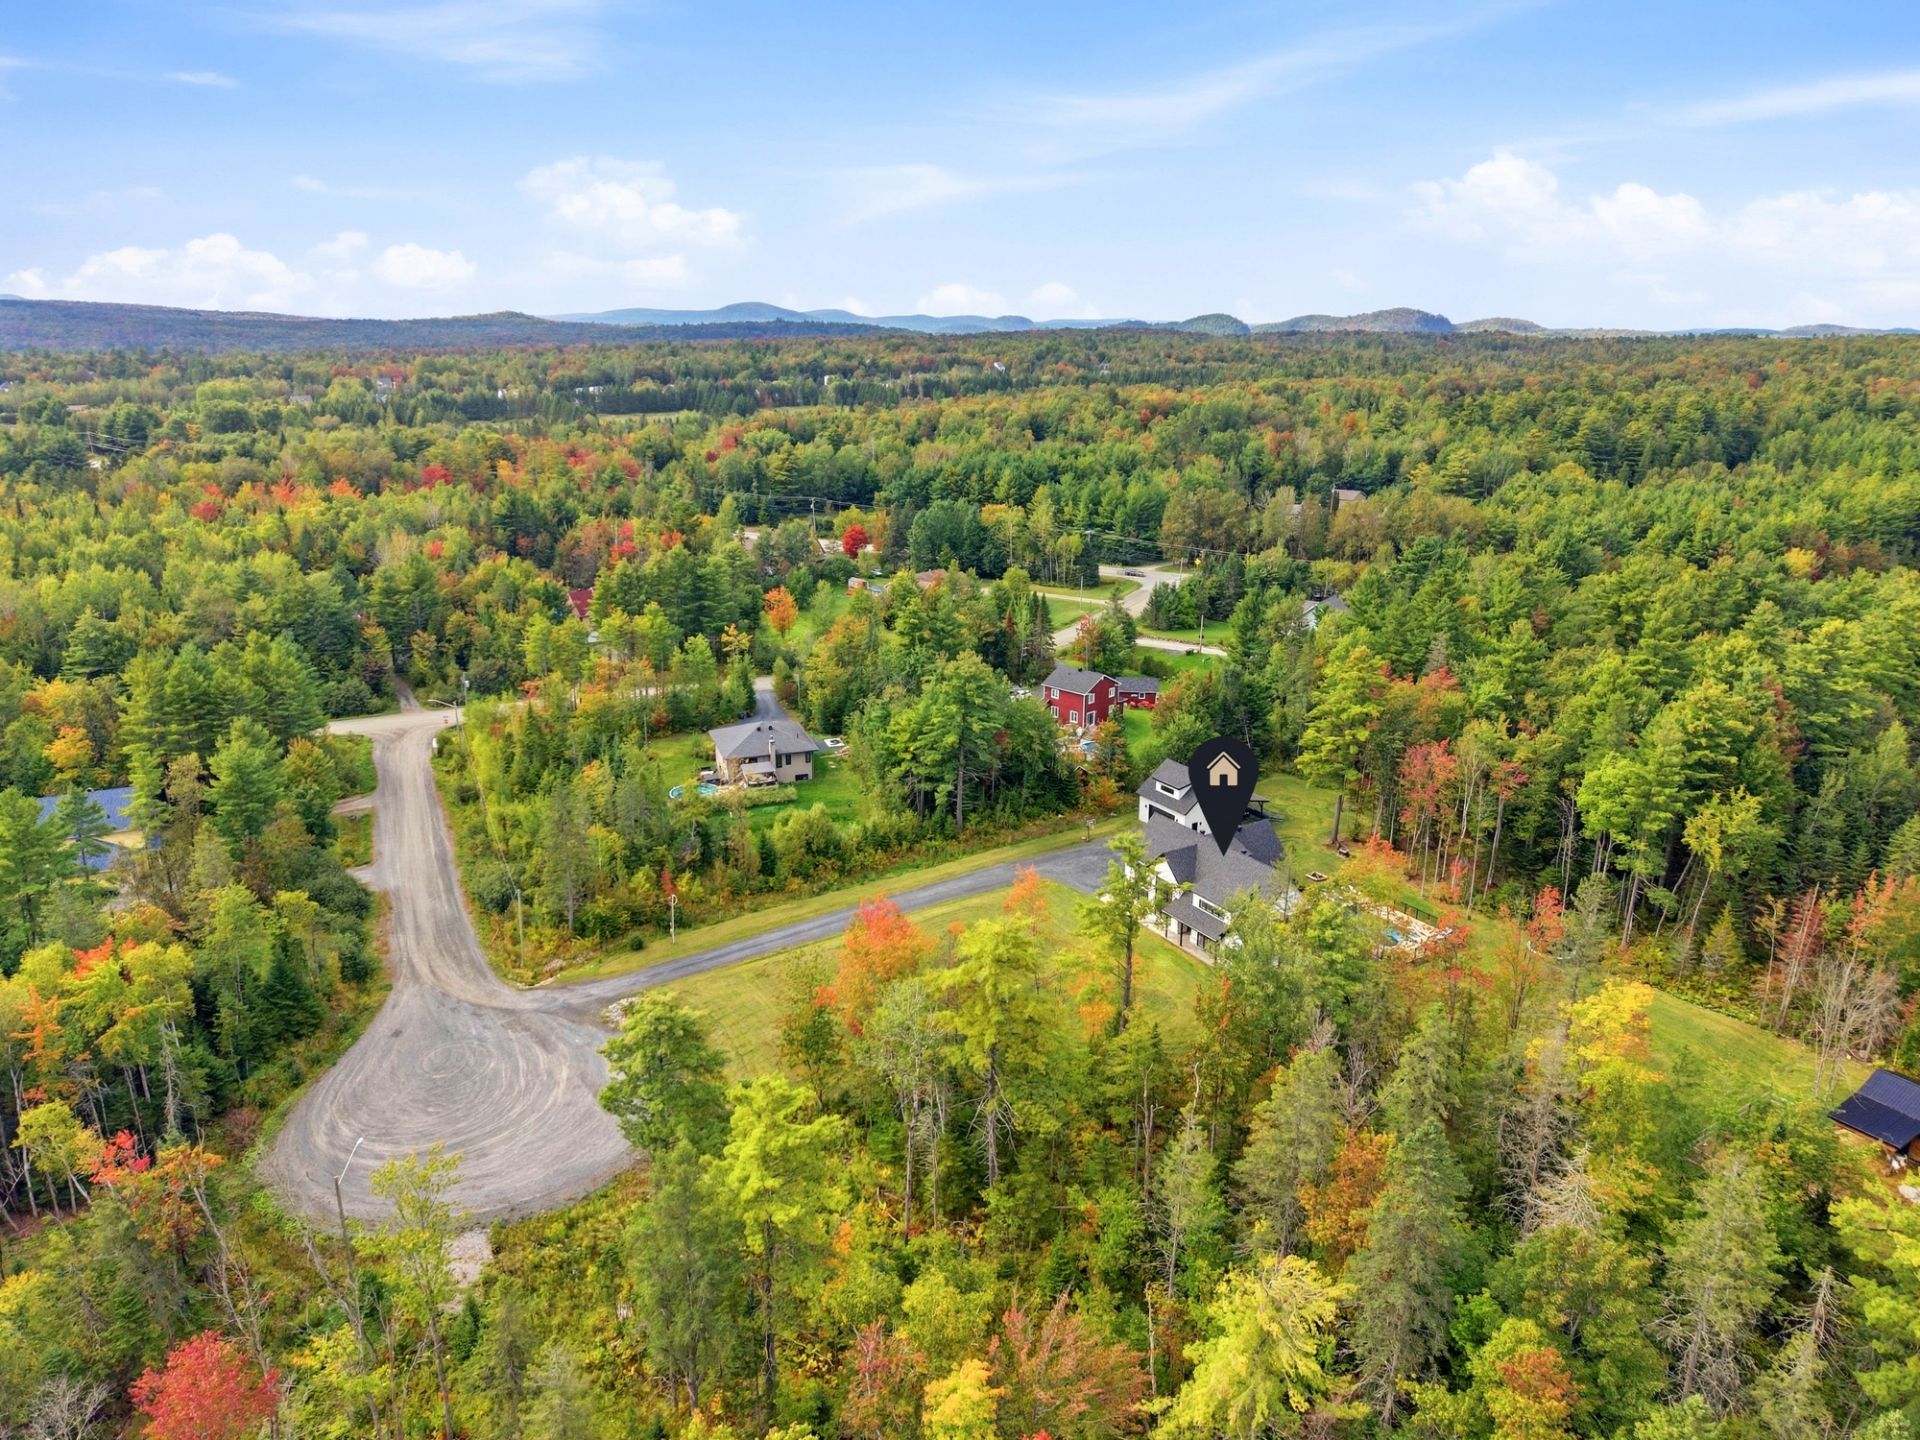
Aerial photo
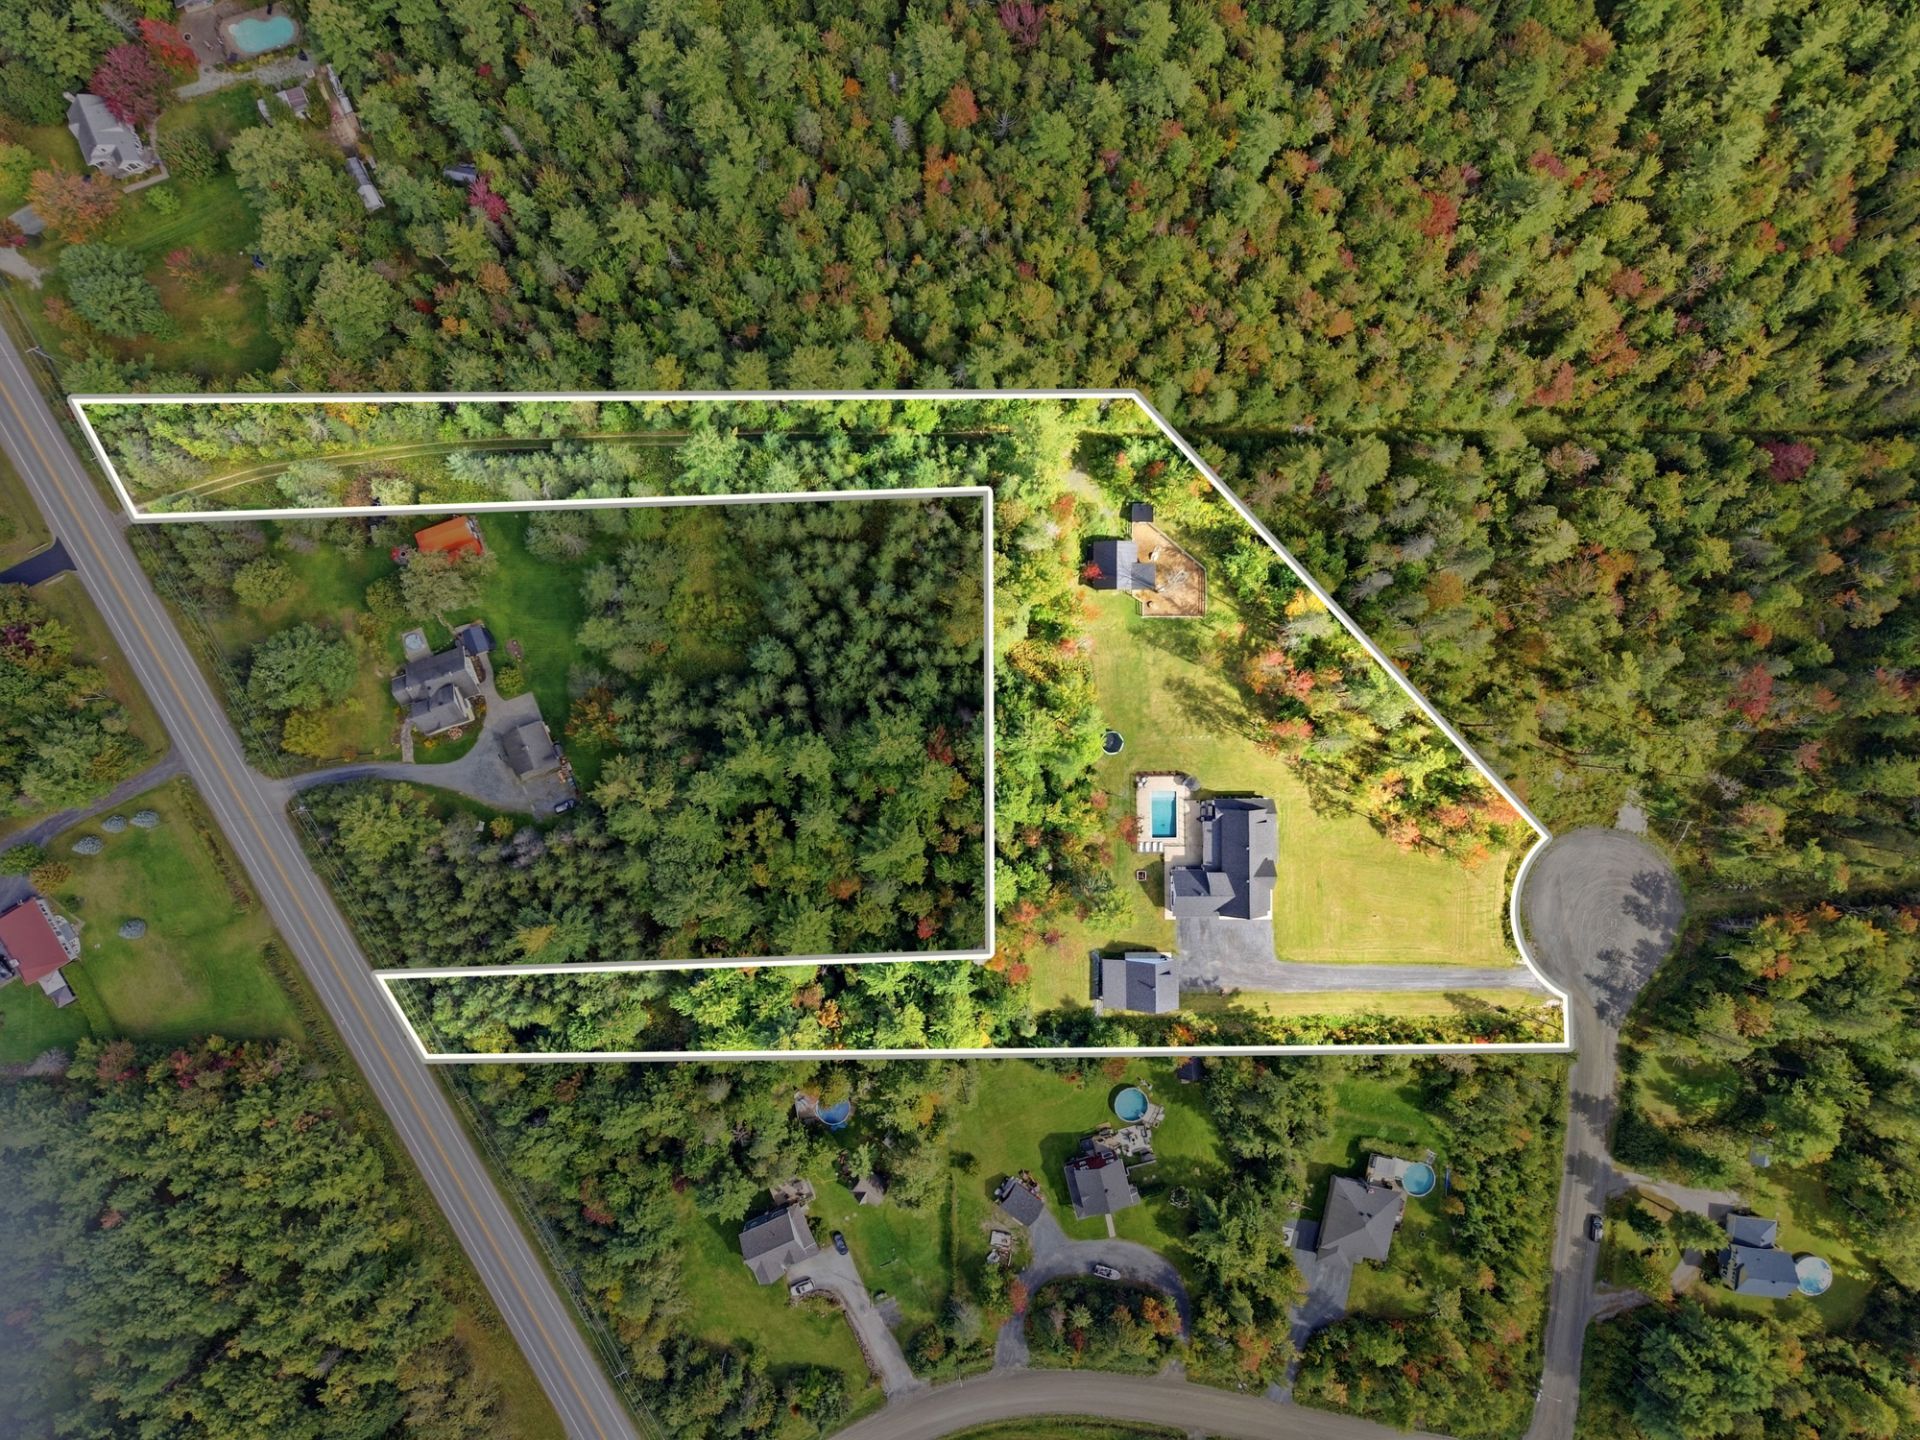
Aerial photo
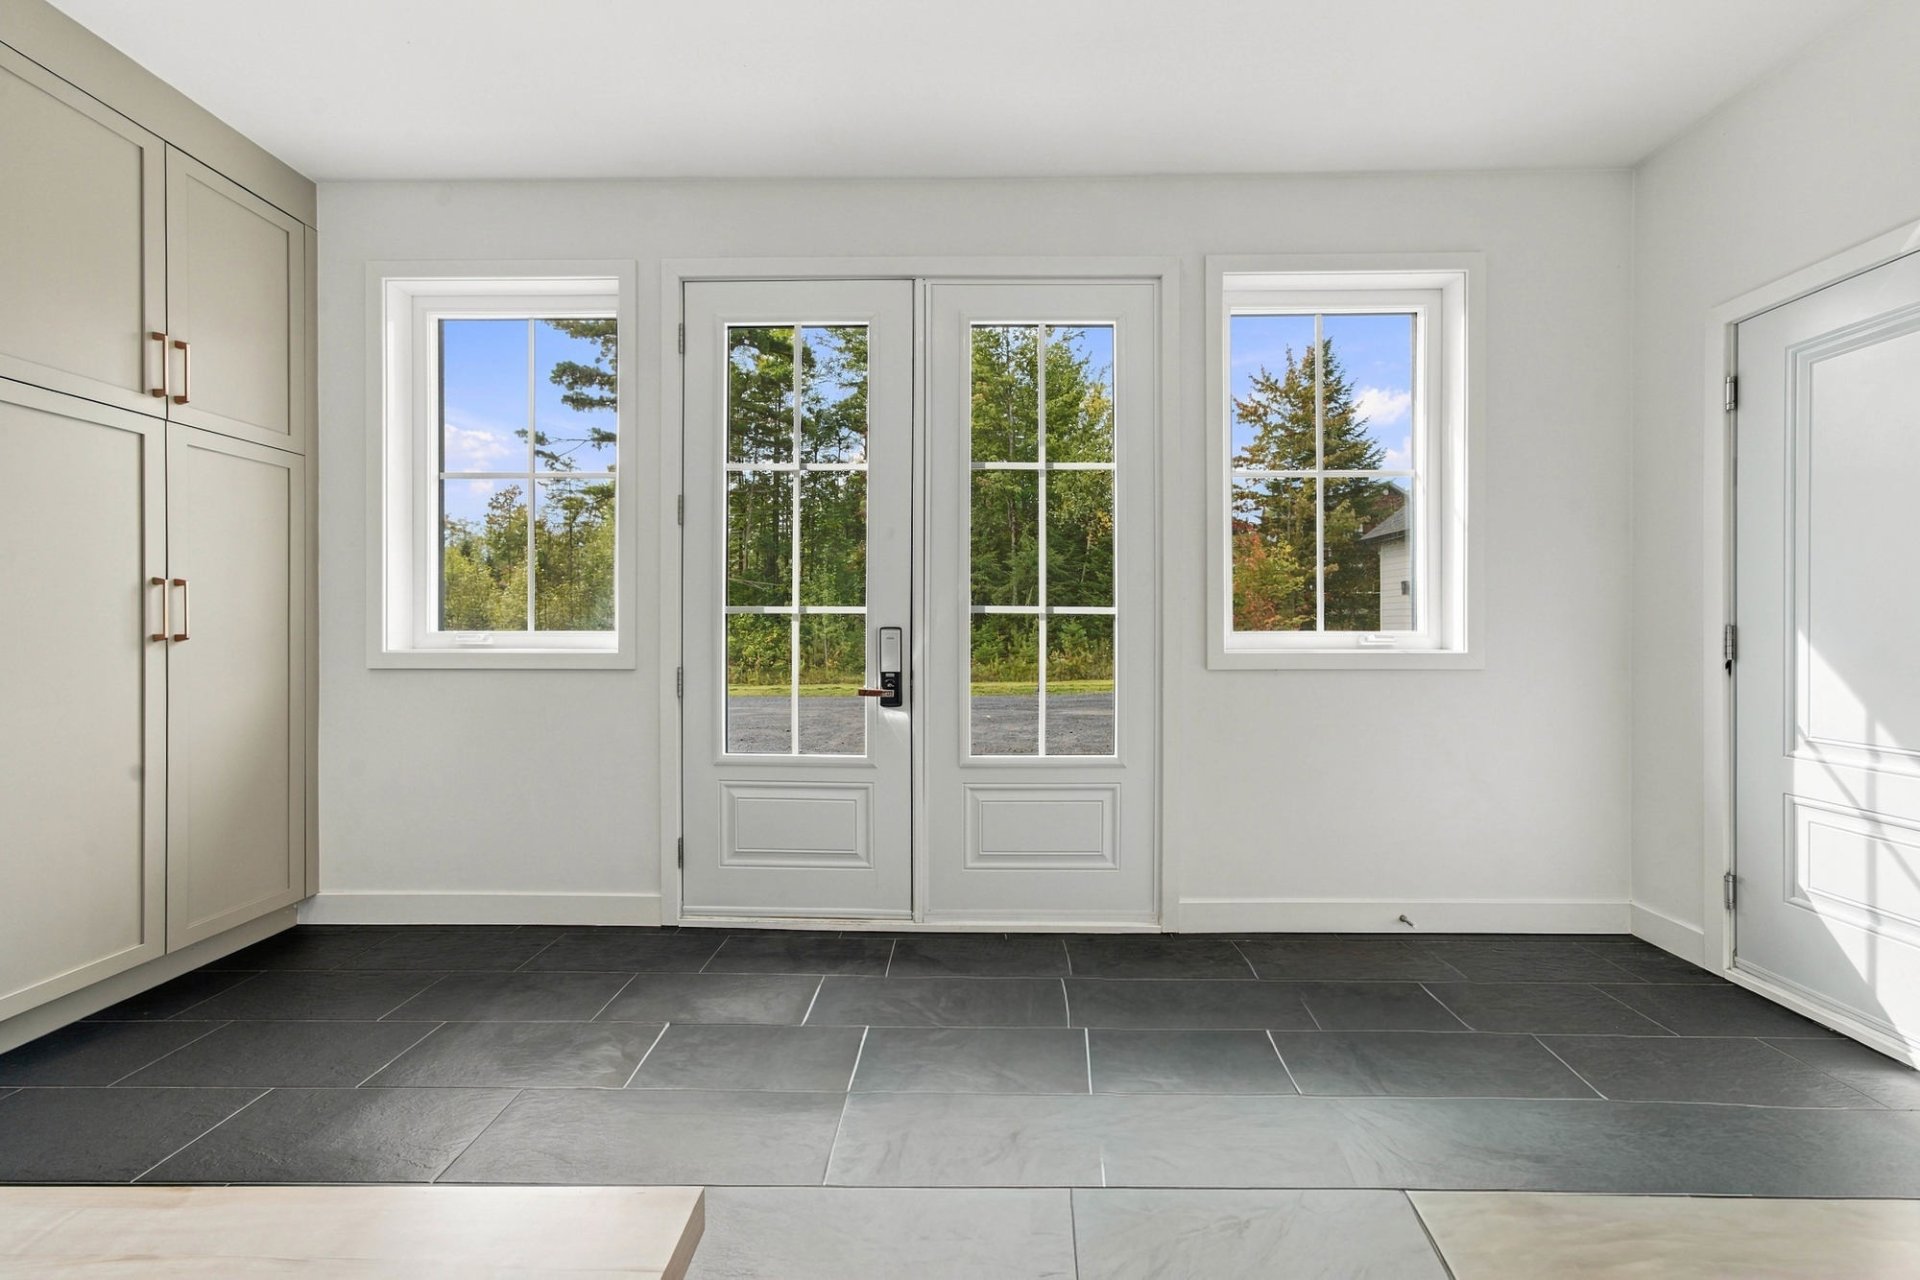
Hallway
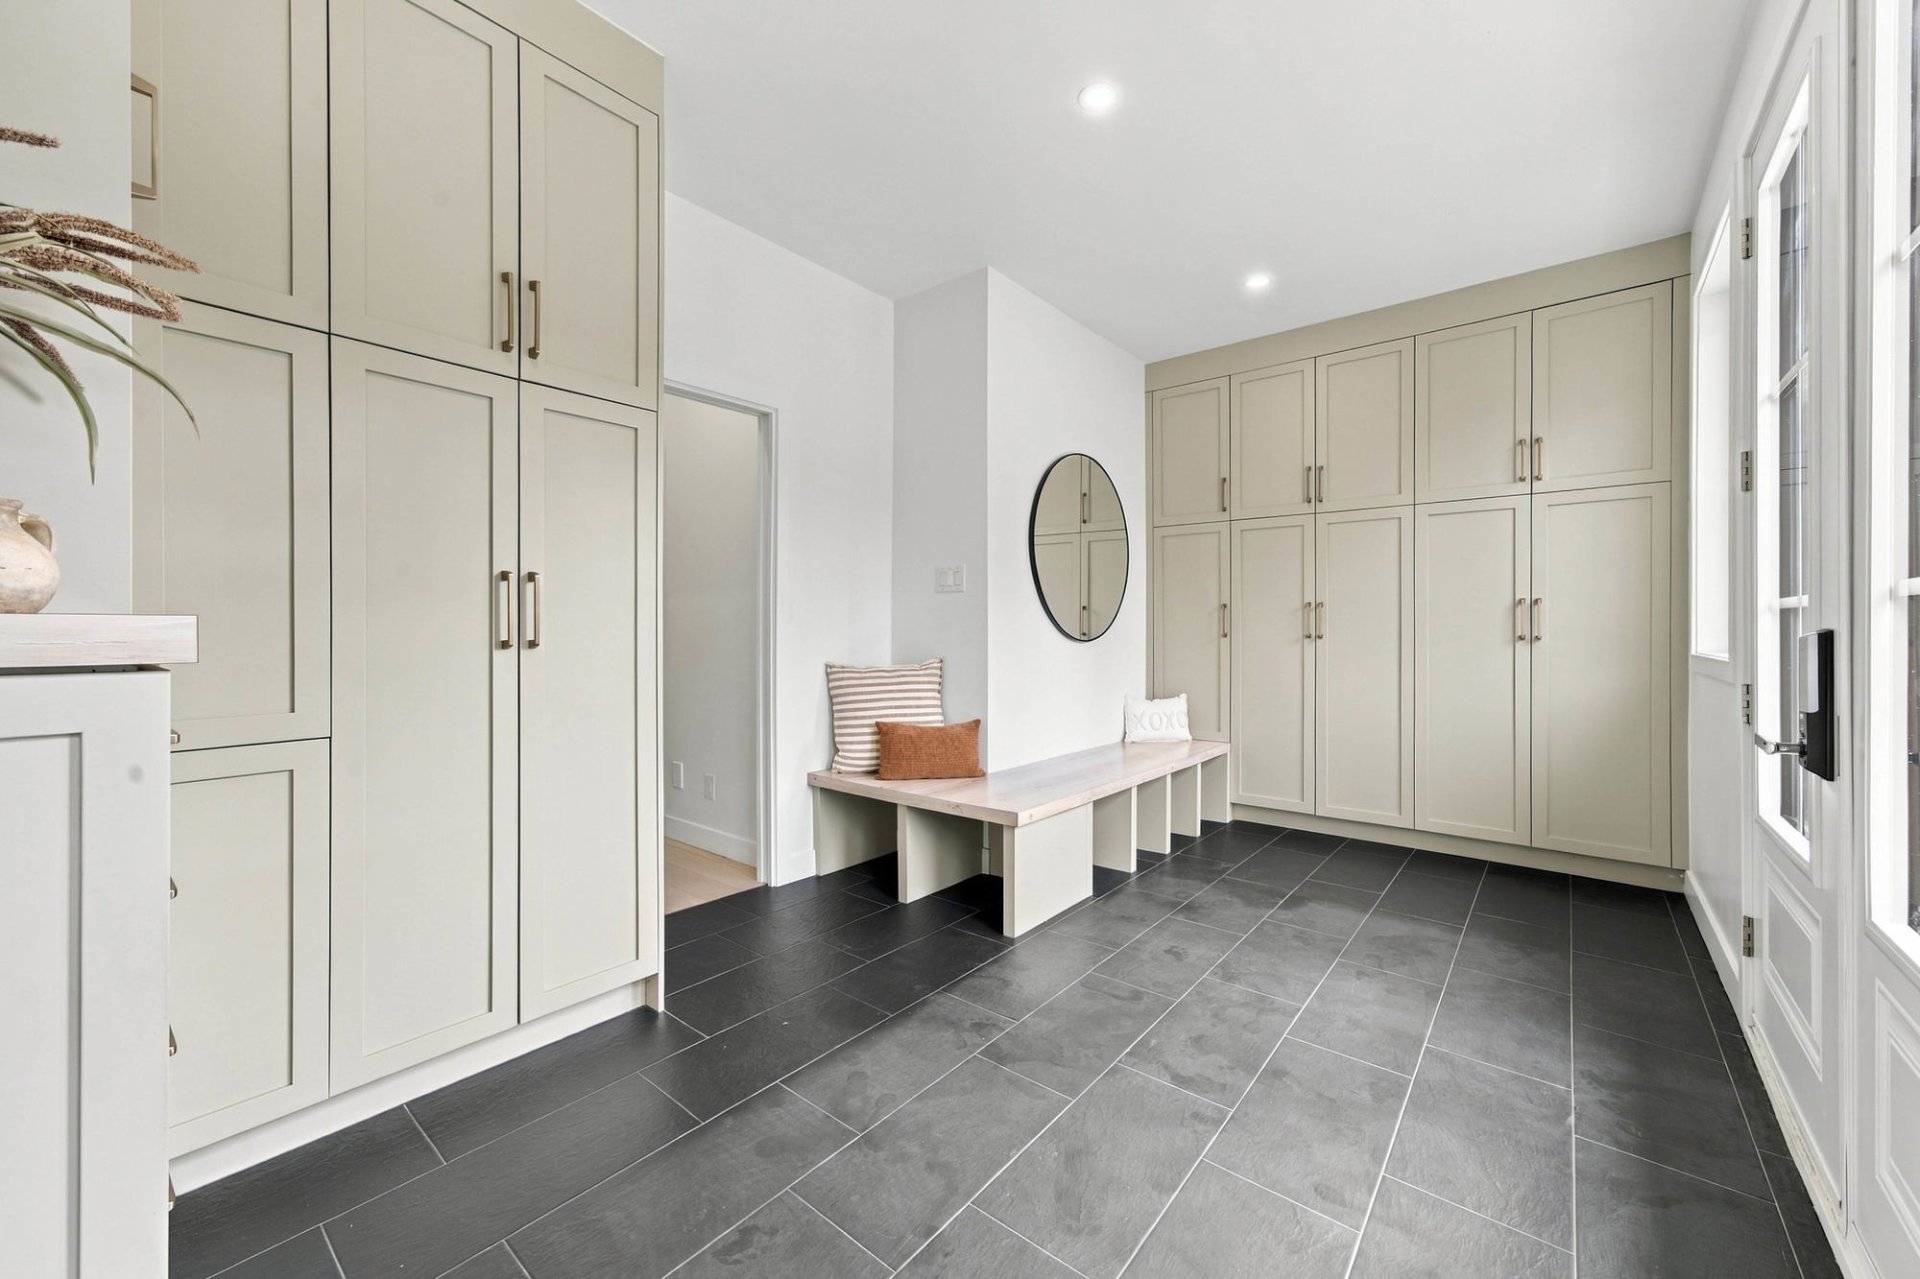
Hallway
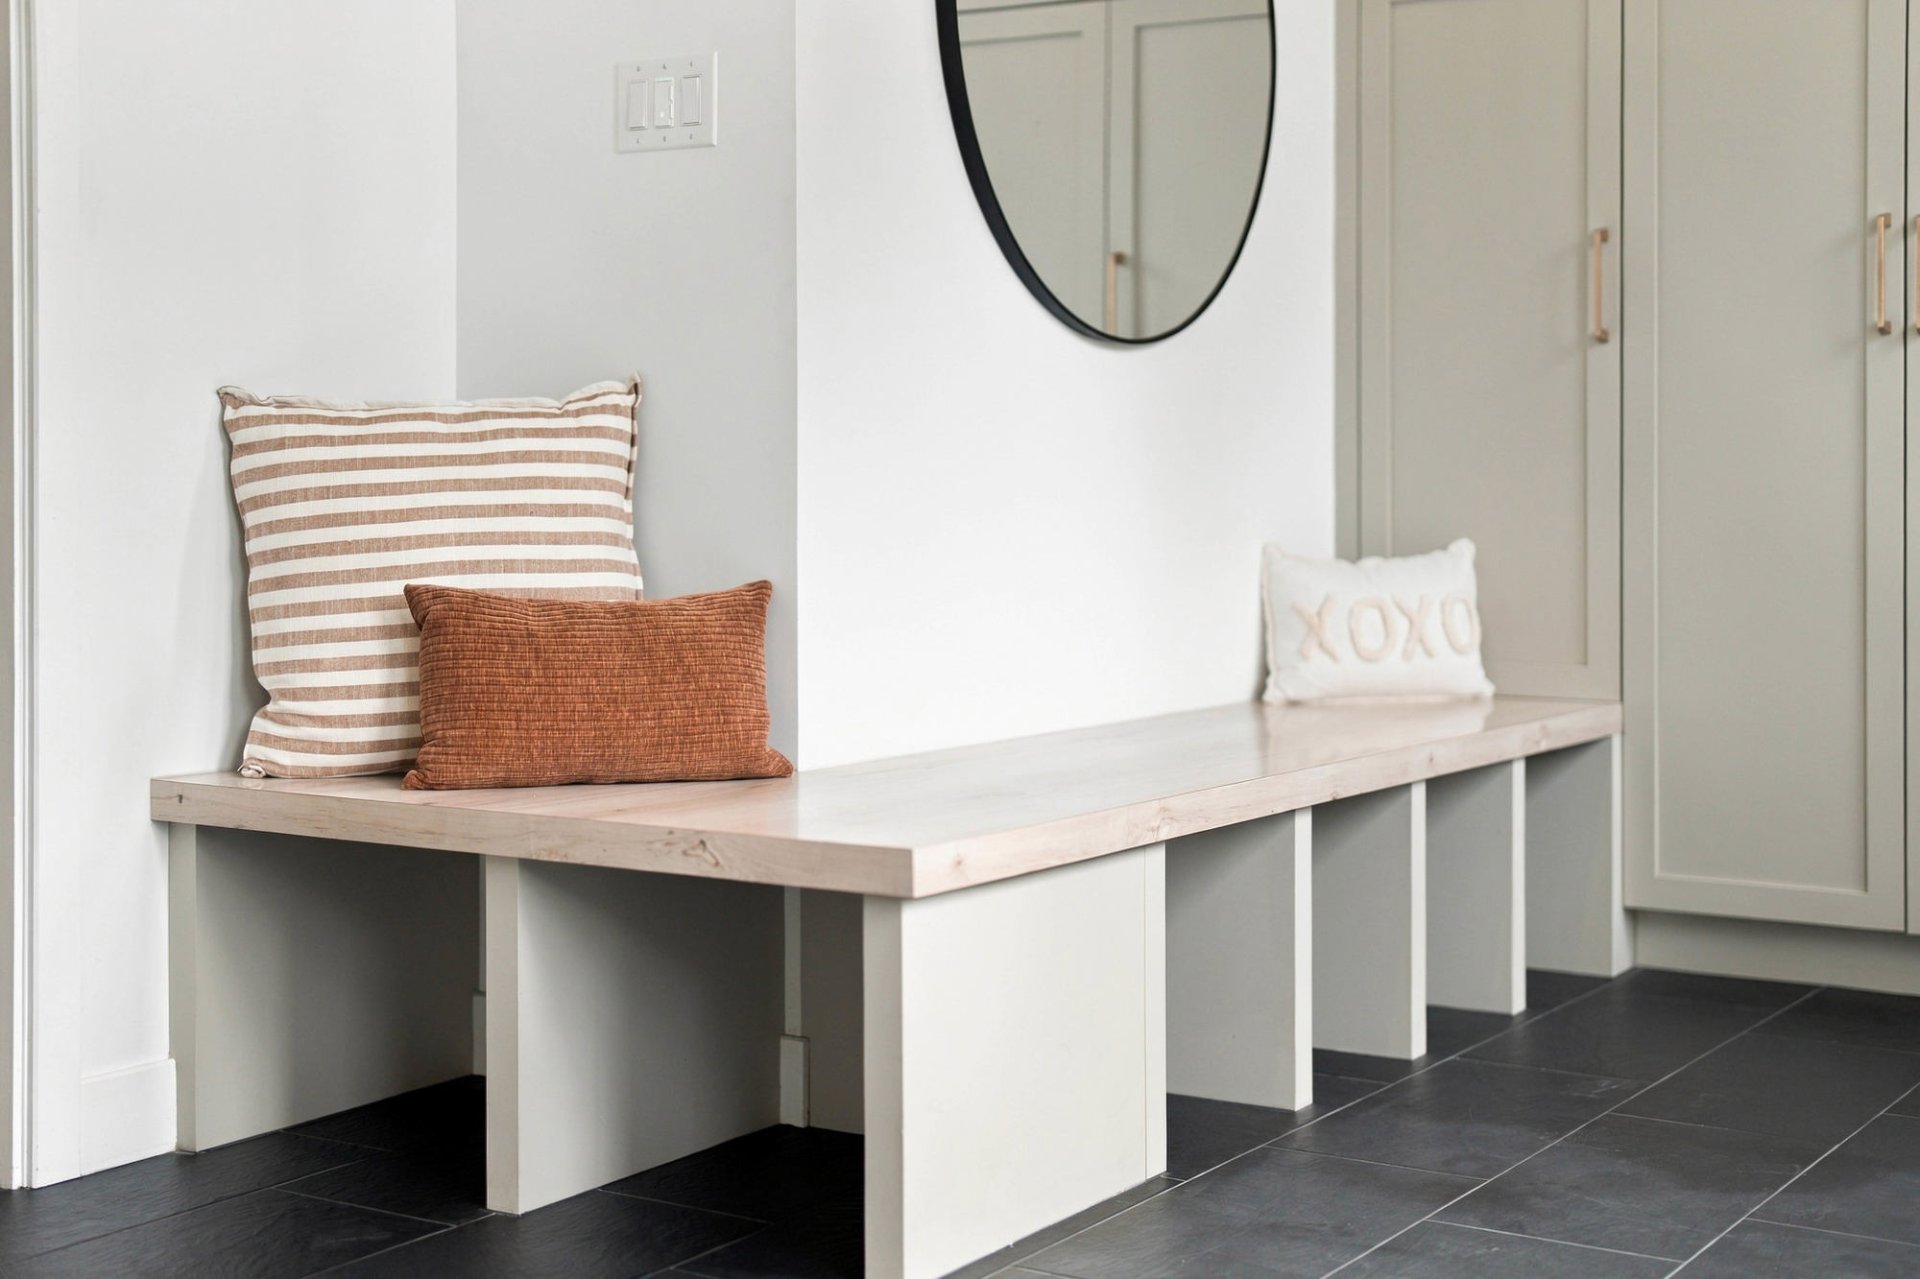
Hallway
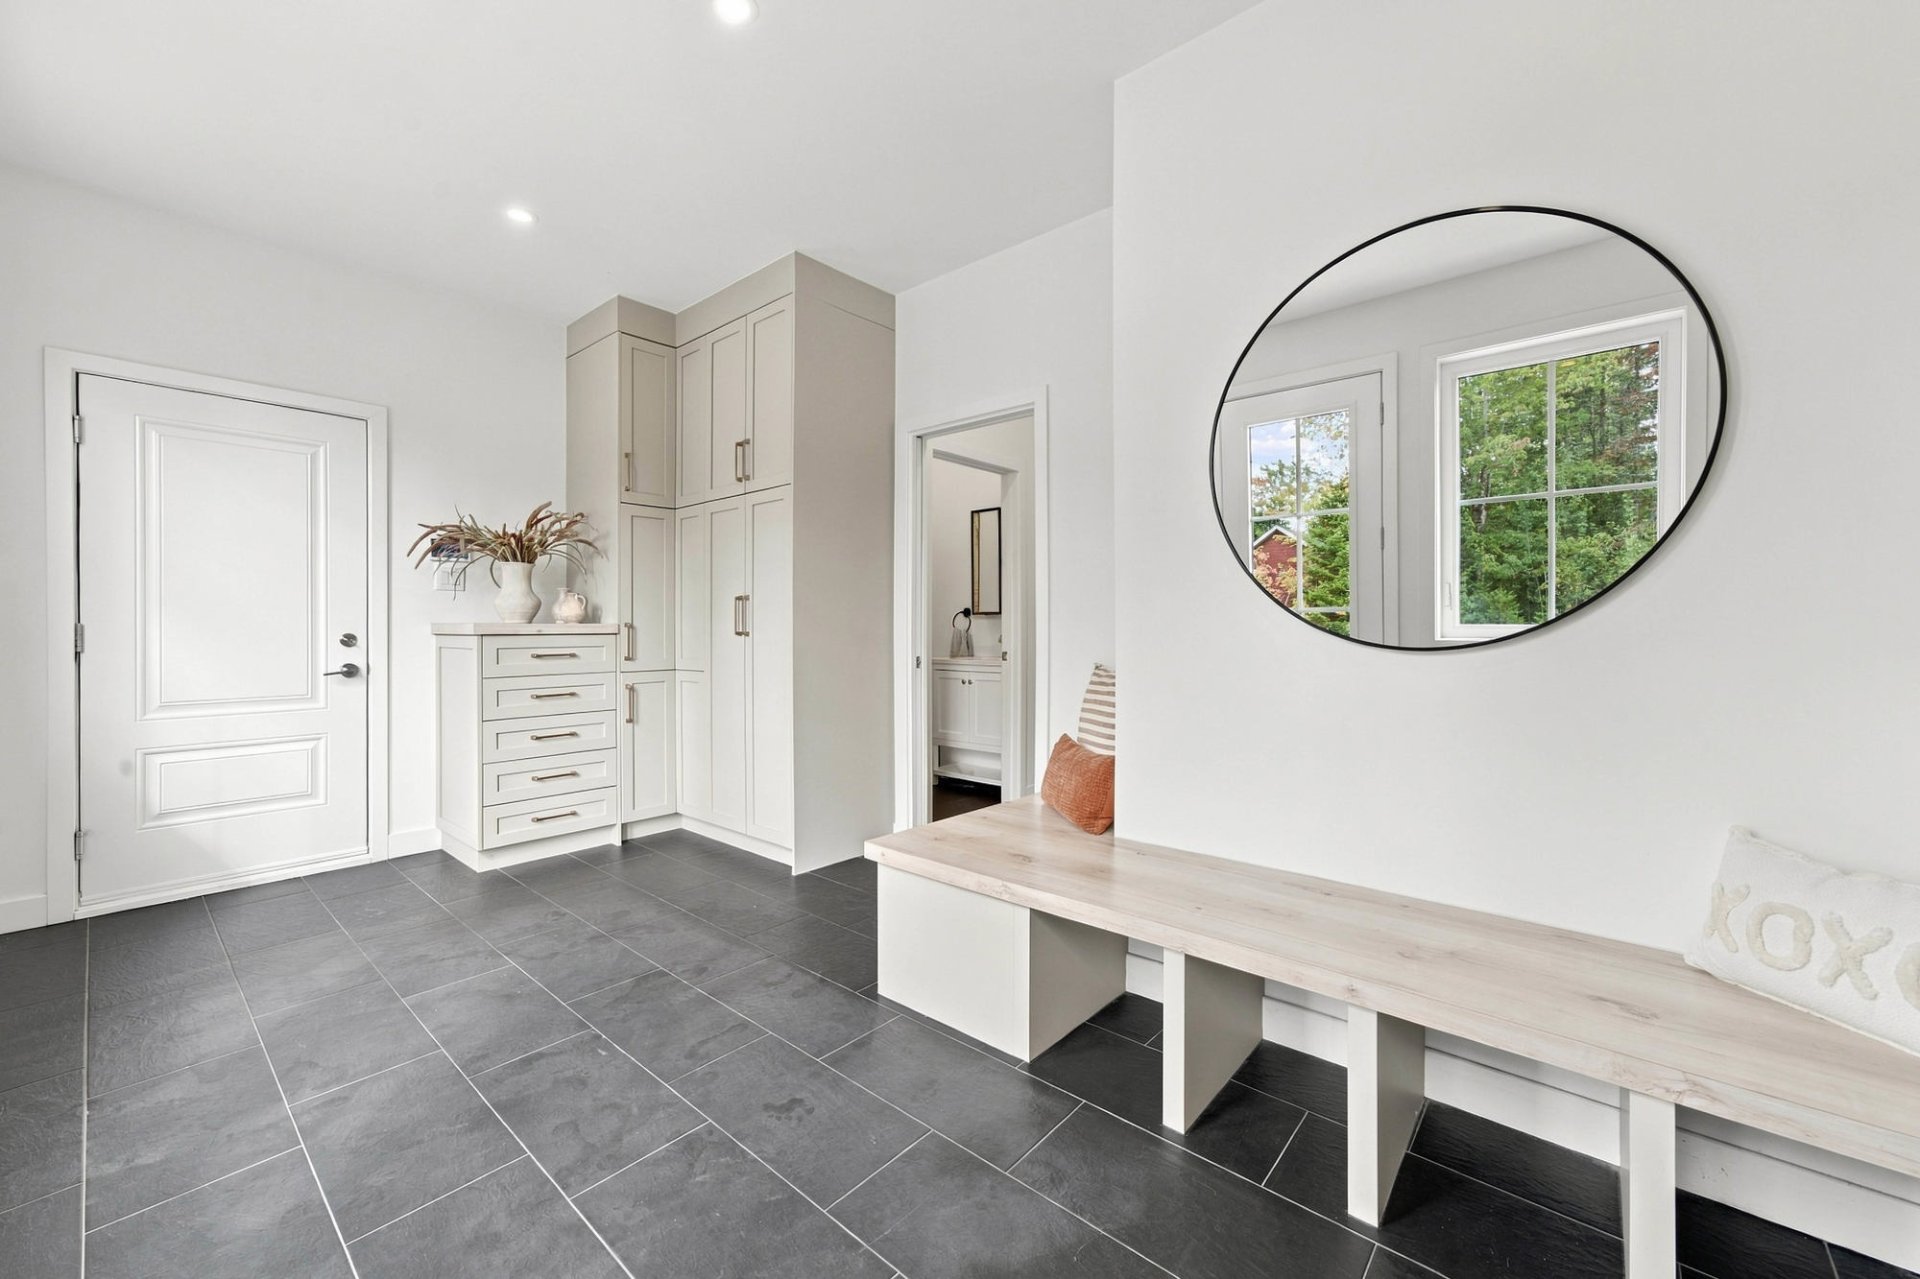
Hallway
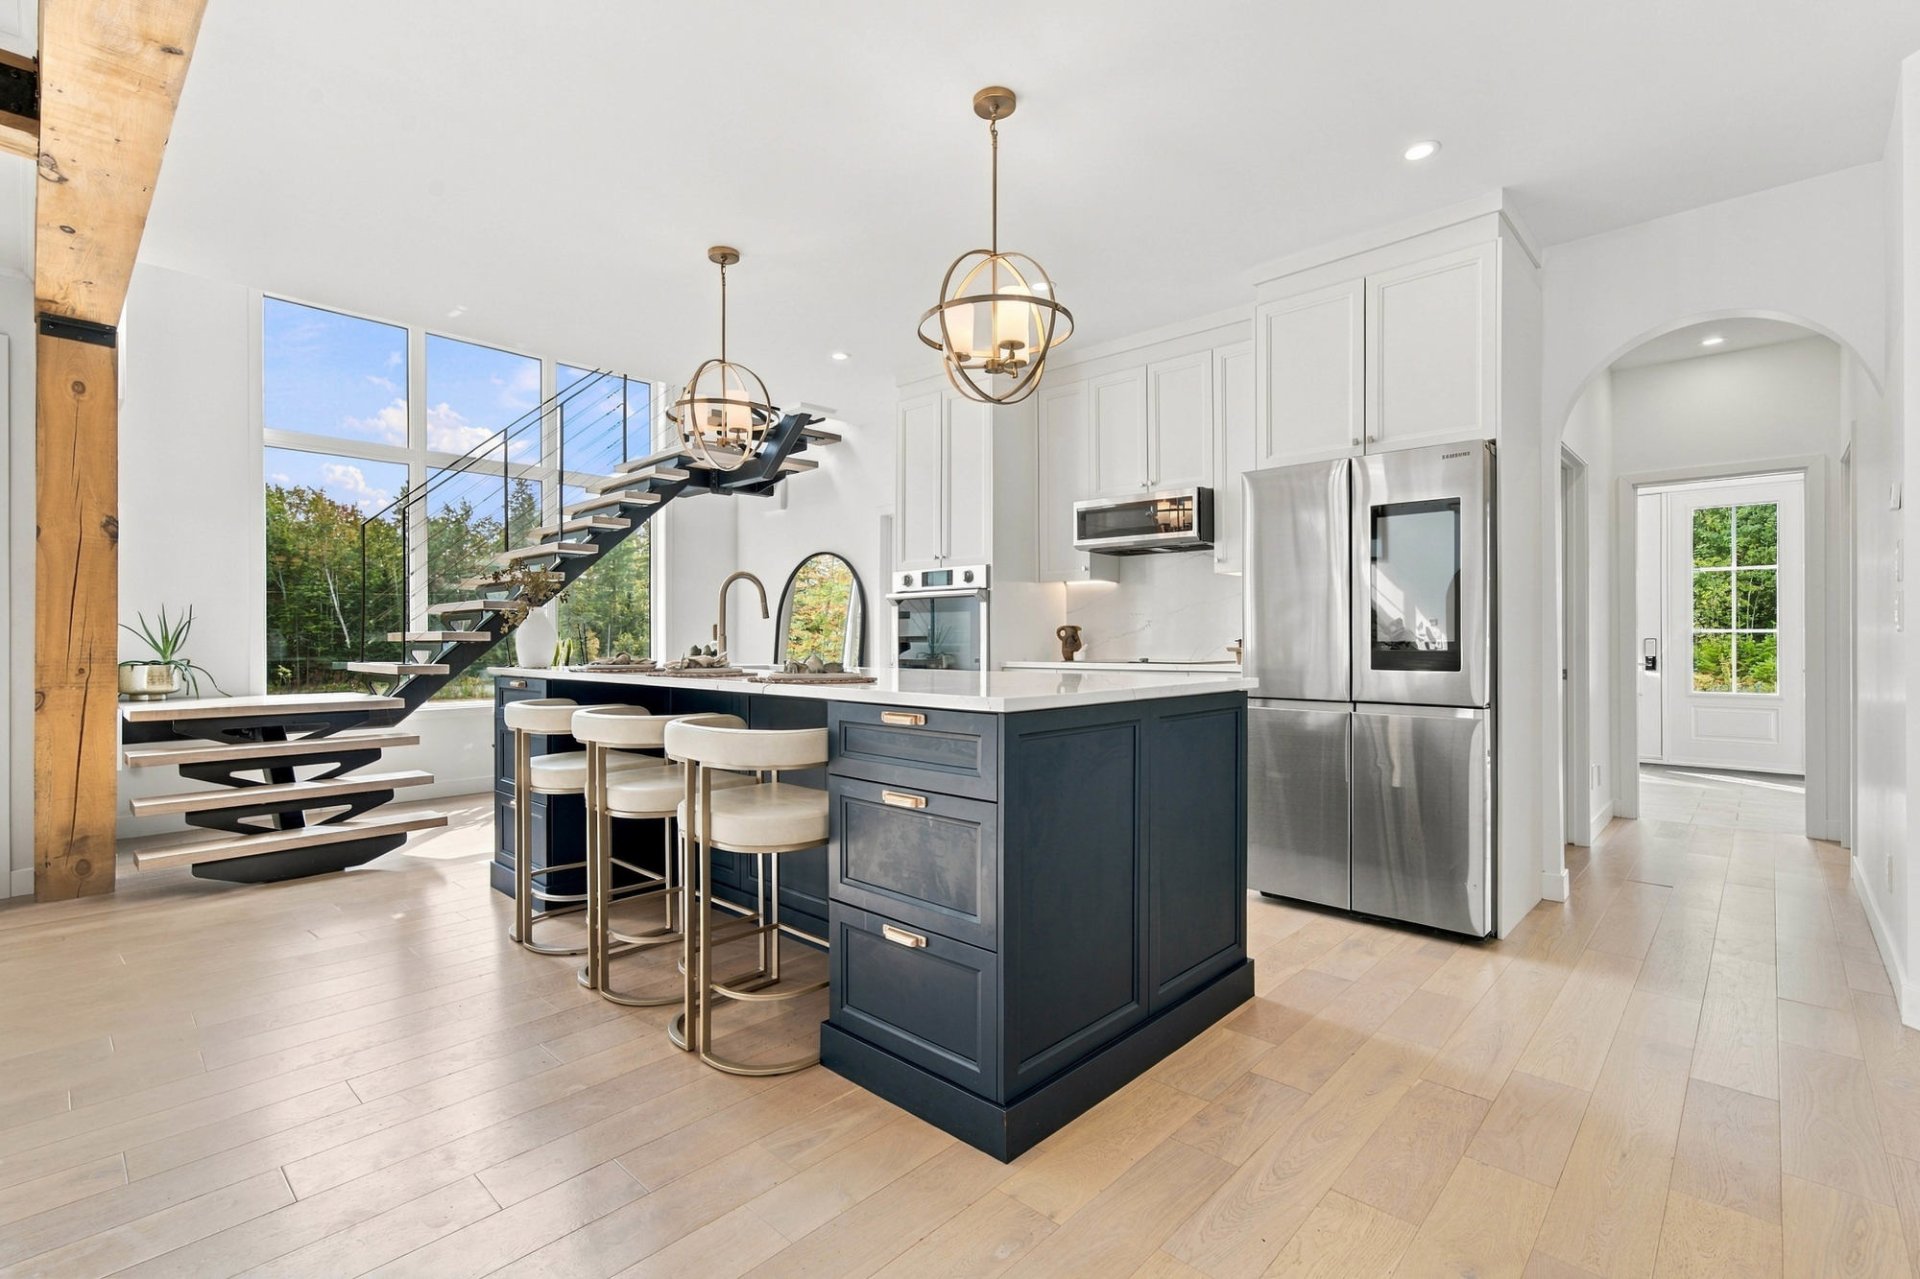
Kitchen
|
|
OPEN HOUSE
Saturday, 26 September, 2026 | 10:00 - 12:00
Description
What if your everyday life could feel like a getaway? Here, nature becomes your backdrop, space becomes your freedom, and every season brings its own charm. This beautiful property offers warm elegance, light-filled living spaces and a sense of grandeur that continues outdoors, where the pool, forest and expansive grounds come together. With dedicated animal facilities and the possibility of accommodating up to 10 animal units, it opens the door to a truly unique lifestyle. Just minutes from schools, services and major roadways, enjoy the best of both worlds: the tranquility of the countryside without giving up the convenience of the city.
An exceptional property where luxury, space, and nature
blend elegantly. Nestled in the heart of a peaceful,
rapidly expanding neighborhood in Sherbrooke, on a
cul-de-sac with no rear neighbors, this remarkable
farmhouse-style home offers a privileged living environment
where privacy and tranquility abound.
Set on a magnificent 3.8-acre wooded lot, the property
captivates with its exceptional natural surroundings and
unique amenities. Thoughtfully designed down to the
smallest detail, it features refined, warm living spaces
perfectly suited to family life.
The ground floor impresses with its cathedral ceilings and
abundant windows. A true standout, the kitchen features a
large central island, a spacious pantry, and a layout that
is as elegant as it is functional. It opens onto a cozy
dining room and a spacious living room that naturally
invites relaxation and gatherings.
The property features five bedrooms, two full bathrooms,
and a half-bath. On the ground floor, the master suite
offers a truly private space with an en suite bathroom and
a large walk-in closet. Upstairs, there is a mezzanine and
three bedrooms, each with its own walk-in closet.
The family bathroom has been cleverly designed to make
daily life easier, with a layout that allows several people
to use the space at the same time while maintaining their
privacy. An additional room on the ground floor can be
converted into a bedroom, office, or playroom, depending on
your needs.
Outside, the layout is just as impressive. A spacious
stamped-concrete patio surrounds the in-ground pool and
creates an exceptional space for entertaining, relaxing,
and fully enjoying the warmer months in an intimate, lush
setting.
Animal lovers will particularly appreciate the farm
facilities, which include five stalls, a chicken coop, a
large fenced-in pen, and a shelter allowing the animals to
move about freely depending on the weather. The property
also offers excellent potential to accommodate up to ten
livestock units.
Car enthusiasts and those seeking ample storage space will
be delighted by the detached garage equipped with a car
lift, complemented by a large covered shed ideal for
storing a boat, trailer, machinery, or other equipment. Two
additional garages attached to the house round out the
amenities, while the immense driveway provides ample space
to park several vehicles.
Located near an excellent elementary school, this property
combines the charm of the countryside with modern comforts
and a remarkable level of privacy. A home offering
uncompromising comfort, designed for those seeking space,
elegance, and quality of life in a truly exceptional
setting.
blend elegantly. Nestled in the heart of a peaceful,
rapidly expanding neighborhood in Sherbrooke, on a
cul-de-sac with no rear neighbors, this remarkable
farmhouse-style home offers a privileged living environment
where privacy and tranquility abound.
Set on a magnificent 3.8-acre wooded lot, the property
captivates with its exceptional natural surroundings and
unique amenities. Thoughtfully designed down to the
smallest detail, it features refined, warm living spaces
perfectly suited to family life.
The ground floor impresses with its cathedral ceilings and
abundant windows. A true standout, the kitchen features a
large central island, a spacious pantry, and a layout that
is as elegant as it is functional. It opens onto a cozy
dining room and a spacious living room that naturally
invites relaxation and gatherings.
The property features five bedrooms, two full bathrooms,
and a half-bath. On the ground floor, the master suite
offers a truly private space with an en suite bathroom and
a large walk-in closet. Upstairs, there is a mezzanine and
three bedrooms, each with its own walk-in closet.
The family bathroom has been cleverly designed to make
daily life easier, with a layout that allows several people
to use the space at the same time while maintaining their
privacy. An additional room on the ground floor can be
converted into a bedroom, office, or playroom, depending on
your needs.
Outside, the layout is just as impressive. A spacious
stamped-concrete patio surrounds the in-ground pool and
creates an exceptional space for entertaining, relaxing,
and fully enjoying the warmer months in an intimate, lush
setting.
Animal lovers will particularly appreciate the farm
facilities, which include five stalls, a chicken coop, a
large fenced-in pen, and a shelter allowing the animals to
move about freely depending on the weather. The property
also offers excellent potential to accommodate up to ten
livestock units.
Car enthusiasts and those seeking ample storage space will
be delighted by the detached garage equipped with a car
lift, complemented by a large covered shed ideal for
storing a boat, trailer, machinery, or other equipment. Two
additional garages attached to the house round out the
amenities, while the immense driveway provides ample space
to park several vehicles.
Located near an excellent elementary school, this property
combines the charm of the countryside with modern comforts
and a remarkable level of privacy. A home offering
uncompromising comfort, designed for those seeking space,
elegance, and quality of life in a truly exceptional
setting.
Inclusions: Home appliances, pool equipment, blinds, and light fixtures.
Exclusions : Sellers' personal belongings, furniture, and furnishings.
| BUILDING | |
|---|---|
| Type | Two or more storey |
| Style | Detached |
| Dimensions | 14.87x22.41 M |
| Lot Size | 13432.2 MC |
| EXPENSES | |
|---|---|
| Municipal Taxes (2026) | $ 7241 / year |
| School taxes (2026) | $ 683 / year |
|
ROOM DETAILS |
|||
|---|---|---|---|
| Room | Dimensions | Level | Flooring |
| Hallway | 6.7 x 20.4 P | Ground Floor | Ceramic tiles |
| Living room | 16.7 x 19.1 P | Ground Floor | Wood |
| Dining room | 16.7 x 8.2 P | Ground Floor | Wood |
| Kitchen | 21.4 x 19.5 P | Ground Floor | Wood |
| Dinette | 13.7 x 8.6 P | Ground Floor | Wood |
| Walk-in closet | 8.1 x 5.4 P | Ground Floor | Wood |
| Washroom | 5.8 x 5.4 P | Ground Floor | Ceramic tiles |
| Laundry room | 9.6 x 7.8 P | Ground Floor | Ceramic tiles |
| Bedroom | 16.6 x 11.6 P | Ground Floor | Wood |
| Primary bedroom | 12.11 x 16 P | Ground Floor | Wood |
| Bathroom | 8.11 x 11.7 P | Ground Floor | Ceramic tiles |
| Space for the toilet | 3.8 x 5.3 P | Ground Floor | Ceramic tiles |
| Walk-in closet | 12.11 x 7.5 P | Ground Floor | Wood |
| Bedroom | 13.1 x 13.8 P | 2nd Floor | Wood |
| Walk-in closet | 4.5 x 6.5 P | 2nd Floor | Wood |
| Bedroom | 13.1 x 13.1 P | 2nd Floor | Wood |
| Walk-in closet | 5.5 x 7.3 P | 2nd Floor | Wood |
| Bedroom | 11.6 x 12.11 P | 2nd Floor | Wood |
| Walk-in closet | 6.4 x 6.3 P | 2nd Floor | Wood |
| Family room | 18.2 x 9.3 P | 2nd Floor | Wood |
| Bathroom | 6.11 x 7.5 P | 2nd Floor | Ceramic tiles |
| Space for the toilet and the bathtub | 6.4 x 6.11 P | 2nd Floor | Ceramic tiles |
|
CHARACTERISTICS |
|
|---|---|
| Bathroom / Washroom | Adjoining to primary bedroom, Seperate shower |
| Water supply | Artesian well |
| Roofing | Asphalt shingles |
| Garage | Attached, Detached, Heated |
| Proximity | Bicycle path, Elementary school, Highway, Park - green area, Public transport |
| Sewage system | BIONEST system, Purification field, Septic tank |
| Window type | Crank handle |
| Distinctive features | Cul-de-sac, No neighbours in the back, Wooded lot: hardwood trees |
| Driveway | Double width or more, Not Paved |
| Equipment available | Electric garage door, Level 2 charging station, Ventilation system, Wall-mounted heat pump, Water softener |
| Heating energy | Electricity |
| Topography | Flat, Sloped |
| Parking | Garage, Outdoor |
| Pool | Inground |
| Landscaping | Landscape, Patio |
| Basement | No basement |
| Heating system | Other, Space heating baseboards |
| Foundation | Poured concrete |
| Windows | PVC |
| Zoning | Residential |