319 Ch. du Panorama, Potton, QC J0E1X0 $895,000
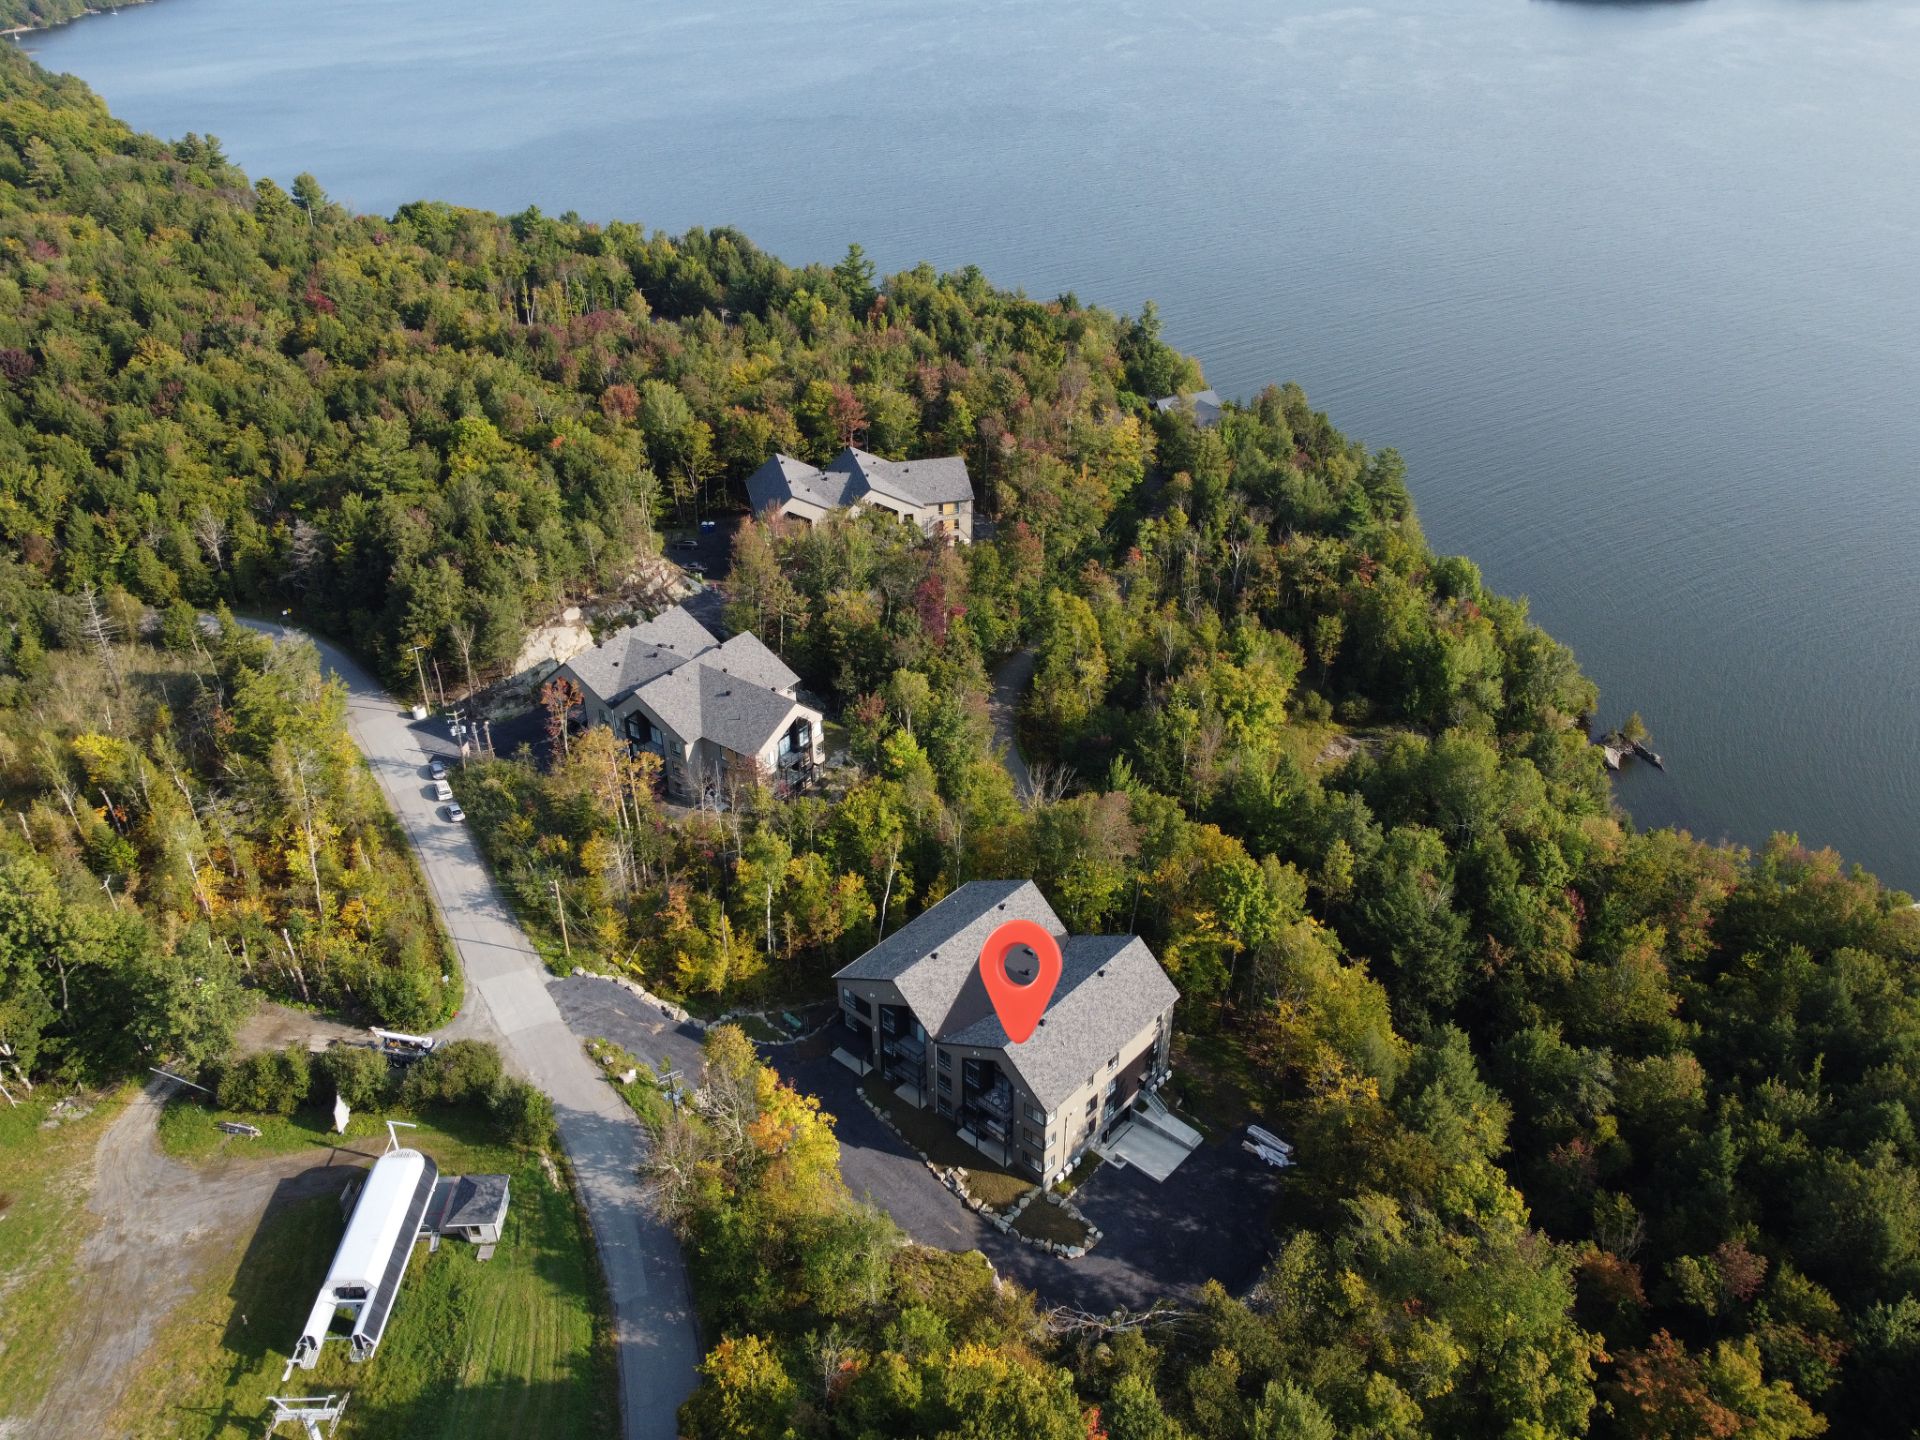
Exterior
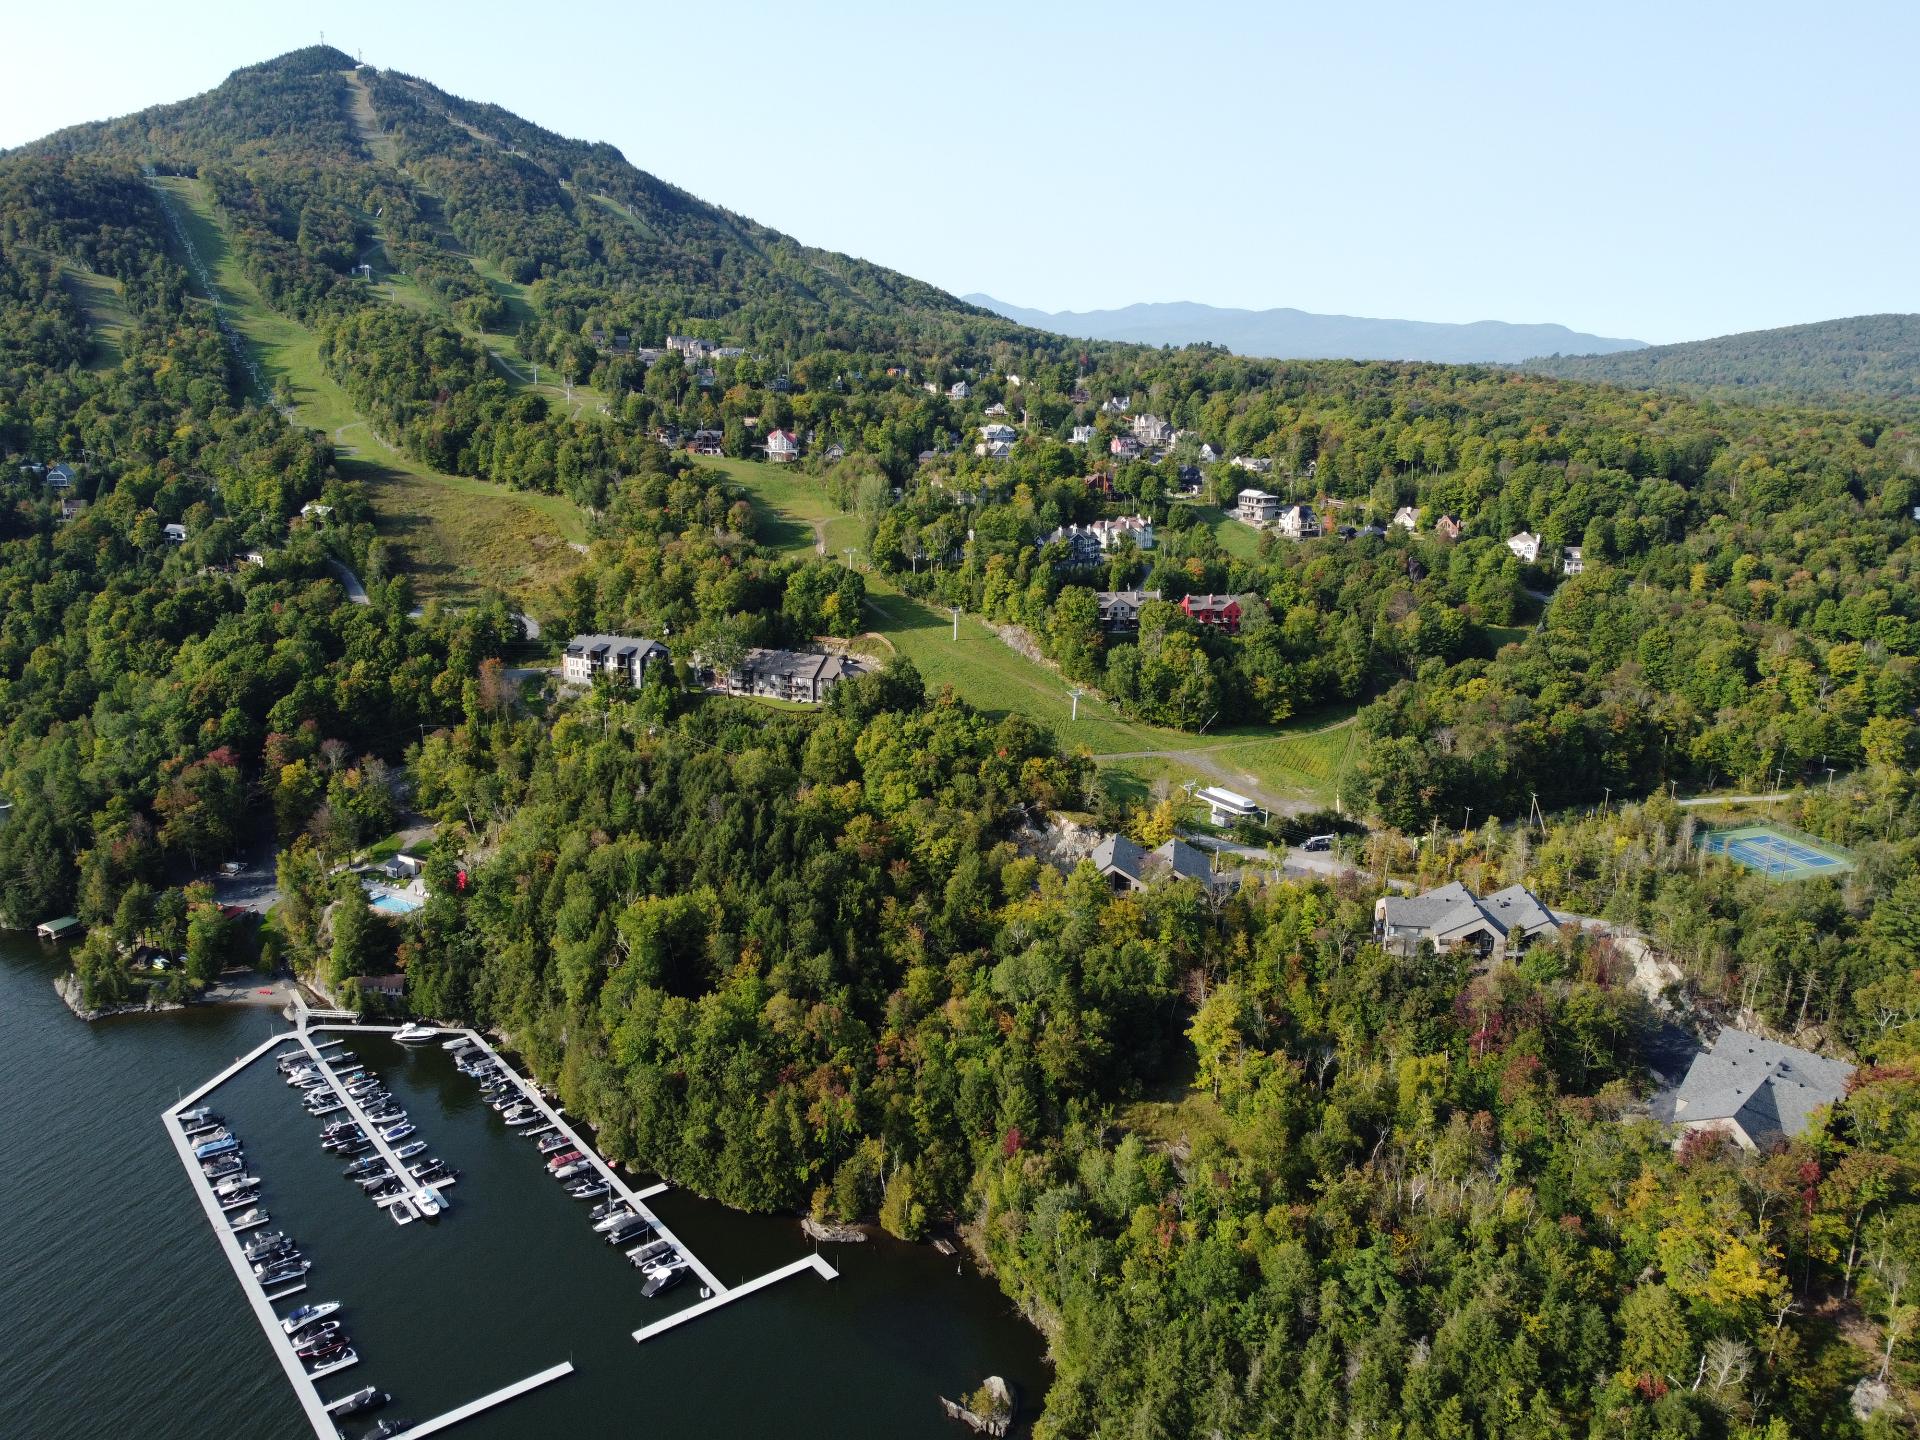
Access to a body of water
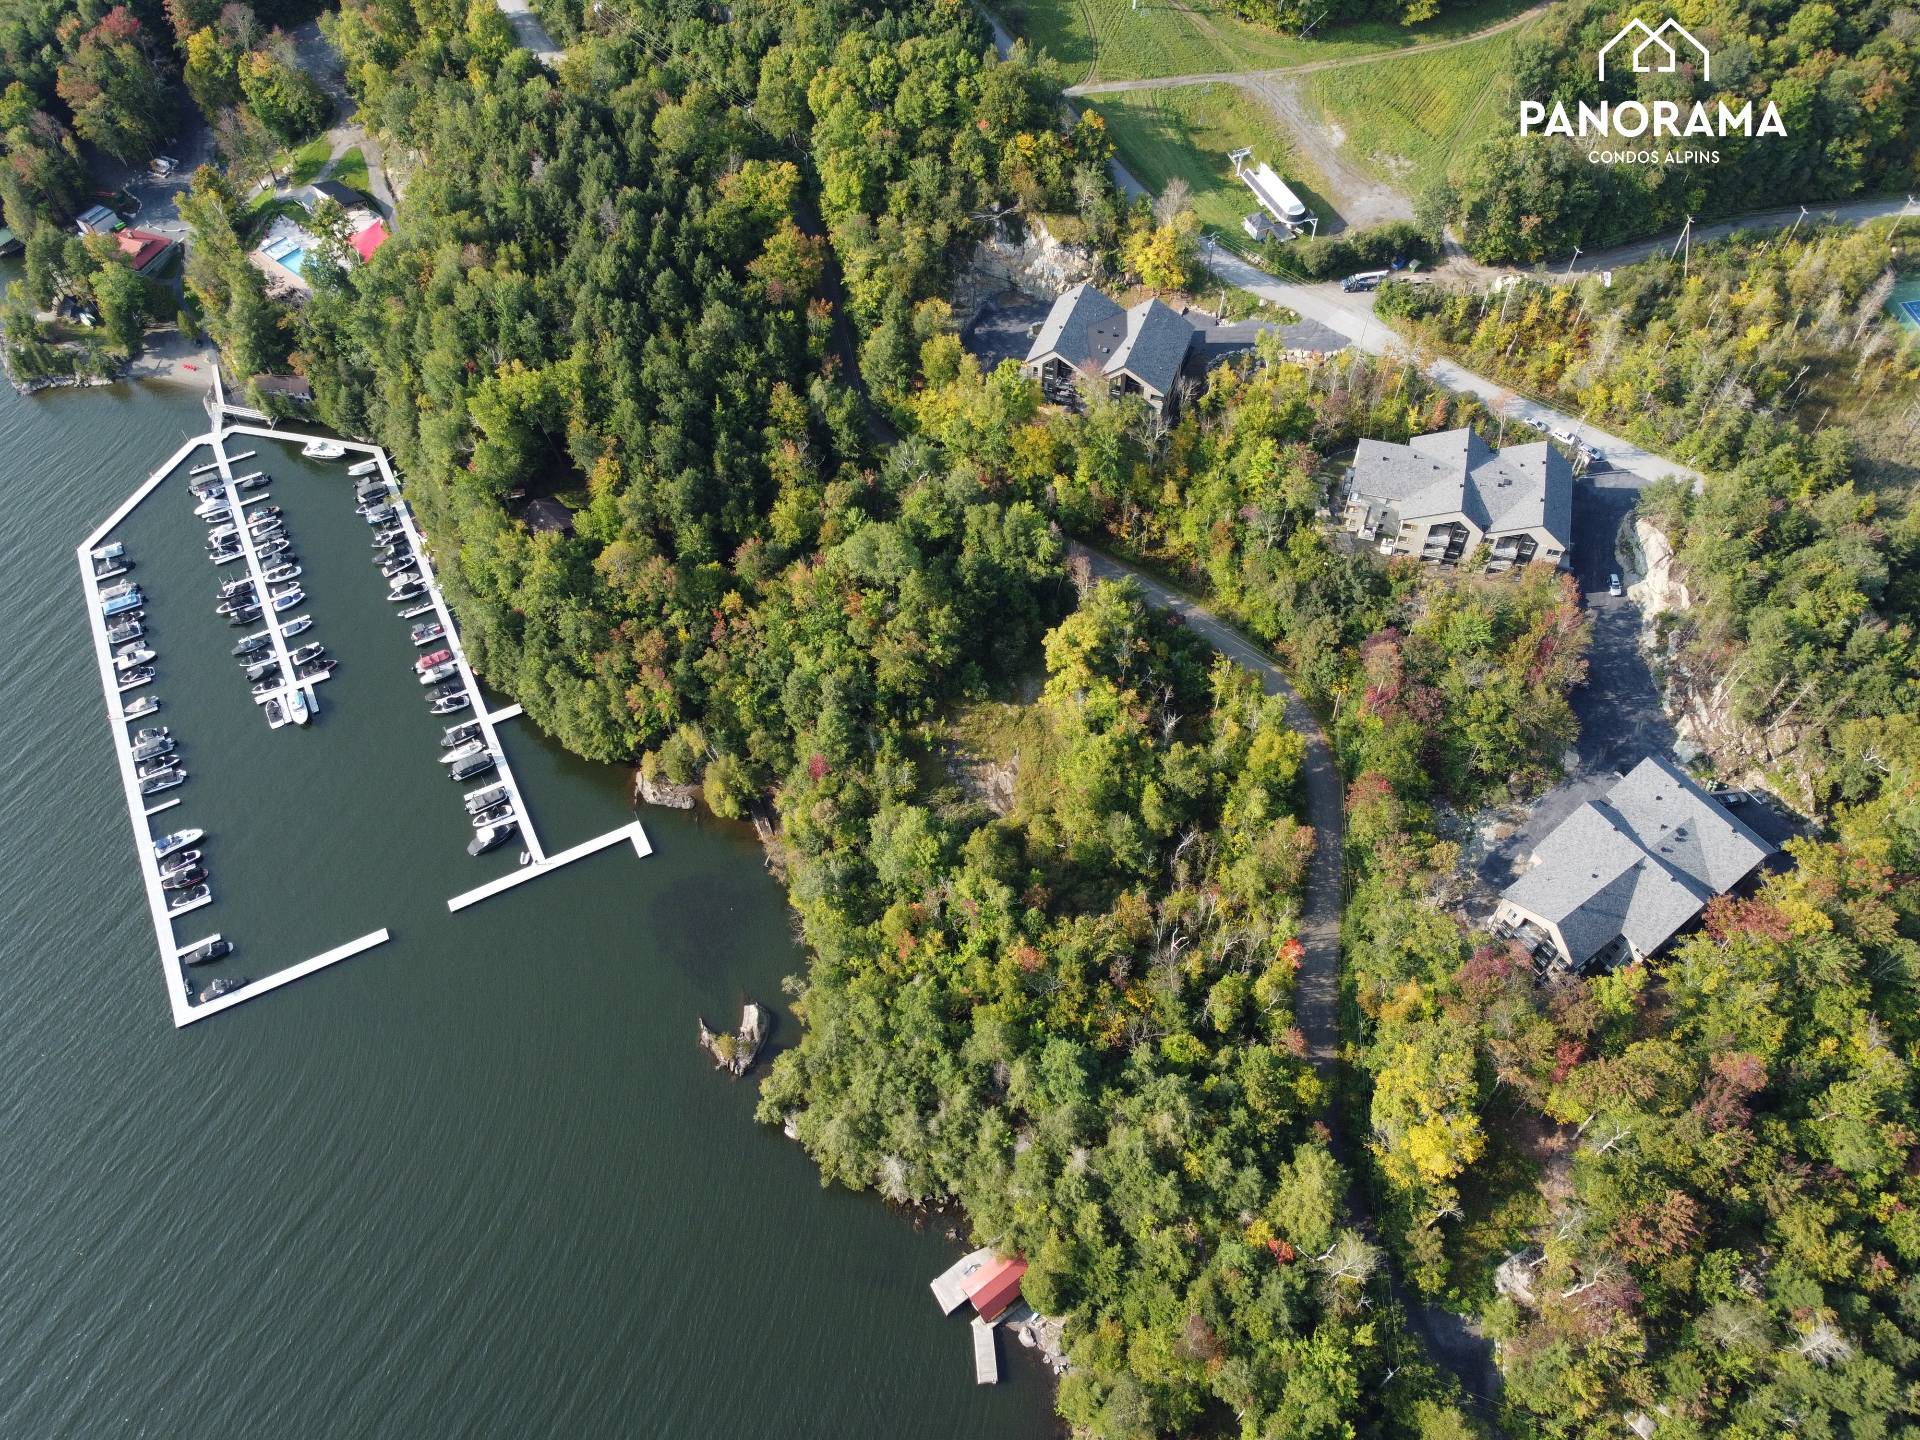
Access to a body of water
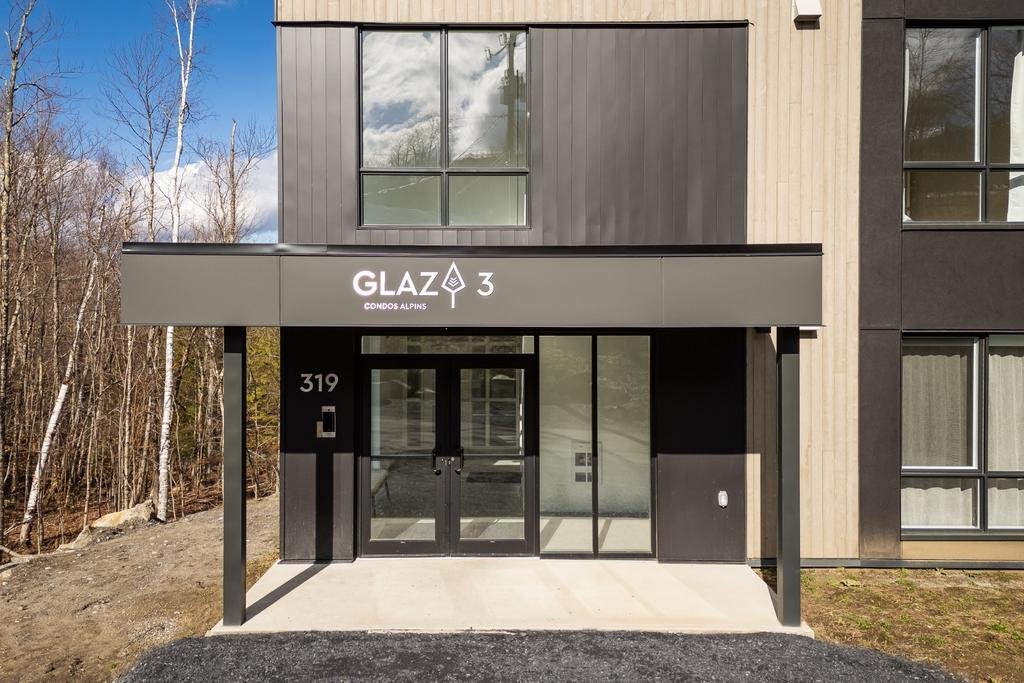
Frontage
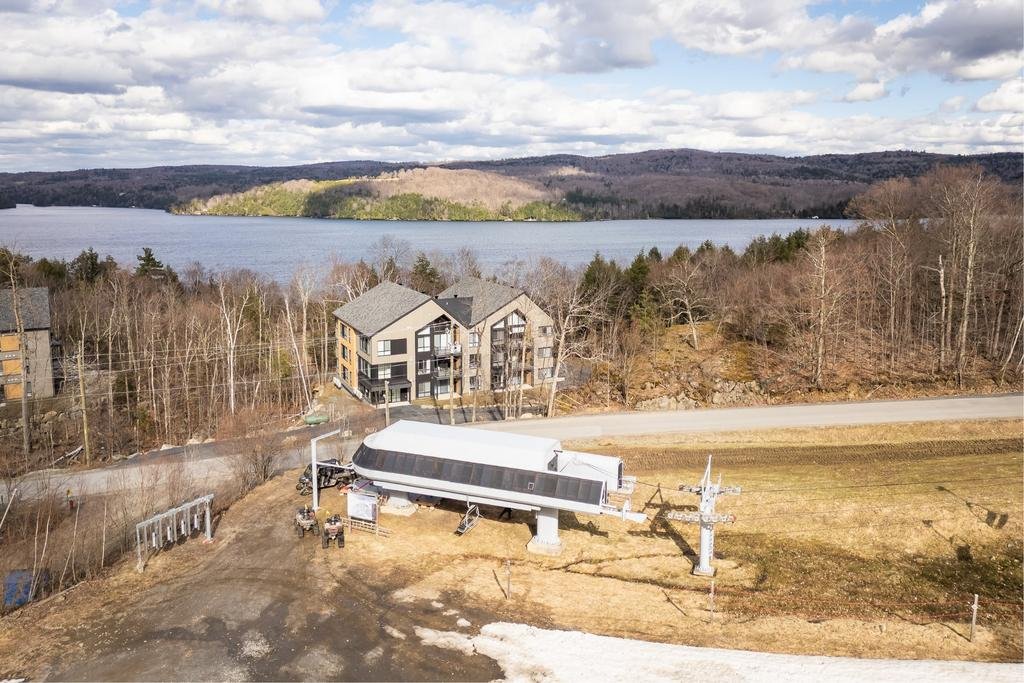
Exterior entrance
Elevator
Other
Corridor
Corridor
|
|
Sold
Description
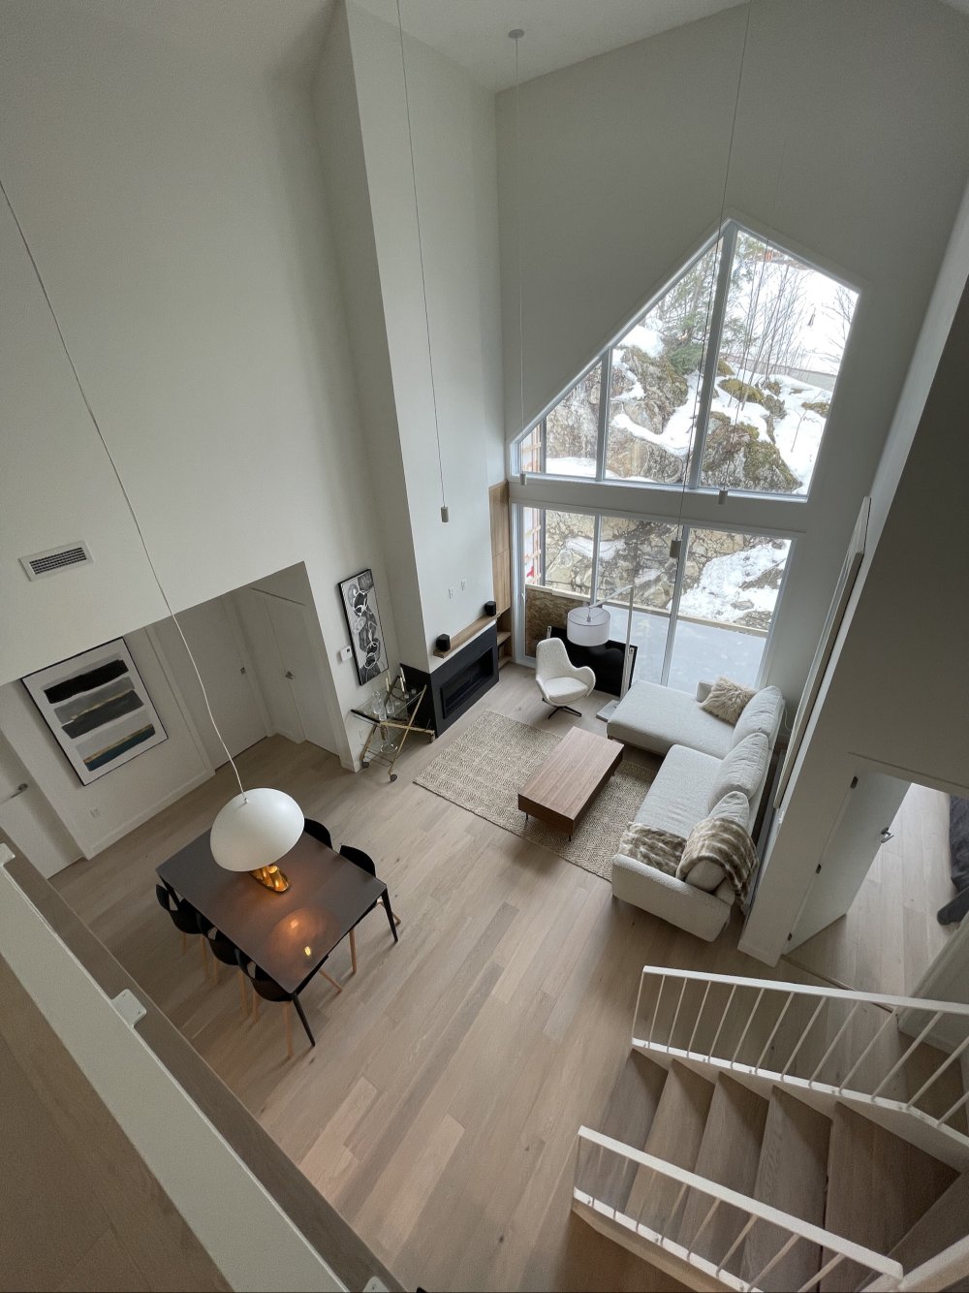
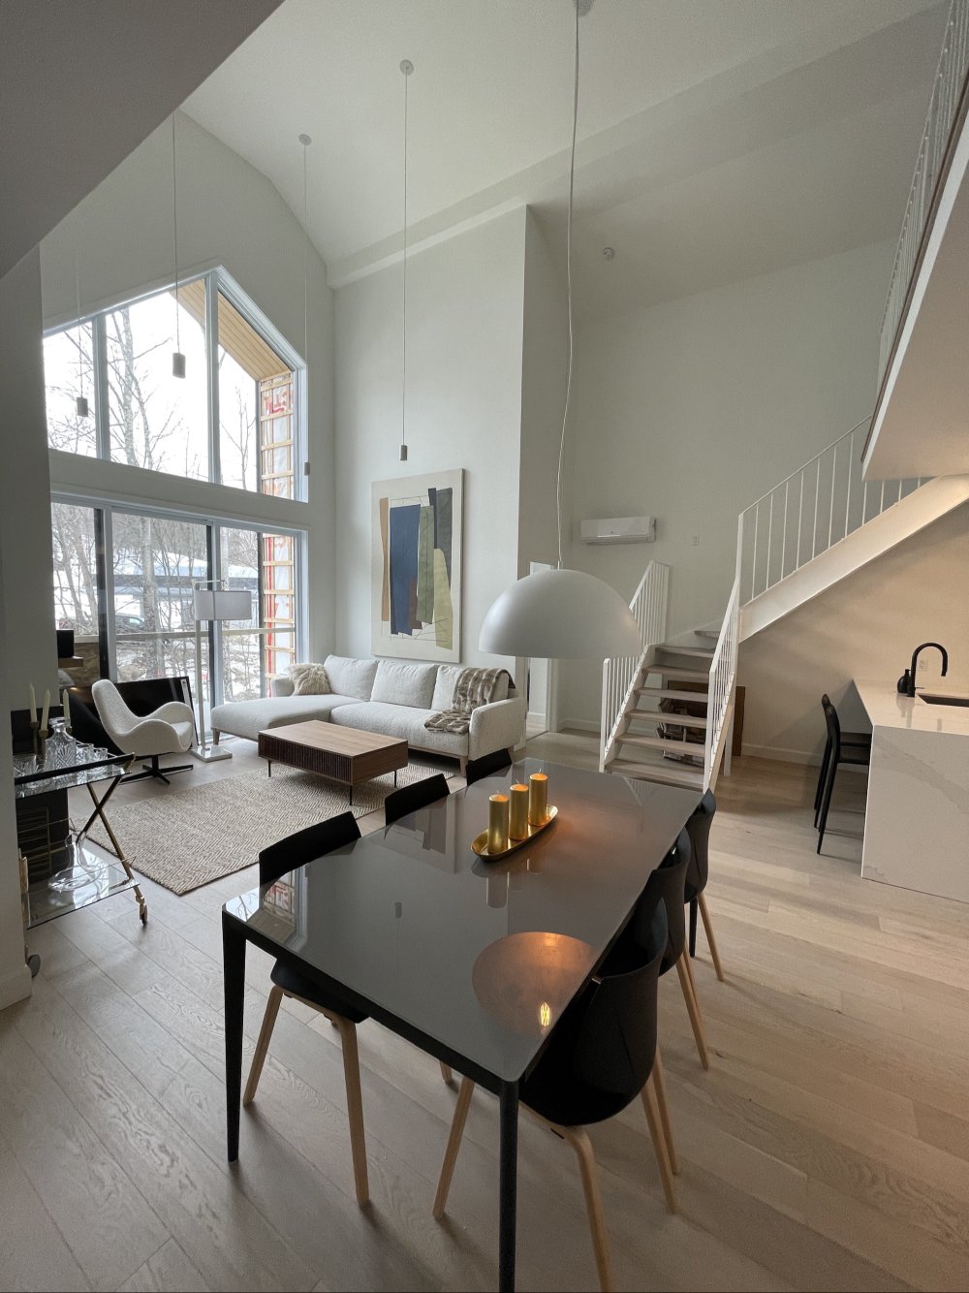
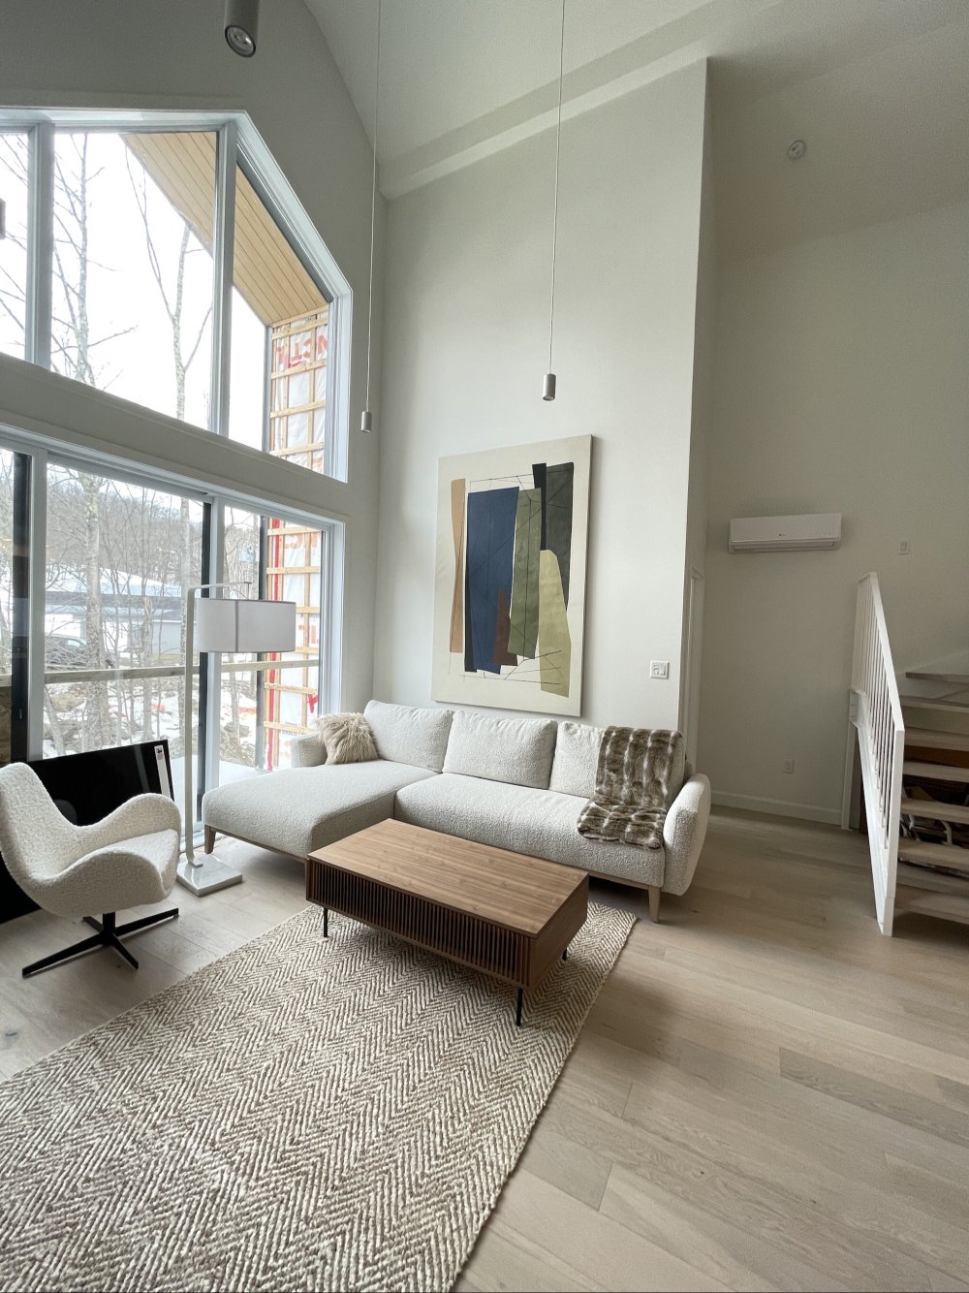
Unit 303 at GLAZ III stands apart for its living area
crowned by a 20-foot cathedral ceiling, open onto a
mezzanine. A volume rarely found in mountain condos.
THE MEZZANINE.
It can serve as a fourth occasional bedroom for those
weekends when everyone comes up, an office with a mountain
view for those who work from the slopes, or a second
sitting room. The space adapts easily to your needs.
AT THE FOOT OF THE PANORAMA.
The condo faces the Panorama chairlift directly. Clip in,
glide down, hop on. It would be hard to be any closer to
the lift.
MOUNTAIN VIEWS, AND THE LAKE AT THE EDGE OF THE GROUNDS.
The view is a mountain view -- full and unobstructed. And
from the co-ownership grounds, an easy path leads to Lake
Memphrémagog, a one-minute walk away. Two worlds, one
address.
THE MARINA.
This unit carries a right to dock slip no.85 at the Lake
Memphremagog marina, reserved for the exclusive use of the
303 owner, retained through Destination Owl's Head's
membership program (fees extra).
THE LAKE CLUB
Club-Lac membership is mandatory for the
owner of this unit (payable to Destination Owl's Head,
extra). In return: a privileged site directly on the shore,
with beach, pool, spa, water features and lounge areas
reserved for members. A tennis court completes the
amenities reserved for residents.
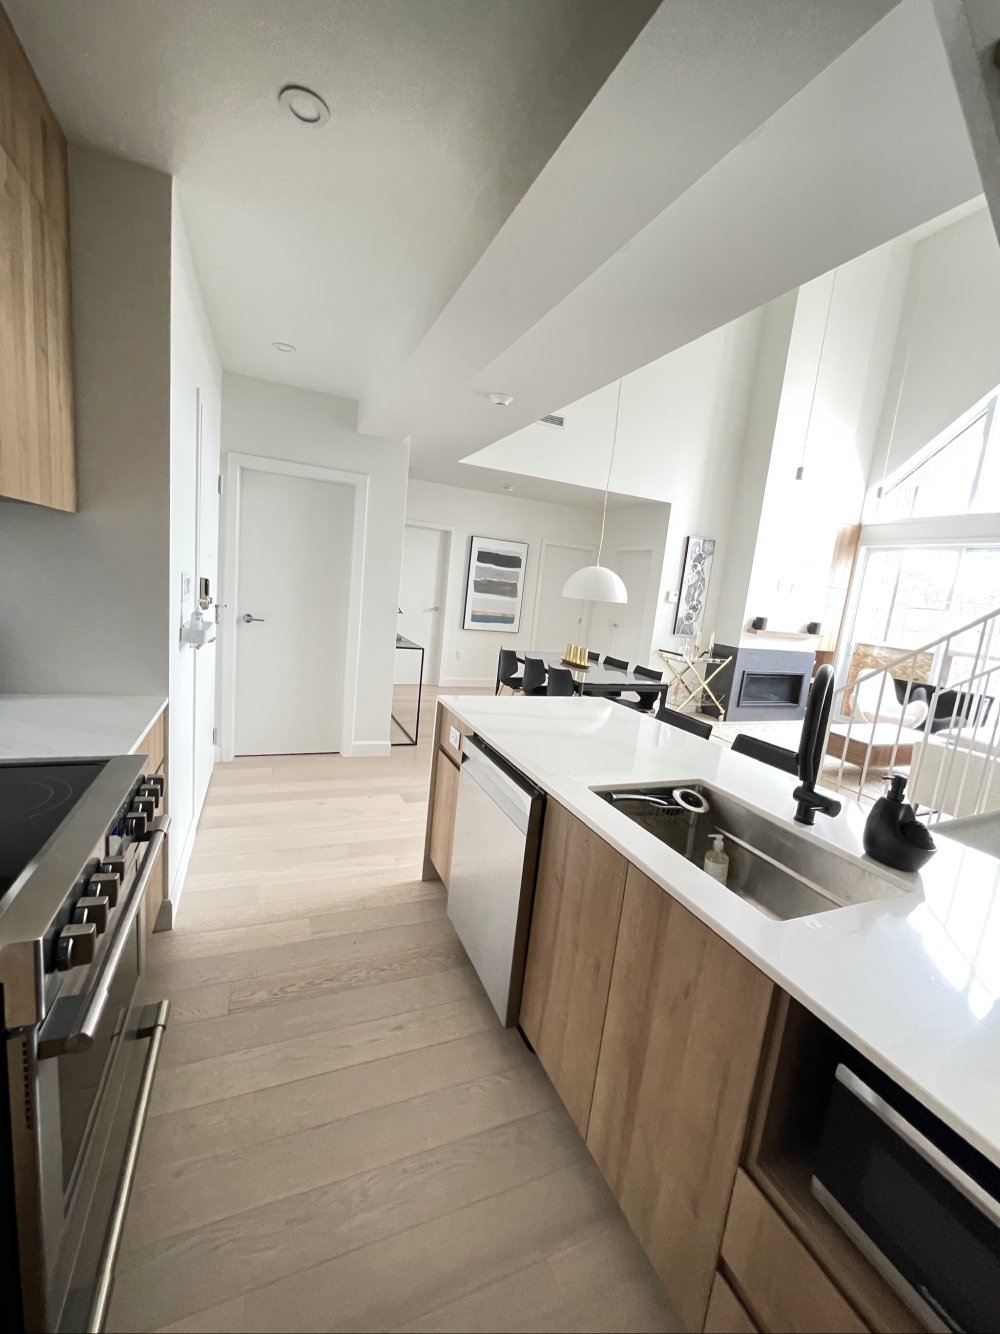
INTERIOR AND AMENITIES.
Propane gas fireplace, generous fenestration, three
bedrooms in addition to the mezzanine. One indoor and one
outdoor parking space, a storage locker and a ski locker.
EV charging station already installed. Hot water, propane
gas and fibre
internet included in the condo fees. The full furniture
package may be acquired under a separate agreement -- move
in without buying a thing.
INCOME ALREADY UNDER CONTRACT.
A signed vacation lease covers the 2026-2027 winter season
at $6,500 per month from December 5 to April 5 -- $26,000
for the season, secured before you even take possession. An
acquisition that starts working from its very first winter.
THE OWL'S HEAD LIFESTYLE.
A mountain in full renaissance: in May 2025, Owl's Head
became the first ski resort in Quebec to earn GOLD
certification in sustainable tourism from GreenStep, the
third in Canada. In winter: alpine skiing on 540 m of
vertical drop, cross-country
skiing and snowshoeing. In summer: golf, hiking, cycling
and swimming in the lake.
The golf club is minutes away, and many residents also
enjoy Jay Peak, a 25-minute drive. All of it about 1 h 30
from Montreal, fifteen minutes from Spa Bolton and thirty
minutes from Magog and Orford.
Inclusions: EV charging station, all appliances (refrigerator, stove, dishwasher, washer, dryer, microwave), window coverings (curtains, blinds and shades) and permanently fixed light fixtures.
Exclusions : All furniture, decor, bedding, dishes, cookware, utensils, small appliances and accessories, as well as televisions and their mounts. Also excluded are the seller's personal effects and all belongings of the tenant. Furniture may be acquired under a separate written agreement.
| BUILDING | |
|---|---|
| Type | Apartment |
| Style | Detached |
| Dimensions | 40x37 P |
| Lot Size | 54358 PC |
| EXPENSES | |
|---|---|
| Energy cost | $ 941 / year |
| Co-ownership fees | $ 8940 / year |
| Common expenses/Rental | $ 941 / year |
| Municipal Taxes (2026) | $ 3134 / year |
| School taxes (2026) | $ 432 / year |
|
ROOM DETAILS |
|||
|---|---|---|---|
| Room | Dimensions | Level | Flooring |
| Walk-in closet | 5.8 x 4.7 P | 3rd Floor | Wood |
| Kitchen | 11.2 x 8.8 P | 3rd Floor | Wood |
| pantry | 4.0 x 5.6 P | 3rd Floor | Wood |
| Dining room | 8.10 x 8.4 P | 3rd Floor | Wood |
| Living room | 13.7 x 9.11 P | 3rd Floor | Wood |
| Bathroom | 9.5 x 7.0 P | 3rd Floor | Ceramic tiles |
| Primary bedroom | 7.4 x 8.8 P | 3rd Floor | Wood |
| Walk-in closet | 4.8 x 7.4 P | 3rd Floor | Wood |
| Bathroom | 7.4 x 8.8 P | 3rd Floor | Ceramic tiles |
| Bedroom | 10.0 x 11.4 P | 3rd Floor | Wood |
| Bedroom | 10.7 x 10.7 P | 3rd Floor | Wood |
| Mezzanine | 18.0 x 10.0 P | 4th Floor | Wood |
|
CHARACTERISTICS |
|
|---|---|
| Bathroom / Washroom | Adjoining to primary bedroom |
| Proximity | Alpine skiing, ATV trail, Bicycle path, Cross-country skiing, Golf, Park - green area, Snowmobile trail |
| Roofing | Asphalt shingles |
| Distinctive features | Corner unit, Navigable, No neighbours in the back, Resort/Cottage, Ski-in/Ski-out, Water access |
| Window type | Crank handle |
| Heating system | Electric baseboard units |
| Heating energy | Electricity |
| Available services | Fire detector, Visitor parking |
| Garage | Fitted, Heated |
| Parking | Garage, Outdoor |
| Hearth stove | Gaz fireplace |
| Landscaping | Landscape |
| Equipment available | Level 2 charging station, Partially furnished, Private balcony, Ventilation system, Wall-mounted heat pump |
| Cupboard | Melamine |
| View | Mountain, Panoramic |
| Sewage system | Municipal sewer |
| Water supply | Municipality |
| Restrictions/Permissions | Pets allowed, Short-term rentals not allowed |
| Siding | Pressed fibre |
| Windows | PVC |
| Zoning | Residential, Vacationing area |
| Topography | Sloped |