31 Rue des Pic Bois, Bolton-Est, QC J0E1G0 $795,000
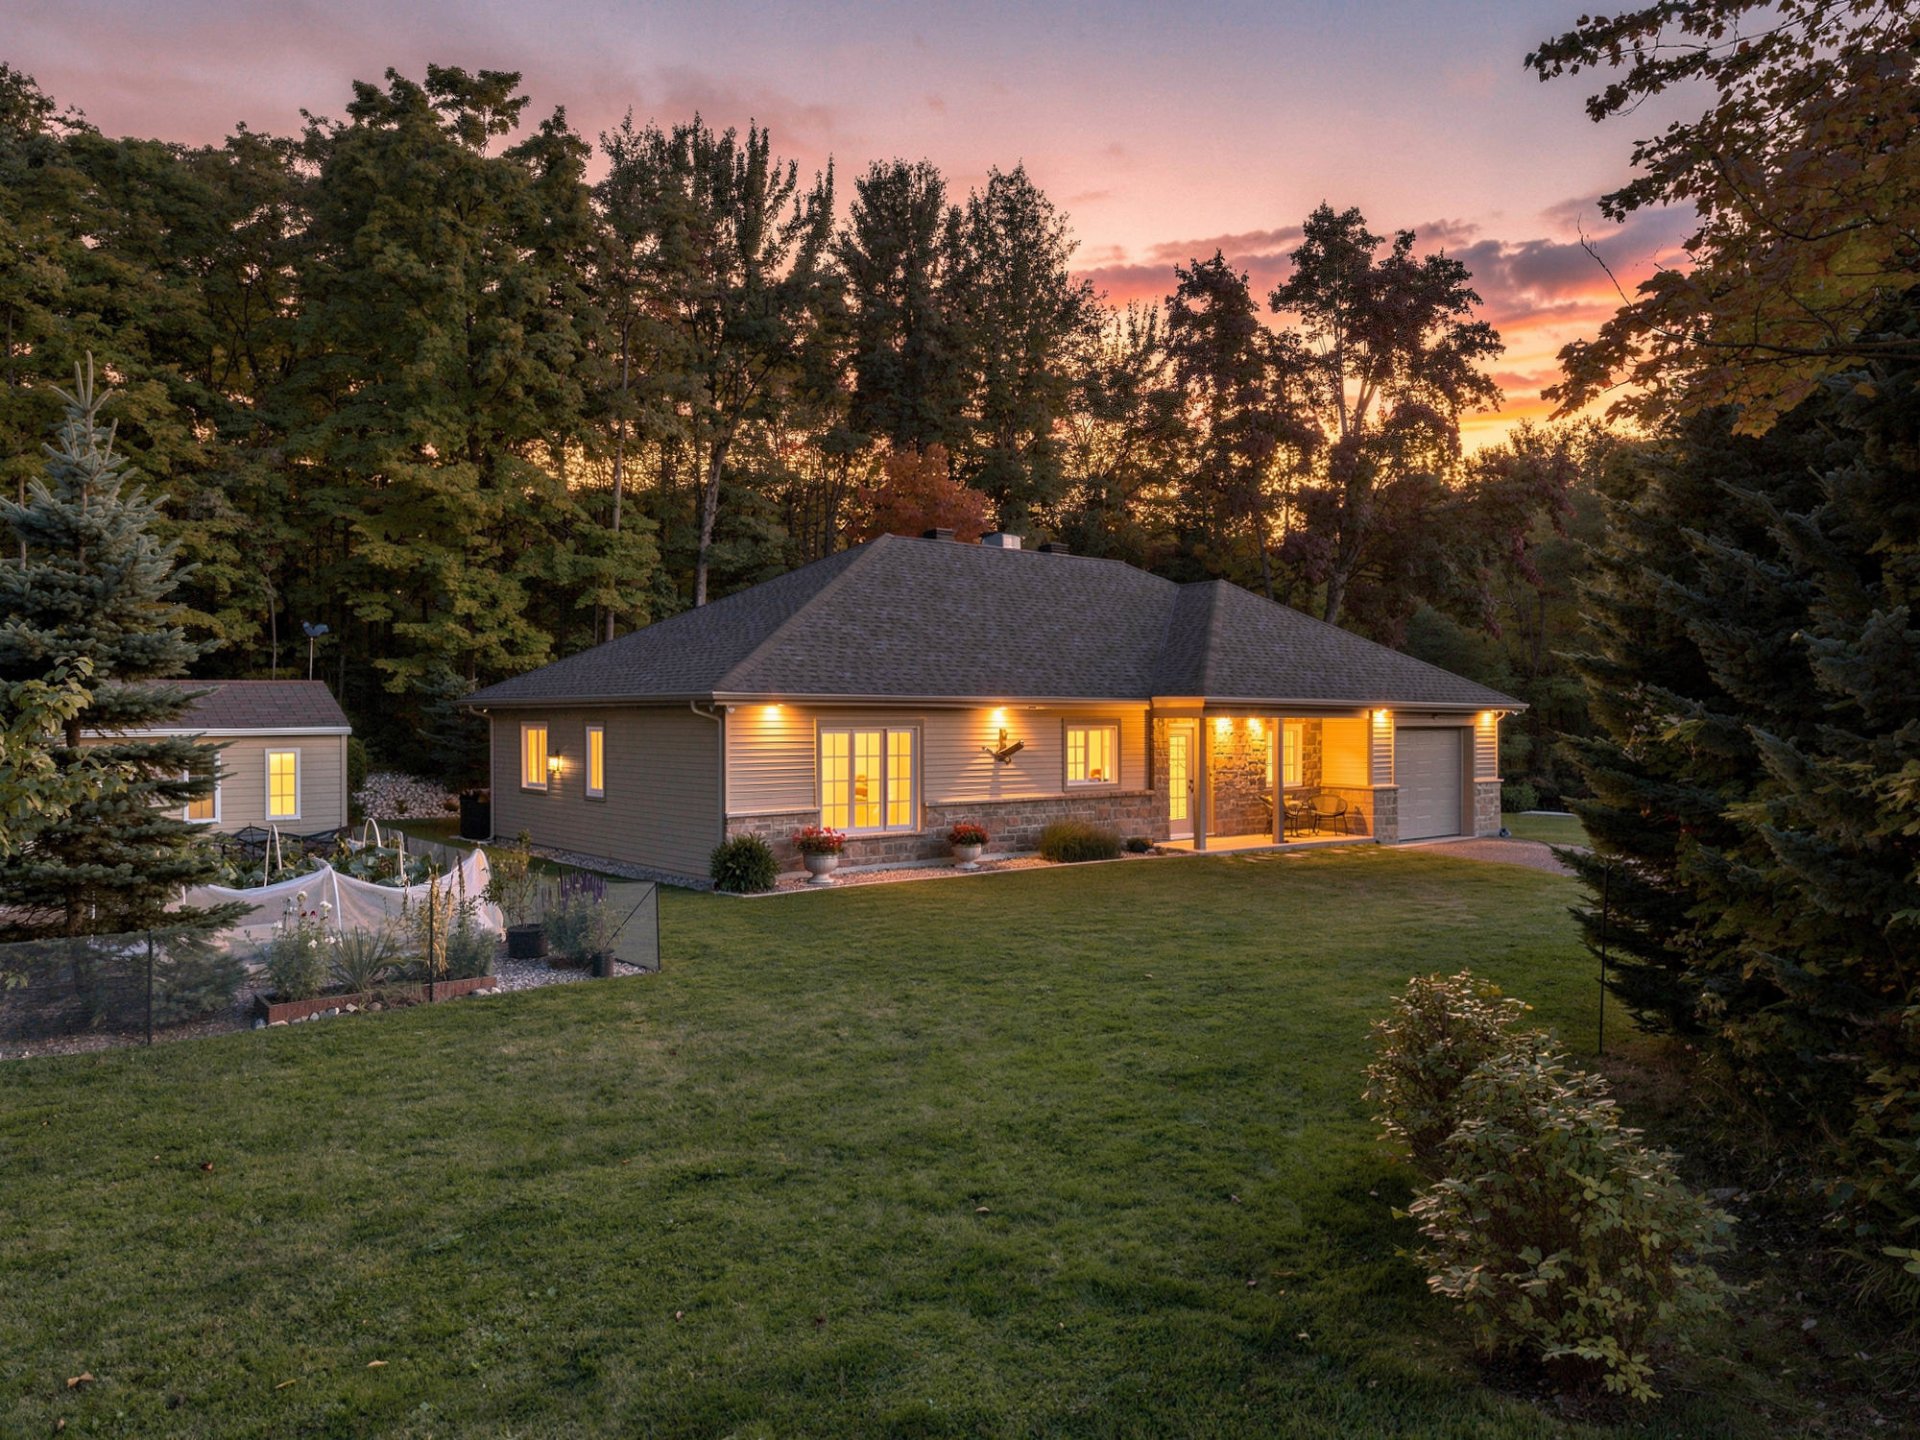
Frontage
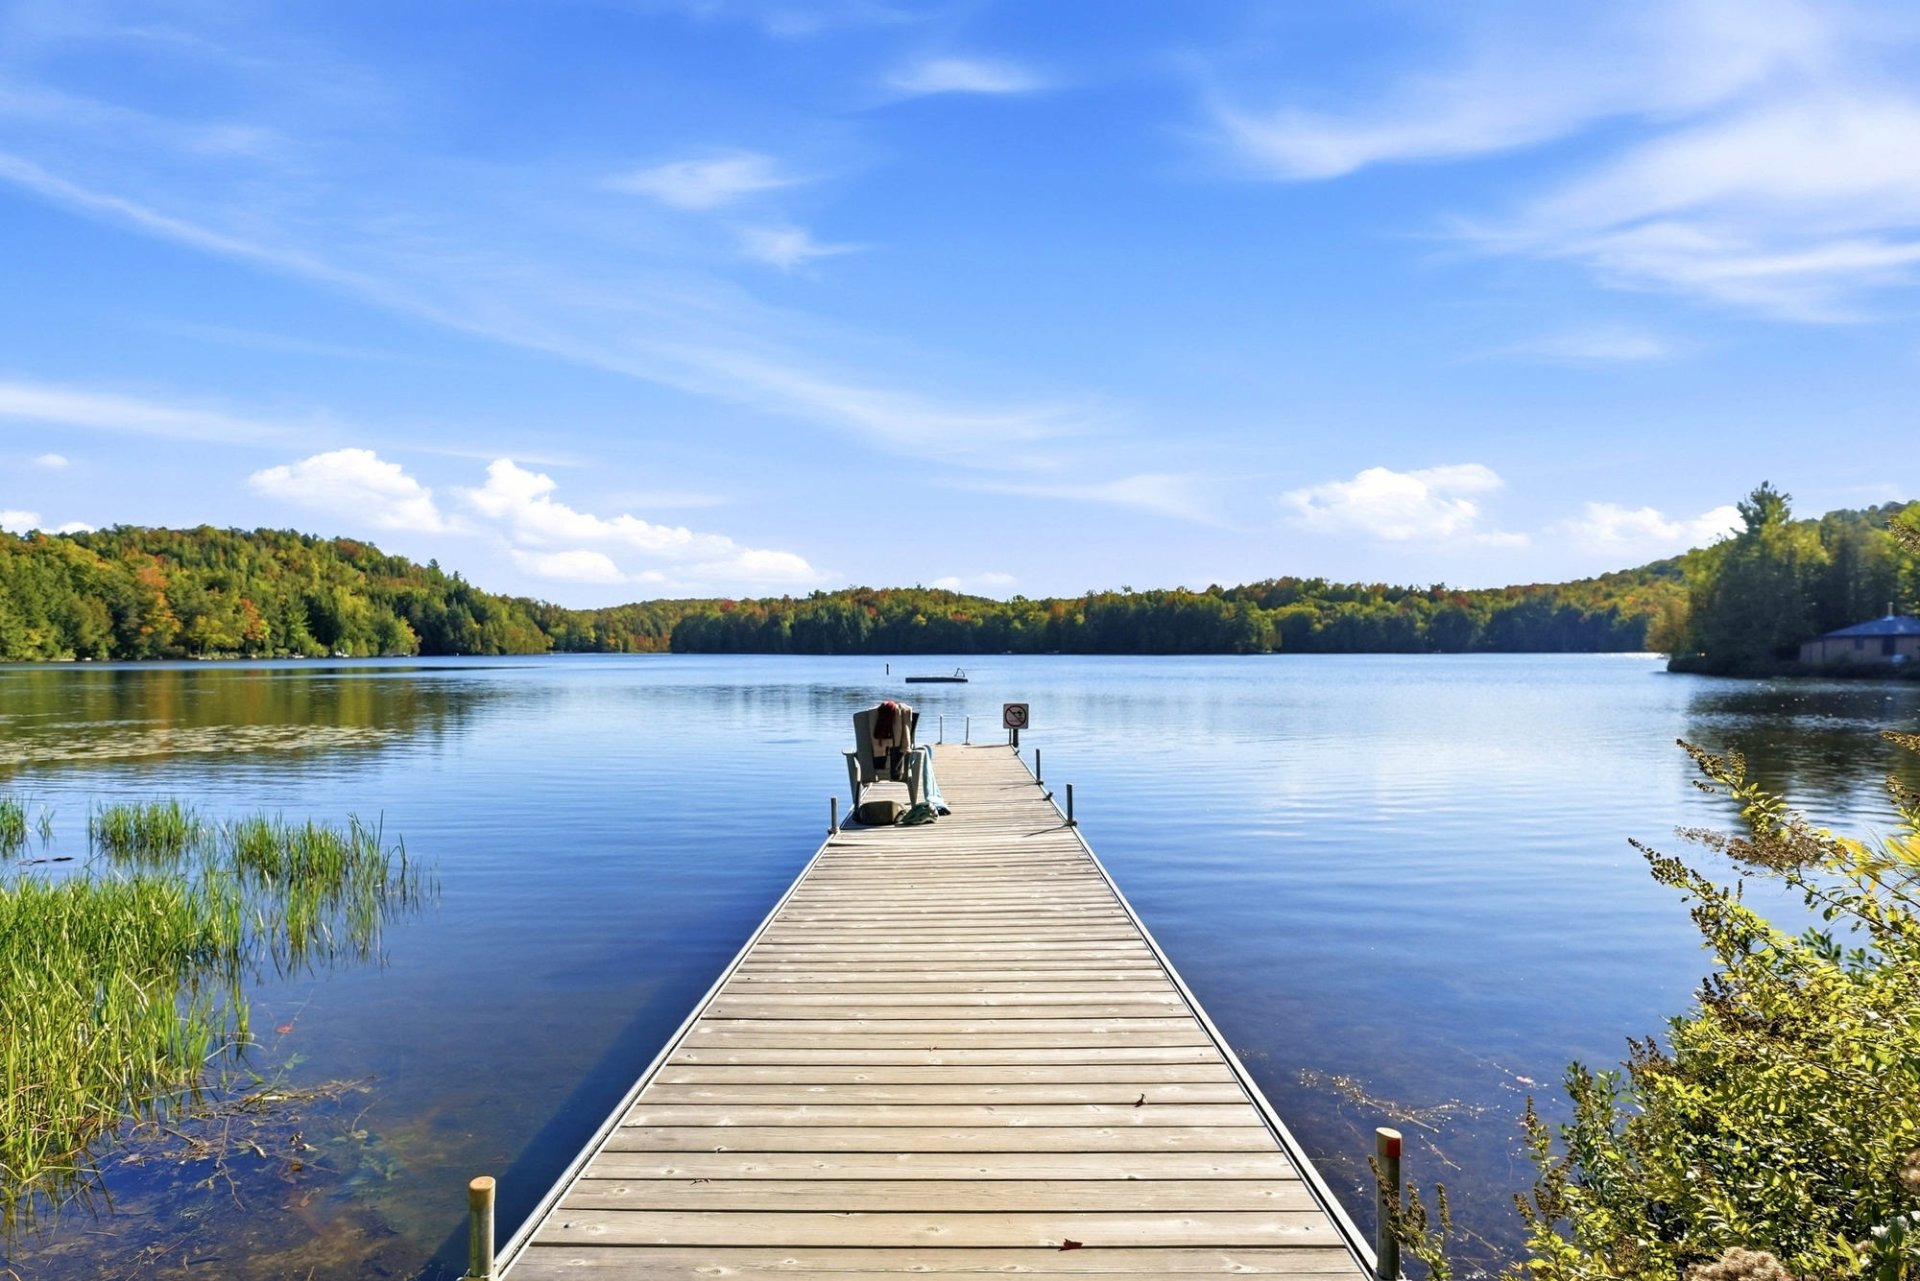
Access to a body of water
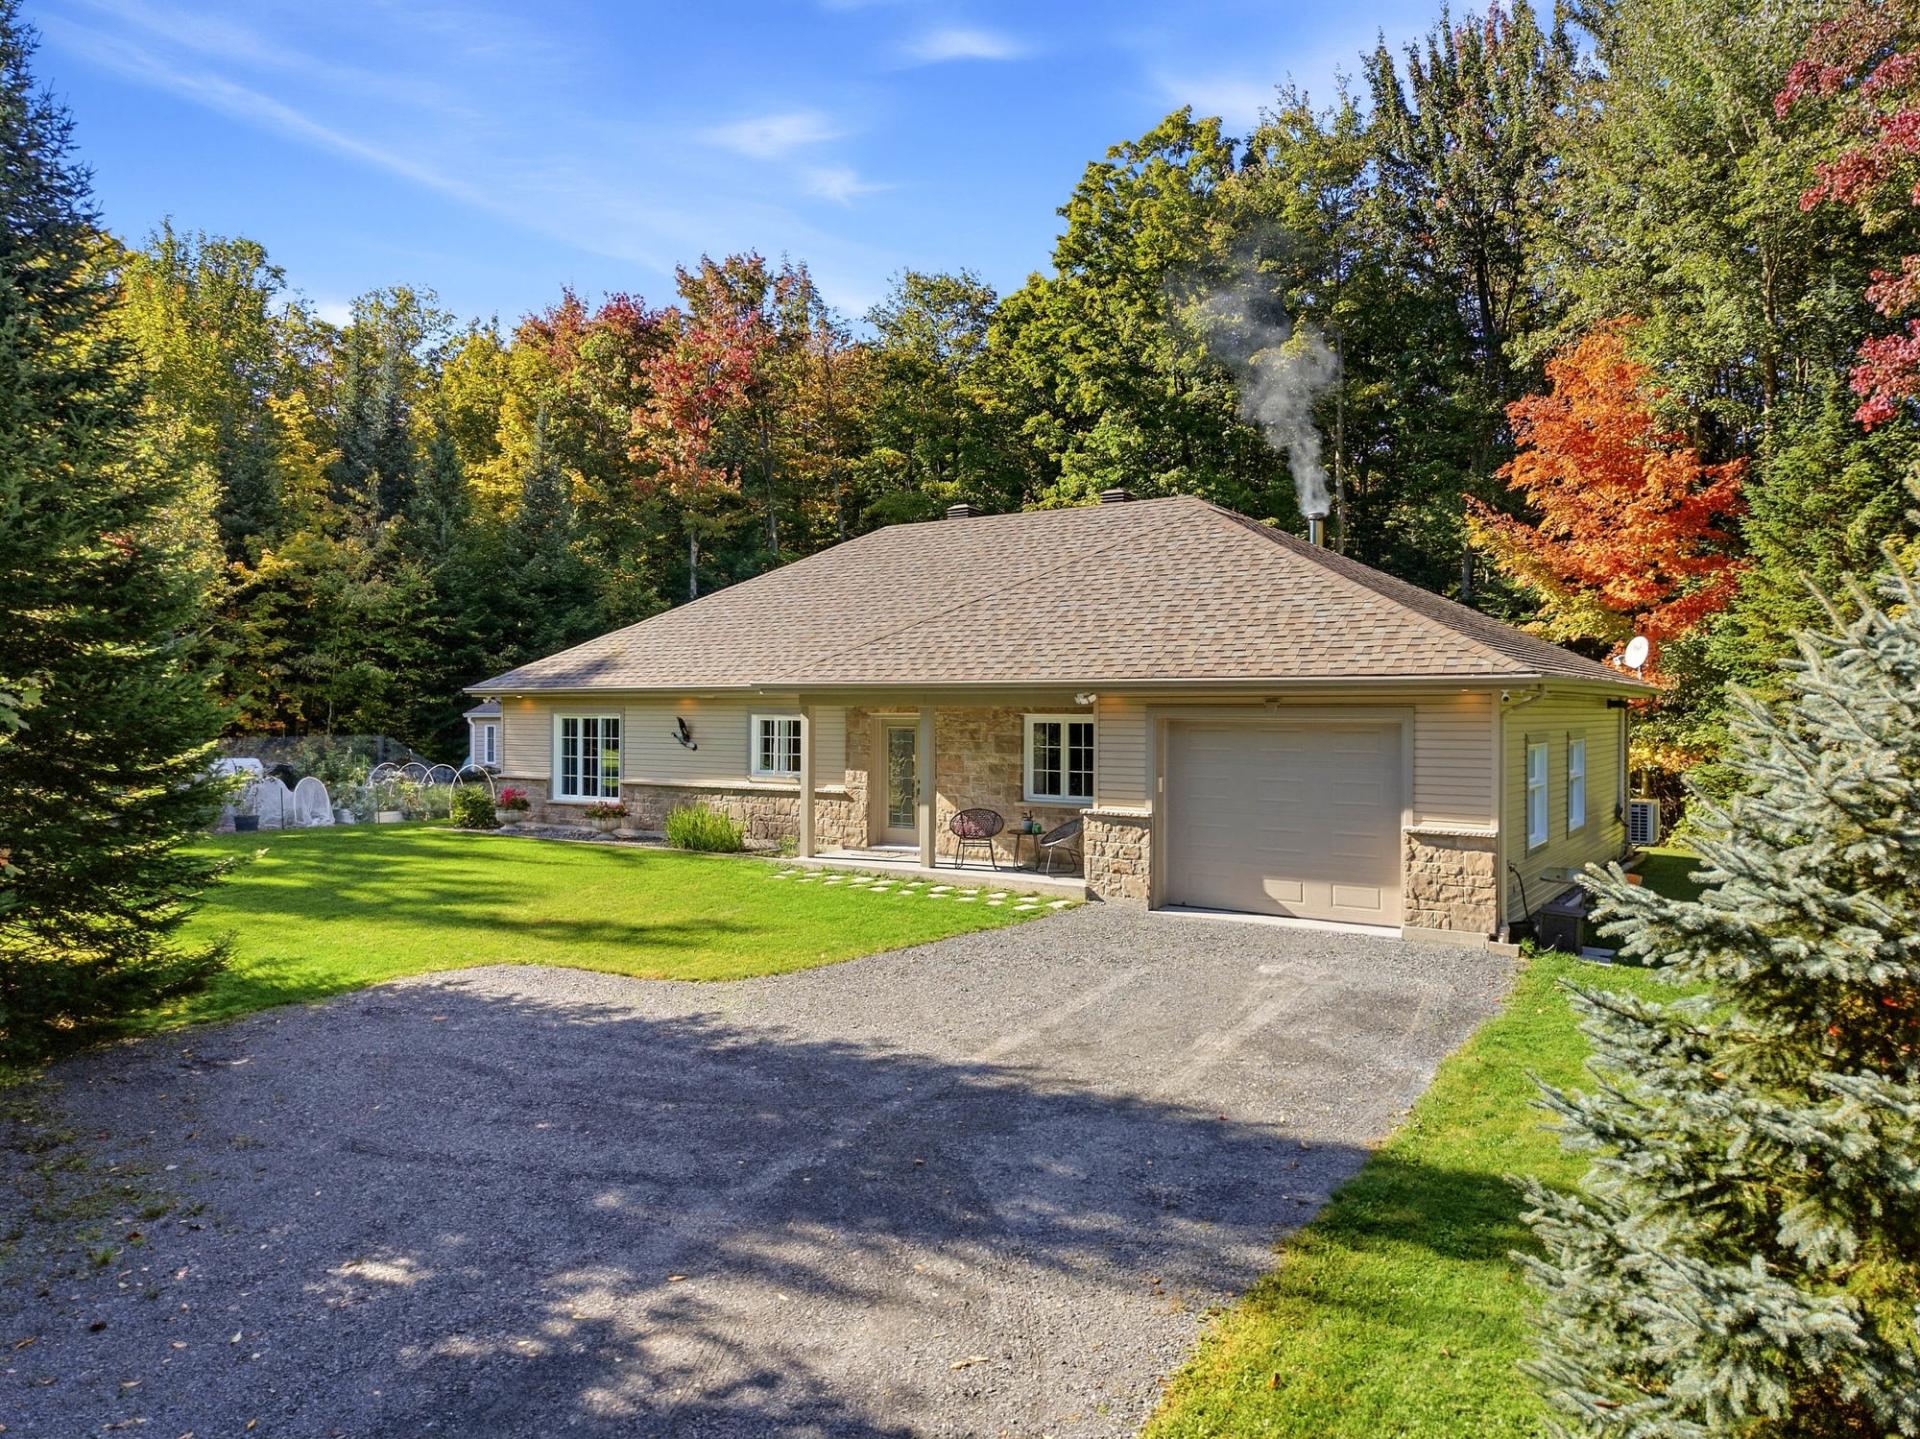
Frontage
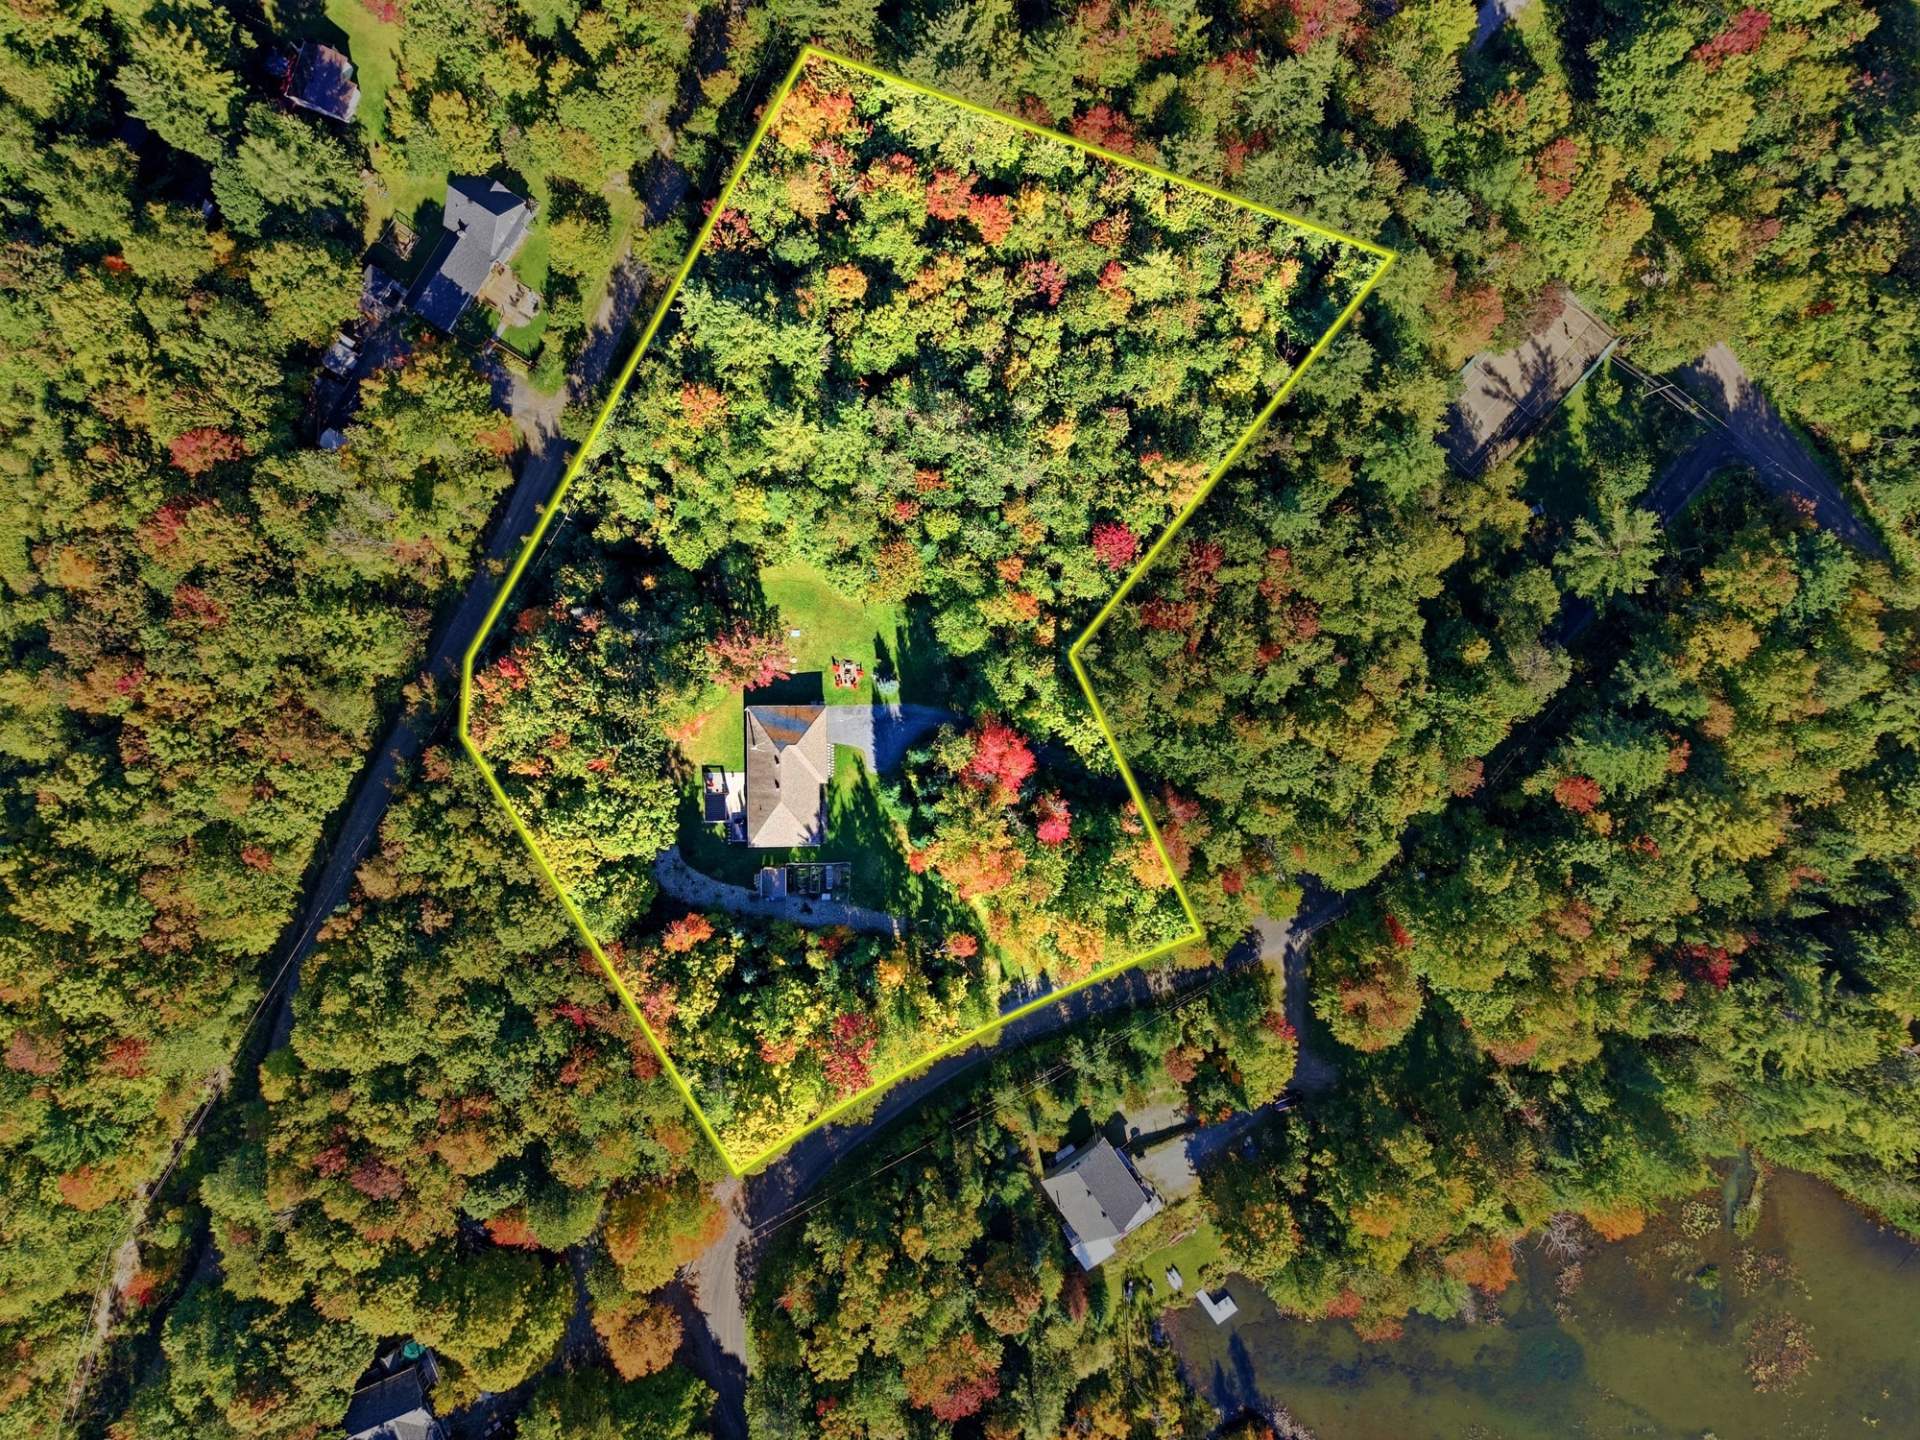
Aerial photo
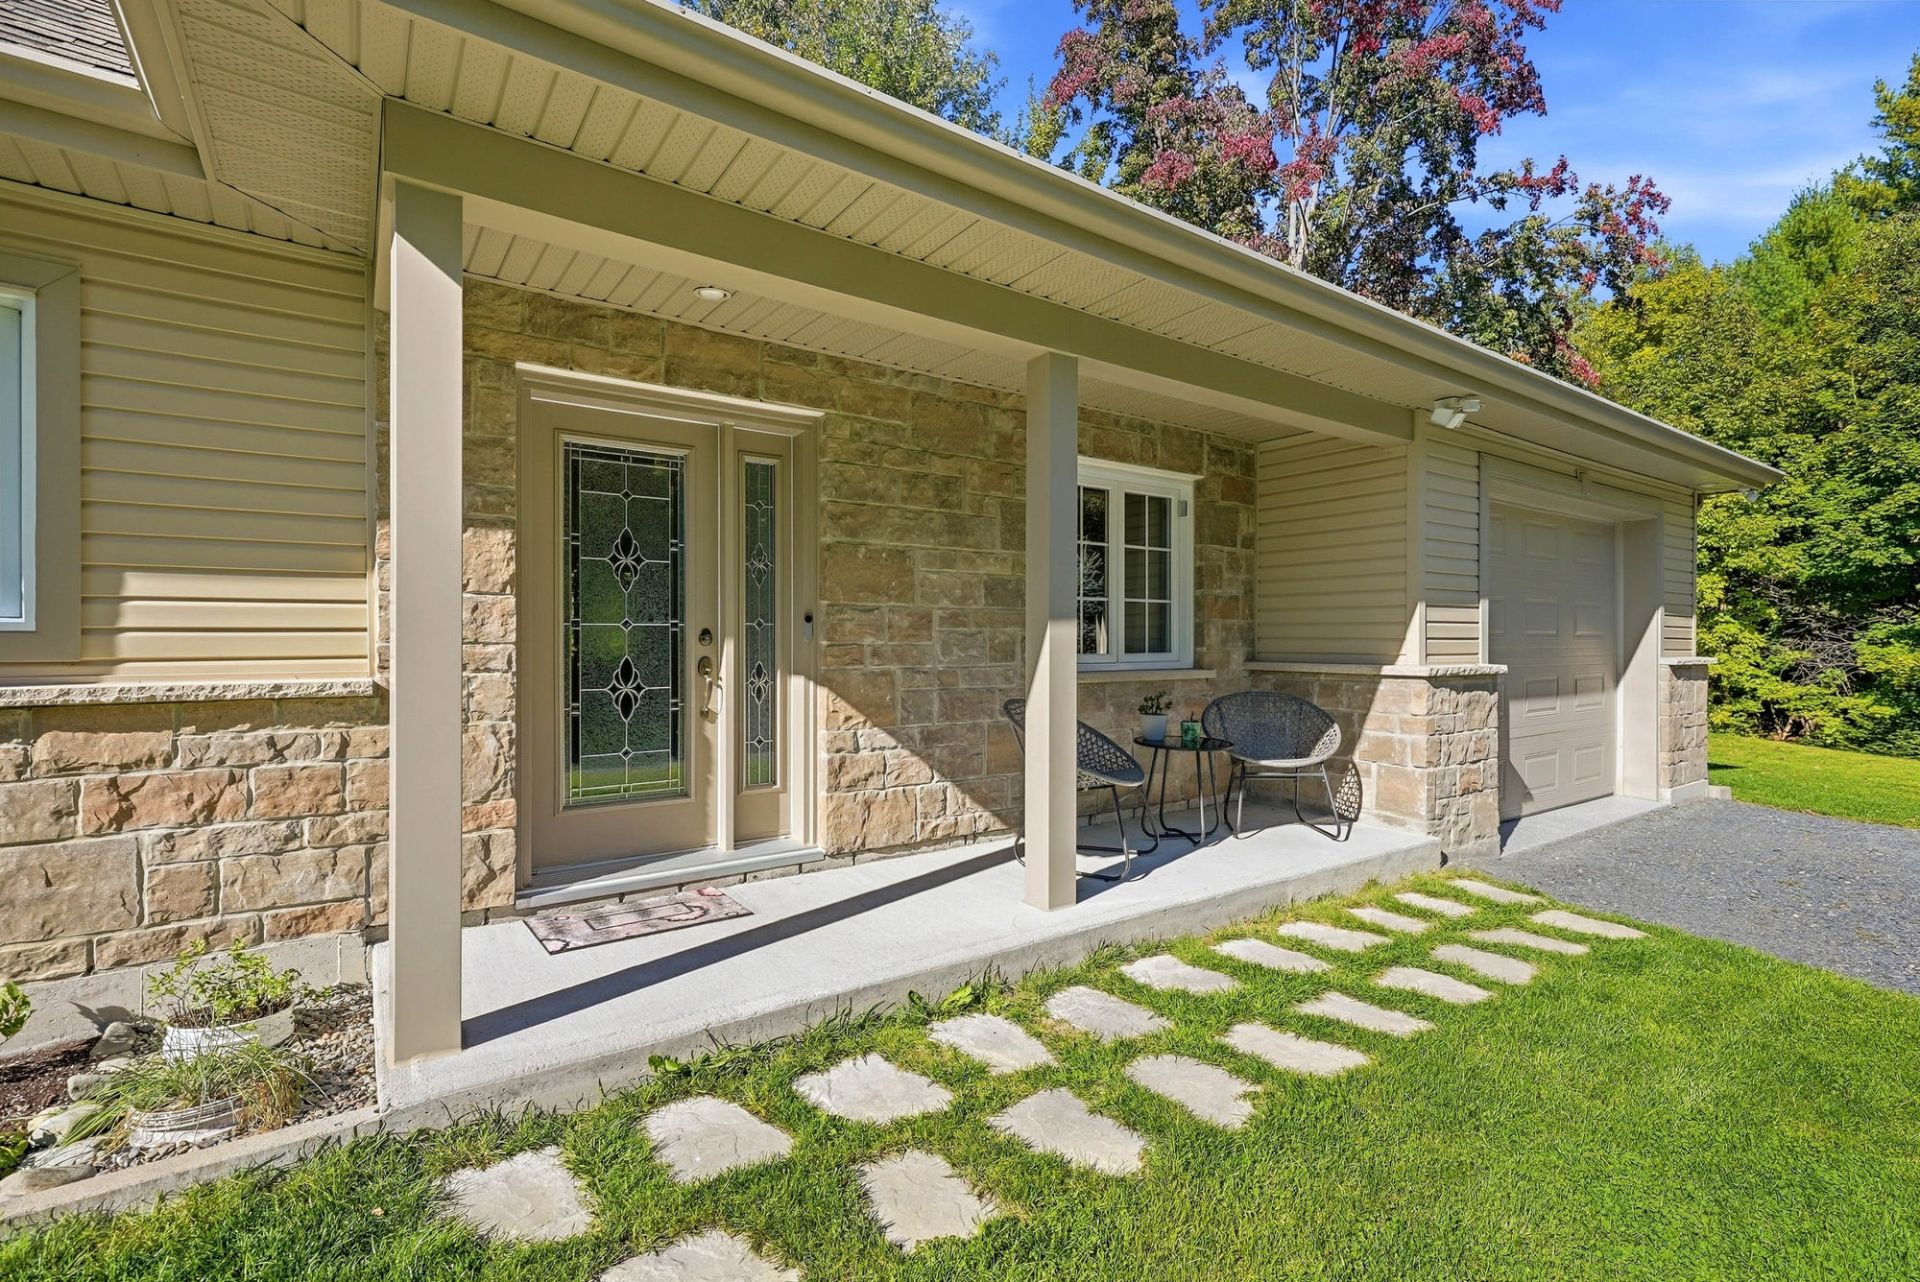
Exterior entrance
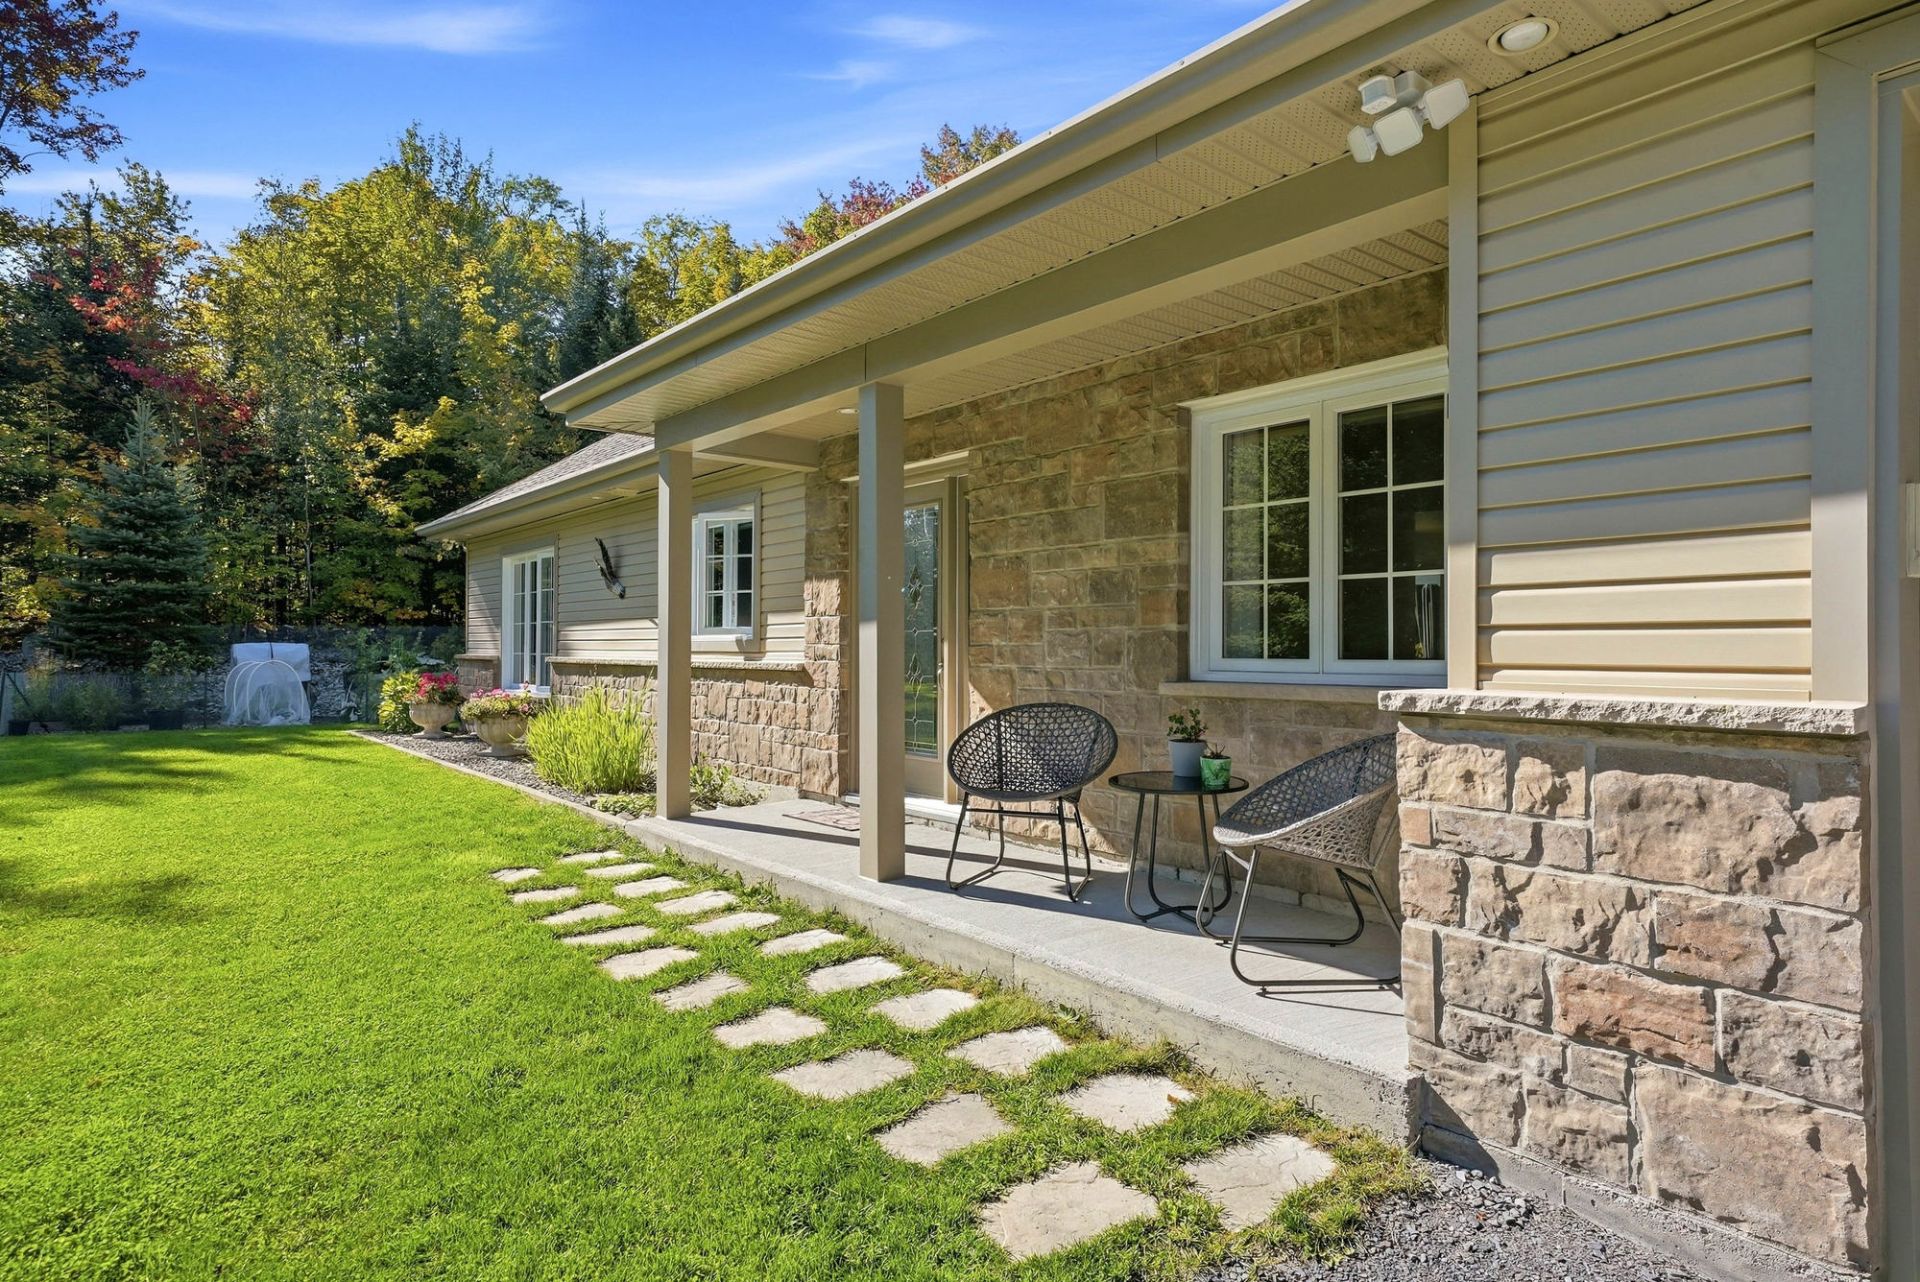
Balcony
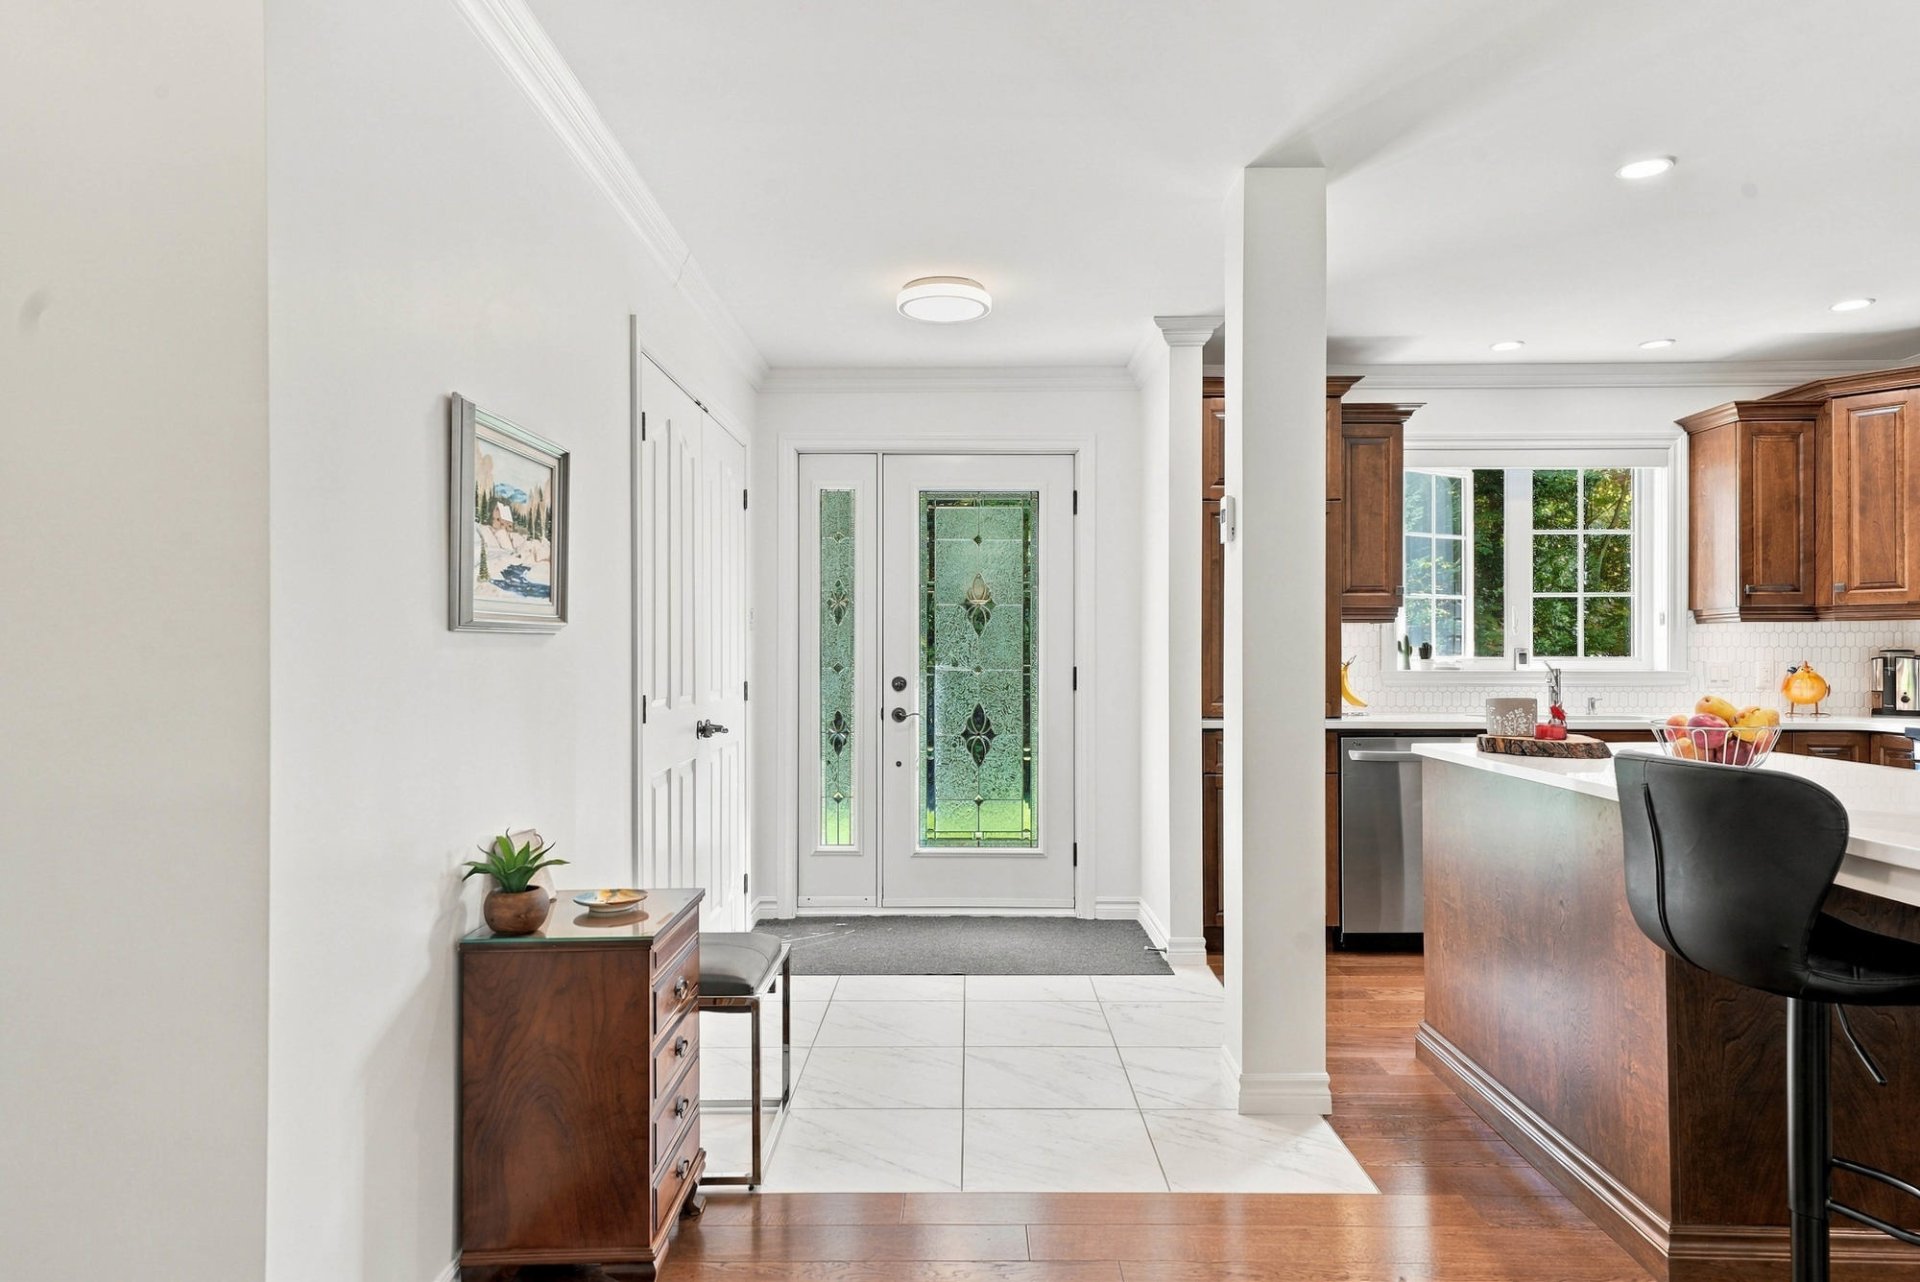
Hallway
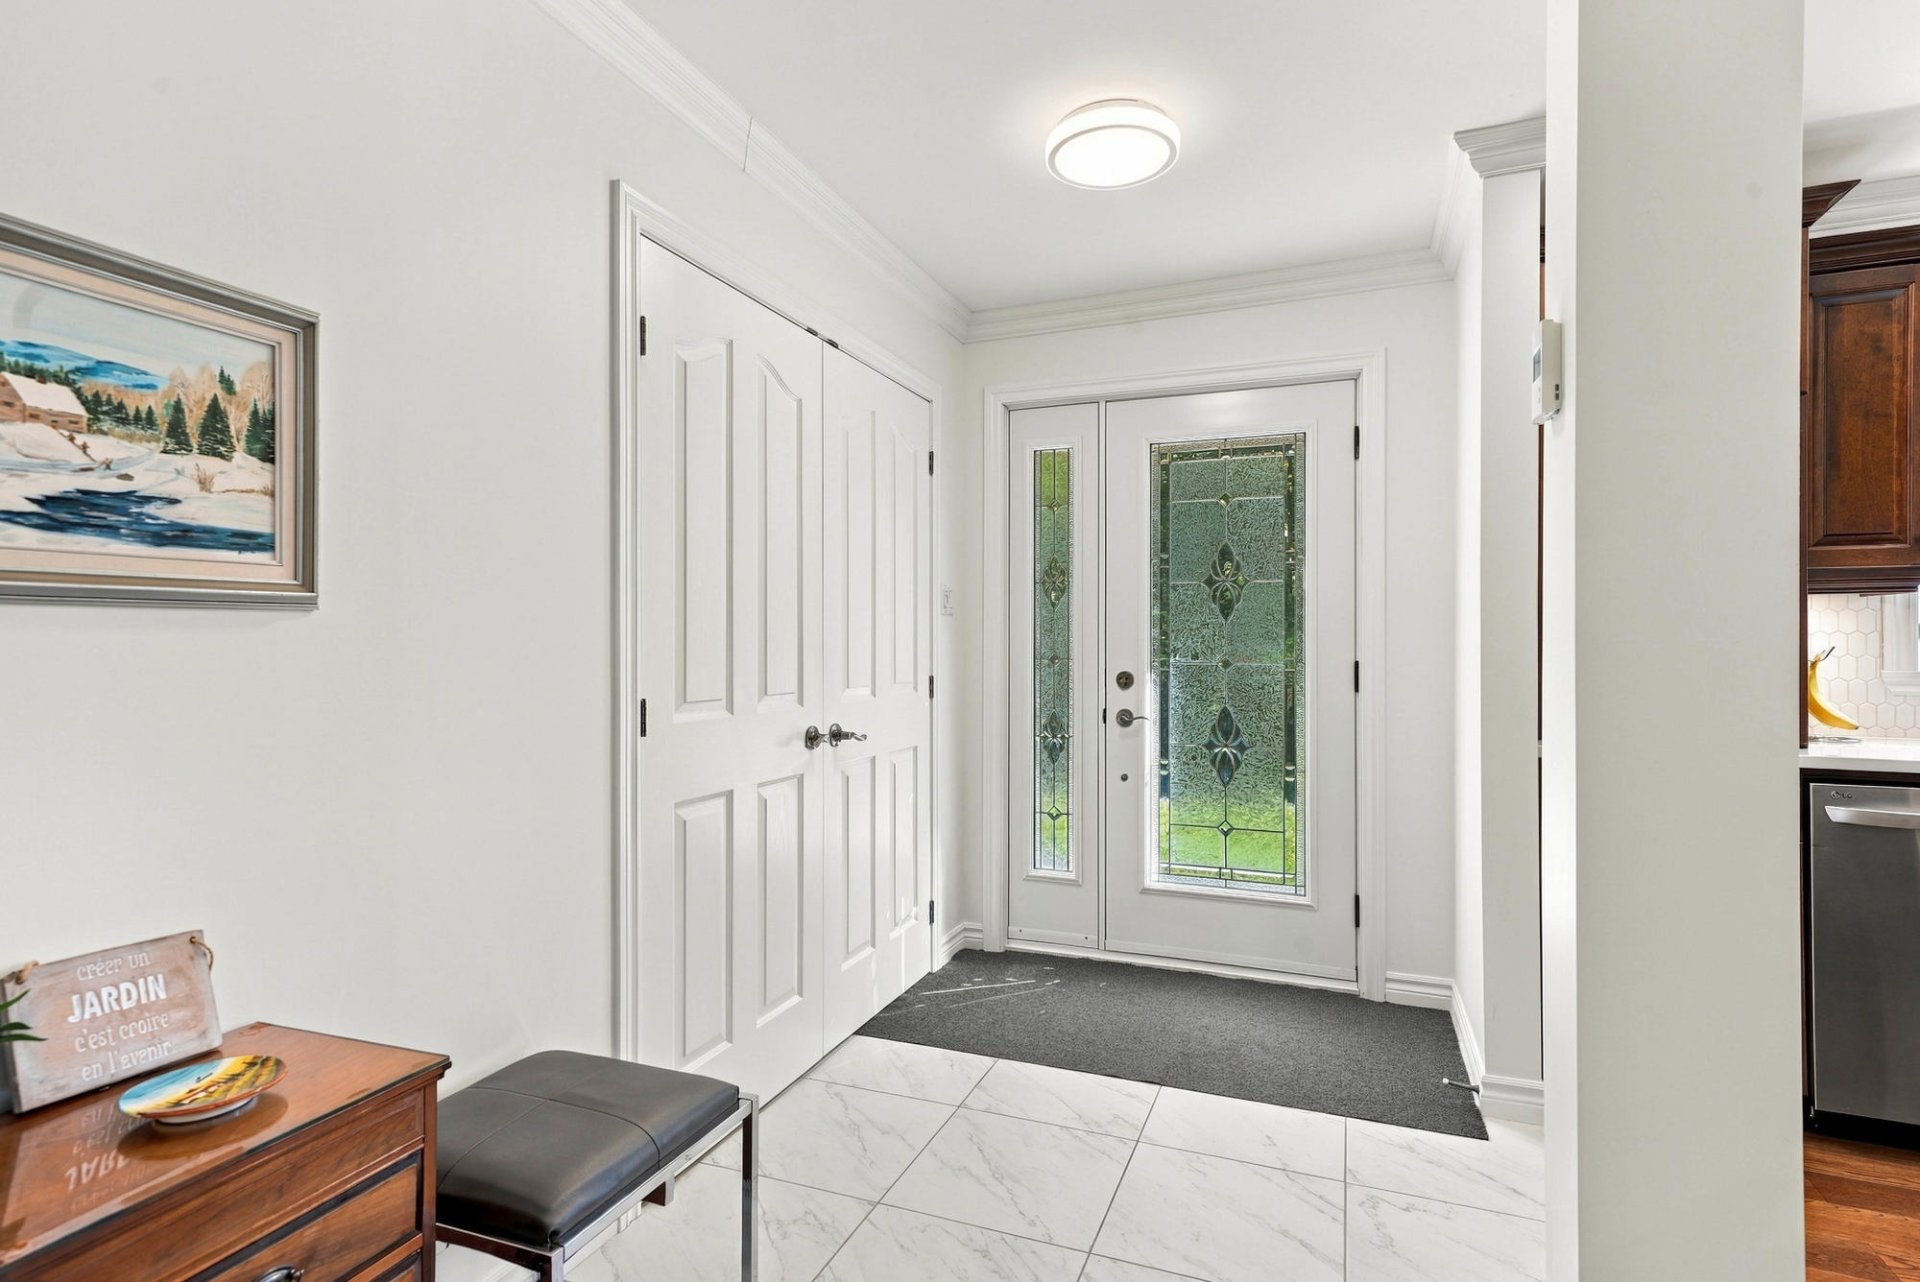
Hallway
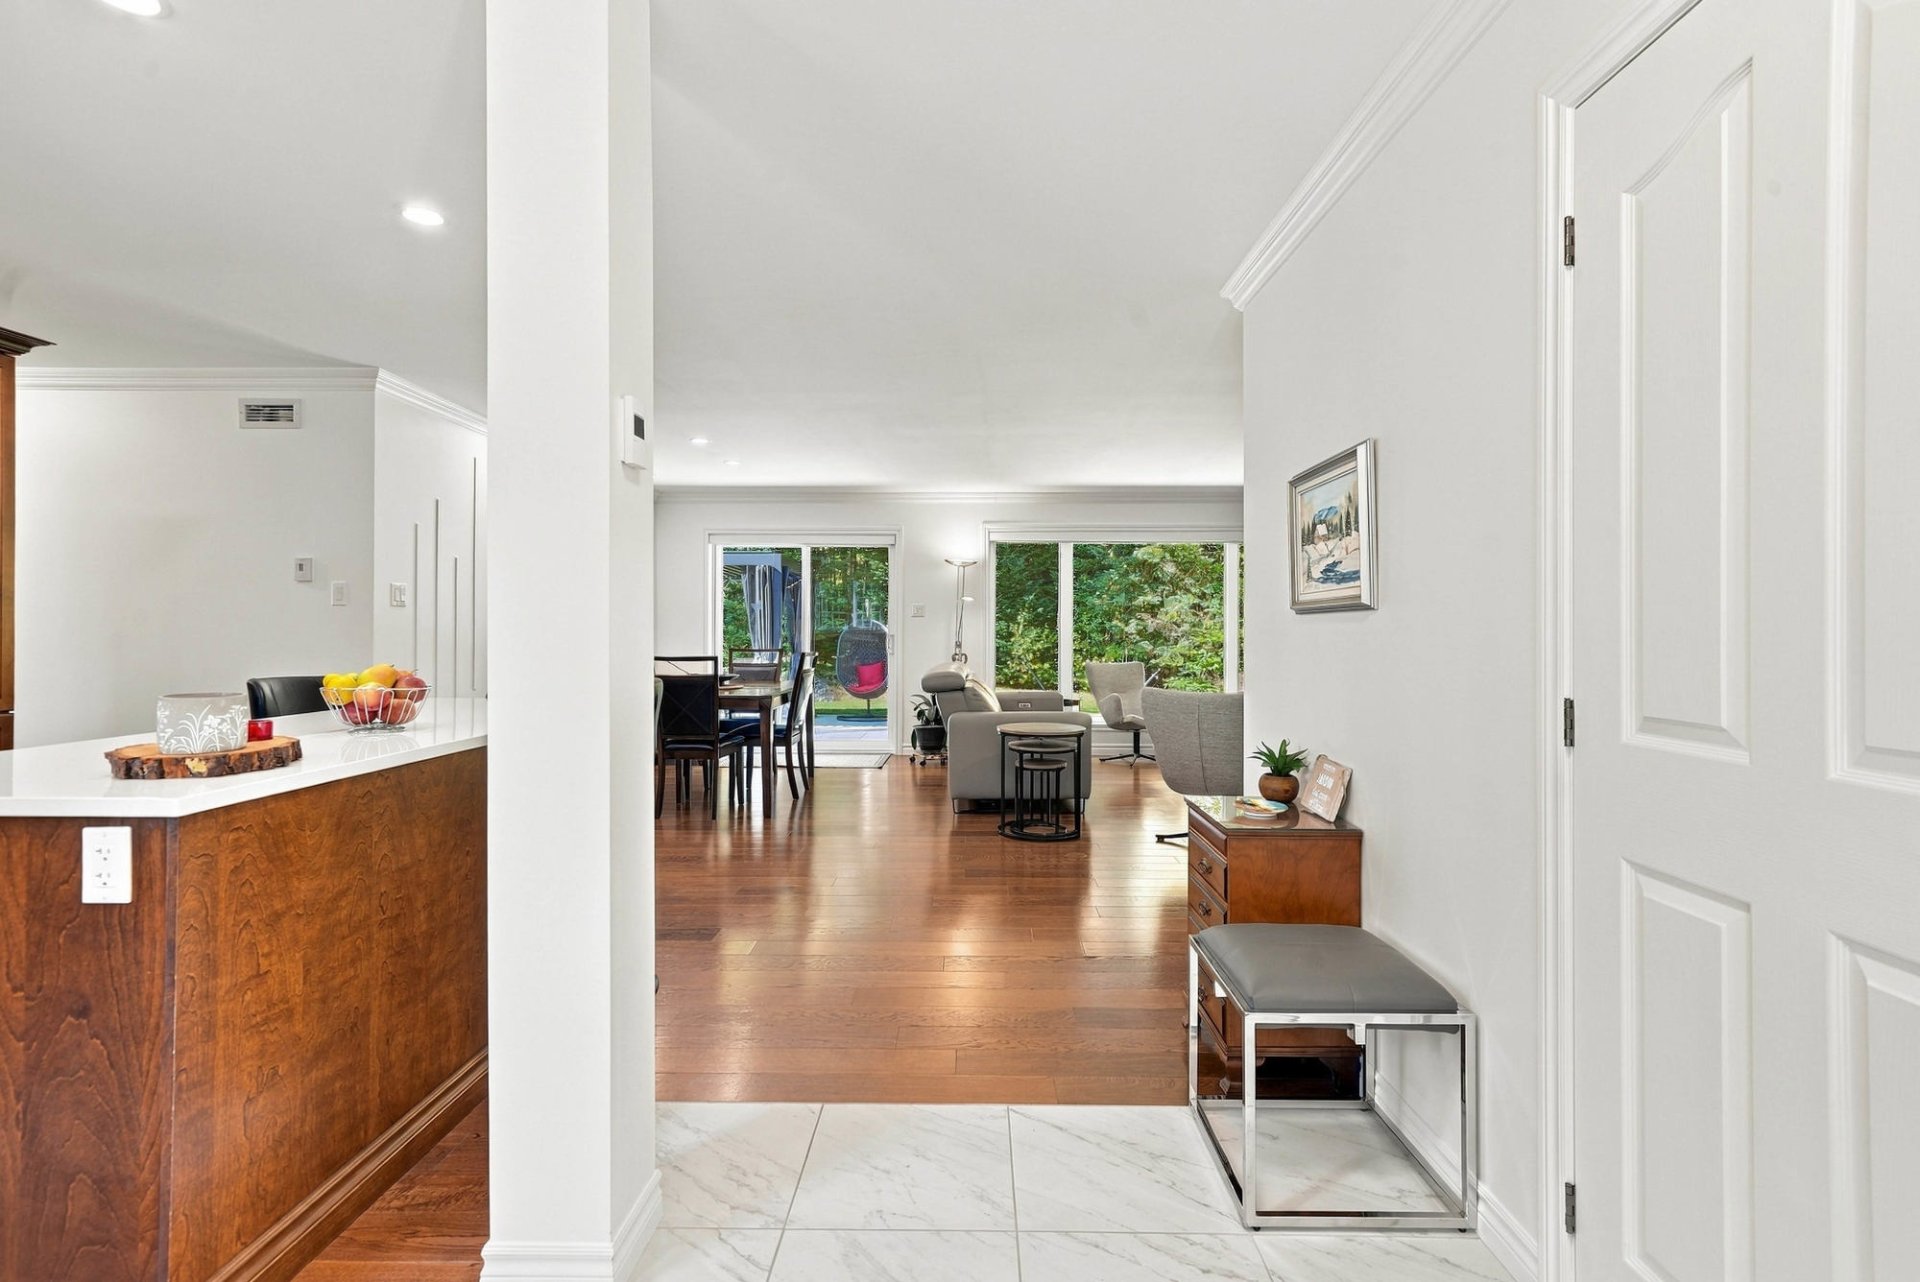
Hallway
|
|
Description
NOTARIZED ACCESS TO LAKE NICK! Situated on a vast wooded lot of over 85,501 sq. ft., this single-storey property built in 2016 offers a peaceful and well-maintained living environment. Its bright interior features 3 bedrooms, an elegant kitchen with wood cabinetry and a central island, as well as a warm and inviting living room with a wood stove. A modern bathroom with a freestanding tub and separate shower, laundry room, attached garage, heated floors, heat pump, and terrace complete the property. Central location, close to Bromont, Owl's Head, Mount Orford, and a wide range of outdoor activities.
***A TRUE HAVEN OF PEACE IN THE HEART OF NATURE, BLENDING
MODERN COMFORT WITH A BRIGHT, AIRY FEEL*** Built in 2016,
this stunning single-story home sits on a magnificent
wooded lot of over 85,501 sq. ft., offering a peaceful,
secluded setting--perfect for fully enjoying nature every
day.
Upon entering, you are immediately struck by the abundant
natural light, the excellent layout, and the quality of the
finishes. Hardwood floors and a light color palette create
an atmosphere that is warm, elegant, and timeless.
The kitchen is a true highlight of the property. It
features beautiful wood cabinetry, ample storage space, and
a large central island with seating. Its open-concept
design flows seamlessly into the dining and living areas,
creating a welcoming space that is a joy to live in.
The living room boasts impressive windows that look
directly out onto the surrounding nature. A wood-burning
stove perfectly complements the ambiance, providing warmth
and coziness during the colder months.
The home includes three good-sized bedrooms, including a
spacious and bright primary suite. The modern bathroom
stands out with its freestanding tub, large separate glass
shower, and clean, sleek finishes. A separate laundry room
with built-in storage adds to the home's overall
functionality.
Several amenities enhance the property's comfort, including
heated floors, a wall-mounted heat pump, a central vacuum
system, the wood stove, and plenty of storage space.
The clean, spacious attached garage offers practical space
for parking, storage, or everyday projects.
Outside, the property truly shines: a vast wooded lot, a
large landscaped deck, a gazebo, a hot tub, and green
spaces framed by mature trees create a genuine private
oasis. Located close to Lake Nick, the beach, and outdoor
activities, this property offers a peaceful lifestyle
amidst nature, without compromising on comfort.
A thoughtfully laid-out property where every space has been
designed to combine well-being, functionality, and
tranquility.
Inclusions: Microwave; built-in window shades for the living room, kitchen, and patio door; horizontal blinds for the garage, bathroom, and laundry room; surveillance cameras.
Exclusions : Curtains, blinds, and curtain rods in the three bedrooms; electric vehicle charging station; furniture; appliances; generator; removable shelving; hot tub; Murphy bed; sellers' personal belongings.
| BUILDING | |
|---|---|
| Type | Bungalow |
| Style | Detached |
| Dimensions | 25.3x35.7 P |
| Lot Size | 85502 PC |
| EXPENSES | |
|---|---|
| Energy cost | $ 3500 / year |
| Municipal Taxes (2026) | $ 2722 / year |
| School taxes (2026) | $ 431 / year |
|
ROOM DETAILS |
|||
|---|---|---|---|
| Room | Dimensions | Level | Flooring |
| Hallway | 5.8 x 12.0 P | Ground Floor | Ceramic tiles |
| Kitchen | 10.7 x 12.0 P | Ground Floor | Wood |
| Dining room | 7.6 x 16.5 P | Ground Floor | Wood |
| Living room | 16.2 x 16.5 P | Ground Floor | Wood |
| Bedroom | 10.1 x 11.8 P | Ground Floor | Wood |
| Bedroom | 9.7 x 12.6 P | Ground Floor | Wood |
| Bathroom | 10.10 x 12.6 P | Ground Floor | Ceramic tiles |
| Laundry room | 6.9 x 6.8 P | Ground Floor | Ceramic tiles |
| Primary bedroom | 14.8 x 11.8 P | Ground Floor | Wood |
|
CHARACTERISTICS |
|
|---|---|
| Water supply | Artesian well |
| Roofing | Asphalt shingles |
| Garage | Attached, Single width |
| Equipment available | Central vacuum cleaner system installation, Other, Private yard, Ventilation system, Wall-mounted heat pump |
| Window type | Crank handle |
| Heating energy | Electricity |
| Topography | Flat |
| Parking | Garage, Outdoor |
| Landscaping | Landscape |
| Basement | No basement |
| Distinctive features | No neighbours in the back, Water access, Wooded lot: hardwood trees |
| Driveway | Not Paved |
| Proximity | Park - green area |
| Foundation | Poured concrete |
| Sewage system | Purification field, Septic tank |
| Windows | PVC |
| Zoning | Residential |
| Bathroom / Washroom | Seperate shower |
| Cupboard | Wood |
| Hearth stove | Wood burning stove |