278 Rue de la Grande Coulée, Orford, QC J1X6Z6 $999,998
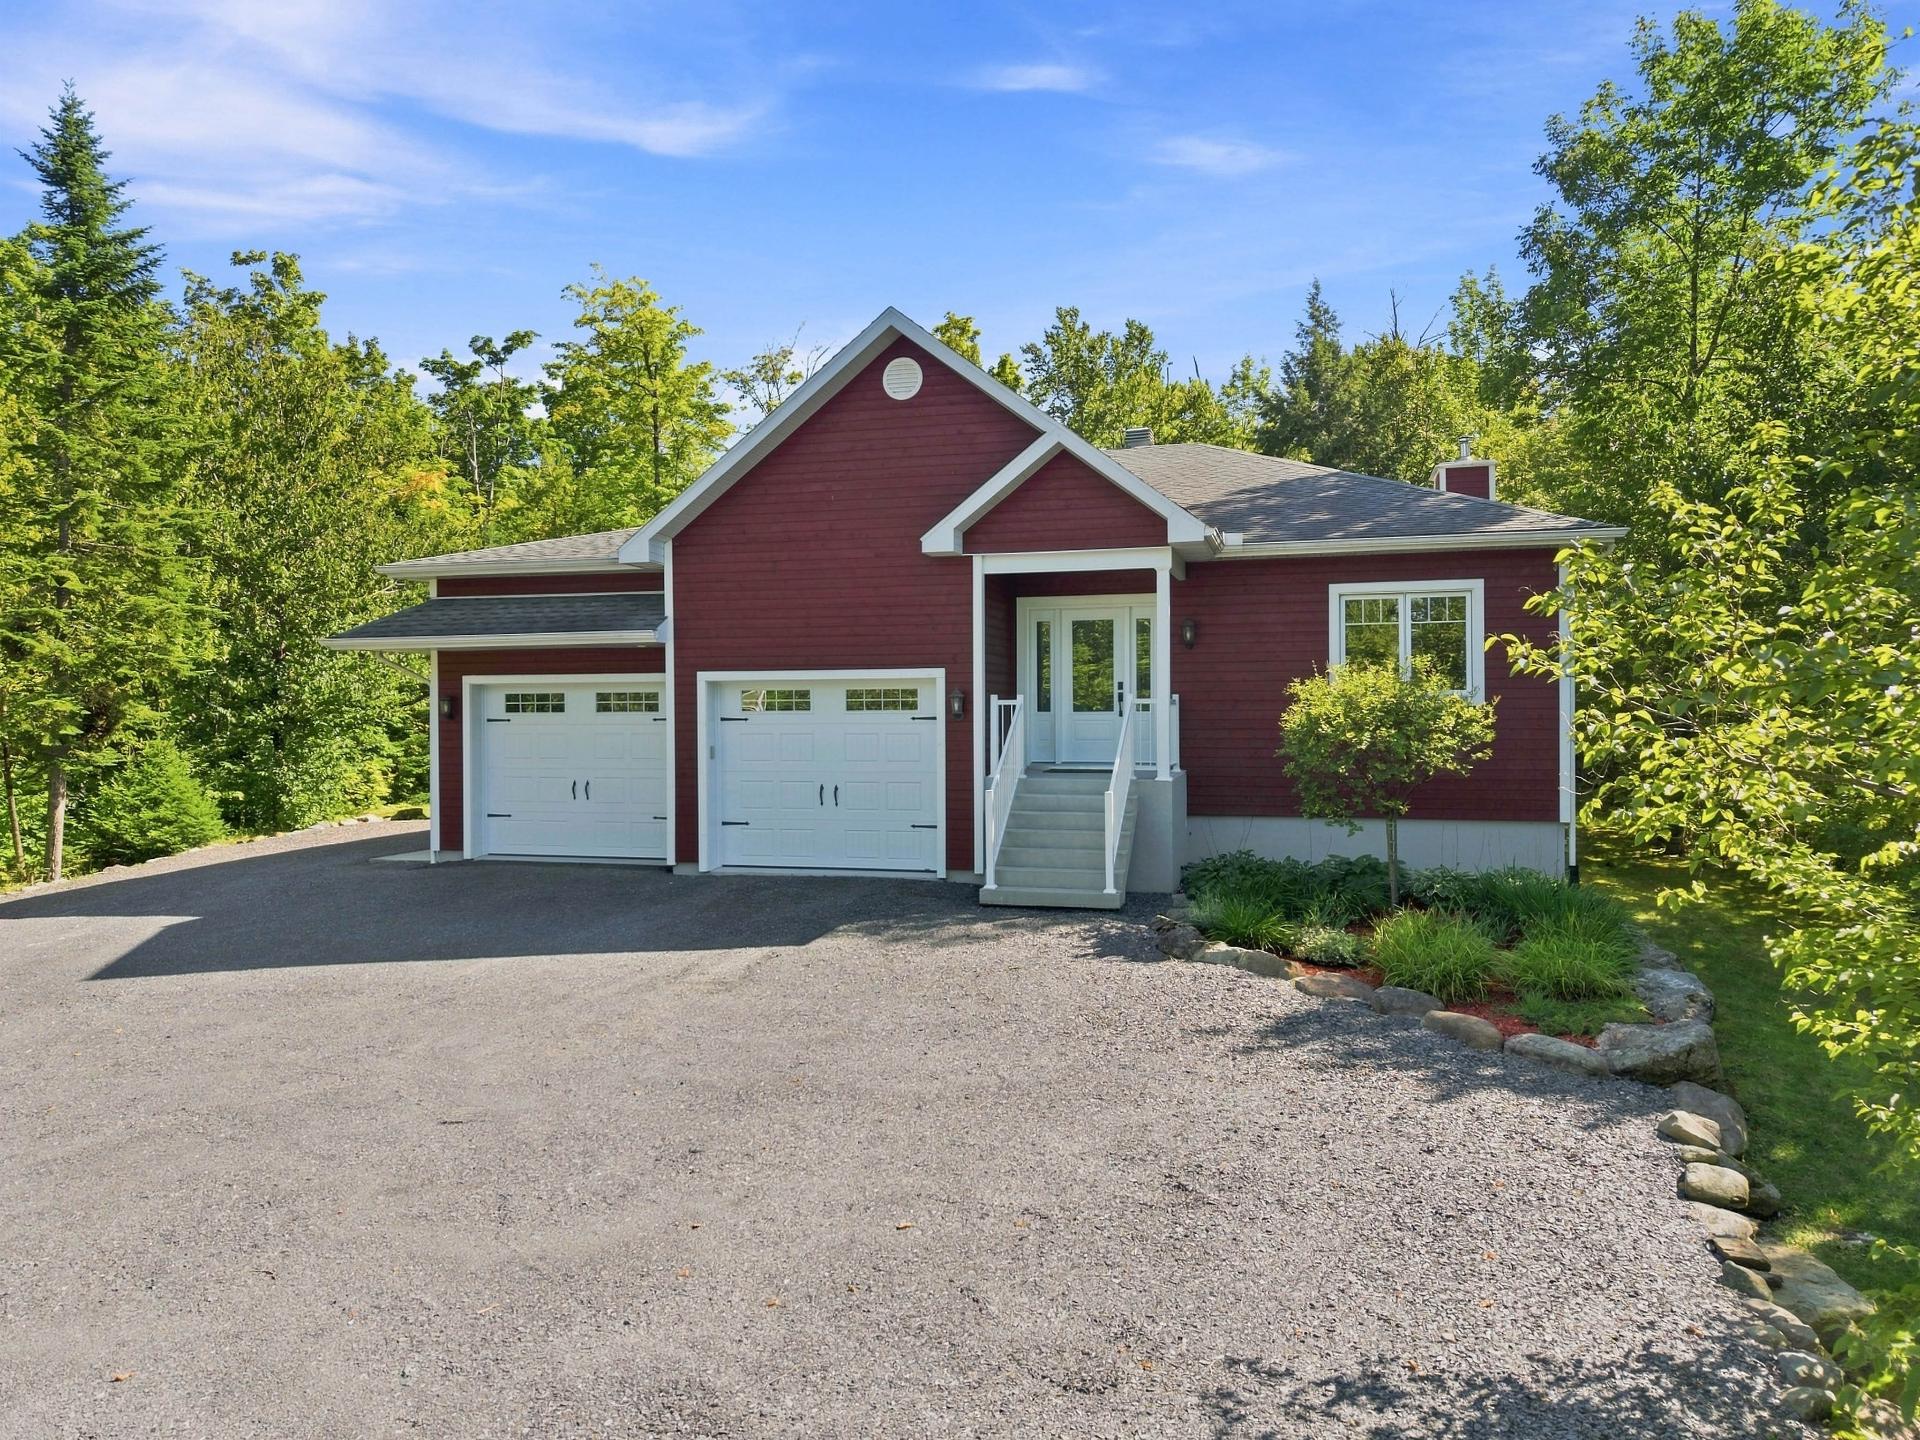
Frontage
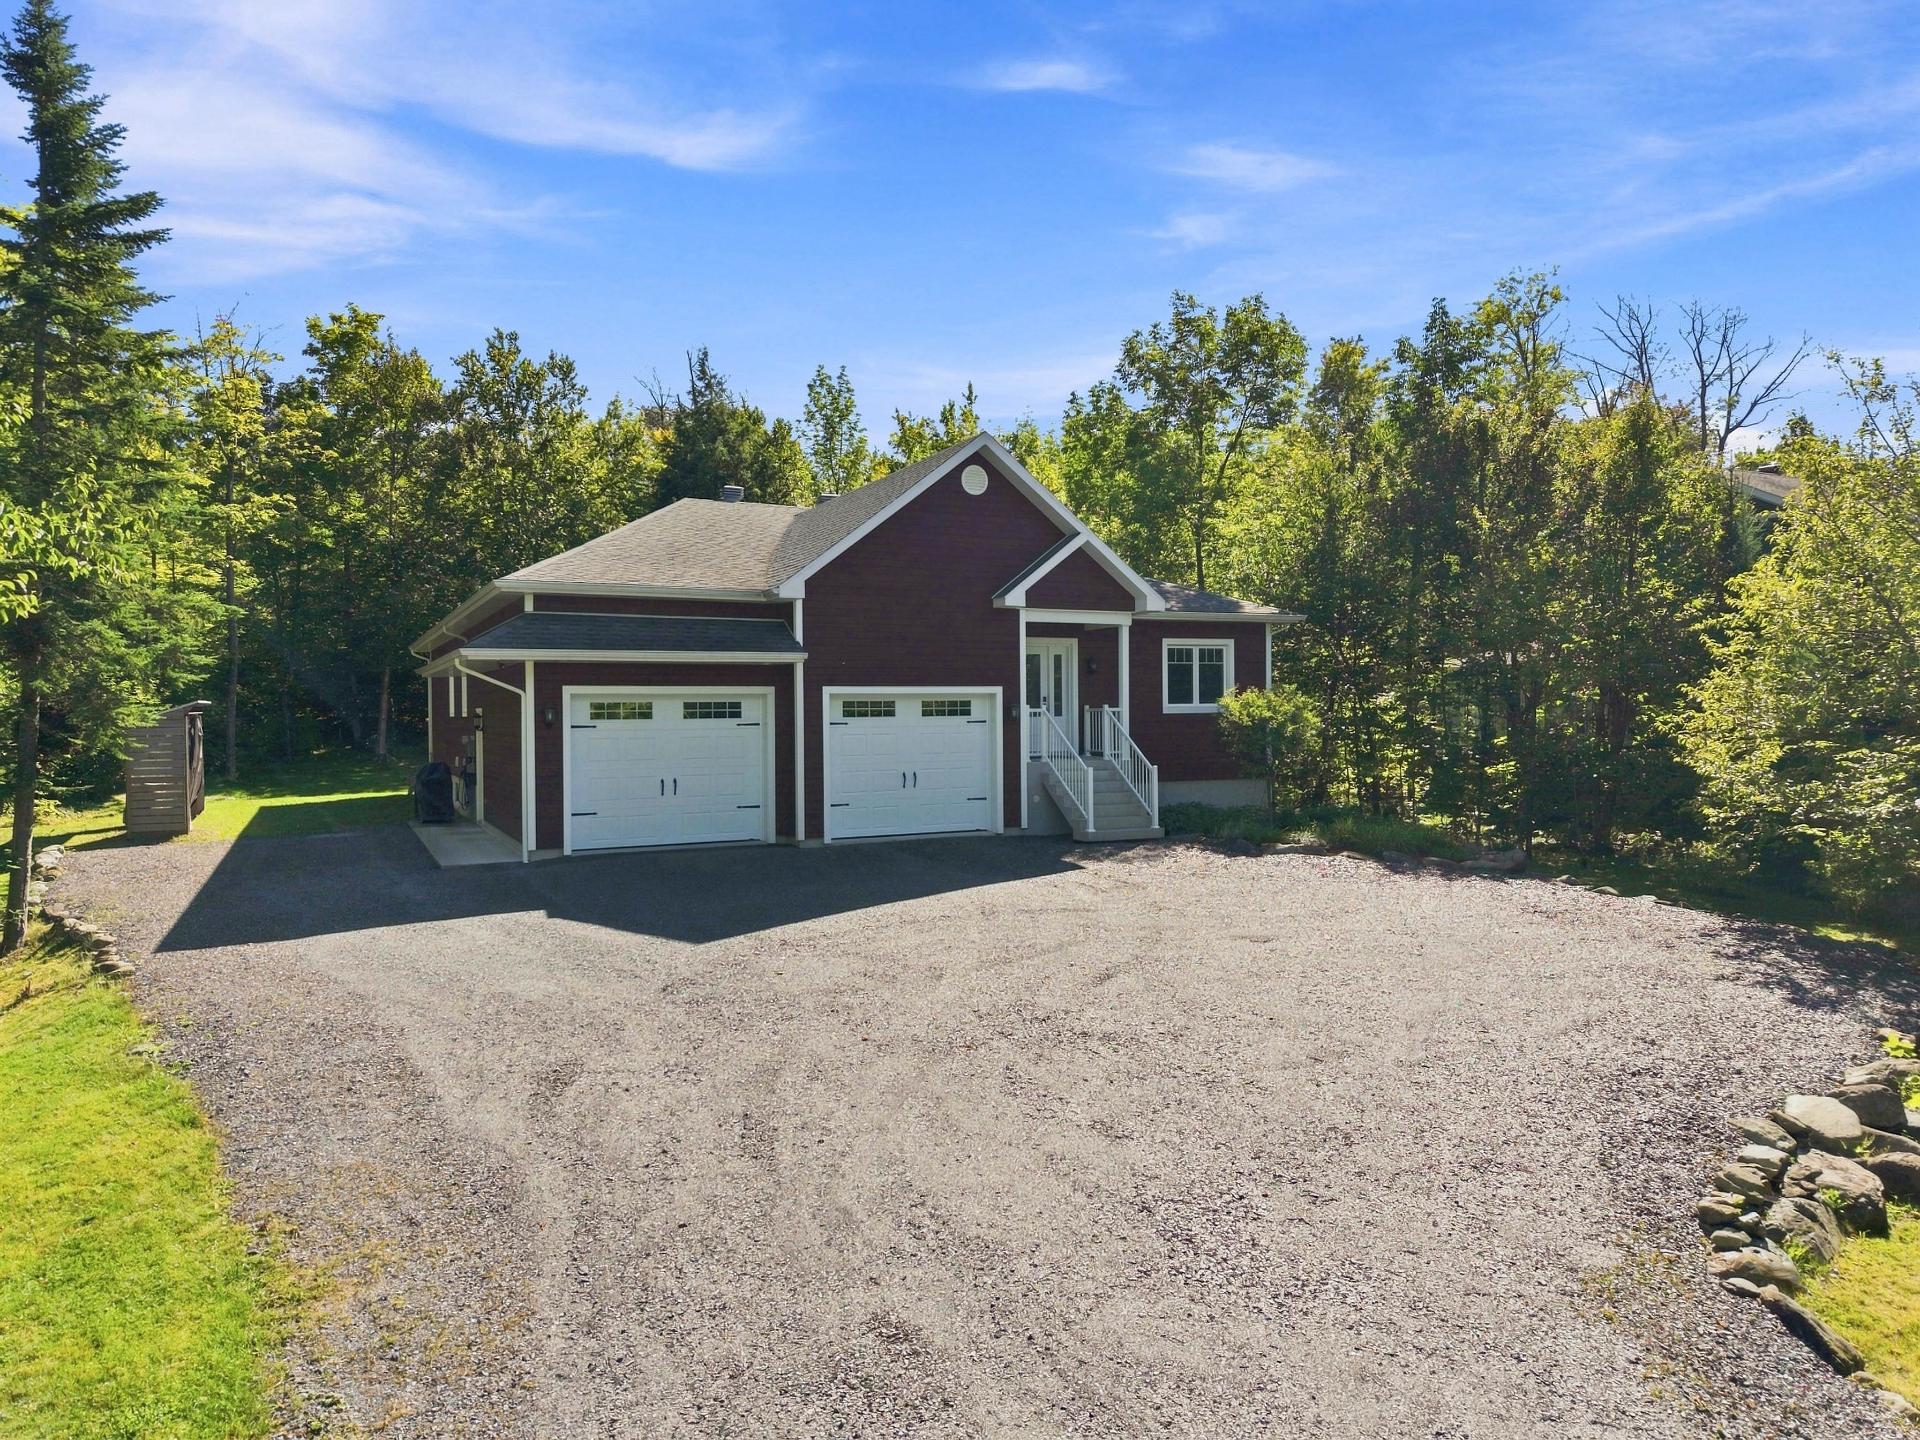
Frontage
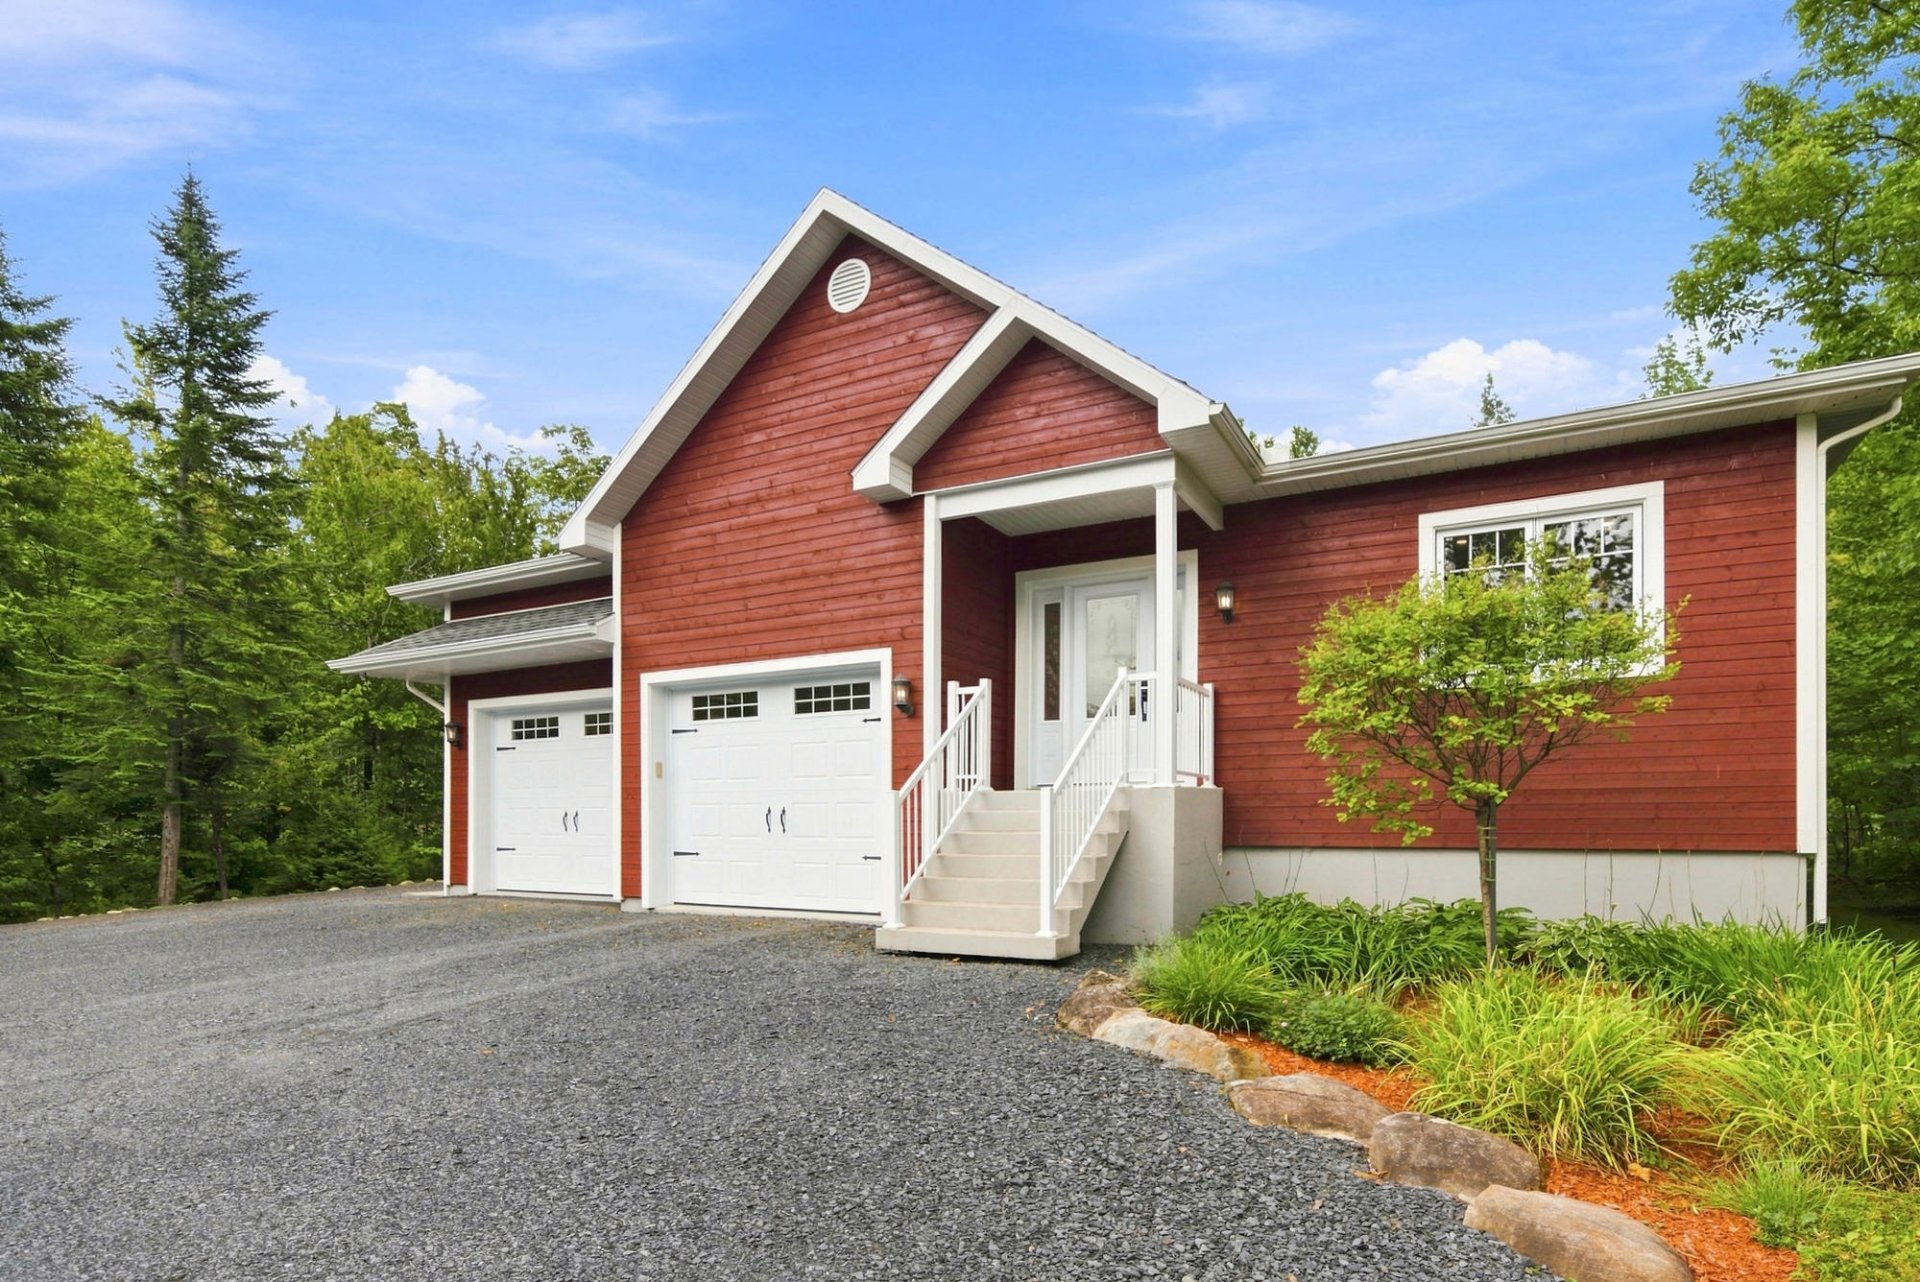
Frontage
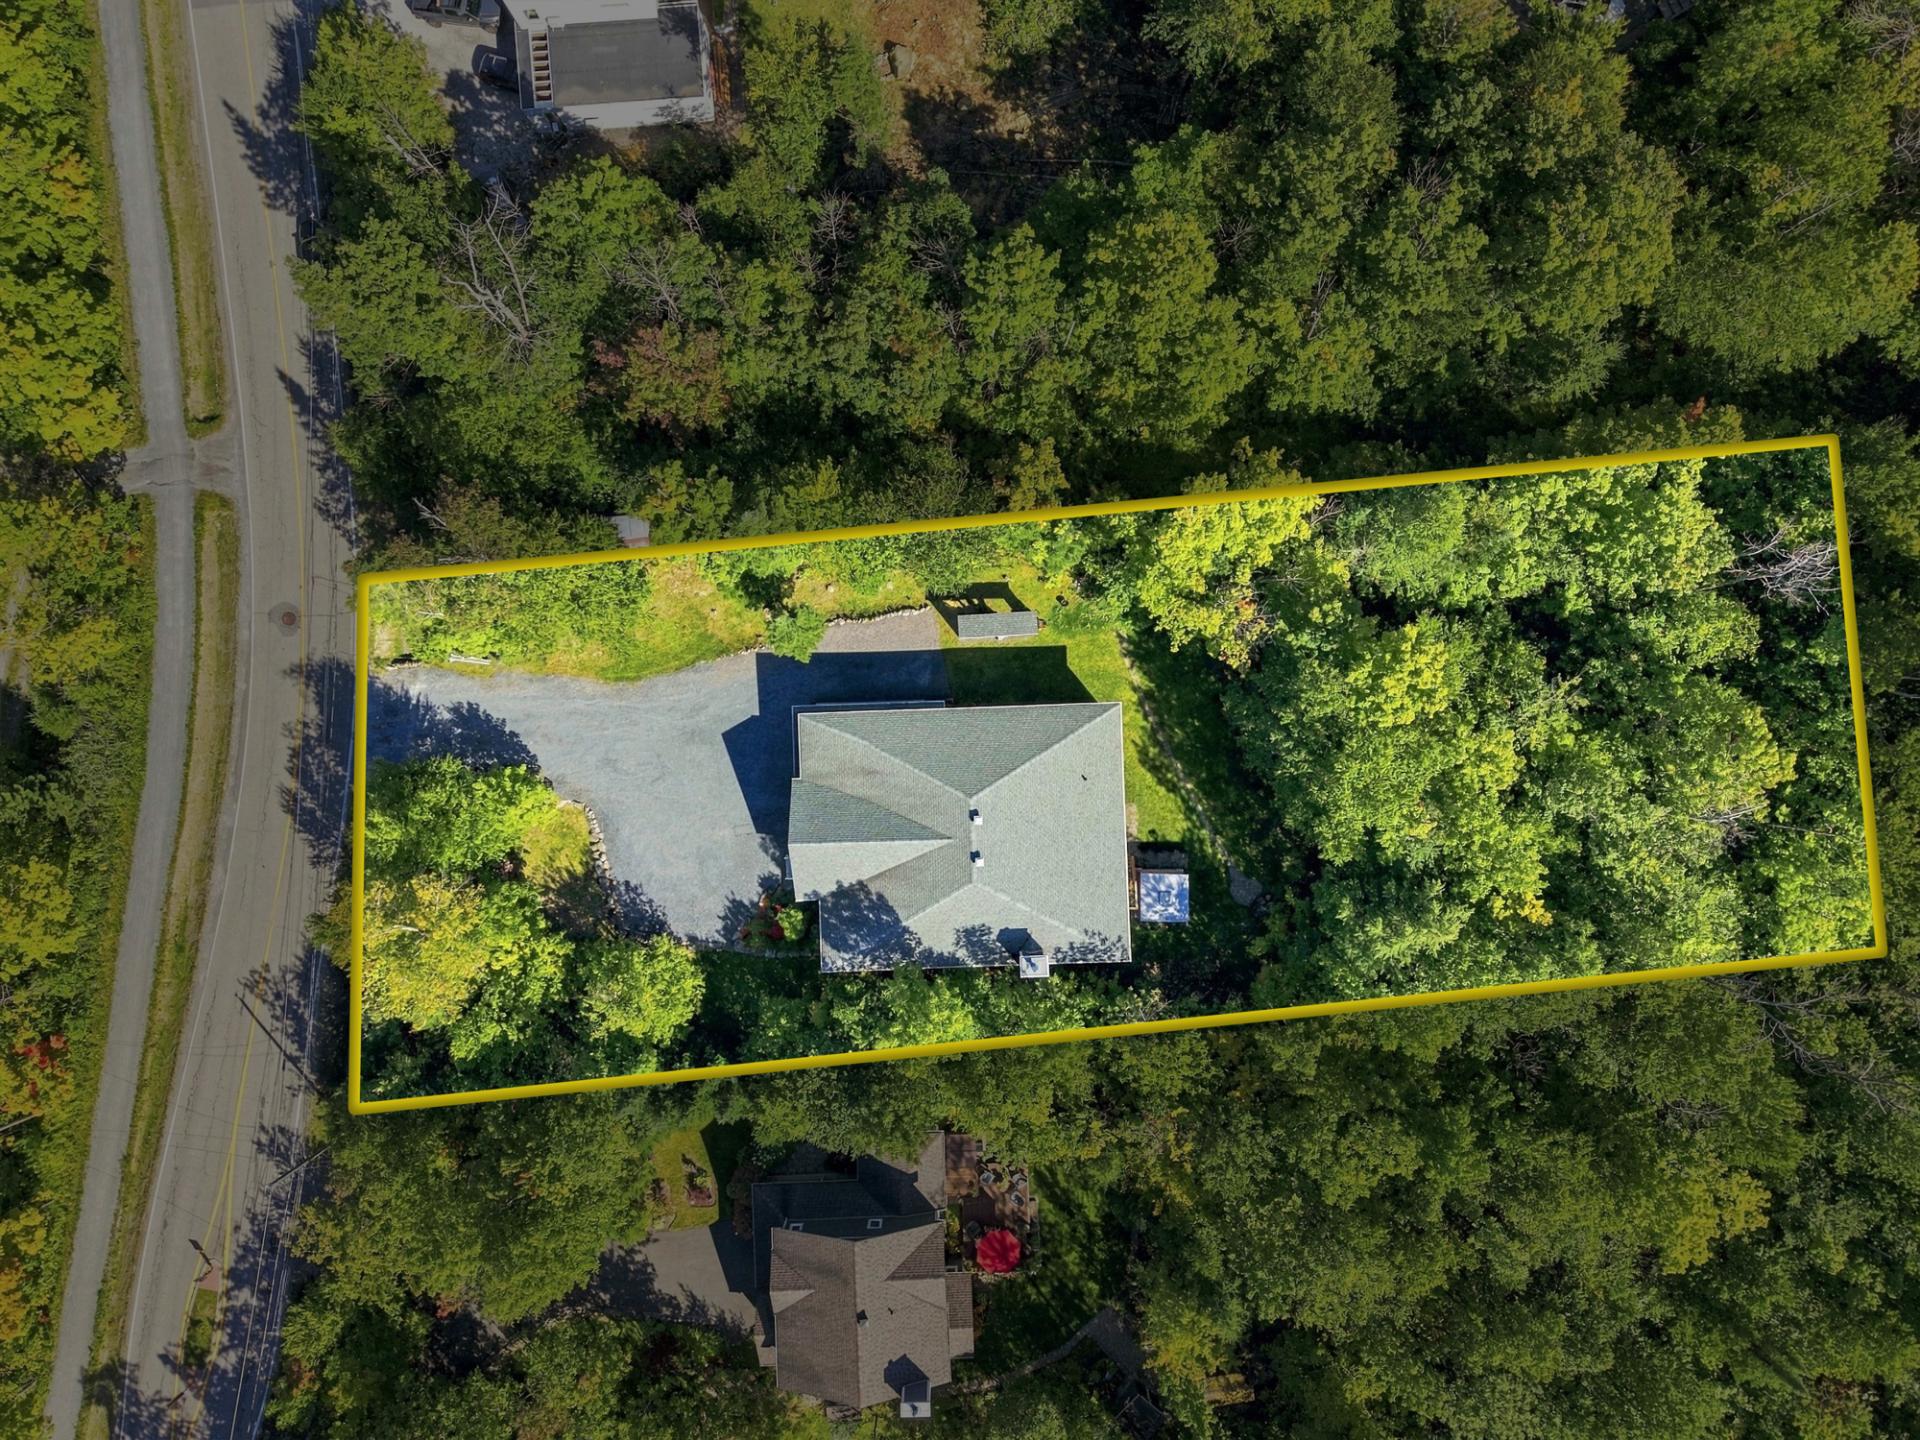
Land/Lot
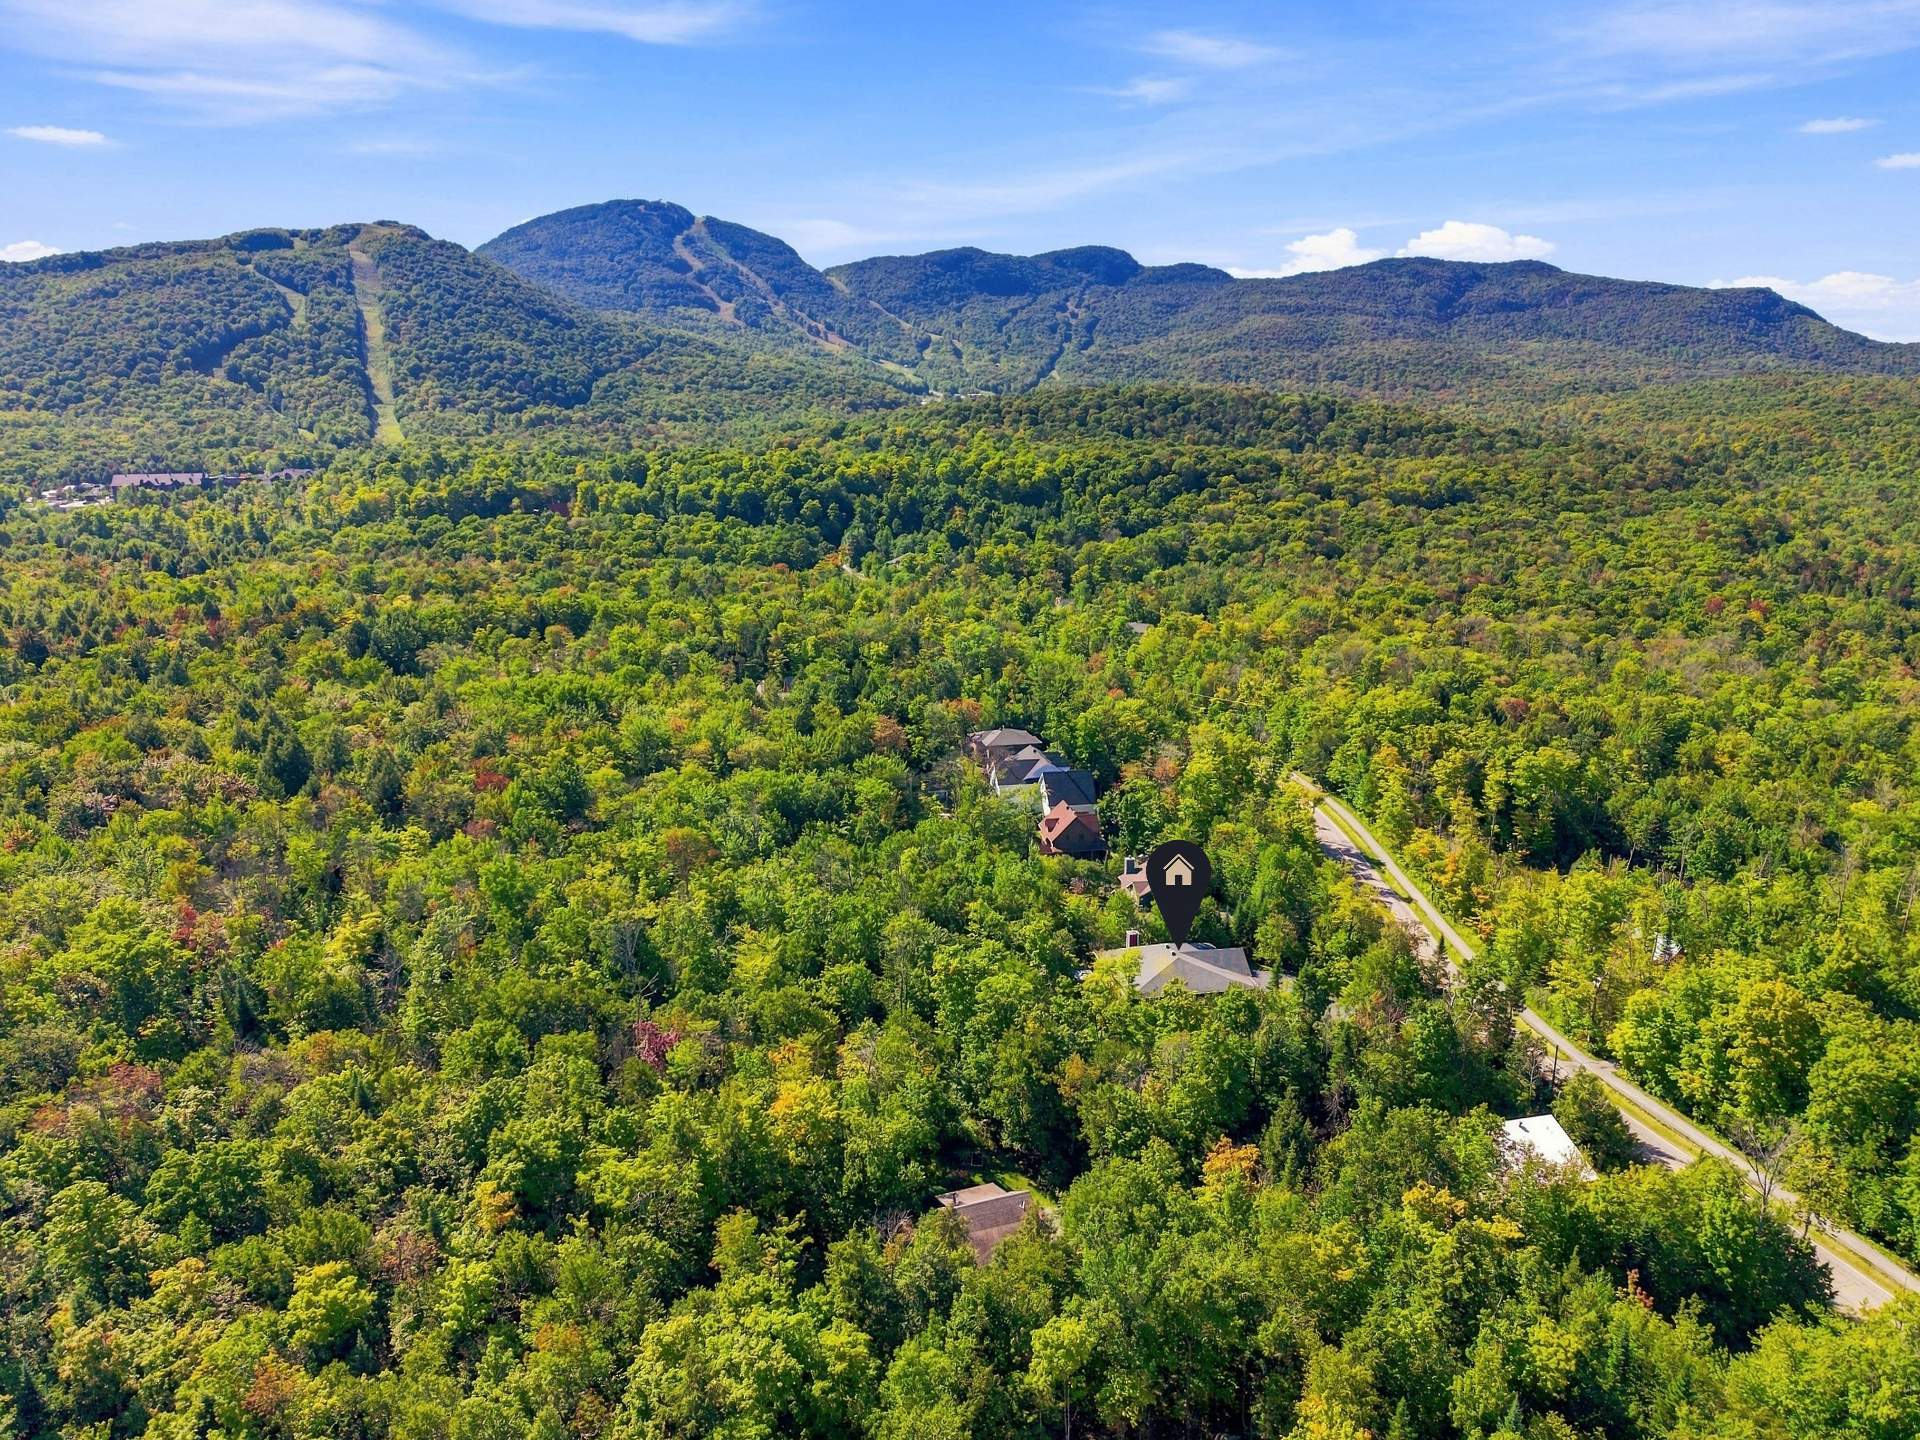
Overall View
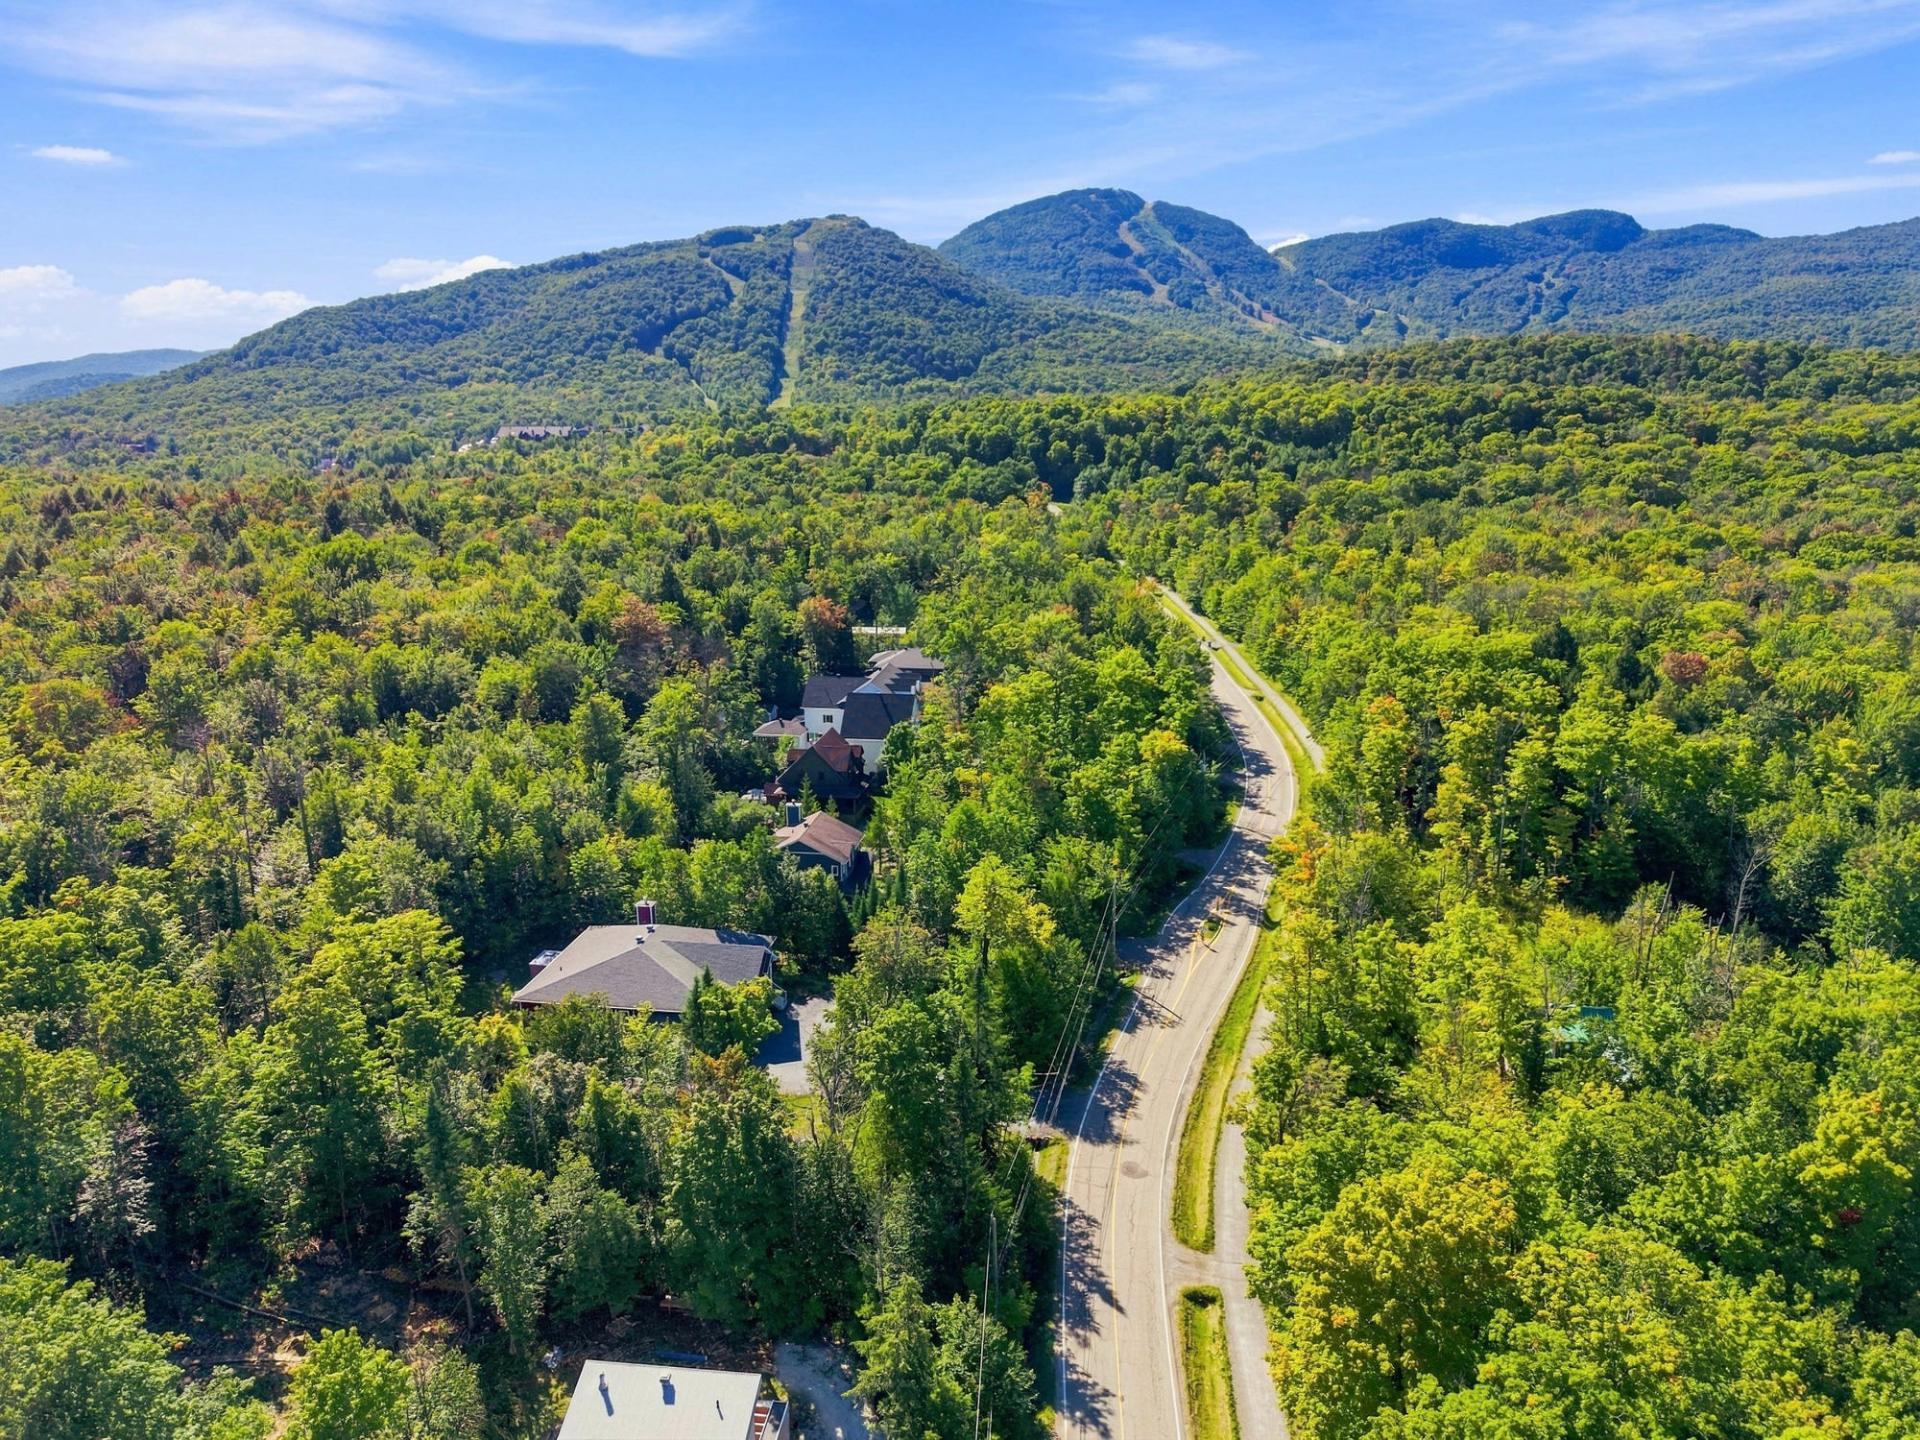
Overall View
View
Aerial photo
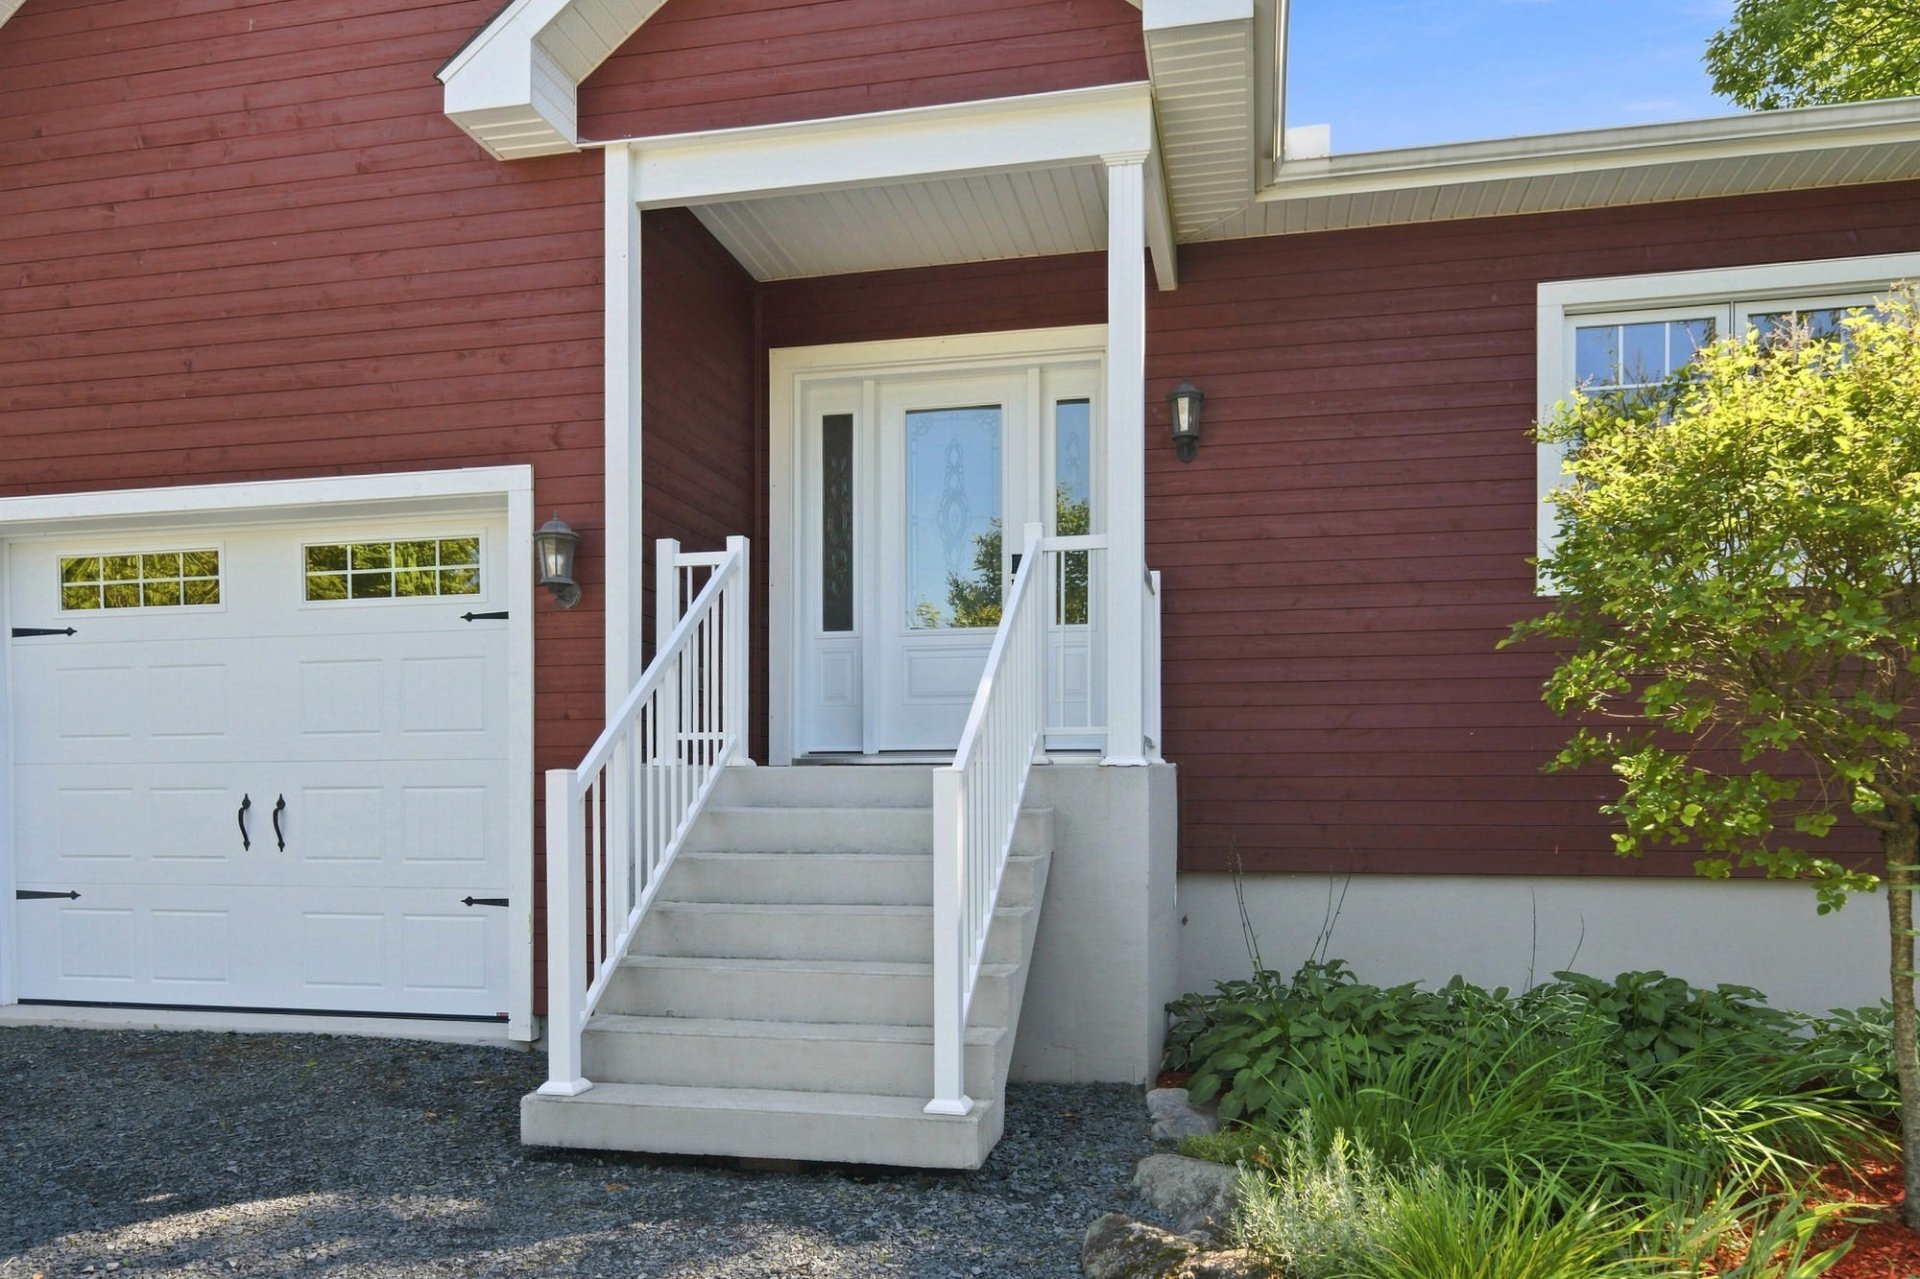
Exterior entrance
|
|
Description
** LESS THAN 5 MINUTES FROM MOUNT ORFORD AND ITS SKI SLOPES!** Nestled in a wooded setting in Orford, this bright property offers a sought-after balance of comfort, space, and tranquility. The main floor impresses with its dark hardwood floors, modern kitchen with a large island, dining room opening onto the terrace, and versatile office. The spacious bathroom and heated floors add to the comfort. The basement features a large family room with a wood-burning stove, two bedrooms, and ample storage. A heated double garage and proximity to Mont-Orford complete the picture.
** LESS THAN 5 MINUTES FROM MOUNT ORFORD AND ITS SKI
SLOPES!** Stunning property located in Orford, in a wooded
setting where tranquility, privacy, and comfort blend
harmoniously. From the moment you arrive, the property
captivates with its privileged natural surroundings,
abundant natural light, and generous living spaces.
The main floor offers a warm and refined ambiance, enhanced
by magnificent dark hardwood floors that add depth and
character to the space. A good-sized office offers several
layout possibilities, whether for working from home, a
reading nook, or a multi-purpose room.
The spacious and bright living room flows seamlessly into
the dining room, which provides access to the back deck and
allows you to fully appreciate the surrounding woodland.
The kitchen stands out with its contemporary aesthetic,
elegant dark cabinetry, ample counter space, and impressive
central island with seating for three. Heated floors
complete this space with an added touch of comfort.
The master bedroom offers generous dimensions and a
pleasant versatility in its layout. The bathroom impresses
with its generous proportions and thoughtful design,
featuring a separate shower, a bathtub, a double vanity,
and heated floors.
In the basement, a spacious family room with a wood-burning
stove creates a warm and inviting space. Its generous
dimensions allow for the creation of several distinct zones
to suit various needs: a relaxation area, a playroom, a
home theater, or a workout space. Two good-sized bedrooms,
a second bathroom, and ample storage complete this level.
Heated floors throughout the basement ensure exceptional
comfort in every season.
Outside, the large, wooded backyard offers an intimate and
peaceful setting, ideal for enjoying nature. The double
garage, also equipped with heated floors, is a considerable
asset for vehicles, storage, or personal projects.
All of this is located just minutes from the magnificent
Mont-Orford, its trails, outdoor activities, and
breathtaking scenery. A property distinguished by its
generous living spaces, comfort, and exceptional natural
surroundings.
SLOPES!** Stunning property located in Orford, in a wooded
setting where tranquility, privacy, and comfort blend
harmoniously. From the moment you arrive, the property
captivates with its privileged natural surroundings,
abundant natural light, and generous living spaces.
The main floor offers a warm and refined ambiance, enhanced
by magnificent dark hardwood floors that add depth and
character to the space. A good-sized office offers several
layout possibilities, whether for working from home, a
reading nook, or a multi-purpose room.
The spacious and bright living room flows seamlessly into
the dining room, which provides access to the back deck and
allows you to fully appreciate the surrounding woodland.
The kitchen stands out with its contemporary aesthetic,
elegant dark cabinetry, ample counter space, and impressive
central island with seating for three. Heated floors
complete this space with an added touch of comfort.
The master bedroom offers generous dimensions and a
pleasant versatility in its layout. The bathroom impresses
with its generous proportions and thoughtful design,
featuring a separate shower, a bathtub, a double vanity,
and heated floors.
In the basement, a spacious family room with a wood-burning
stove creates a warm and inviting space. Its generous
dimensions allow for the creation of several distinct zones
to suit various needs: a relaxation area, a playroom, a
home theater, or a workout space. Two good-sized bedrooms,
a second bathroom, and ample storage complete this level.
Heated floors throughout the basement ensure exceptional
comfort in every season.
Outside, the large, wooded backyard offers an intimate and
peaceful setting, ideal for enjoying nature. The double
garage, also equipped with heated floors, is a considerable
asset for vehicles, storage, or personal projects.
All of this is located just minutes from the magnificent
Mont-Orford, its trails, outdoor activities, and
breathtaking scenery. A property distinguished by its
generous living spaces, comfort, and exceptional natural
surroundings.
Inclusions: Dishwashers, blinds, curtains, furniture and household appliances.
Exclusions : Seller's personal belongings.
| BUILDING | |
|---|---|
| Type | Bungalow |
| Style | Detached |
| Dimensions | 18.7x14.73 M |
| Lot Size | 2101.2 MC |
| EXPENSES | |
|---|---|
| Energy cost | $ 4250 / year |
| Municipal Taxes (2026) | $ 4373 / year |
| School taxes (2026) | $ 604 / year |
|
ROOM DETAILS |
|||
|---|---|---|---|
| Room | Dimensions | Level | Flooring |
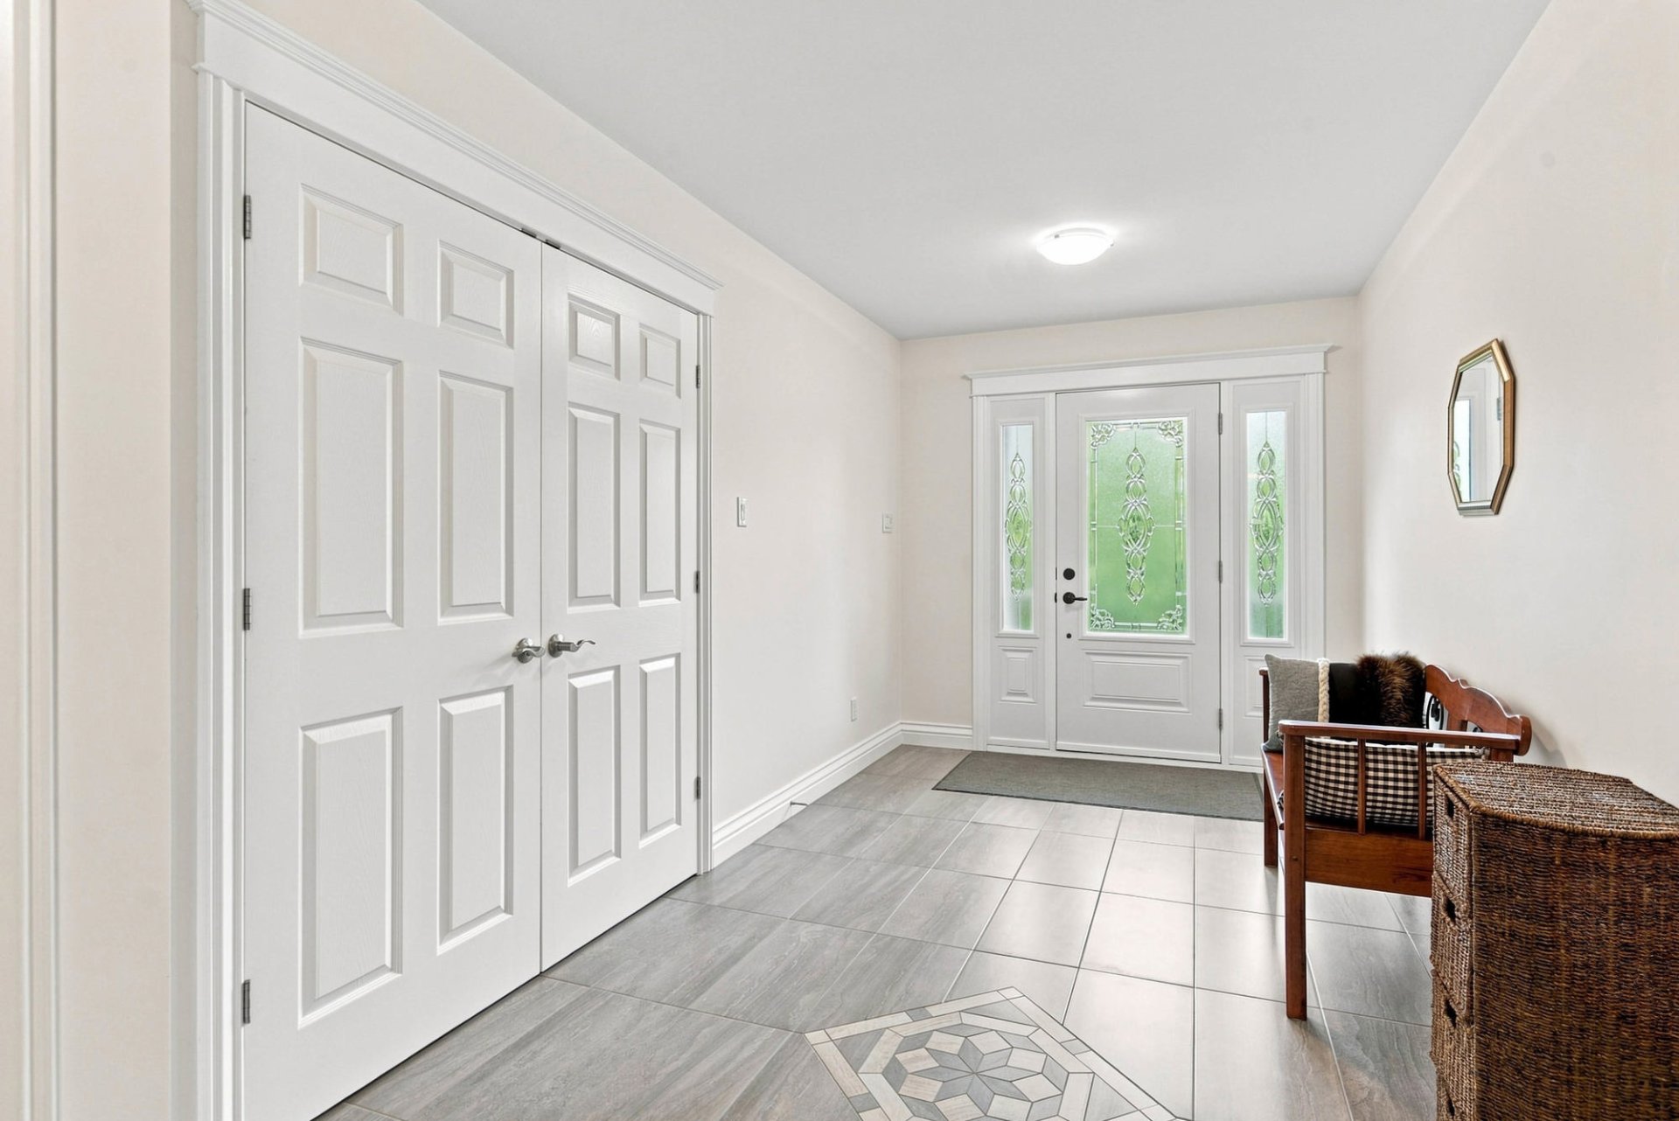
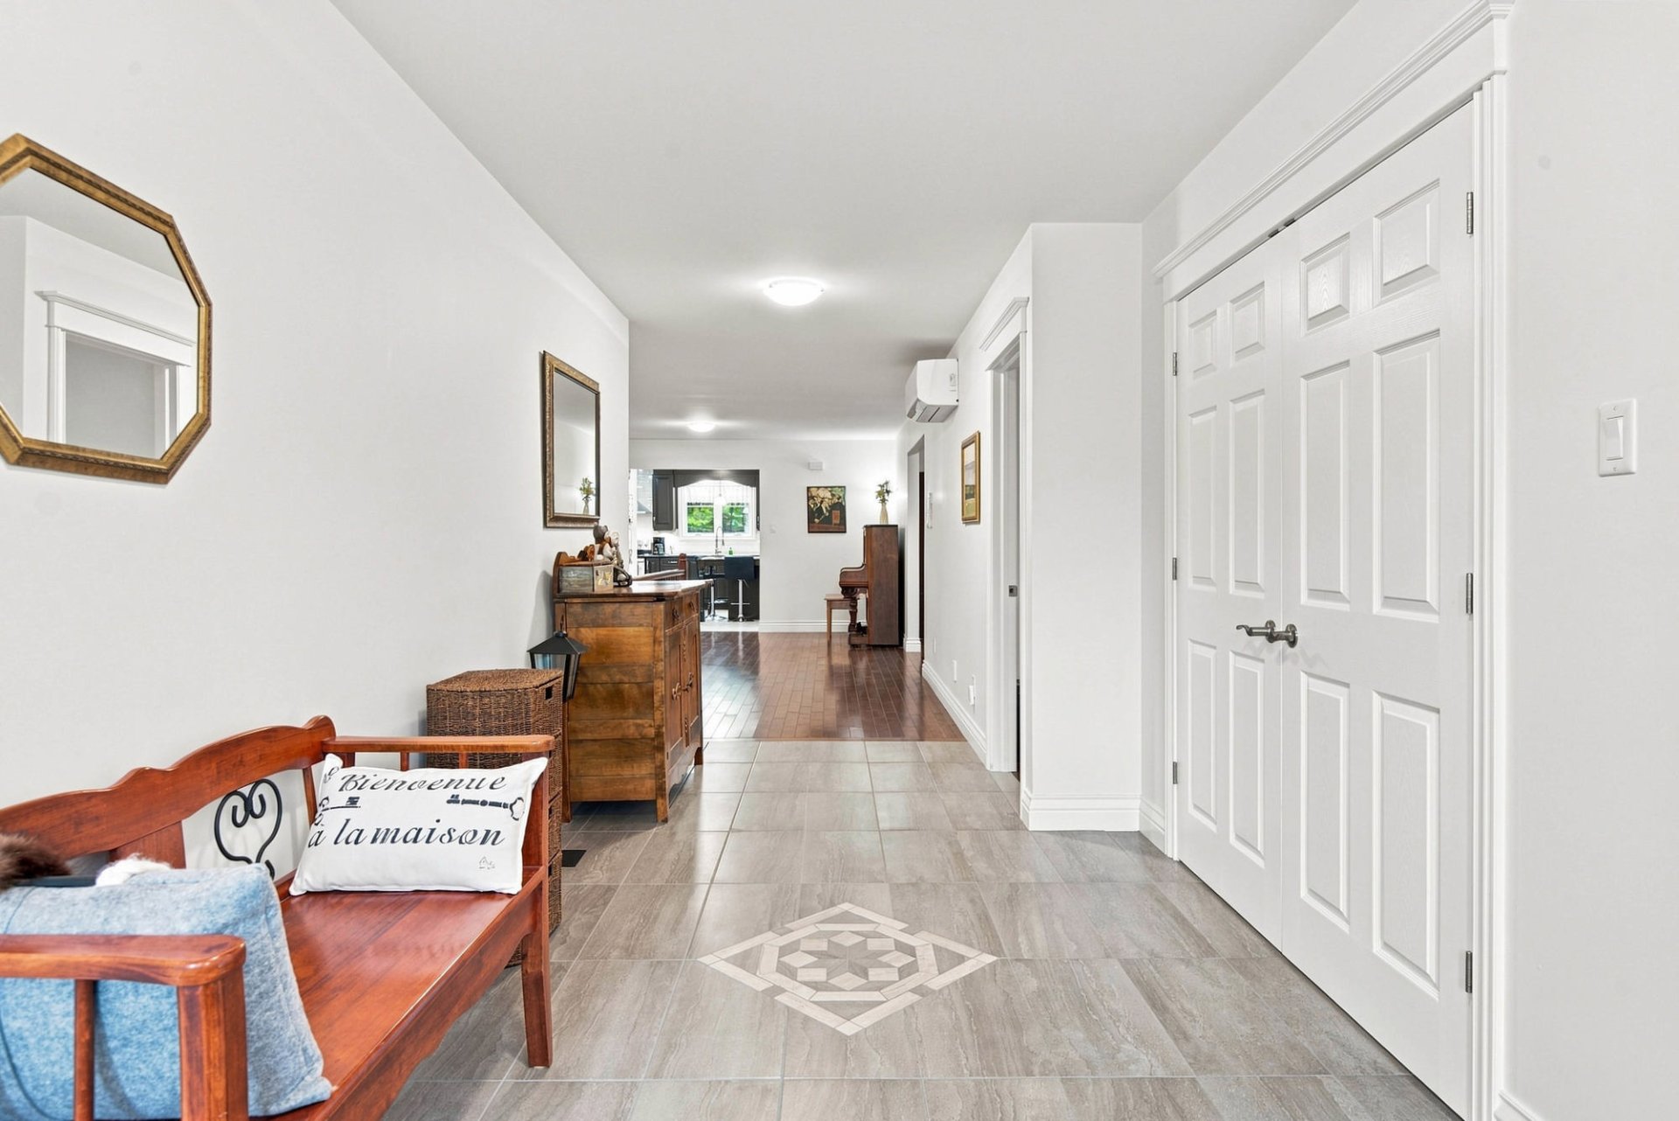
| Hallway | 8.0 x 14.3 P | Ground Floor | Ceramic tiles |
| Home office | 14.0 x 20.10 P | Ground Floor | Wood |
| Living room | 14.0 x 20.4 P | Ground Floor | Wood |
| Dining room | 14.0 x 14.1 P | Ground Floor | Wood |
| Kitchen | 19.1 x 14.5 P | Ground Floor | Ceramic tiles |
| Bathroom | 12.3 x 18.2 P | Ground Floor | Ceramic tiles |
| Laundry room | 2.9 x 5.11 P | Ground Floor | Ceramic tiles |
| Primary bedroom | 17.0 x 13.7 P | Ground Floor | Wood |
| Walk-in closet | 17.0 x 4.2 P | Ground Floor | Wood |
| Family room | 35.3 x 43.1 P | Basement | Floating floor |
| Storage | 6.10 x 5.0 P | Basement | Floating floor |
| Bedroom | 15.9 x 12.7 P | Basement | Floating floor |
| Bathroom | 14.3 x 12.7 P | Basement | Floating floor |
| Bedroom | 15.4 x 12.7 P | Basement | Floating floor |
| Storage | 11.11 x 12.6 P | Basement | Concrete |
| Storage | 16.11 x 10.11 P | Basement | Concrete |
| Storage | 7.7 x 7.4 P | Basement | Floating floor |
|
CHARACTERISTICS |
|
|---|---|
| Basement | 6 feet and over, Finished basement |
| Roofing | Asphalt shingles |
| Garage | Attached, Double width or more |
| Window type | Crank handle |
| Heating energy | Electricity |
| Parking | Garage, Outdoor |
| Proximity | Golf, Highway, Park - green area |
| Landscaping | Landscape |
| Equipment available | Level 2 charging station, Other, Ventilation system, Wall-mounted heat pump, Water softener |
| Sewage system | Municipal sewer |
| Water supply | Municipality |
| Driveway | Not Paved |
| Foundation | Poured concrete |
| Windows | PVC |
| Zoning | Residential |
| Bathroom / Washroom | Seperate shower |
| Topography | Sloped |
| Hearth stove | Wood burning stove |
| Distinctive features | Wooded lot: hardwood trees |