251 Rue Merry S., Magog, QC J1X3L2 $699,000
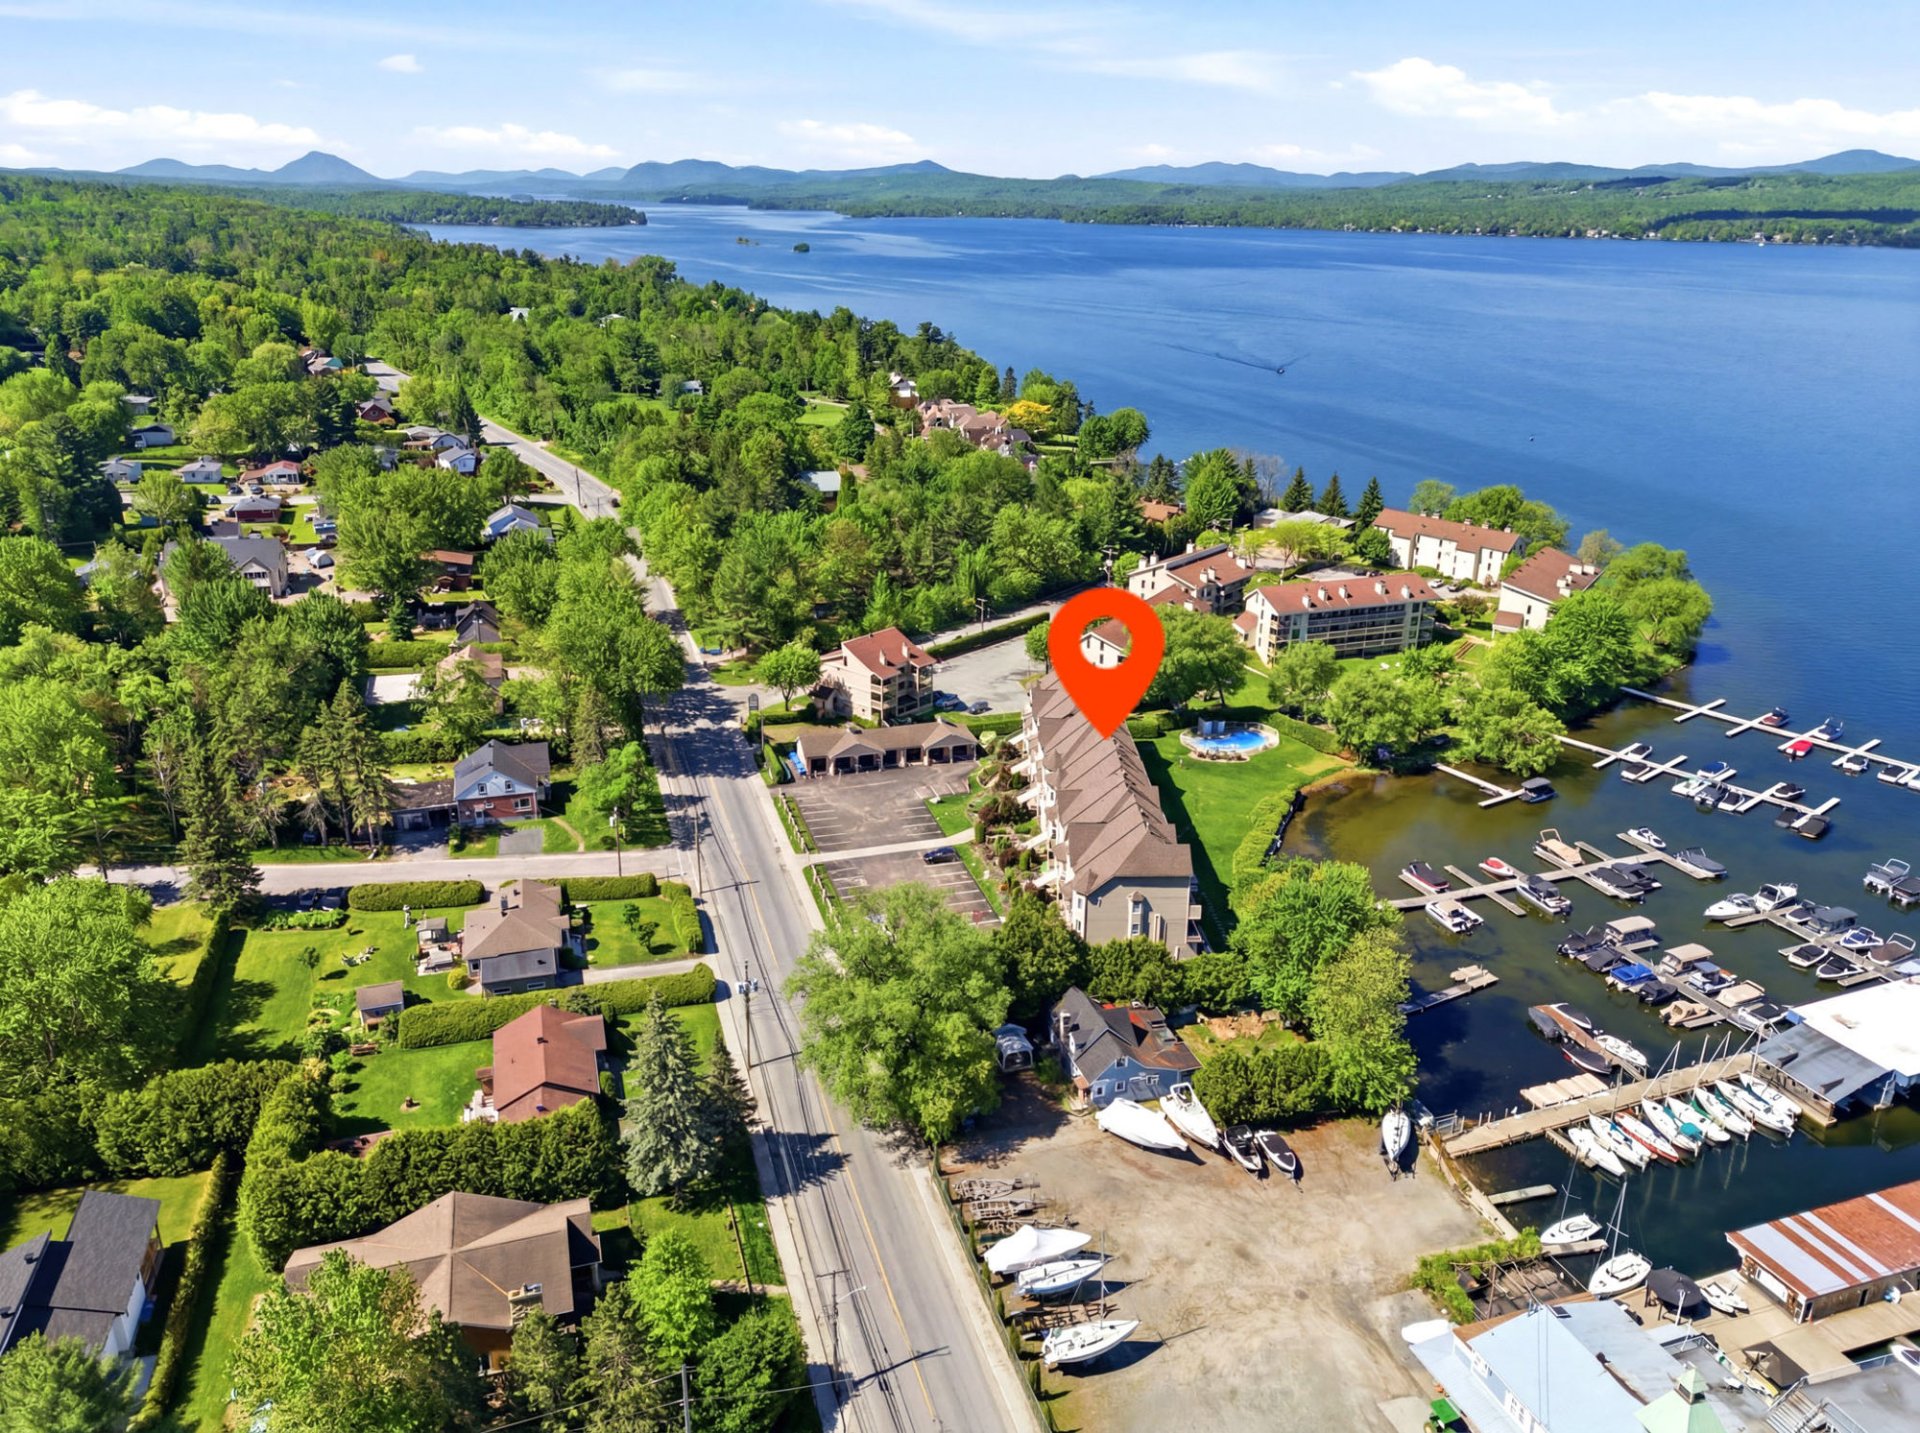
Aerial photo
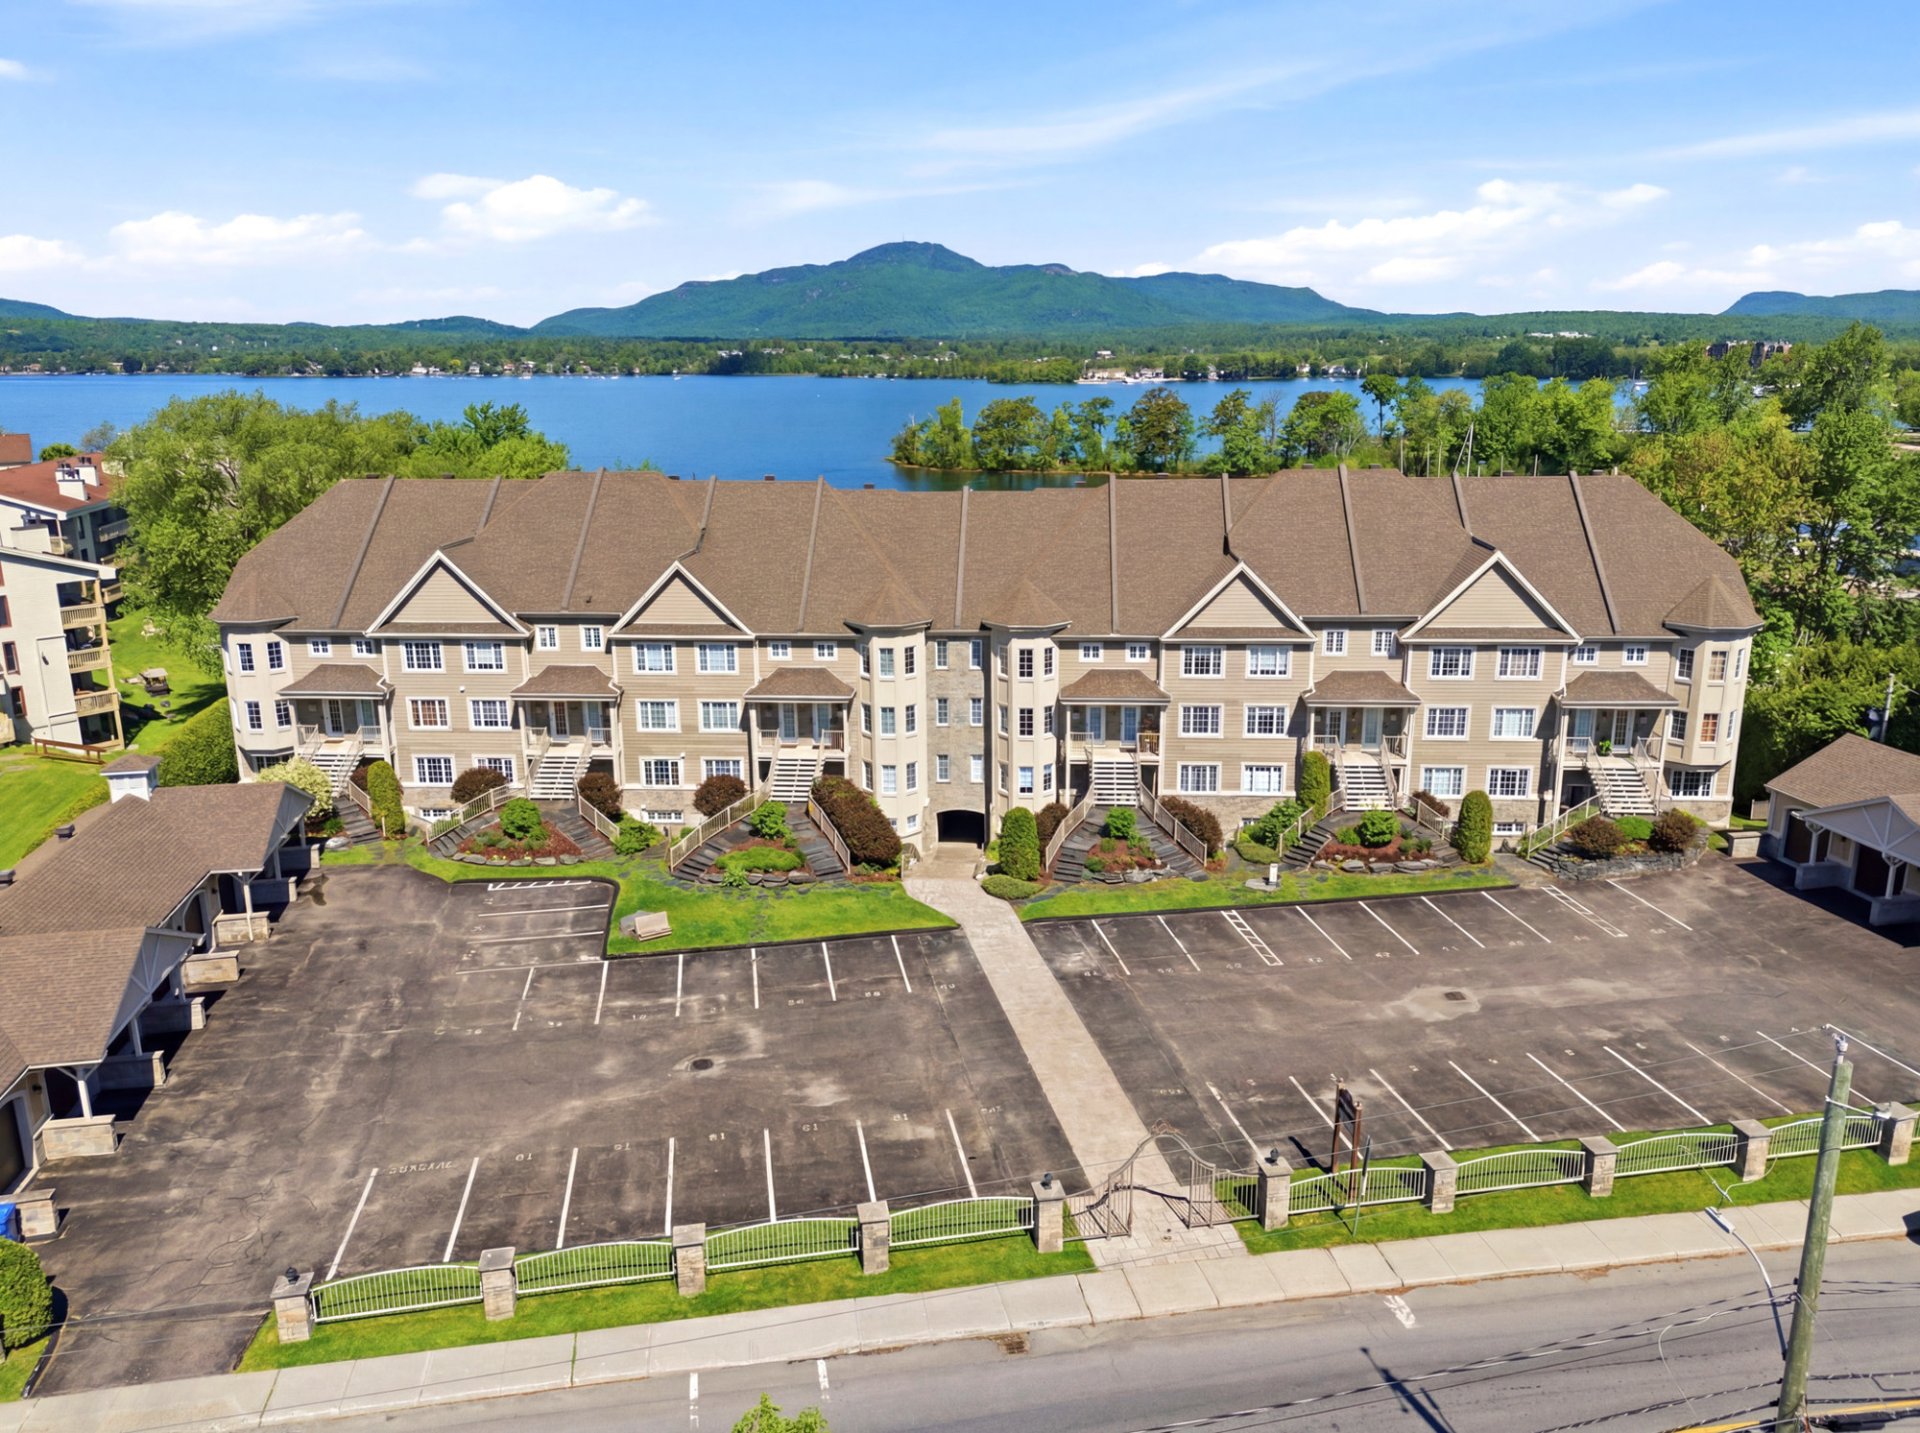
Frontage
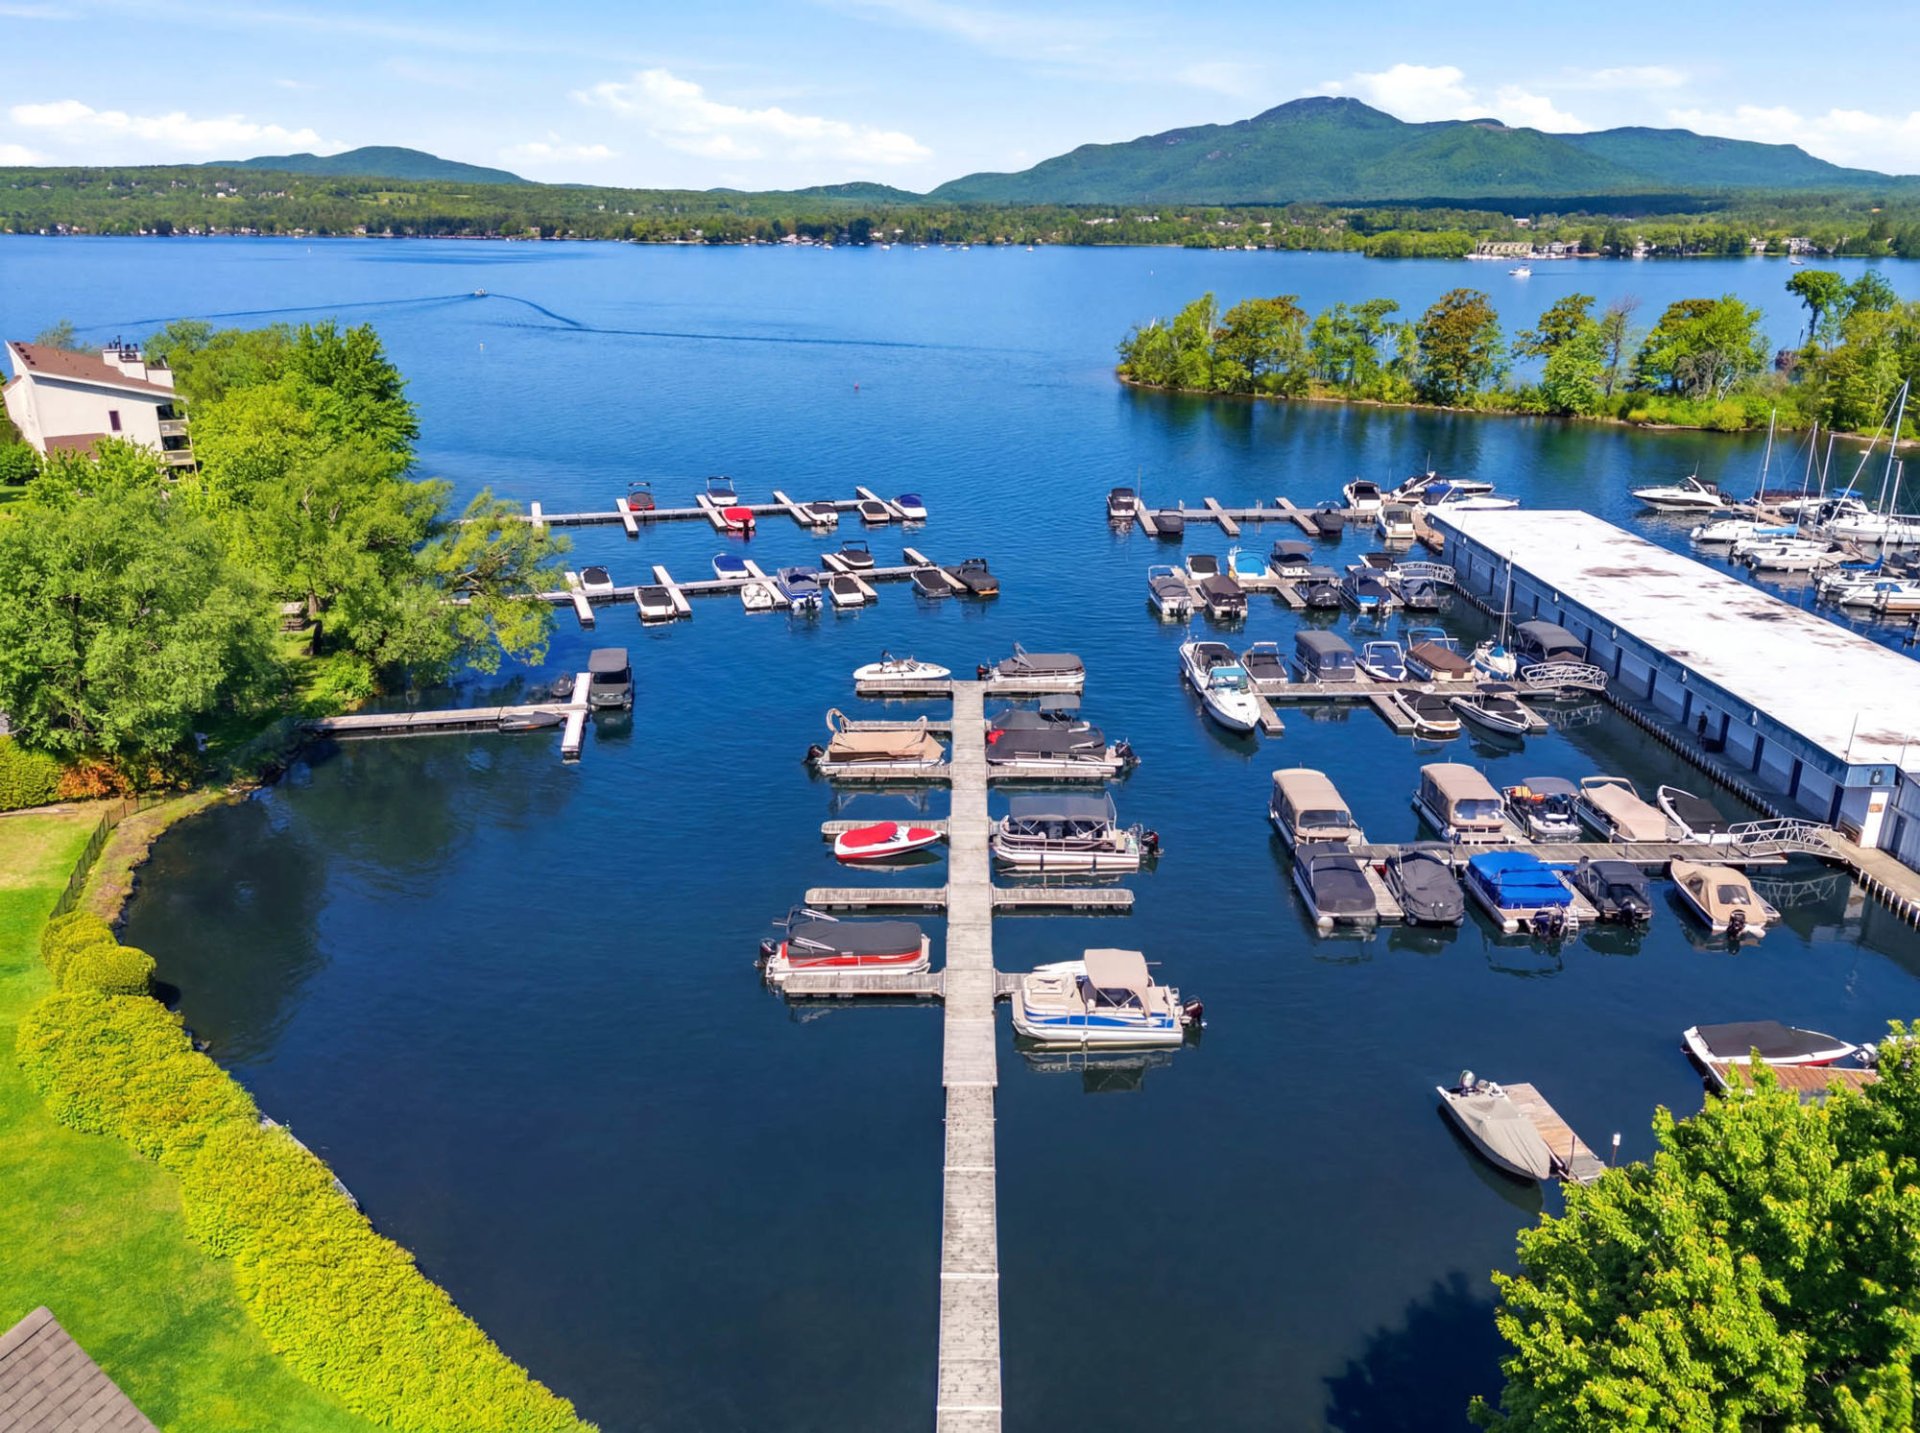
Shipping (door/dock)
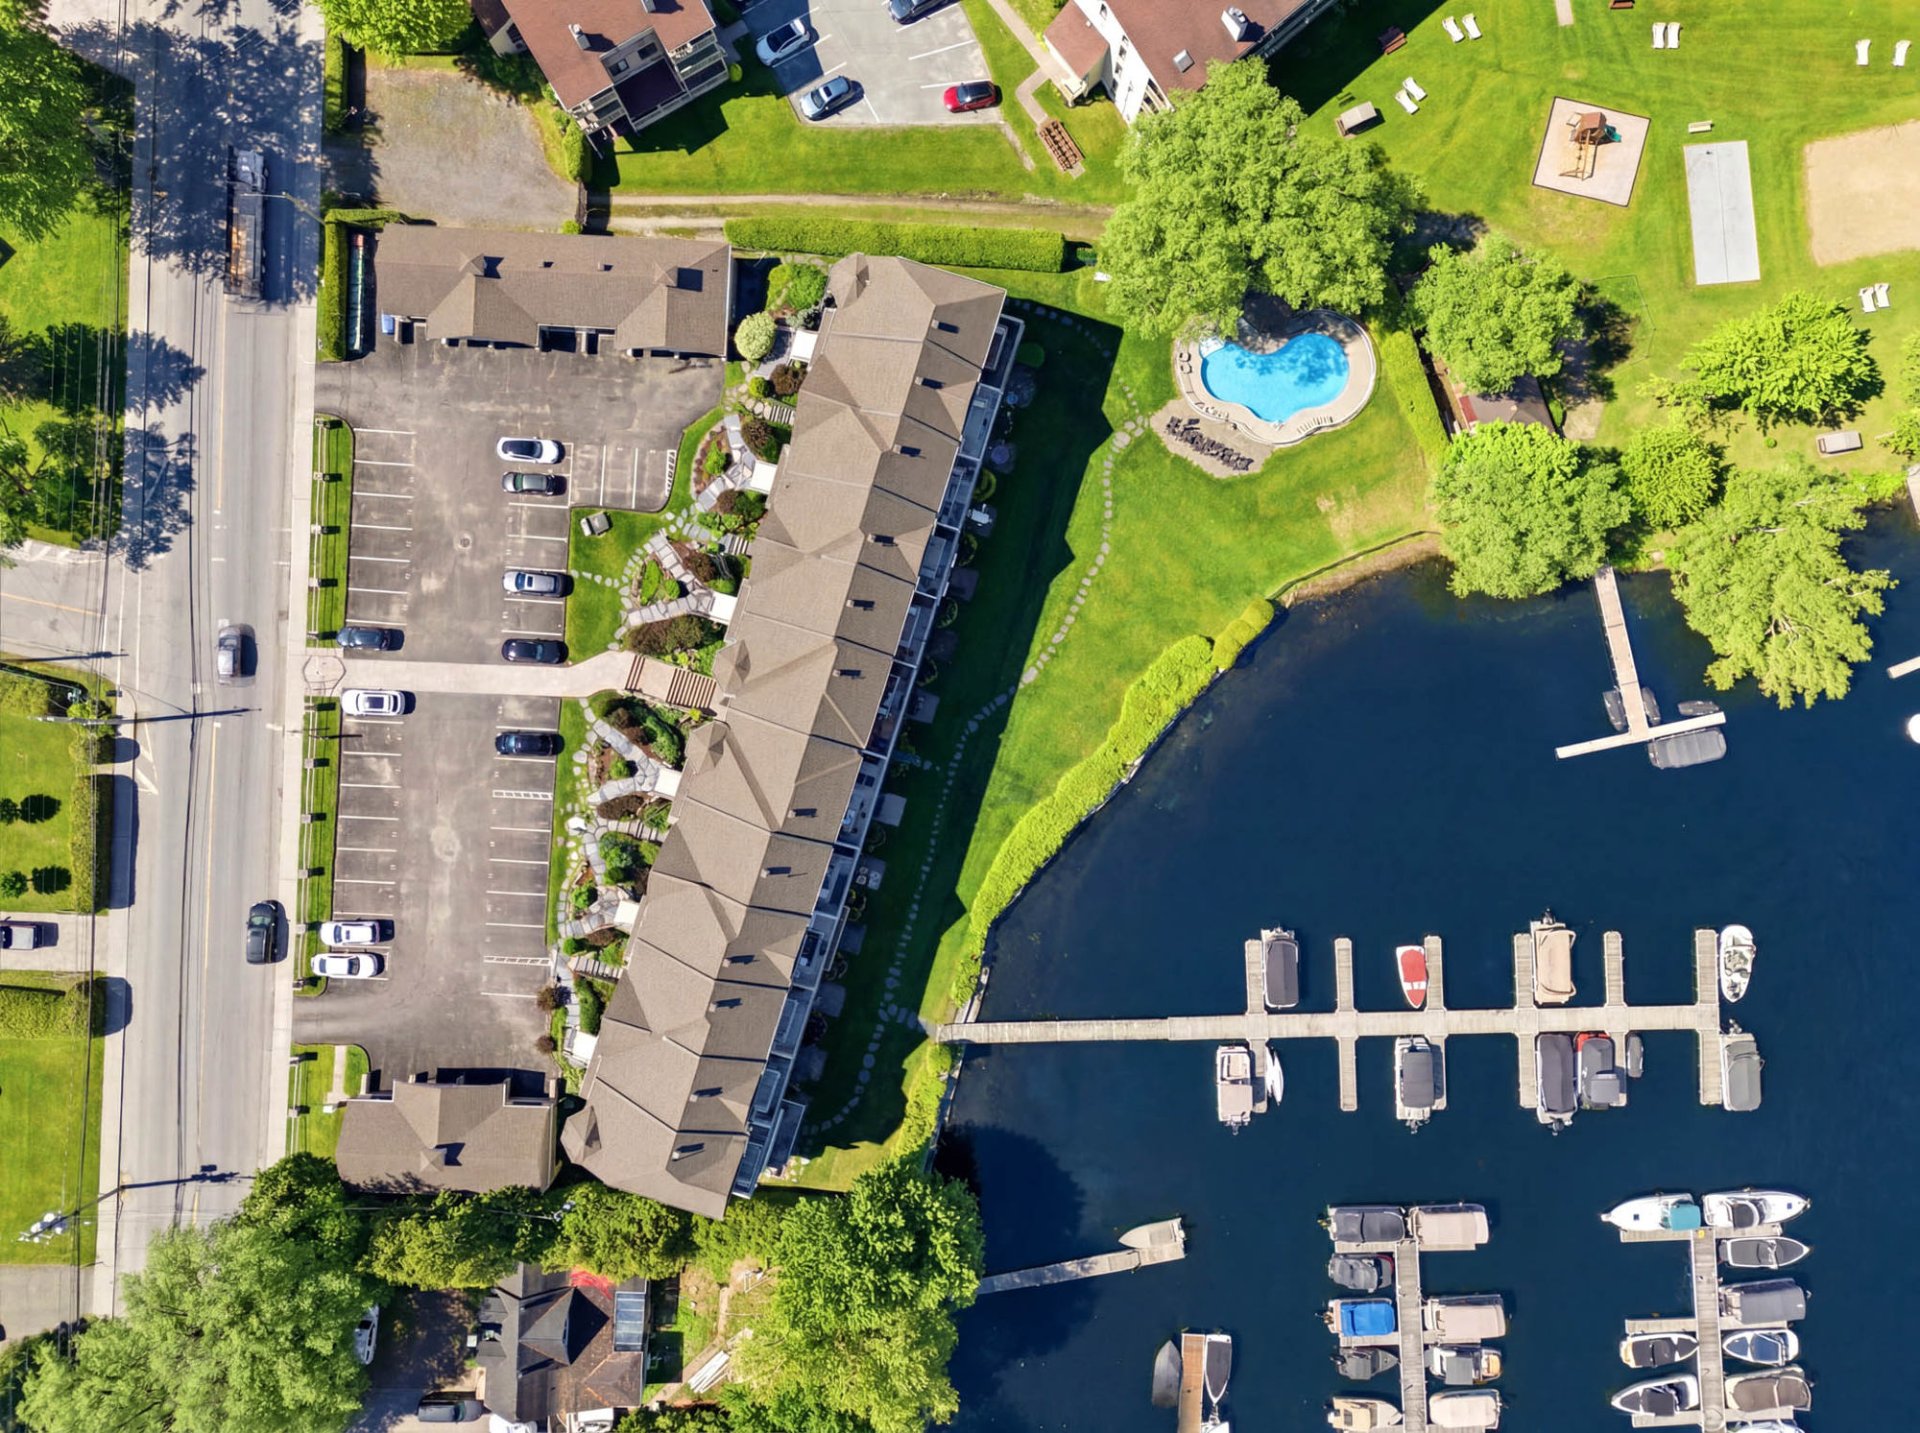
Aerial photo
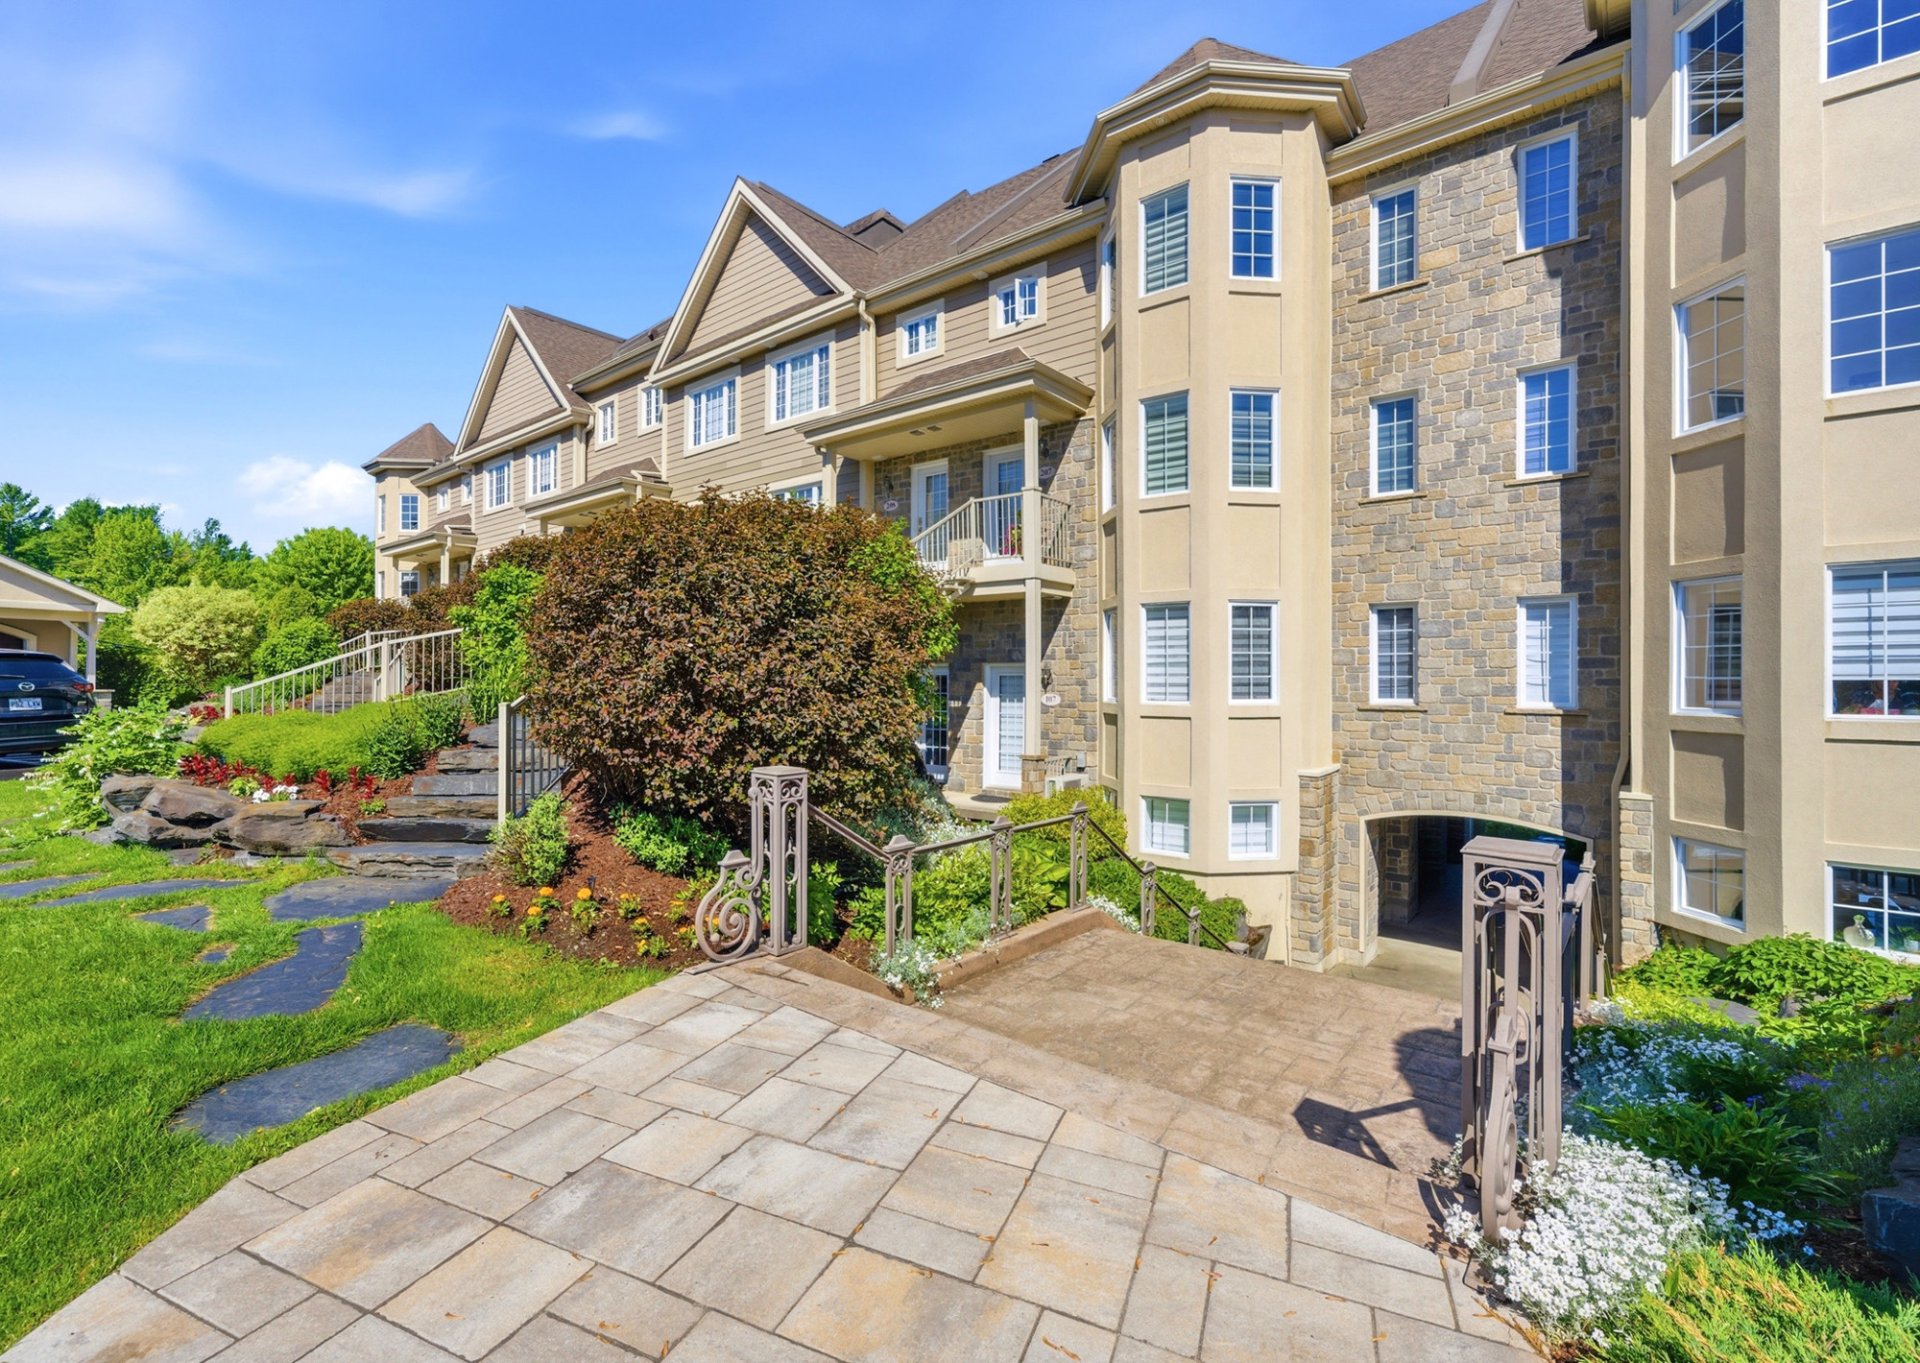
Exterior entrance
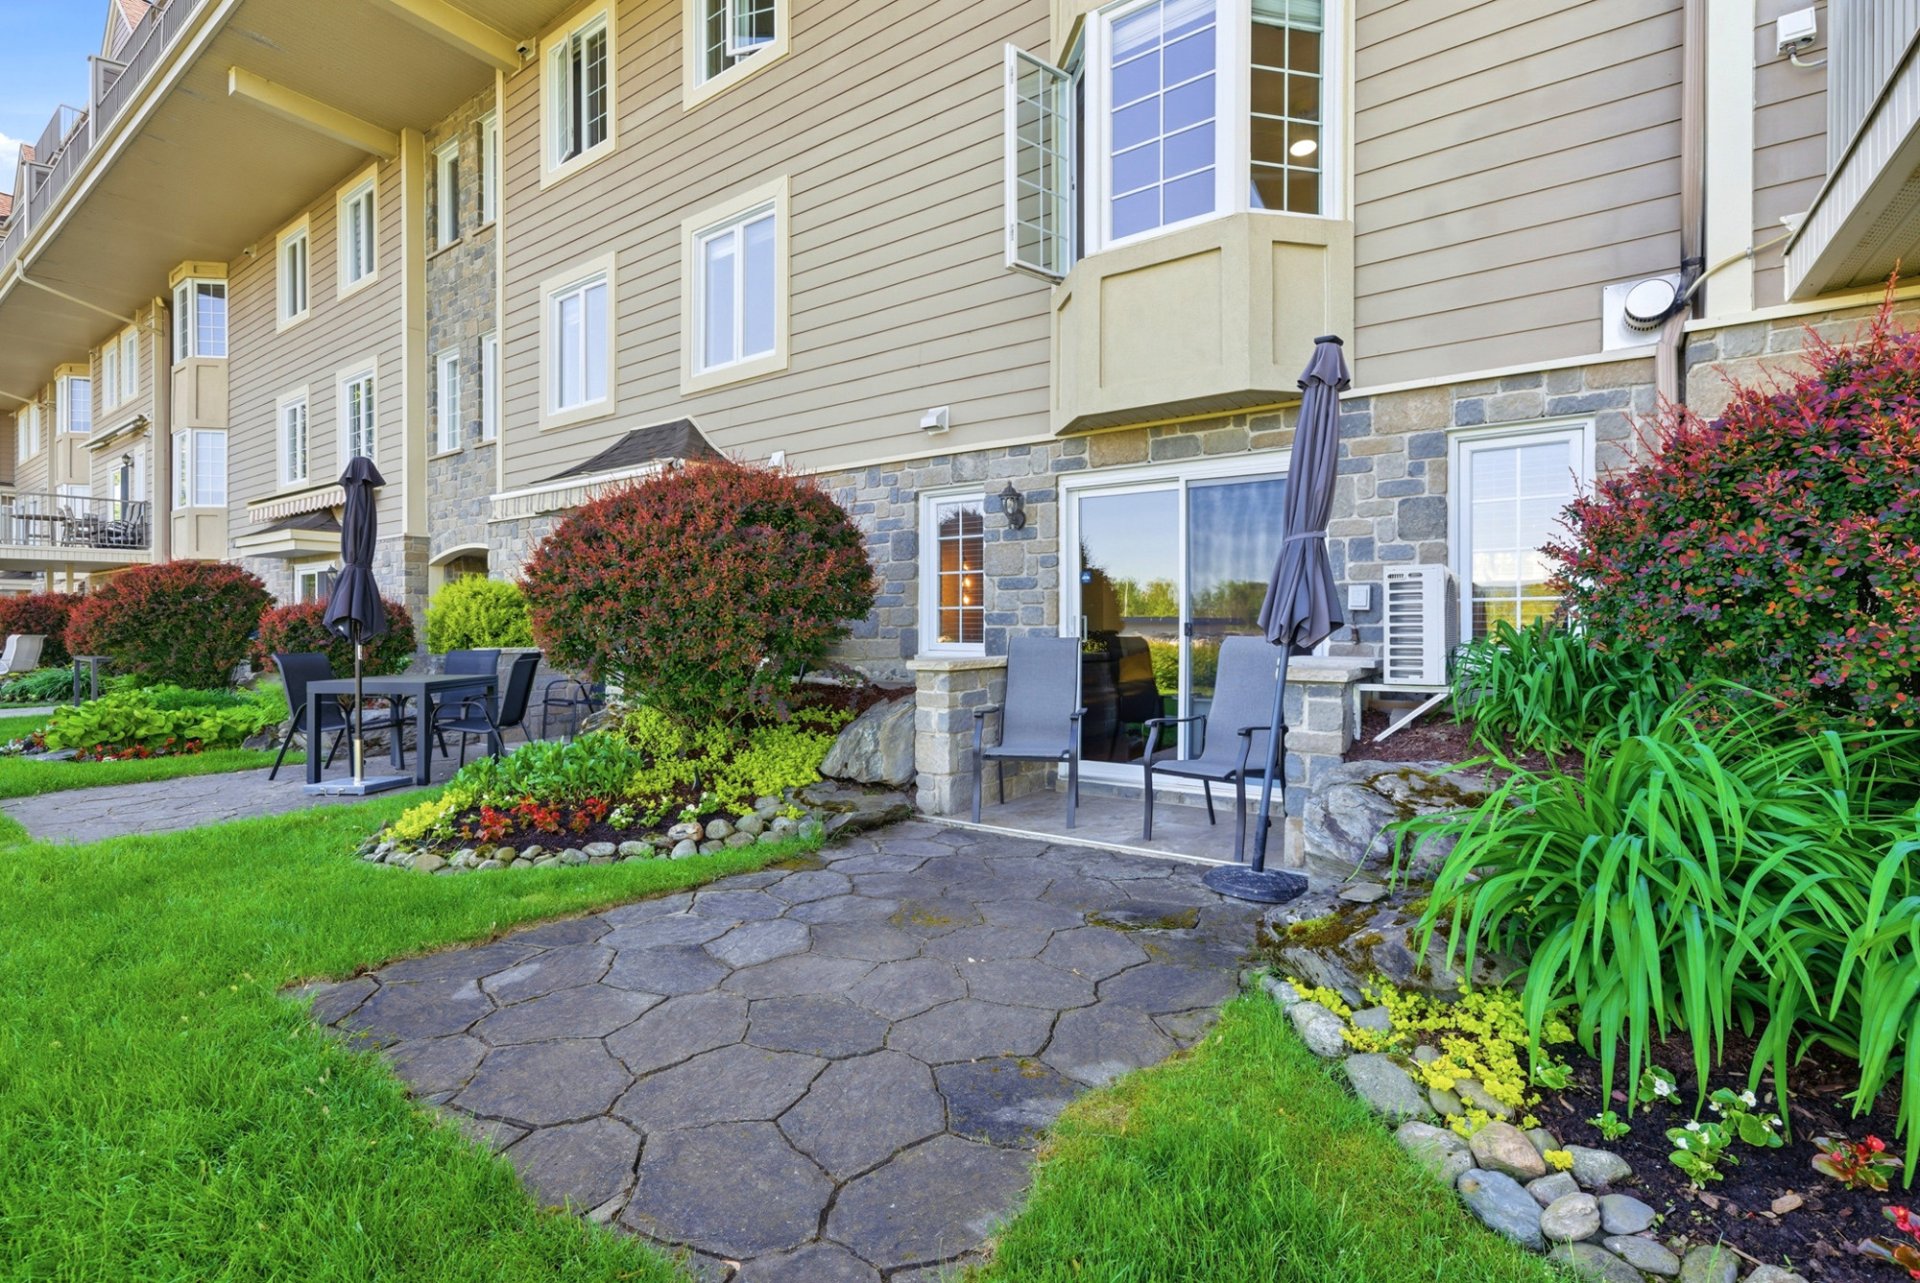
Back facade
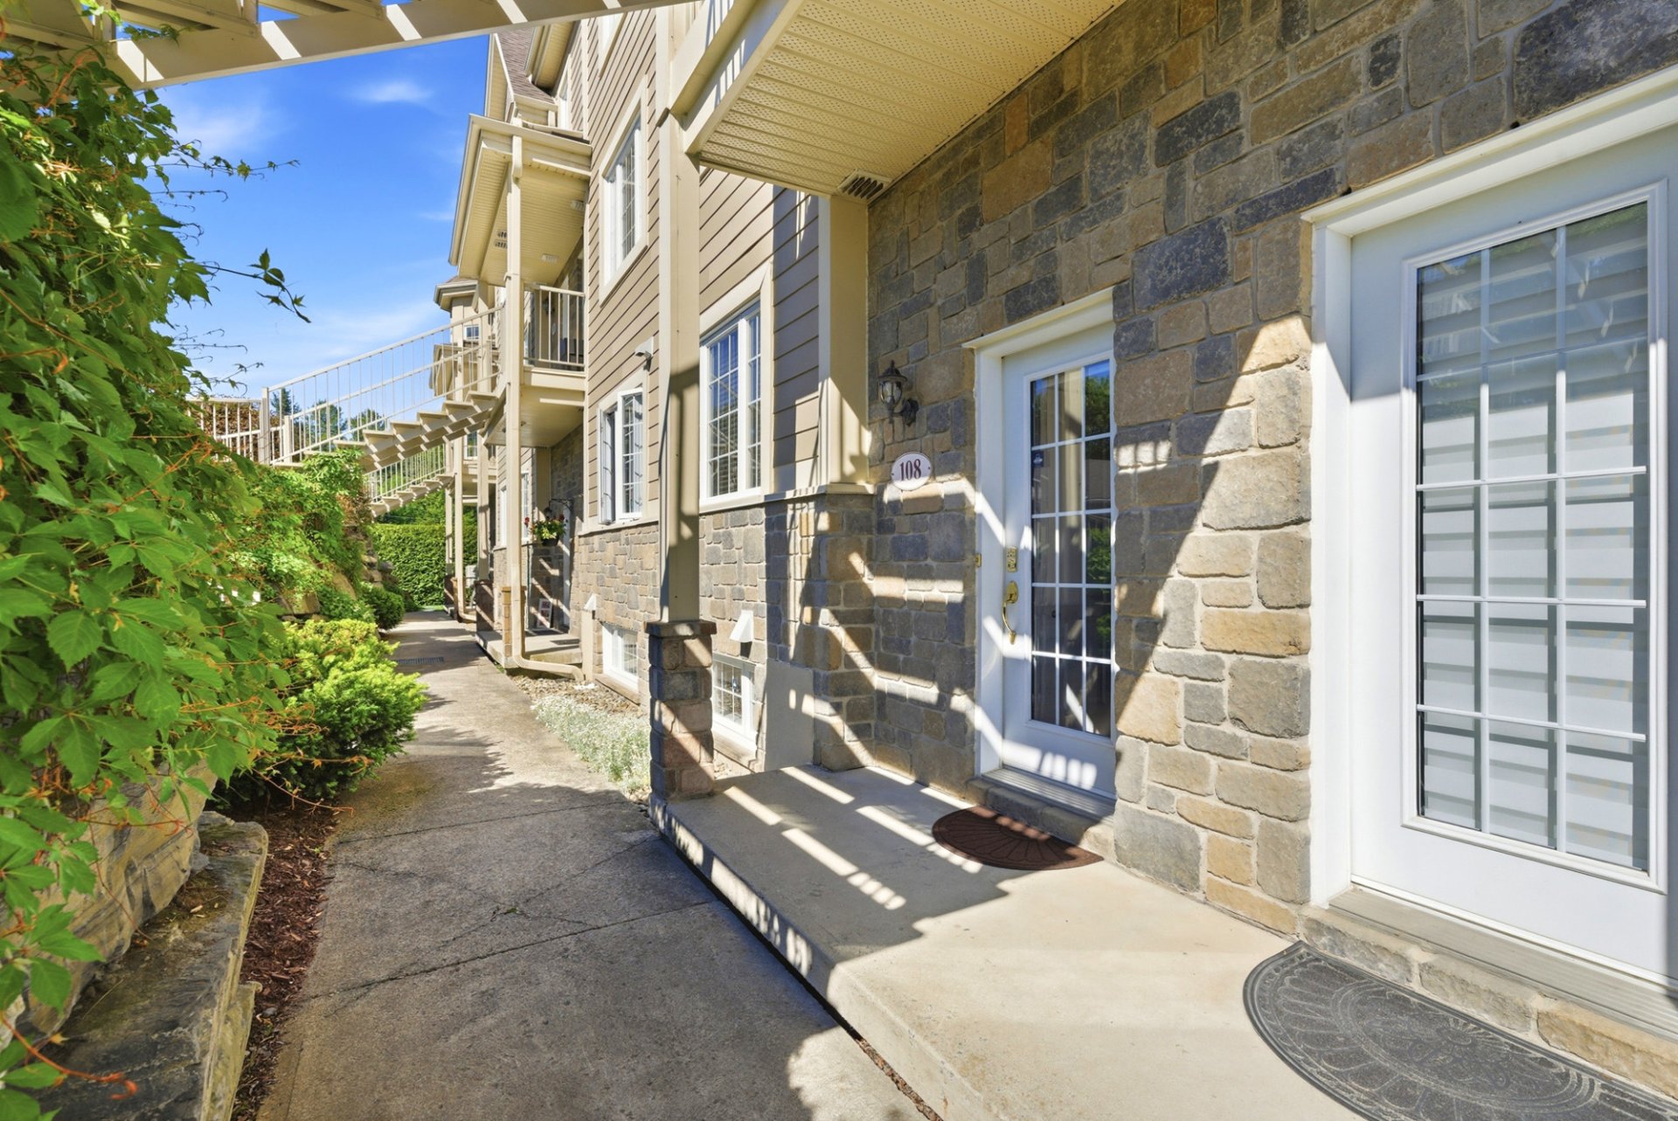
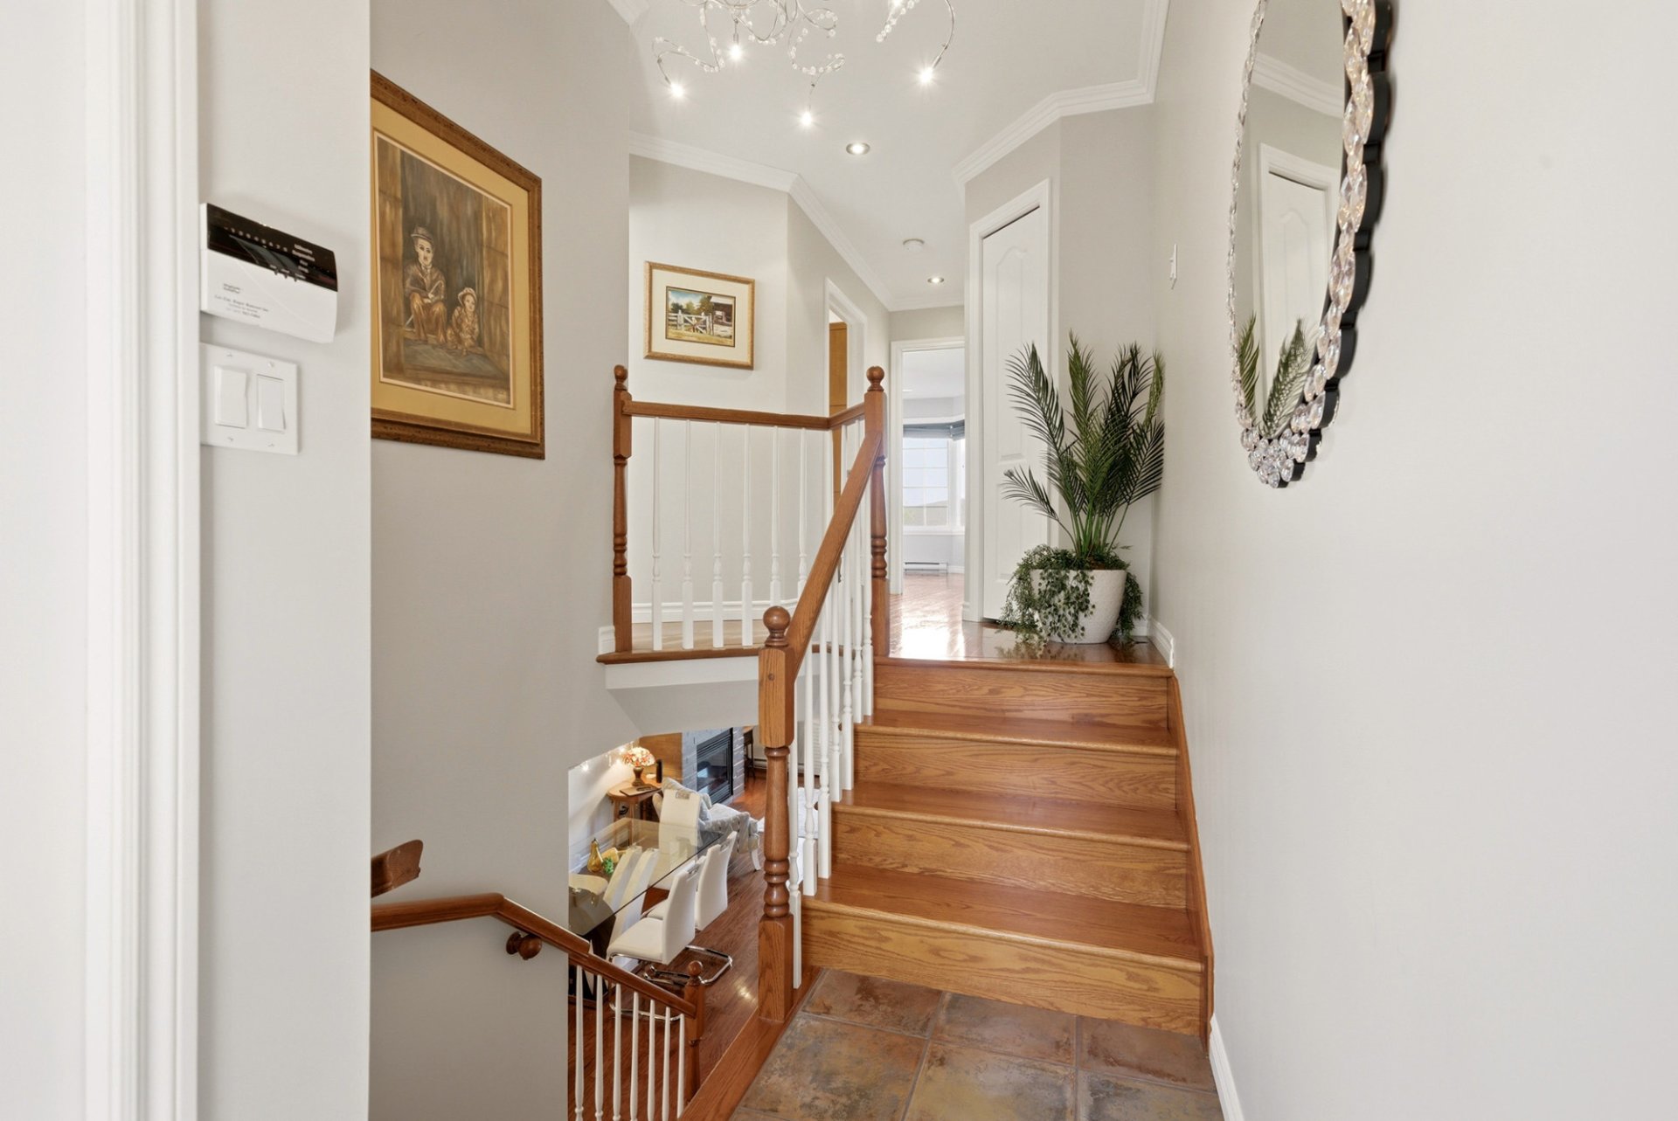
Hallway
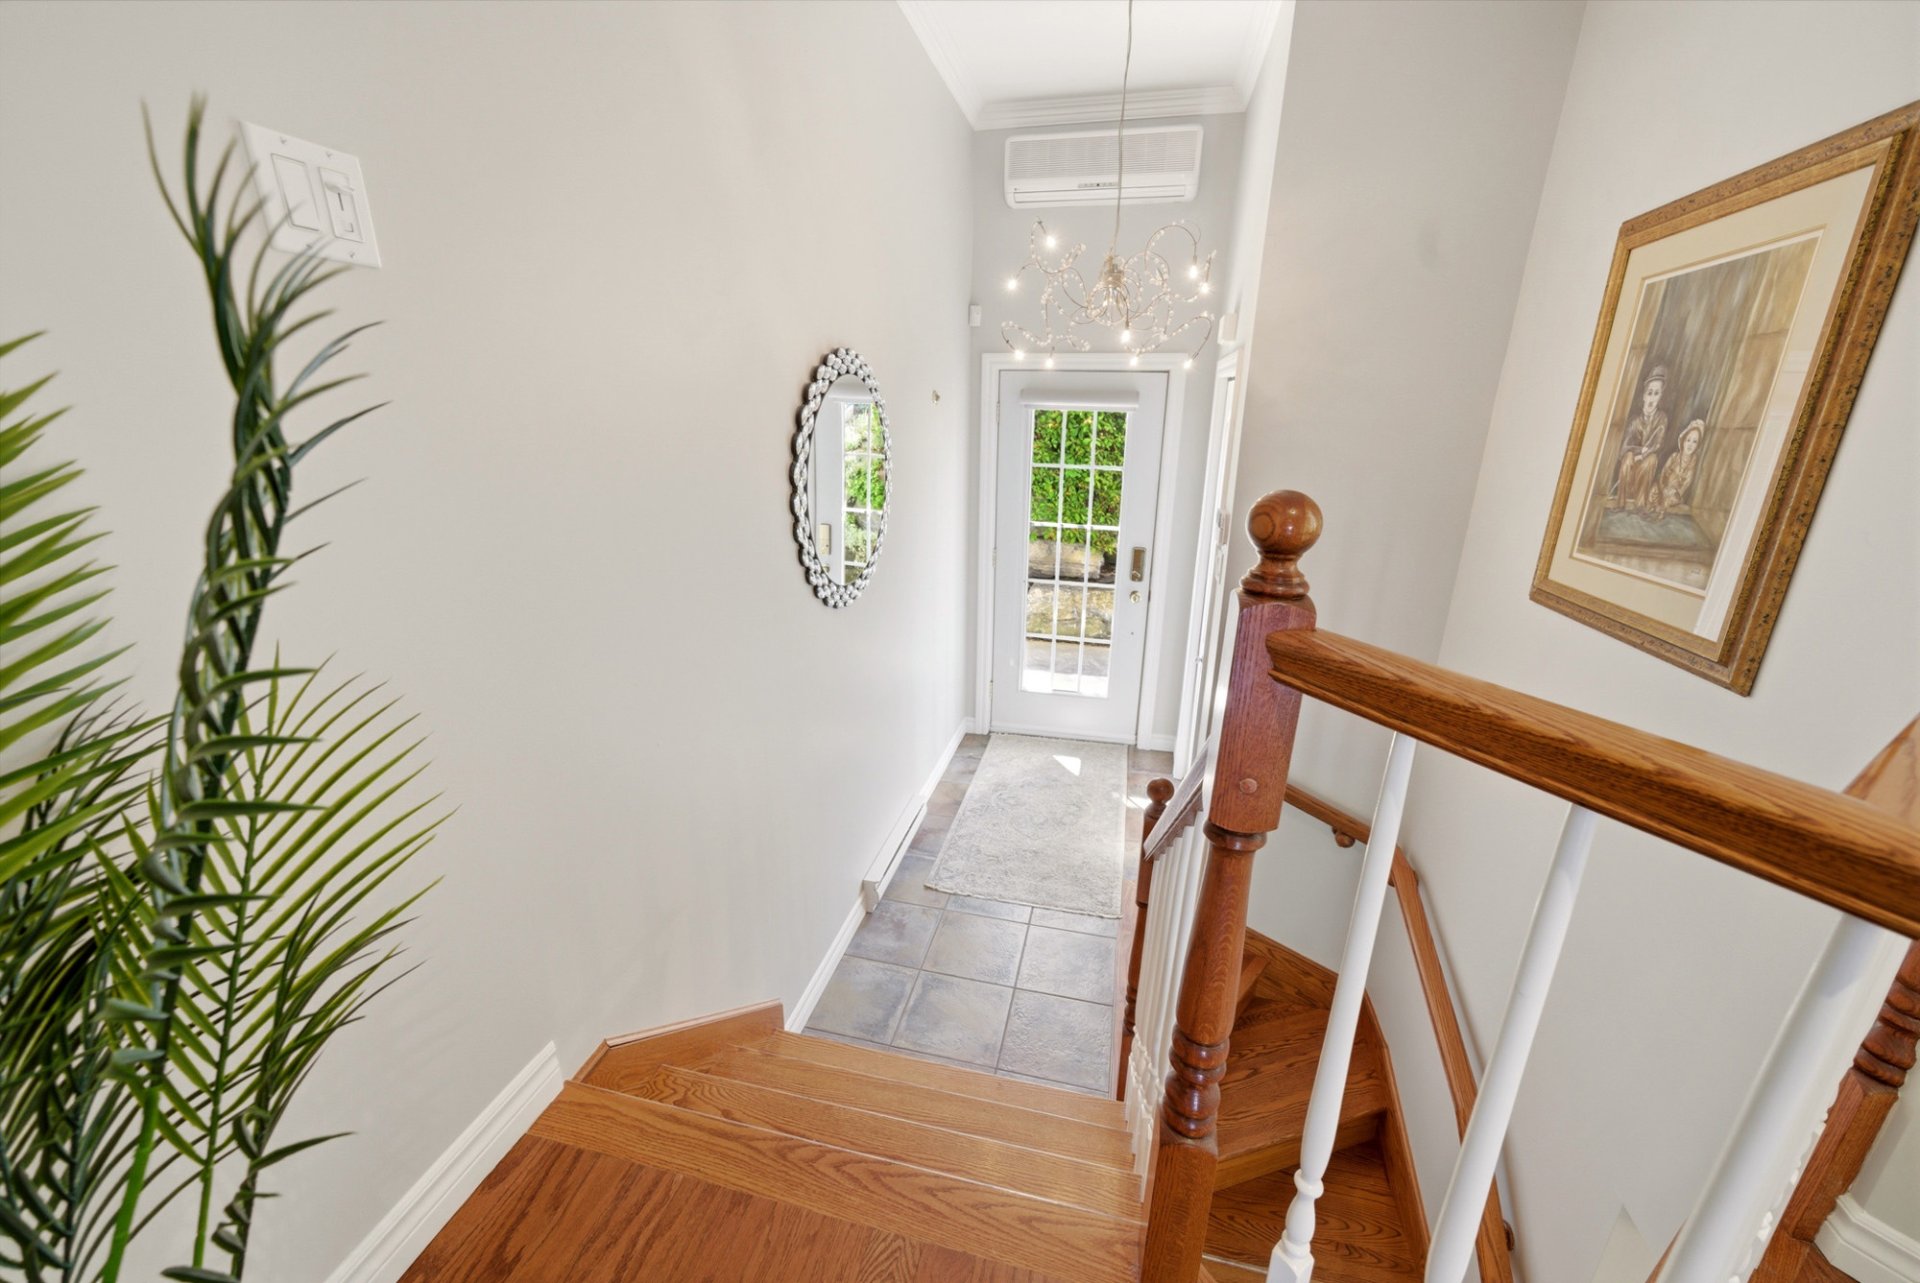
Hallway
Overall View
|
|
Description
CONDO WATERFRONT LAKE MEMPHREMAGOG! Treat yourself to an exceptional lifestyle where the lake, mountains, and sunsets become your daily backdrop. This stunning condo, sold fully furnished, charms with its two-story open-concept layout and warm atmosphere. It features 2 bedrooms, 1 bathroom, and 1 powder room. Enjoy a terrace with breathtaking views, a private dock on the prestigious Lake Memphremagog, and an in-ground pool. Located within walking distance of downtown Magog and close to all amenities, it represents a unique opportunity to live in a peaceful yet active environment.
Discover this magnificent, meticulously maintained lakeside
condo, situated on the shores of the prestigious Lake
Memphremagog in a peaceful and sought-after area of Magog.
Sold fully furnished, it represents an exceptional
opportunity to acquire a truly turnkey property where
comfort, practicality, and quality of life come together
harmoniously.
Spanning two levels, this condo features a bright and
inviting open-concept layout. The practical and functional
kitchen opens onto a cozy dining room, perfect for
entertaining family and friends. The warm living room,
complete with a propane fireplace, quickly becomes the
heart of the home thanks to its spectacular views of the
lake, the mountains, and the magnificent sunsets that offer
a true daily spectacle.
This unit features two bedrooms, a full bathroom, and a
half-bath. Outside, enjoy a superb terrace facing the
enchanting landscape, as well as a private dock providing
access to the water activities of Lake Memphremagog.
Co-owners also benefit from an in-ground pool, ideal for
fully enjoying the warm season in an exceptional setting.
Located within walking distance of downtown Magog, this
condo enjoys a prime location near schools, daycare
centers, parks, a hospital, shops, and essential services.
With its parking space and private storage, this property
represents a unique opportunity for a couple or small
family looking to enjoy a lifestyle that is peaceful,
active, and dynamic in one of the region's most beautiful
neighborhoods.
condo, situated on the shores of the prestigious Lake
Memphremagog in a peaceful and sought-after area of Magog.
Sold fully furnished, it represents an exceptional
opportunity to acquire a truly turnkey property where
comfort, practicality, and quality of life come together
harmoniously.
Spanning two levels, this condo features a bright and
inviting open-concept layout. The practical and functional
kitchen opens onto a cozy dining room, perfect for
entertaining family and friends. The warm living room,
complete with a propane fireplace, quickly becomes the
heart of the home thanks to its spectacular views of the
lake, the mountains, and the magnificent sunsets that offer
a true daily spectacle.
This unit features two bedrooms, a full bathroom, and a
half-bath. Outside, enjoy a superb terrace facing the
enchanting landscape, as well as a private dock providing
access to the water activities of Lake Memphremagog.
Co-owners also benefit from an in-ground pool, ideal for
fully enjoying the warm season in an exceptional setting.
Located within walking distance of downtown Magog, this
condo enjoys a prime location near schools, daycare
centers, parks, a hospital, shops, and essential services.
With its parking space and private storage, this property
represents a unique opportunity for a couple or small
family looking to enjoy a lifestyle that is peaceful,
active, and dynamic in one of the region's most beautiful
neighborhoods.
Inclusions: Sold furnished, including an outdoor patio with table, chairs, and a parasol, a boat dock, one parking space, an indoor storage shed, light fixtures, furniture, appliances, blinds, curtains, and curtain rods.
Exclusions : Personal items and decorations.
| BUILDING | |
|---|---|
| Type | Apartment |
| Style | Attached |
| Dimensions | 10.83x5.03 M |
| Lot Size | 104.2 MC |
| EXPENSES | |
|---|---|
| Co-ownership fees | $ 3120 / year |
| Municipal Taxes (2026) | $ 4028 / year |
| School taxes (2026) | $ 359 / year |
|
ROOM DETAILS |
|||
|---|---|---|---|
| Room | Dimensions | Level | Flooring |
| Hallway | 3.11 x 8.4 P | Ground Floor | Ceramic tiles |
| Kitchen | 9.7 x 13.1 P | RJ | Ceramic tiles |
| Dining room | 13.2 x 9.10 P | RJ | Wood |
| Living room | 16.1 x 12.9 P | RJ | Wood |
| Washroom | 2.7 x 6.3 P | RJ | Ceramic tiles |
| Laundry room | 6.2 x 16.0 P | RJ | Ceramic tiles |
| Bedroom | 9.7 x 12.8 P | Ground Floor | Wood |
| Bathroom | 9.9 x 10.4 P | Ground Floor | Ceramic tiles |
| Primary bedroom | 16.1 x 13.7 P | Ground Floor | Wood |
|
CHARACTERISTICS |
|
|---|---|
| Driveway | Asphalt |
| Roofing | Asphalt shingles |
| Proximity | Bicycle path, Daycare centre, Elementary school, High school, Highway, Hospital, Park - green area |
| Window type | Crank handle |
| Heating system | Electric baseboard units, Space heating baseboards |
| Heating energy | Electricity |
| Available services | Fire detector, Outdoor pool, Visitor parking |
| Topography | Flat |
| Equipment available | Furnished, Ventilation system, Wall-mounted heat pump |
| Pool | Inground |
| Landscaping | Landscape |
| View | Mountain, Water |
| Sewage system | Municipal sewer |
| Water supply | Municipality |
| Distinctive features | Navigable, No neighbours in the back, Water access, Waterfront |
| Hearth stove | Other |
| Parking | Outdoor |
| Windows | PVC |
| Zoning | Residential |
| Bathroom / Washroom | Seperate shower |
| Siding | Stone |