2298 Rue du Petit Prêcheur, Magog, QC J1X0M8 $1,148,000
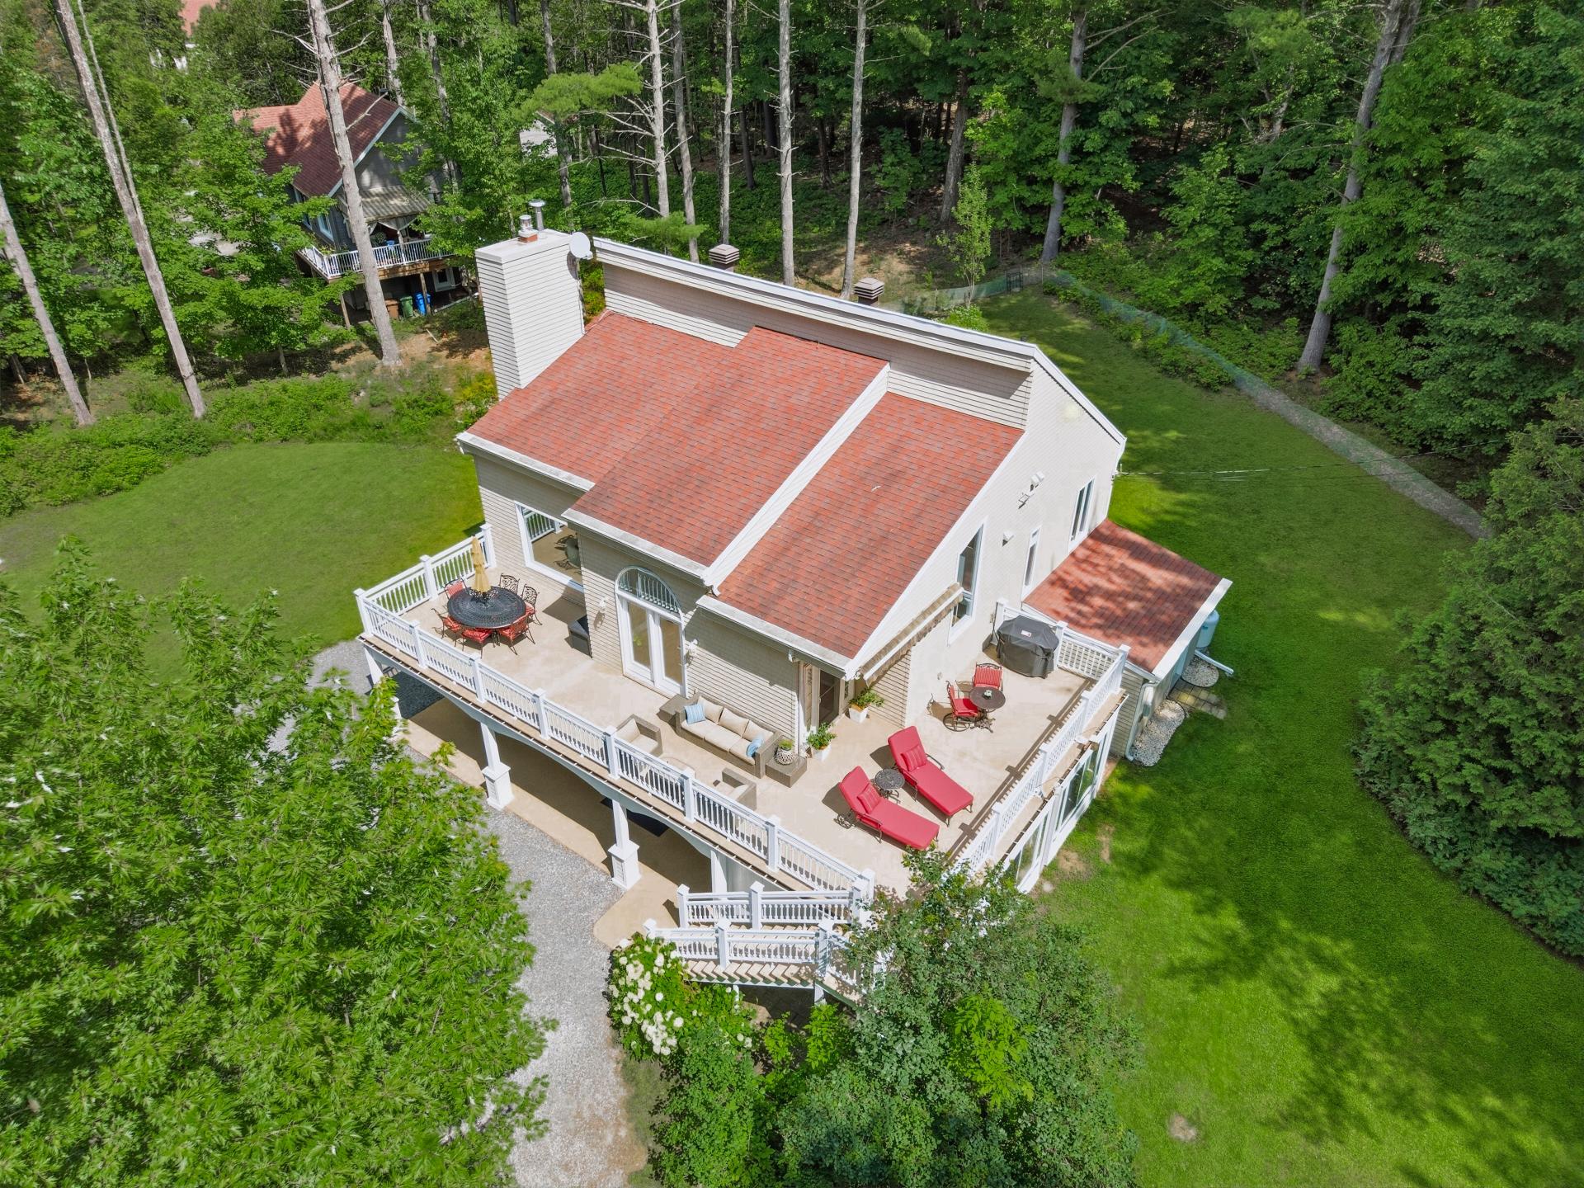
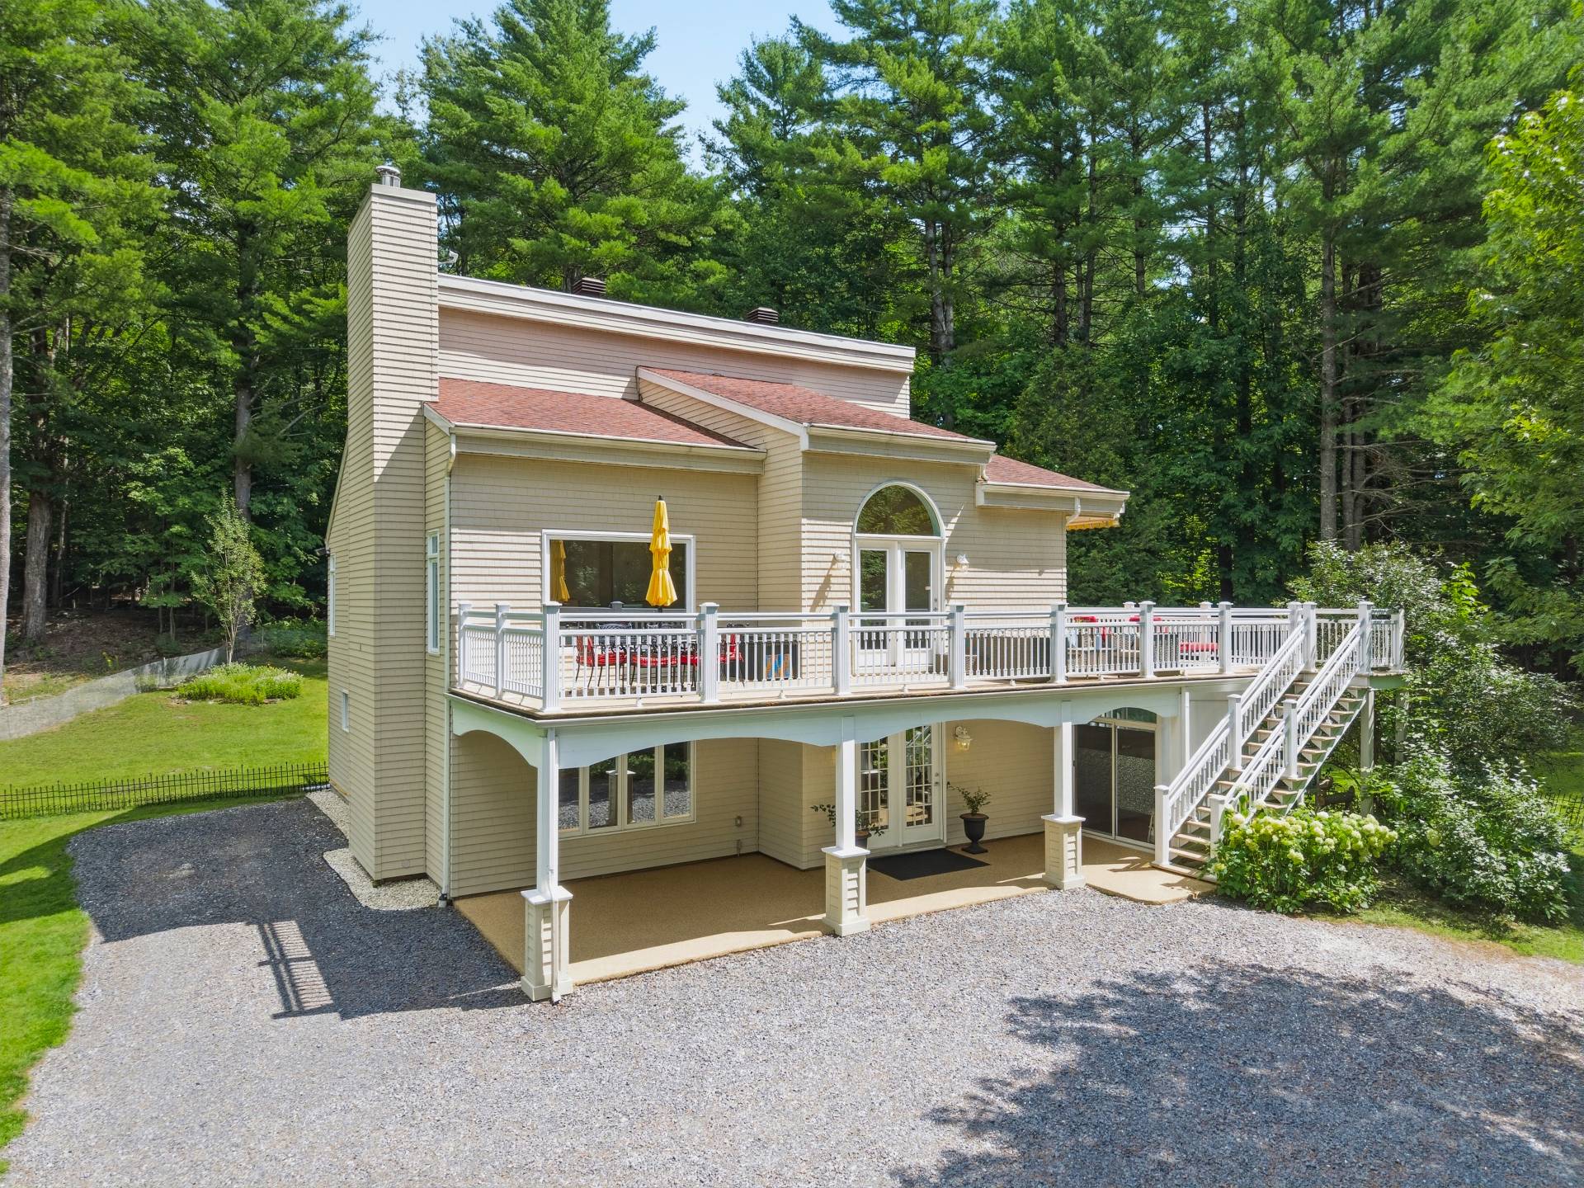
Aerial photo
Dining room
Bathroom
Solarium
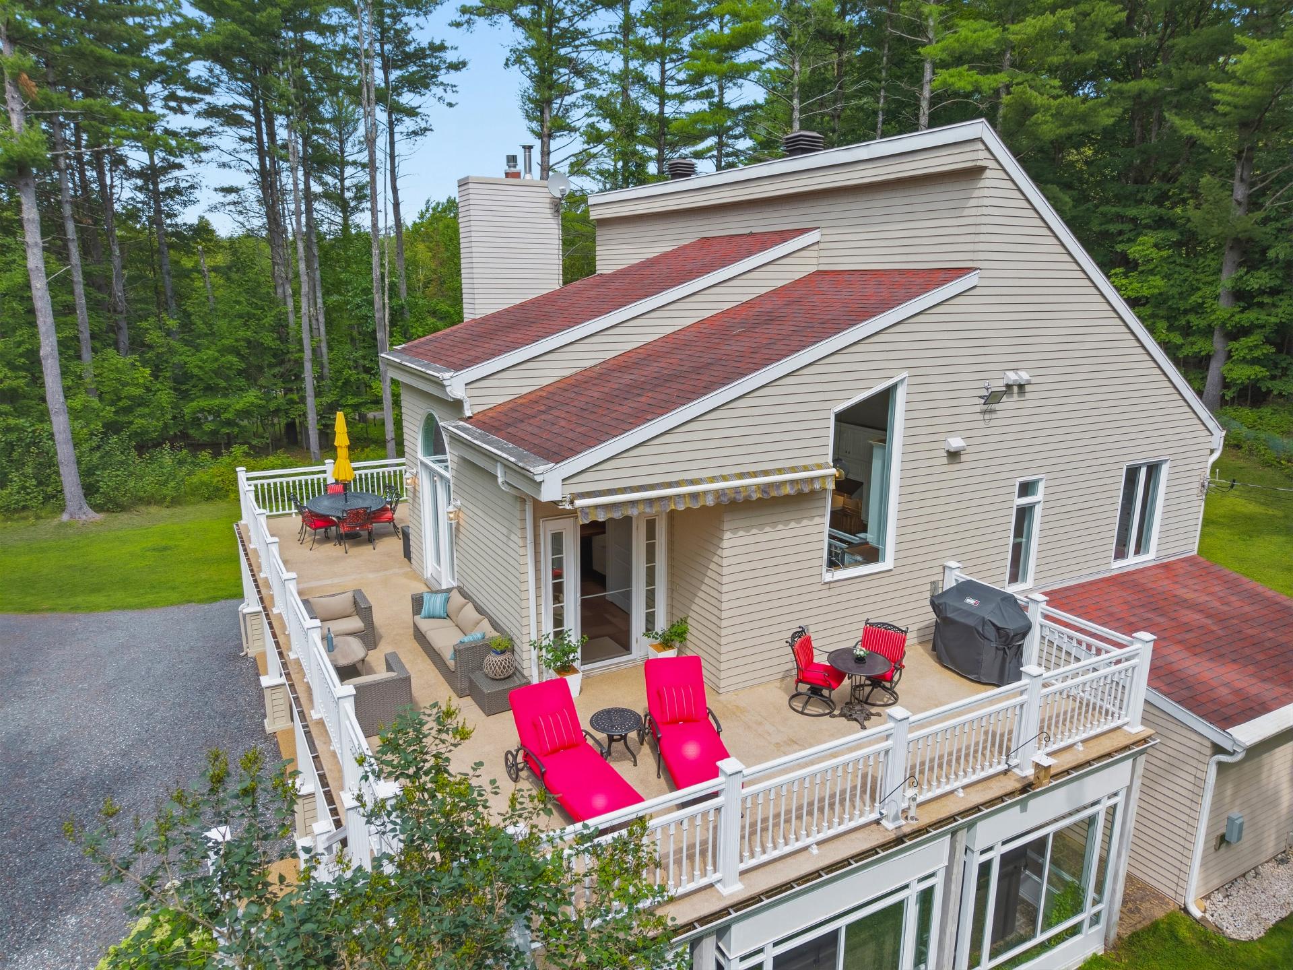
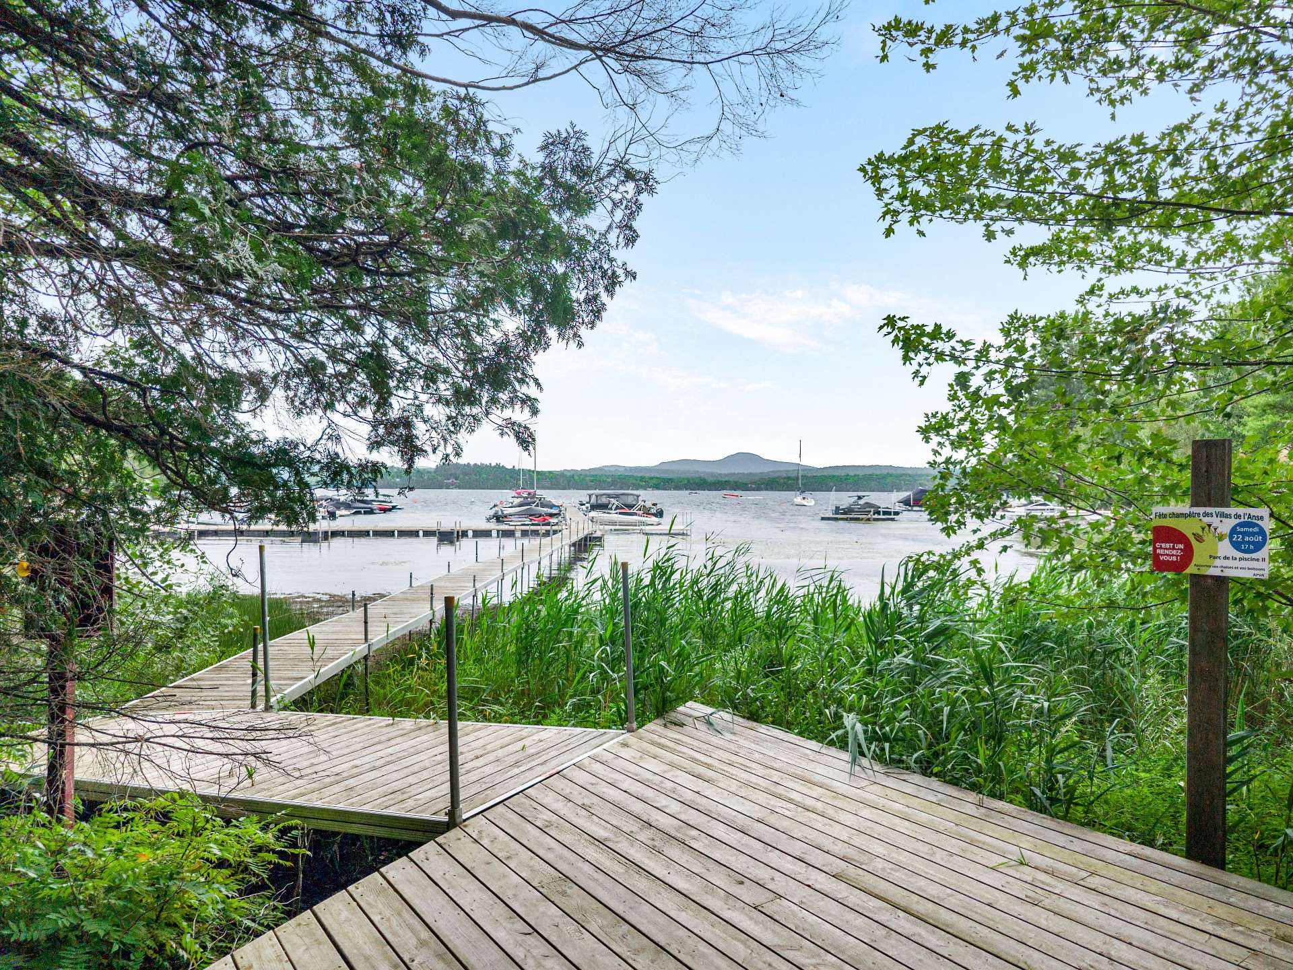
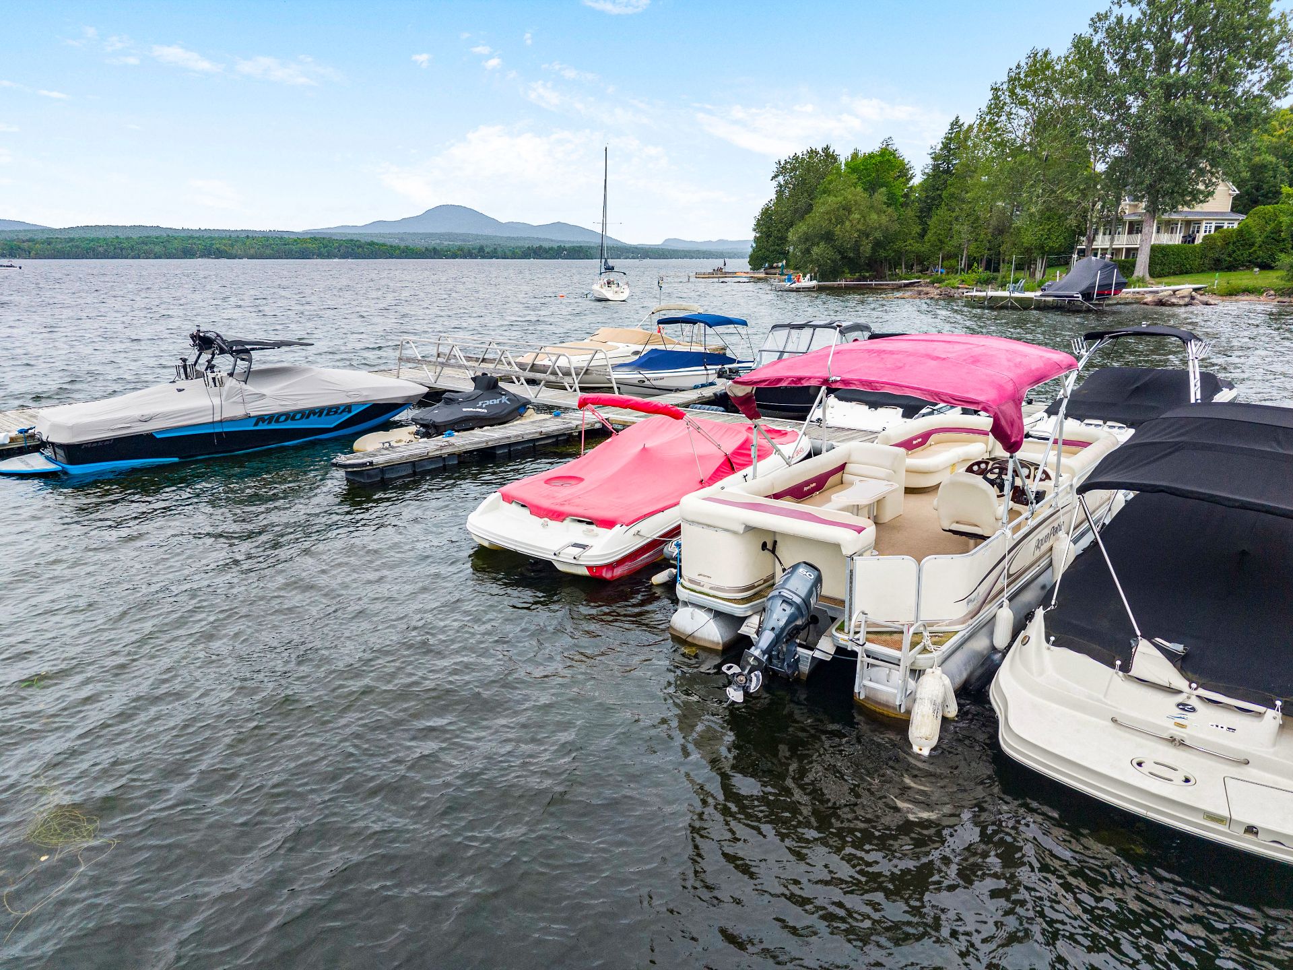
Access to a body of water
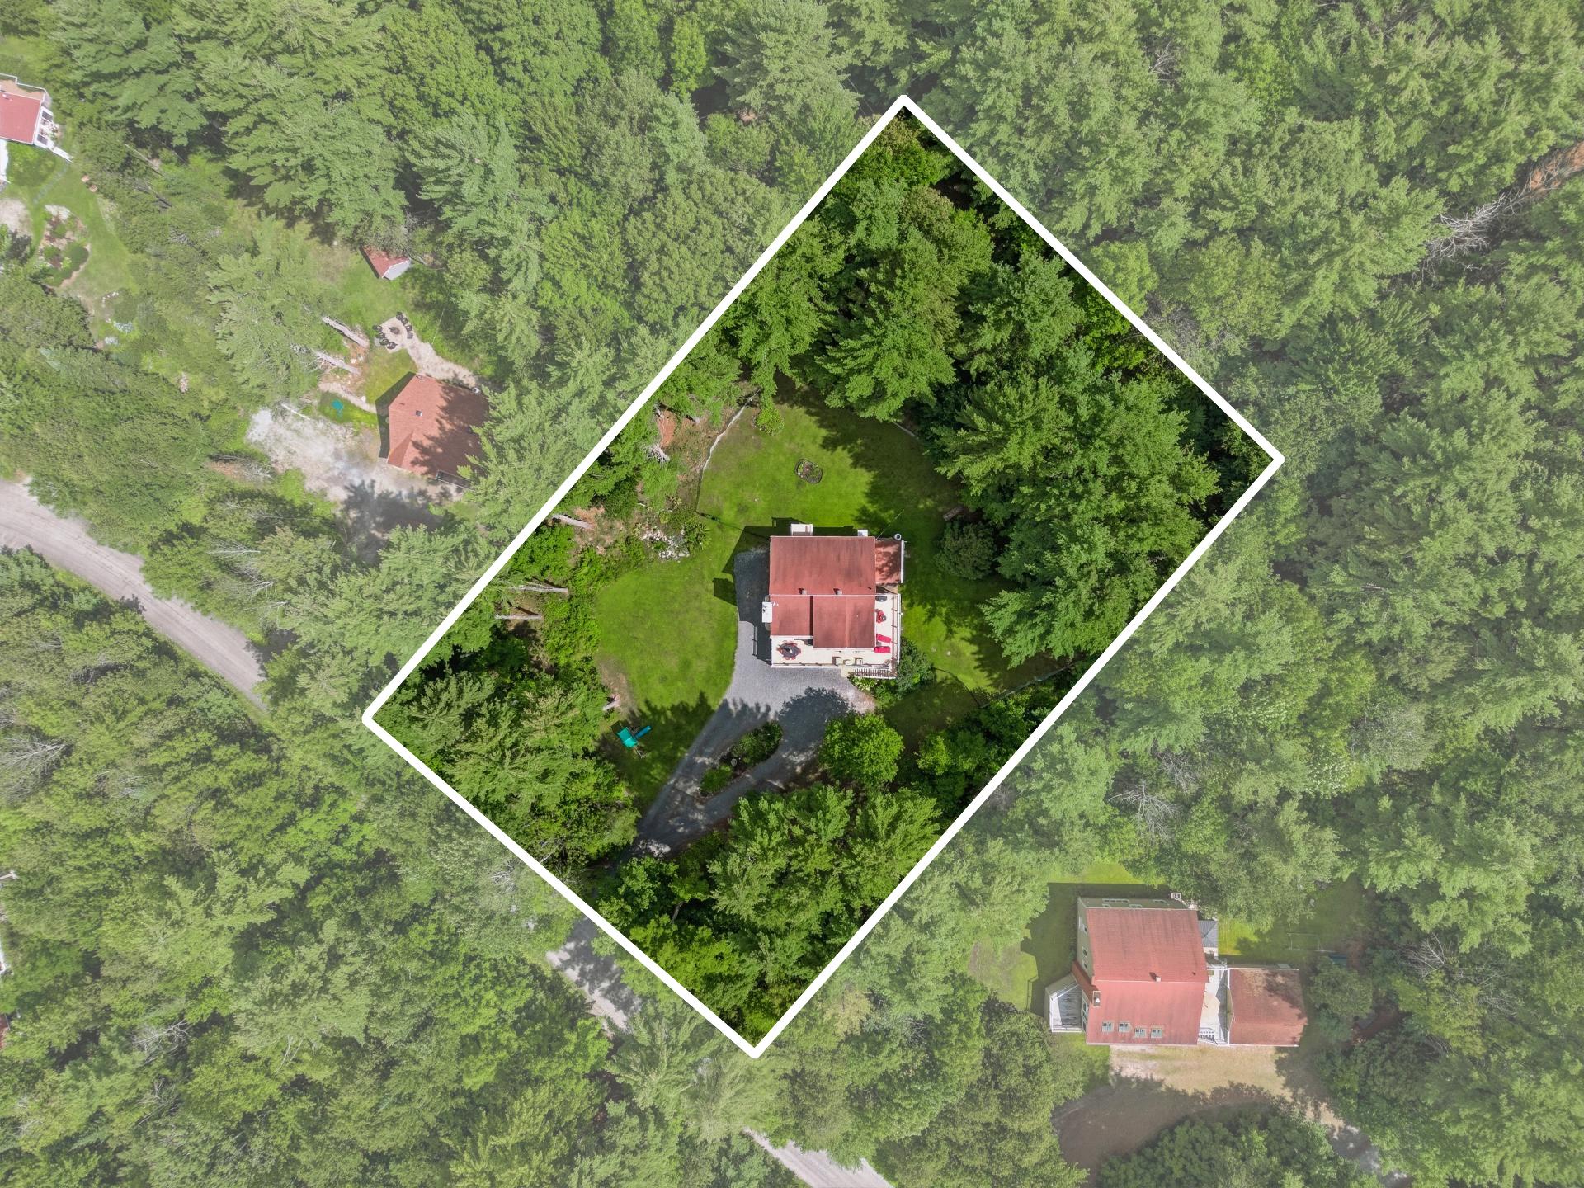
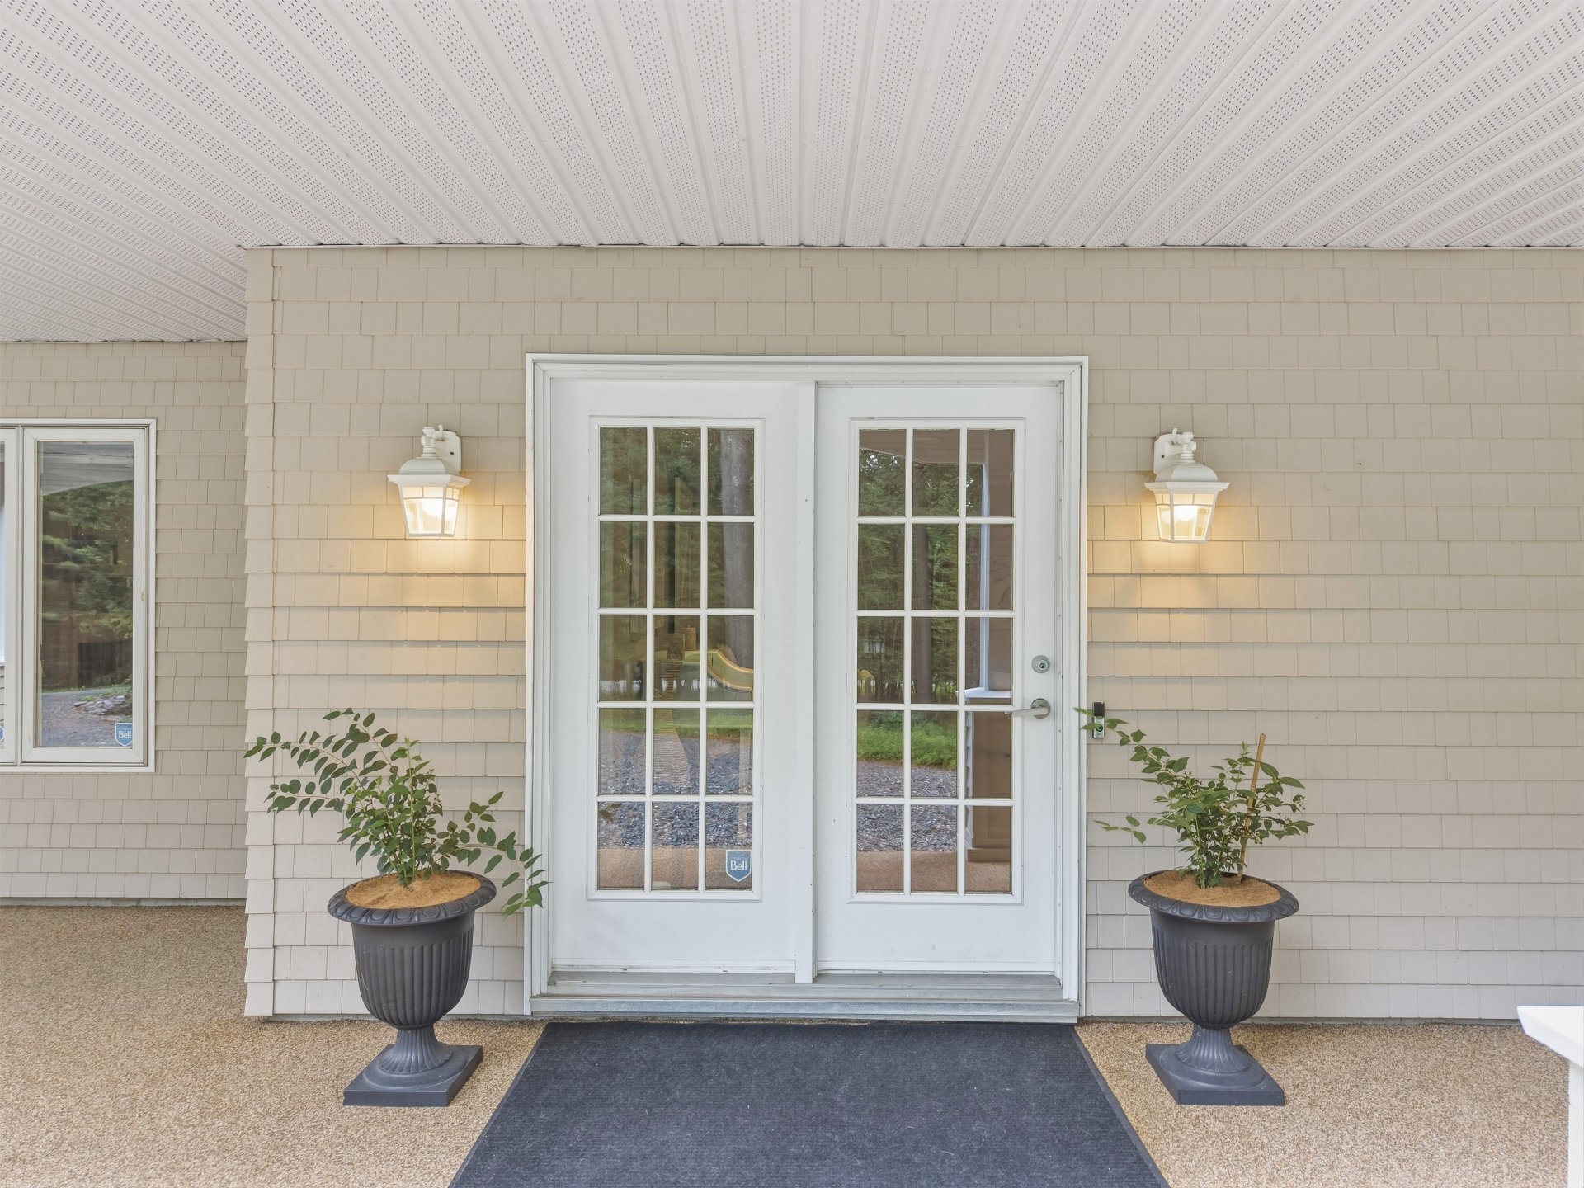
Frontage
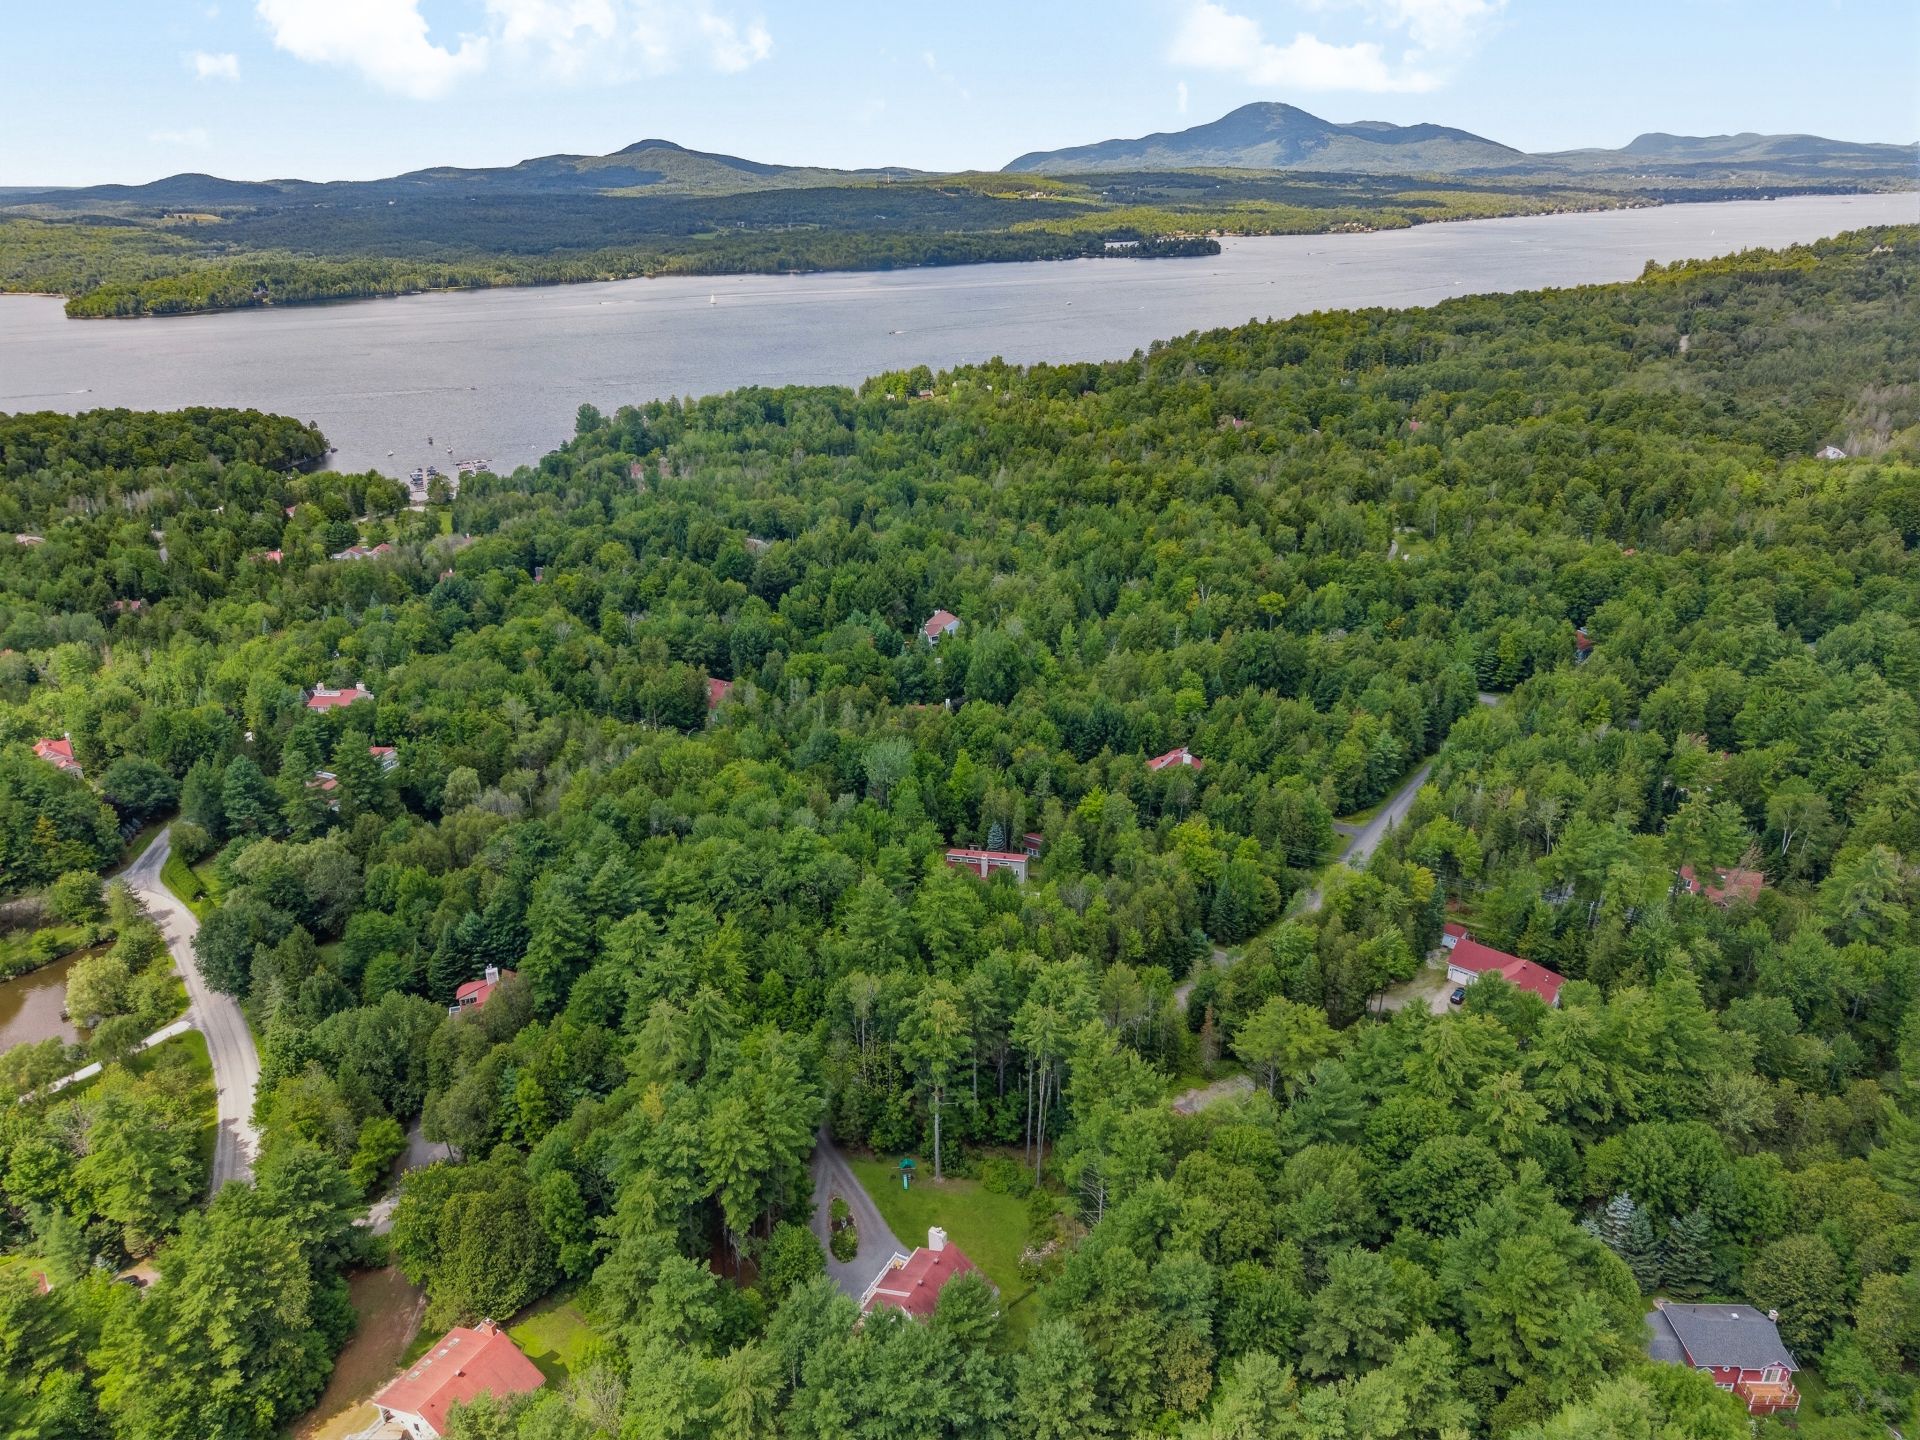
Aerial photo
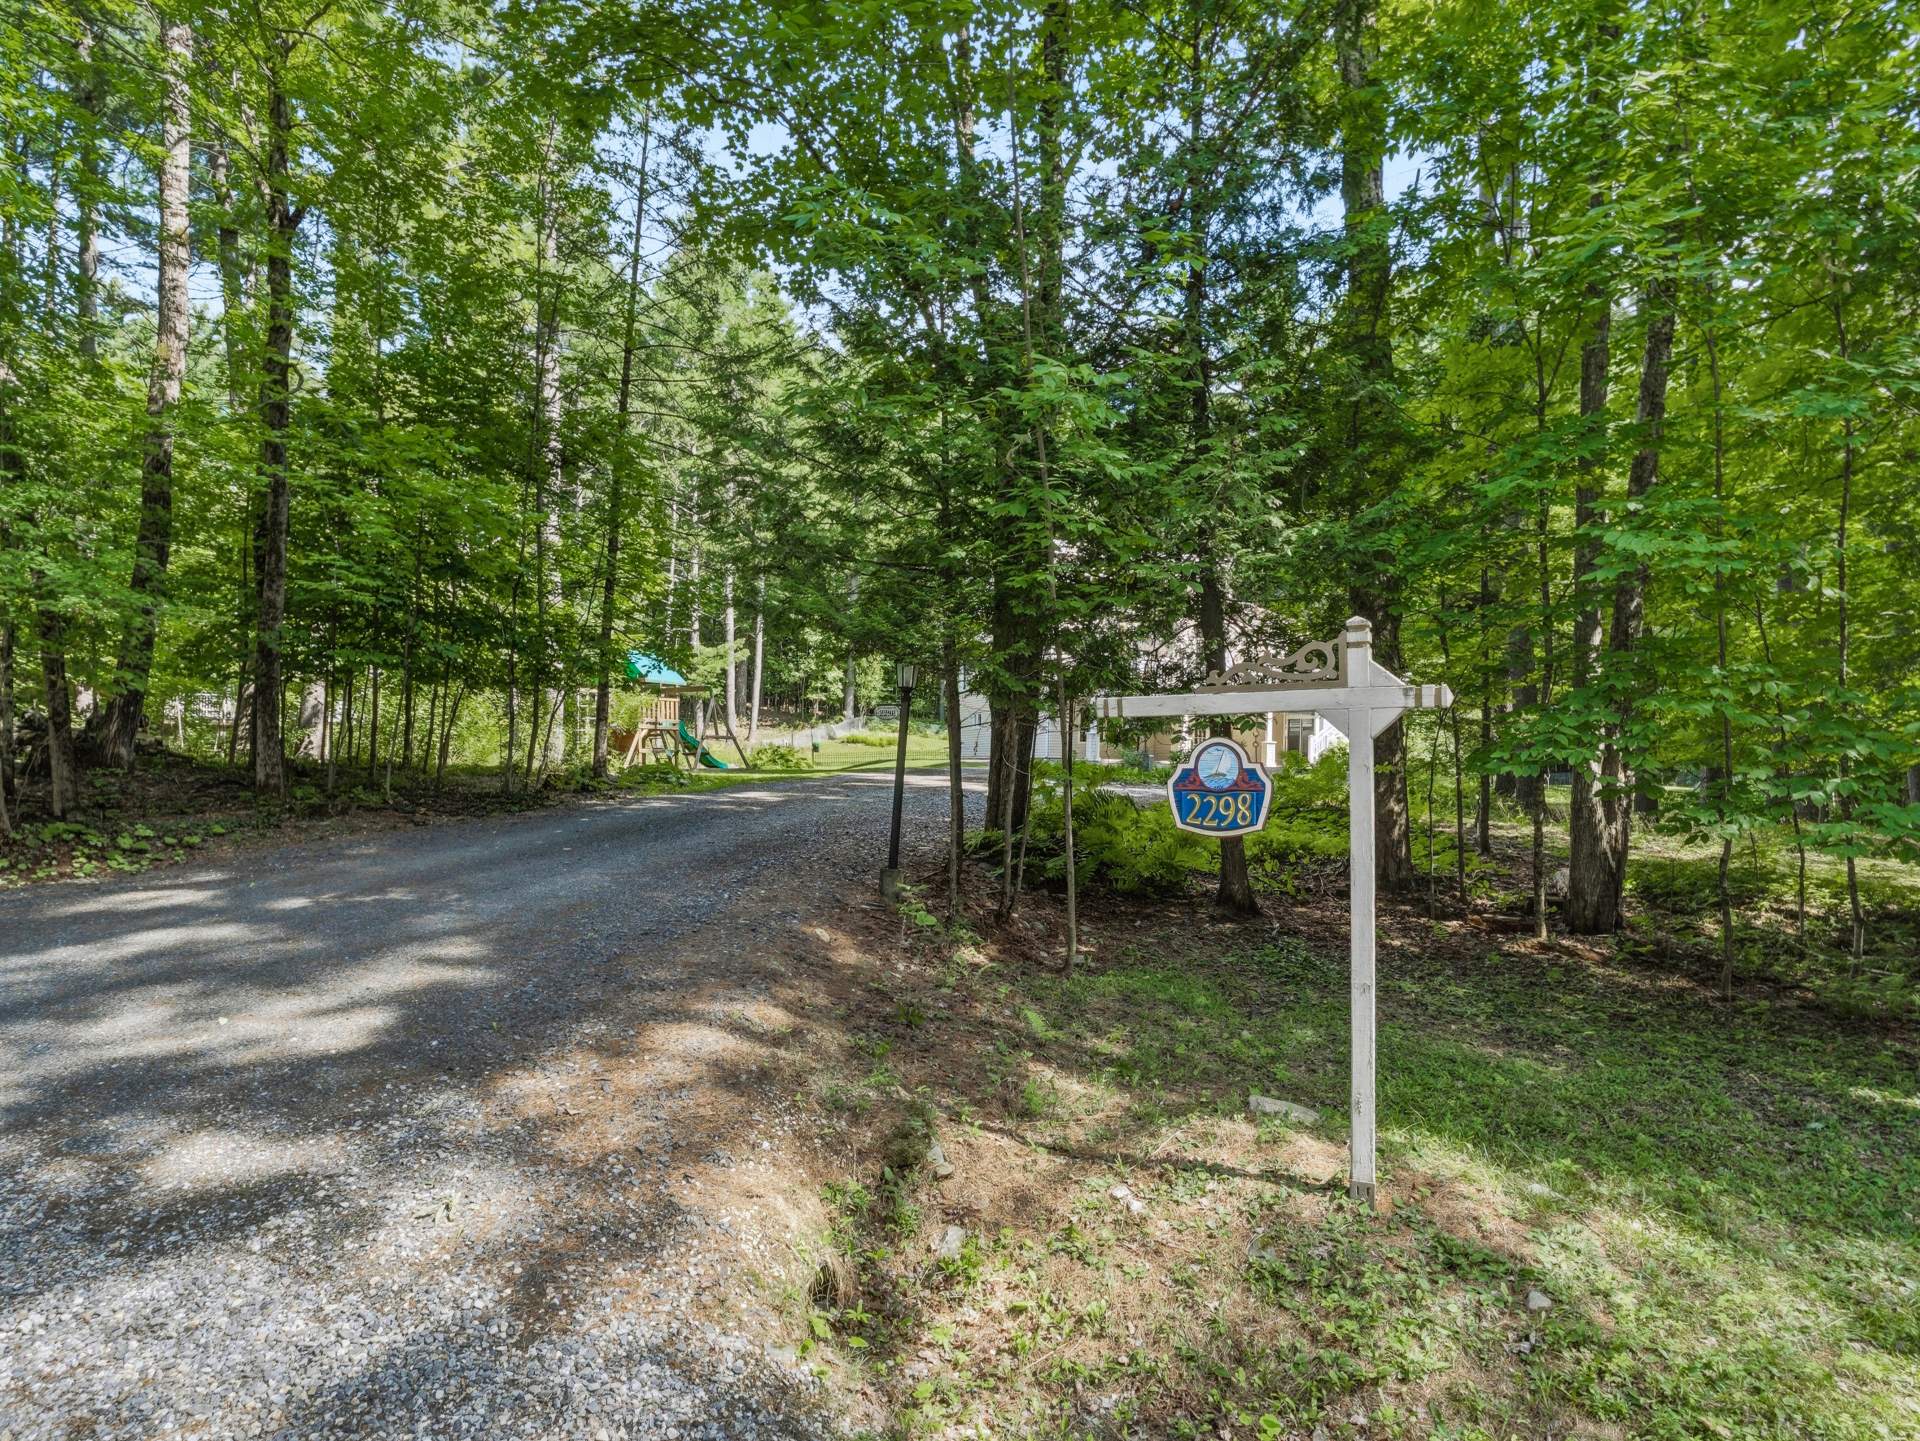
Aerial photo
Access to a body of water
|
|
Description
prestigious Villas de l'Anse estate, this exceptional
property offers a lifestyle where elegance, comfort, and
nature harmonize in a privileged setting. Meticulously
maintained and enhanced with quality materials, it
captivates with its distinctive architecture, generous
proportions, and refined atmosphere.
From the moment you enter, the cathedral ceilings, abundant
windows, and magnificent hardwood floors create an
impression of grandeur and remarkable natural light.
The elegant and functional kitchen features ample
floor-to-ceiling cabinetry, generous counter space, and a
pleasant breakfast nook. It opens seamlessly onto the
dining room, a welcoming space with beautiful proportions,
ideal for entertaining.
A true centerpiece, the main living room impresses with its
soaring cathedral ceiling, views of the surrounding
greenery, and a gas fireplace, which adds a warm and
sophisticated touch to the entire space. Expansive terraces
seamlessly extend the living spaces outdoors.
The property features four spacious bedrooms, offering both
comfort and privacy. The bathrooms boast elegant finishes,
including a stylish freestanding bathtub, a separate
shower, and a double vanity.
The fully finished walk-out basement offers two bedrooms, a
large family room, and several versatile spaces. The living
room is enhanced by a slow-combustion fireplace, creating a
warm and inviting atmosphere on cooler evenings. A
dedicated workout room further complements this level.
Designed as a true relaxation space, the solarium features
an impressive 14-foot swim spa in a bright, open setting
that seamlessly connects with nature.
Outside, the generously wooded lot provides privacy and
tranquility, while the large terraces invite you to fully
enjoy the warmer months. A highly desirable feature
completes this property: a private 24-foot dock on Lake
Memphremagog, ideal for enjoying water sports and the
exceptional beauty of the area.
A distinctive residence where understated prestige,
comfort, and quality of life converge in one of the most
sought-after locations in the Eastern Townships.
Inclusions: The MI-05 Marina 1 dock, the 14-foot Swimspa and its Rollaway cover, the 50-amp EV charging station for RV and electric vehicle, 6 appliances (stove, refrigerator, microwave, dishwasher, washer and dryer), all fixed light fixtures except exclusions, all window blinds, and the accessories for the slow-combustion fireplace.
Exclusions : The chandelier in the master bedroom, the silk curtains in the two upstairs bedrooms, the dog shower and refrigerator in the utility room, the generator, the BBQ, all the sellers' belongings: furniture, personal and decorative items.
| BUILDING | |
|---|---|
| Type | Two or more storey |
| Style | Detached |
| Dimensions | 12.35x14.63 M |
| Lot Size | 4058.7 MC |
| EXPENSES | |
|---|---|
| Energy cost | $ 4730 / year |
| Municipal Taxes (2026) | $ 4489 / year |
| School taxes (2026) | $ 505 / year |
|
ROOM DETAILS |
|||
|---|---|---|---|
| Room | Dimensions | Level | Flooring |
| Hallway | 1.86 x 2.1 M | Ground Floor | Wood |
| Kitchen | 3.62 x 3.57 M | Ground Floor | Ceramic tiles |
| Dining room | 5.81 x 3.11 M | Ground Floor | Wood |
| Living room | 4.48 x 4.81 M | Ground Floor | Wood |
| Primary bedroom | 4.83 x 6.82 M | Ground Floor | Wood |
| Bathroom | 3.57 x 2.57 M | Ground Floor | Ceramic tiles |
| Bedroom | 3.75 x 4.14 M | Ground Floor | Wood |
| Bathroom | 2.70 x 3.1 M | Ground Floor | Ceramic tiles |
| Hallway | 5.81 x 4.40 M | RJ | Wood |
| Living room | 5.50 x 5.51 M | RJ | Wood |
| Bedroom | 5.87 x 3.37 M | RJ | Ceramic tiles |
| Bedroom | 4.83 x 3.5 M | RJ | Ceramic tiles |
| Bathroom | 1.65 x 3.28 M | RJ | Ceramic tiles |
| Mecanic room | 4.12 x 4.71 M | RJ | Concrete |
| Workshop | 4.11 x 3.9 M | RJ | Concrete |
|
CHARACTERISTICS |
|
|---|---|
| Heating system | Air circulation |
| Roofing | Asphalt shingles |
| Proximity | Bicycle path, Elementary school, Golf, High school, Highway, Hospital, Park - green area |
| Equipment available | Central air conditioning, Central heat pump, Level 2 charging station, Ventilation system |
| Window type | Crank handle |
| Heating energy | Electricity |
| Topography | Flat |
| Landscaping | Landscape, Patio |
| Basement | No basement |
| Driveway | Not Paved |
| Water supply | Other |
| Parking | Outdoor |
| Foundation | Poured concrete |
| Sewage system | Purification field, Septic tank |
| Windows | PVC |
| Zoning | Residential |
| Bathroom / Washroom | Seperate shower |
| Distinctive features | Water access, Wooded lot: hardwood trees |