214 Rue de l'Église, Saint-François-Xavier-de-Brompton, QC J0B2V0 $570,000
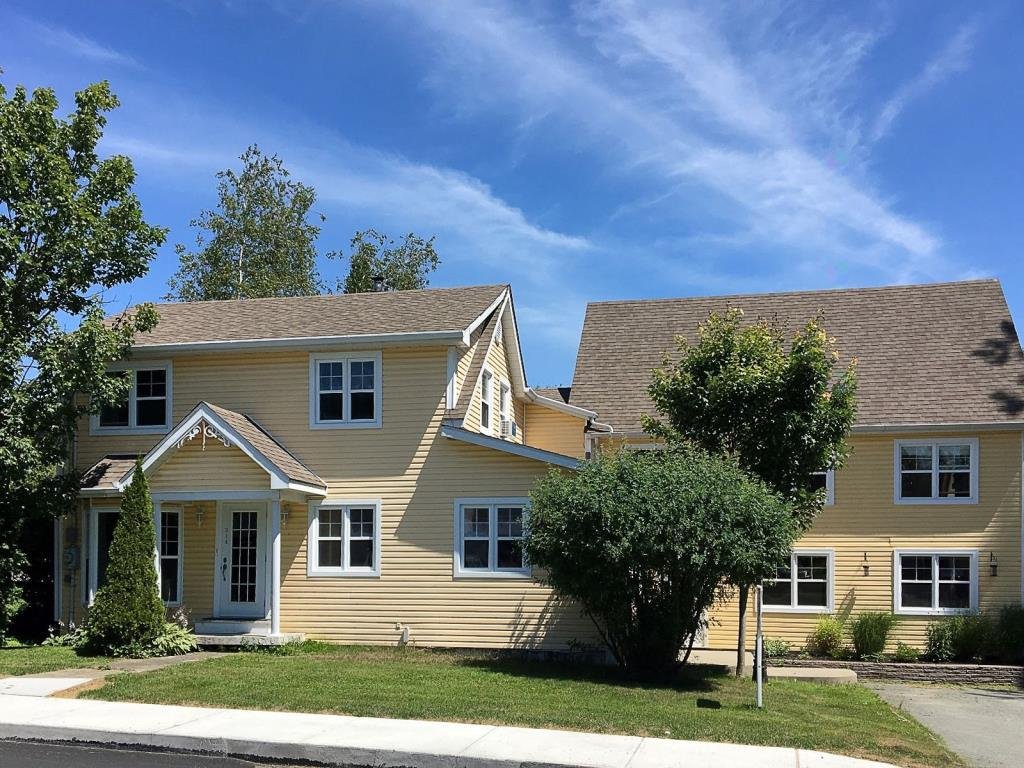
Frontage
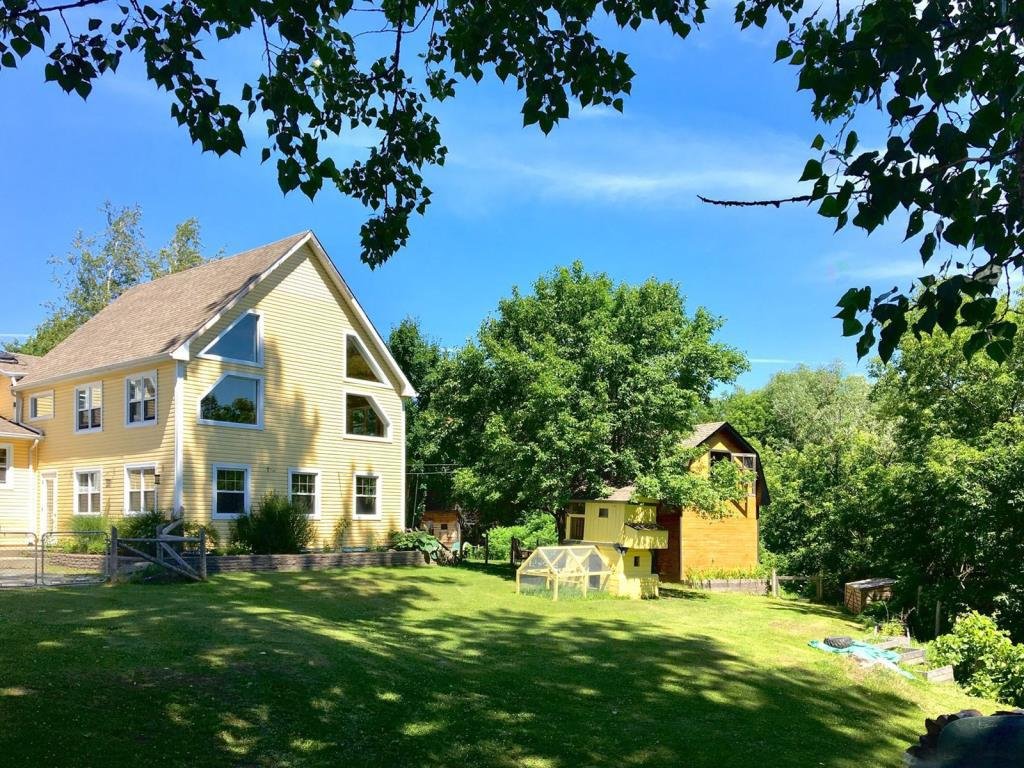
Exterior
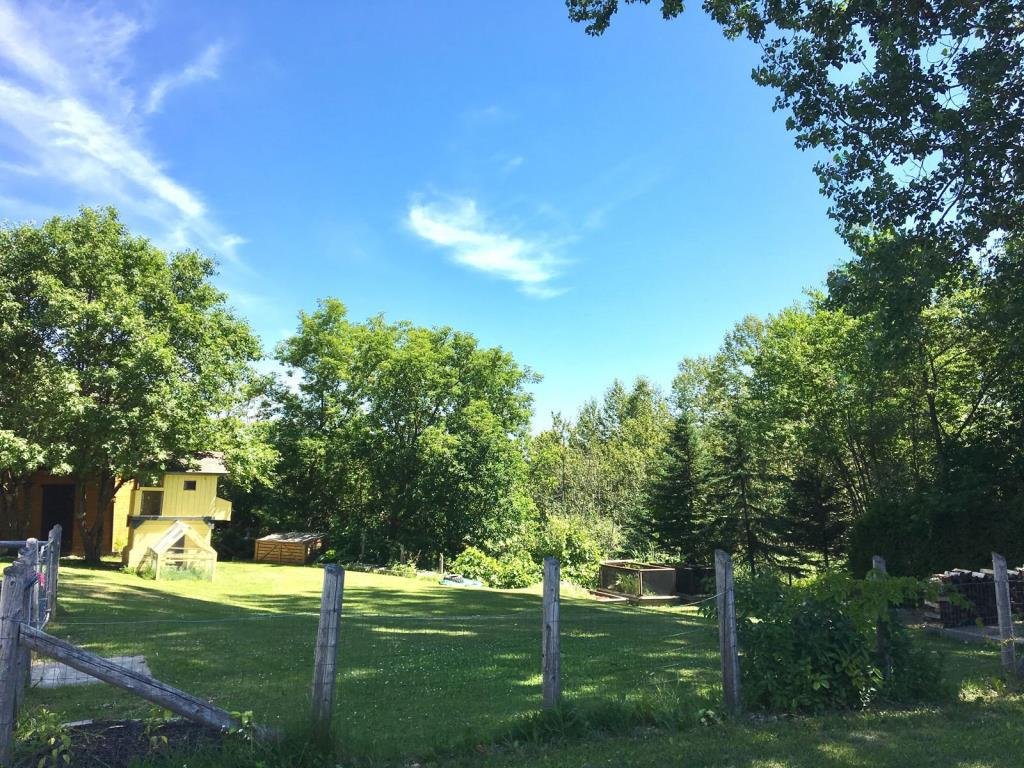
Exterior
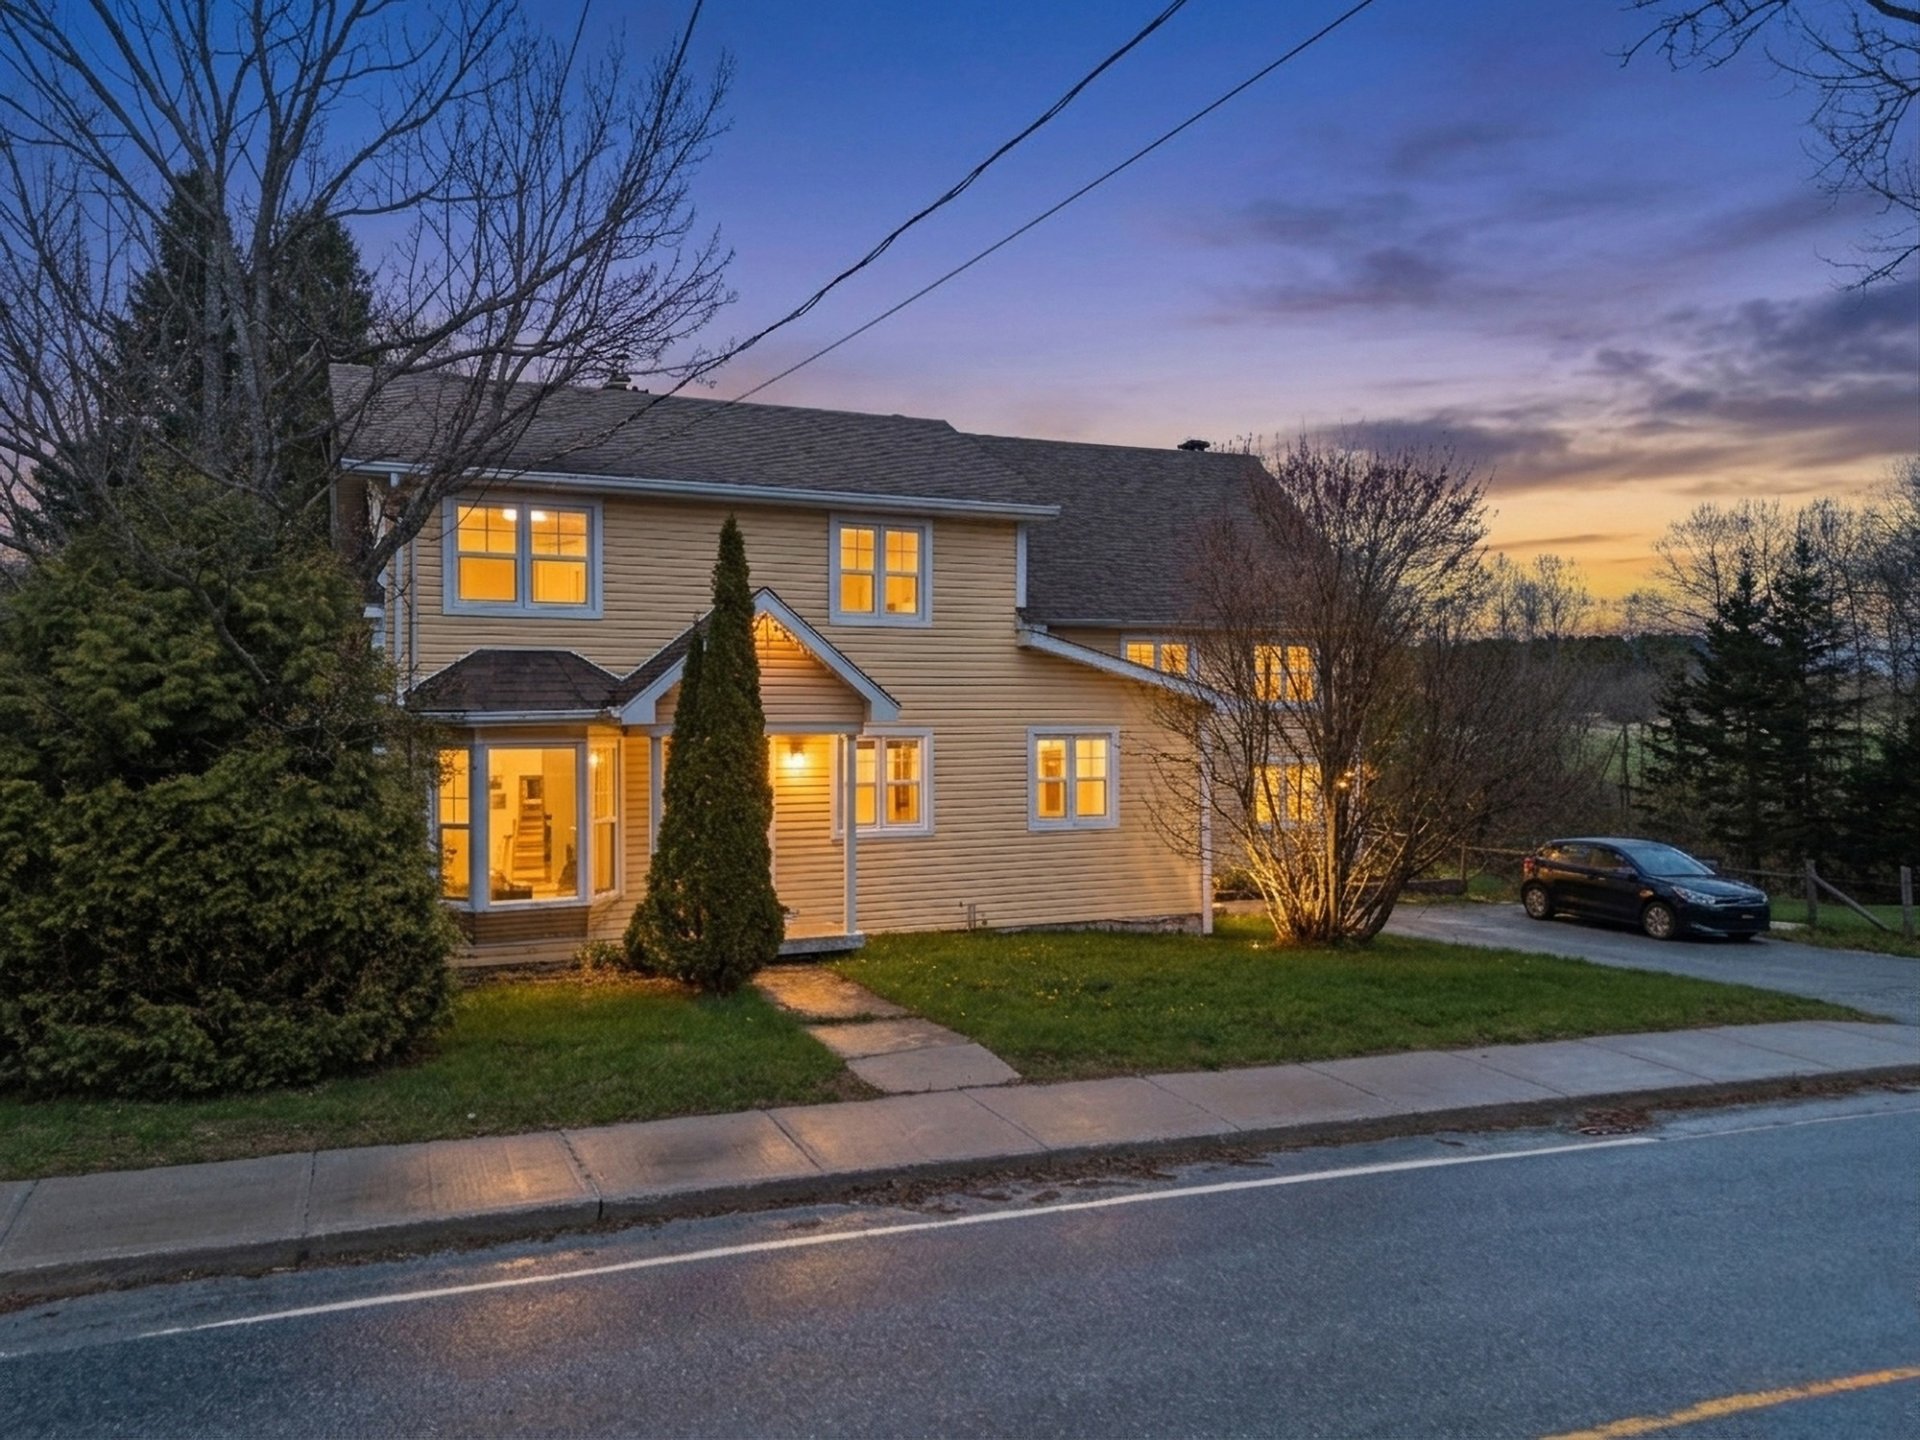
Exterior
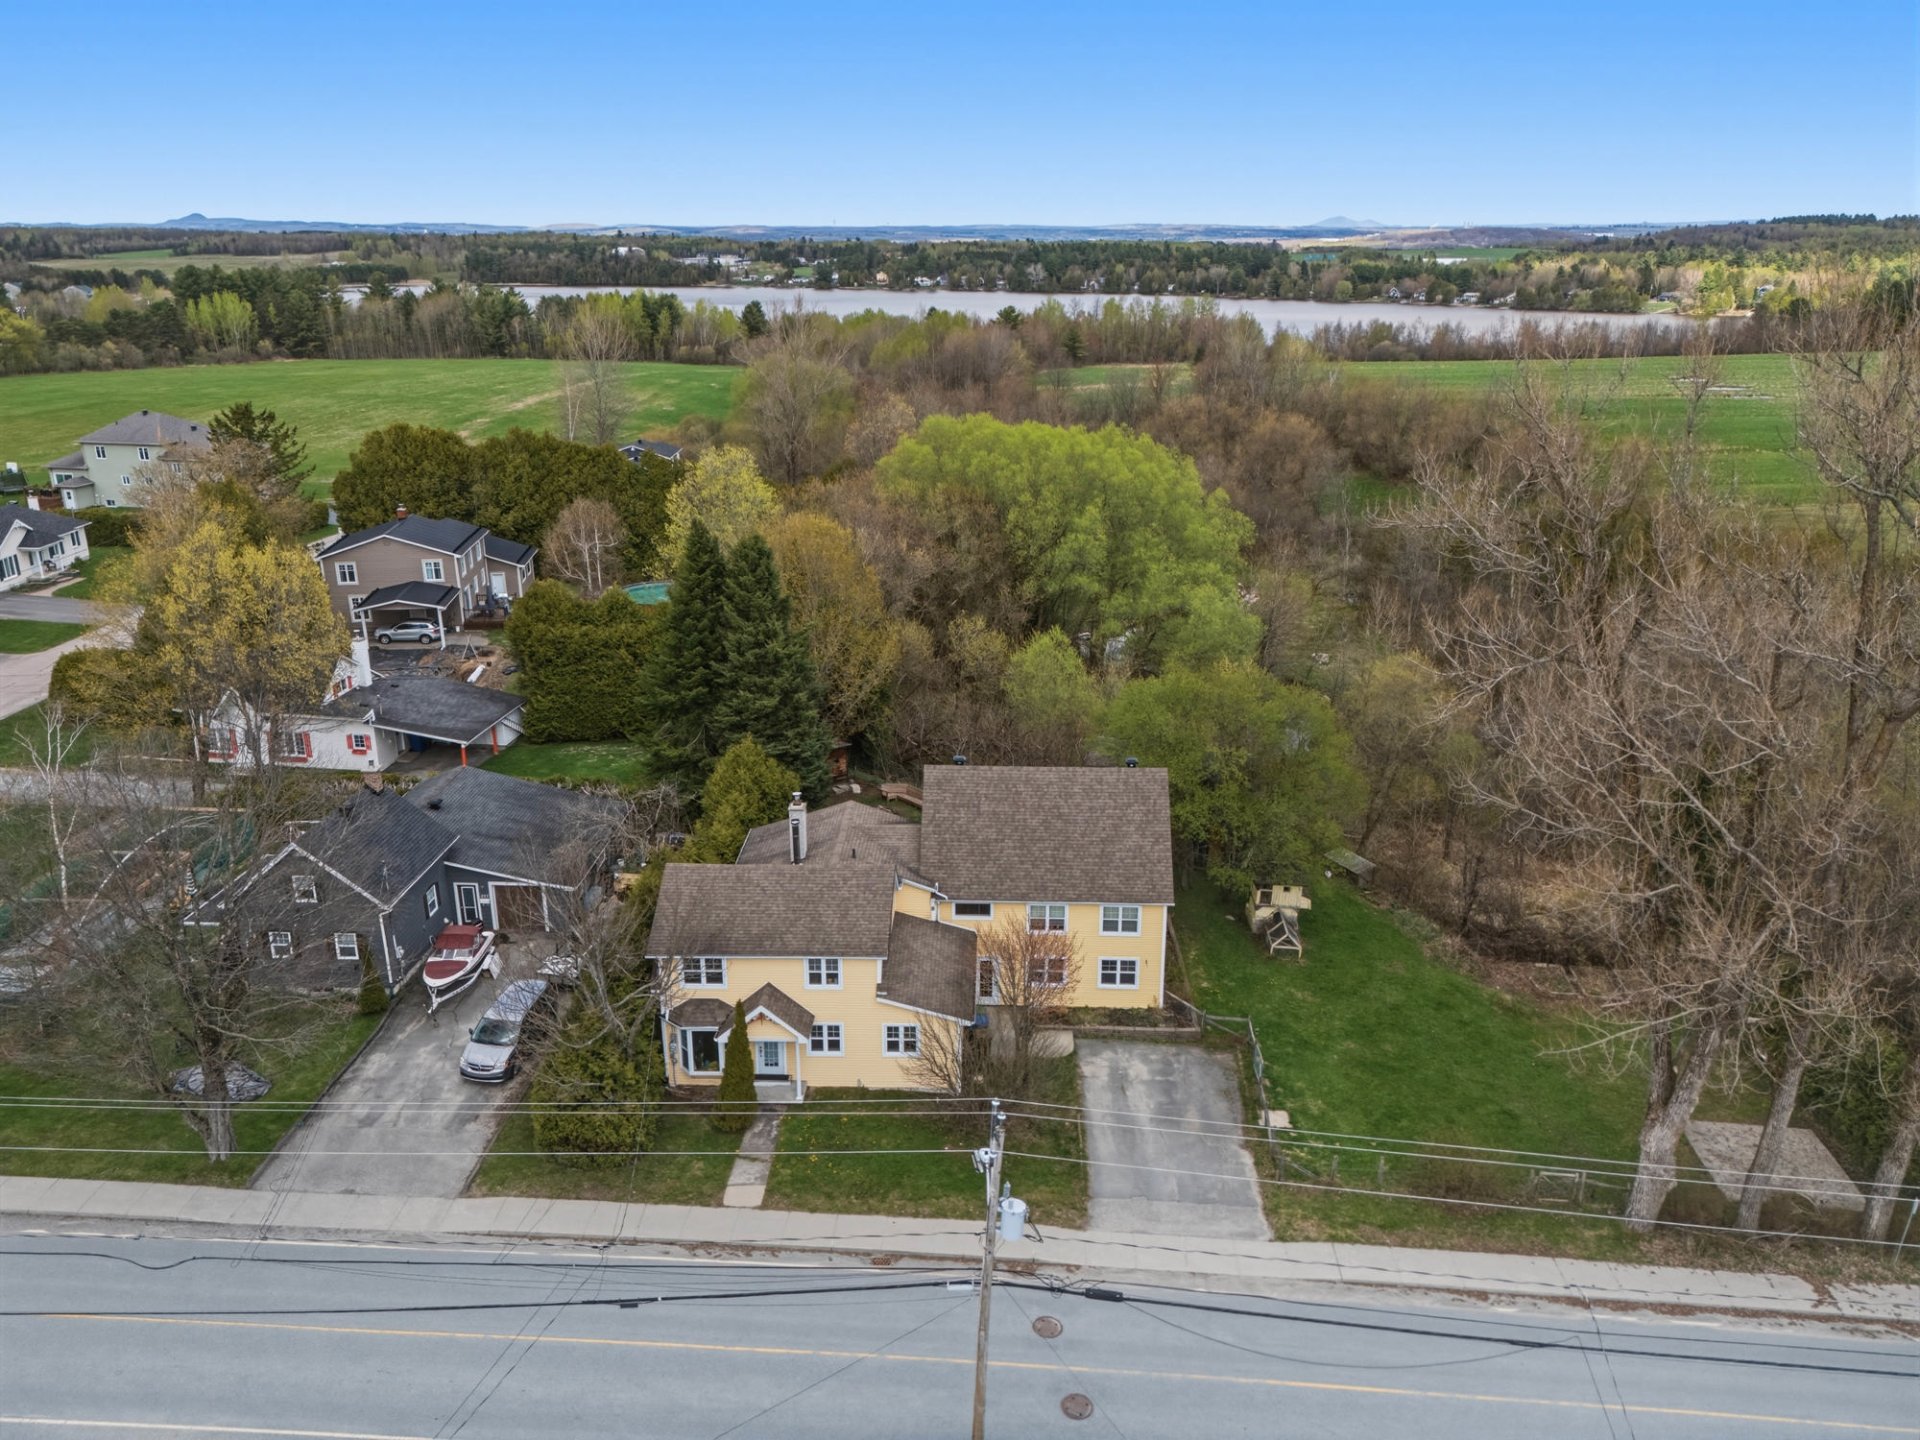
Aerial photo
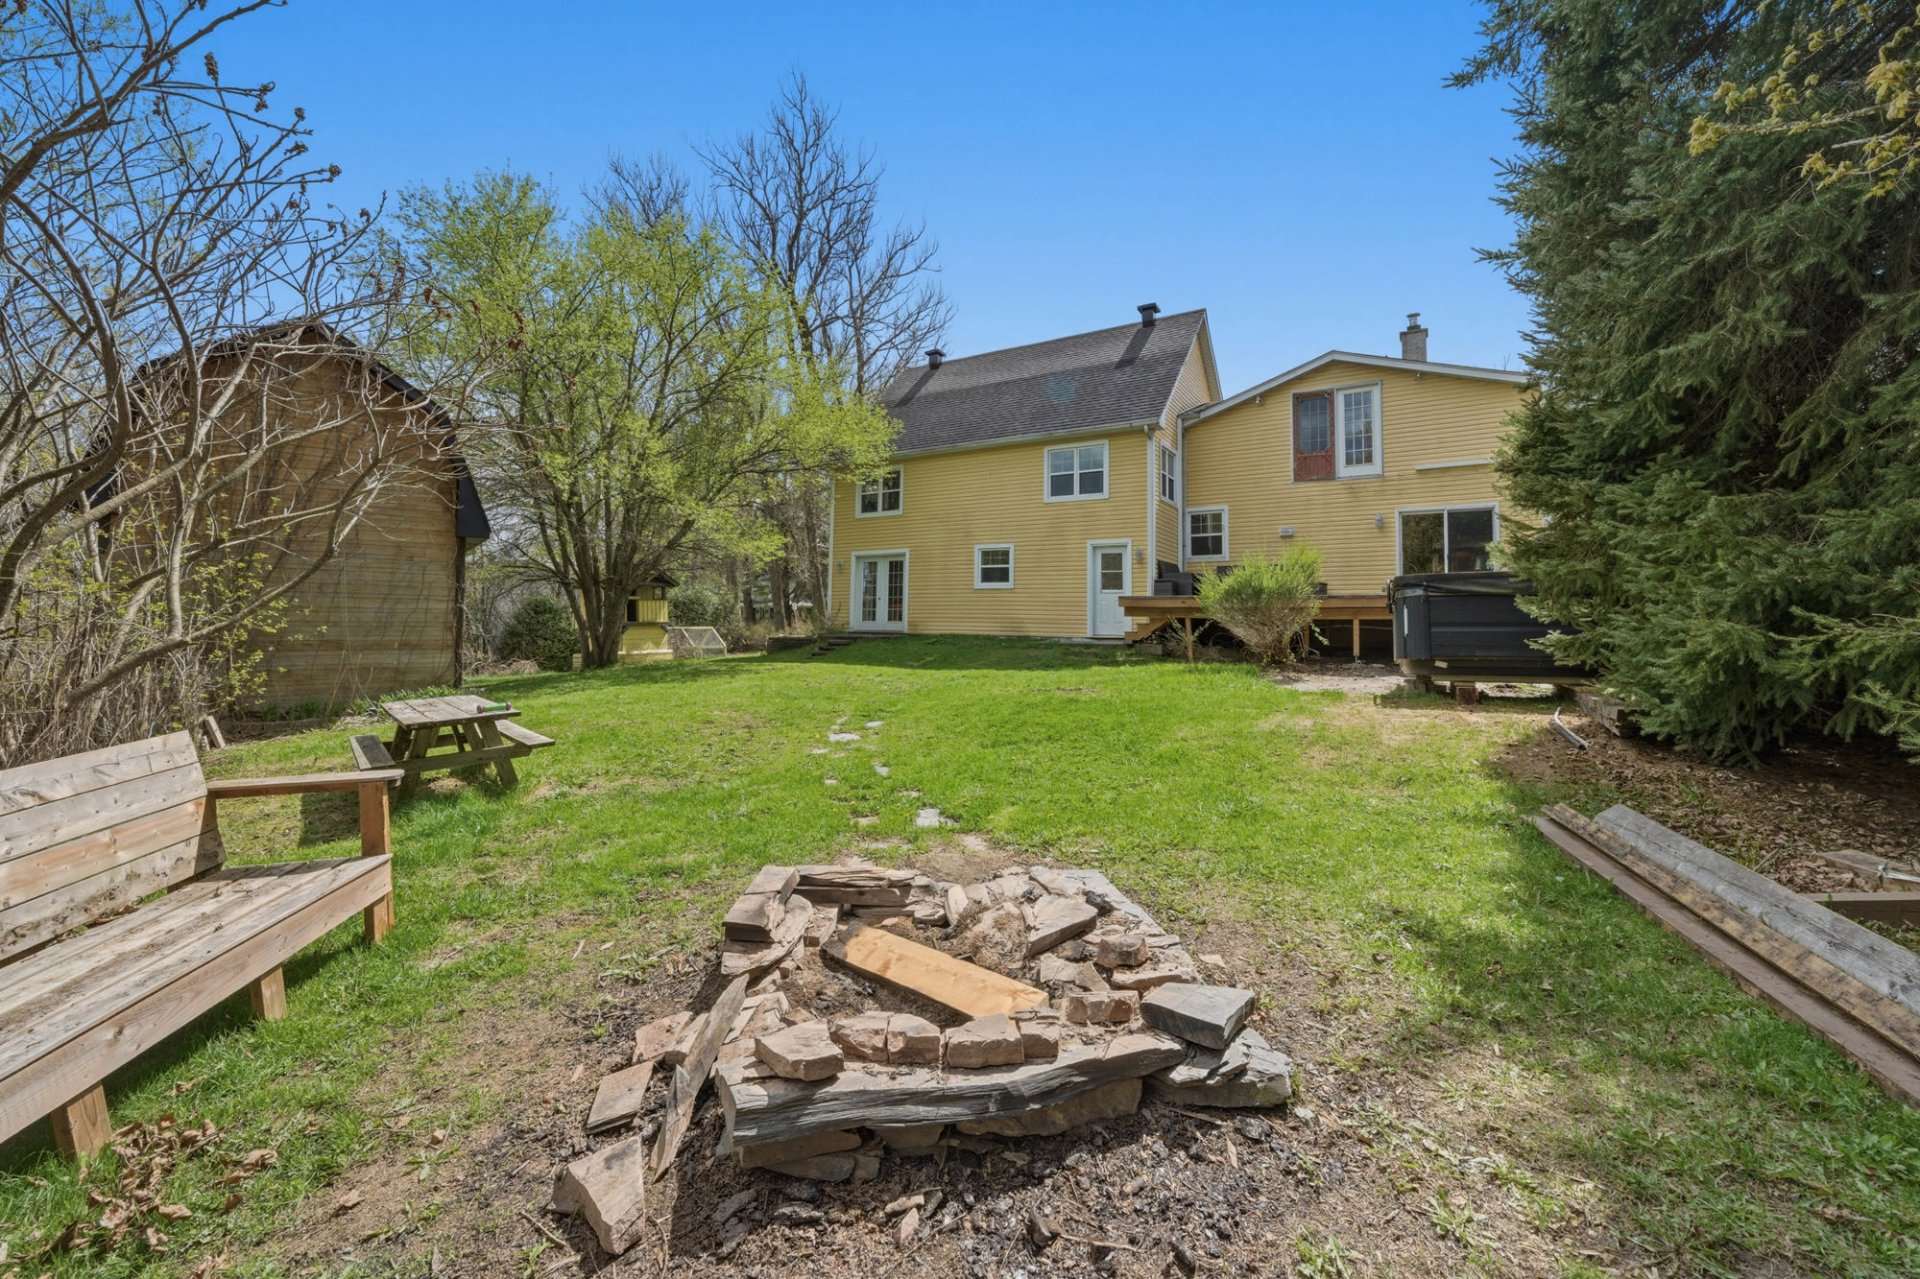
Back facade
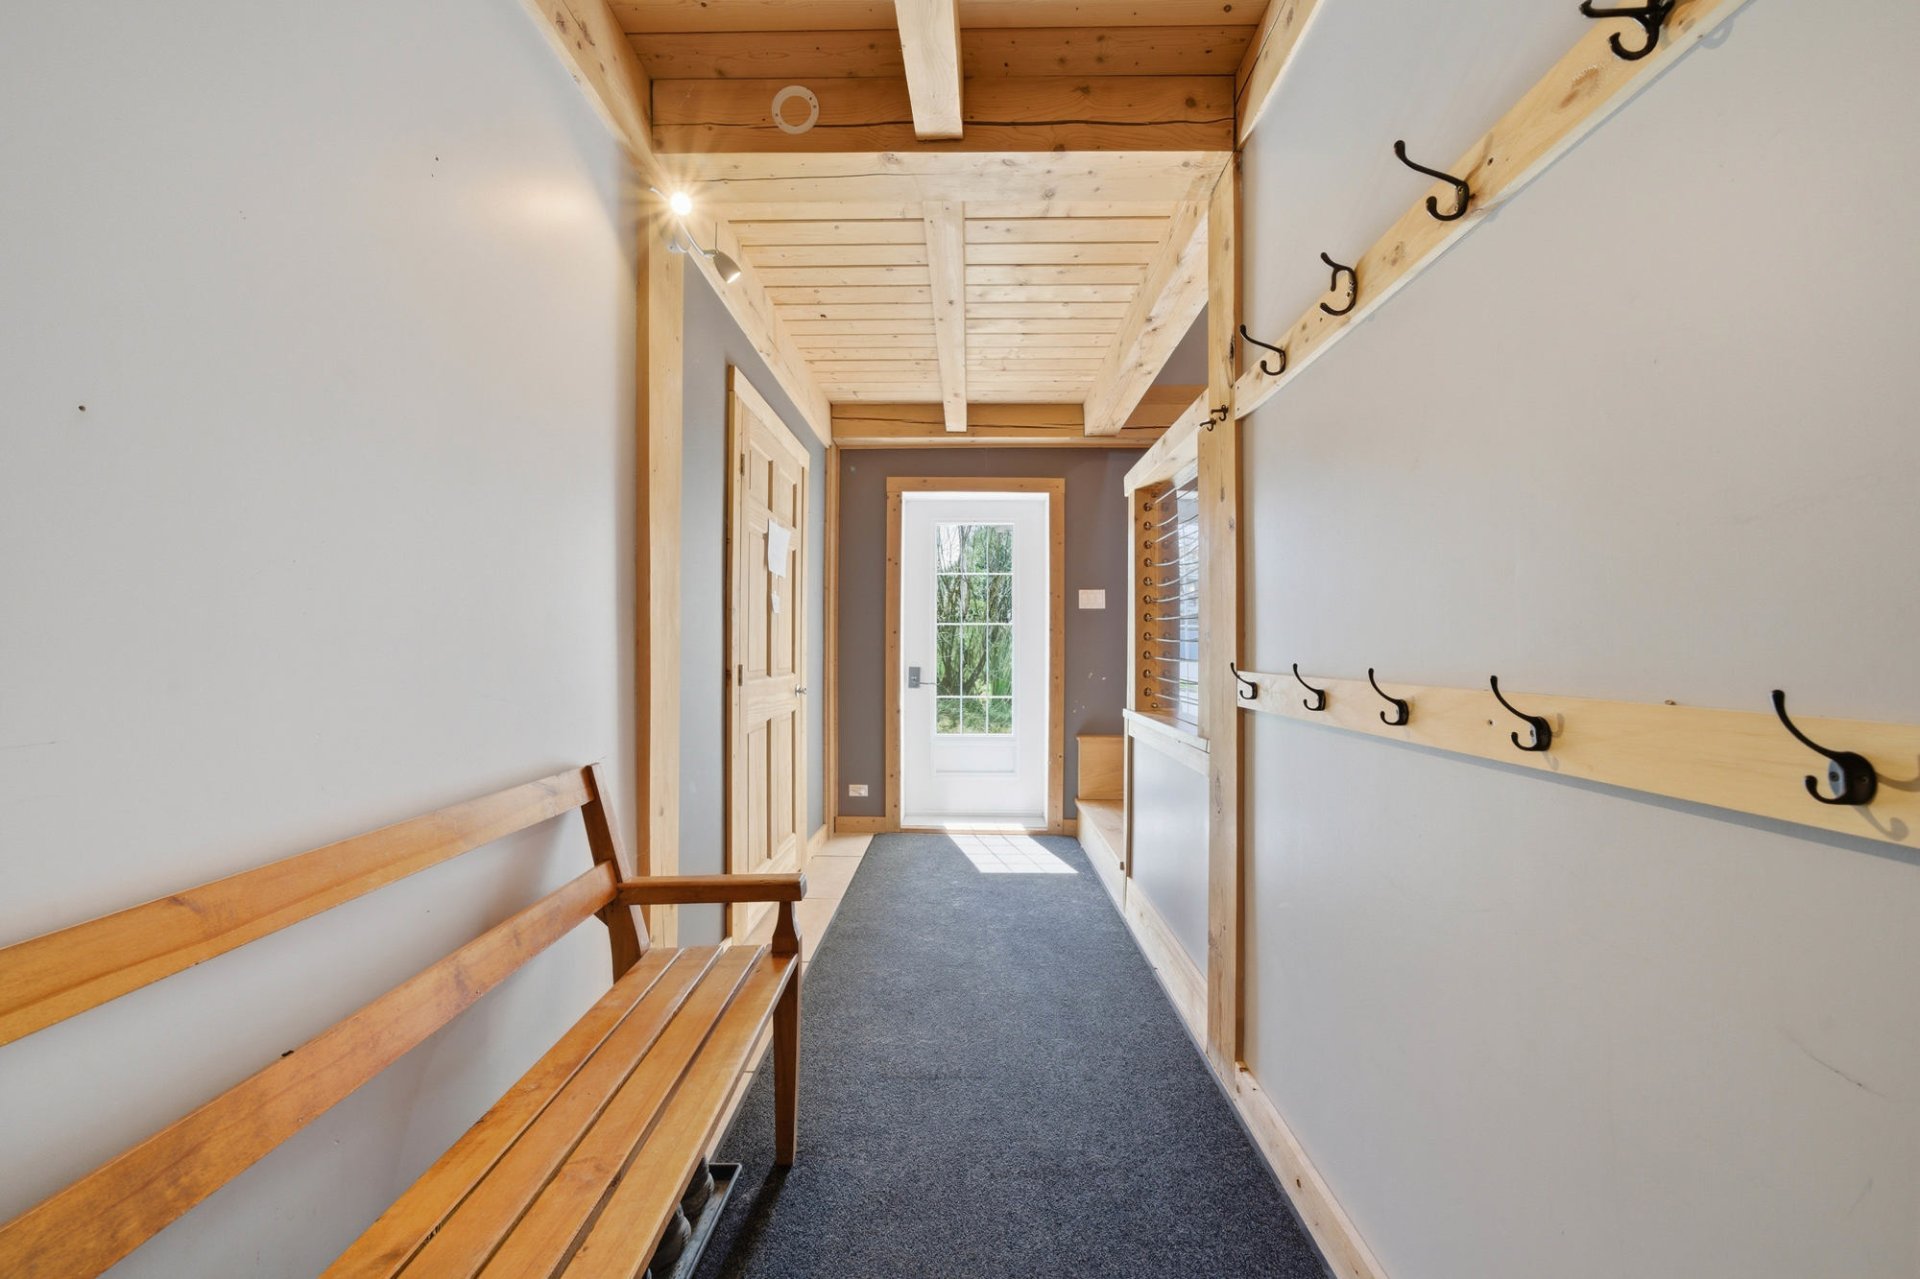
Hallway
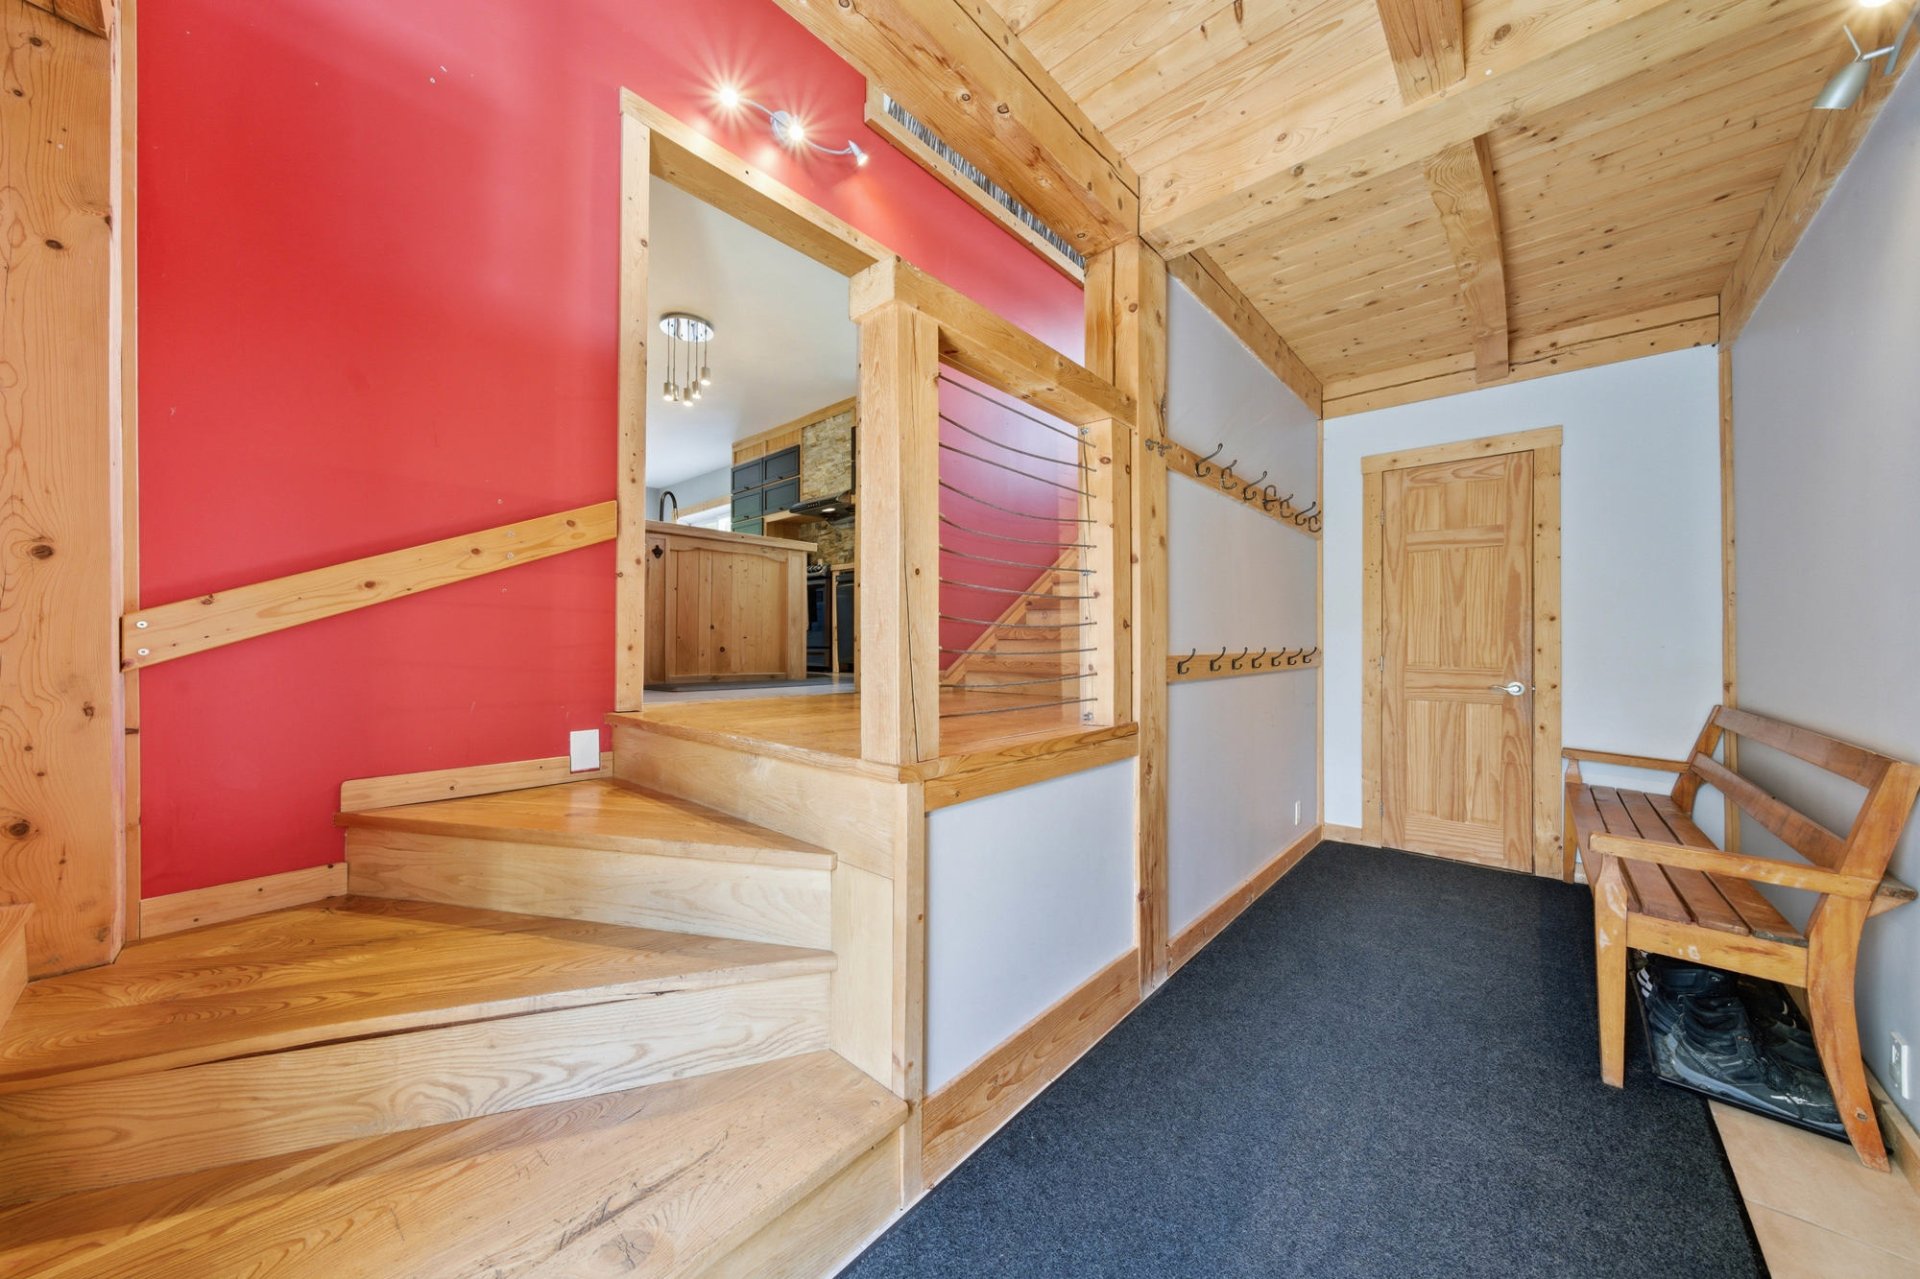
Staircase
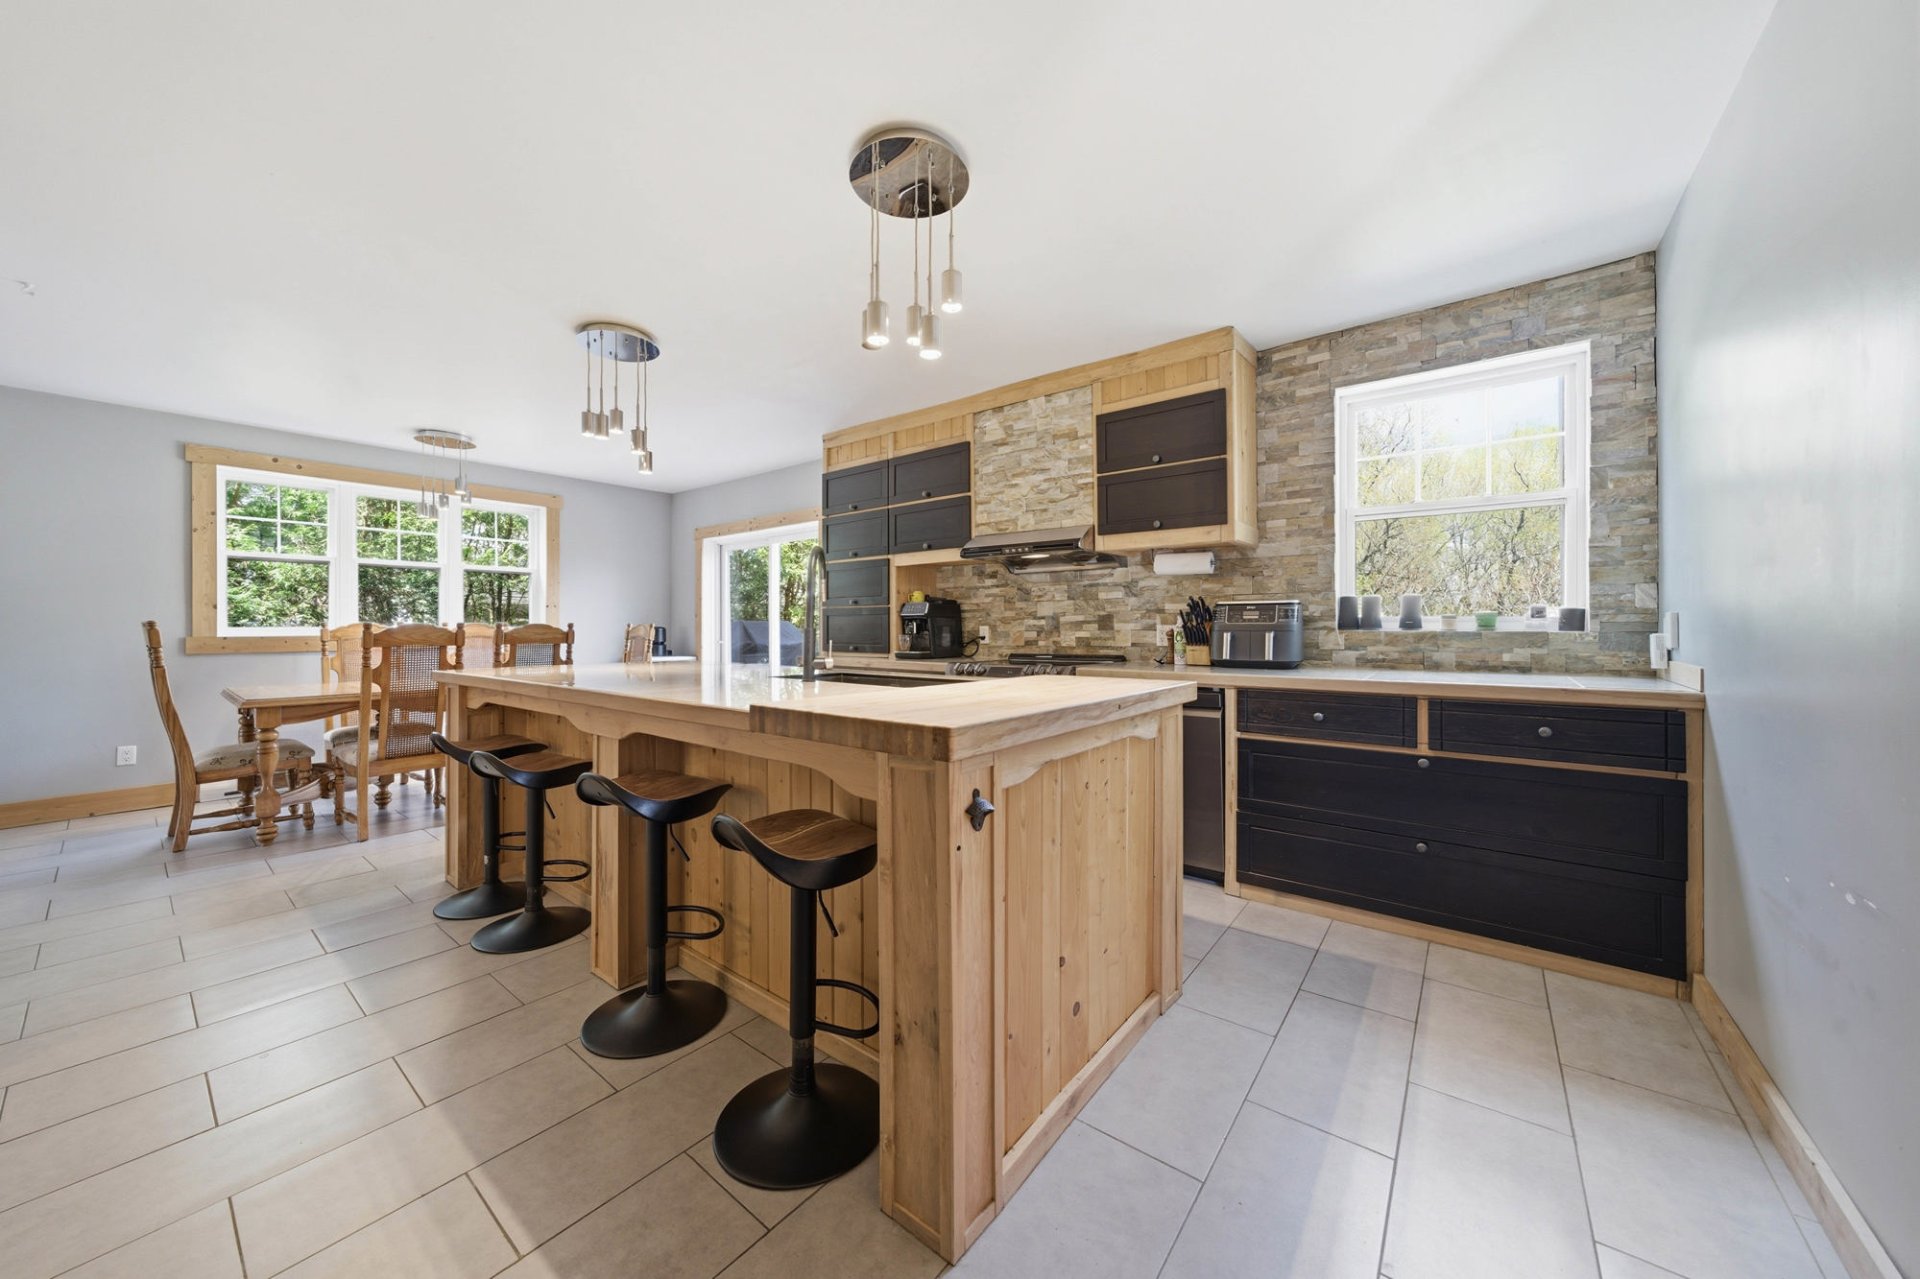
Kitchen
|
|
Description
Inclusions: Hydro-Québec Hilo system, stove, refrigerator, dishwasher, microwave, bed frame in the master bedroom, light fixtures, blinds, curtain rods and curtains, entryway bench, 4 island benches, dust collector in the basement, firewood in the basement, various wood materials, teak and finishing boards for the future patio expansion (approximately 13 ft x 10 ft), wooden bench and picnic table, chicken coop, water treatment system
Exclusions : Well furnished, electric charging station, spa.
| BUILDING | |
|---|---|
| Type | Two or more storey |
| Style | Detached |
| Dimensions | 7.46x18.21 M |
| Lot Size | 2690.4 MC |
| EXPENSES | |
|---|---|
| Energy cost | $ 4868 / year |
| Municipal Taxes (2026) | $ 3208 / year |
| School taxes (2025) | $ 368 / year |
|
ROOM DETAILS |
|||
|---|---|---|---|
| Room | Dimensions | Level | Flooring |
| Hallway | 5.3 x 15.0 P | Ground Floor | Ceramic tiles |
| Walk-in closet | 5.3 x 7.7 P | Ground Floor | Ceramic tiles |
| Kitchen | 15.0 x 13.5 P | Ground Floor | Ceramic tiles |
| Dining room | 15.0 x 9.6 P | Ground Floor | Ceramic tiles |
| Living room | 12.10 x 19.0 P | Ground Floor | Wood |
| Bedroom | 17.9 x 11.8 P | Ground Floor | Wood |
| Bathroom | 15.3 x 7.0 P | Ground Floor | Ceramic tiles |
| Family room | 8.8 x 22.11 P | Ground Floor | Floating floor |
| Bedroom | 9.5 x 14.9 P | Ground Floor | Floating floor |
| Washroom | 4.7 x 3.11 P | Ground Floor | Ceramic tiles |
| Hallway | 9.5 x 7.10 P | Ground Floor | Ceramic tiles |
| Family room | 28.5 x 22.11 P | 2nd Floor | Wood |
| Primary bedroom | 22.8 x 14.11 P | 2nd Floor | Wood |
| Bedroom | 12.10 x 8.11 P | 2nd Floor | Wood |
| Bedroom | 11.8 x 9.9 P | 2nd Floor | Wood |
| Washroom | 7.1 x 3.9 P | 2nd Floor | Wood |
| Family room | 22.1 x 10.0 P | Basement | |
| Laundry room | 19.2 x 8.7 P | Basement | Concrete |
| Storage | 19.0 x 8.2 P | Basement | Concrete |
| Workshop | 22.1 x 15.0 P | Basement | Concrete |
| Hallway | 4.10 x 22.11 P | Basement | Concrete |
|
CHARACTERISTICS |
|
|---|---|
| Basement | 6 feet and over, Partially finished, Separate entrance |
| Water supply | Artesian well |
| Driveway | Asphalt, Double width or more |
| Roofing | Asphalt shingles |
| Equipment available | Central vacuum cleaner system installation, Water softener |
| Proximity | Daycare centre, Elementary school, High school, Highway, Park - green area |
| Heating system | Electric baseboard units, Other |
| Heating energy | Electricity |
| Topography | Flat |
| Window type | Hung |
| Landscaping | Land / Yard lined with hedges, Landscape, Patio |
| Sewage system | Municipal sewer |
| Distinctive features | No neighbours in the back |
| Parking | Outdoor |
| Foundation | Poured concrete |
| Windows | PVC |
| Zoning | Residential |
| Bathroom / Washroom | Seperate shower |
| Siding | Vinyl |
| Cupboard | Wood |
| Hearth stove | Wood burning stove |