20 Rue de Normandie, Eastman, QC J0E1P0 $1,195,000
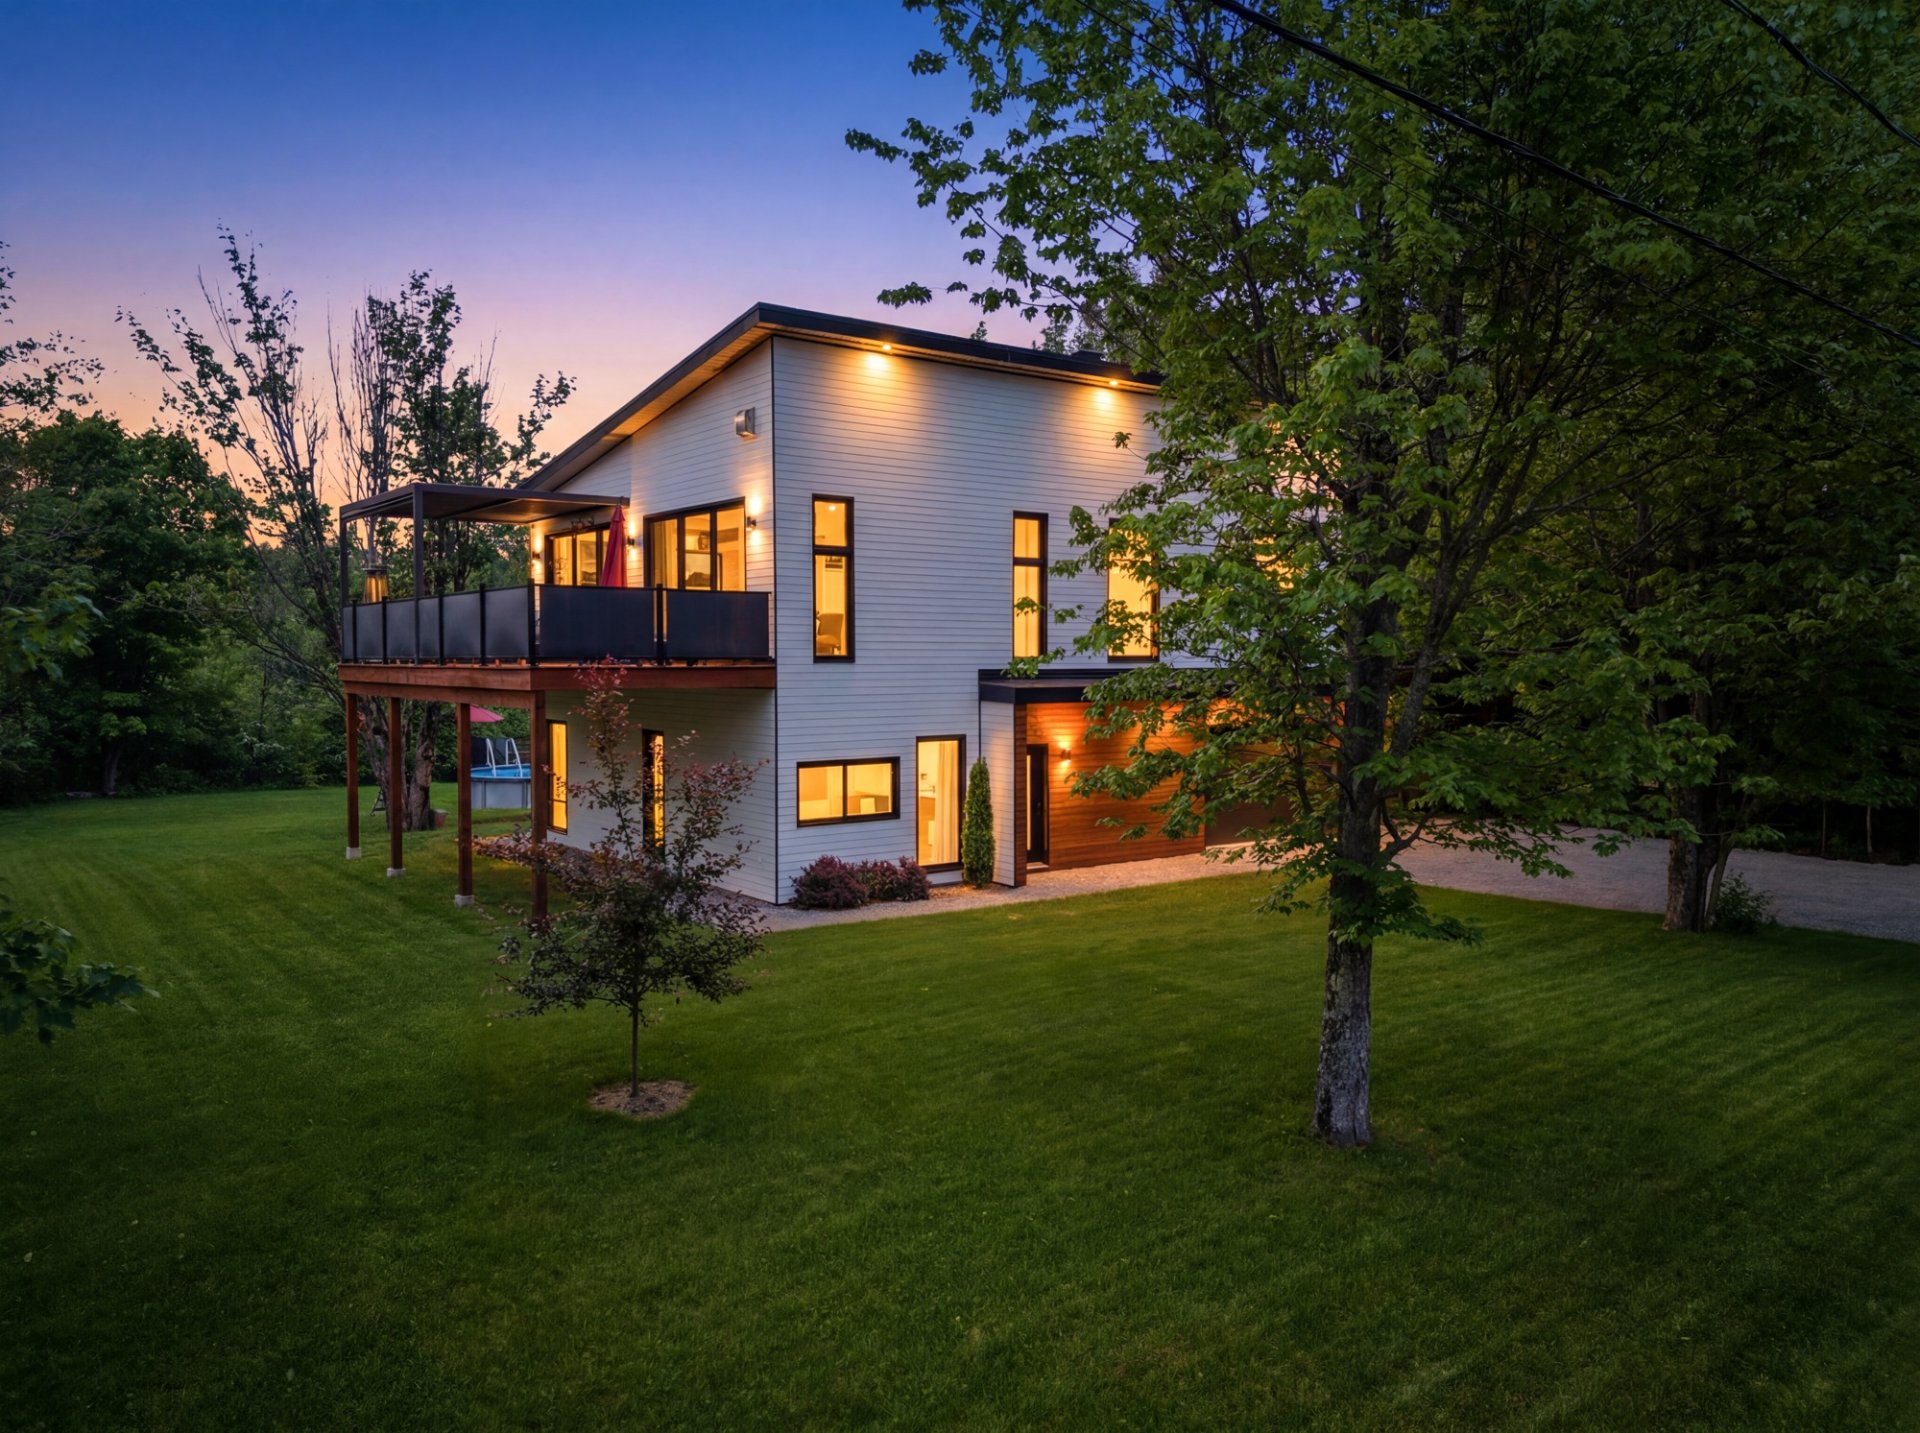
Frontage
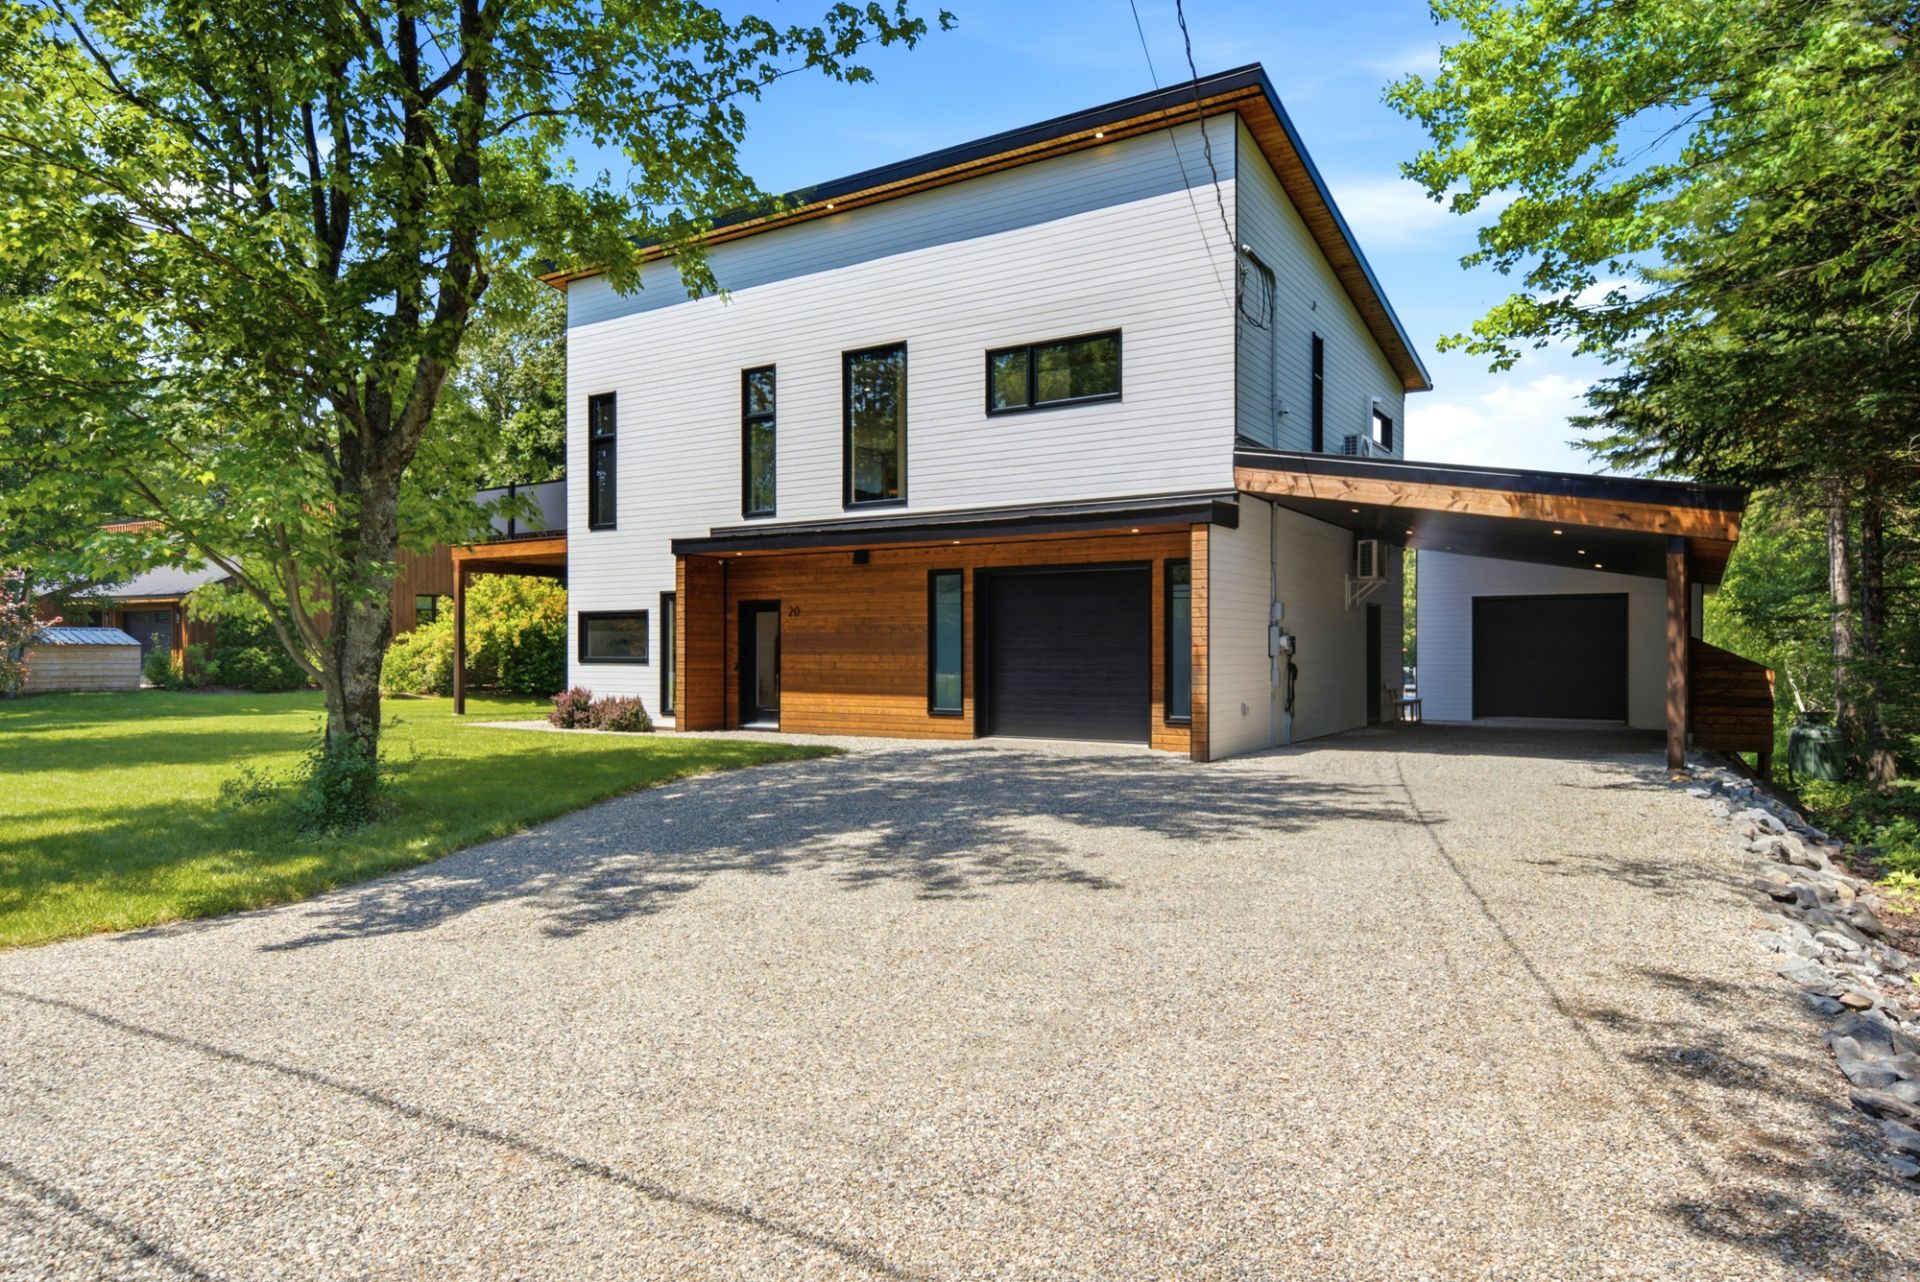
Frontage
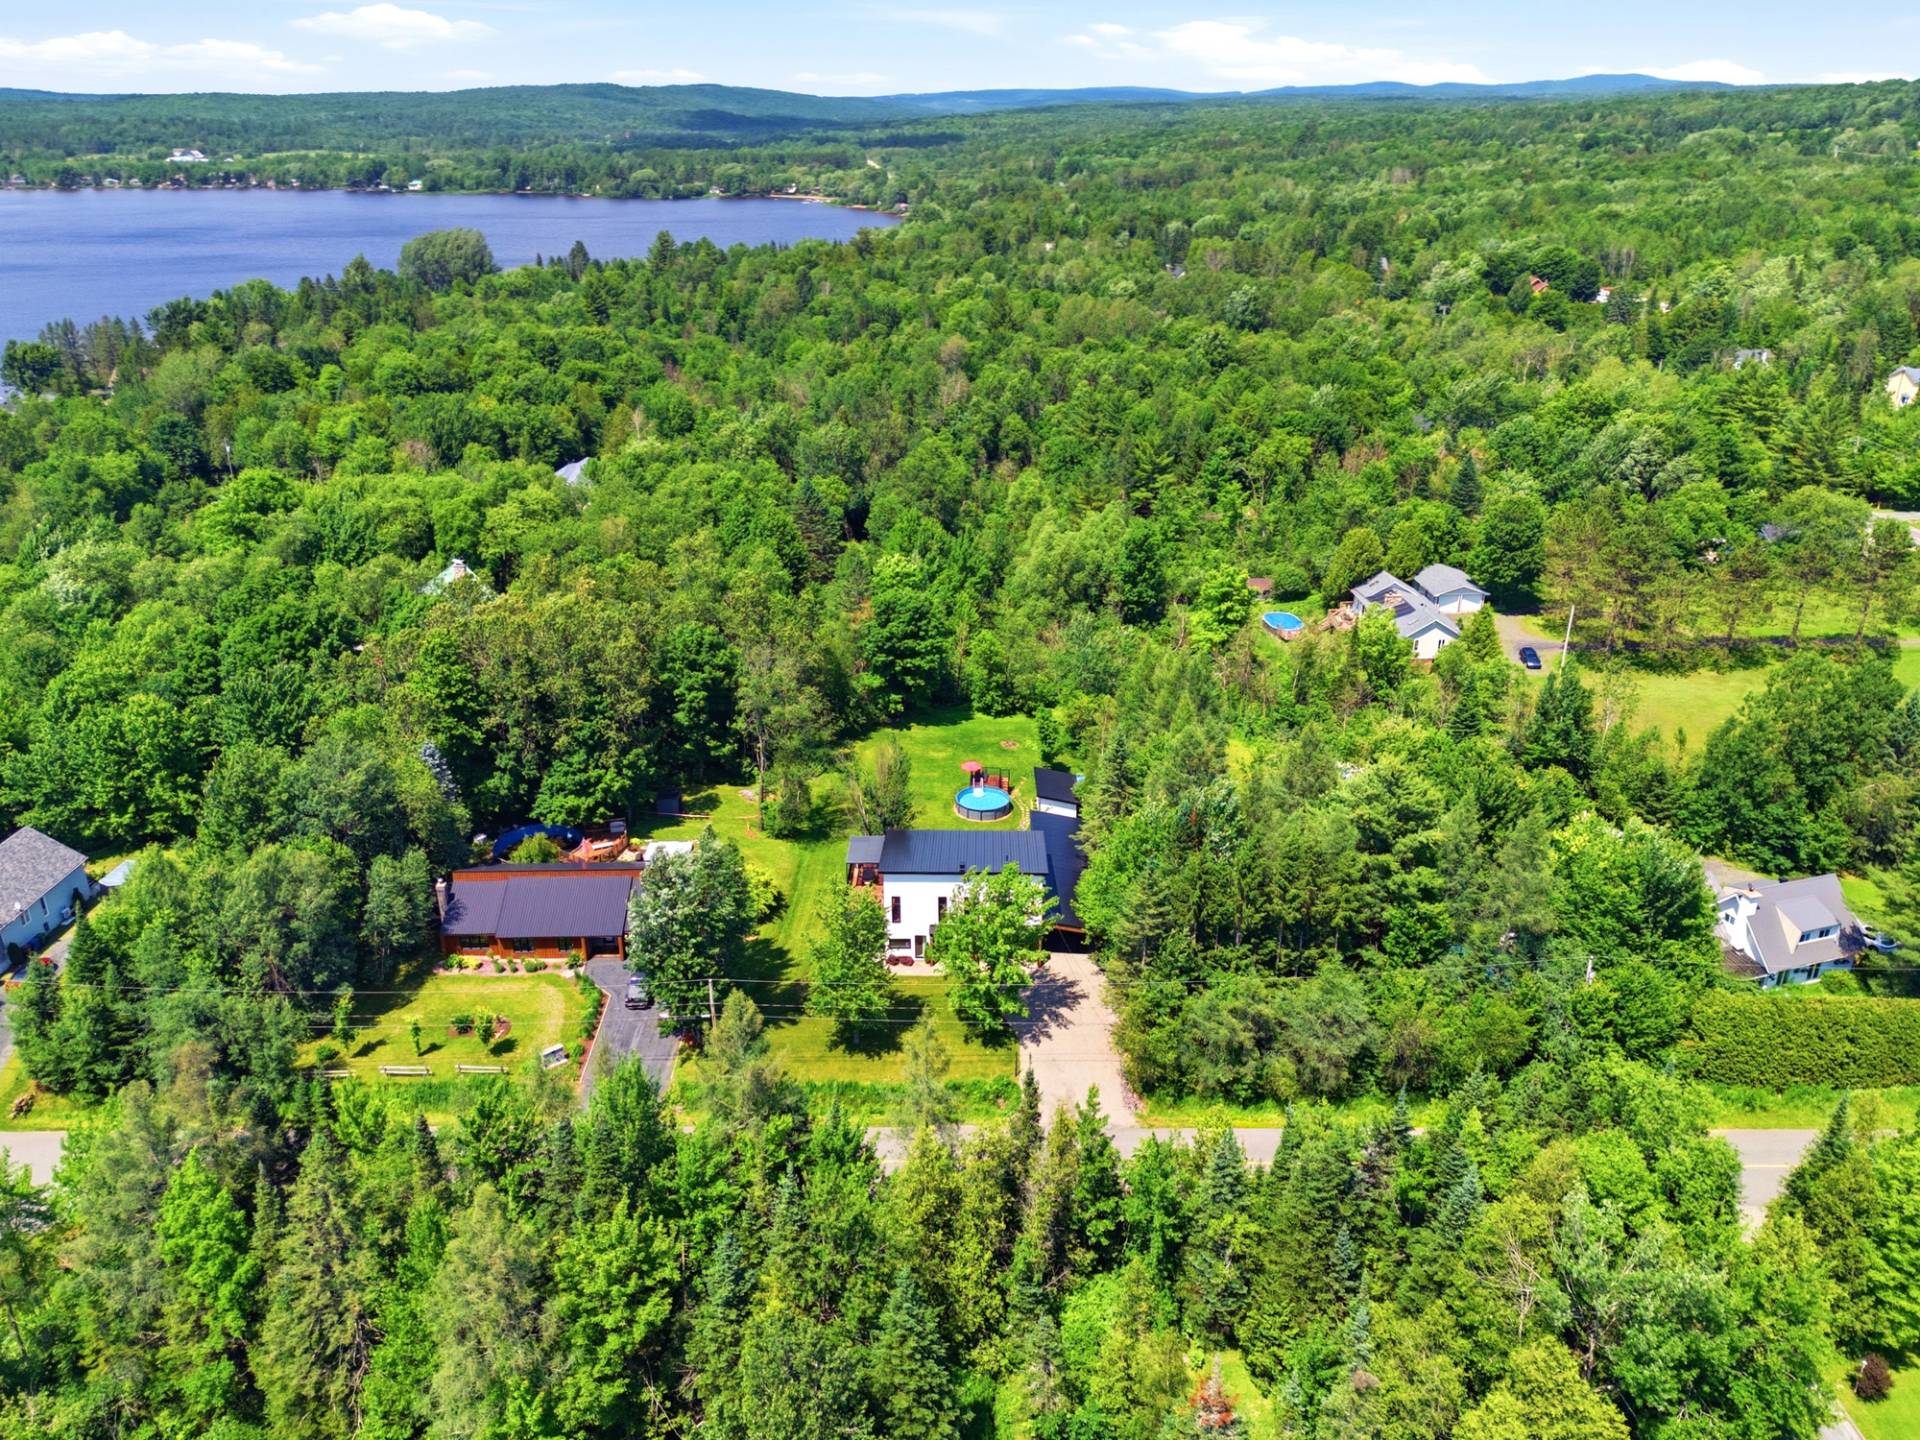
Aerial photo
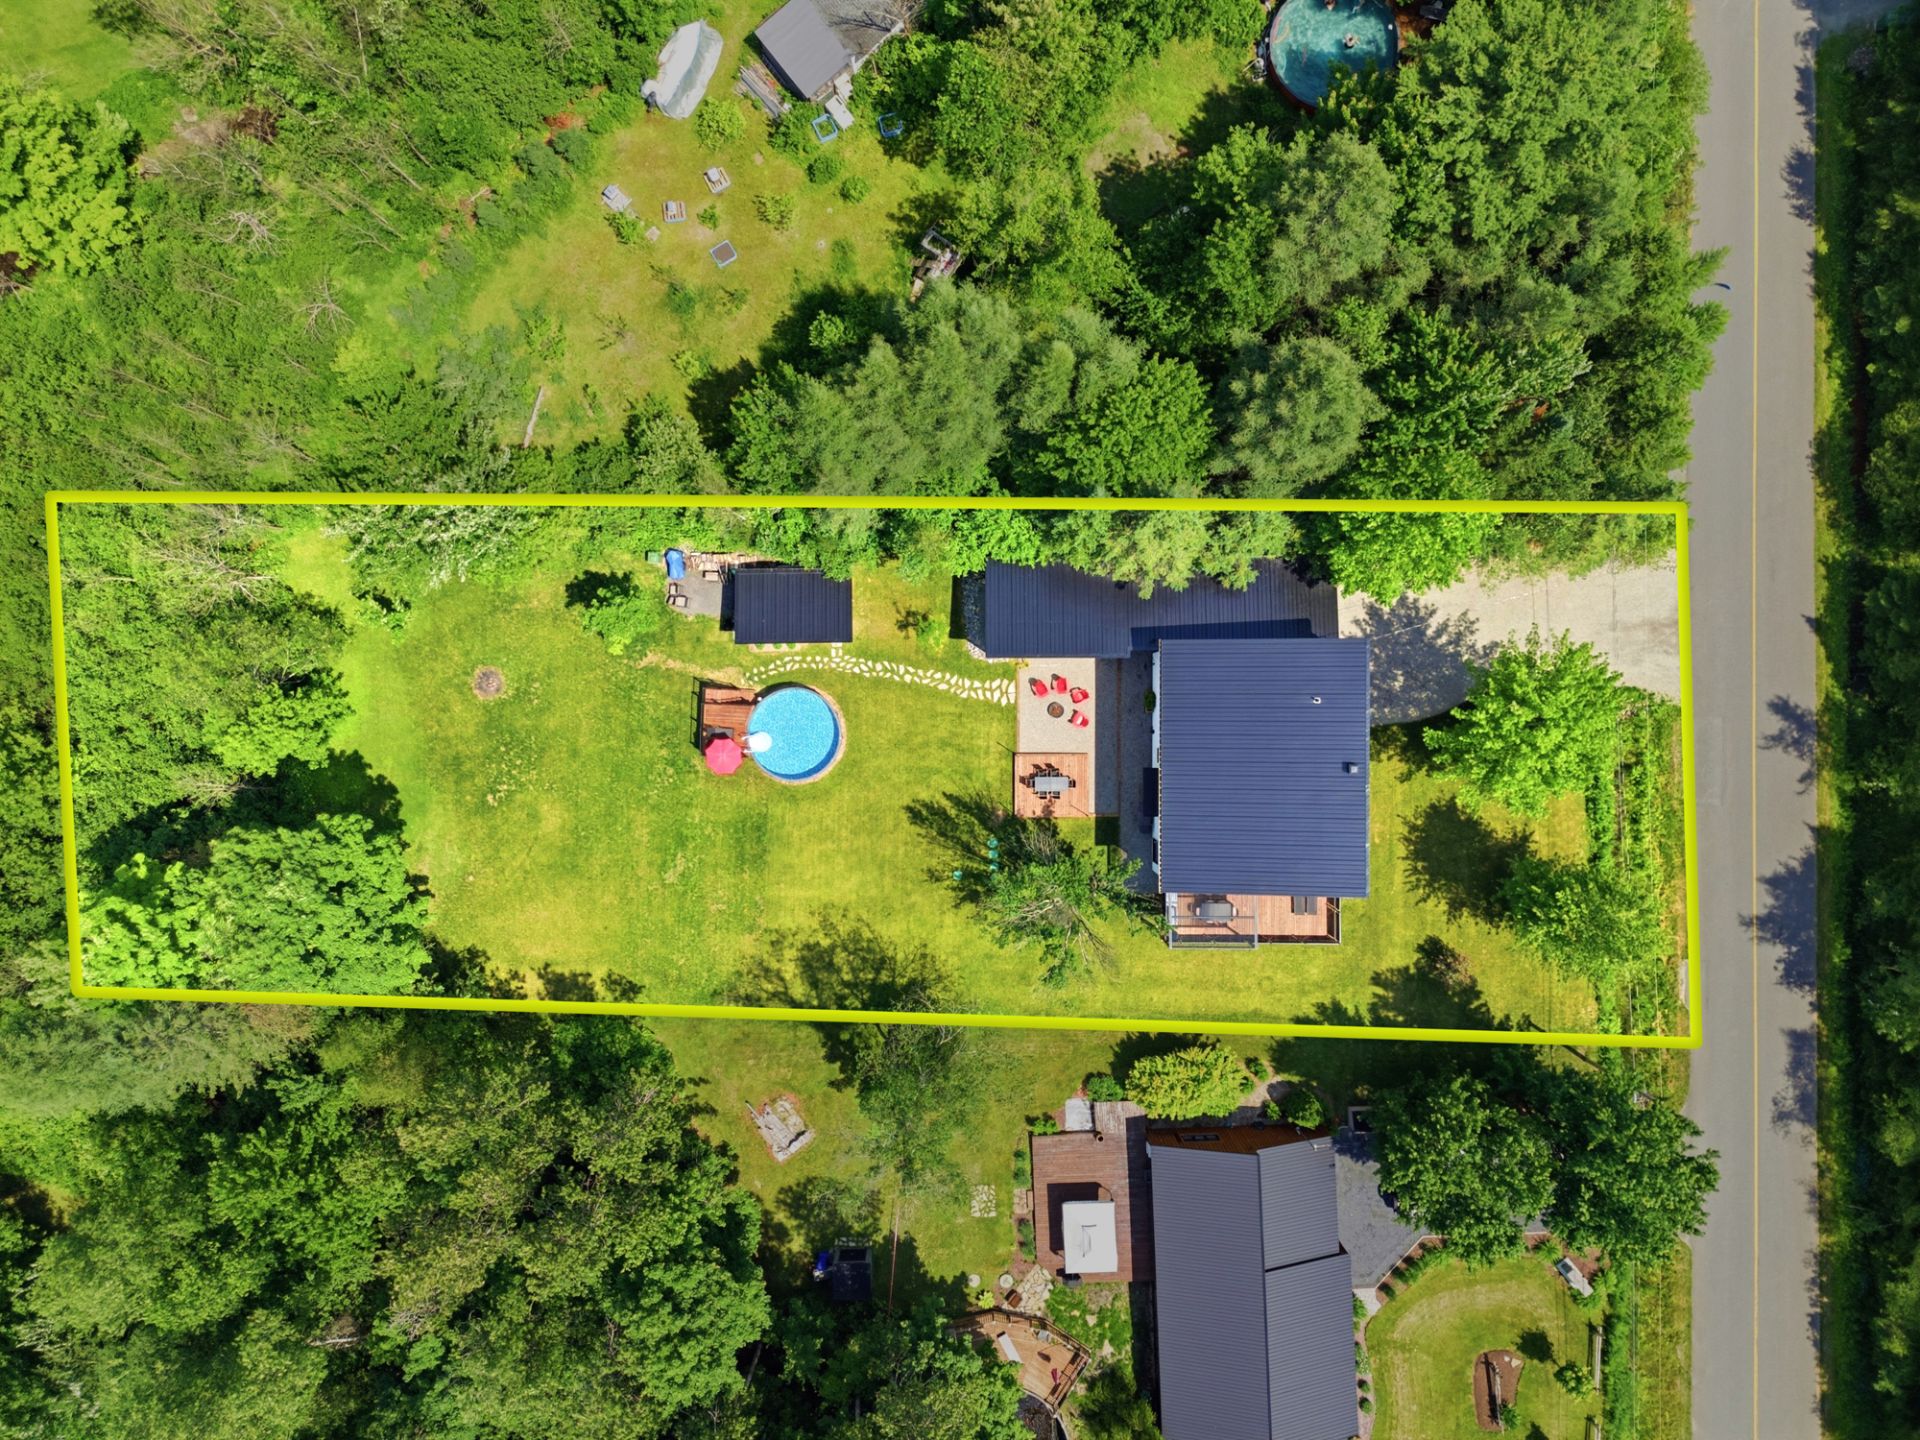
Aerial photo
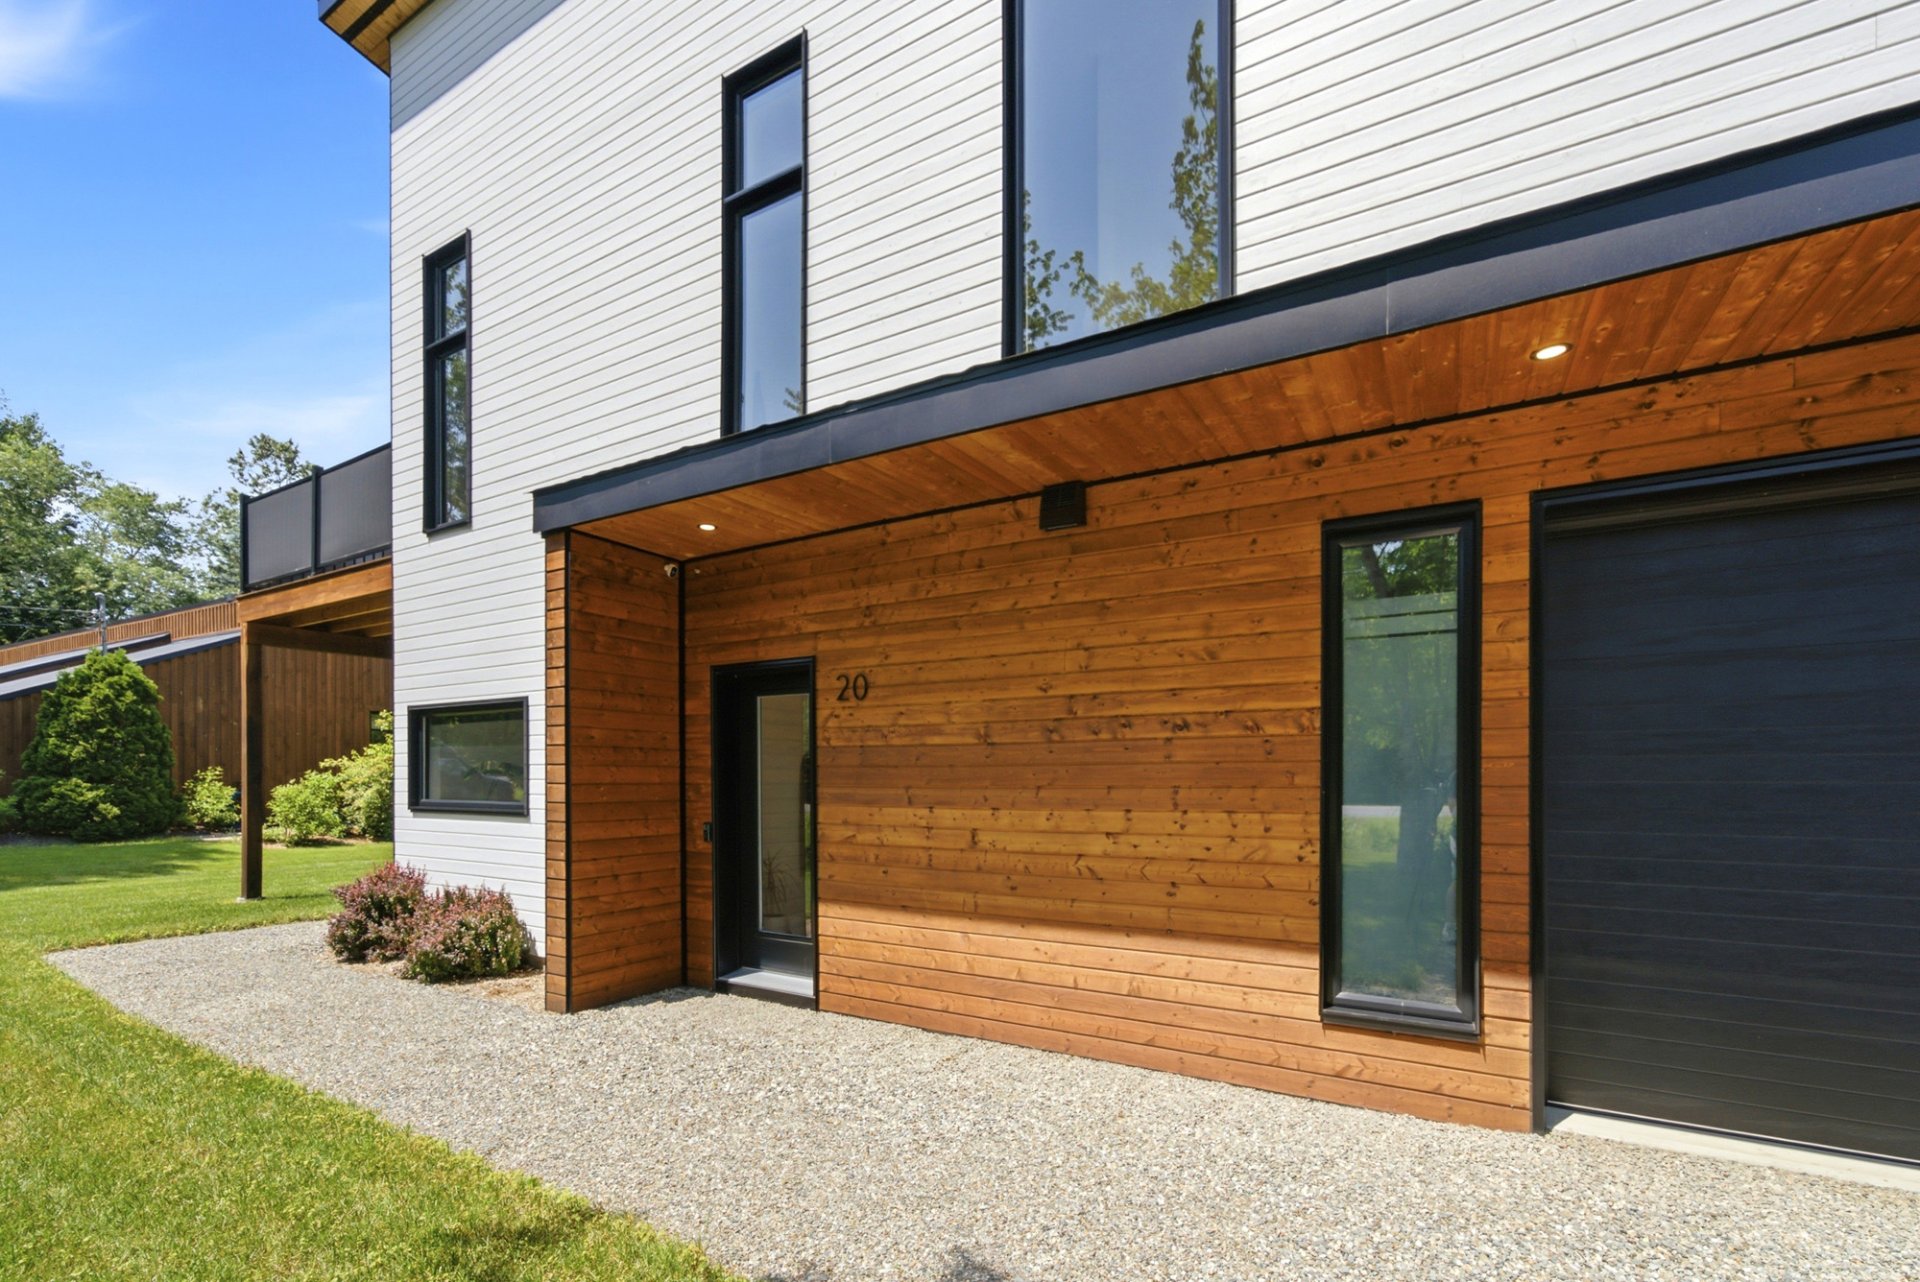
Frontage
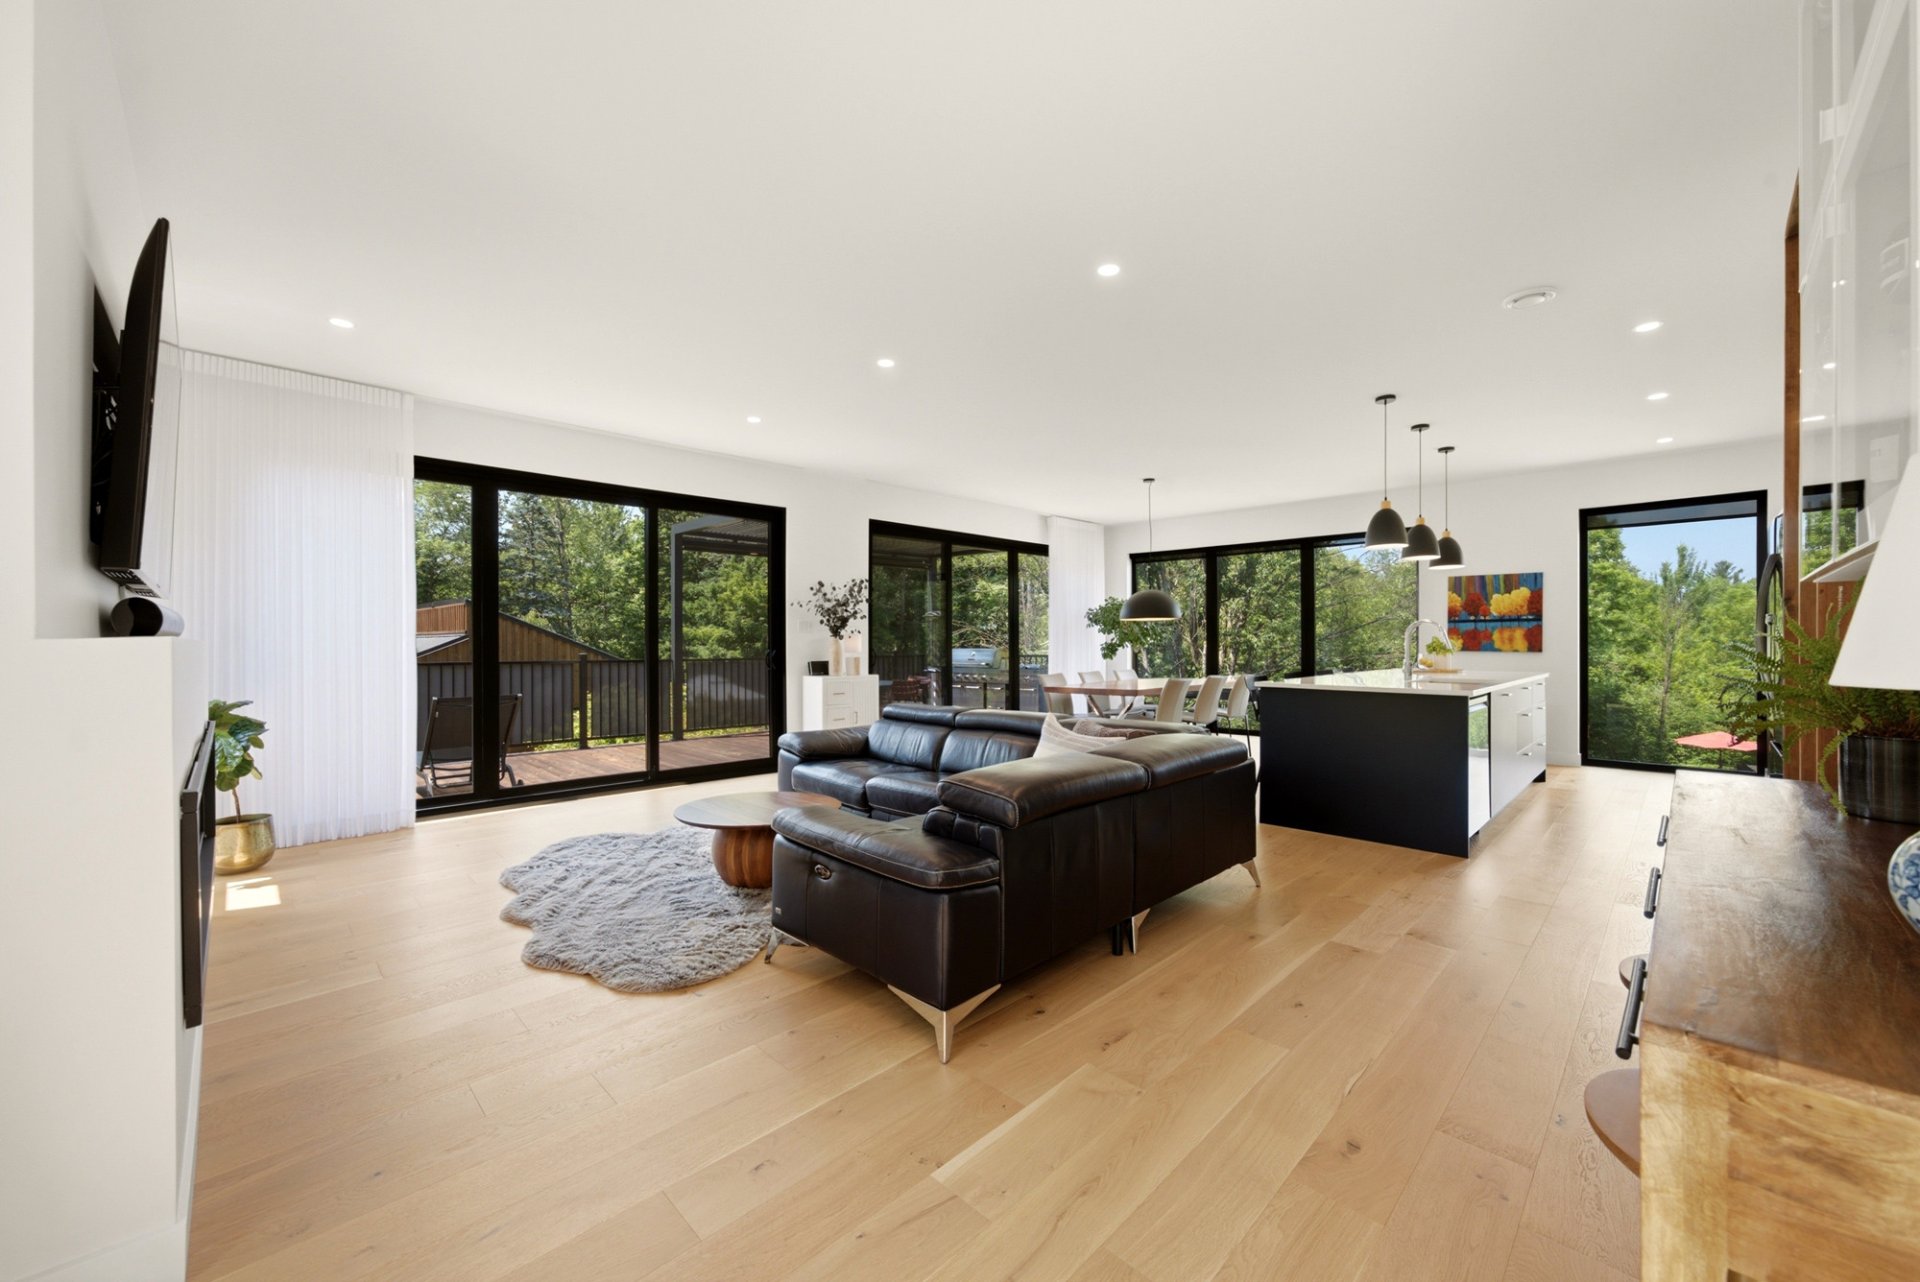
Living room
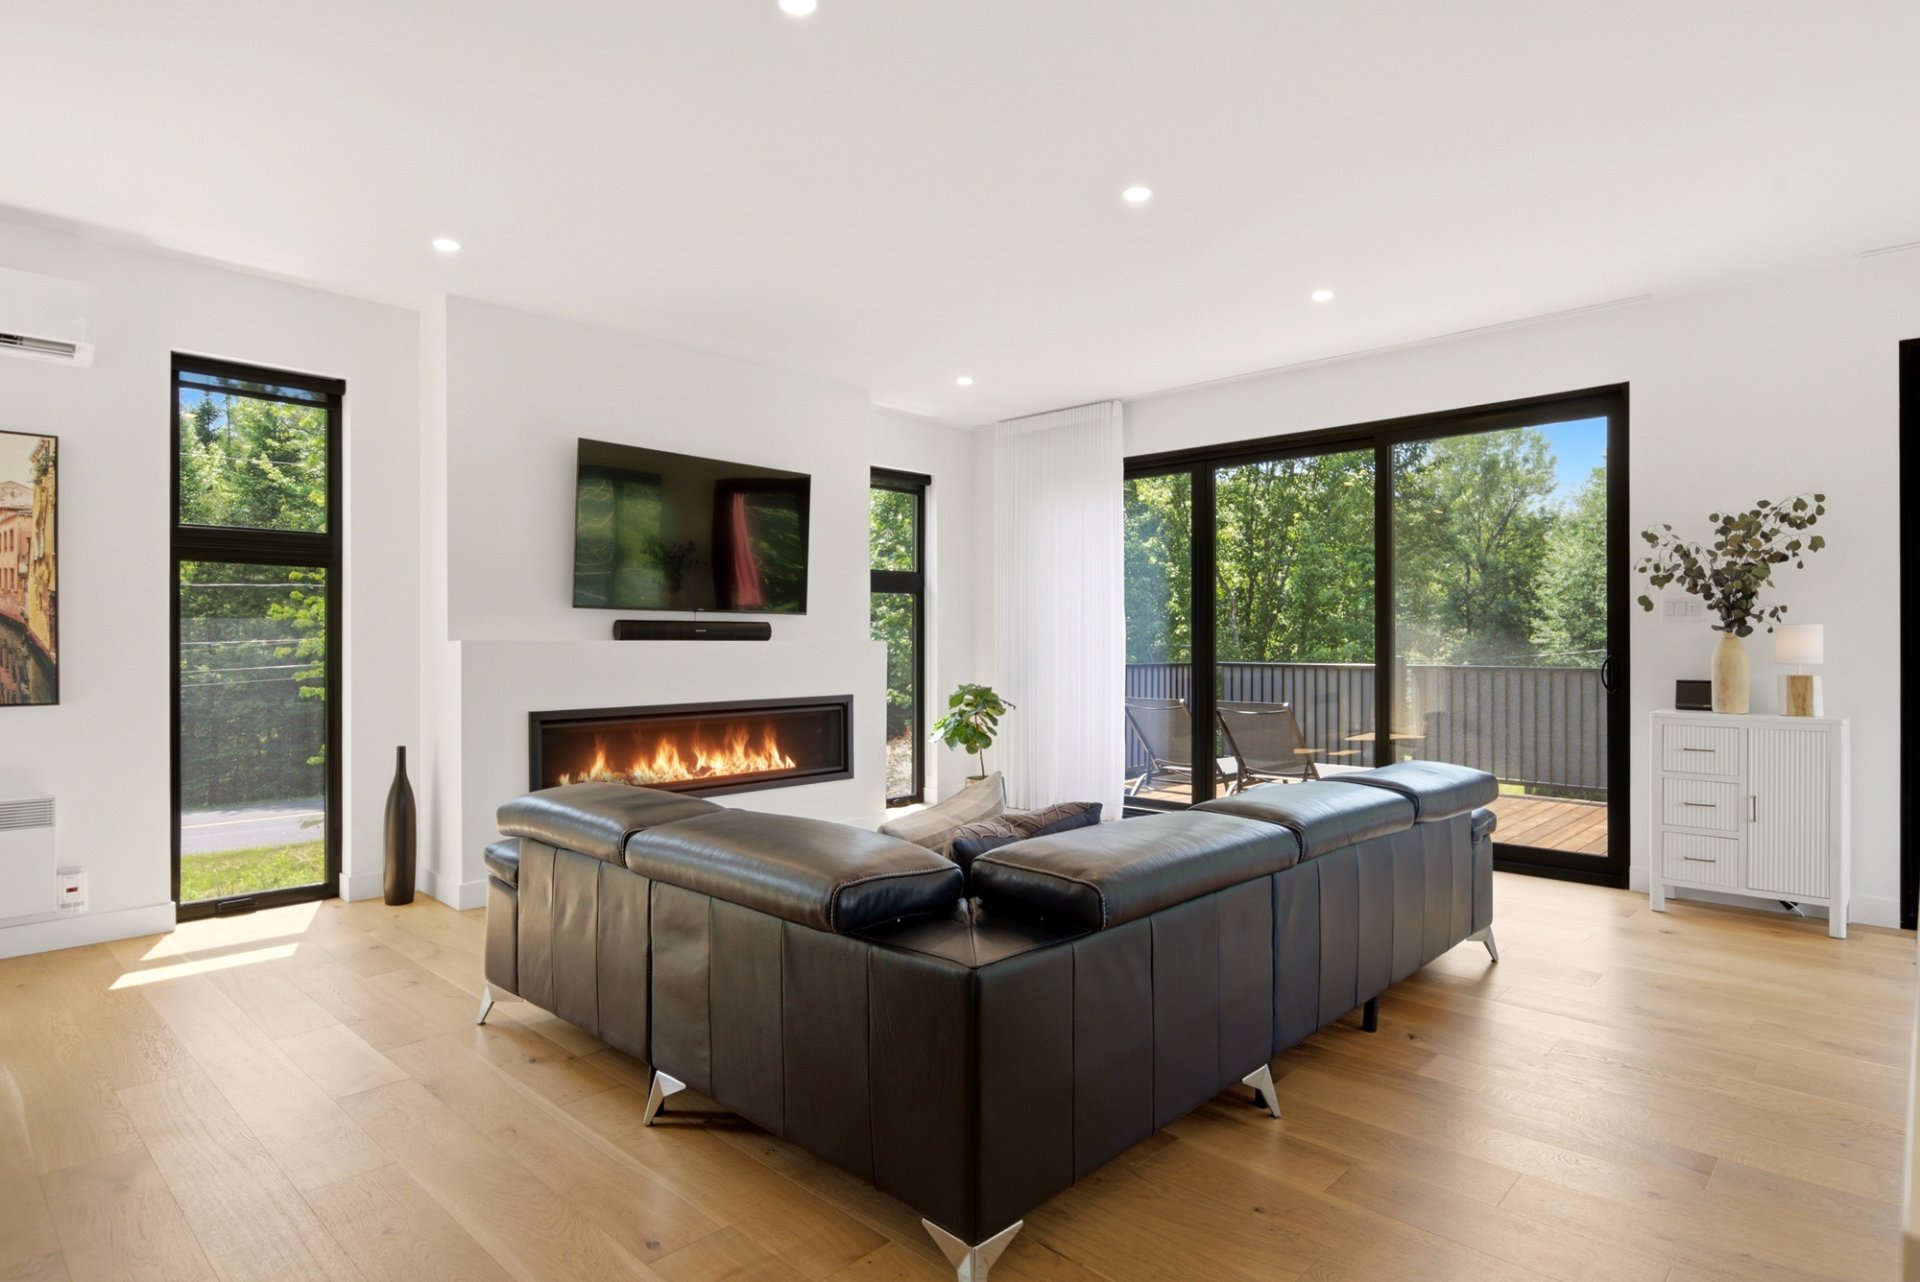
Living room
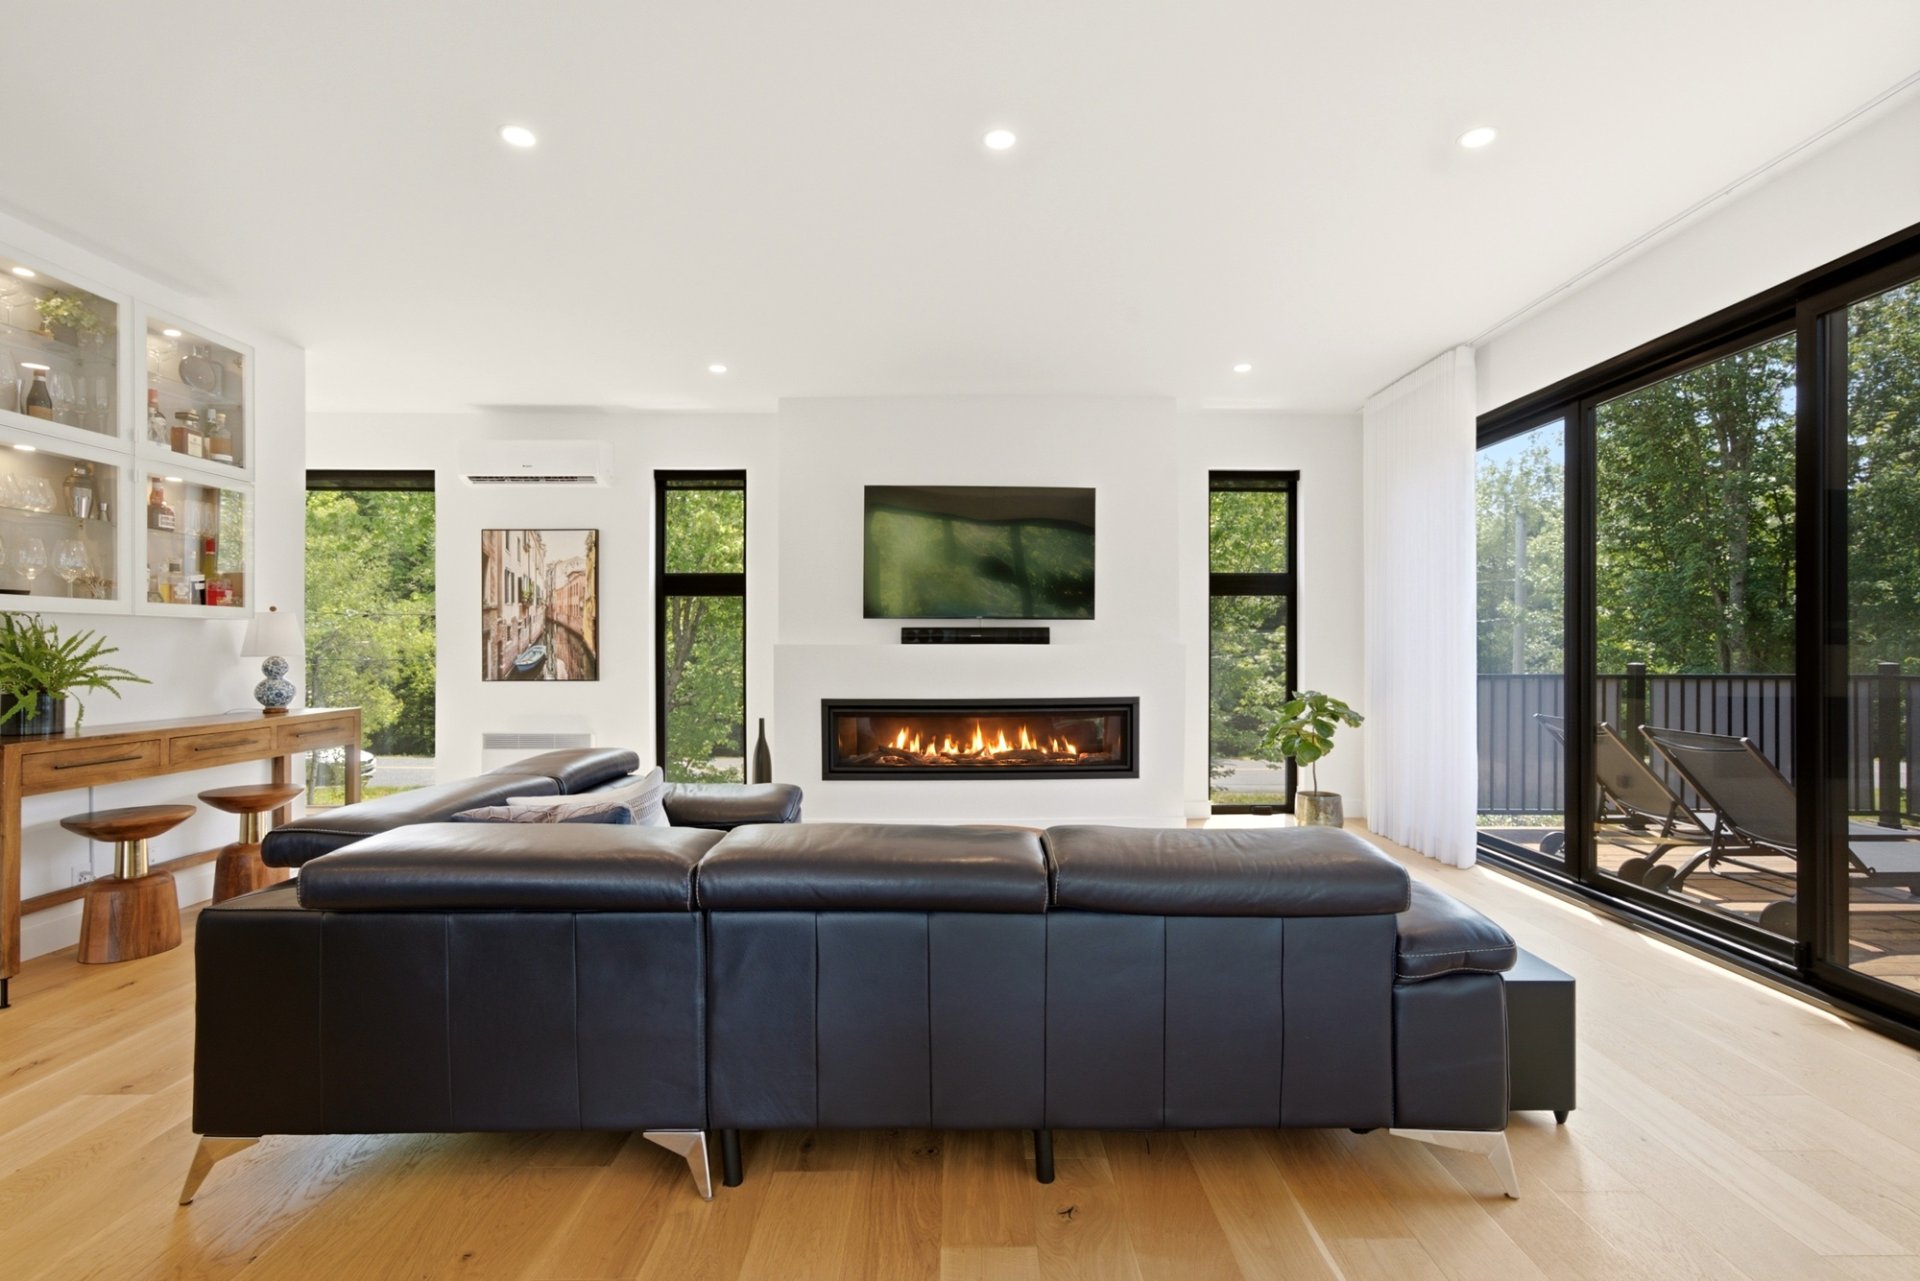
Living room
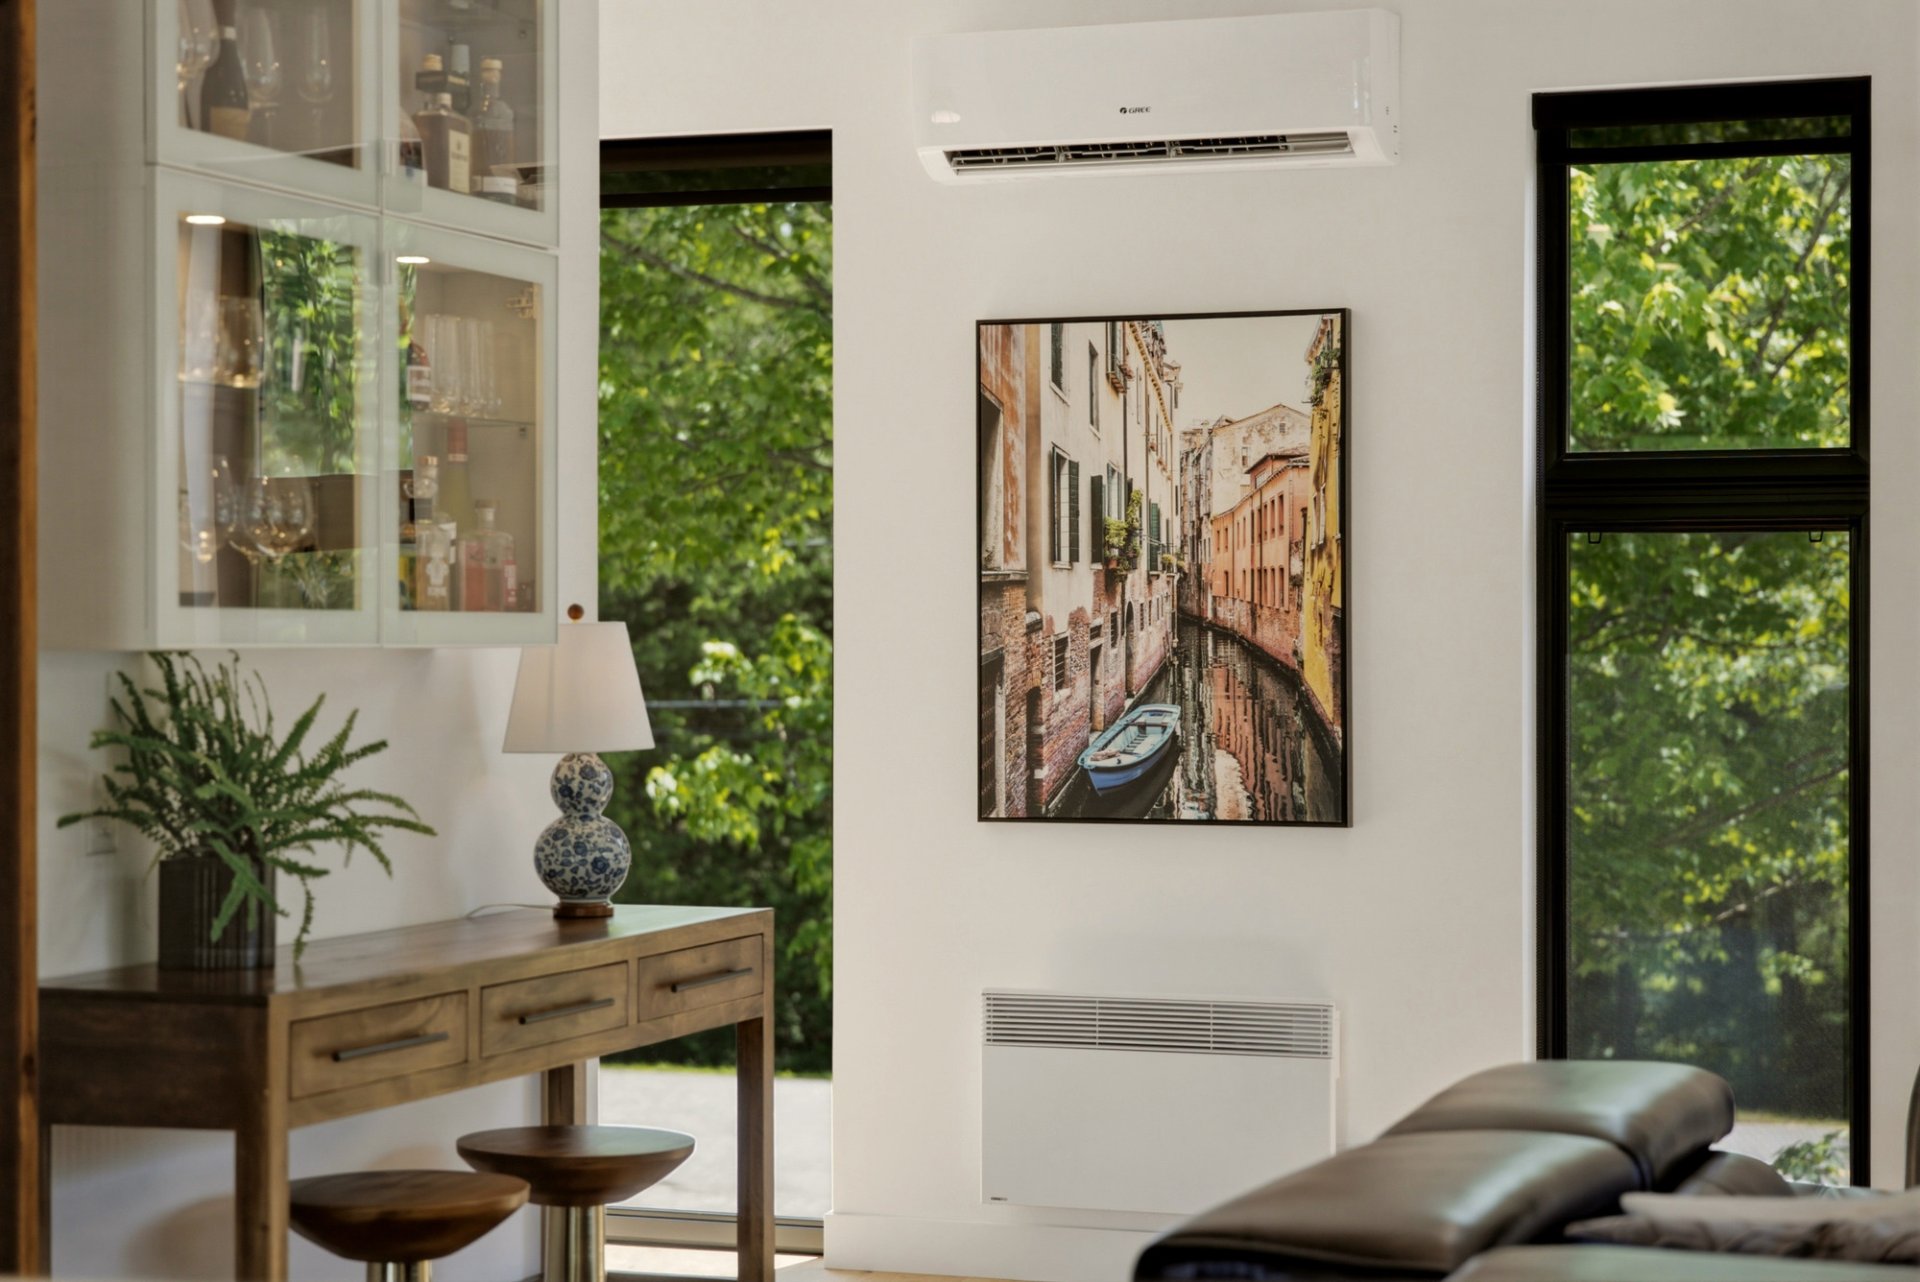
Living room
|
|
OPEN HOUSE
Saturday, 25 July, 2026 | 10:00 - 12:00
Description
Nestled in a peaceful, wooded setting, this contemporary home offers a living environment that is refined, intimate, and move-in ready. Its bright, thoughtfully designed interior features 3 bedrooms, 2 full bathrooms, and 1 half-bath, all within an elegant atmosphere where comfort and functionality come together. Outside, the spacious lot--with no neighbors behind--is a true haven of peace. A welcoming patio, an above-ground pool, a fire pit, a handy shed, two garages, and a carport complete this ideal space for fully enjoying nature. A prime location in Eastman, close to amenities, trails, and Mount Orford.
A splendid, newly built luxury home nestled in the heart of
nature, where contemporary style, meticulous attention to
detail, and high-quality materials come together elegantly.
This turnkey home, designed without compromise, was
conceived to offer remarkable comfort, a refined
atmosphere, and an incomparable quality of life.
Set on a vast, wooded lot of 24,197 sq. ft., with no
neighbors behind, it offers you precious privacy and
much-appreciated tranquility. As soon as you enter, you'll
be charmed by its spacious, bright, and modern rooms, where
every detail has been carefully considered.
On the ground floor, you'll discover a magnificent living
room with floor-to-ceiling windows and a propane fireplace,
inviting you to relax while offering a superb view of the
surrounding nature. The warm and bright dining room opens
onto a stunning kitchen--both refined and
elegant--featuring a large central island and a practical
pantry.
The master bedroom offers an intimate and comfortable
space, complete with a walk-in closet and an en suite
bathroom. A half-bath and a laundry room perfectly round
out this functional and well-designed ground floor.
On the garden level, you'll find an additional bedroom, a
second bathroom, and a versatile family room that can serve
as a home gym, home theater, relaxation area, or playroom,
depending on your needs. The entire space has been designed
to offer absolute comfort.
Outside, enjoy a beautiful patio accessible from the dining
room, perfect for savoring summer days in a quiet, private
setting. The landscaped backyard promises unforgettable
moments with its above-ground pool, fire pit, and
convenient shed.
A major perk is that the property offers two garages, one
attached and one detached, plus a carport. It also includes
several sought-after features such as a central vacuum
system, an air exchanger, a wall-mounted heat pump, and an
electric vehicle charging station, all designed for maximum
comfort.
This is a unique opportunity to live in a true haven of
peace in Eastman, close to the highway, an elementary
school, a daycare center, and essential services. Outdoor
enthusiasts will be delighted by the proximity to several
parks and hiking trails, as well as Mount Orford--located
just a few minutes away, where they can fully enjoy the ski
season.
nature, where contemporary style, meticulous attention to
detail, and high-quality materials come together elegantly.
This turnkey home, designed without compromise, was
conceived to offer remarkable comfort, a refined
atmosphere, and an incomparable quality of life.
Set on a vast, wooded lot of 24,197 sq. ft., with no
neighbors behind, it offers you precious privacy and
much-appreciated tranquility. As soon as you enter, you'll
be charmed by its spacious, bright, and modern rooms, where
every detail has been carefully considered.
On the ground floor, you'll discover a magnificent living
room with floor-to-ceiling windows and a propane fireplace,
inviting you to relax while offering a superb view of the
surrounding nature. The warm and bright dining room opens
onto a stunning kitchen--both refined and
elegant--featuring a large central island and a practical
pantry.
The master bedroom offers an intimate and comfortable
space, complete with a walk-in closet and an en suite
bathroom. A half-bath and a laundry room perfectly round
out this functional and well-designed ground floor.
On the garden level, you'll find an additional bedroom, a
second bathroom, and a versatile family room that can serve
as a home gym, home theater, relaxation area, or playroom,
depending on your needs. The entire space has been designed
to offer absolute comfort.
Outside, enjoy a beautiful patio accessible from the dining
room, perfect for savoring summer days in a quiet, private
setting. The landscaped backyard promises unforgettable
moments with its above-ground pool, fire pit, and
convenient shed.
A major perk is that the property offers two garages, one
attached and one detached, plus a carport. It also includes
several sought-after features such as a central vacuum
system, an air exchanger, a wall-mounted heat pump, and an
electric vehicle charging station, all designed for maximum
comfort.
This is a unique opportunity to live in a true haven of
peace in Eastman, close to the highway, an elementary
school, a daycare center, and essential services. Outdoor
enthusiasts will be delighted by the proximity to several
parks and hiking trails, as well as Mount Orford--located
just a few minutes away, where they can fully enjoy the ski
season.
Inclusions: Blinds, light fixtures, central vacuum system, cameras, door-opening detection system.
Exclusions : The seller's personal belongings, furniture, and appliances.
| BUILDING | |
|---|---|
| Type | Two or more storey |
| Style | Detached |
| Dimensions | 9.75x12.8 M |
| Lot Size | 2248 MC |
| EXPENSES | |
|---|---|
| Energy cost | $ 4350 / year |
| Municipal Taxes (2026) | $ 3674 / year |
| School taxes (2026) | $ 559 / year |
|
ROOM DETAILS |
|||
|---|---|---|---|
| Room | Dimensions | Level | Flooring |
| Hallway | 4.5 x 17.0 P | RJ | Ceramic tiles |
| Bedroom | 12.1 x 14.11 P | RJ | bois d'ingénierie |
| Family room | 12.0 x 16.0 P | RJ | |
| Bathroom | 7.2 x 7.4 P | RJ | Ceramic tiles |
| Storage | 5.6 x 11.5 P | RJ | bois d'ingénierie |
| Living room | 25.2 x 16.9 P | Ground Floor | bois d'ingénierie |
| Dining room | 12.6 x 14.4 P | Ground Floor | bois d'ingénierie |
| Kitchen | 10.4 x 14.5 P | Ground Floor | bois d'ingénierie |
| Pantry | 6.3 x 4.10 P | Ground Floor | bois d'ingénierie |
| Primary bedroom | 17.9 x 13.7 P | Ground Floor | bois d'ingénierie |
| Walk-in closet | 11.4 x 4.10 P | Ground Floor | bois d'ingénierie |
| Bathroom | 15.6 x 5.10 P | Ground Floor | bois d'ingénierie |
| Washroom | 3.0 x 5.11 P | Ground Floor | bois d'ingénierie |
| Laundry room | 12.2 x 5.11 P | Ground Floor | bois d'ingénierie |
|
CHARACTERISTICS |
|
|---|---|
| Pool | Above-ground |
| Bathroom / Washroom | Adjoining to primary bedroom, Seperate shower |
| Carport | Attached |
| Equipment available | Central vacuum cleaner system installation, Level 2 charging station, Private yard, Ventilation system, Wall-mounted heat pump |
| Window type | Crank handle |
| Proximity | Daycare centre, Elementary school, Highway, Park - green area |
| Garage | Detached, Fitted, Heated, Single width |
| Driveway | Double width or more, Not Paved |
| Heating energy | Electricity |
| Topography | Flat, Sloped |
| Parking | Garage, In carport, Outdoor |
| Landscaping | Landscape |
| Water supply | Municipality |
| Distinctive features | No neighbours in the back, Wooded lot: hardwood trees |
| Heating system | Other, Space heating baseboards |
| Foundation | Poured concrete |
| Sewage system | Purification field, Septic tank |
| Windows | PVC |
| Zoning | Residential |
| Roofing | Tin |