1668Z Rue Rodolphe Paquette, Magog, QC J1X0X2 $750,000
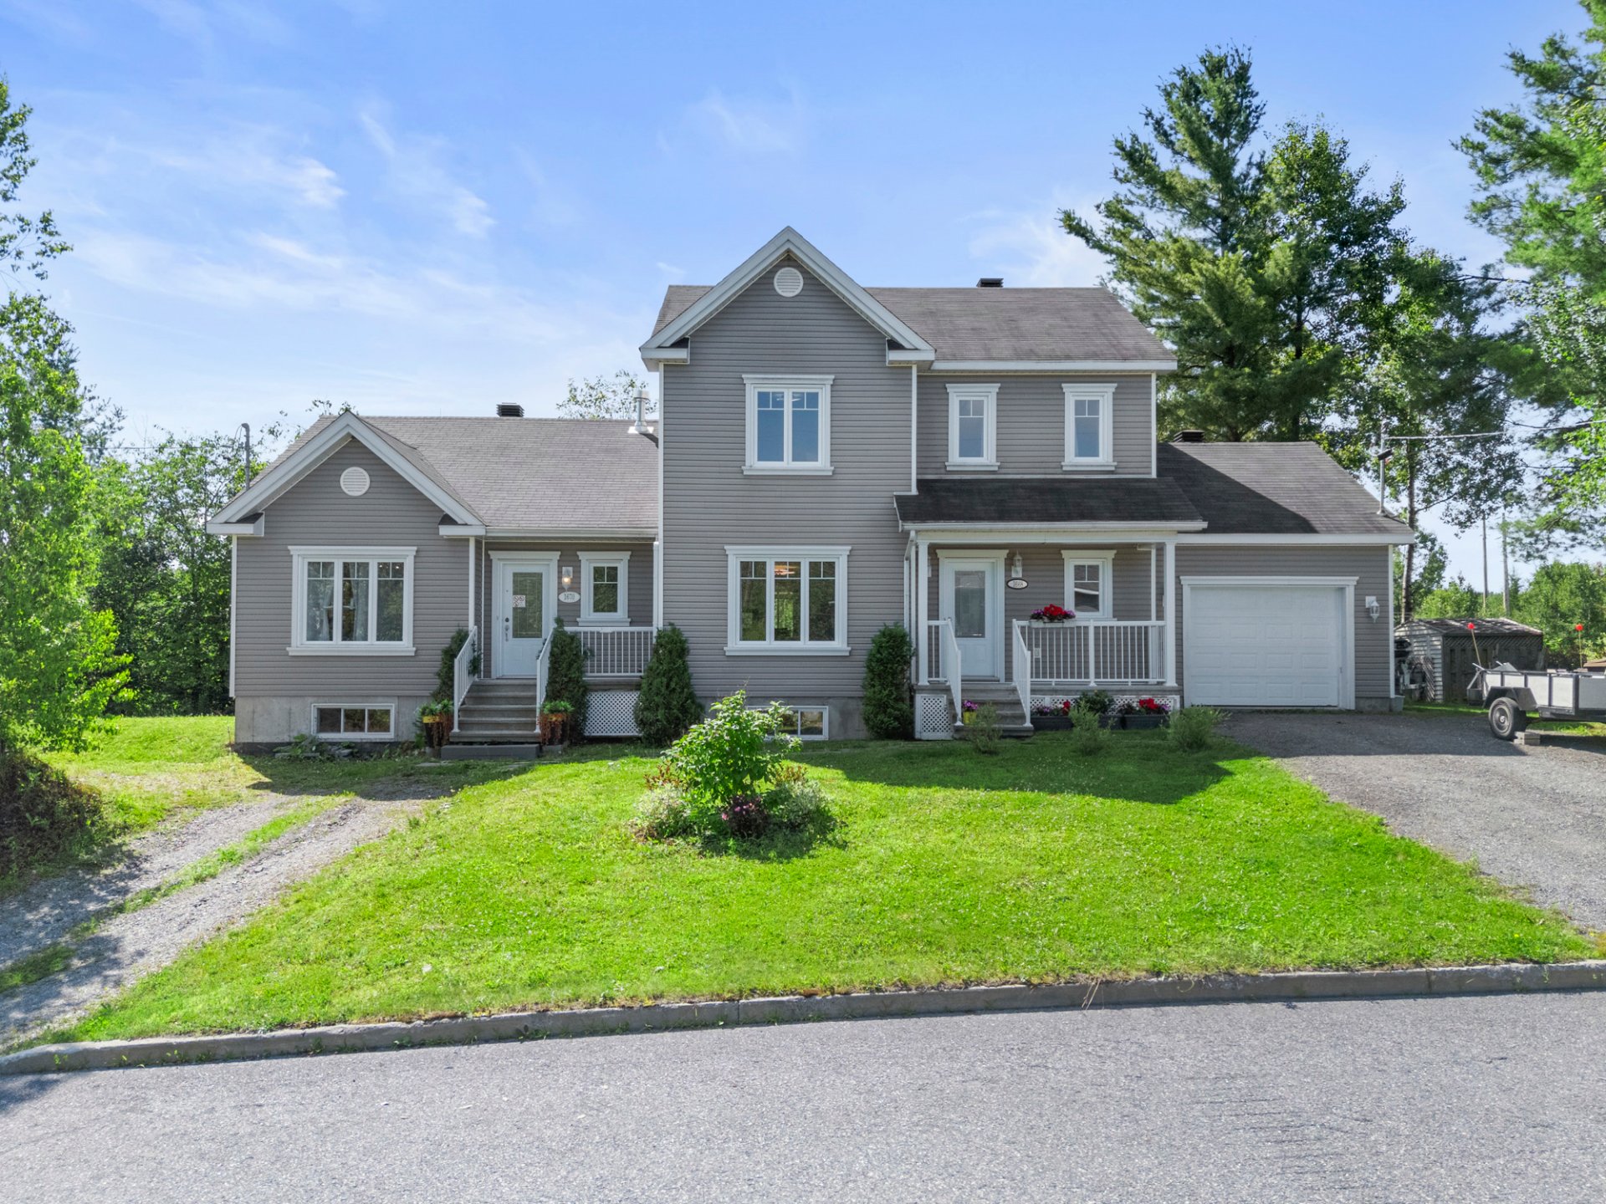
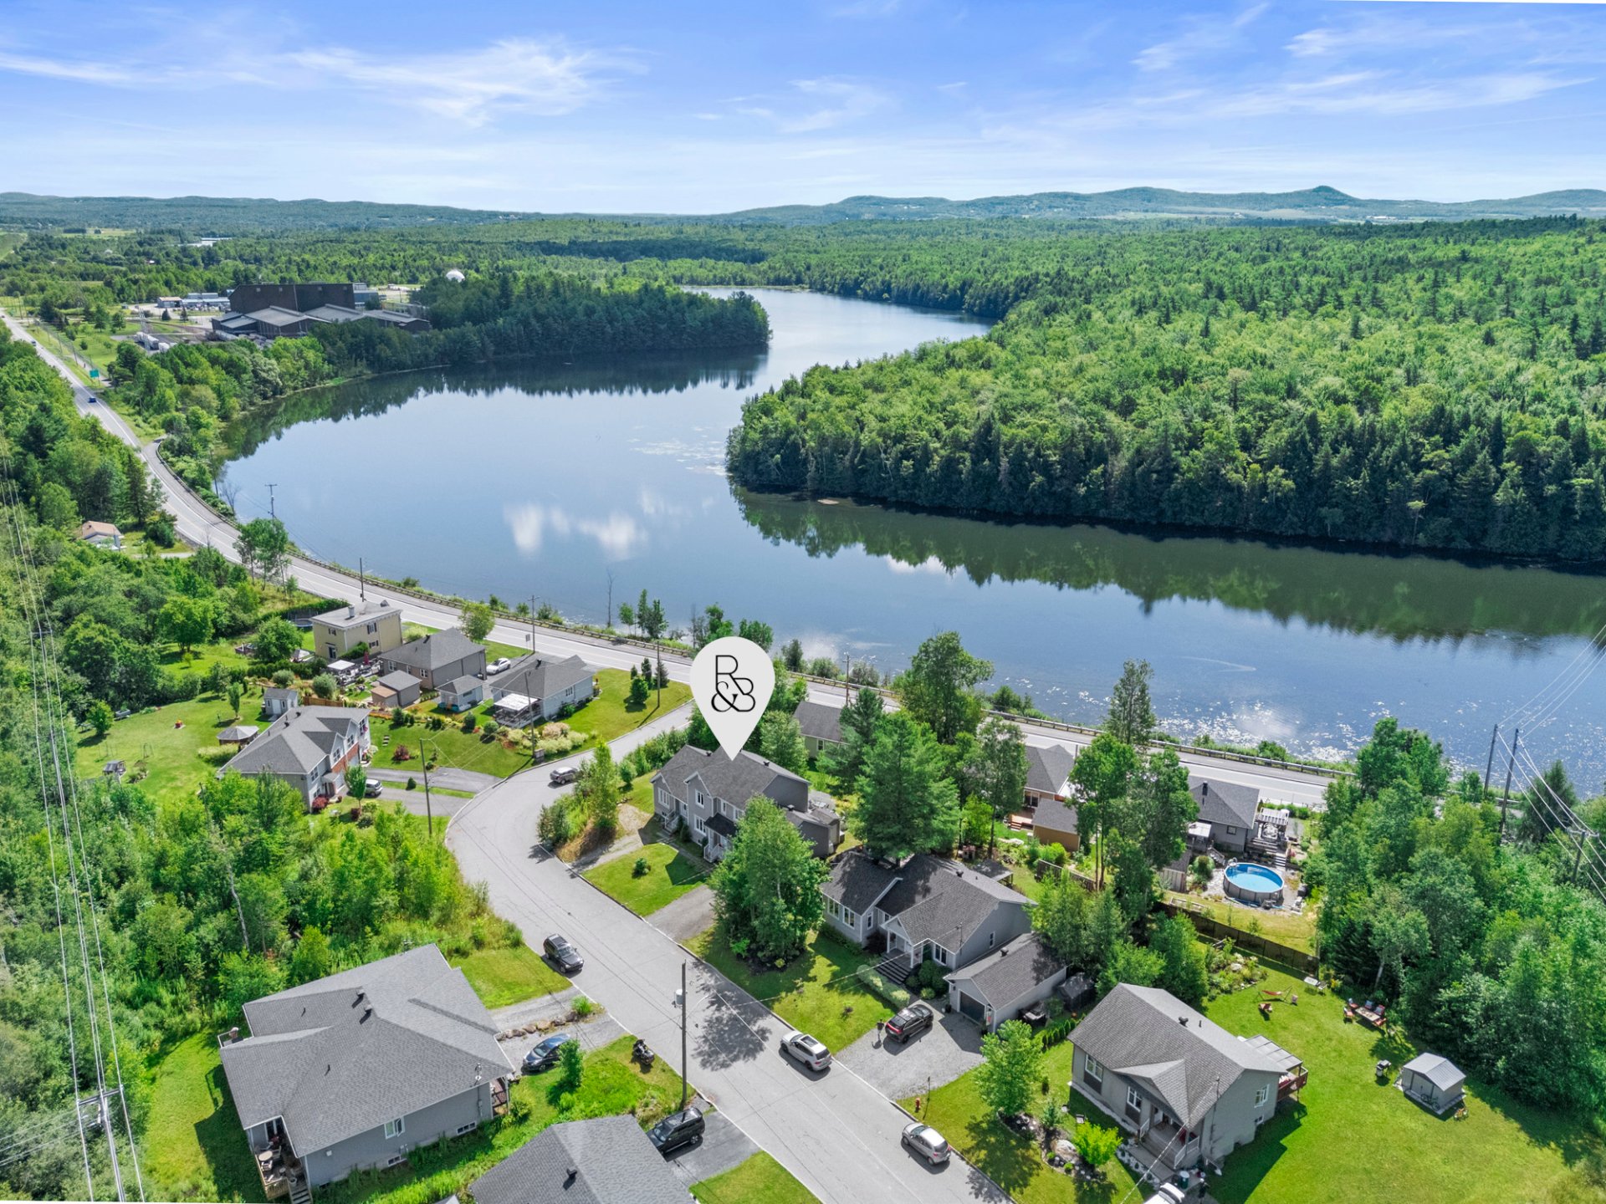
Aerial photo
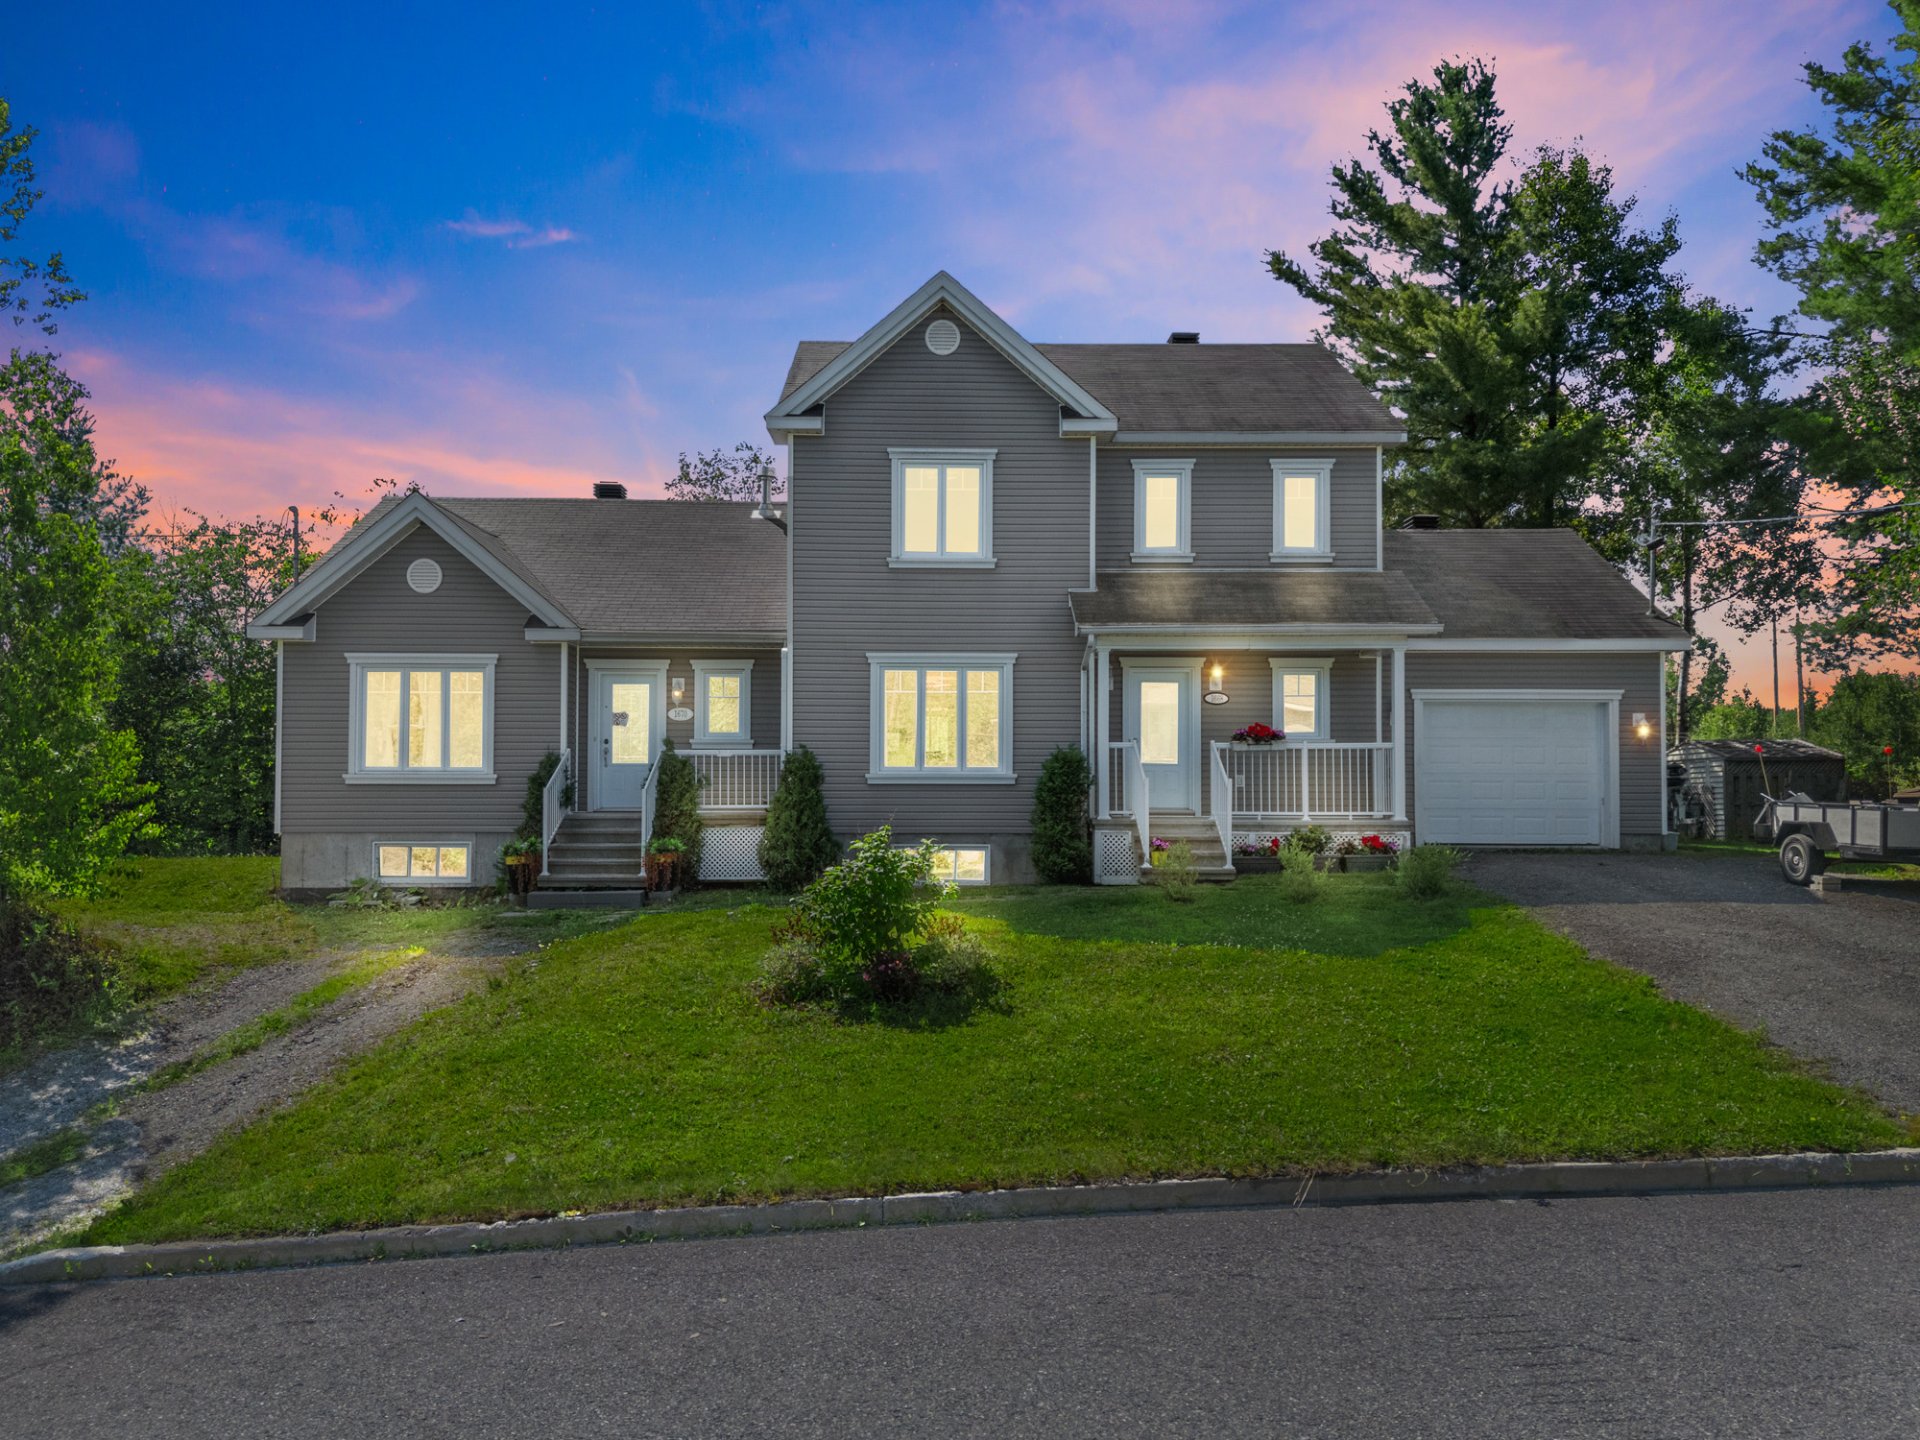
Frontage
Frontage
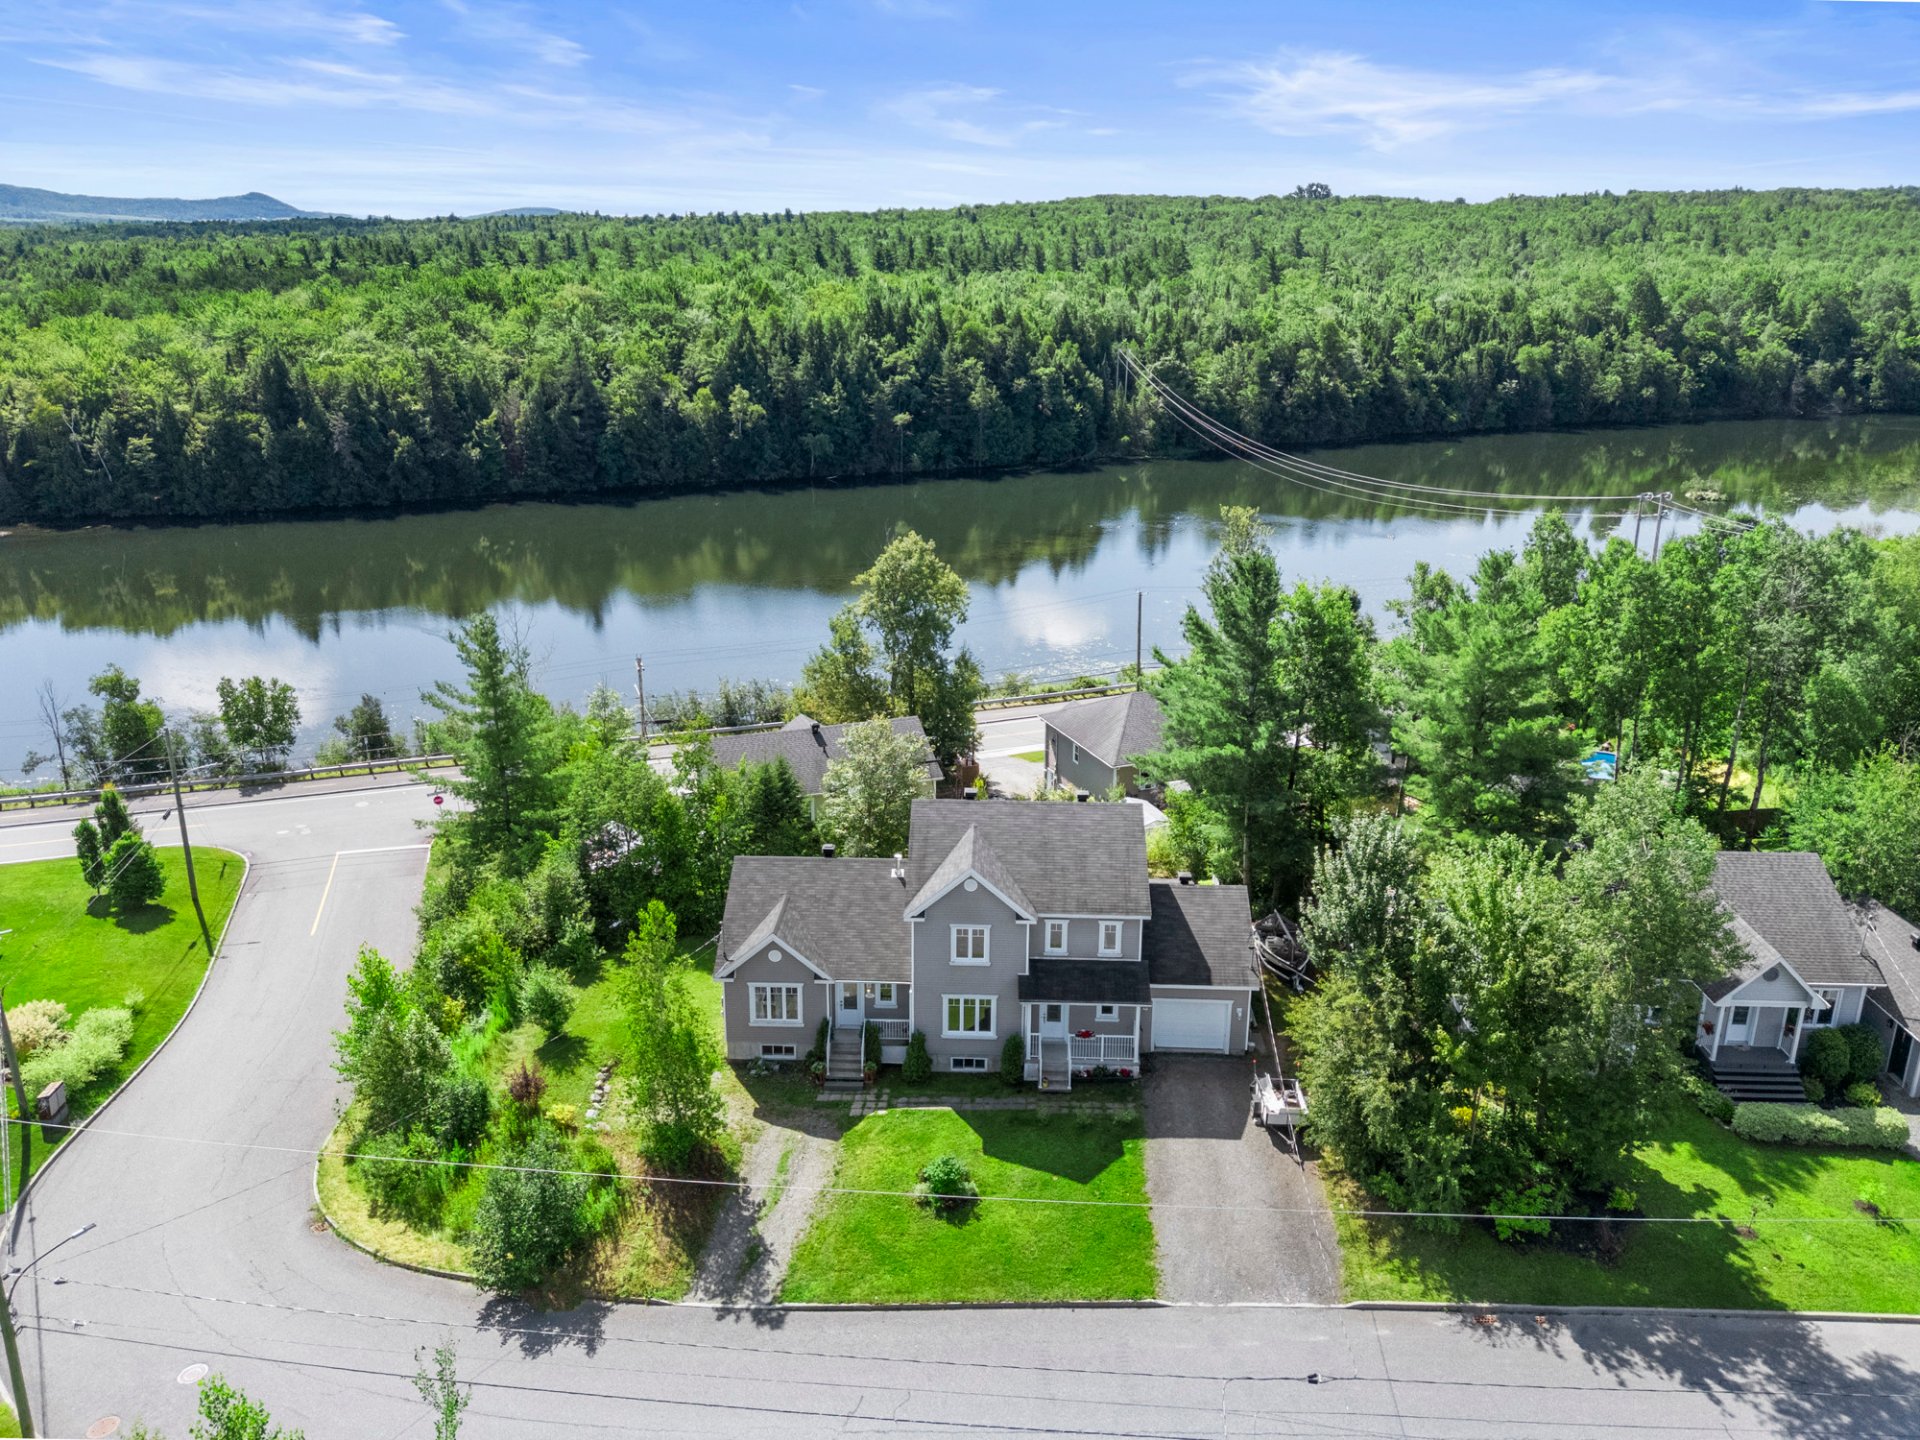
Aerial photo
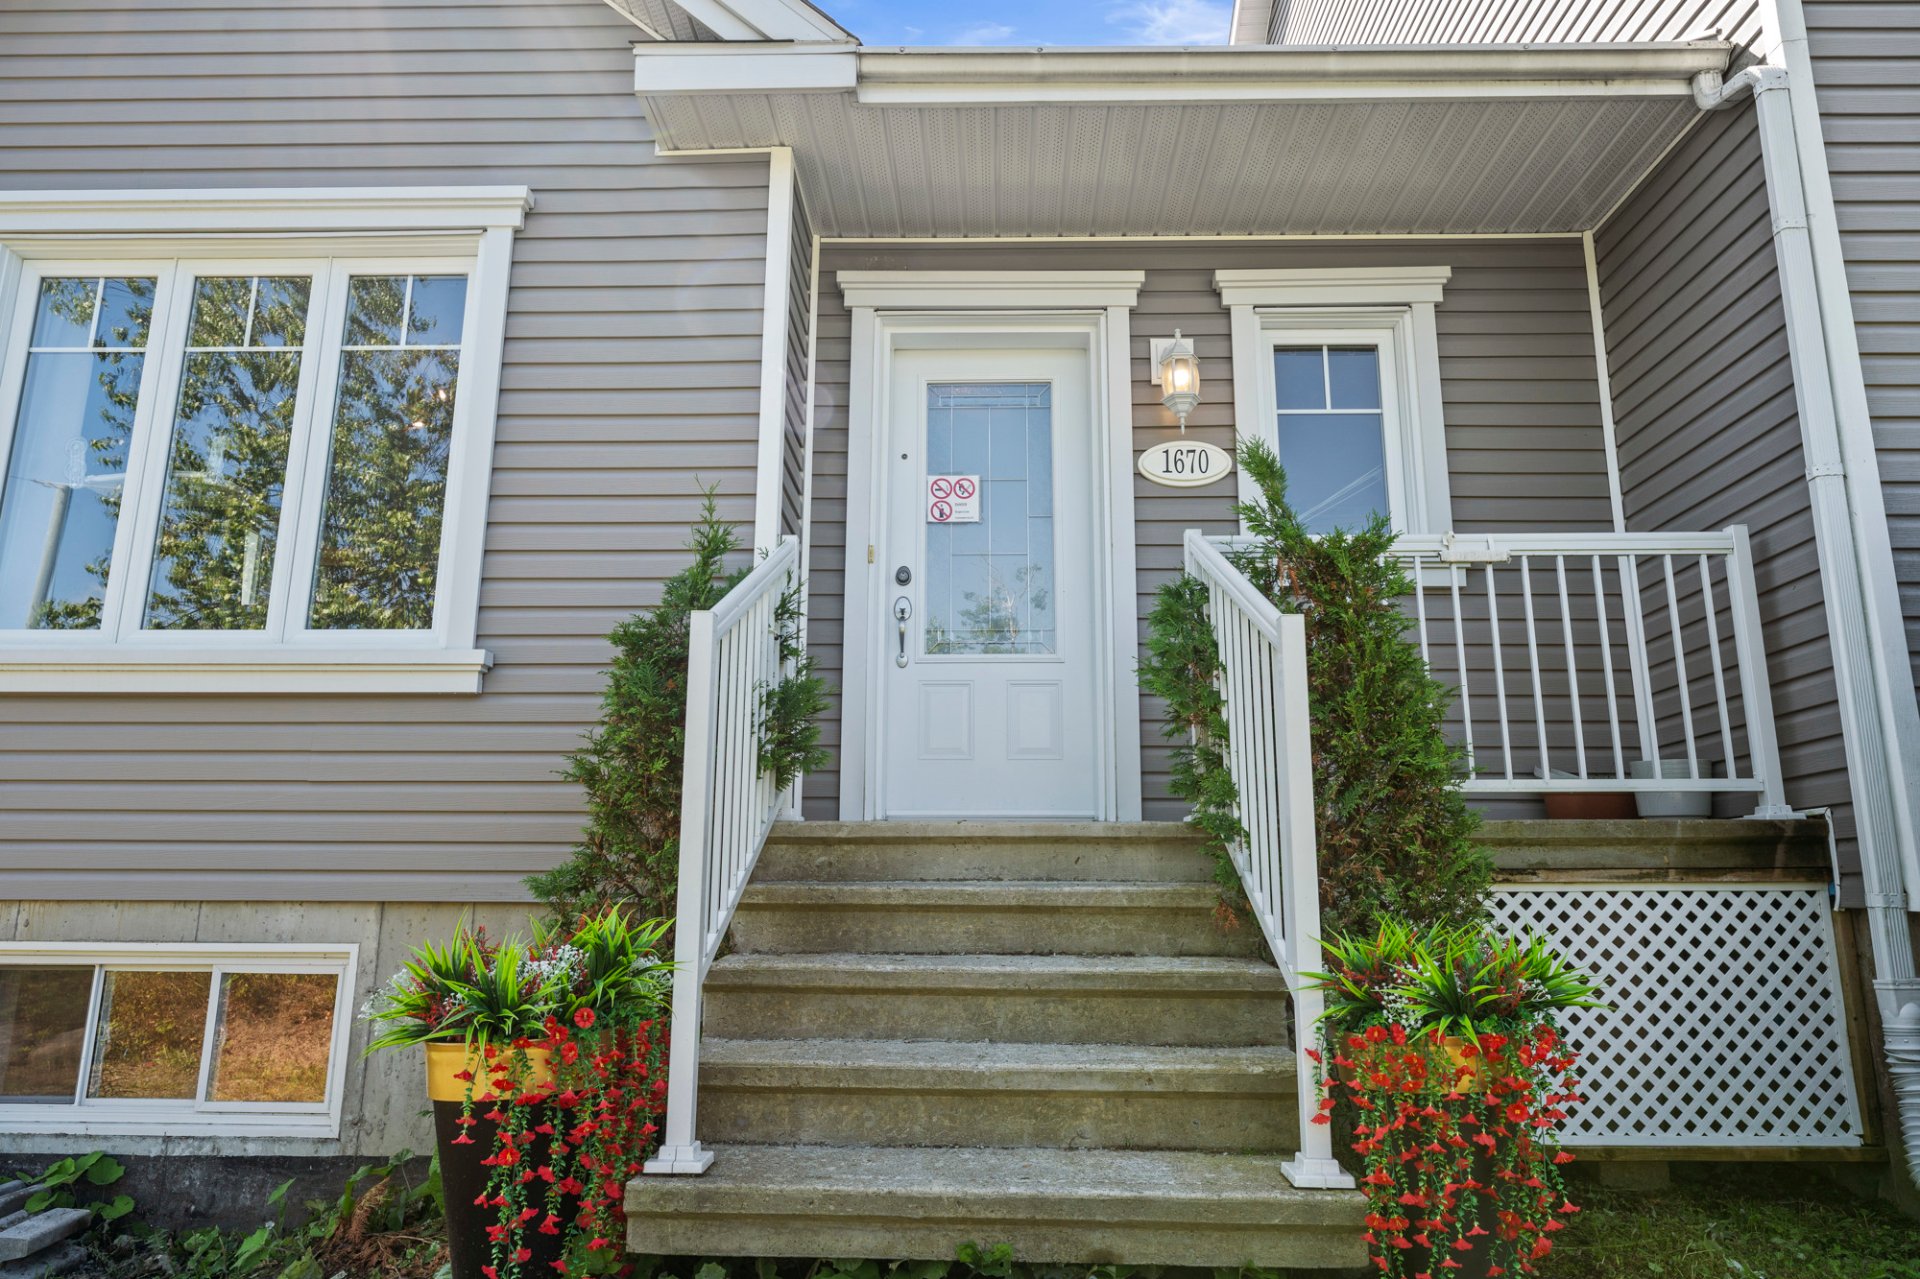
Exterior entrance
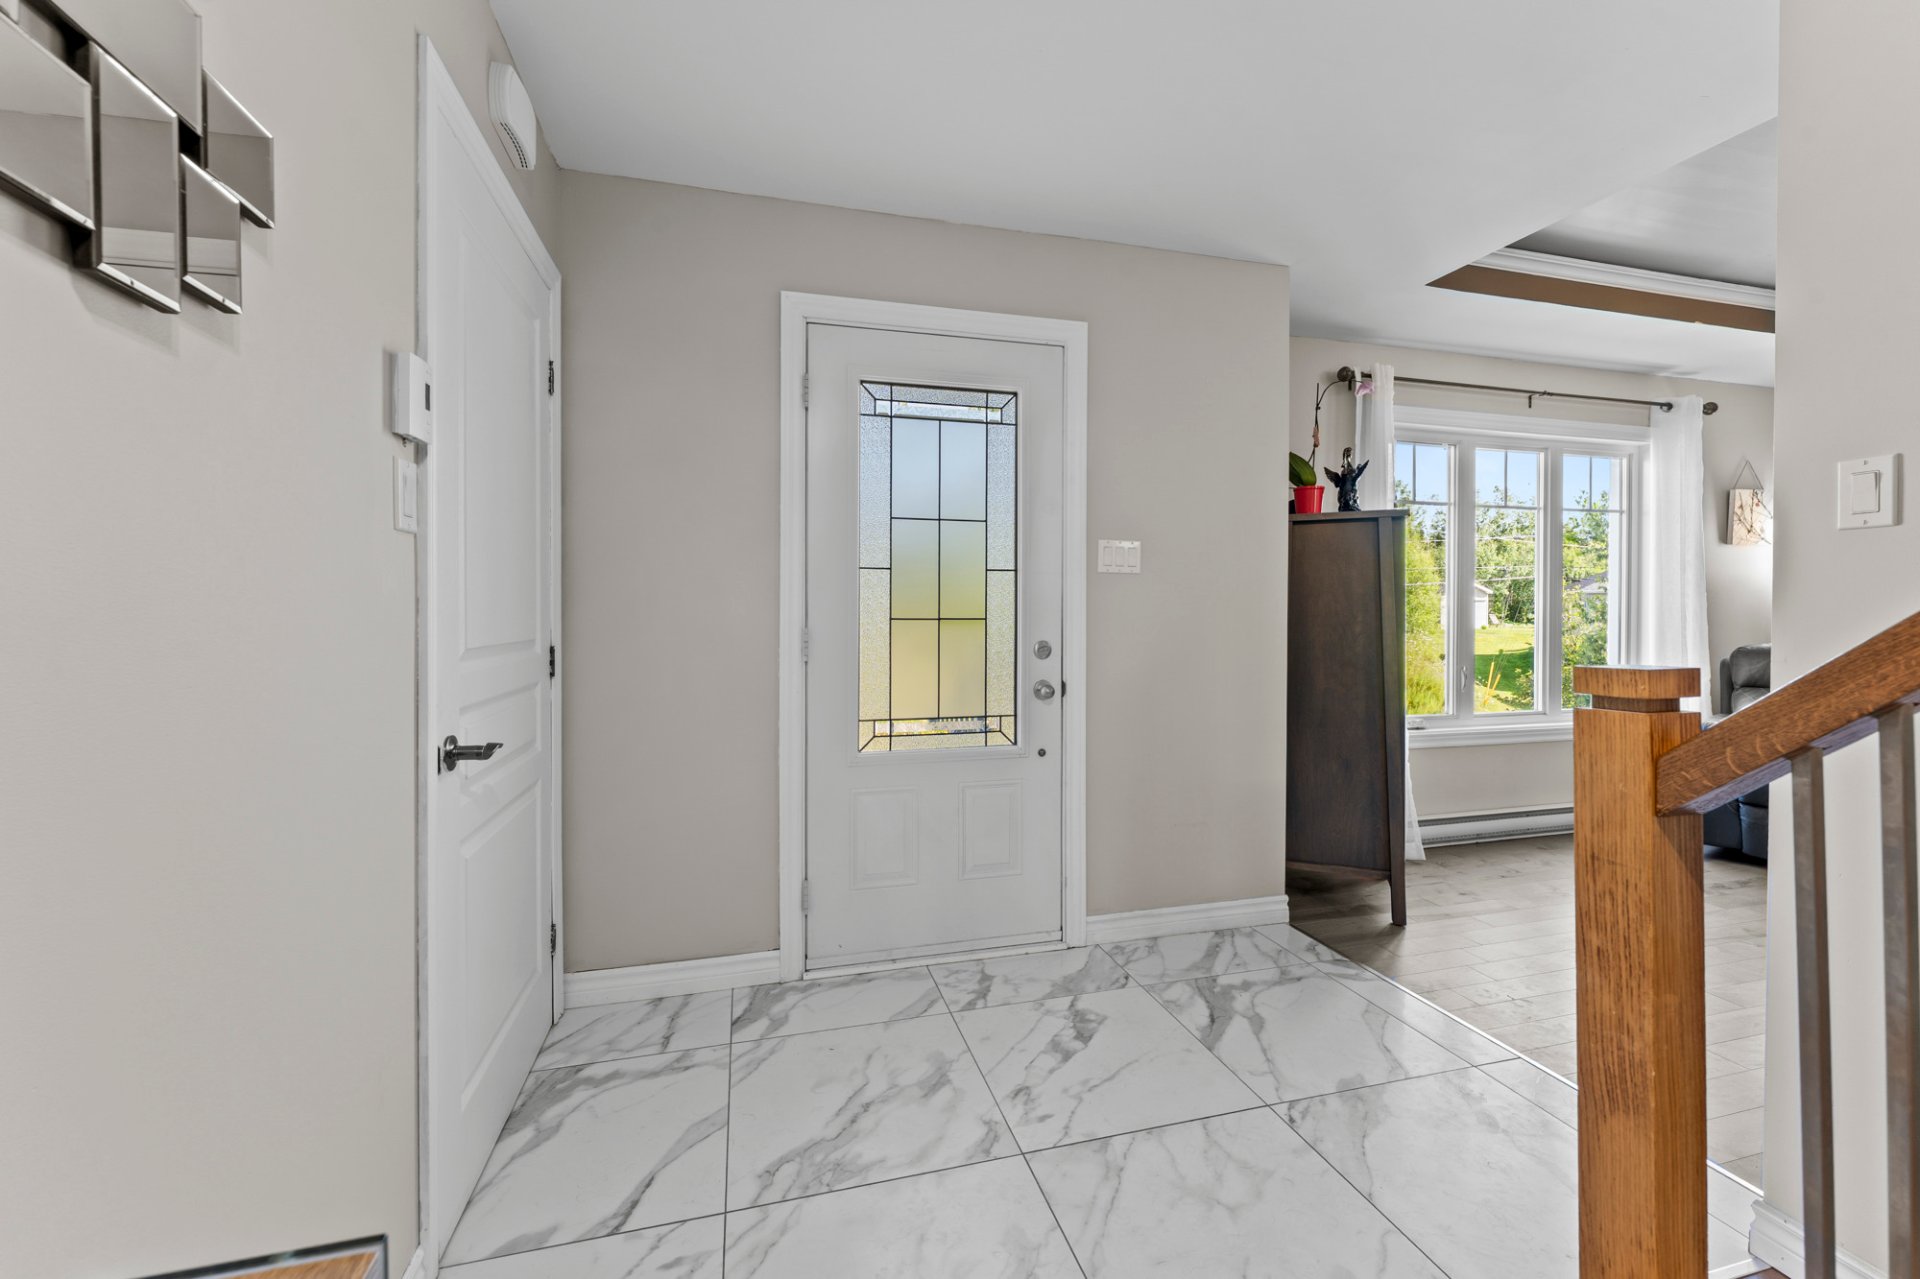
Hallway
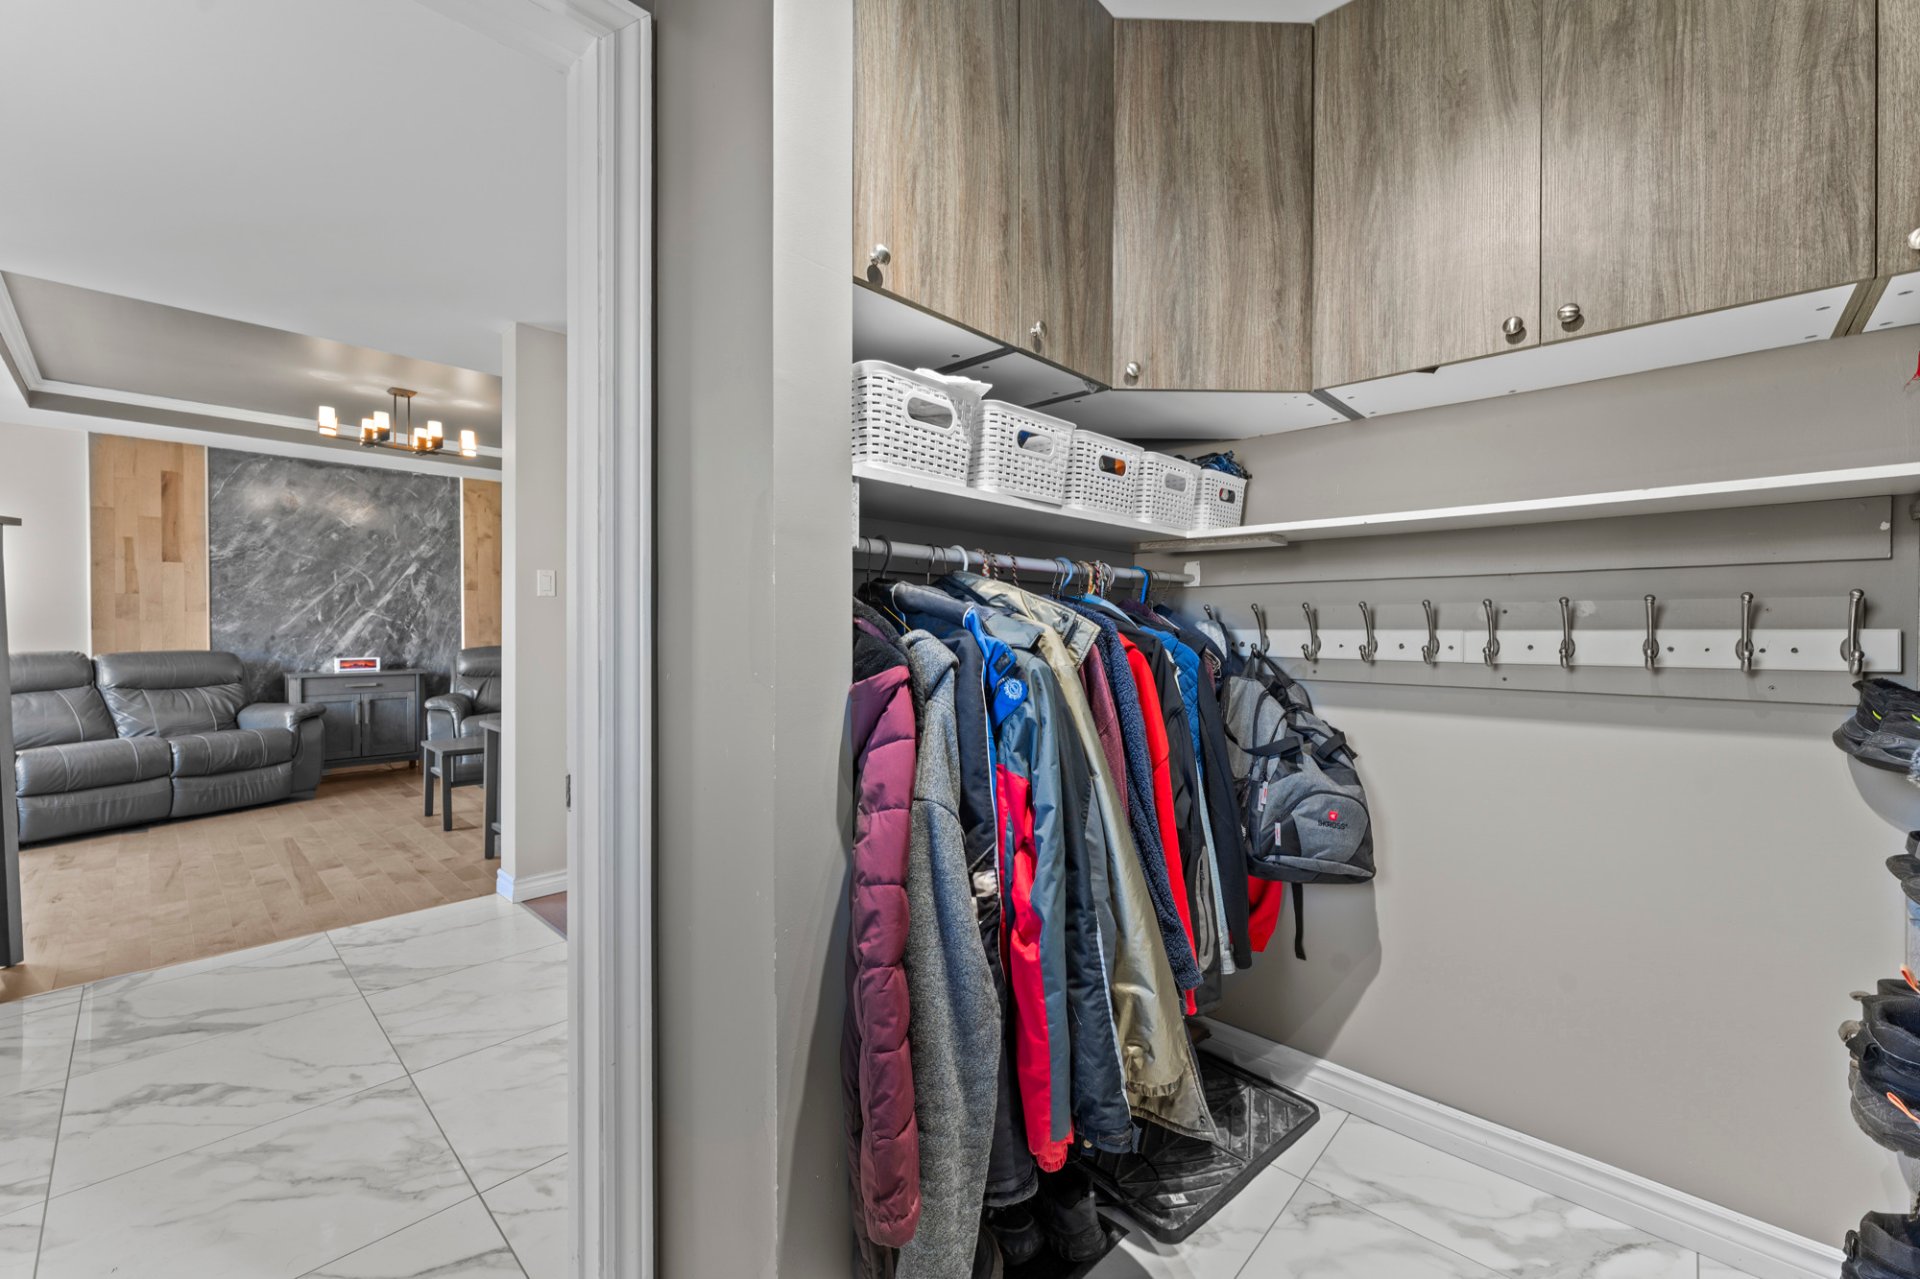
Walk-in closet
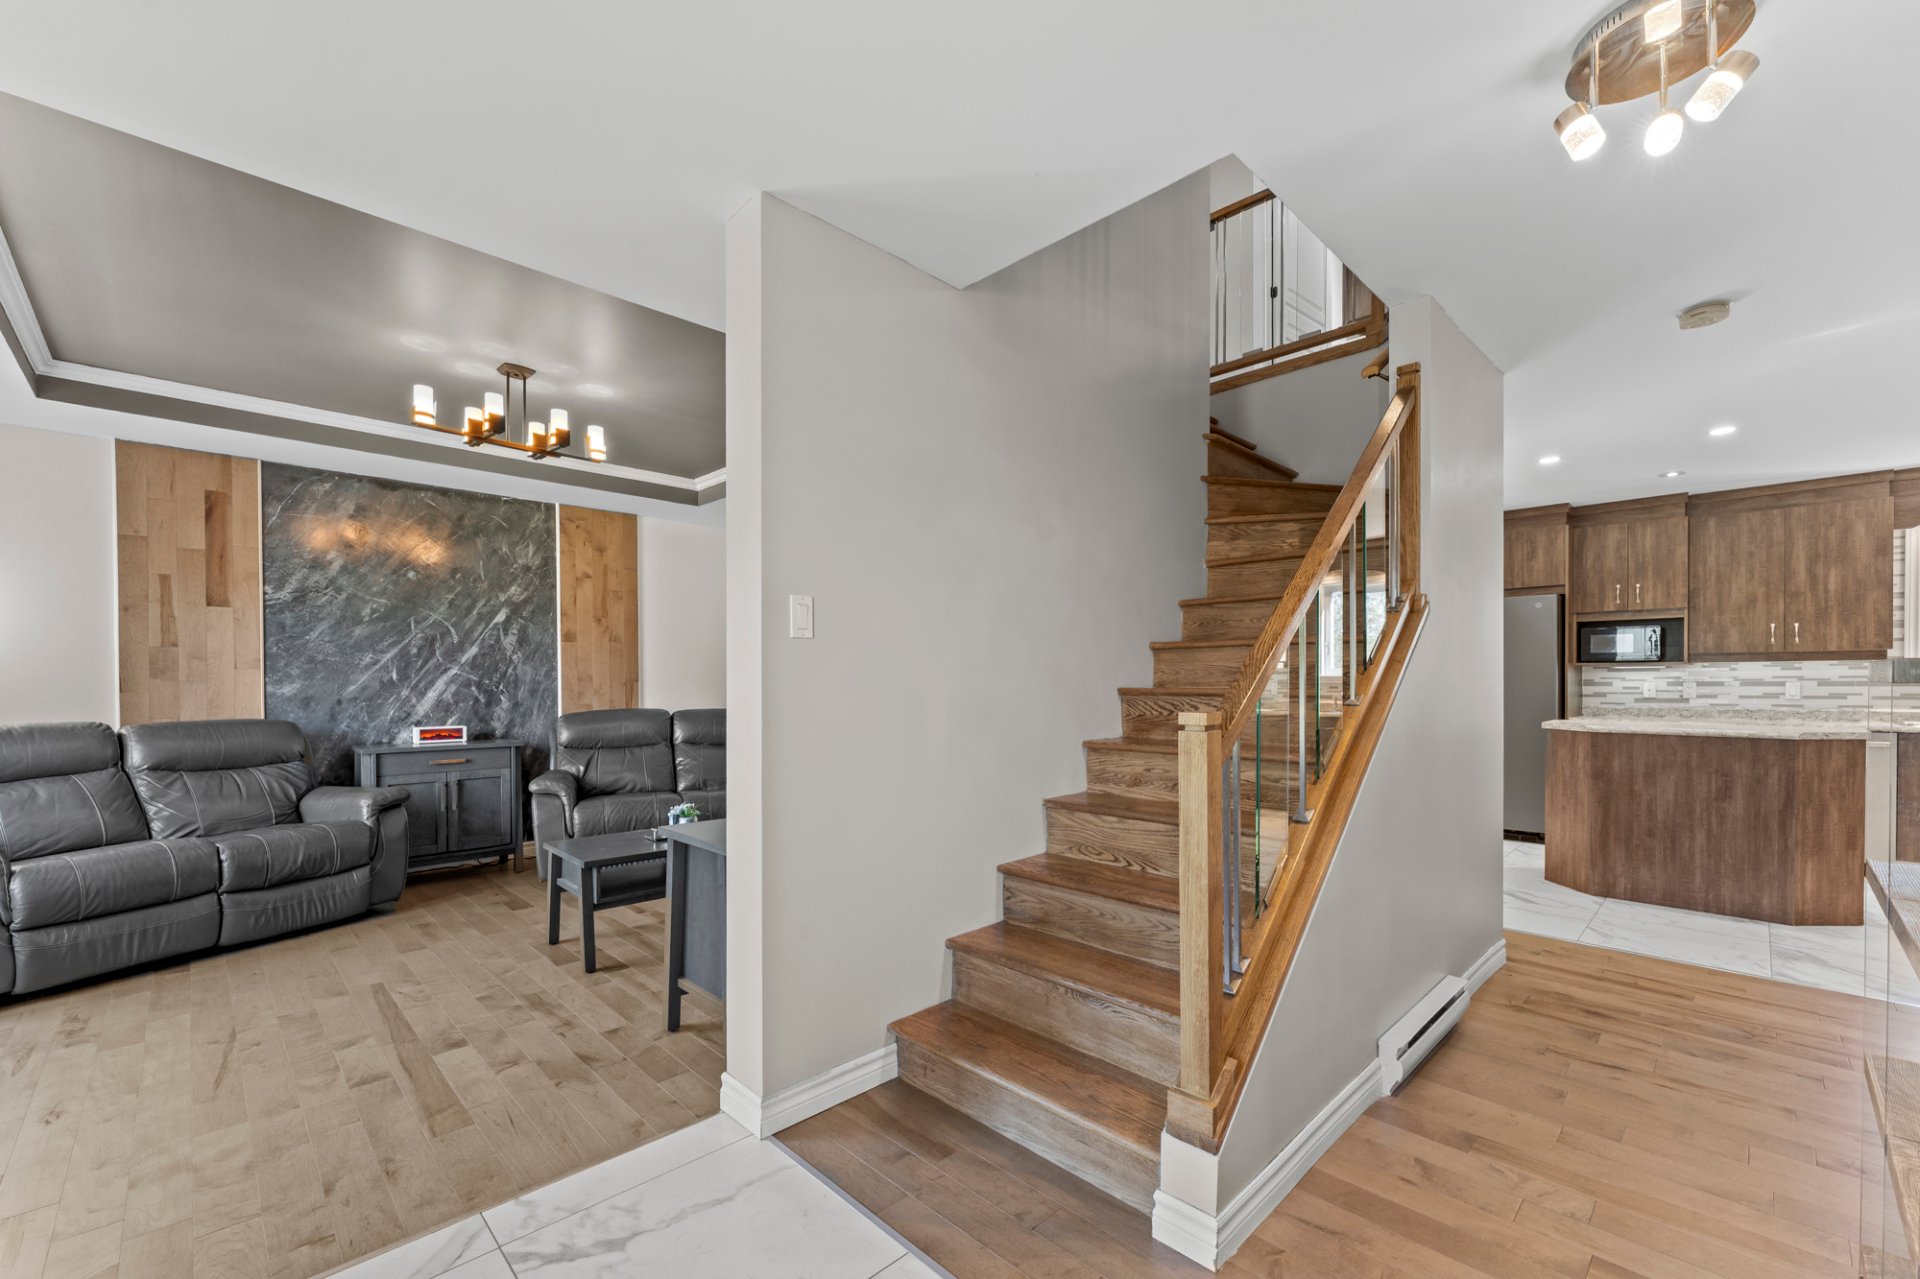
Hallway
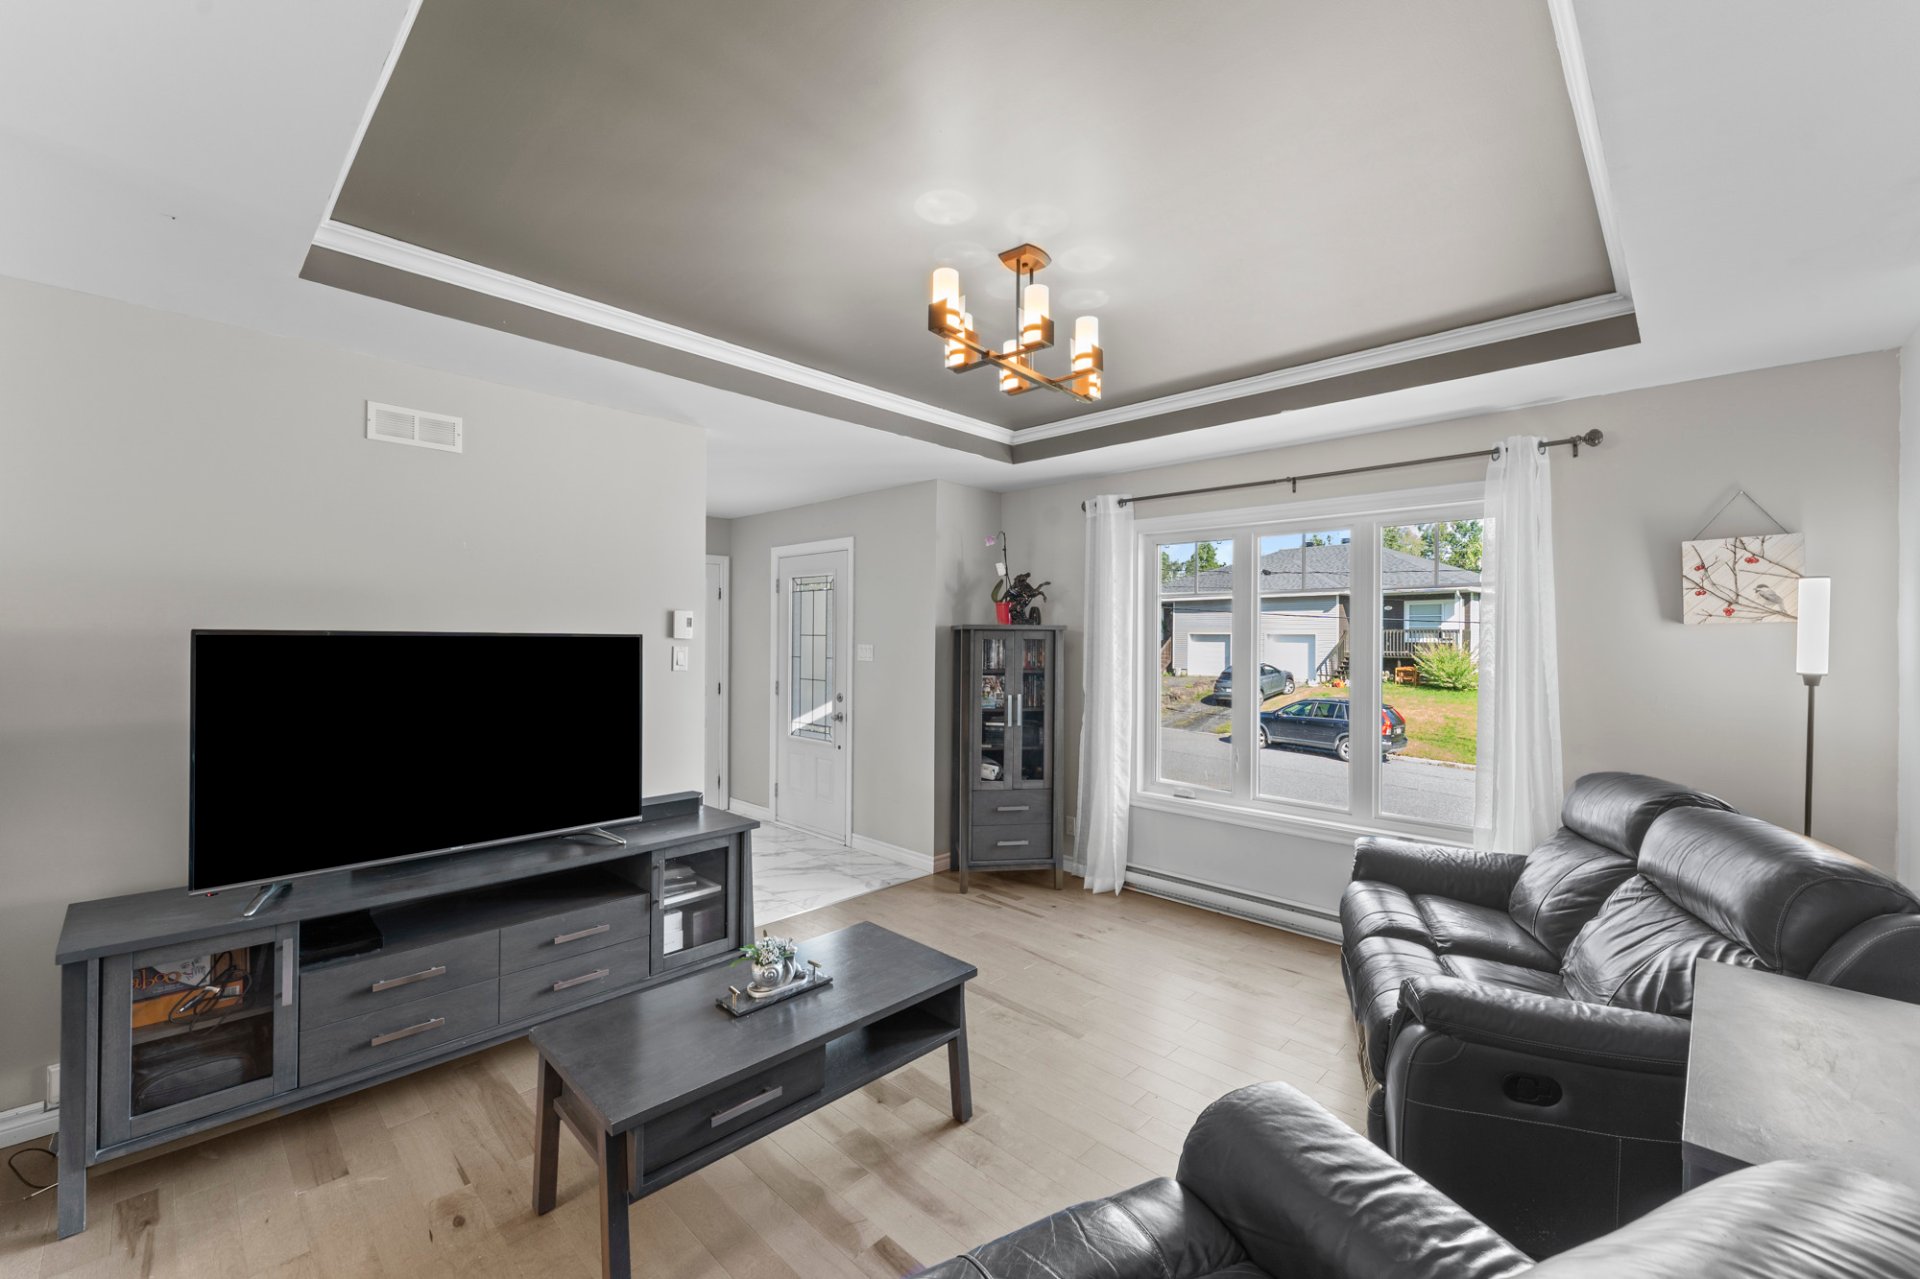
Overall View
|
|
Description
Nestled in an enchanting setting near the Magog River, this property offers a perfect balance of privacy, space, and versatility. This 8-bedroom, 4-bathroom duplex impresses with its quality finishes, bright living areas, and unique character. The main unit features 5 bedrooms, 2 bathrooms, 1 powder room, and a garage. Each unit boasts its own entrance, a terrace, and a welcoming atmosphere. Ideal for multi-generational living or as a rental investment.
Inclusions: Poles and curtains, blinds, central vacuum cleaner and accessories, spa, electric charging station, lighting fixtures, desk in the walk-in closet. * The two dishwashers, the two IKEA wardrobes in the primary bedroom, the IKEA cabinet in the kitchen, and the sellers' furnishings and personal belongings.
Exclusions : The two dishwashers, furniture, and personal belongings
| BUILDING | |
|---|---|
| Type | Two or more storey |
| Style | Detached |
| Dimensions | 7.45x20.22 M |
| Lot Size | 971 MC |
| EXPENSES | |
|---|---|
| Municipal Taxes (2026) | $ 6986 / year |
| School taxes (2026) | $ 399 / year |
|
ROOM DETAILS |
|||
|---|---|---|---|
| Room | Dimensions | Level | Flooring |
| Hallway | 10.8 x 4.4 P | RJ | Floating floor |
| Hallway | 2.24 x 4.83 M | Ground Floor | Ceramic tiles |
| Living room | 10.0 x 10.4 P | Ground Floor | Floating floor |
| Living room | 3.94 x 4.42 M | Ground Floor | Wood |
| Dining room | 11.5 x 18.6 P | Ground Floor | Floating floor |
| Dining room | 3.53 x 4.29 M | Ground Floor | Wood |
| Kitchen | 10.0 x 10.4 P | Ground Floor | Floating floor |
| Kitchen | 4.65 x 3.23 M | Ground Floor | Ceramic tiles |
| Bedroom | 11.2 x 12.0 P | Ground Floor | Floating floor |
| Storage | 1.8 x 1.47 M | Ground Floor | Ceramic tiles |
| Bathroom | 10.5 x 7.6 P | Ground Floor | Floating floor |
| Washroom | 1.8 x 1.6 M | Ground Floor | Ceramic tiles |
| Family room | 9.6 x 18.6 P | Basement | Floating floor |
| Storage | 1.8 x 2.46 M | Ground Floor | Ceramic tiles |
| Bedroom | 8.10 x 11.6 P | Basement | Floating floor |
| Primary bedroom | 3.94 x 4.42 M | 2nd Floor | |
| Bathroom | 6.0 x 7.4 P | Basement | Floating floor |
| Walk-in closet | 2.6 x 1.65 M | 2nd Floor | |
| Bedroom | 12.8 x 11.6 P | Basement | Floating floor |
| Bedroom | 4.17 x 3.76 M | 2nd Floor | |
| Walk-in closet | 3.9 x 11.0 P | Basement | Floating floor |
| Bedroom | 3.12 x 4.19 M | 2nd Floor | |
| Bathroom | 3.28 x 2.74 M | 2nd Floor | Ceramic tiles |
| Laundry room | 1.57 x 2.3 M | 2nd Floor | |
| Family room | 4.42 x 3.33 M | Basement | Floating floor |
| Bedroom | 3.66 x 4.57 M | Basement | Floating floor |
| Bathroom | 1.93 x 2.36 M | Basement | Ceramic tiles |
| Bedroom | 4.95 x 2.79 M | Basement | Floating floor |
| Kitchen | 3.15 x 3.38 M | Basement | Floating floor |
|
CHARACTERISTICS |
|
|---|---|
| Basement | 6 feet and over, Finished basement |
| Roofing | Asphalt shingles |
| Garage | Attached |
| Proximity | Bicycle path, Daycare centre, Elementary school, Golf, High school, Highway, Hospital, Park - green area |
| Equipment available | Central vacuum cleaner system installation, Other, Ventilation system, Wall-mounted heat pump |
| Window type | Crank handle |
| Distinctive features | Cul-de-sac, Intergeneration, Street corner |
| Heating system | Electric baseboard units |
| Heating energy | Electricity |
| Topography | Flat |
| Parking | Garage, Outdoor |
| Hearth stove | Gaz fireplace |
| Cupboard | Melamine |
| Sewage system | Municipal sewer |
| Water supply | Municipality |
| Driveway | Not Paved |
| Foundation | Poured concrete |
| Windows | PVC |
| Zoning | Residential |
| Bathroom / Washroom | Seperate shower |
| Siding | Vinyl |