151 Rue des Peupliers, Magog, QC J1X8B1 $799,000
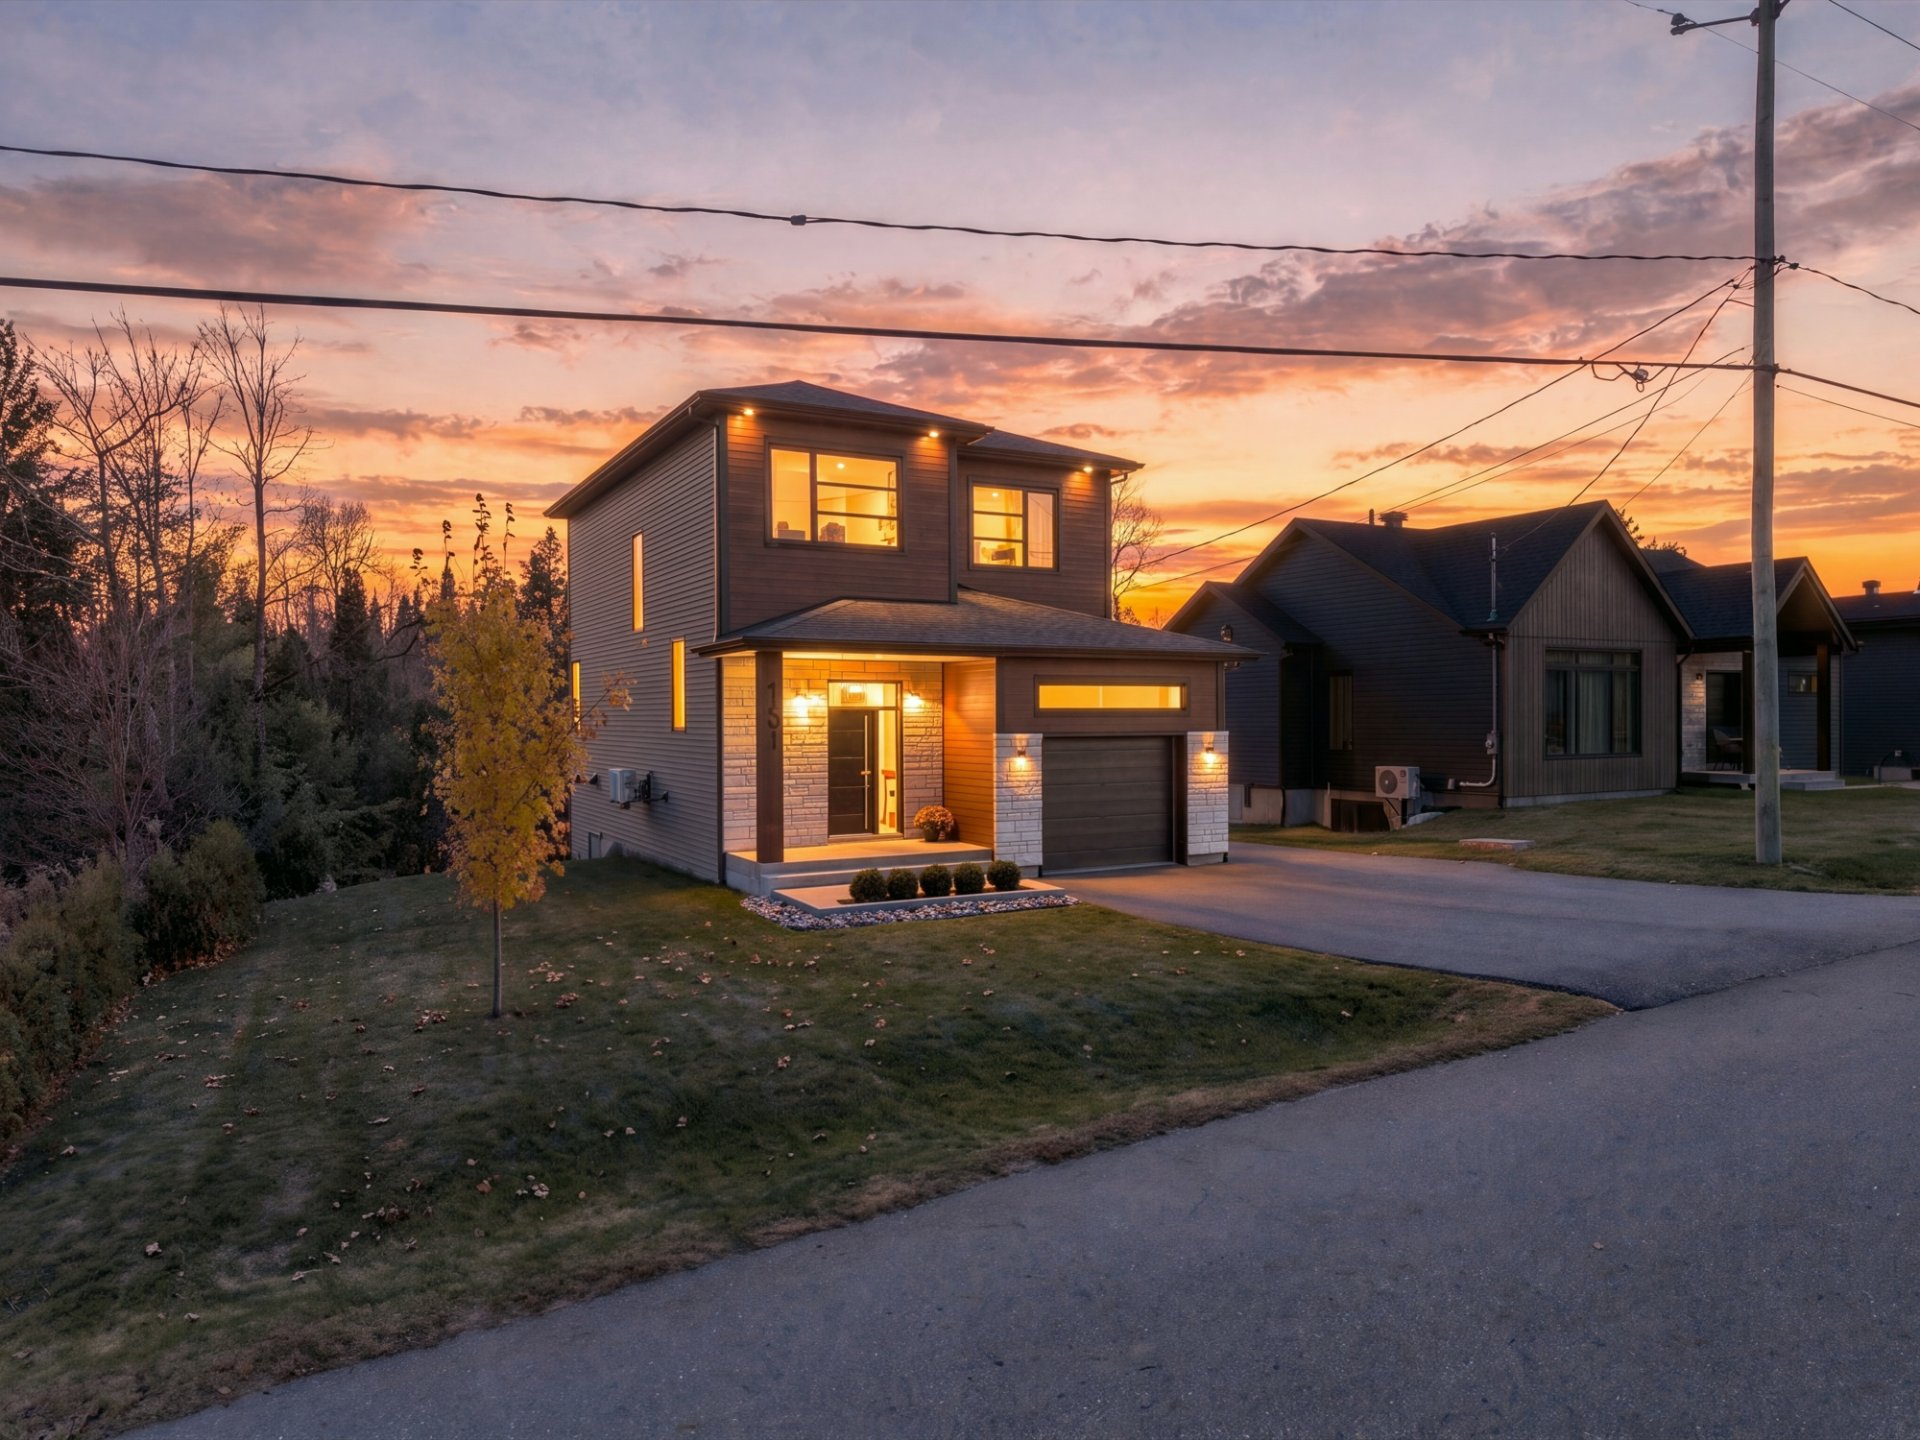
Frontage
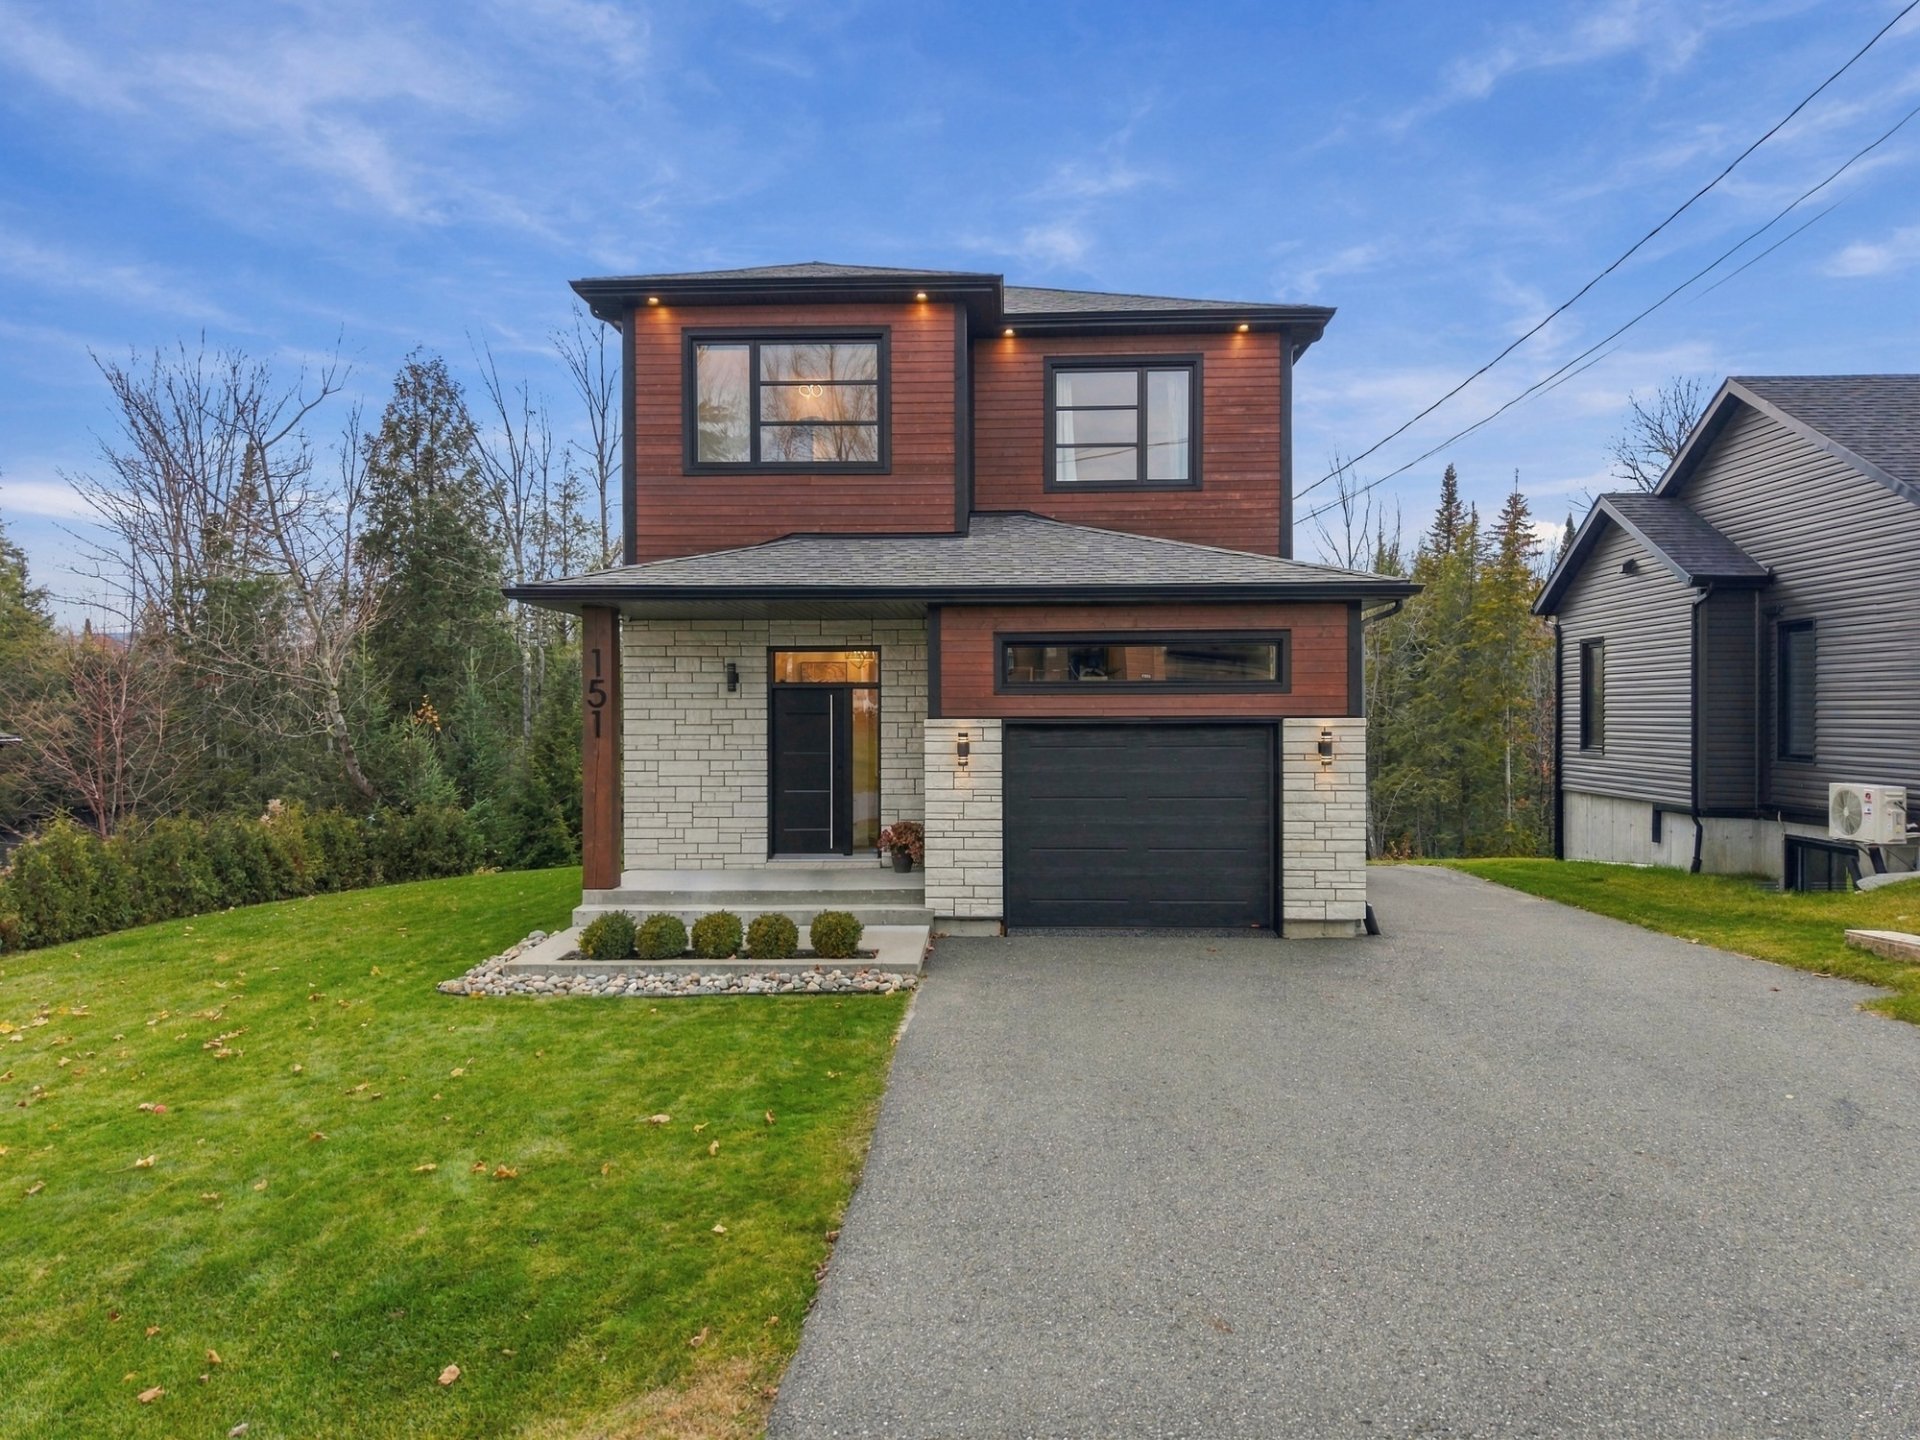
Frontage
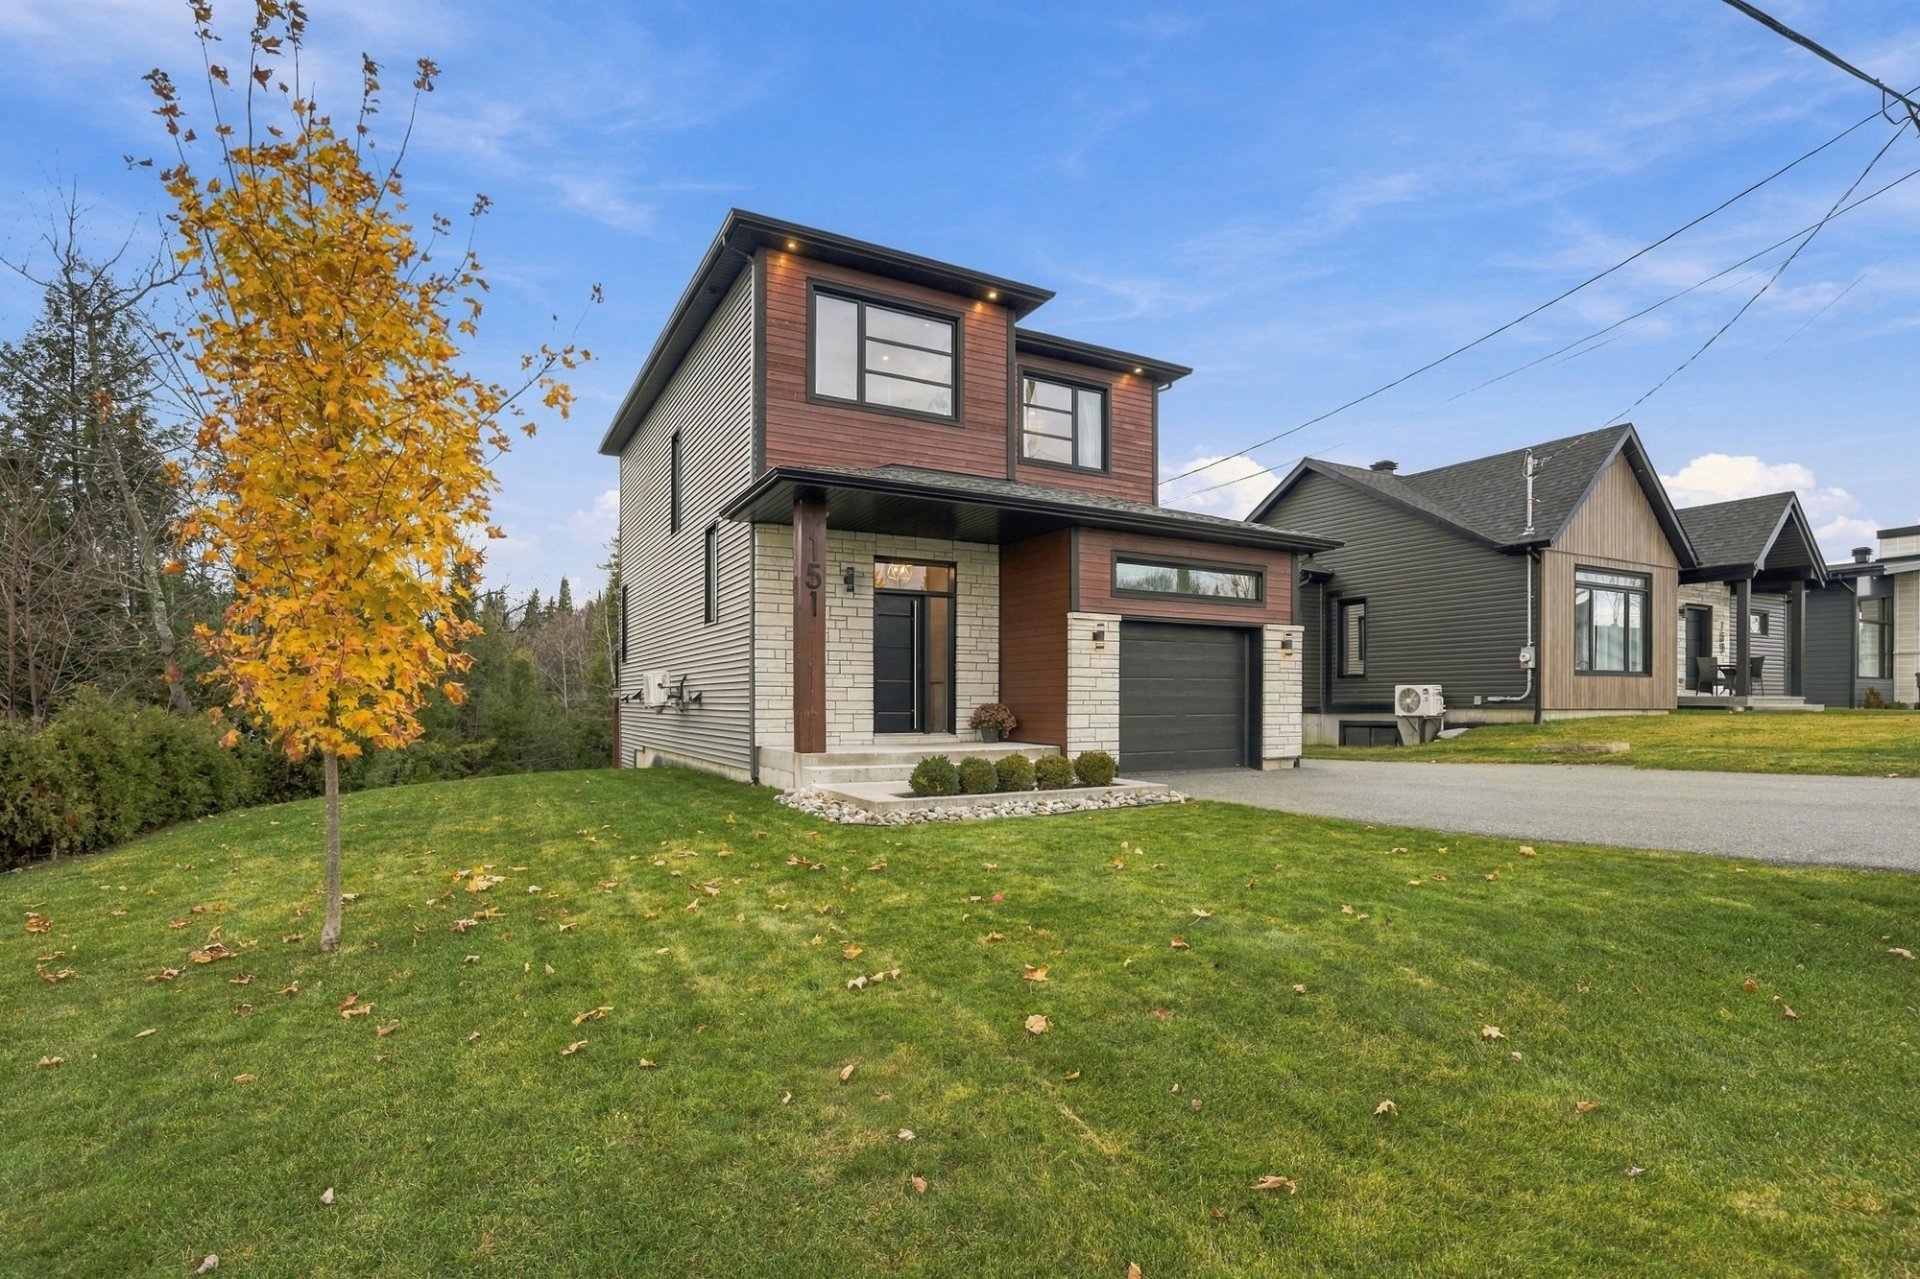
Frontage
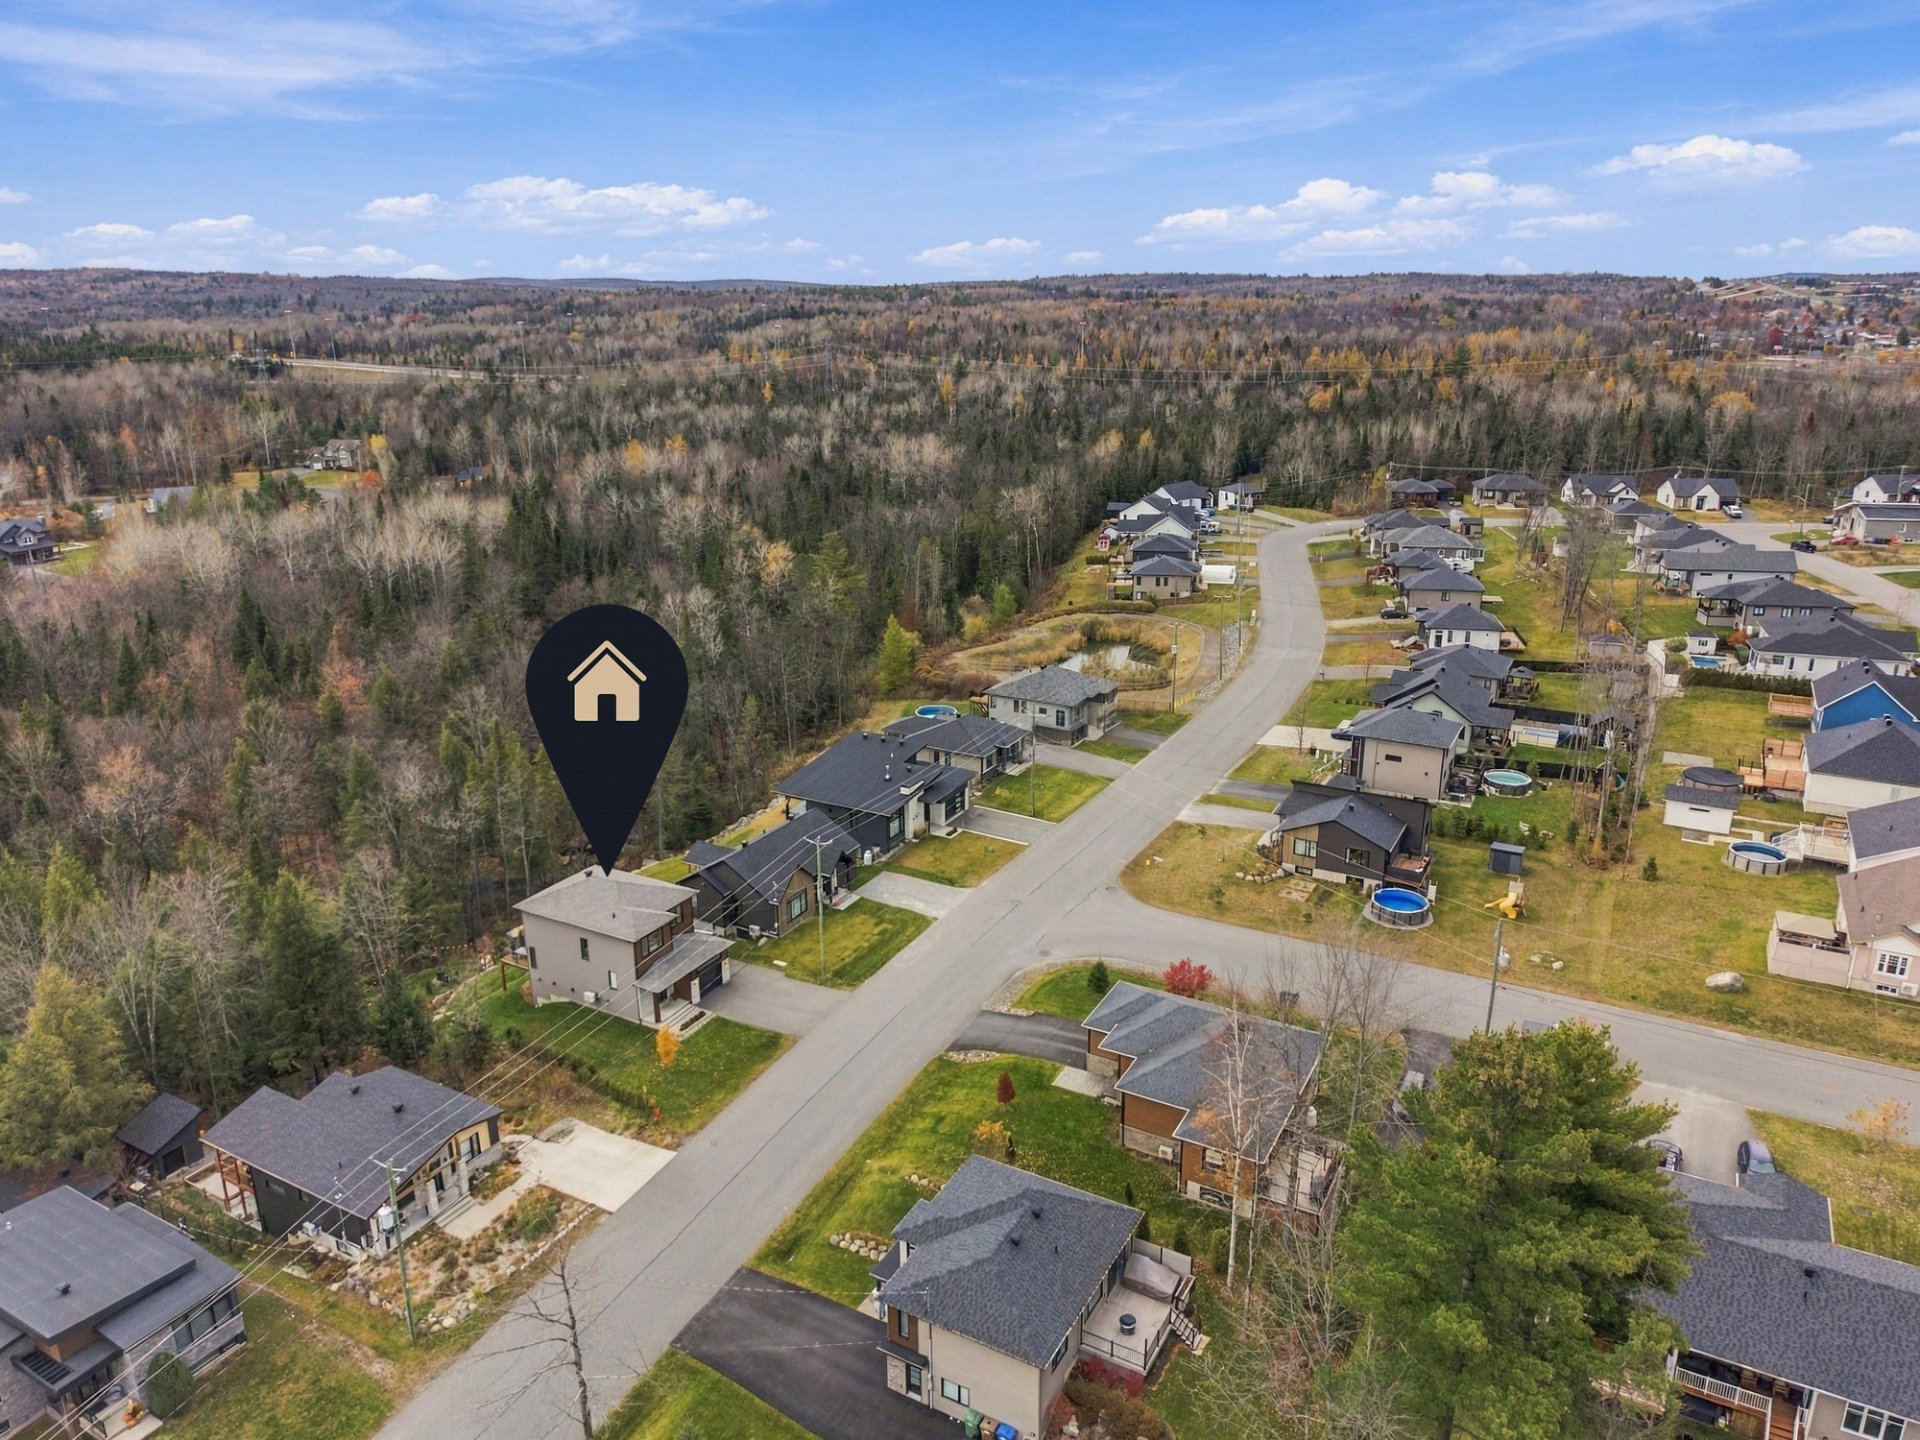
Aerial photo
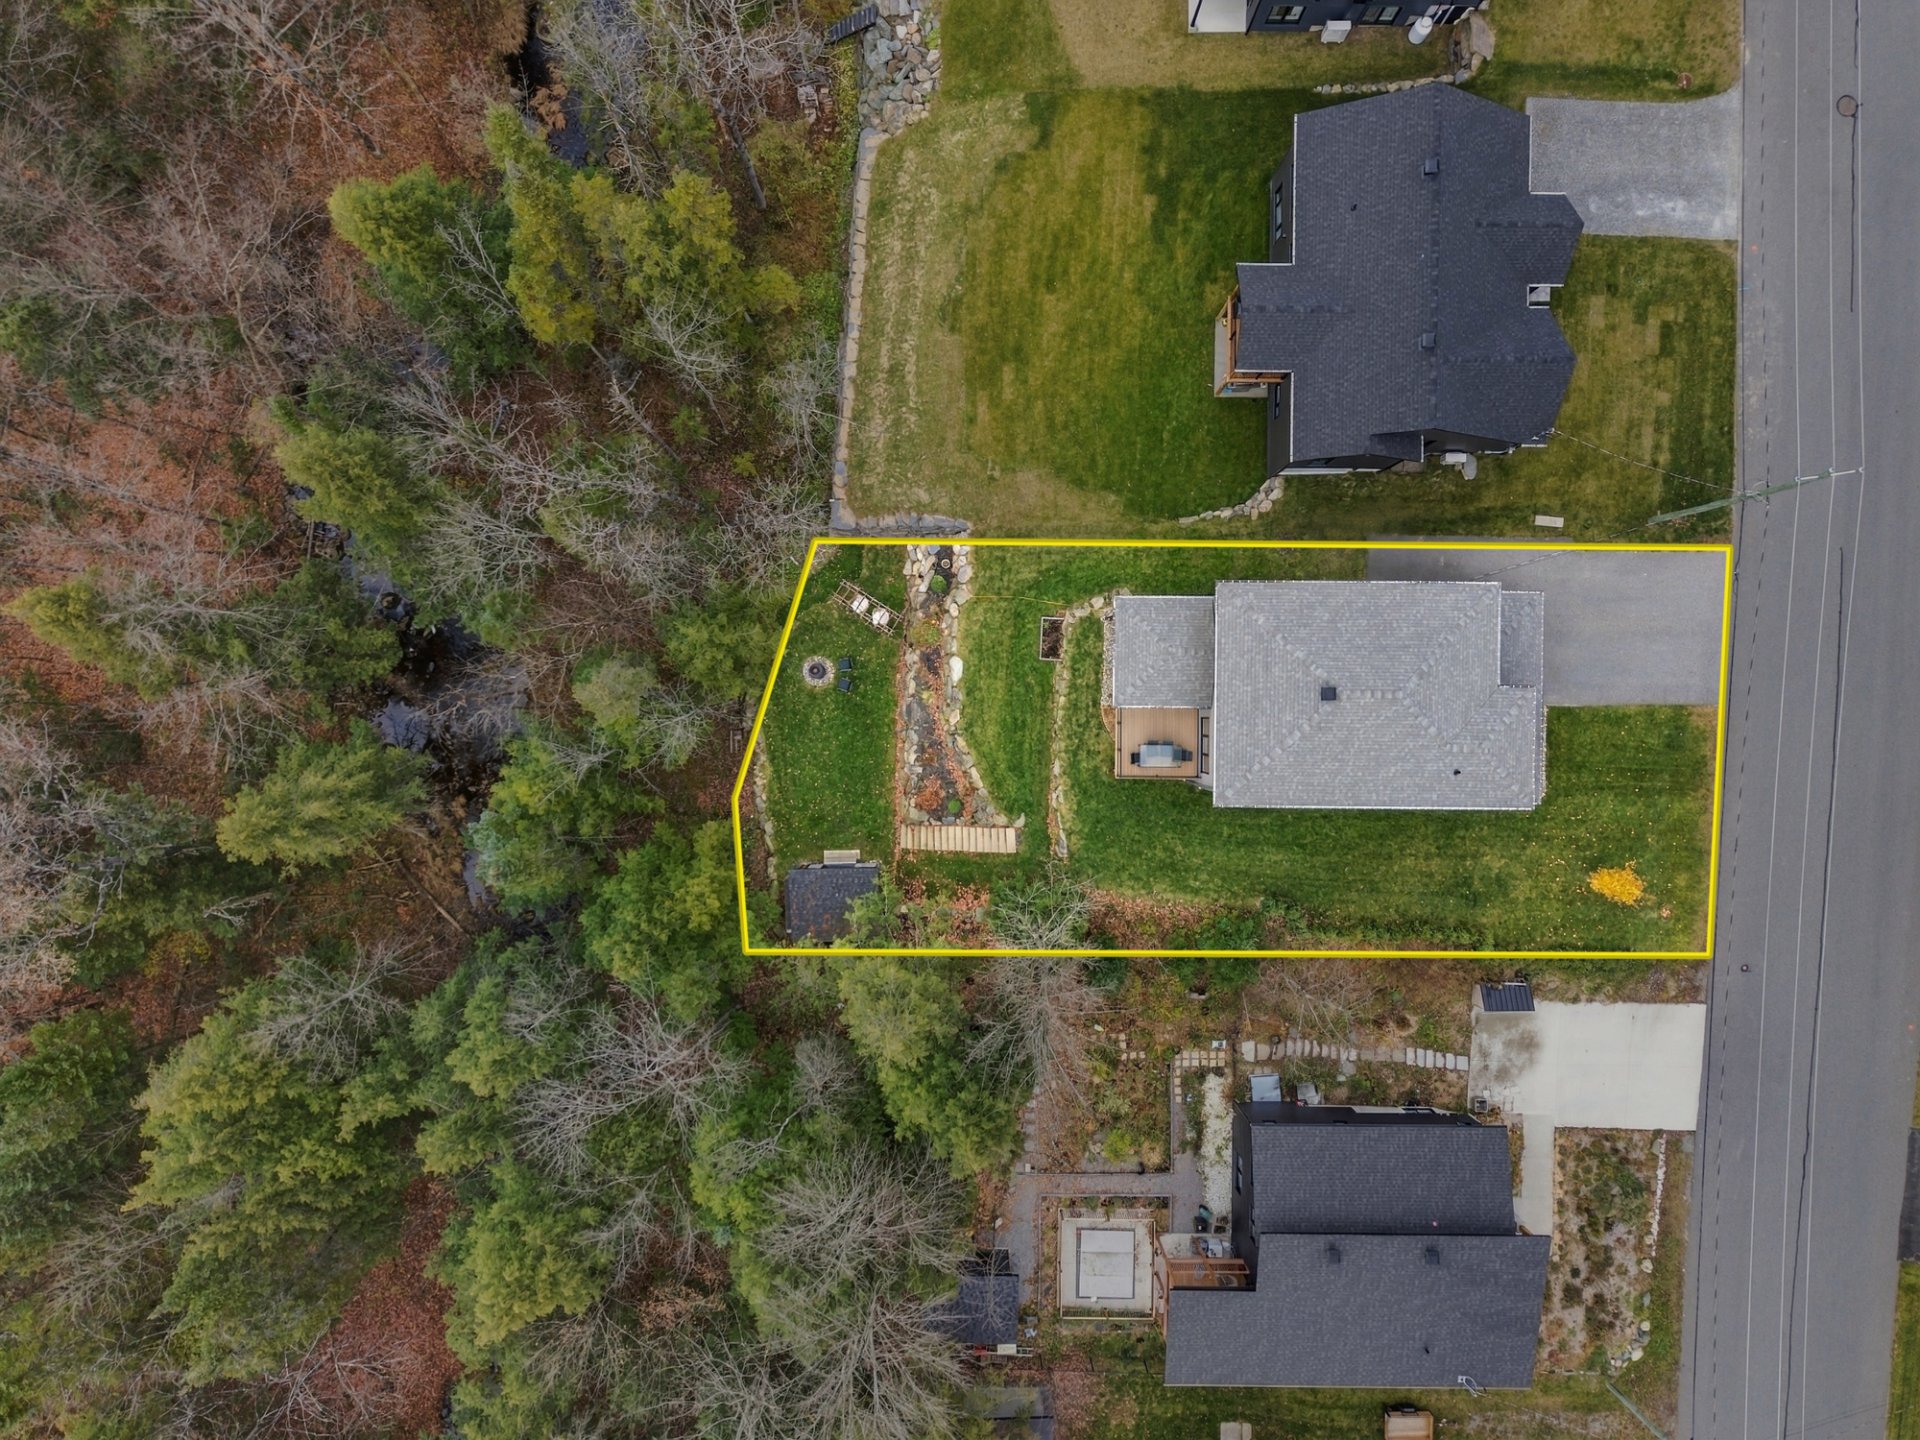
Aerial photo
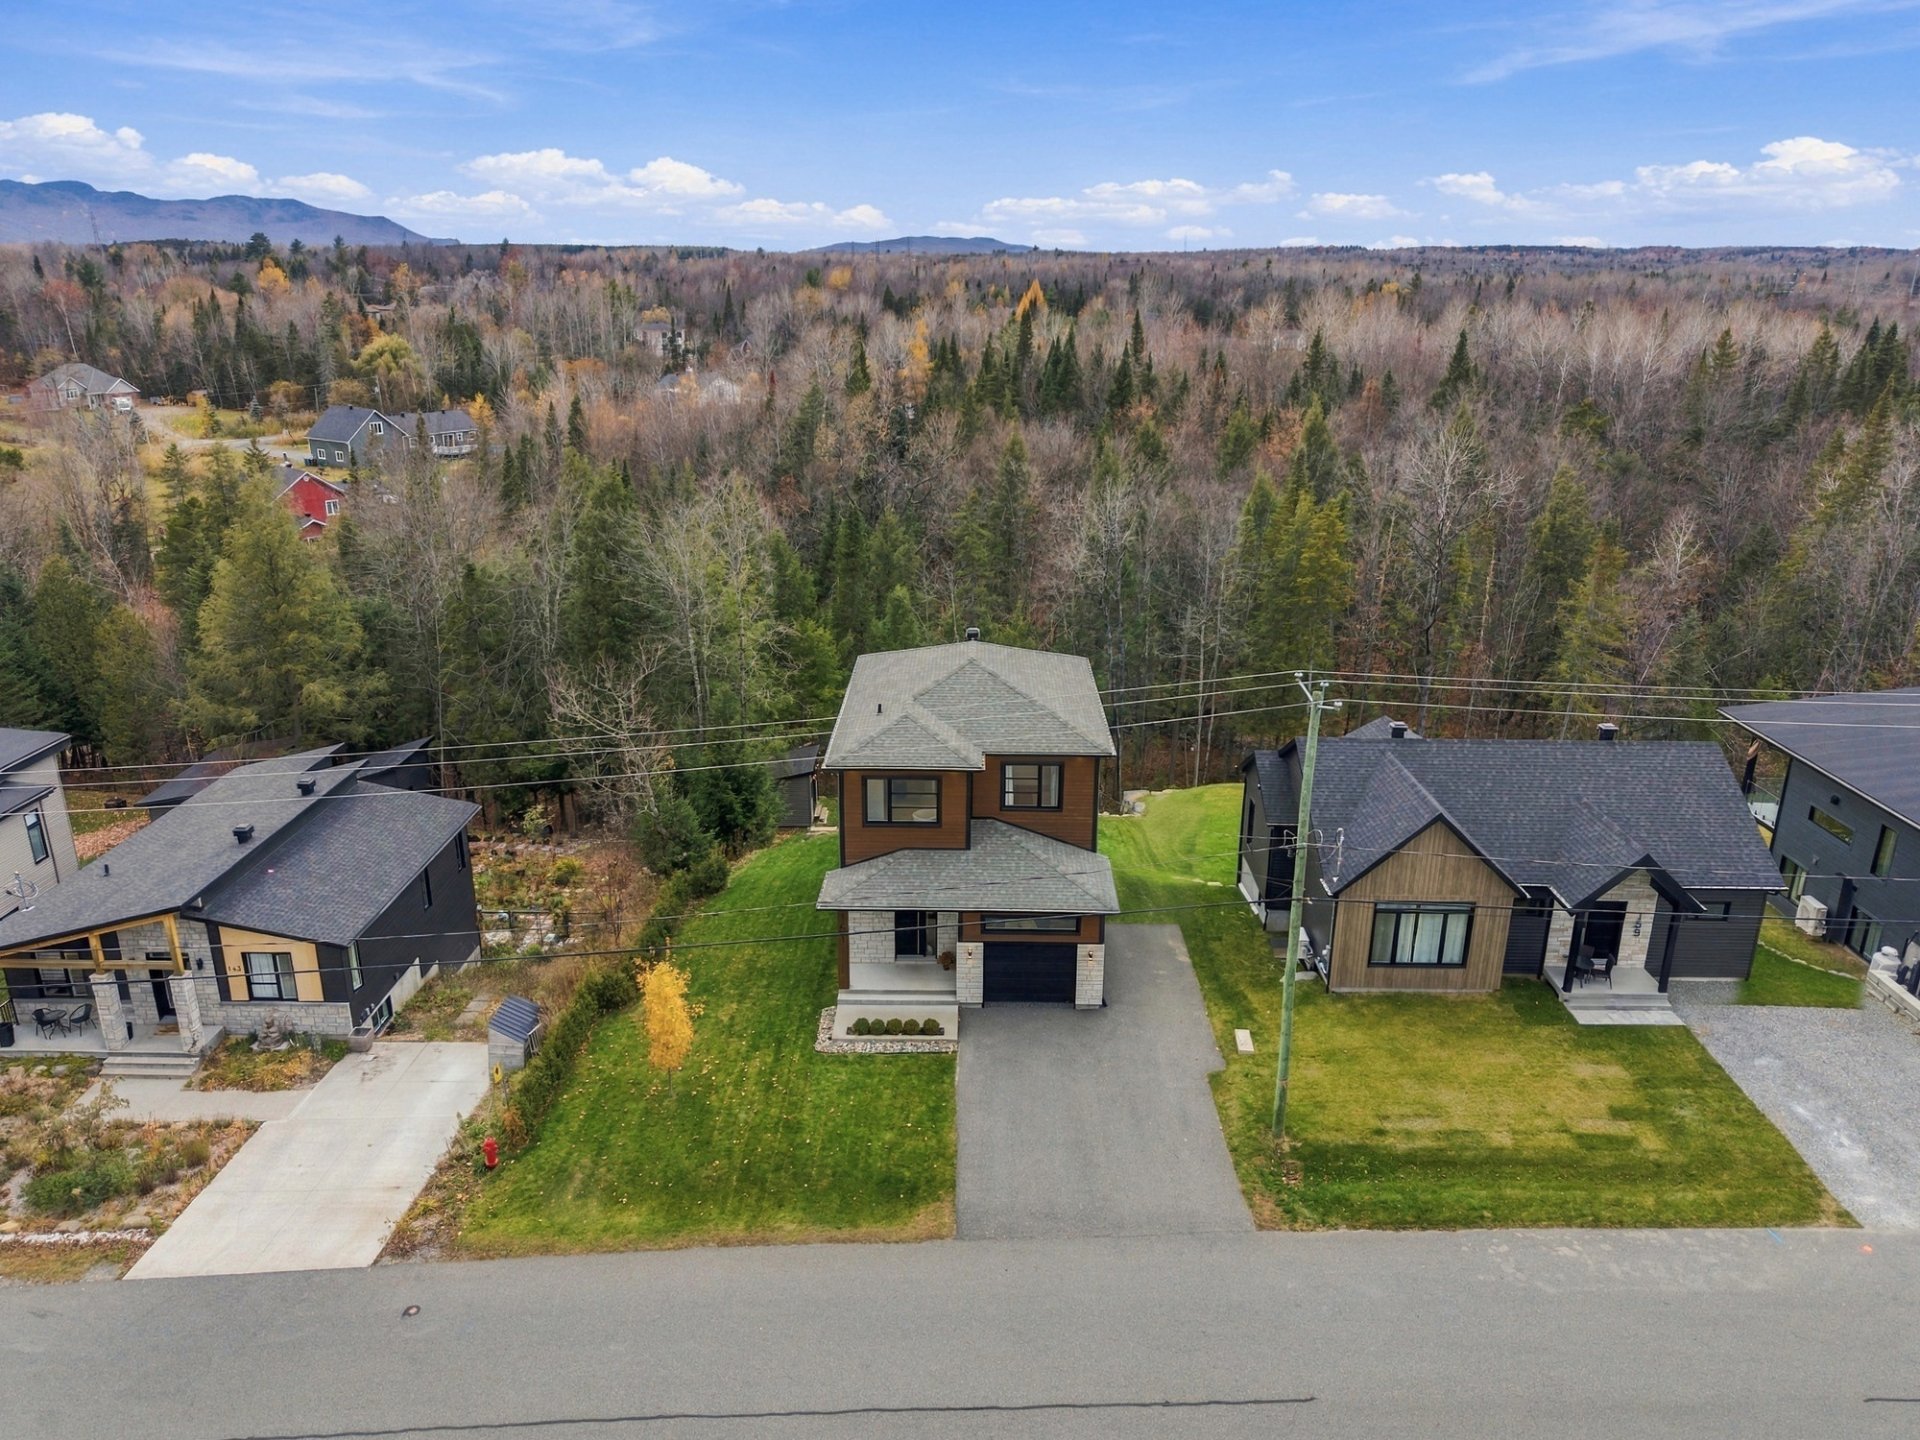
Aerial photo
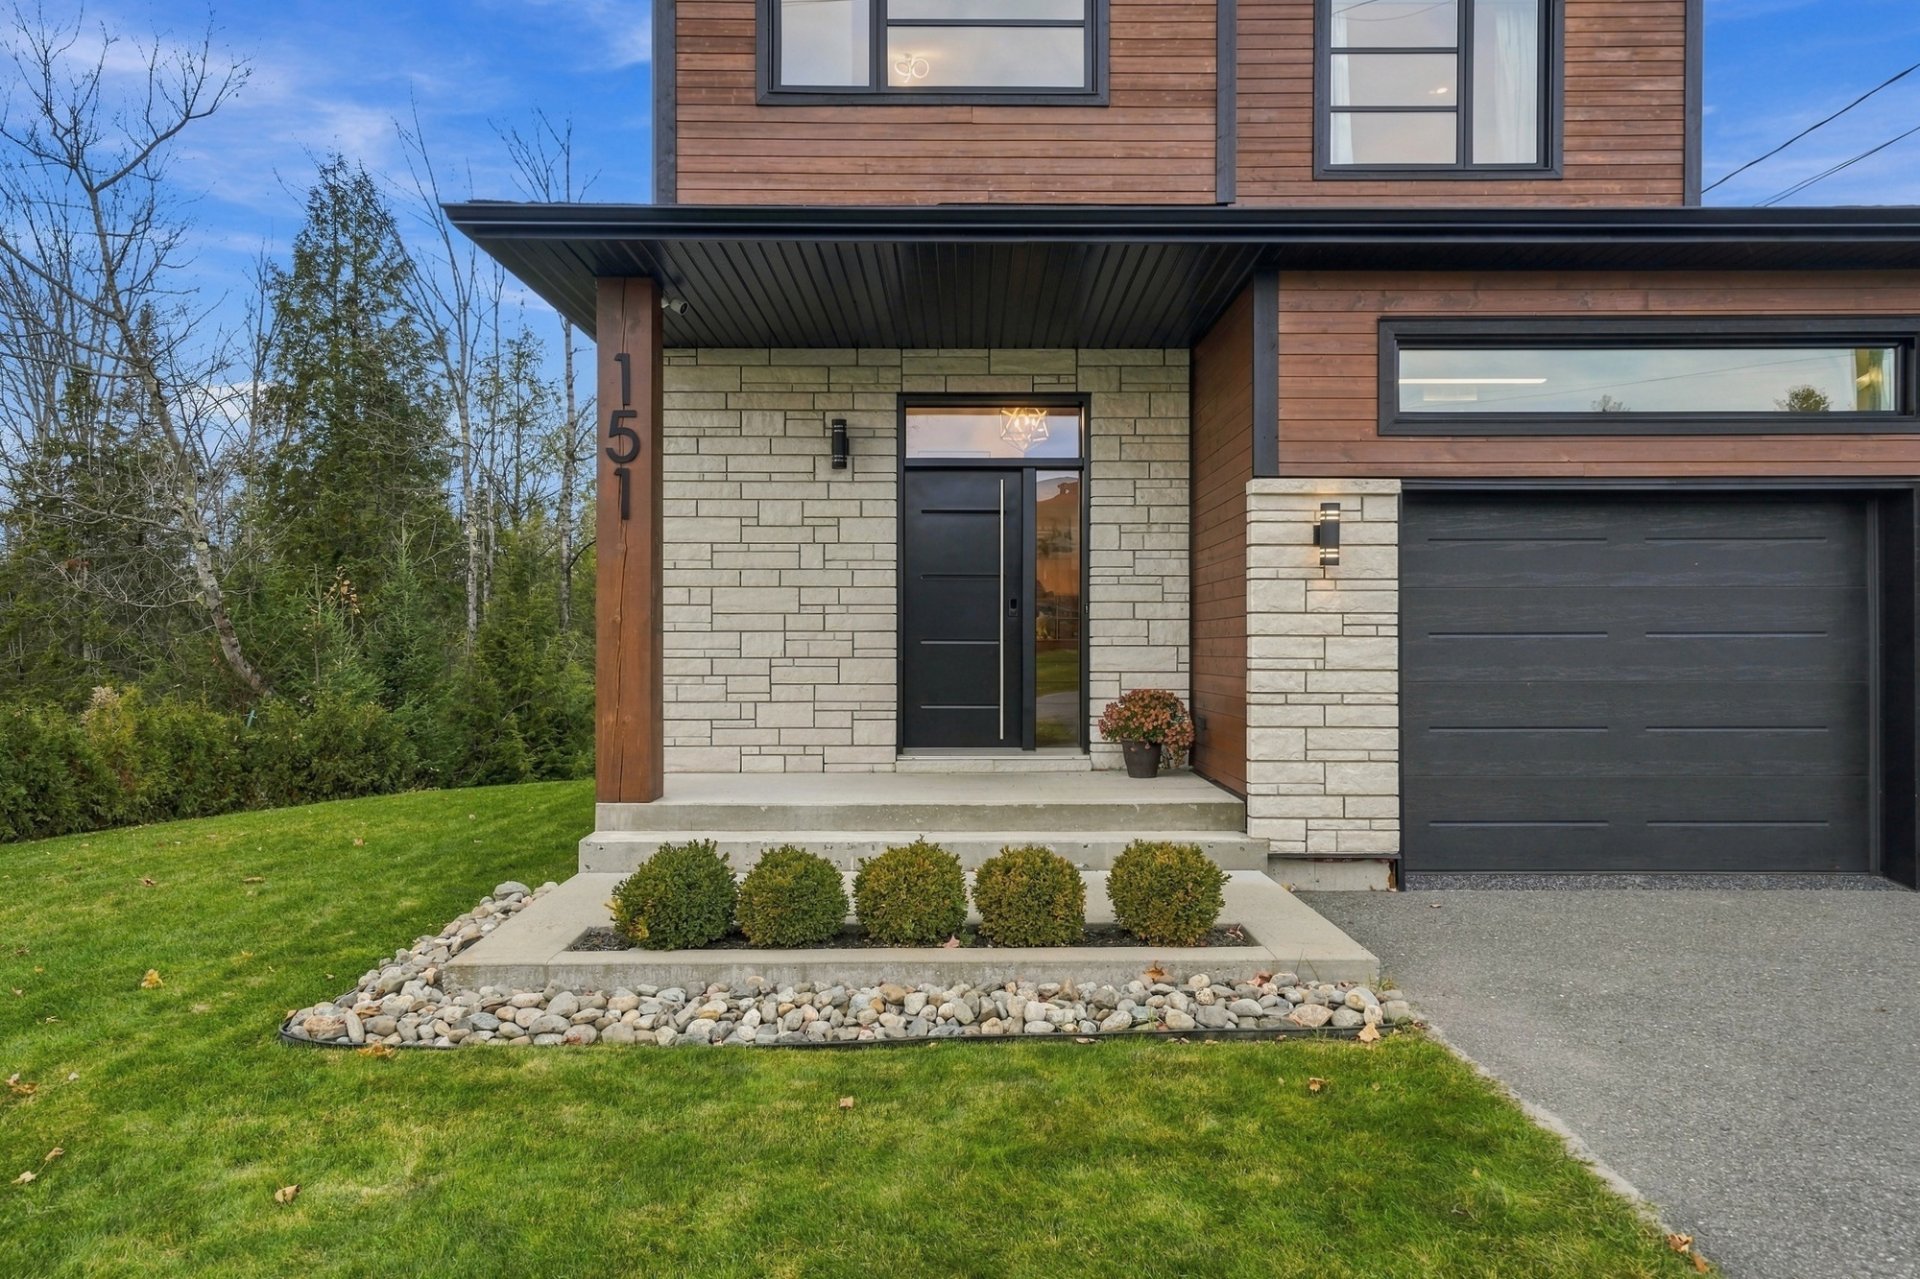
Exterior entrance
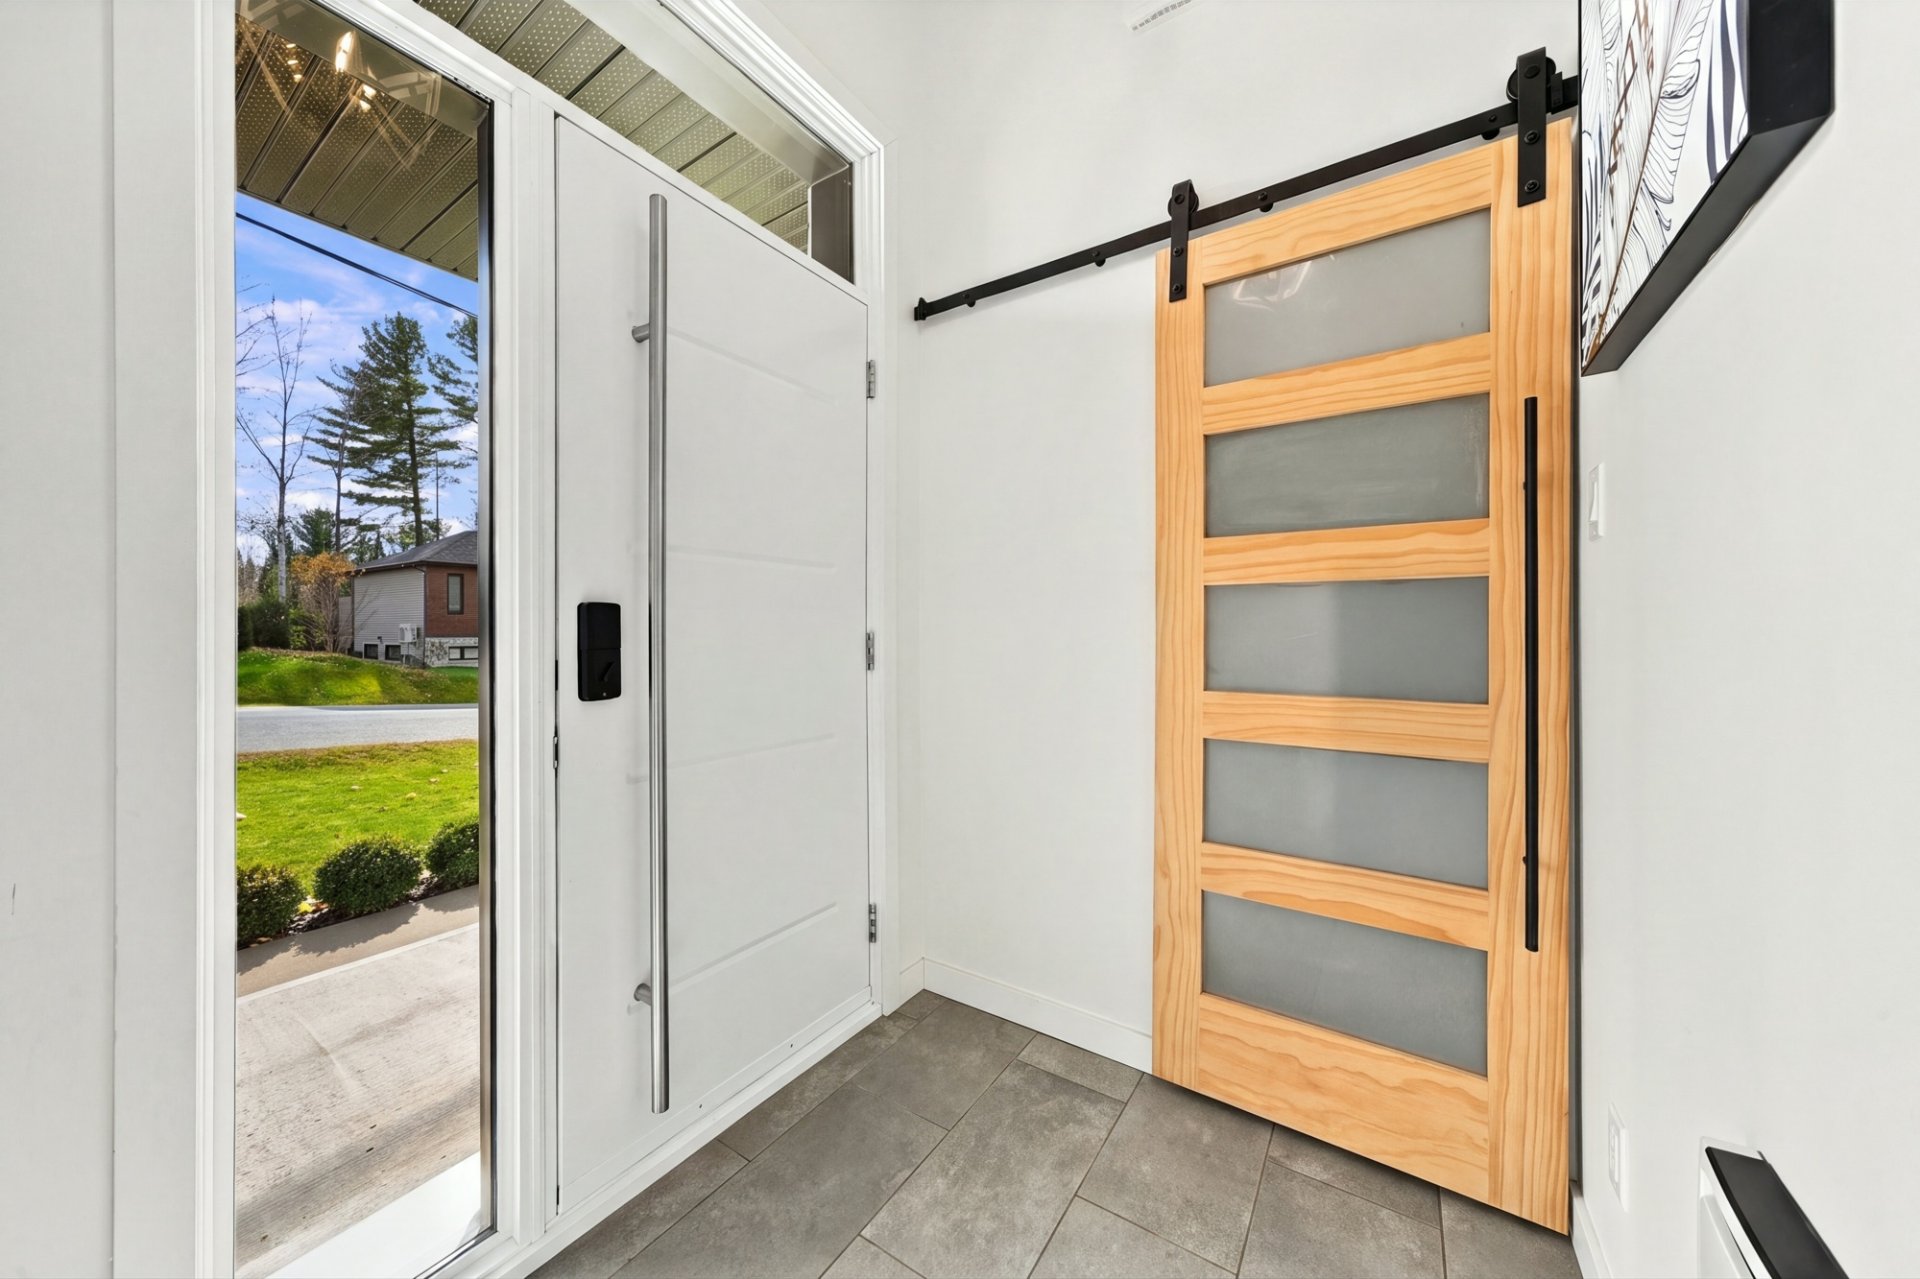
Hallway
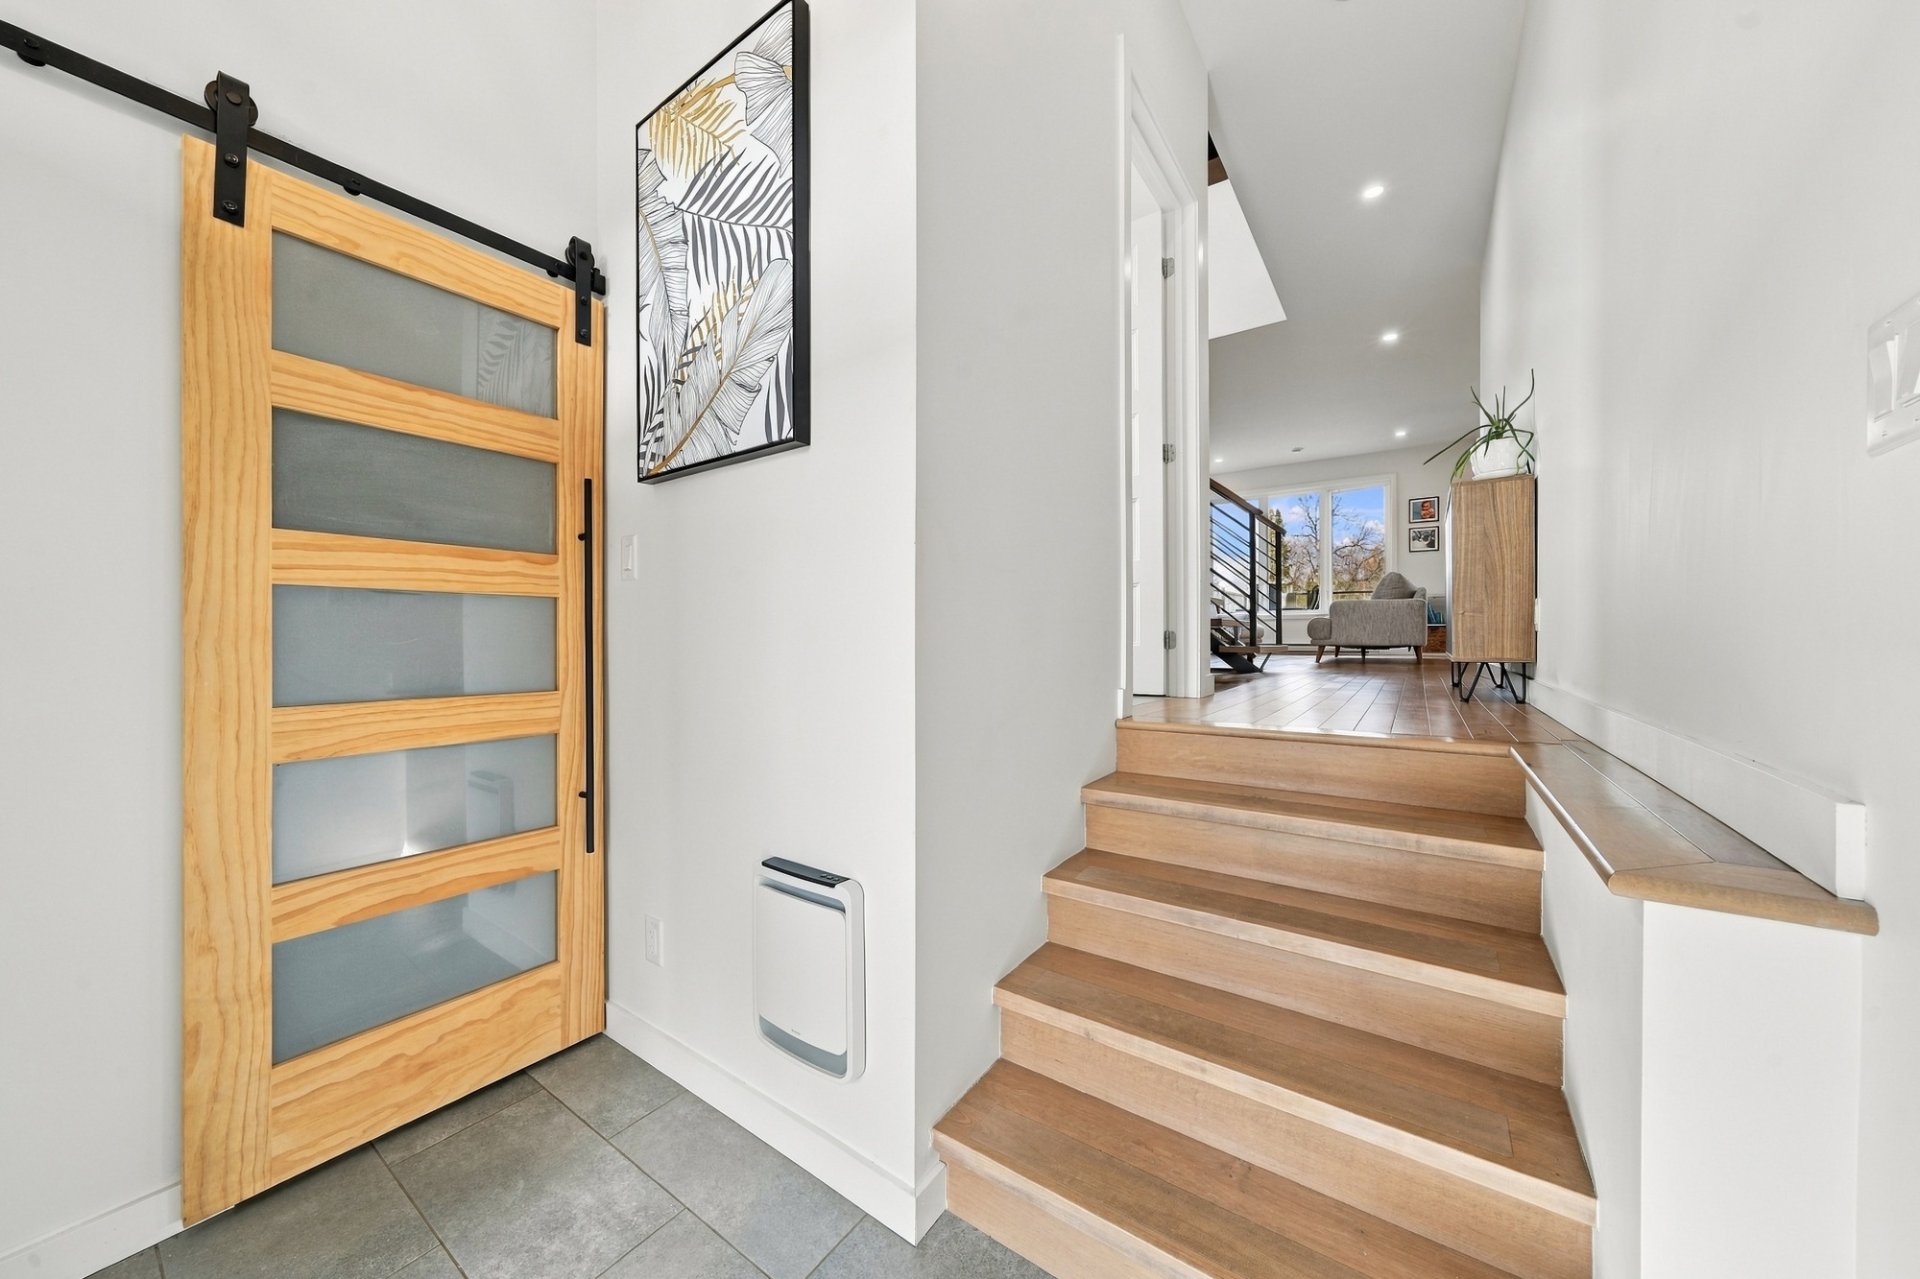
Hallway
|
|
Description
Be captivated by this remarkable self-built property, built in 2020, where contemporary elegance meets high-end finishes. Its bright, open-concept living areas feature a sophisticated kitchen with a central island made of quartz and a cozy living room enhanced by an electric fireplace. Upstairs, you will find three spacious bedrooms and a sumptuous bathroom complete with heated floors. The fully finished basement offers a large family room and a second bathroom. Outside, a generous wooded lot and a magnificent balcony overlooking the natural surroundings complete this exceptional living environment.
Discover this superb property, built in 2020, where
contemporary architecture, high-quality materials, and
refined finishes come together in perfect harmony. Nestled
in a lush, green setting, this home stands out for its
generous living spaces, remarkable natural light, and
meticulous attention to detail--a place where elegance and
comfort meet.
Upon entering, you will be captivated by the open-concept
living areas, bathed in natural light thanks to an
abundance of windows. Hardwood floors, clean lines, and
architectural accents create a warm yet sophisticated
atmosphere. The expansive living room, featuring a
contemporary electric fireplace, invites relaxation while
offering a soothing view of the outdoors.
The kitchen--the true centerpiece of the home--impresses
with its harmonious blend of materials and textures. A
large central island, ample cabinetry, and generous counter
space combine aesthetics with functionality. Opening onto
an inviting dining area, it serves as the perfect space for
entertaining. An elegant powder room completes this level.
Upstairs, three well-proportioned bedrooms offer bright,
versatile spaces. The primary bedroom stands out for its
refined ambiance, wood accents, and thoughtful layout,
complemented by a spacious walk-in closet with excellent
storage organization.
The main bathroom evokes a true spa-like retreat, featuring
a stunning freestanding tub, a separate glass-enclosed
shower with wood accents, and heated floors for superior
everyday comfort.
The fully finished basement extends the living space
seamlessly. It features a spacious family room with
versatile layout options, a patio door providing direct
outdoor access, and a second full bathroom--also equipped
with heated floors and a glass-enclosed shower. A separate
laundry room and ample storage space complete this level.
Outside, the large, wooded lot offers a peaceful
environment, perfect for relaxation. The magnificent
elevated balcony--partially covered and bordered by glass
railings--serves as a true extension of the indoor living
areas. With its unobstructed view of nature and generous
proportions, it invites you to fully enjoy beautiful days
in a truly enchanting setting.
A remarkable property where refined finishes, expansive
living spaces, and the beauty of nature come together to
offer an exceptional lifestyle. A visit is sure to charm
you!
contemporary architecture, high-quality materials, and
refined finishes come together in perfect harmony. Nestled
in a lush, green setting, this home stands out for its
generous living spaces, remarkable natural light, and
meticulous attention to detail--a place where elegance and
comfort meet.
Upon entering, you will be captivated by the open-concept
living areas, bathed in natural light thanks to an
abundance of windows. Hardwood floors, clean lines, and
architectural accents create a warm yet sophisticated
atmosphere. The expansive living room, featuring a
contemporary electric fireplace, invites relaxation while
offering a soothing view of the outdoors.
The kitchen--the true centerpiece of the home--impresses
with its harmonious blend of materials and textures. A
large central island, ample cabinetry, and generous counter
space combine aesthetics with functionality. Opening onto
an inviting dining area, it serves as the perfect space for
entertaining. An elegant powder room completes this level.
Upstairs, three well-proportioned bedrooms offer bright,
versatile spaces. The primary bedroom stands out for its
refined ambiance, wood accents, and thoughtful layout,
complemented by a spacious walk-in closet with excellent
storage organization.
The main bathroom evokes a true spa-like retreat, featuring
a stunning freestanding tub, a separate glass-enclosed
shower with wood accents, and heated floors for superior
everyday comfort.
The fully finished basement extends the living space
seamlessly. It features a spacious family room with
versatile layout options, a patio door providing direct
outdoor access, and a second full bathroom--also equipped
with heated floors and a glass-enclosed shower. A separate
laundry room and ample storage space complete this level.
Outside, the large, wooded lot offers a peaceful
environment, perfect for relaxation. The magnificent
elevated balcony--partially covered and bordered by glass
railings--serves as a true extension of the indoor living
areas. With its unobstructed view of nature and generous
proportions, it invites you to fully enjoy beautiful days
in a truly enchanting setting.
A remarkable property where refined finishes, expansive
living spaces, and the beauty of nature come together to
offer an exceptional lifestyle. A visit is sure to charm
you!
Inclusions: Curtain rods, curtains, blinds, light fixtures, black ceiling-mounted rack in the garage, outdoor fireplace, wooden frames for outdoor chairs (chairs not included).
Exclusions : Indoor and outdoor furnishings and personal effects, household appliances (refrigerator, dishwasher, washer and dryer, microwave, stove).
| BUILDING | |
|---|---|
| Type | Two or more storey |
| Style | Detached |
| Dimensions | 11.59x7.93 M |
| Lot Size | 816.9 MC |
| EXPENSES | |
|---|---|
| Energy cost | $ 2980 / year |
| Municipal Taxes (2026) | $ 3762 / year |
| School taxes (2026) | $ 394 / year |
|
ROOM DETAILS |
|||
|---|---|---|---|
| Room | Dimensions | Level | Flooring |
| Hallway | 7.2 x 5.3 P | Ground Floor | Ceramic tiles |
| Washroom | 7.2 x 5.7 P | Ground Floor | Ceramic tiles |
| Kitchen | 13.1 x 9.10 P | Ground Floor | Wood |
| Dining room | 13.1 x 8.5 P | Ground Floor | Wood |
| Living room | 11.1 x 15.6 P | Ground Floor | Wood |
| Bedroom | 11.1 x 12.11 P | 2nd Floor | Wood |
| Primary bedroom | 12.9 x 12.11 P | 2nd Floor | Wood |
| Bedroom | 12.9 x 10.5 P | 2nd Floor | Wood |
| Bathroom | 11.1 x 11.3 P | 2nd Floor | Ceramic tiles |
| Family room | 18.3 x 19.4 P | Basement | Floating floor |
| Bathroom | 6.6 x 9.6 P | Basement | Ceramic tiles |
| Storage | 6.6 x 5.8 P | Basement | |
| Laundry room | 7.2 x 5.8 P | Basement | Floating floor |
| Storage | 11.1 x 7.8 P | Basement | |
|
CHARACTERISTICS |
|
|---|---|
| Basement | 6 feet and over, Finished basement, Separate entrance |
| Driveway | Asphalt |
| Roofing | Asphalt shingles |
| Window type | Crank handle |
| Heating system | Electric baseboard units, Other |
| Heating energy | Electricity |
| Proximity | Elementary school, High school, Highway, Park - green area |
| Garage | Fitted, Heated, Single width |
| Topography | Flat |
| Parking | Garage, Outdoor |
| Landscaping | Landscape, Patio |
| Sewage system | Municipal sewer |
| Water supply | Municipality |
| Foundation | Poured concrete |
| Equipment available | Private balcony, Private yard, Ventilation system, Wall-mounted heat pump |
| Windows | PVC |
| Zoning | Residential |
| Bathroom / Washroom | Seperate shower |
| Distinctive features | Wooded lot: hardwood trees |