1345 Rue Gaston Miron, Sherbrooke (Les Nations), QC J1L3A7 $1,750,000
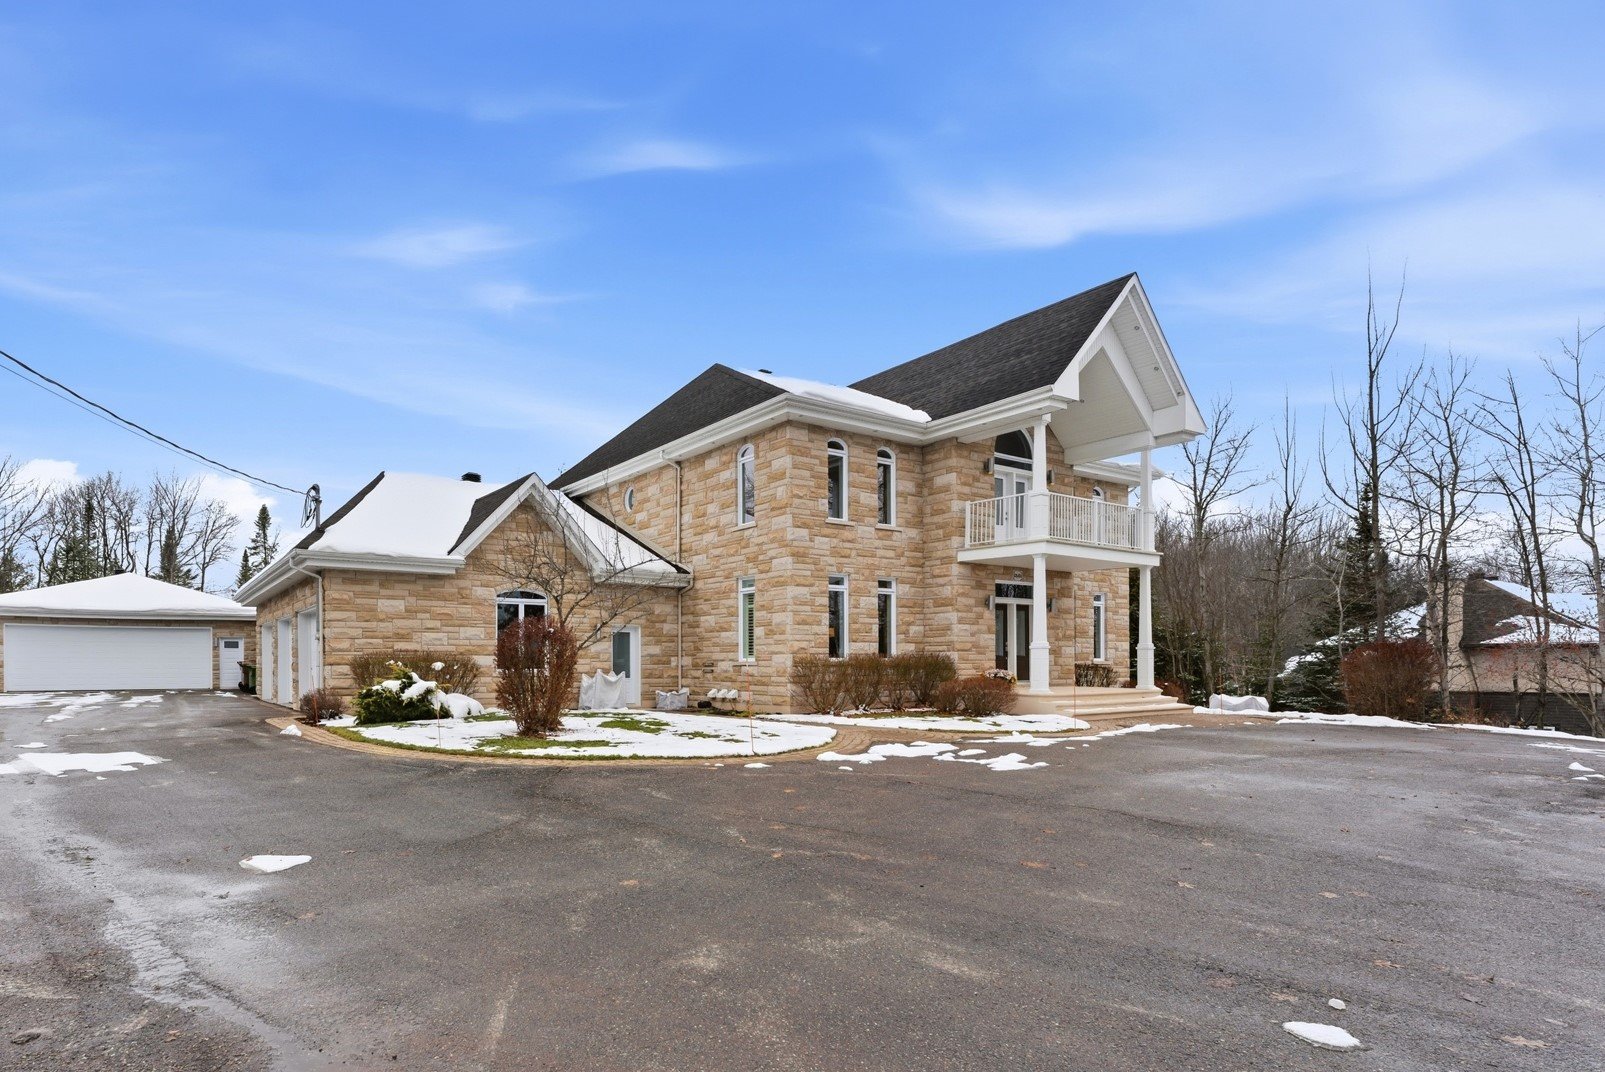
Frontage
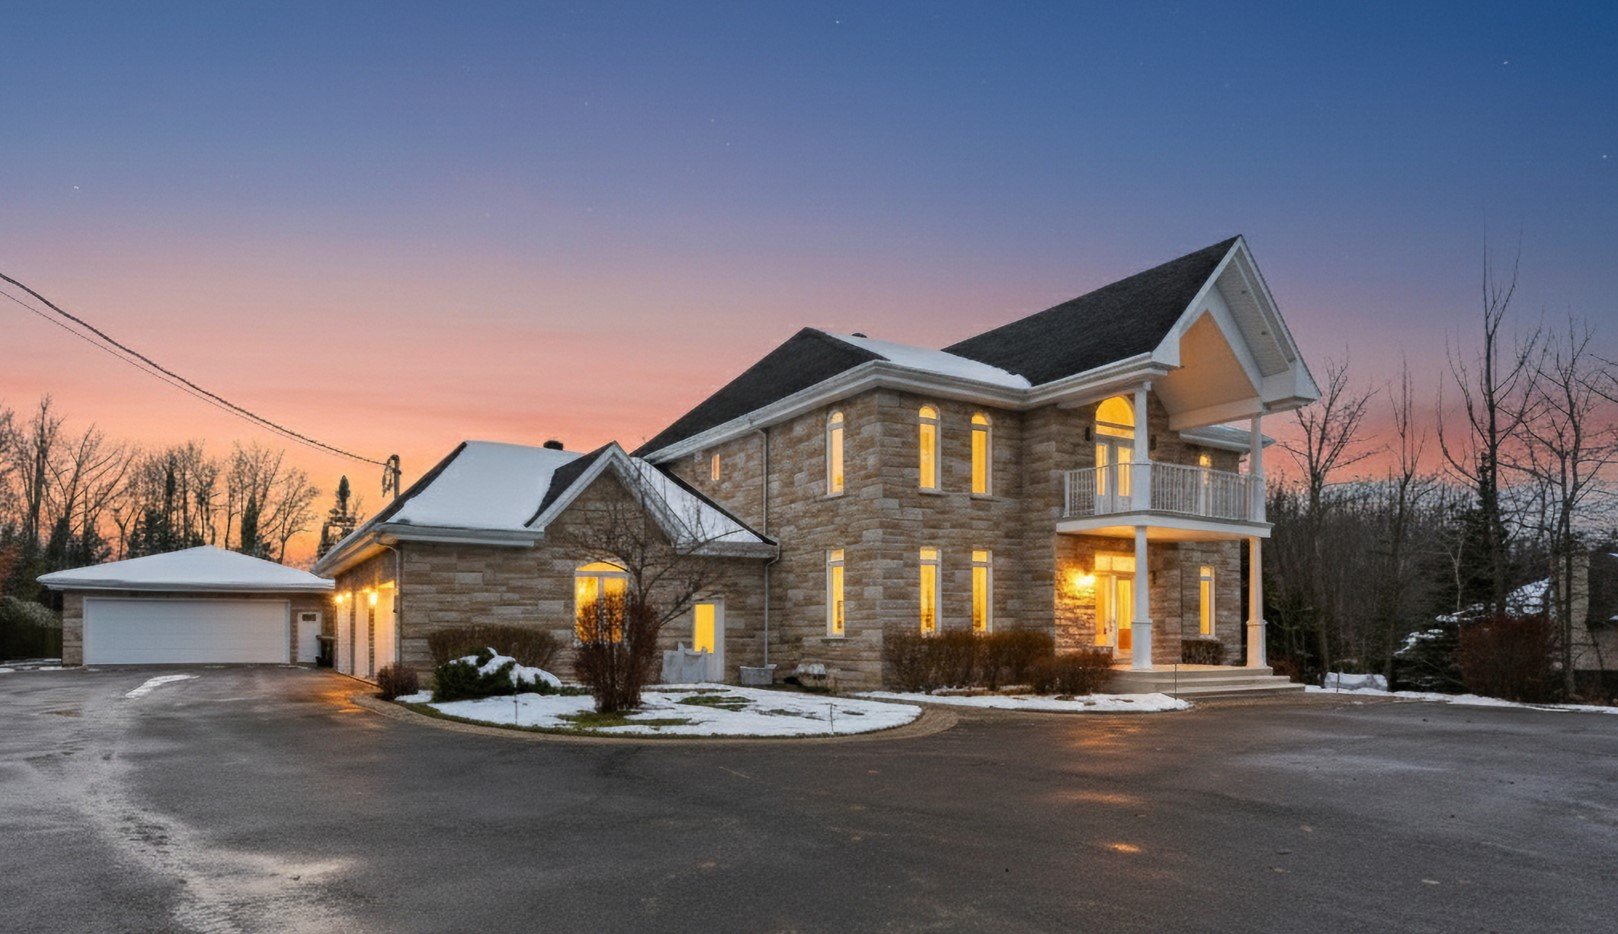
Frontage
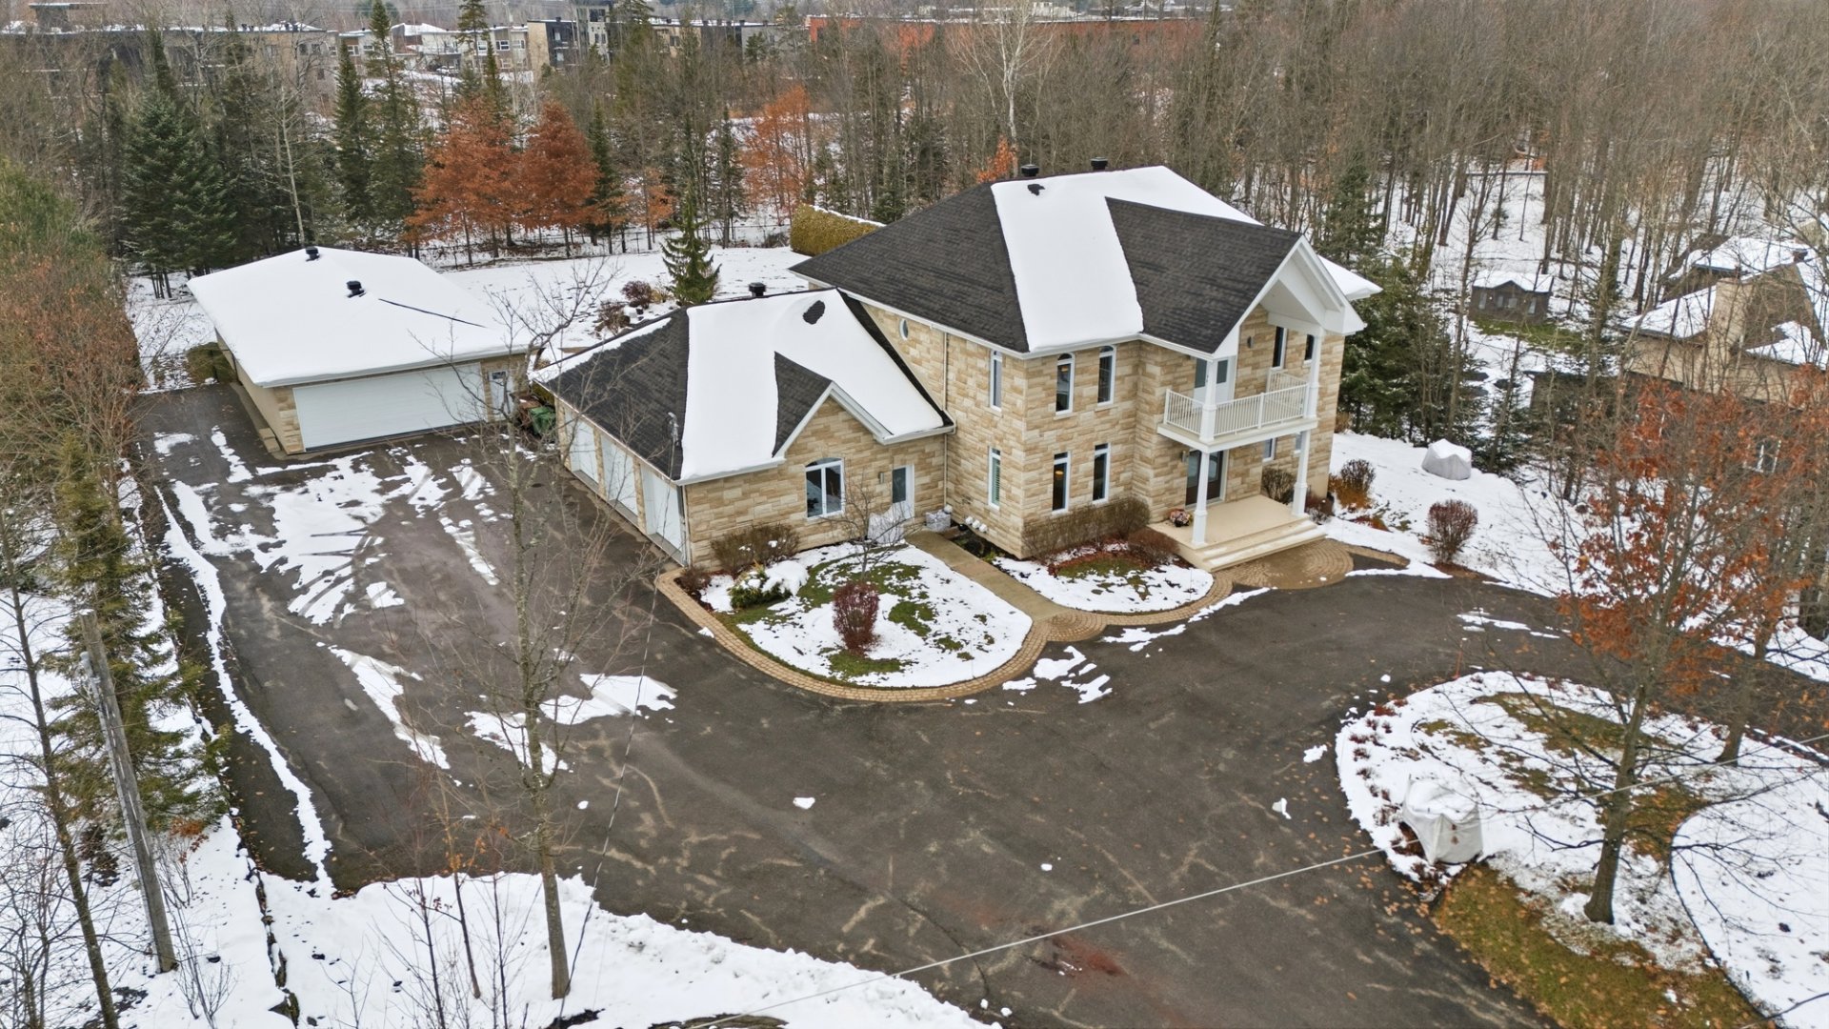
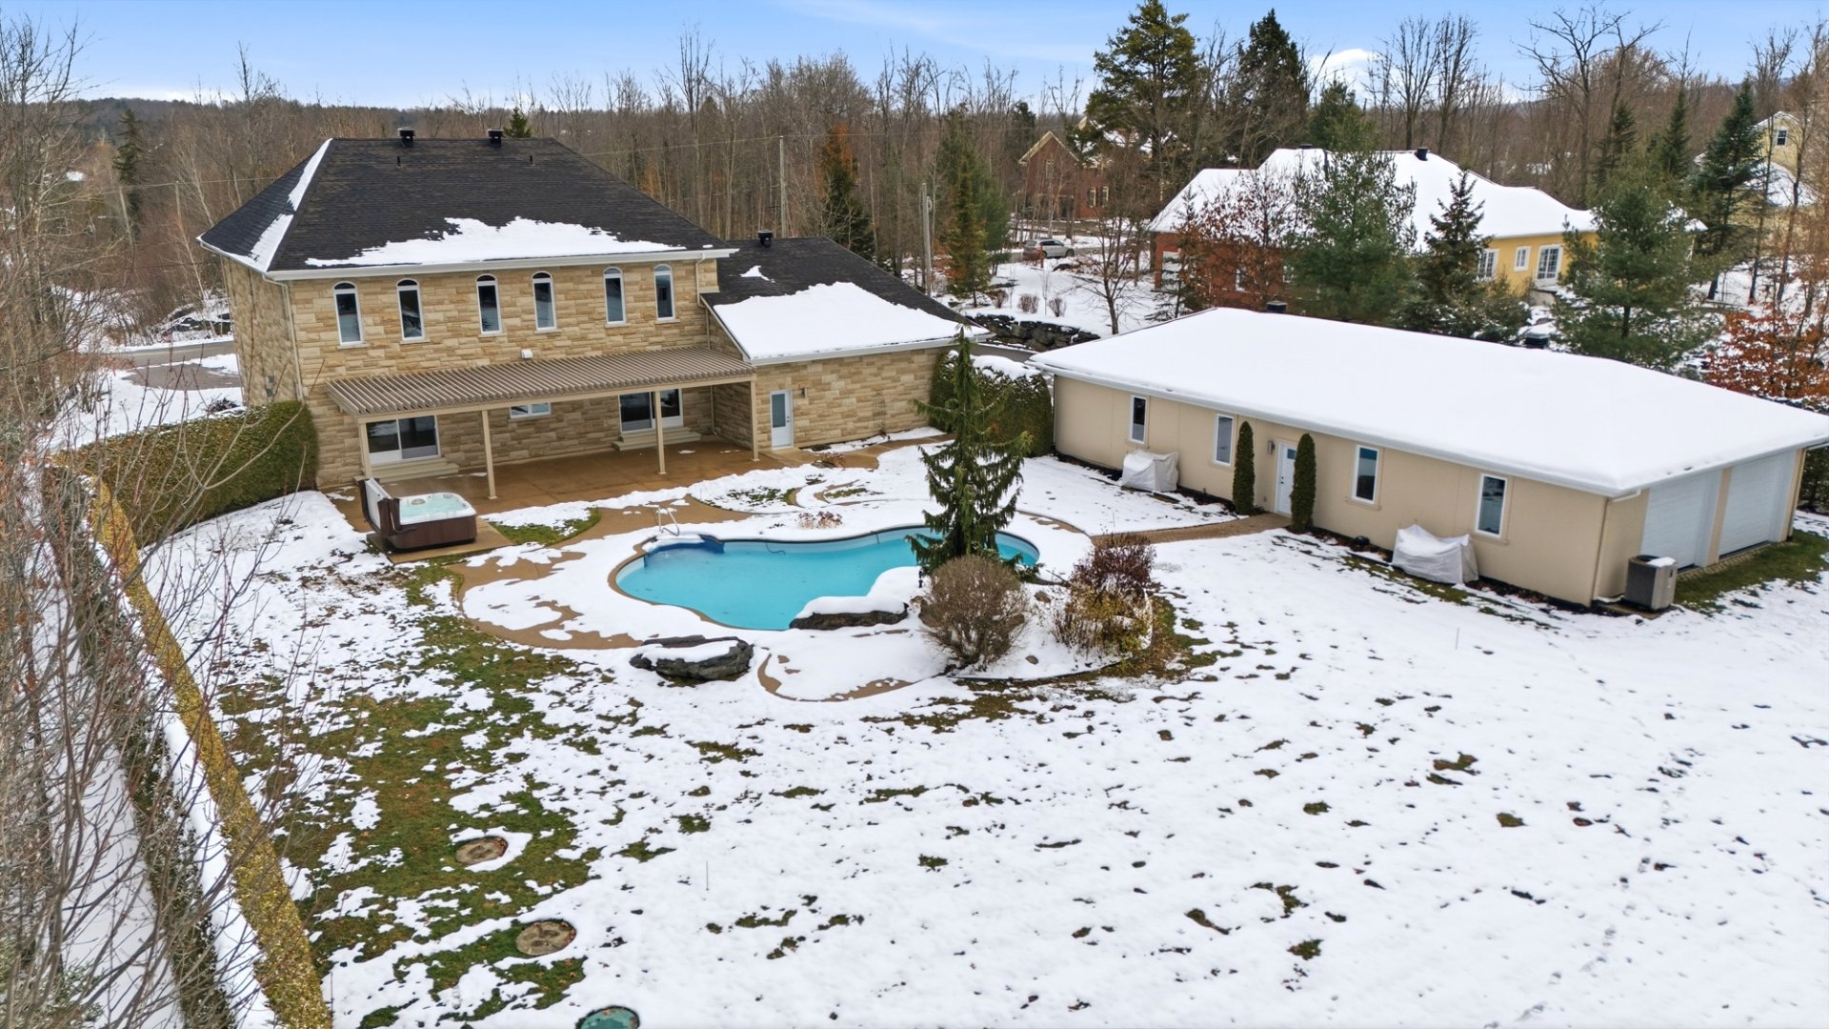
Aerial photo
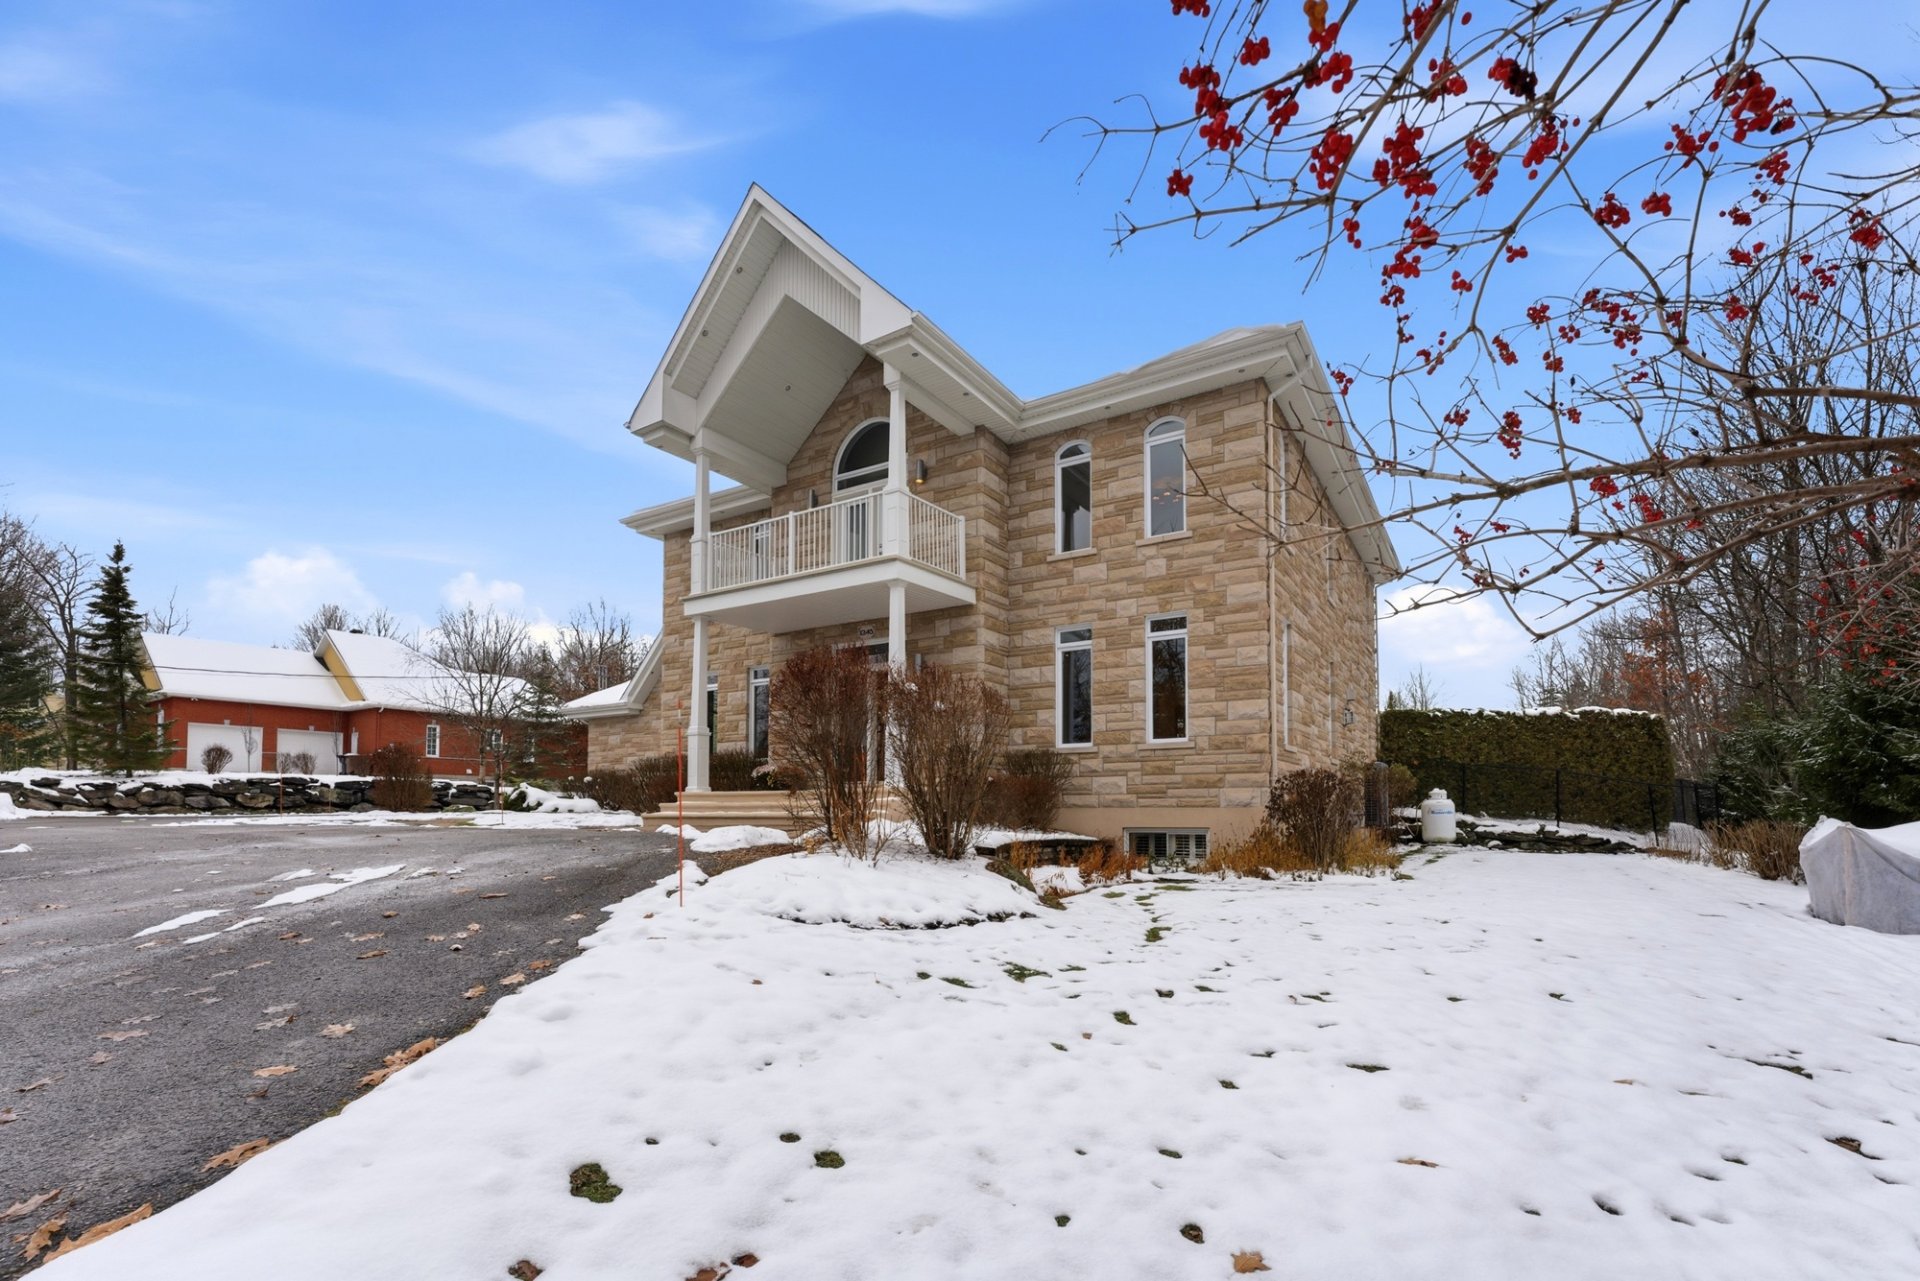
Frontage
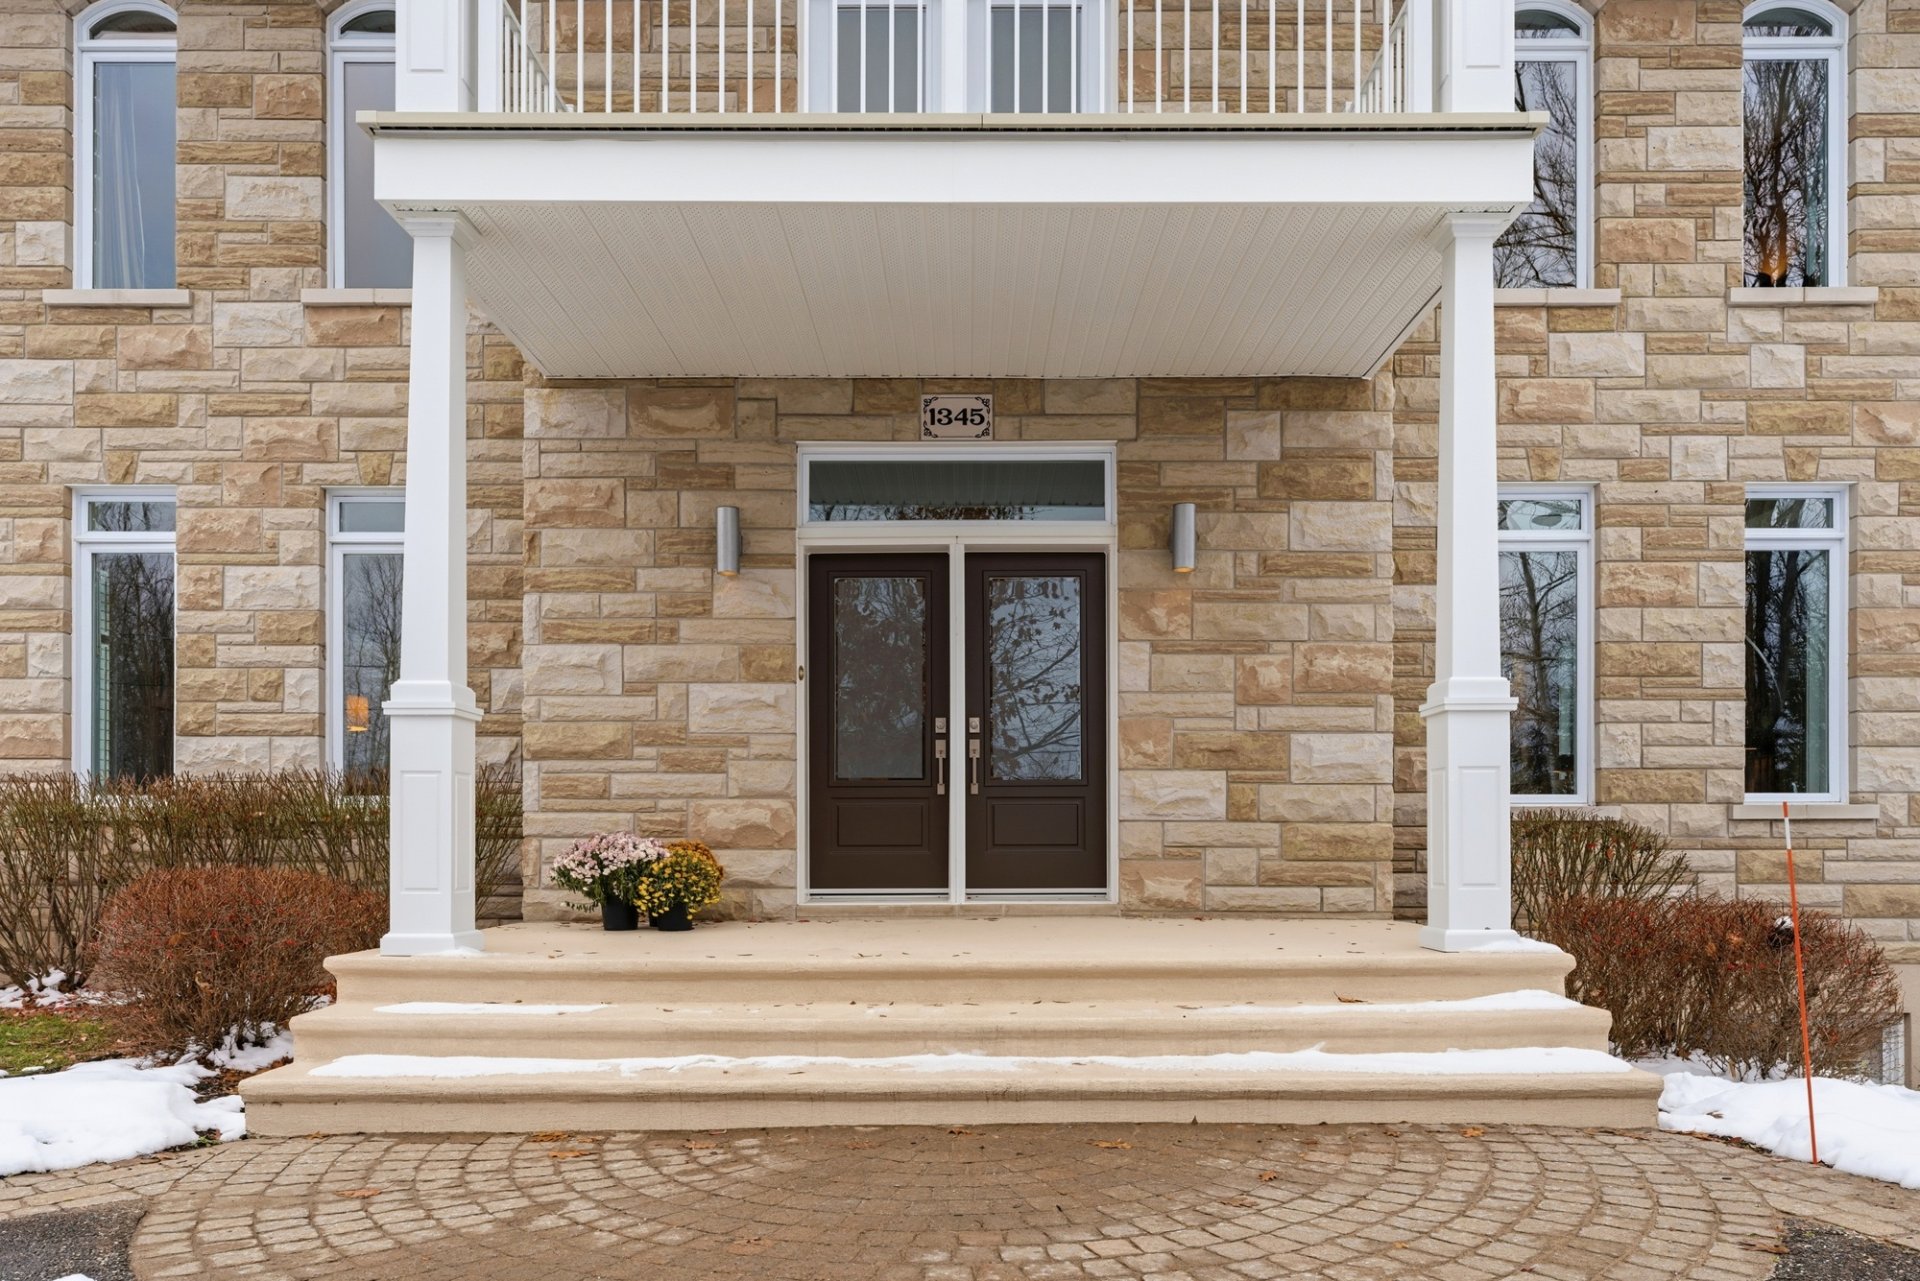
Frontage
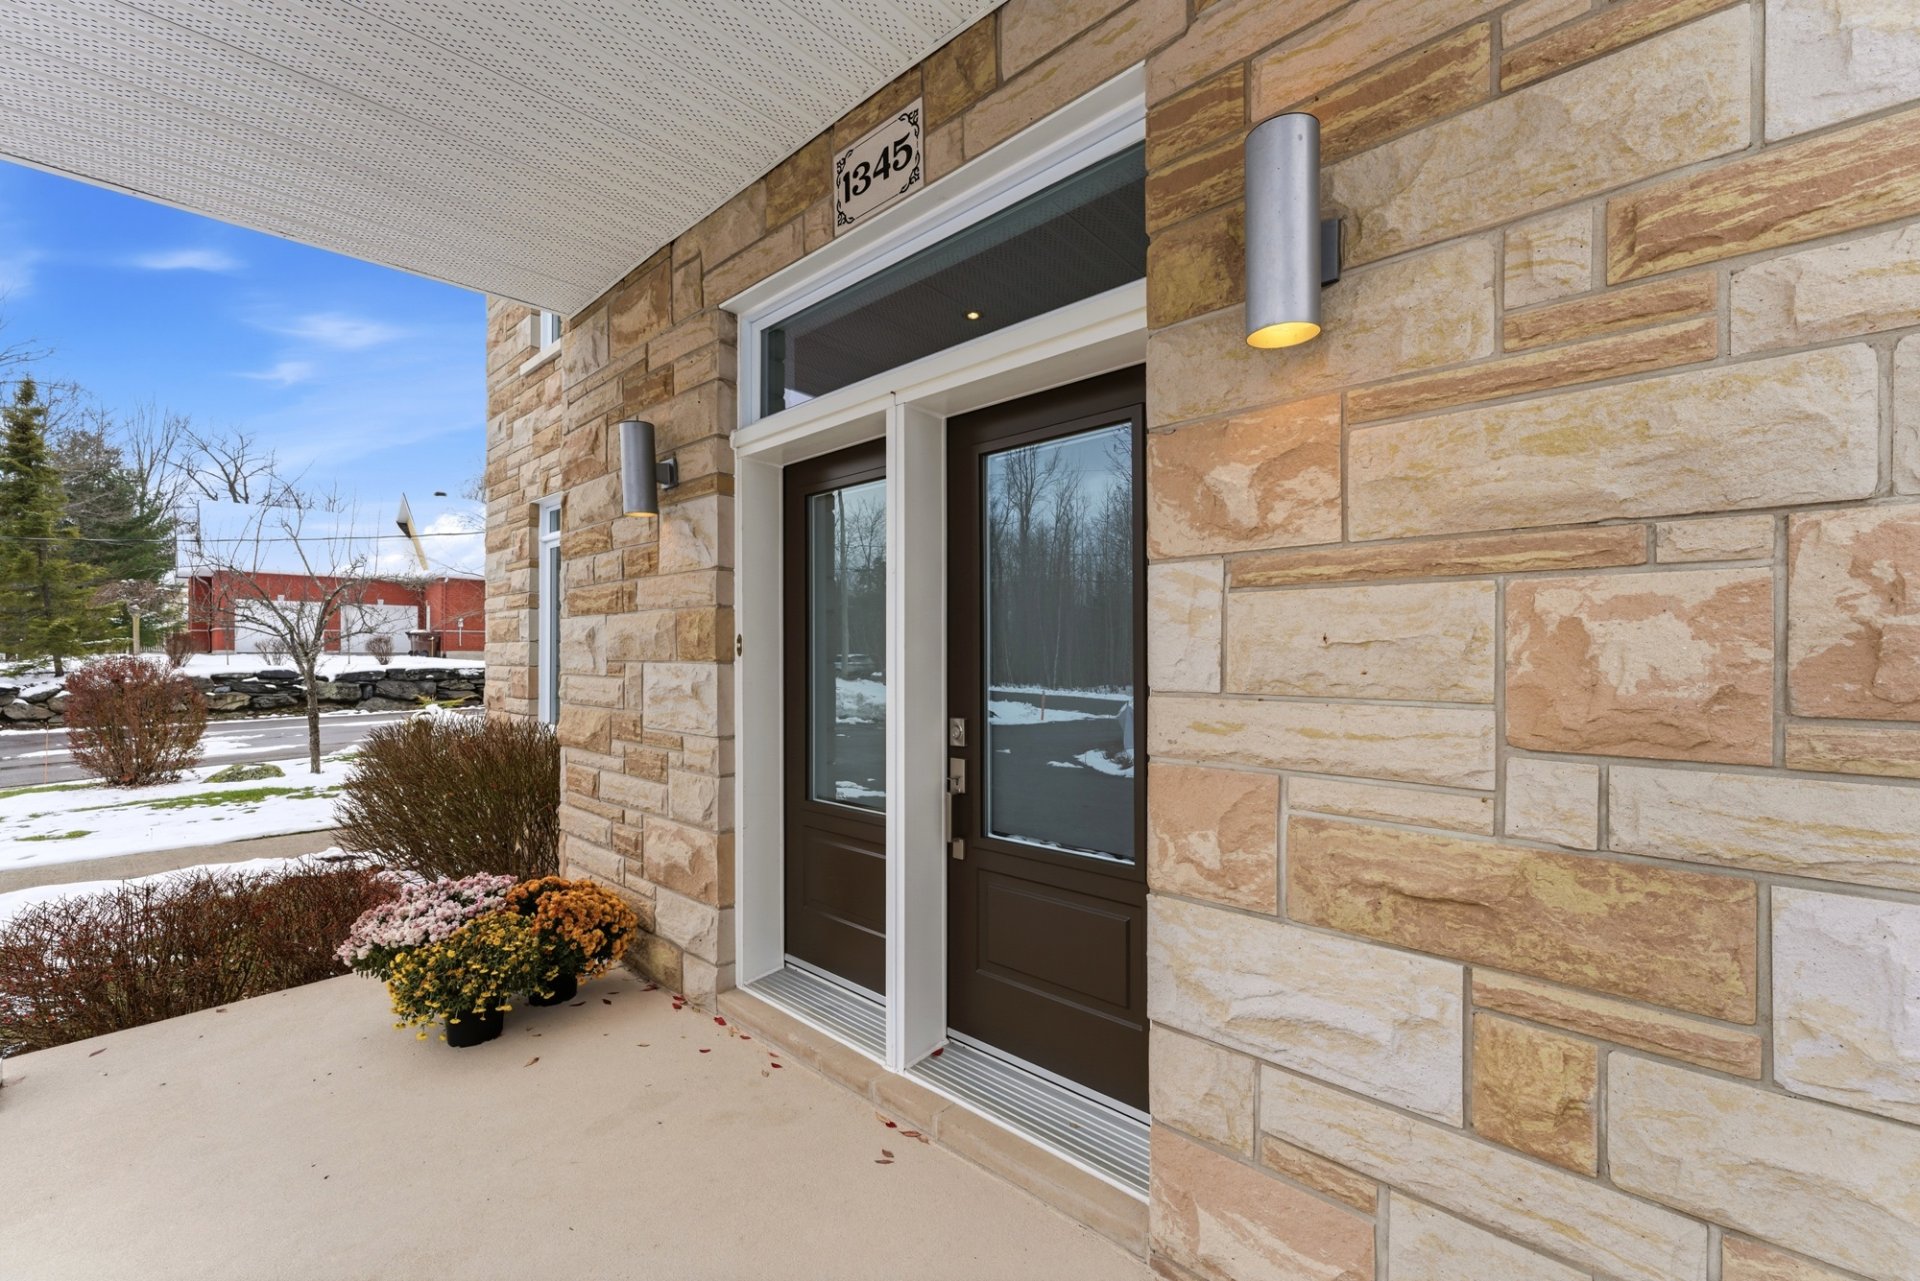
Hallway
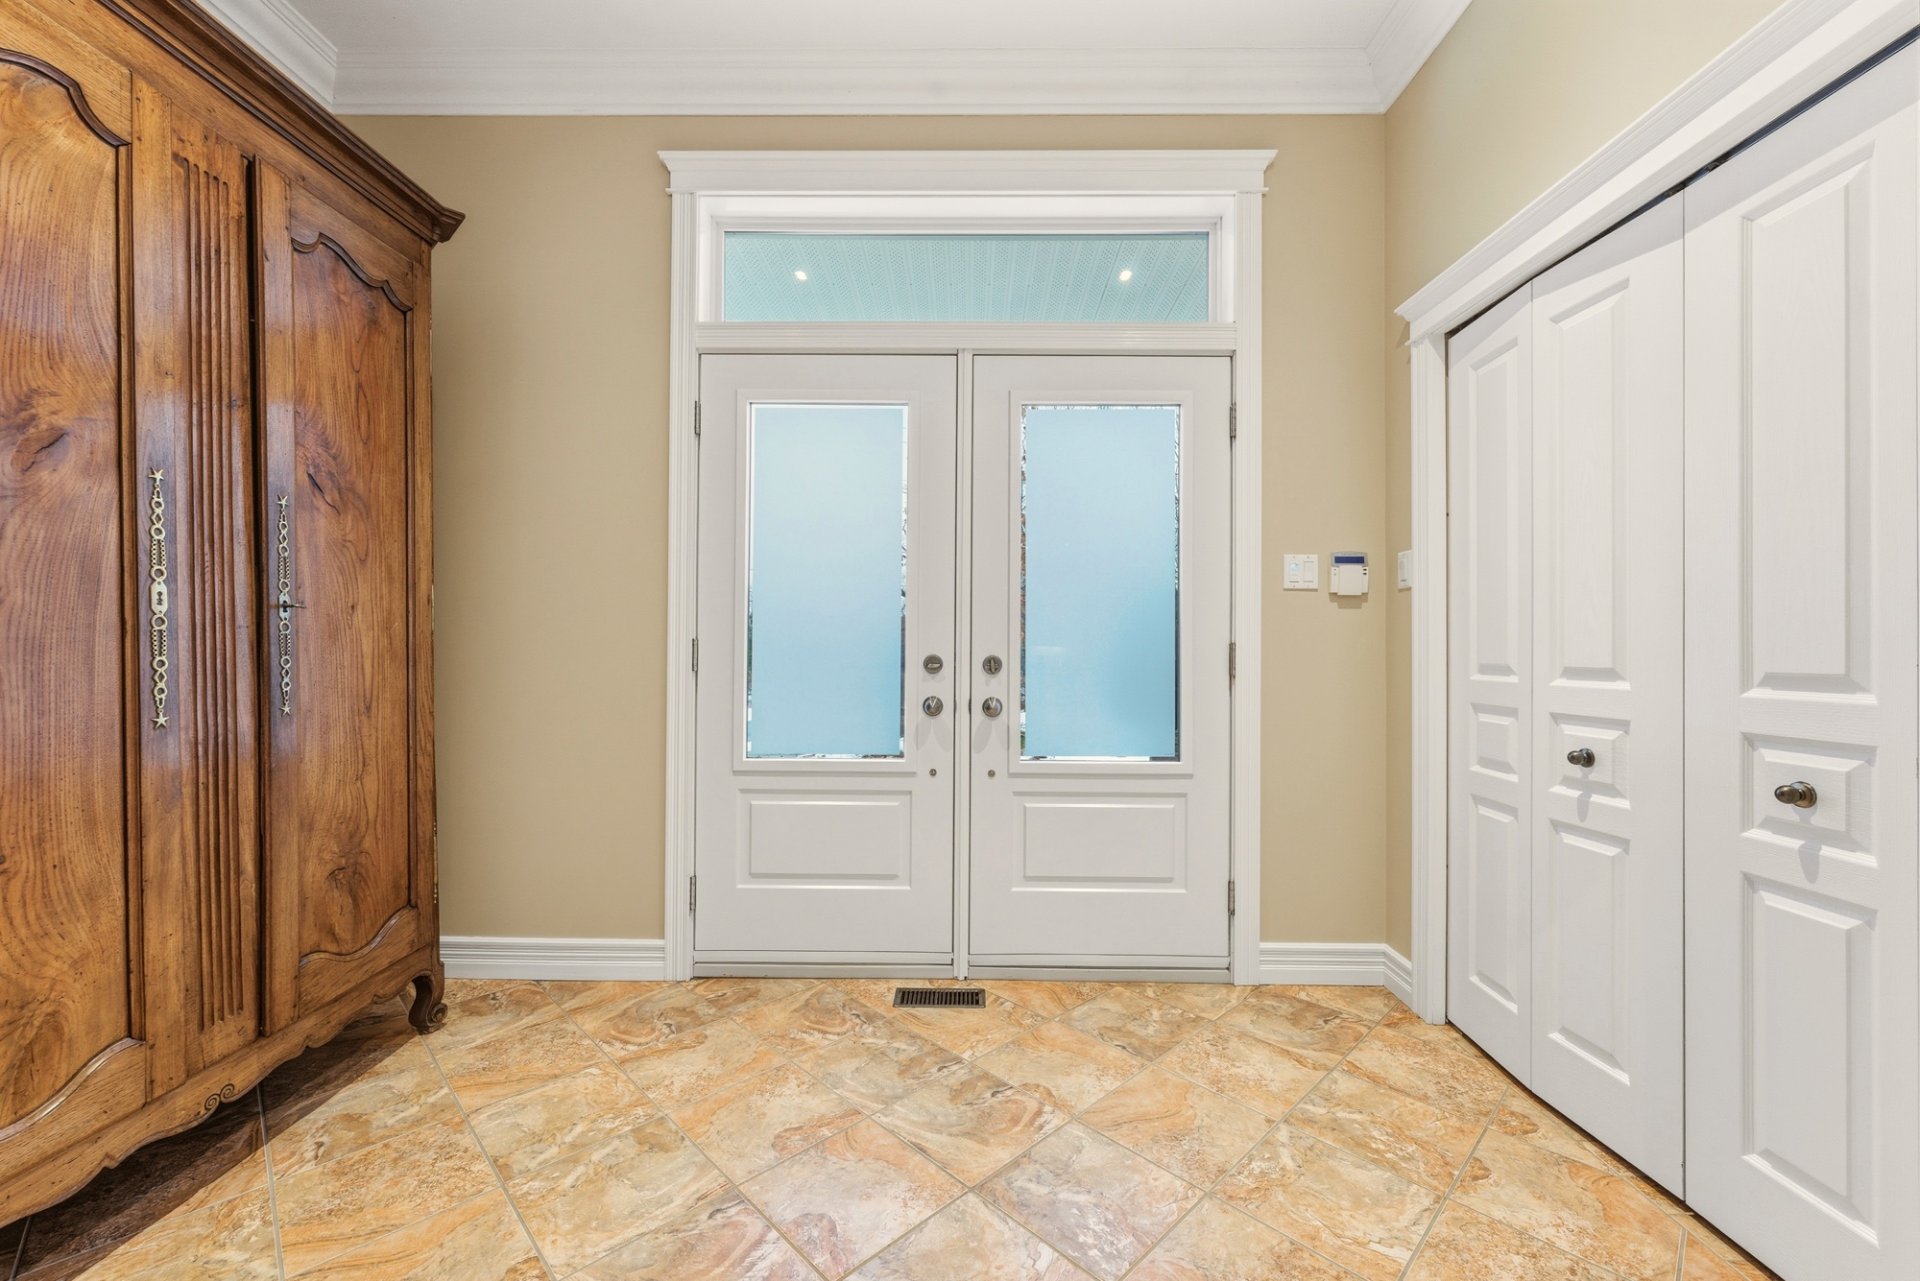
Hallway
Staircase
Staircase
|
|
Description
quality. Over $250,000 has been invested in maintenance and
upgrades between 2022 and 2025, including the replacement
of all window thermopanes, a new roof, a new central heat
pump, and numerous other major improvements. A detailed
list of upgrades is available upon request.
High-end property offering large, bright and carefully
furnished spaces, consisting of 5 bedrooms and 4 bathrooms.
An impressive heated attached and detached garage offering
room for up to 12 vehicles.
The living area includes the basement.
Ground floor:
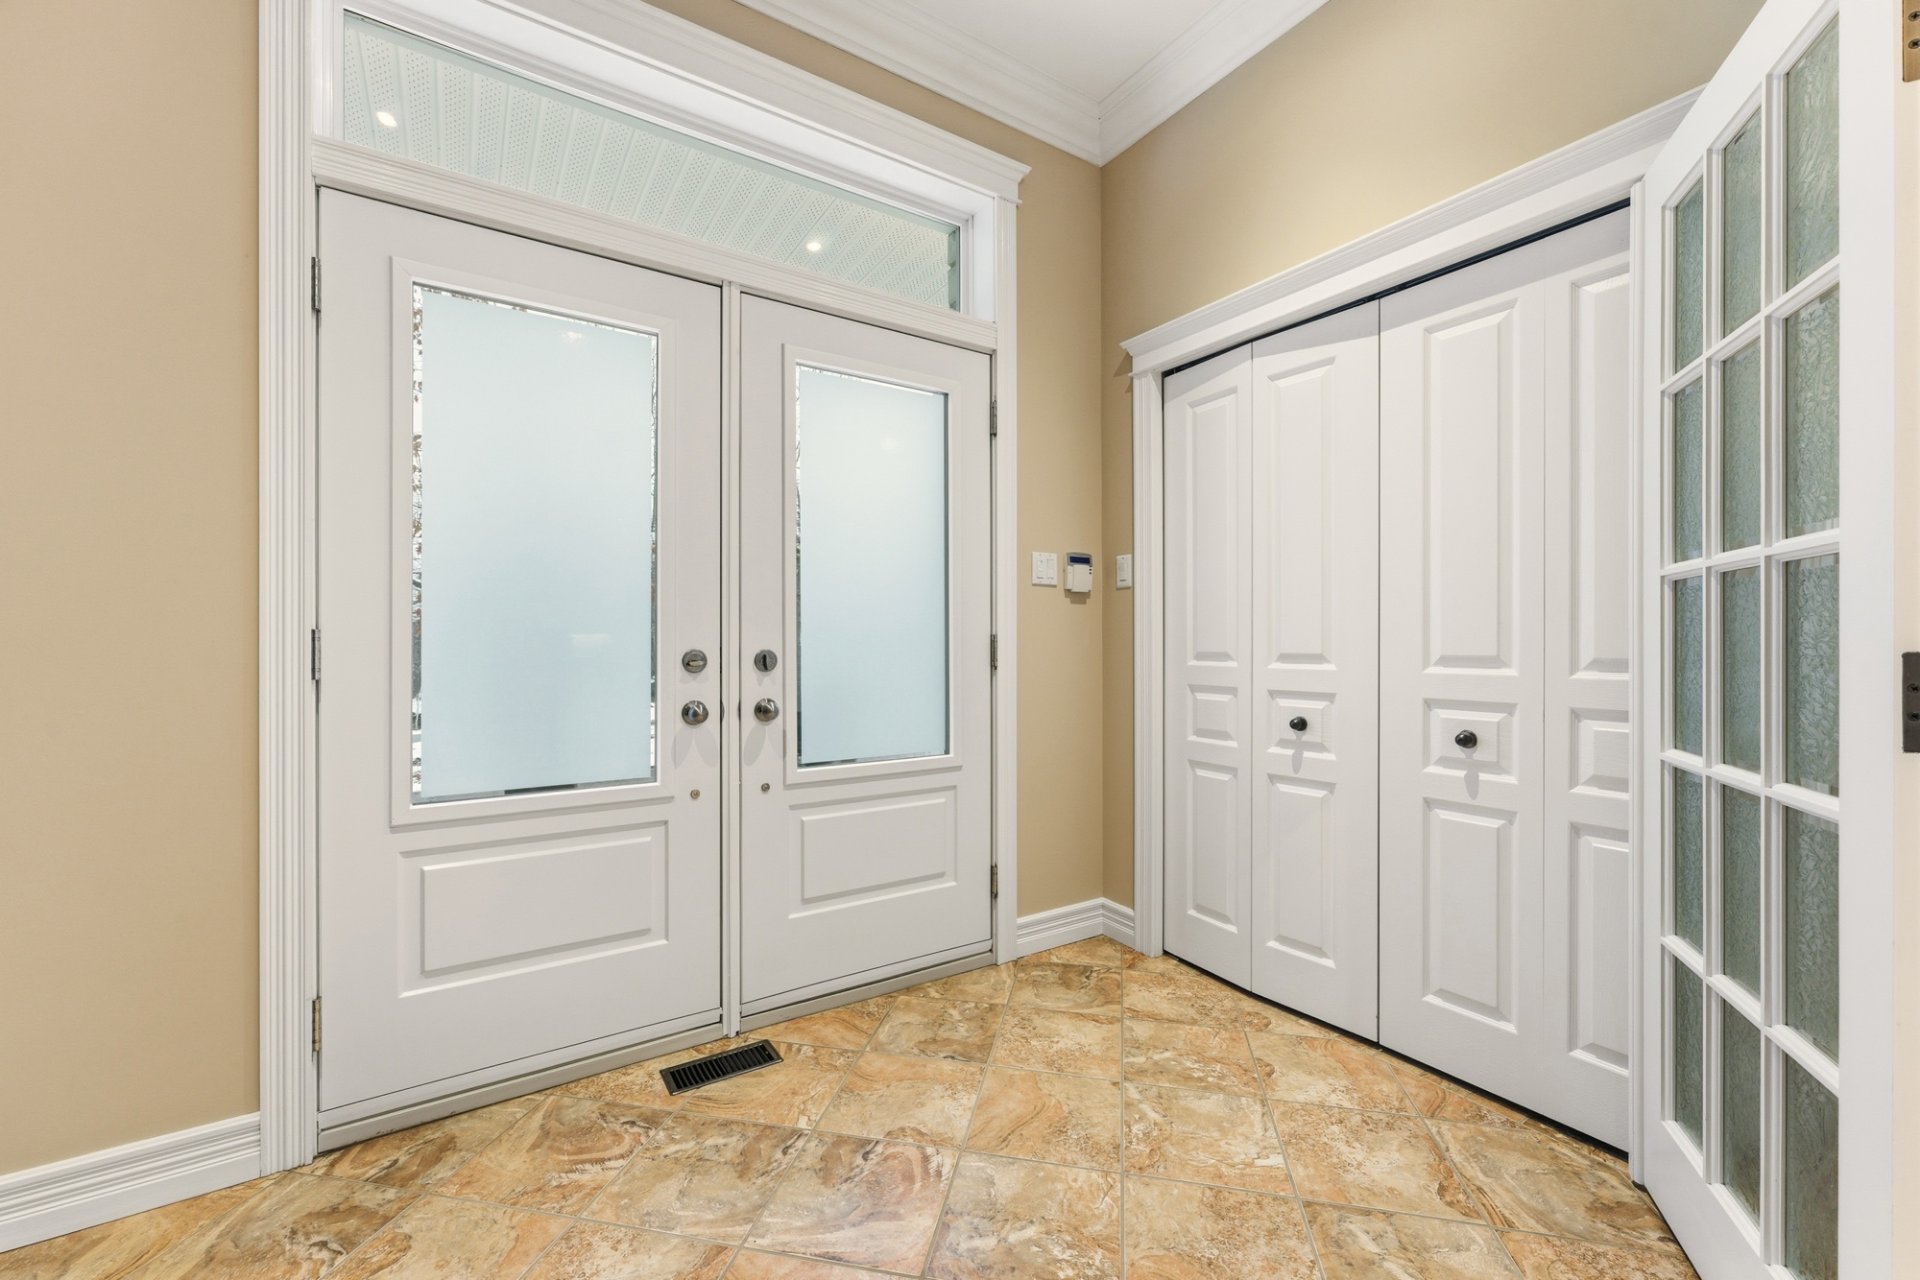
Large entrance hall with central staircase.
Bright living room with abundant windows.
Friendly dining room, ideal for entertaining your family
and friends.
Chef's kitchen with large island, with a large quantity of
cabinets, in cherry wood, offering ample storage.
Bathroom with shower and adjoining laundry room.
Upstairs:
Very large master bedroom with adjoining bathroom and 2
walk-in closets. This large bathroom is composed of a
double vanity, a bidet, corner podium bath and a separate
shower.
At the entrance to the master bedroom, there is an office
space, with double doors, giving access to a balcony.
The three bedrooms, very good dimensions, and another
bathroom complete the floor.
Basement :
Fully finished basement with a large bedroom.
Large multi-purpose family room that can accommodate a home
theater, games room or exercise room.
A bathroom with shower.
Exterior:
Large, intimate and landscaped lot with a heated in-ground
swimming pool and a spa.
Terrace covered with a superior quality pergola, perfect
for enjoying the outdoors in all seasons.
Triple garage attached to the house
Location :
Sought after area, quiet and close to services.
Quick access to shops, schools and roads.
This sale is made without legal guarantee of quality, at
the risk of the buyer, but the buyer does not waive the
legal guarantees left by former owners.
This does not constitute an offer or promise binding on the
seller, but an invitation to submit such offers or promises.
Inclusions: Light fixtures, curtains and poles, gas stove, dishwasher, refrigerator, central vacuum cleaner and accessories, washer-dryer, pool robot, pool heat pump and accessories, kitchen hood, spa, 2 white bookcases in the office, storage system in the wardrobes and pantry
Exclusions : All the contents of the garages and their accessories except the wire shelves, furniture, light fixtures in the master bedroom and the 4th bedroom upstairs from the same collection
| BUILDING | |
|---|---|
| Type | Two or more storey |
| Style | Detached |
| Dimensions | 13.43x13.48 M |
| Lot Size | 3726.6 MC |
| EXPENSES | |
|---|---|
| Energy cost | $ 8972 / year |
| Municipal Taxes (2026) | $ 11999 / year |
| School taxes (2026) | $ 1209 / year |
|
ROOM DETAILS |
|||
|---|---|---|---|
| Room | Dimensions | Level | Flooring |
| Hallway | 10.11 x 6.6 P | Ground Floor | Ceramic tiles |
| Living room | 15.8 x 25.1 P | Ground Floor | Ceramic tiles |
| Dining room | 13.7 x 16.6 P | Ground Floor | Ceramic tiles |
| Kitchen | 15.10 x 16.2 P | Ground Floor | Ceramic tiles |
| Dinette | 13.1 x 12.6 P | Ground Floor | Ceramic tiles |
| Pantry | 6.5 x 5.4 P | Ground Floor | Ceramic tiles |
| Bathroom | 8.4 x 8.3 P | Ground Floor | Ceramic tiles |
| Laundry room | 5.9 x 8.3 P | Ground Floor | Ceramic tiles |
| Storage | 5.11 x 5.4 P | Ground Floor | Ceramic tiles |
| Home office | 14.5 x 9.10 P | Ground Floor | Ceramic tiles |
| Home office | 13.7 x 9.2 P | 2nd Floor | Wood |
| Primary bedroom | 15.4 x 20.3 P | 2nd Floor | Wood |
| Walk-in closet | 10.8 x 6.4 P | 2nd Floor | Granite |
| Walk-in closet | 5.8 x 6.5 P | 2nd Floor | Granite |
| Bathroom | 12.0 x 20.11 P | 2nd Floor | Granite |
| Bedroom | 14.5 x 16.3 P | 2nd Floor | Wood |
| Bathroom | 11.11 x 9.2 P | 2nd Floor | Ceramic tiles |
| Bedroom | 15.5 x 12.11 P | 2nd Floor | Wood |
| Bedroom | 12.6 x 14.2 P | 2nd Floor | Wood |
| Family room | 42.9 x 25.0 P | Basement | Ceramic tiles |
| Bedroom | 16.1 x 16.2 P | Basement | Ceramic tiles |
| Recreation room | 23.4 x 16.1 P | Basement | Ceramic tiles |
| Bathroom | 6.6 x 11.1 P | Basement | Ceramic tiles |
|
CHARACTERISTICS |
|
|---|---|
| Basement | 6 feet and over, Finished basement |
| Bathroom / Washroom | Adjoining to primary bedroom, Seperate shower |
| Heating system | Air circulation, Hot water, Radiant |
| Driveway | Asphalt, Double width or more |
| Roofing | Asphalt shingles |
| Garage | Attached, Detached, Heated |
| Proximity | Bicycle path, Cross-country skiing, Daycare centre, Elementary school, Golf, Highway, Public transport, University |
| Equipment available | Central heat pump, Central vacuum cleaner system installation, Electric garage door |
| Window type | Crank handle |
| Distinctive features | Cul-de-sac, No neighbours in the back, Wooded lot: hardwood trees |
| Heating energy | Electricity |
| Topography | Flat |
| Parking | Garage, Outdoor |
| Hearth stove | Gaz fireplace |
| Pool | Inground |
| Landscaping | Land / Yard lined with hedges, Landscape |
| Water supply | Municipality |
| Cupboard | Other, Wood |
| Foundation | Poured concrete |
| Sewage system | Purification field, Septic tank |
| Windows | PVC |
| Zoning | Residential |
| Siding | Stone |