1225 Ch. du Lac Brompton, Orford, QC J1X6L7 $3,495,000
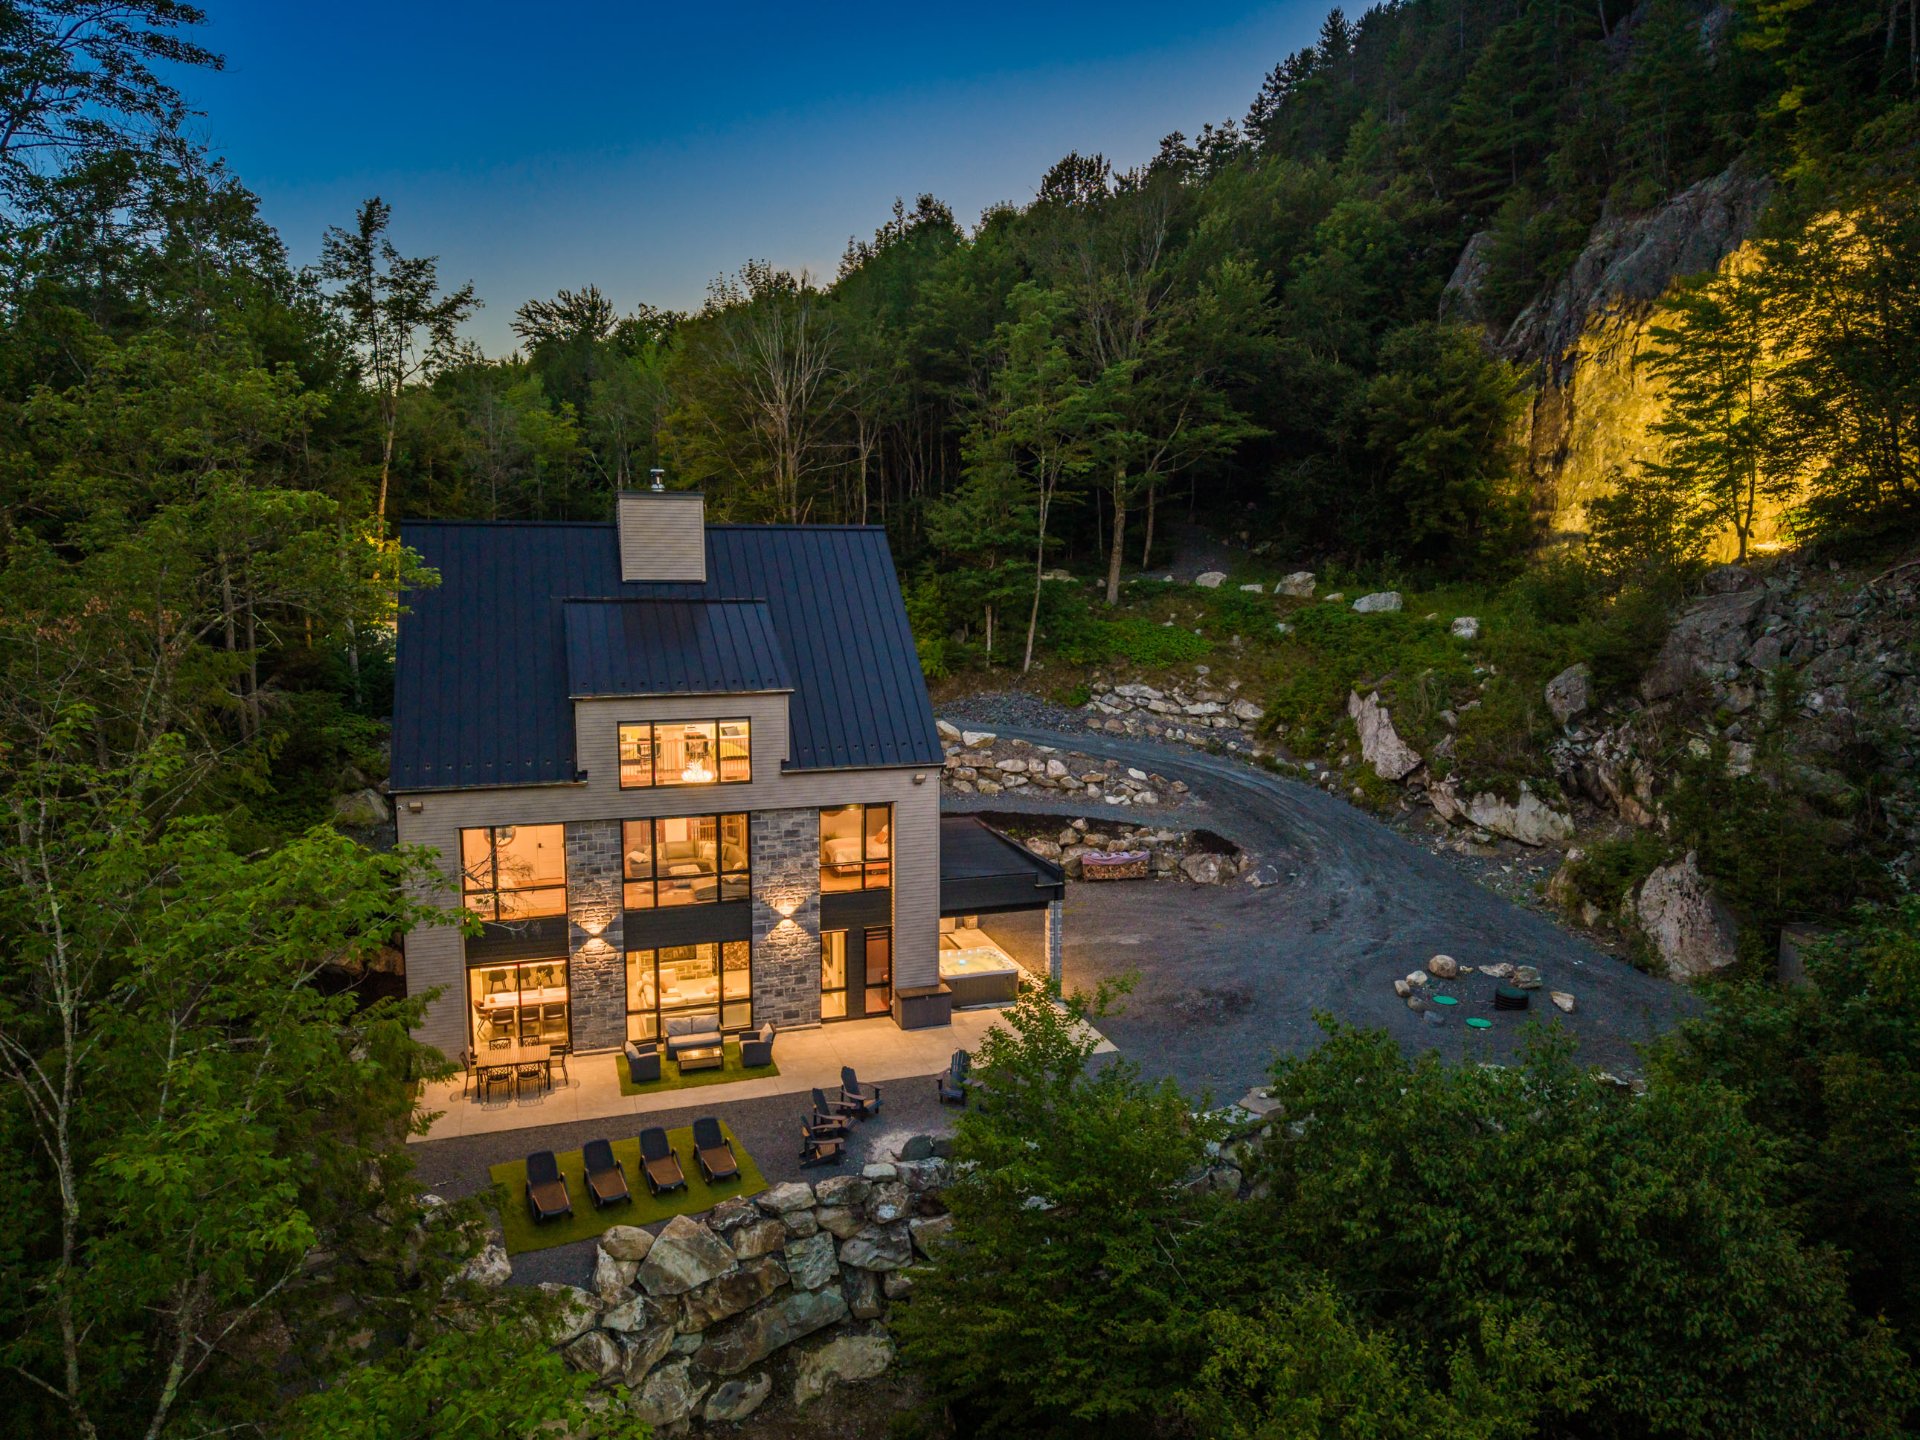
Overall View
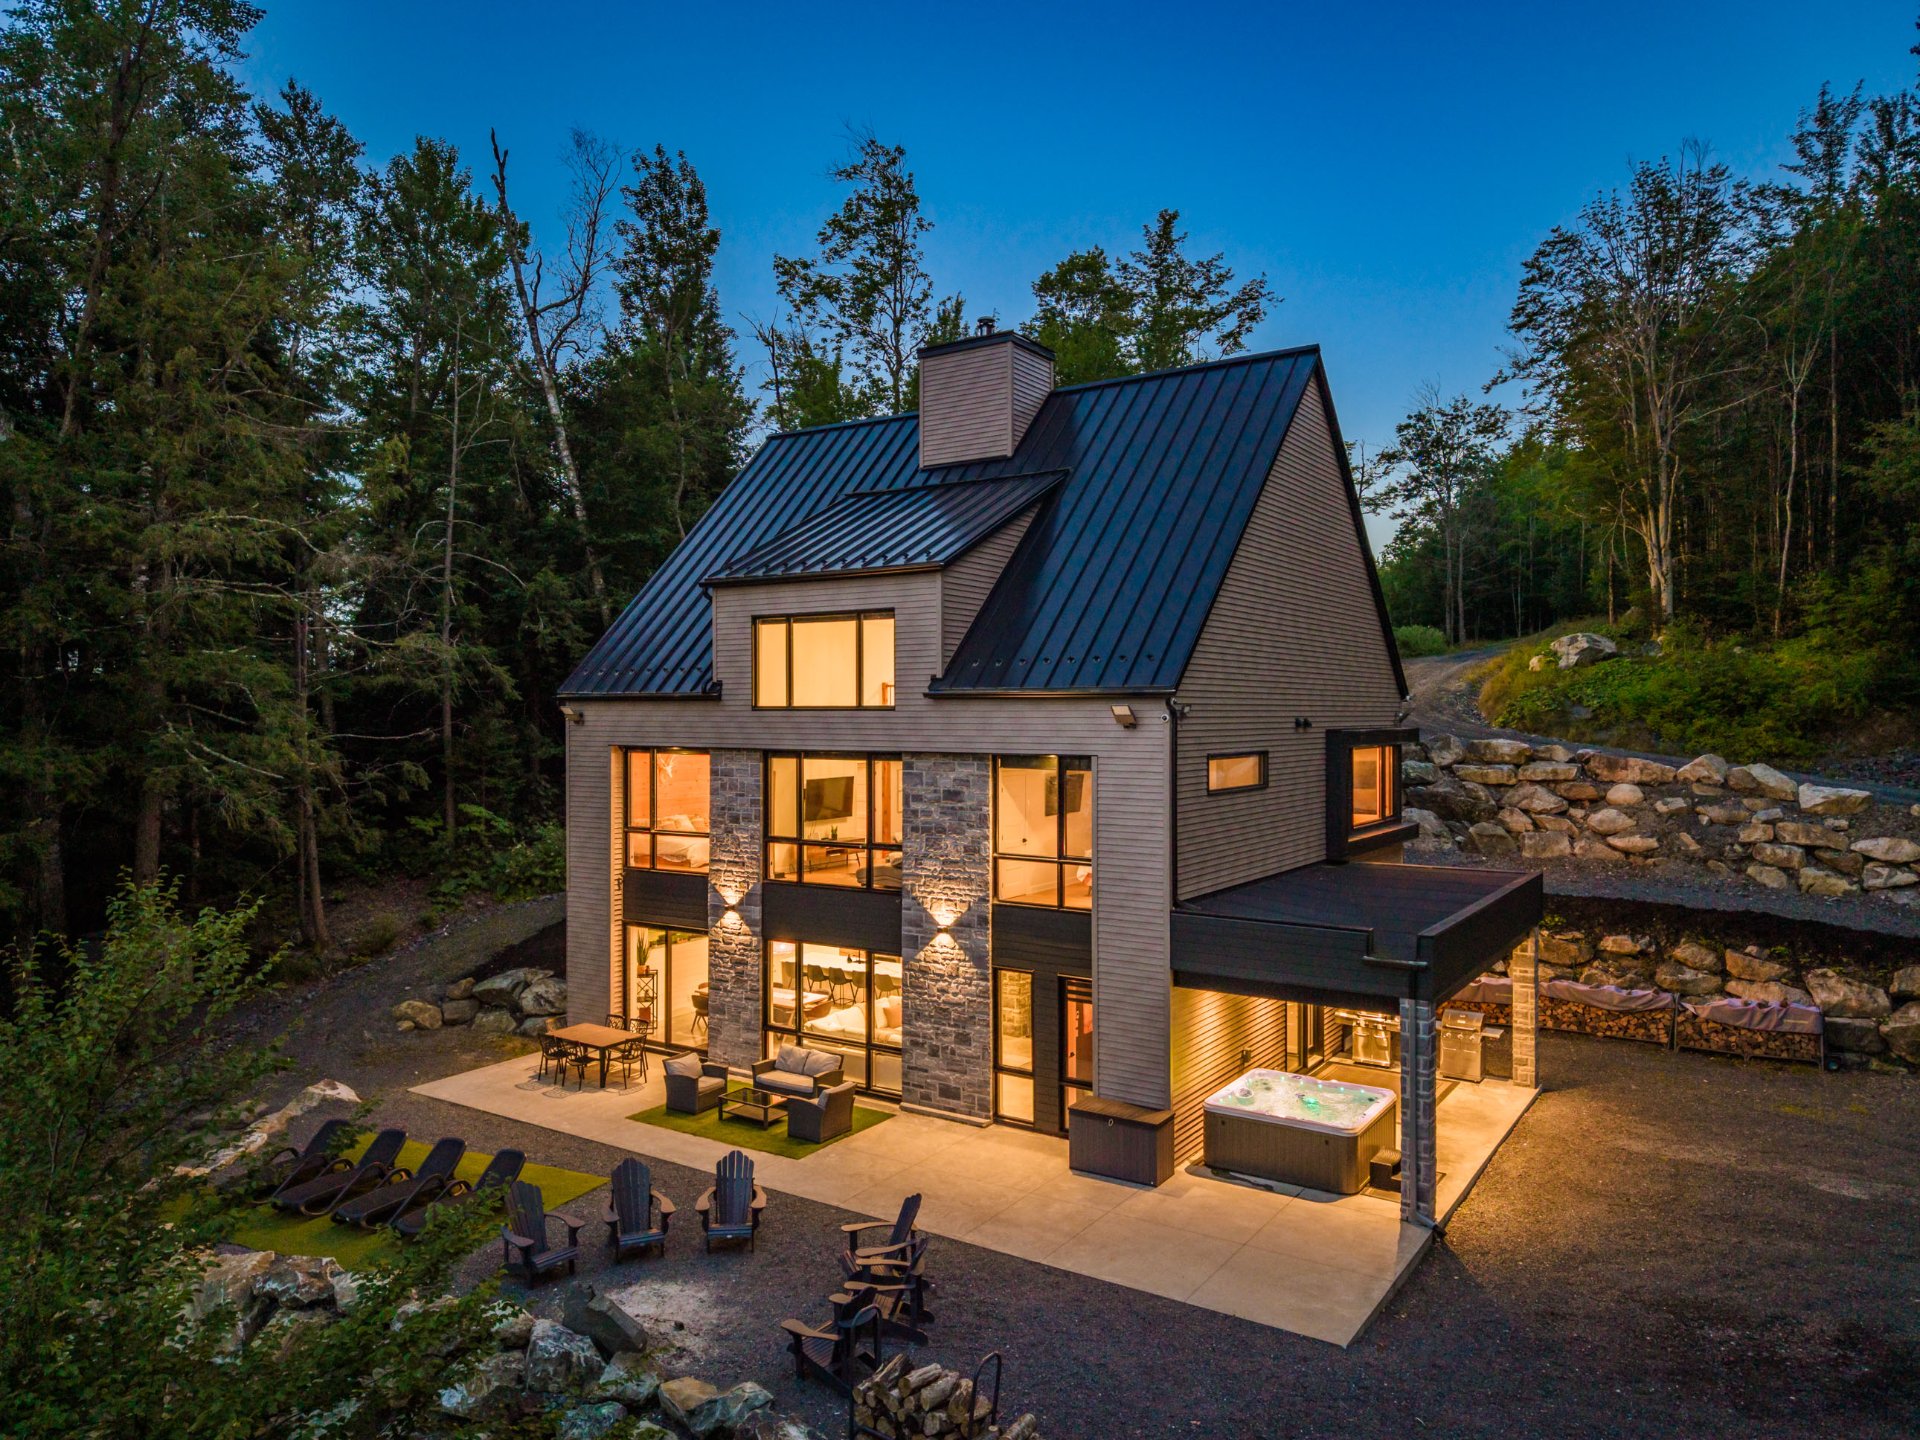
Frontage
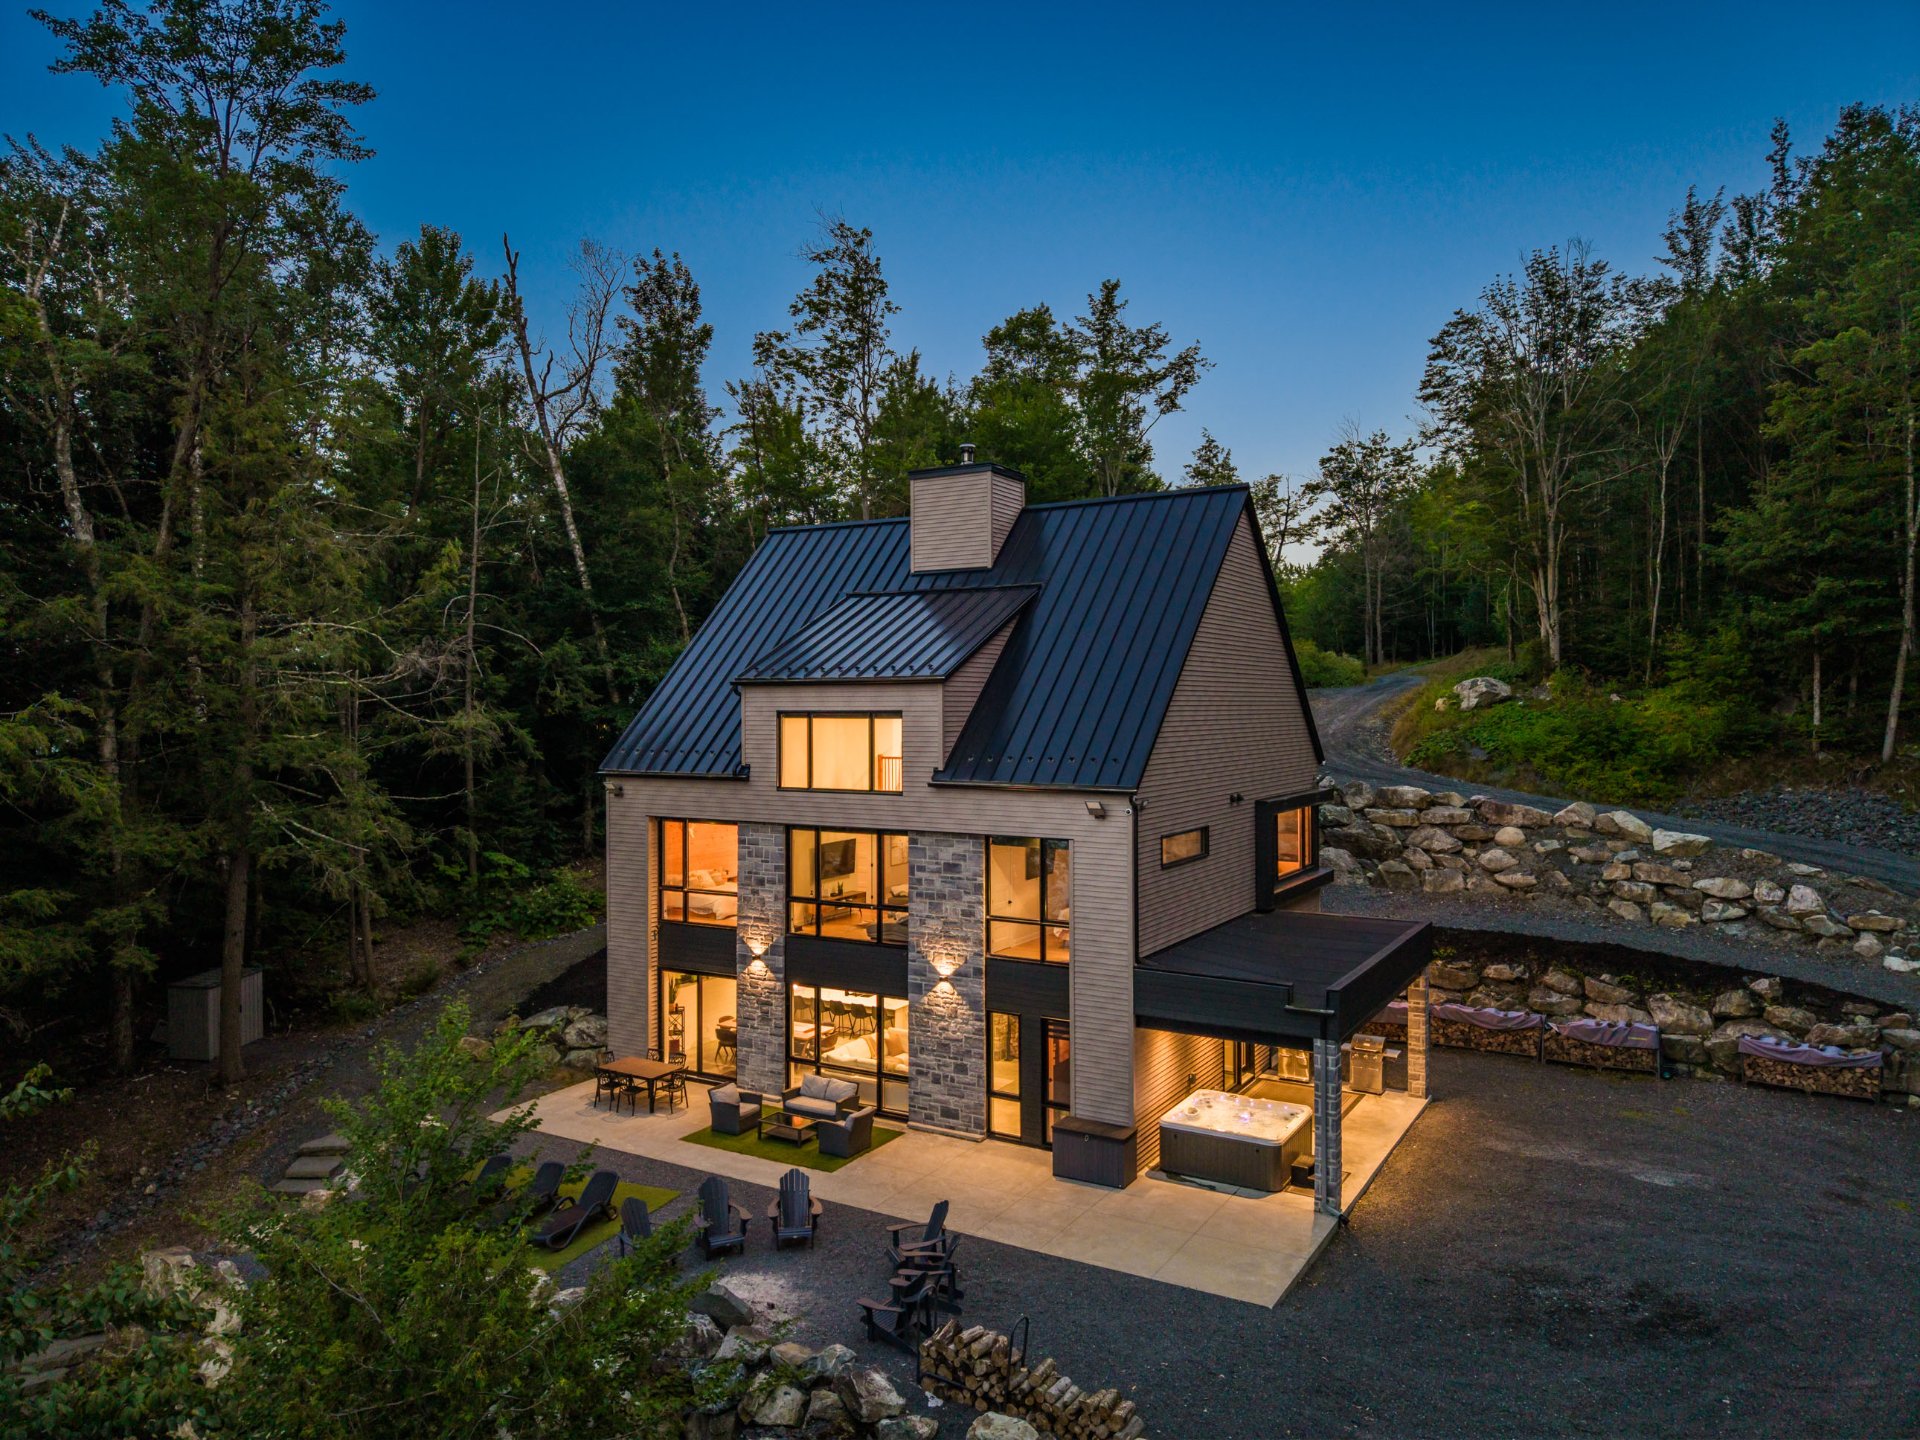
Frontage
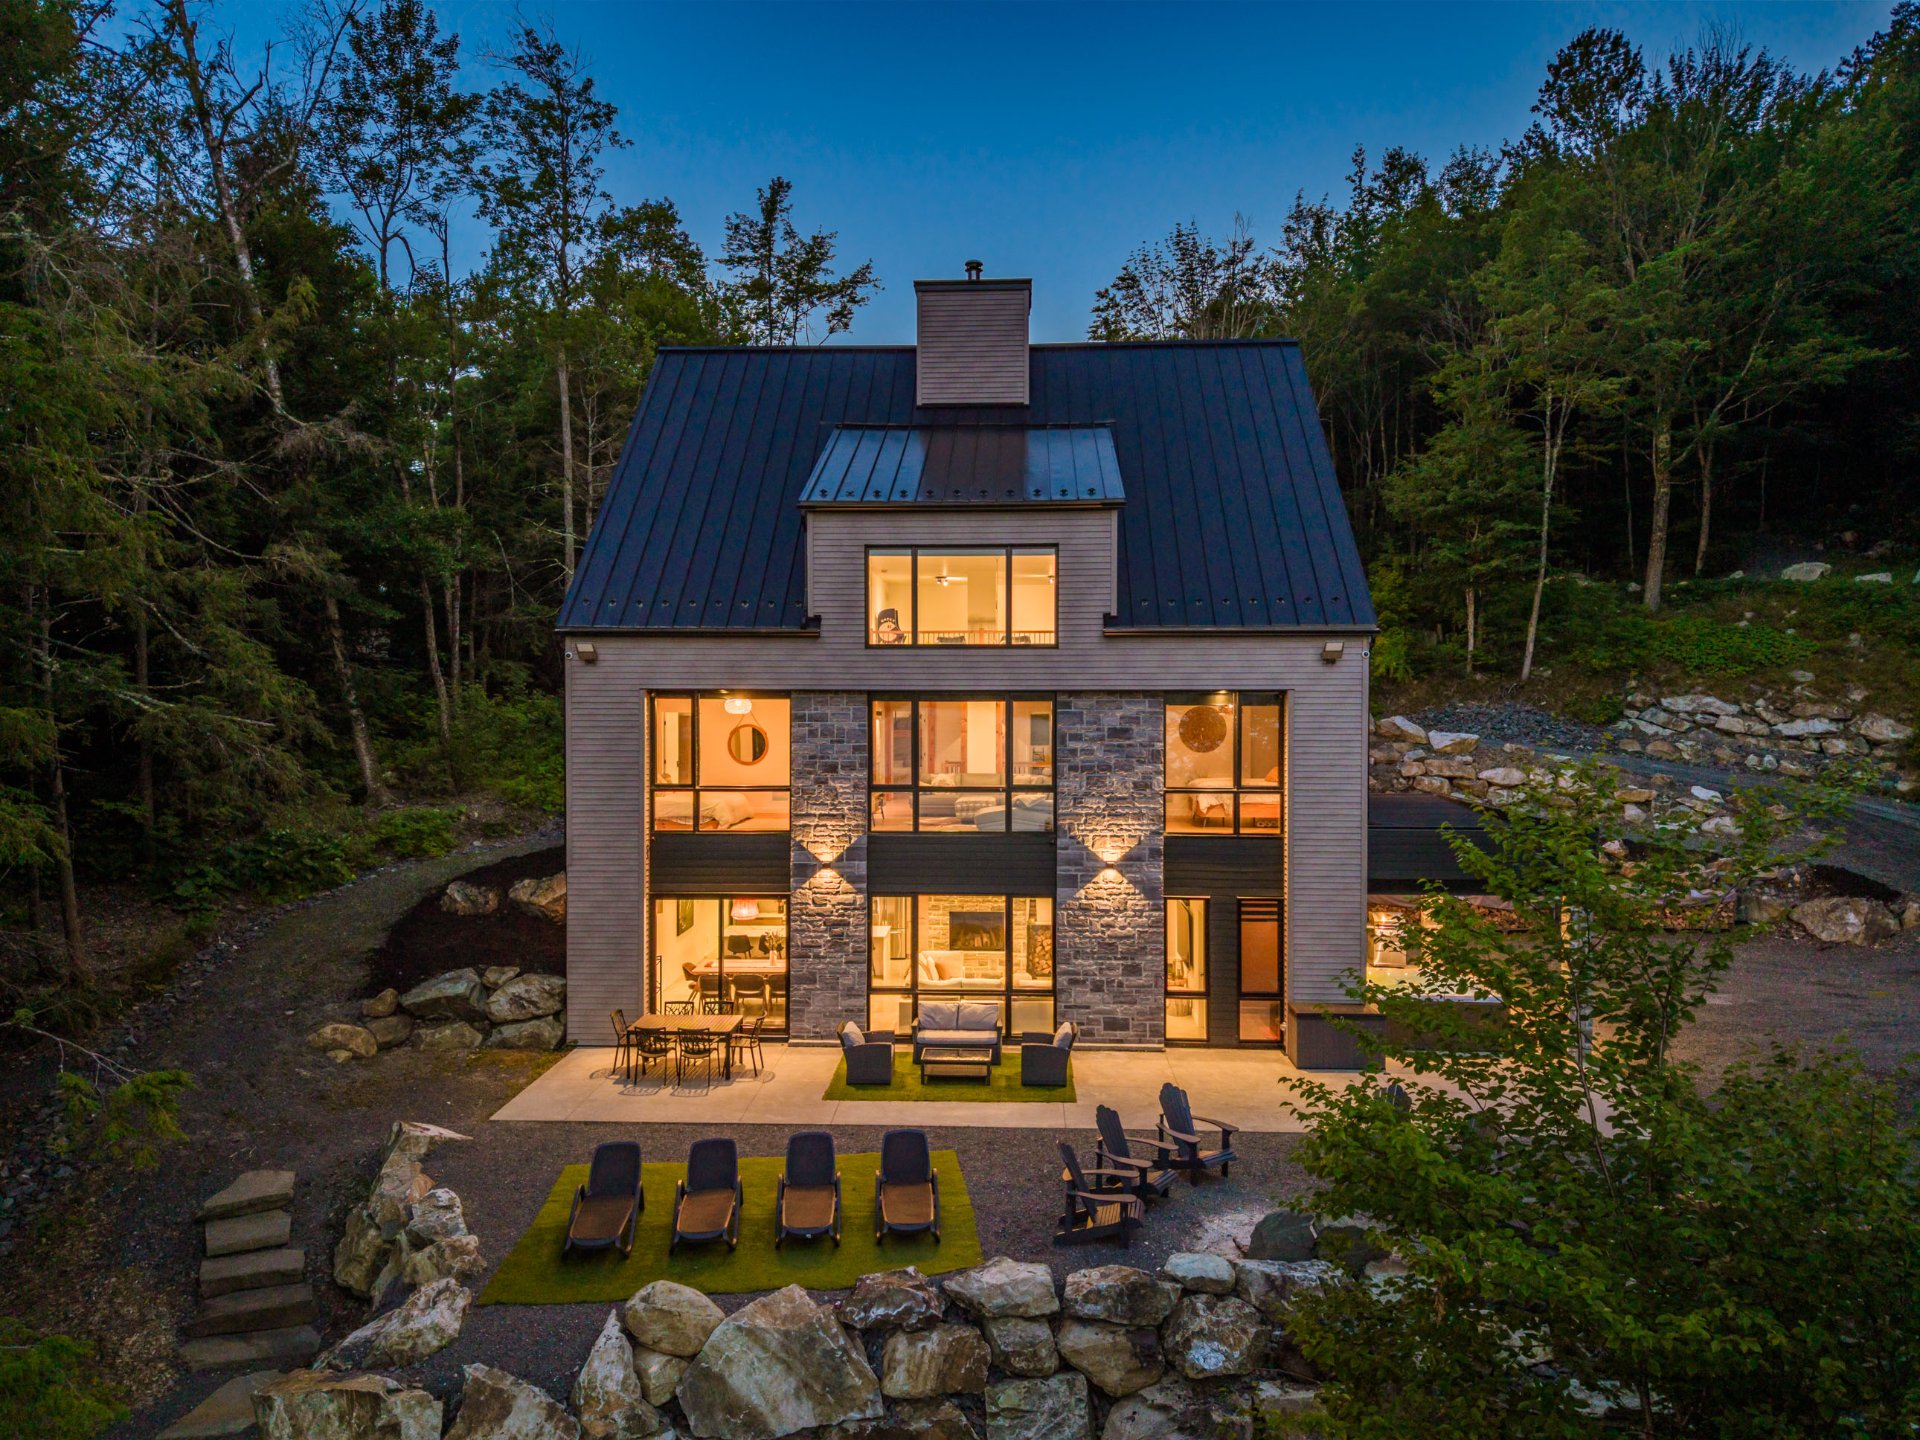
Frontage
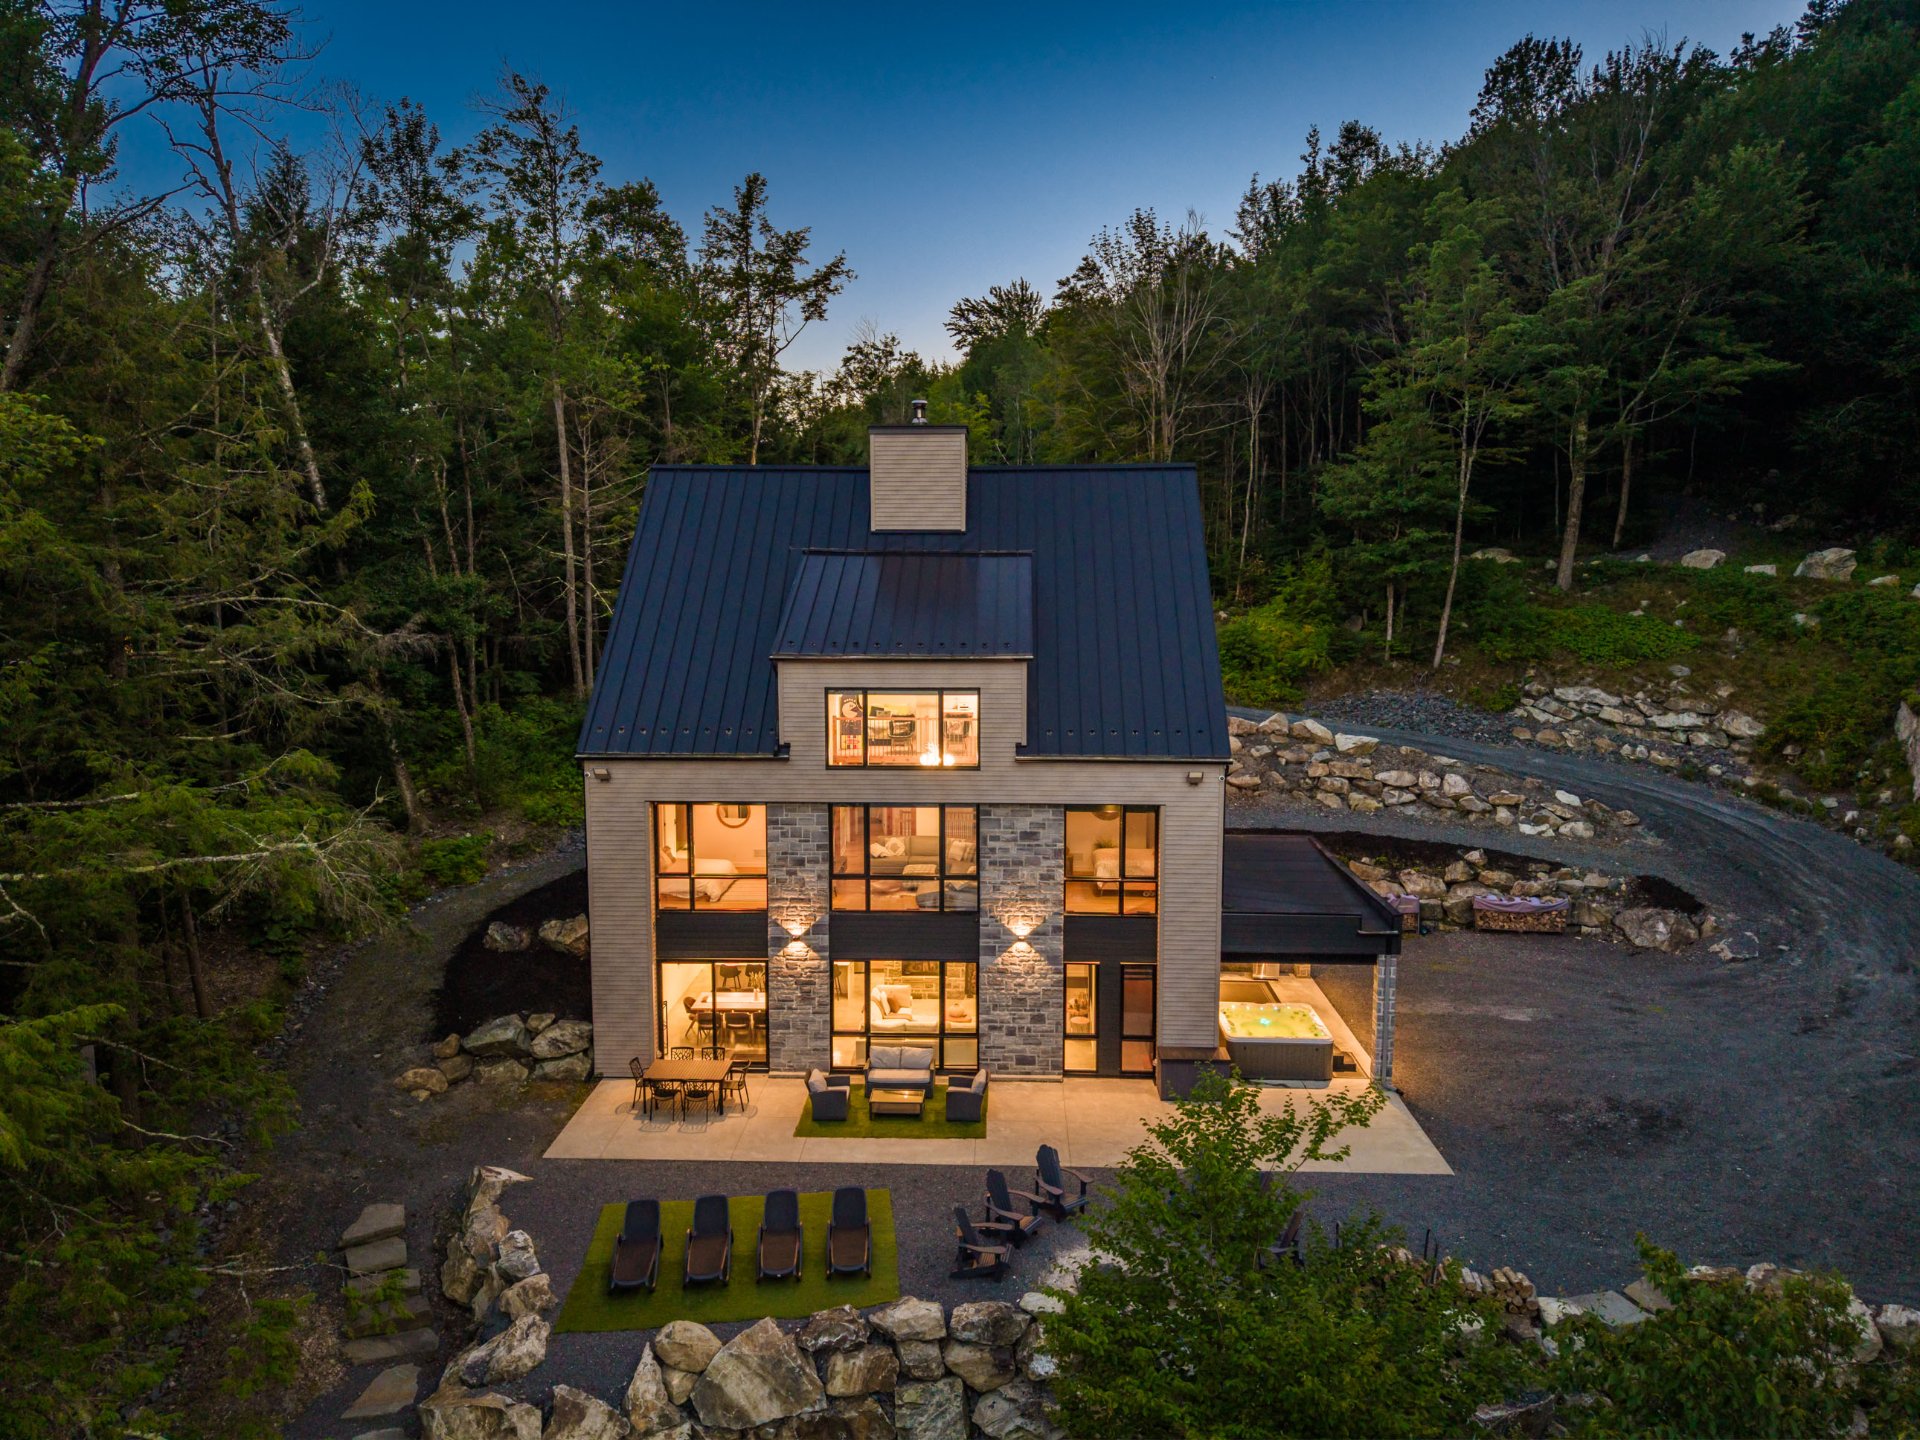
Frontage
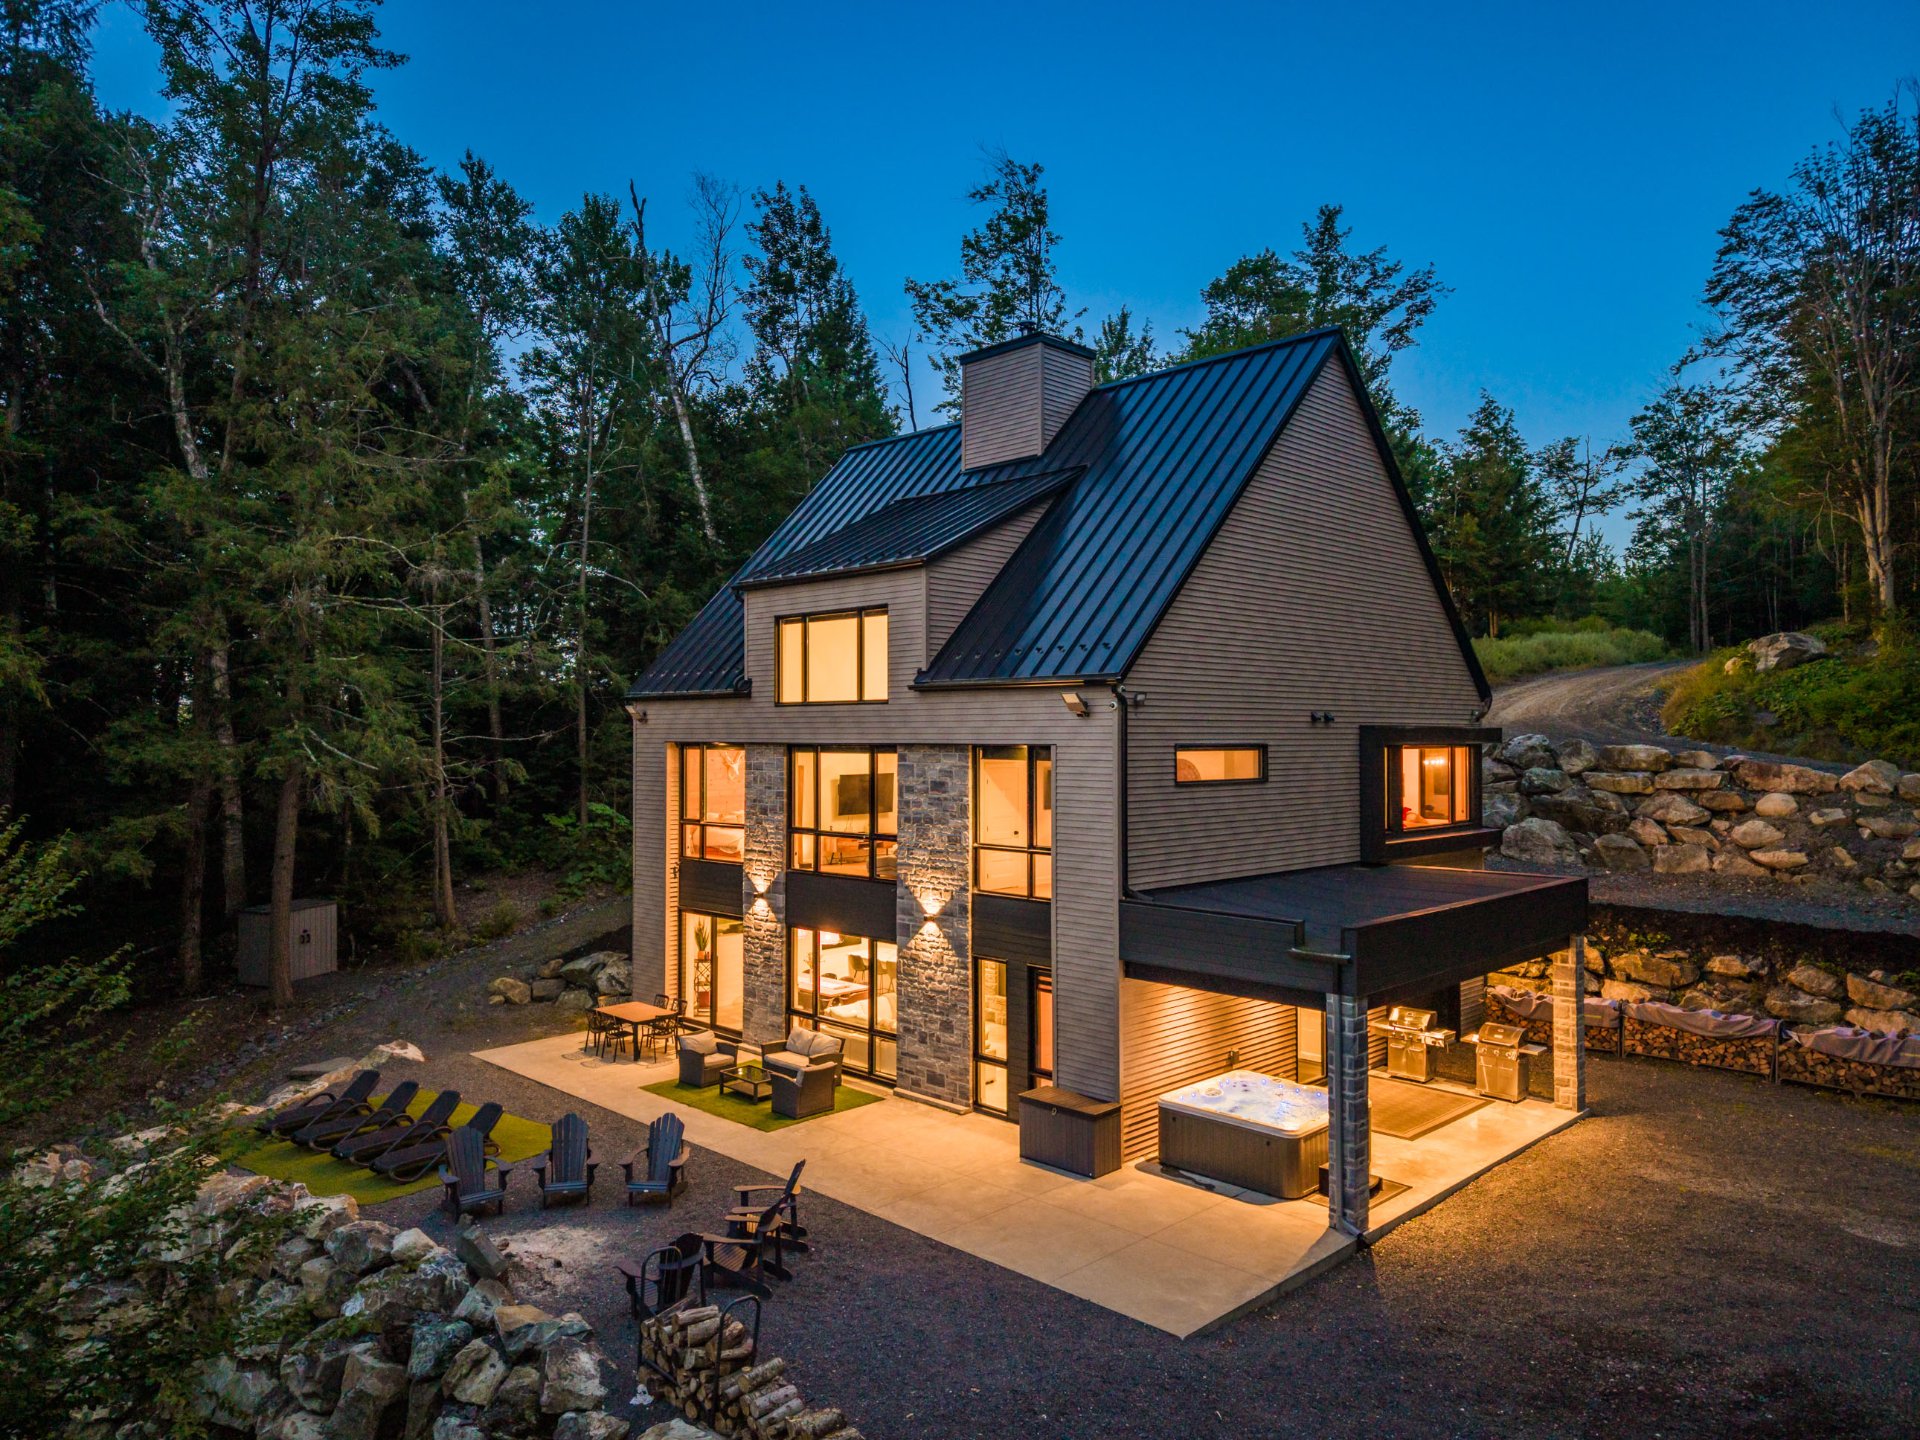
Frontage
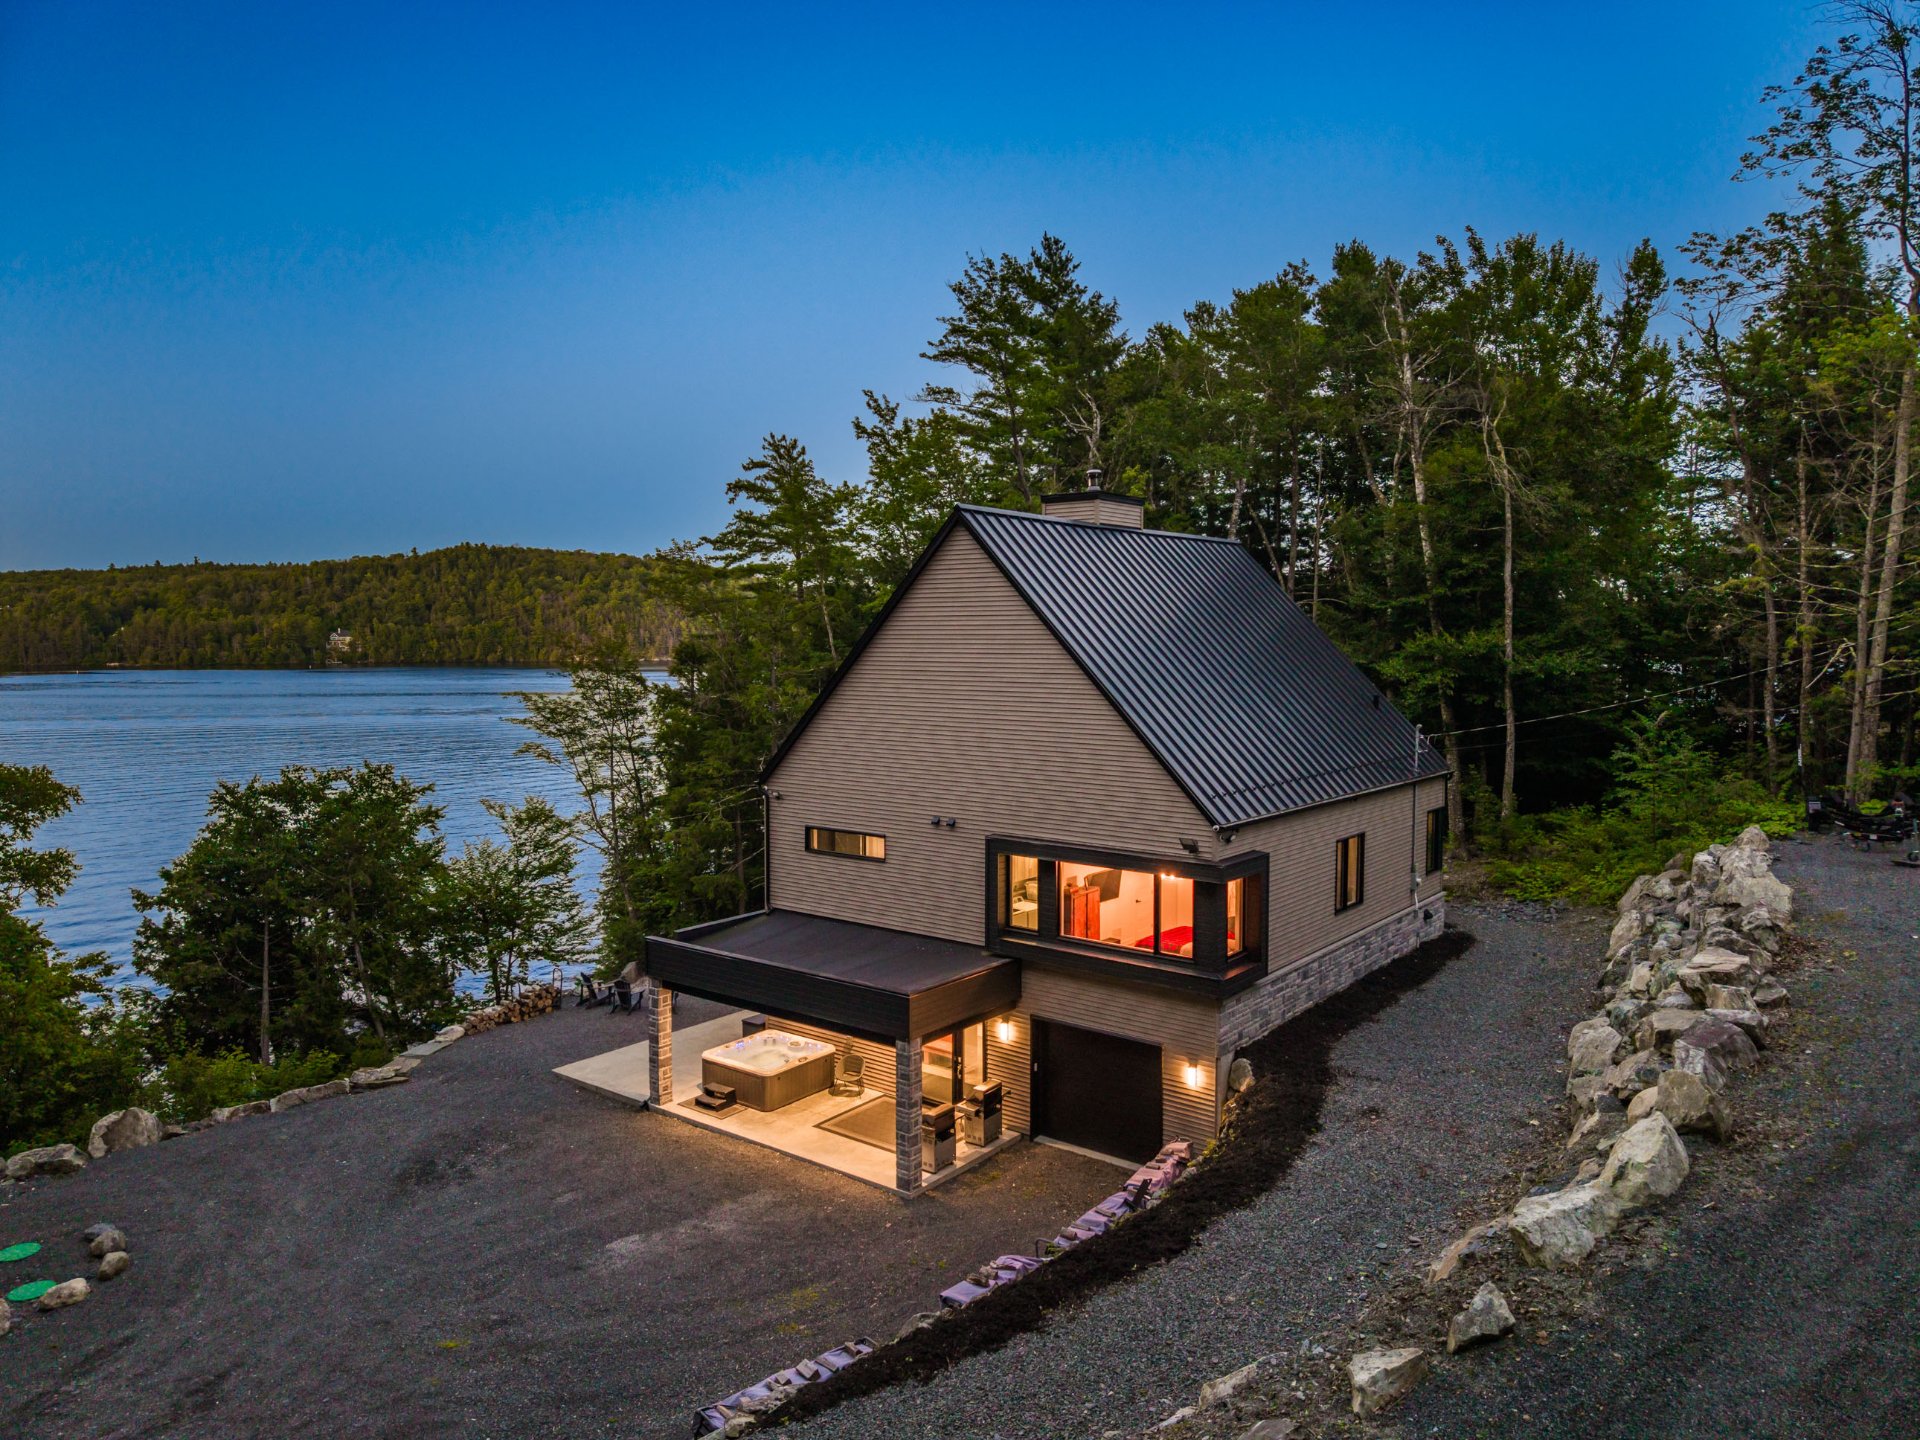
Overall View
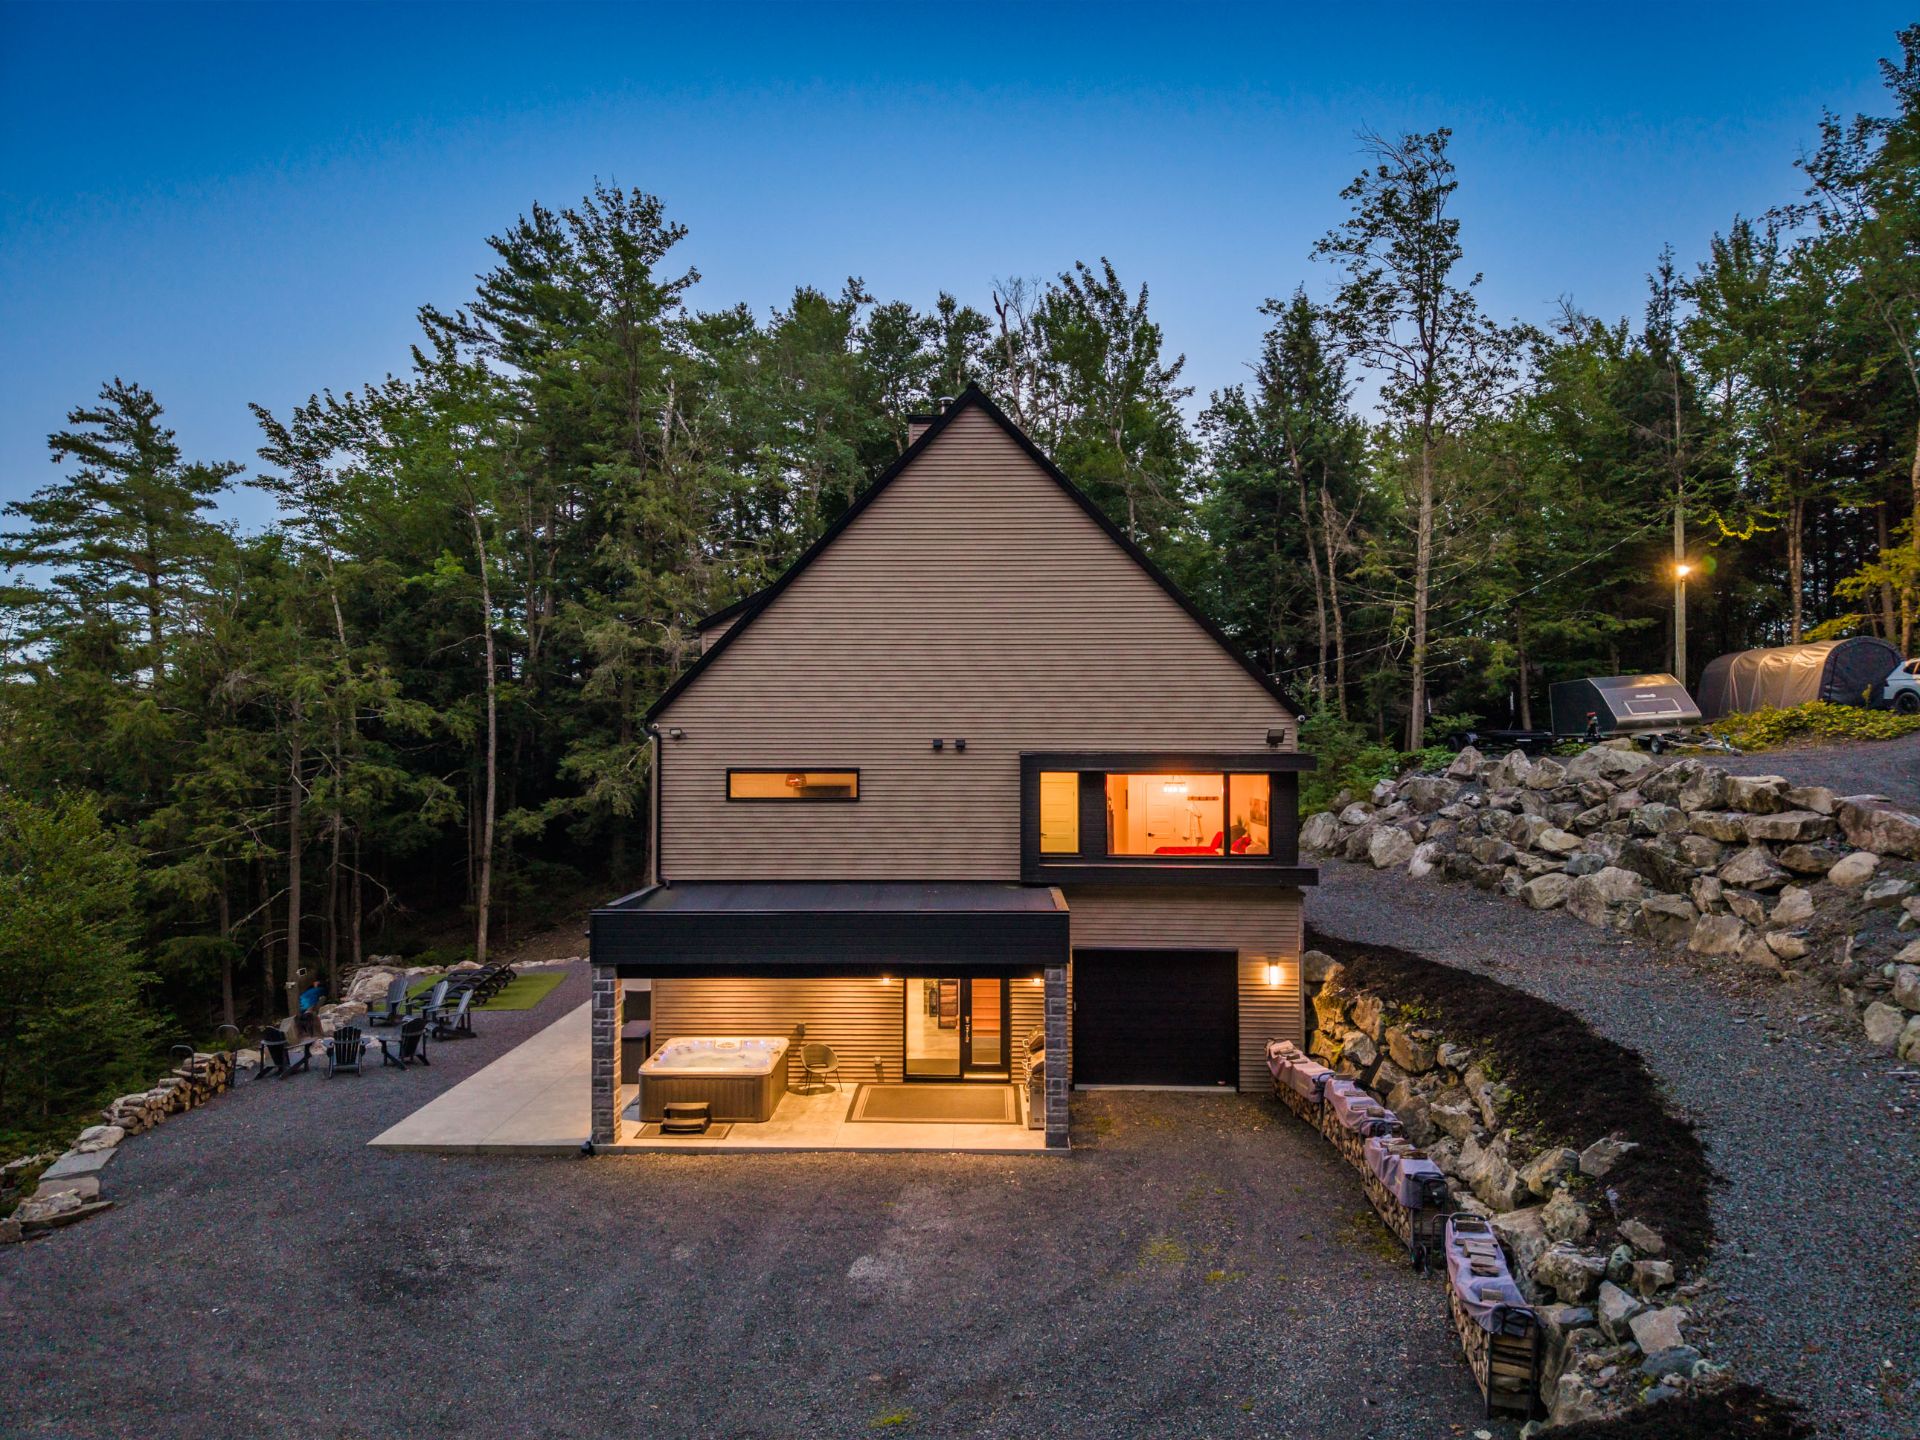
Overall View
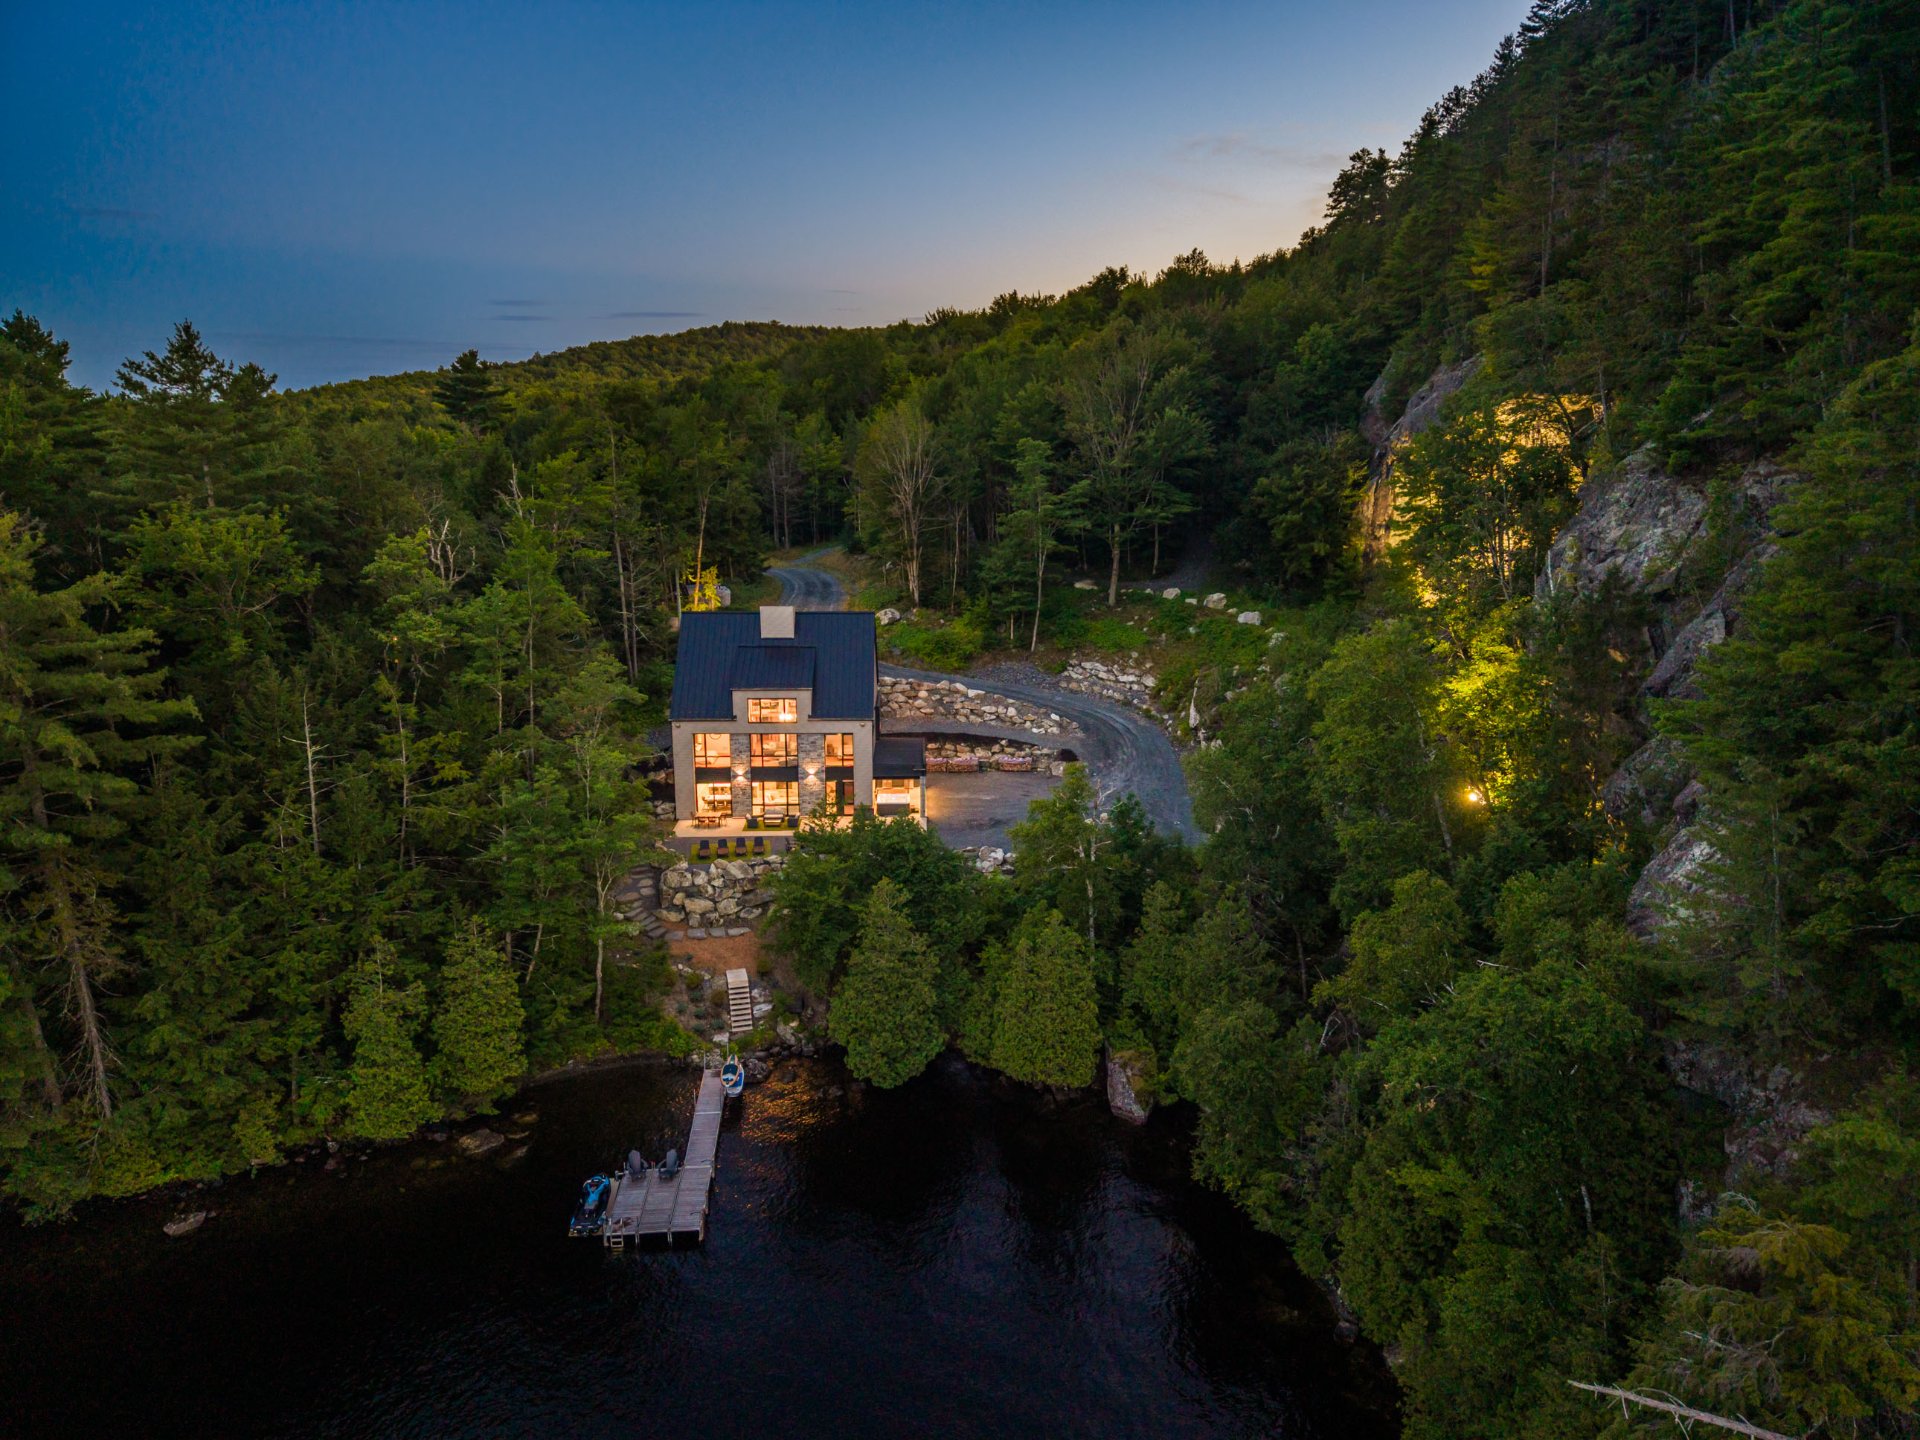
Overall View
|
|
Description
Inclusions:
Exclusions : N/A
| BUILDING | |
|---|---|
| Type | Two or more storey |
| Style | Detached |
| Dimensions | 13.2x12.27 M |
| Lot Size | 172224 PC |
| EXPENSES | |
|---|---|
| Energy cost | $ 3470 / year |
| Municipal Taxes (2026) | $ 4863 / year |
| School taxes (2025) | $ 817 / year |
|
ROOM DETAILS |
|||
|---|---|---|---|
| Room | Dimensions | Level | Flooring |
| Kitchen | 9.8 x 17.8 P | Ground Floor | Concrete |
| 7.4 x 10.4 P | Ground Floor | Concrete | |
| Dining room | 14.0 x 15.10 P | Ground Floor | Concrete |
| Living room | 17.6 x 18.2 P | Ground Floor | Concrete |
| Hallway | 8.2 x 8.4 P | Ground Floor | Concrete |
| Washroom | 7.2 x 5.3 P | Ground Floor | Concrete |
| Walk-in closet | 7.10 x 7.10 P | Ground Floor | Concrete |
| Mezzanine | 15.0 x 20.0 P | 2nd Floor | Wood |
| Bedroom | 13.0 x 13.8 P | 2nd Floor | Wood |
| Walk-in closet | 5.4 x 7.4 P | 2nd Floor | Wood |
| Bathroom | 7.4 x 9.3 P | 2nd Floor | Wood |
| Bedroom | 11.8 x 14.10 P | 2nd Floor | Wood |
| Bedroom | 11.8 x 10.2 P | 2nd Floor | Wood |
| Bedroom | 12.8 x 11.4 P | 2nd Floor | Wood |
| Bedroom | 13.6 x 10.2 P | 2nd Floor | Wood |
| 15.6 x 17.2 P | 2nd Floor | Wood | |
| Laundry room | 4.2 x 7.0 P | 2nd Floor | Ceramic tiles |
| Bathroom | 7.2 x 8.0 P | 2nd Floor | Ceramic tiles |
| Bathroom | 12 x 10 P | 2nd Floor | Ceramic tiles |
|
CHARACTERISTICS |
|
|---|---|
| Bathroom / Washroom | Adjoining to primary bedroom, Seperate shower |
| Heating system | Air circulation, Radiant |
| Proximity | Alpine skiing, ATV trail, Bicycle path, Cross-country skiing, Park - green area, Snowmobile trail |
| Water supply | Artesian well |
| Garage | Attached |
| Equipment available | Central heat pump, Central vacuum cleaner system installation, Electric garage door, Other, Partially furnished, Ventilation system |
| Window type | Crank handle |
| Heating energy | Electricity, Wood |
| Parking | Garage, Outdoor |
| Landscaping | Landscape, Patio |
| View | Mountain, Panoramic, Water |
| Distinctive features | Navigable, Resort/Cottage, Water access, Waterfront, Wooded lot: hardwood trees |
| Basement | No basement |
| Foundation | Poured concrete |
| Zoning | Residential |
| Siding | Steel, Stone |
| Hearth stove | Wood fireplace |