1 Rue du Grand Duc, Compton, QC J0B1L0 $719,900
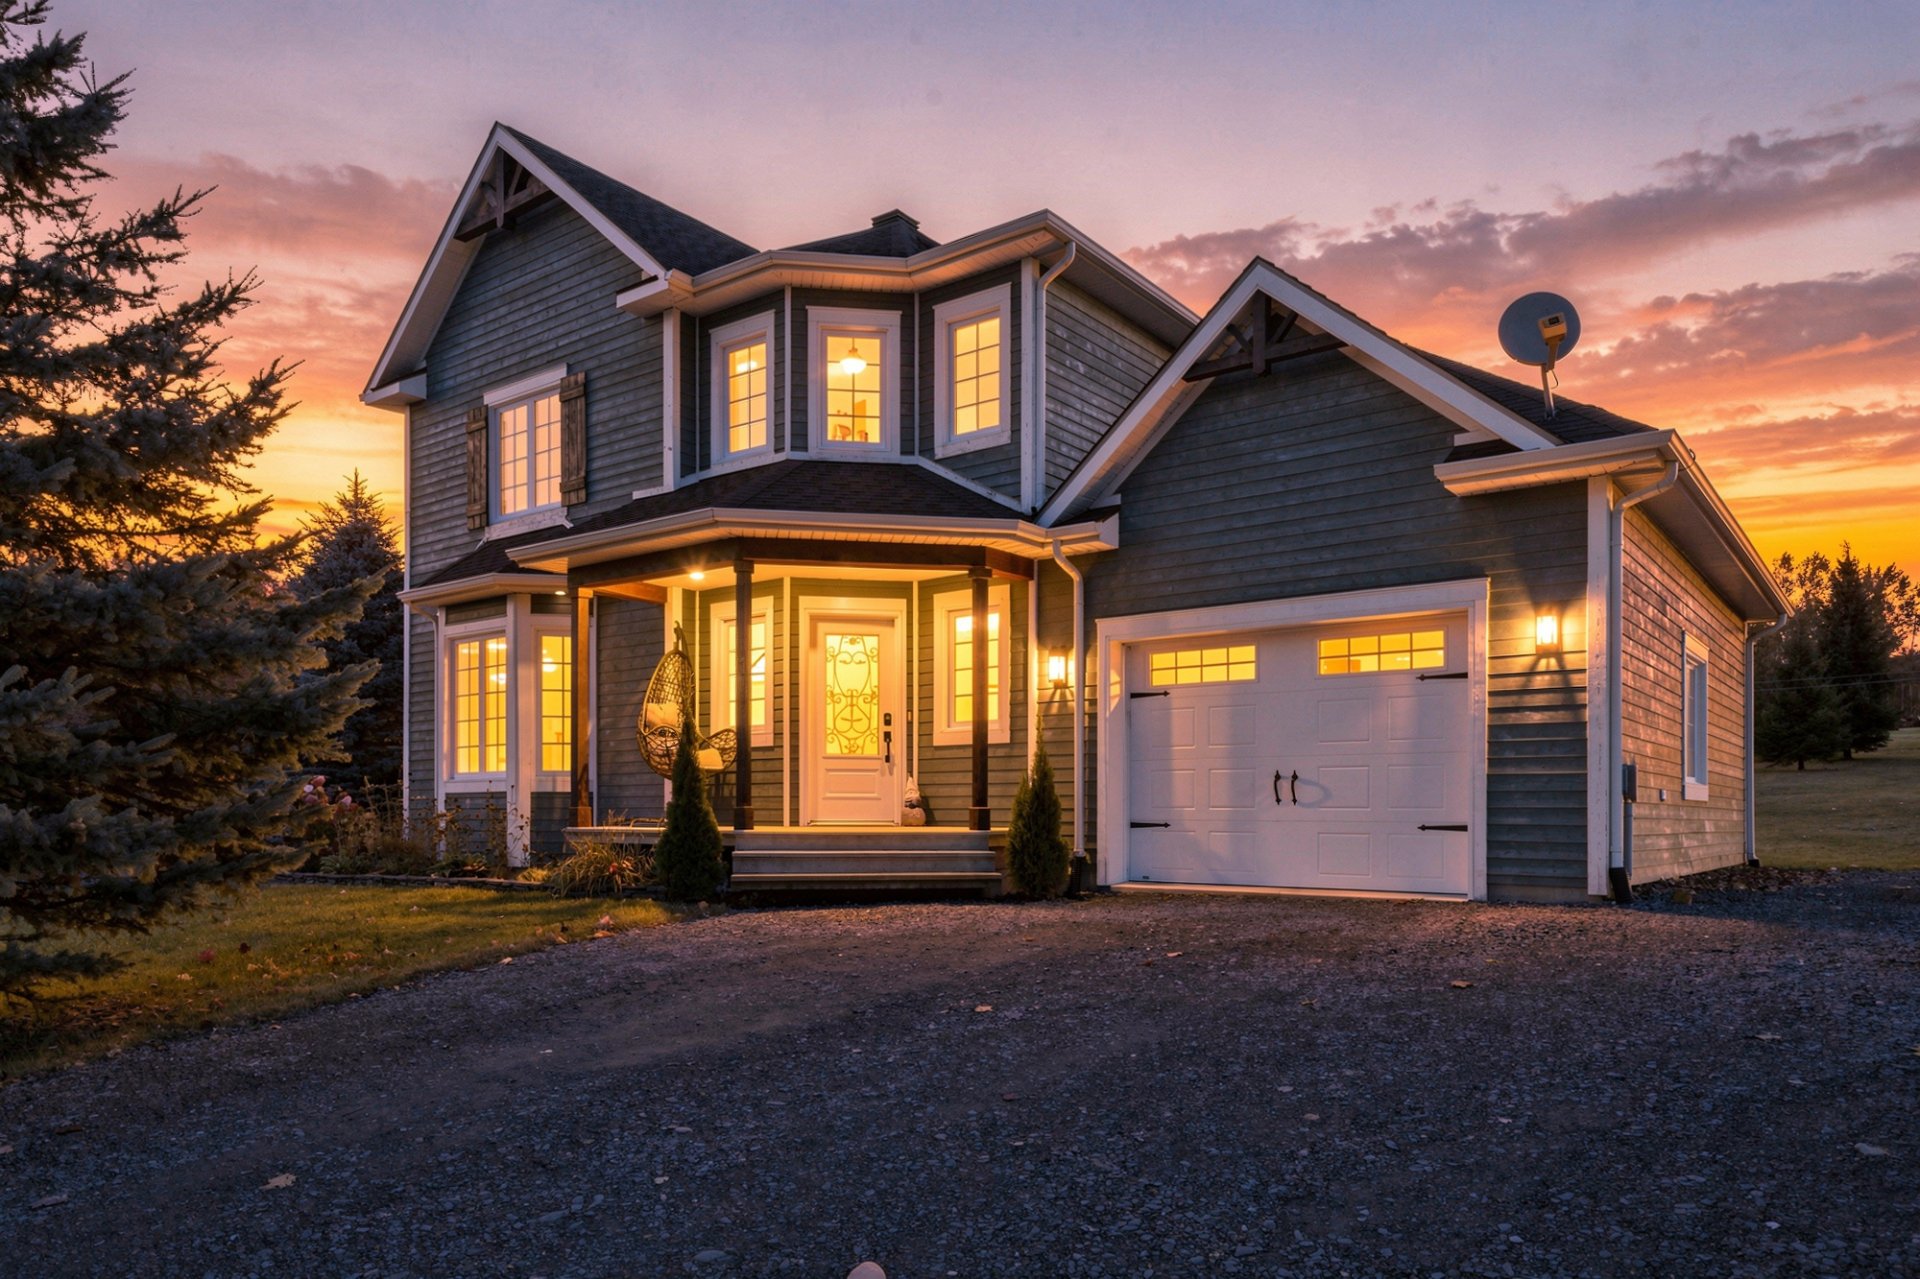
Frontage
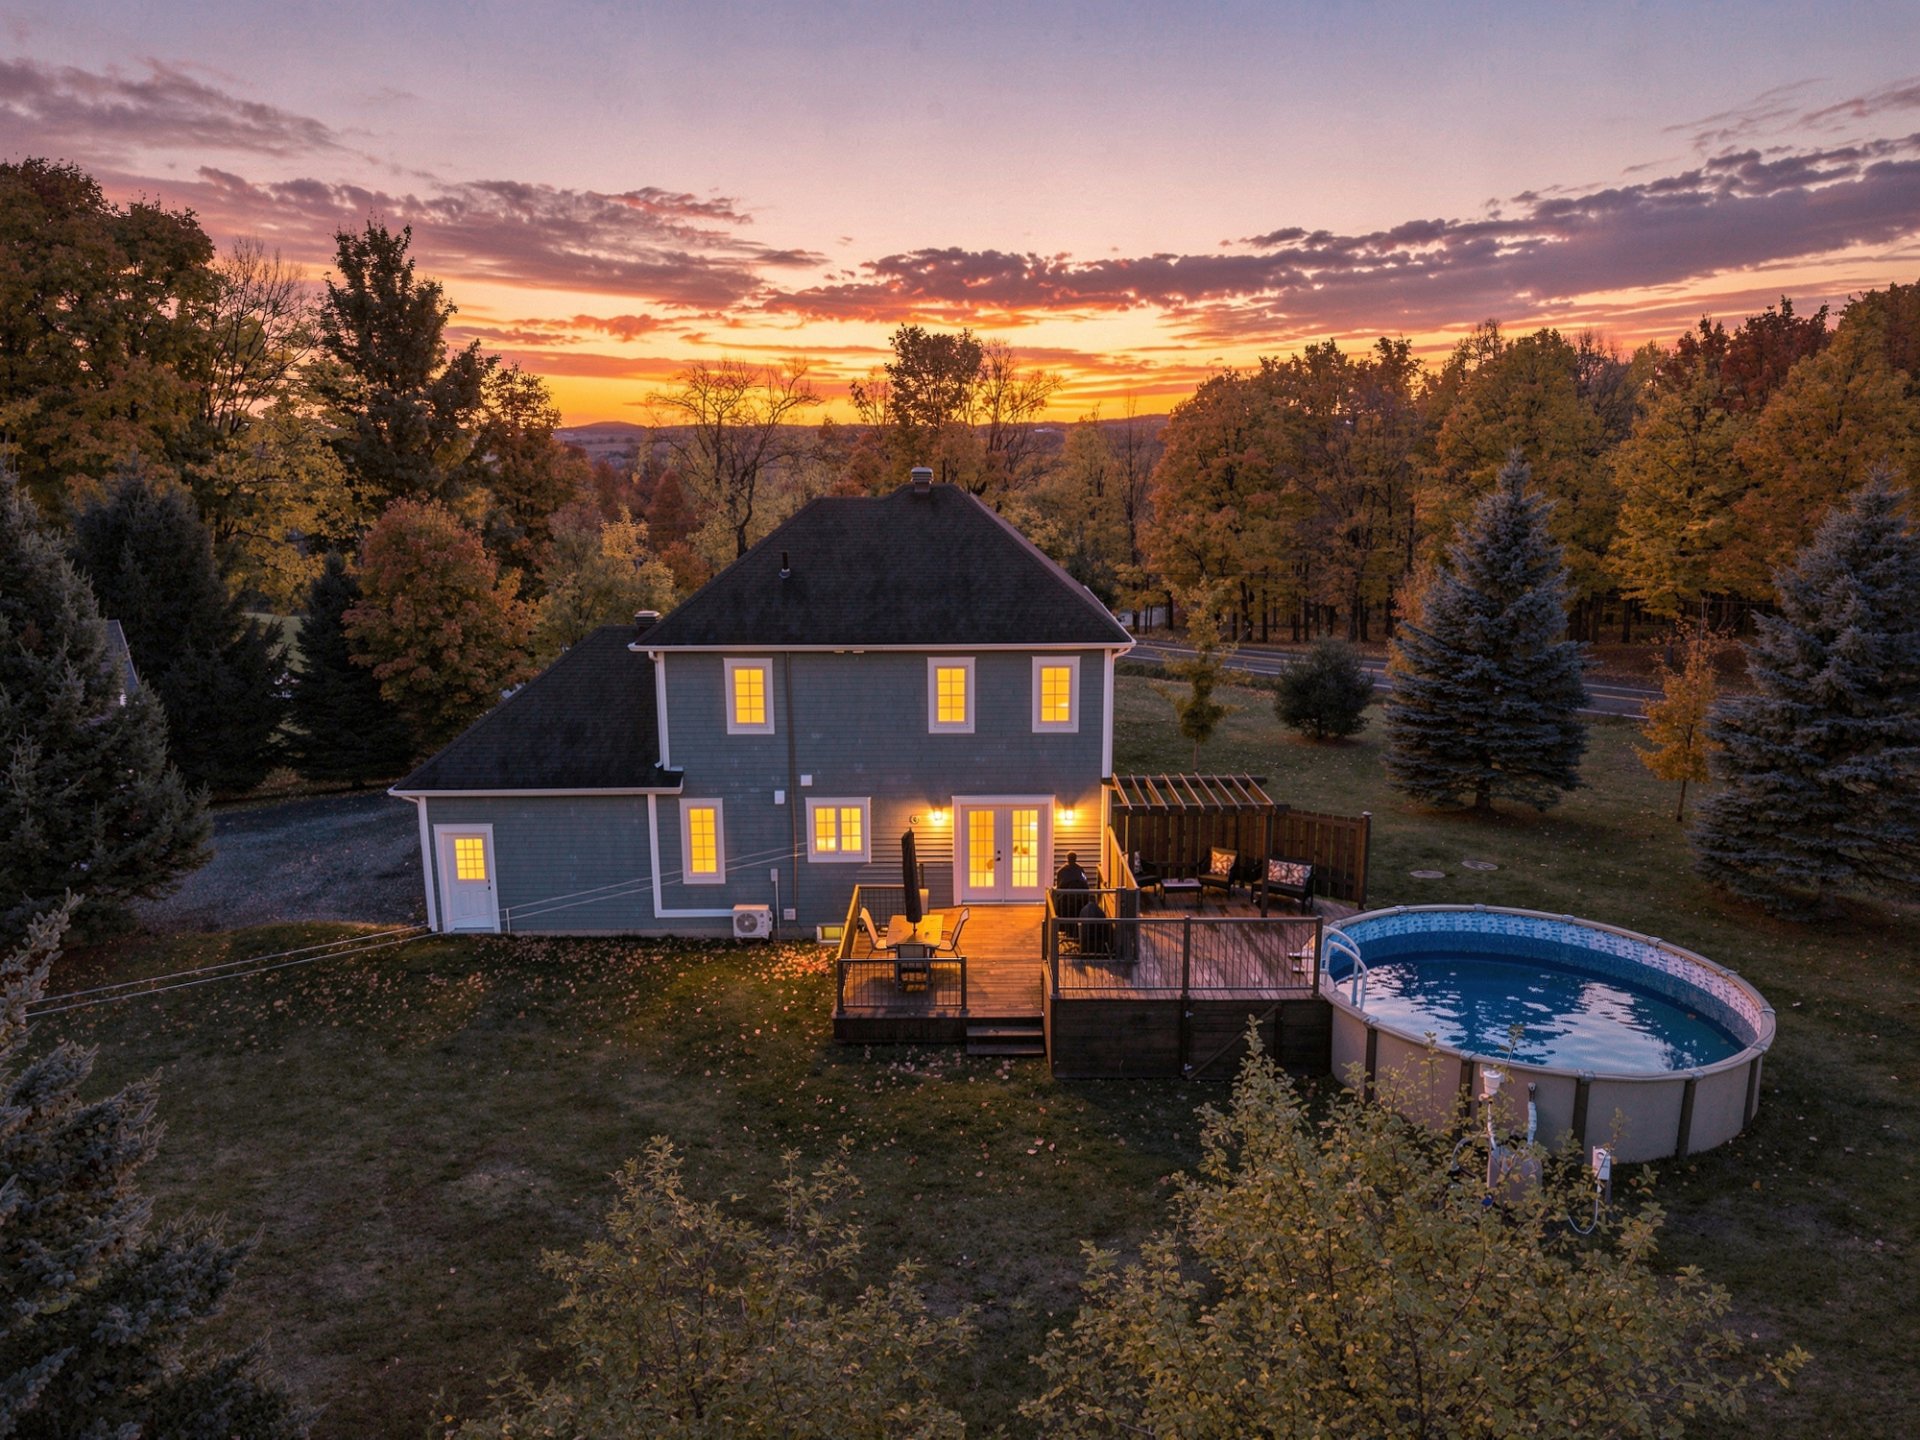
Back facade
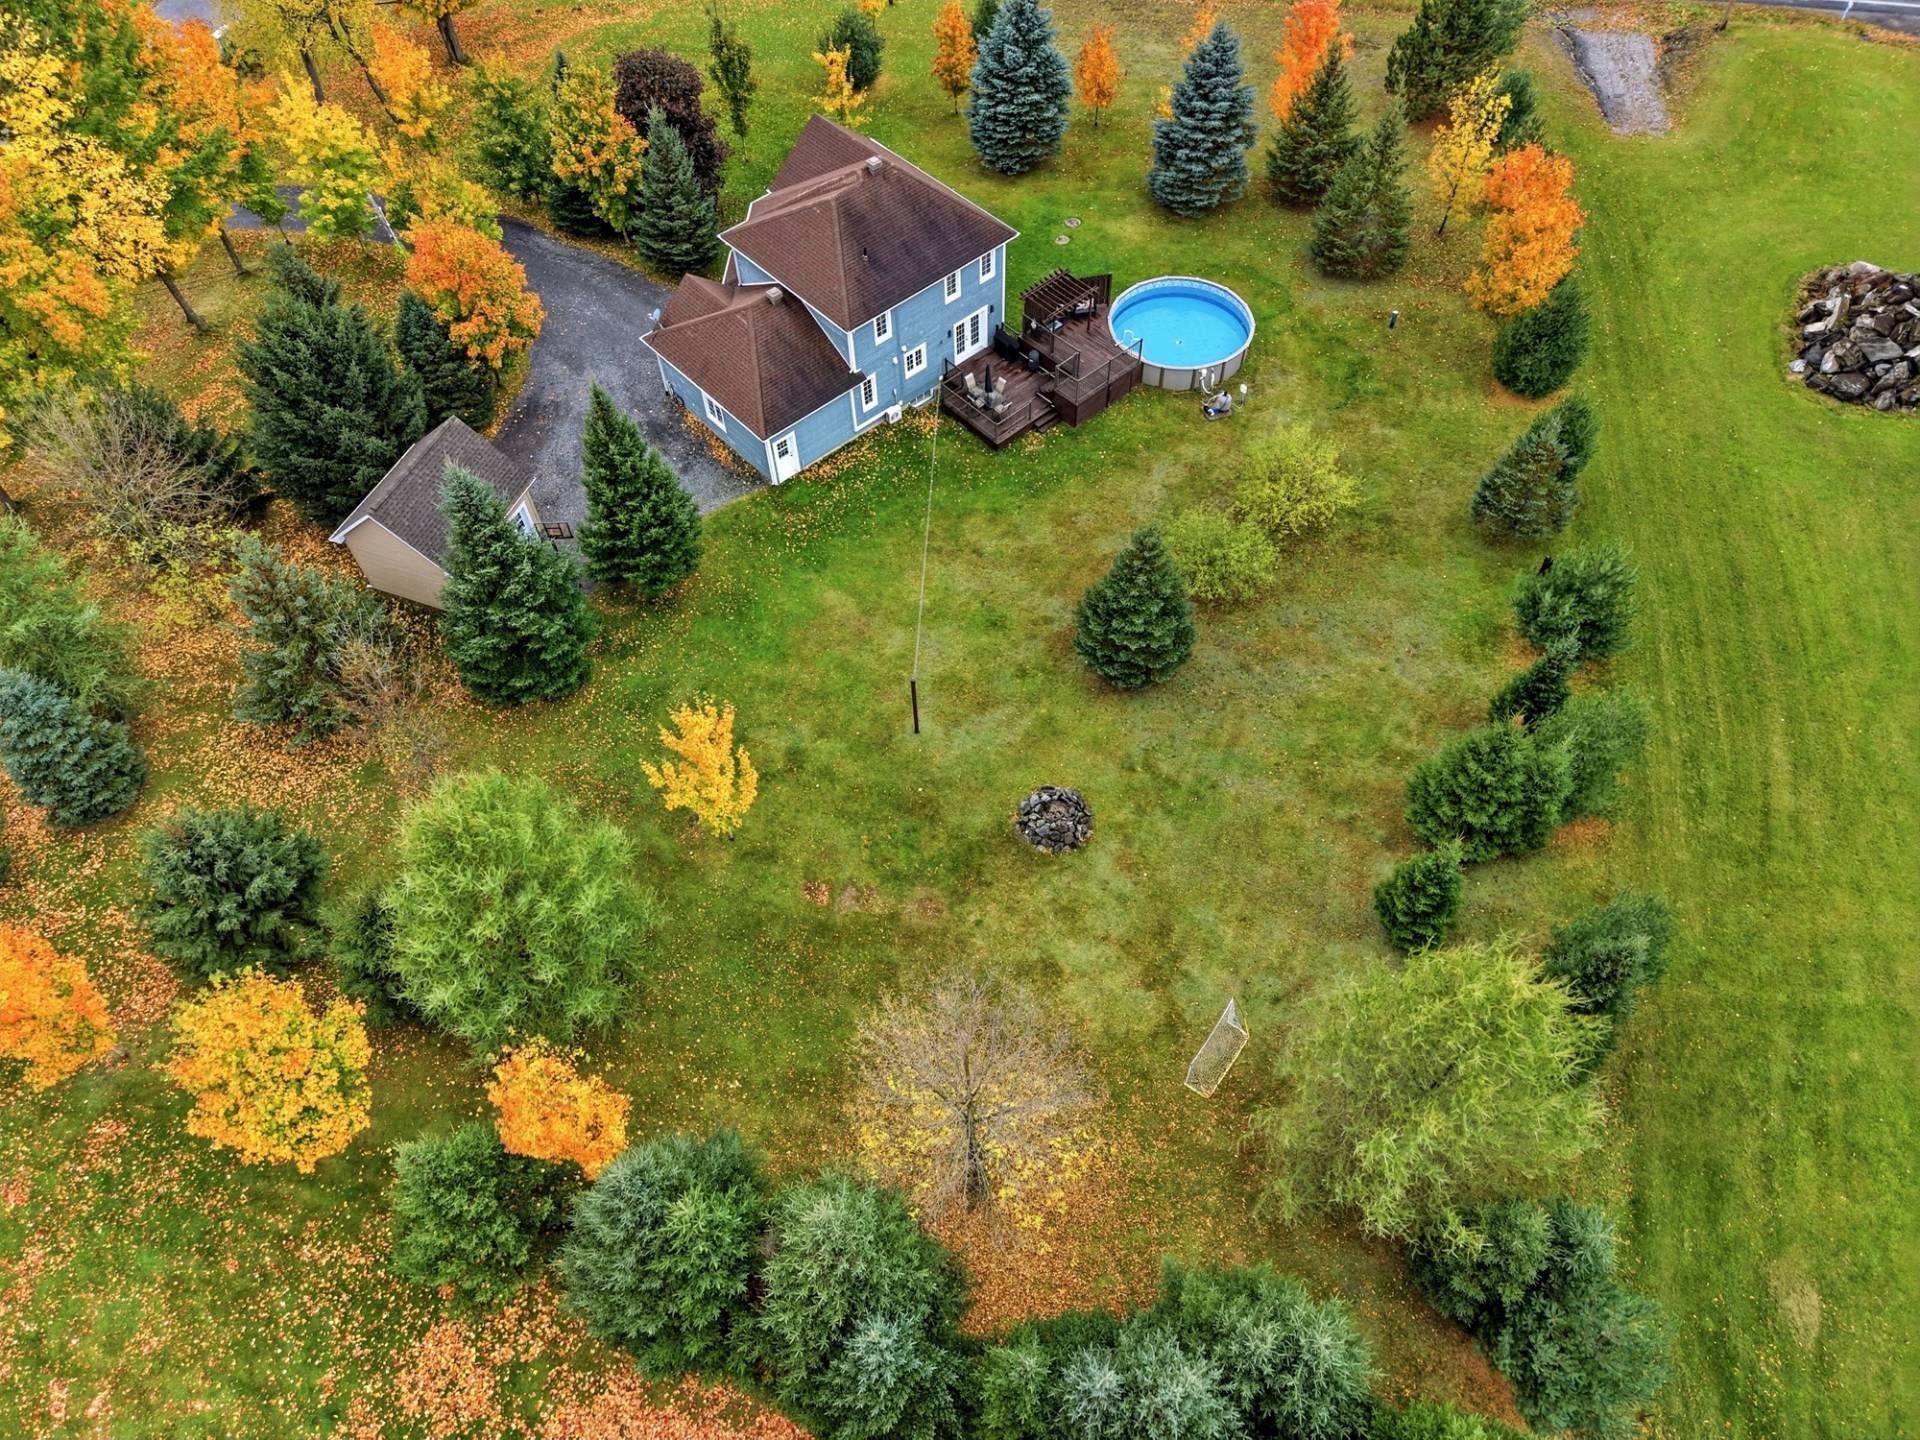
Aerial photo
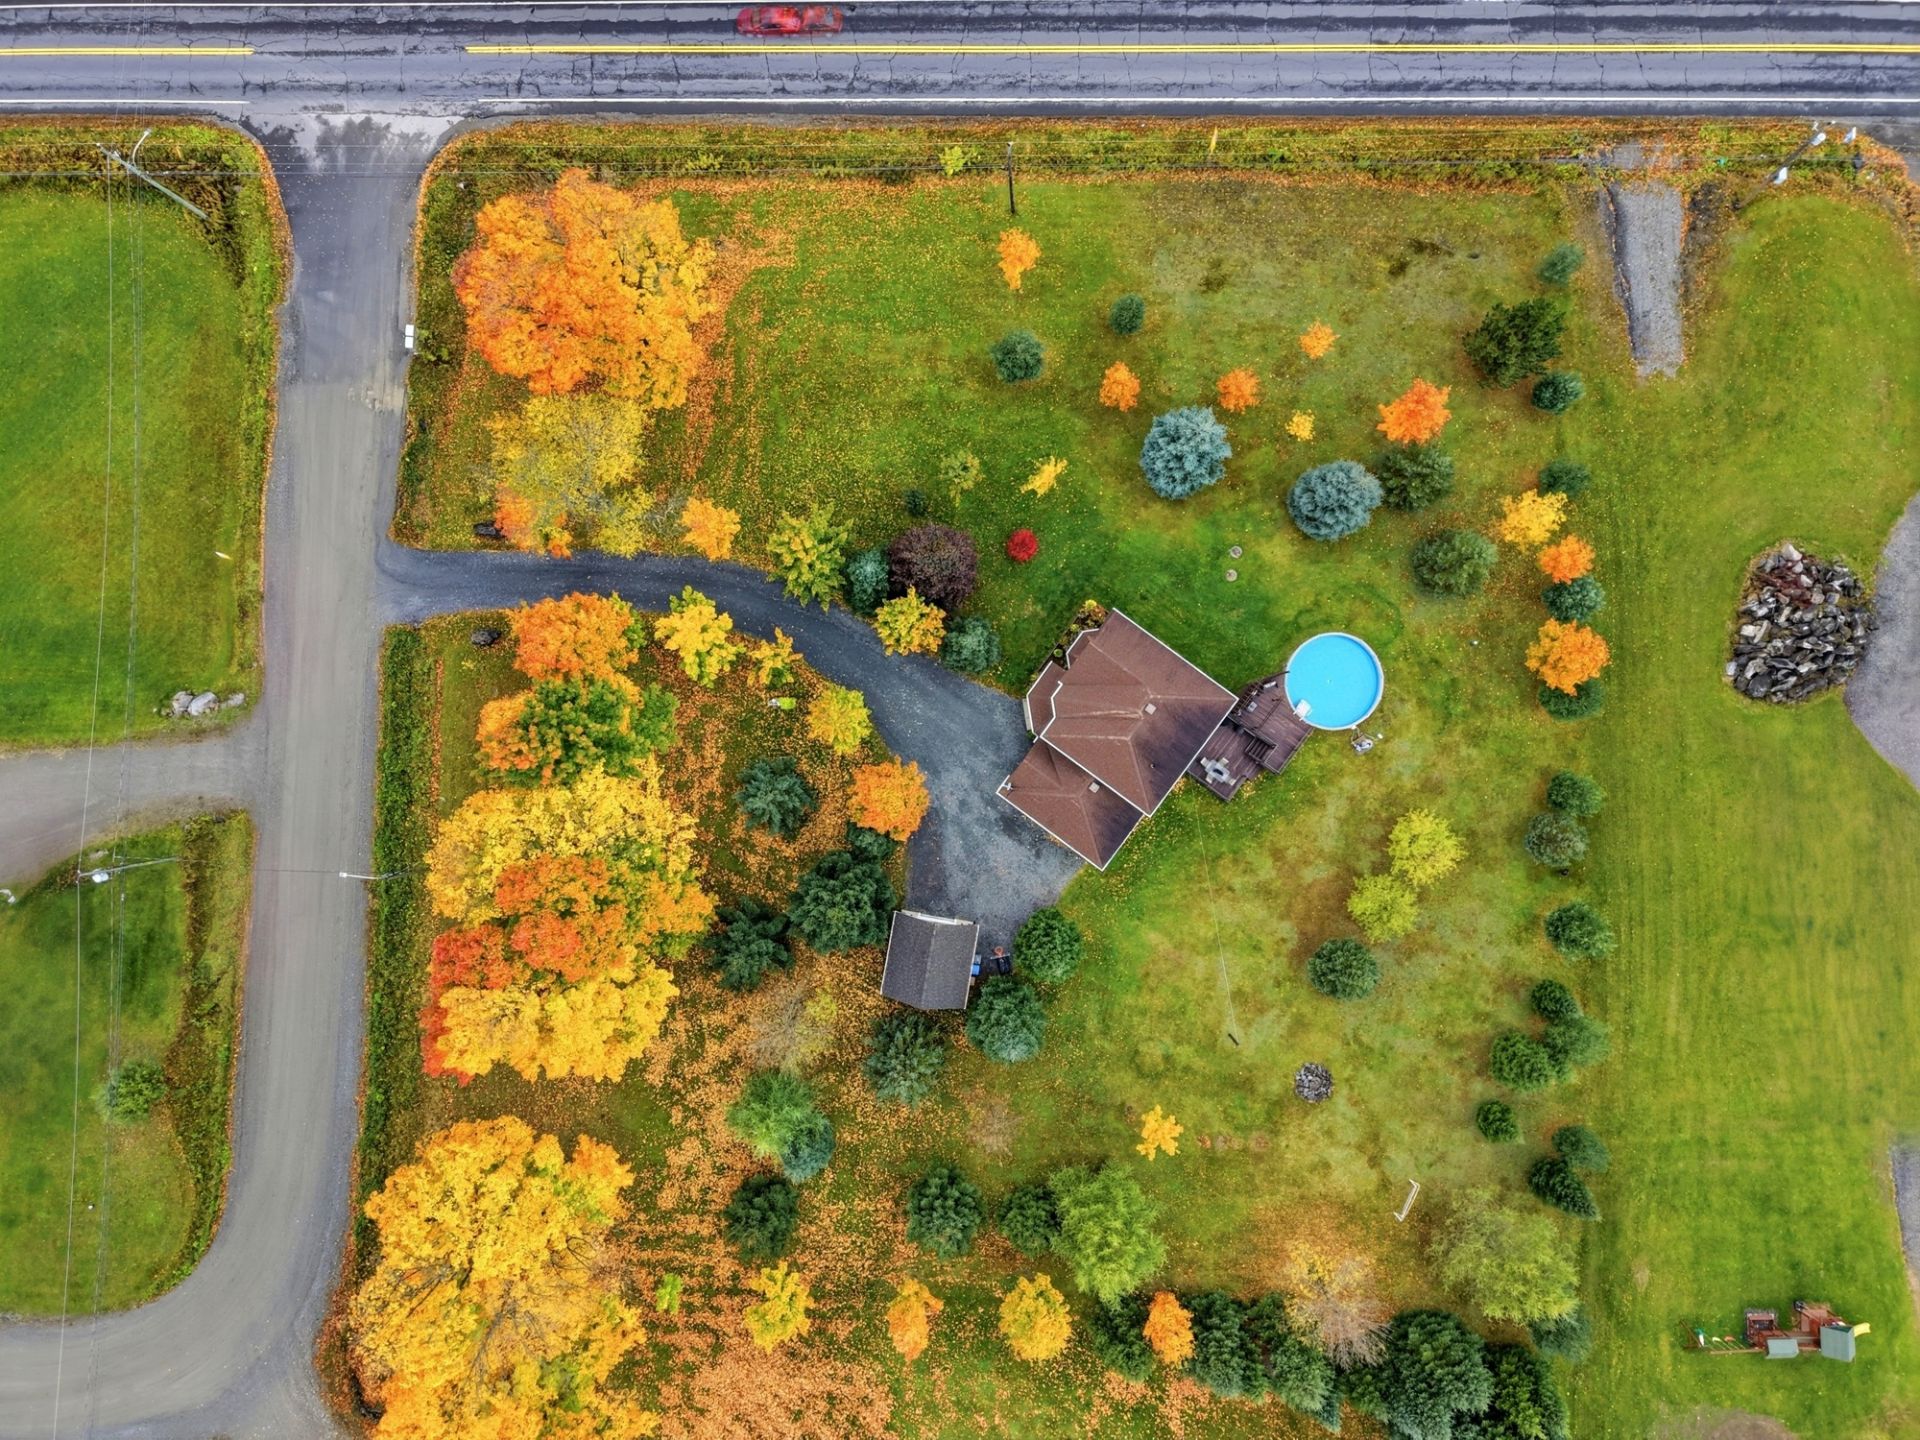
Aerial photo
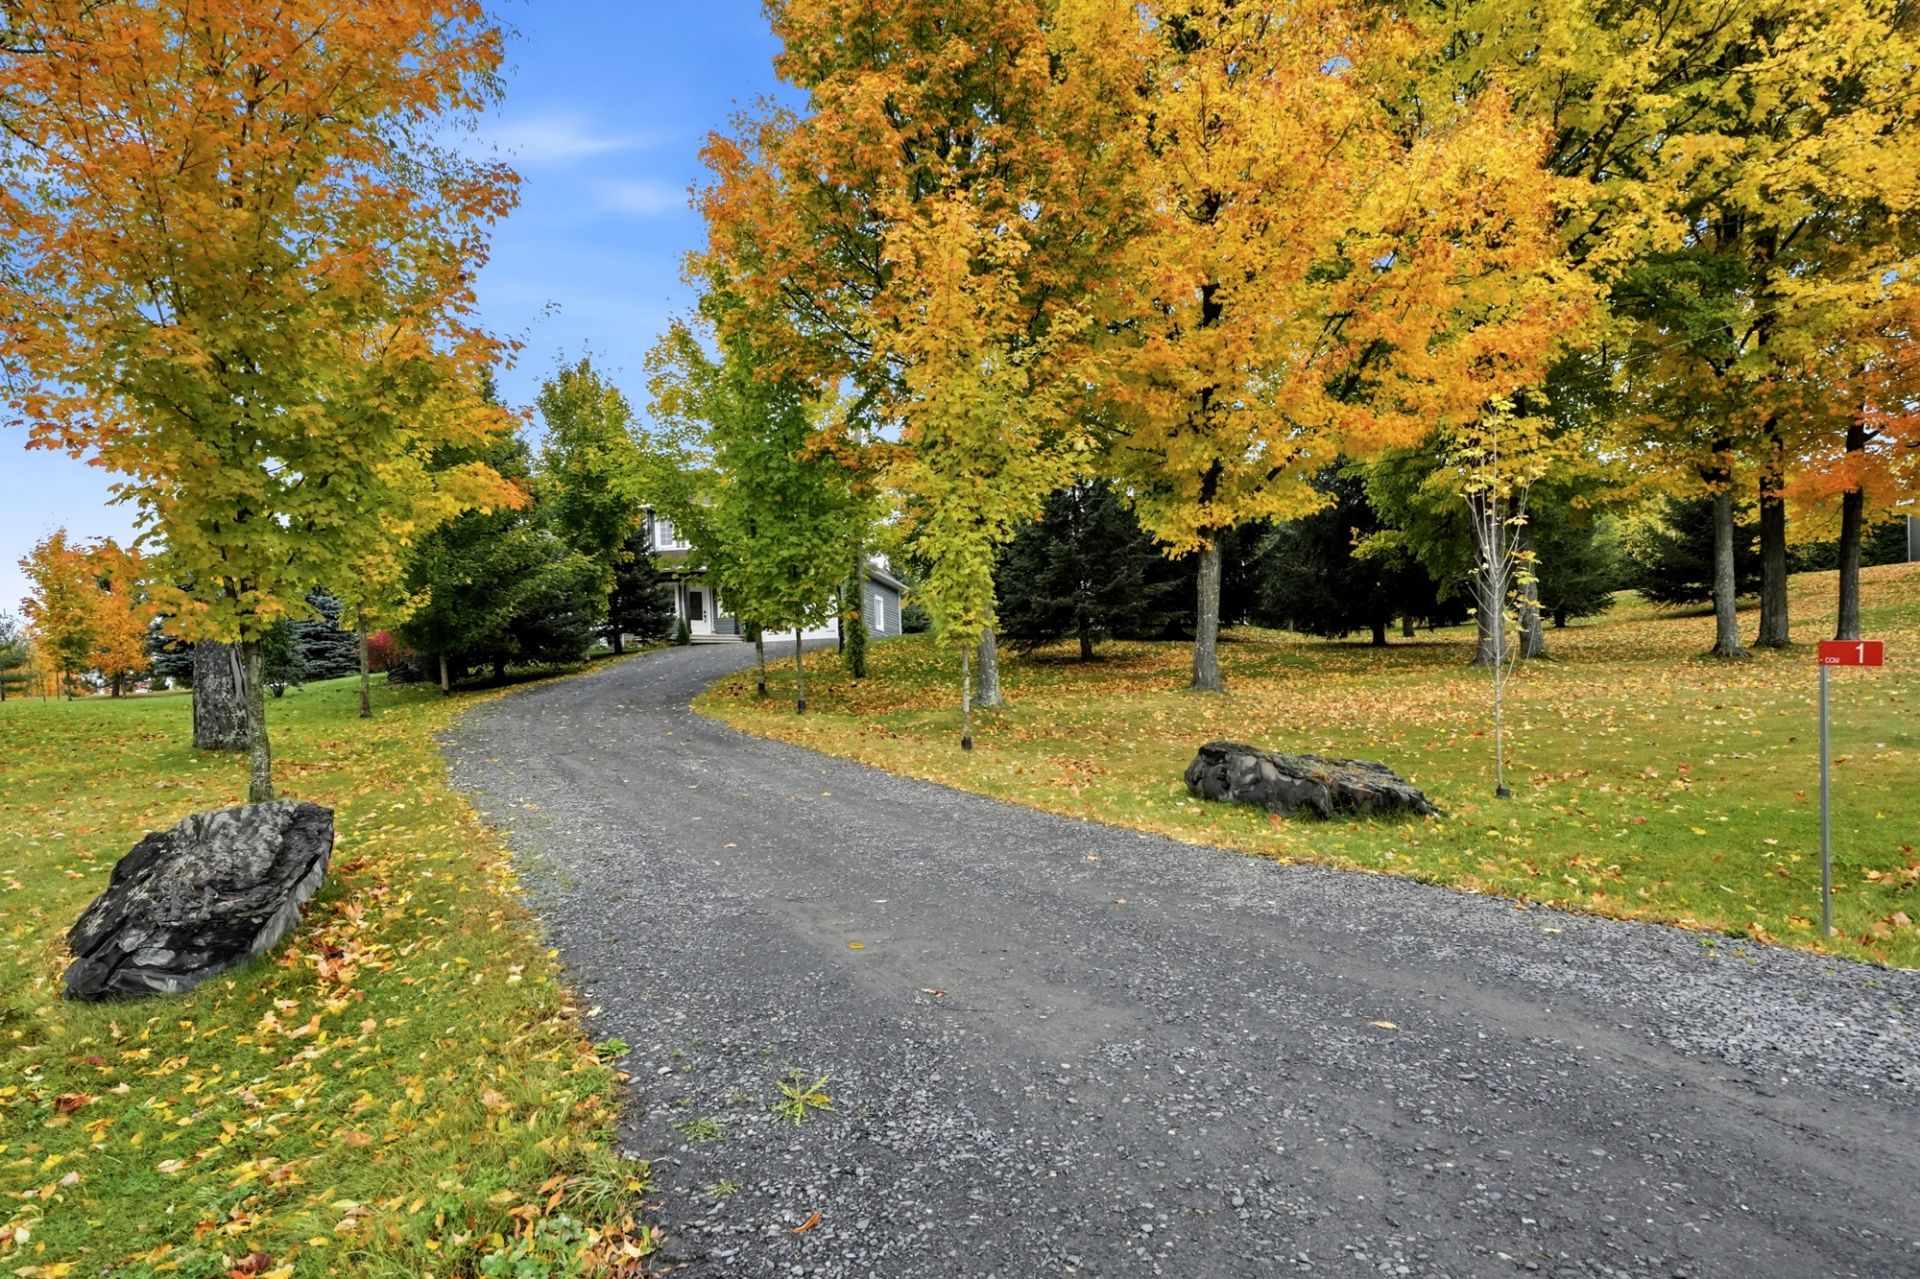
Backyard
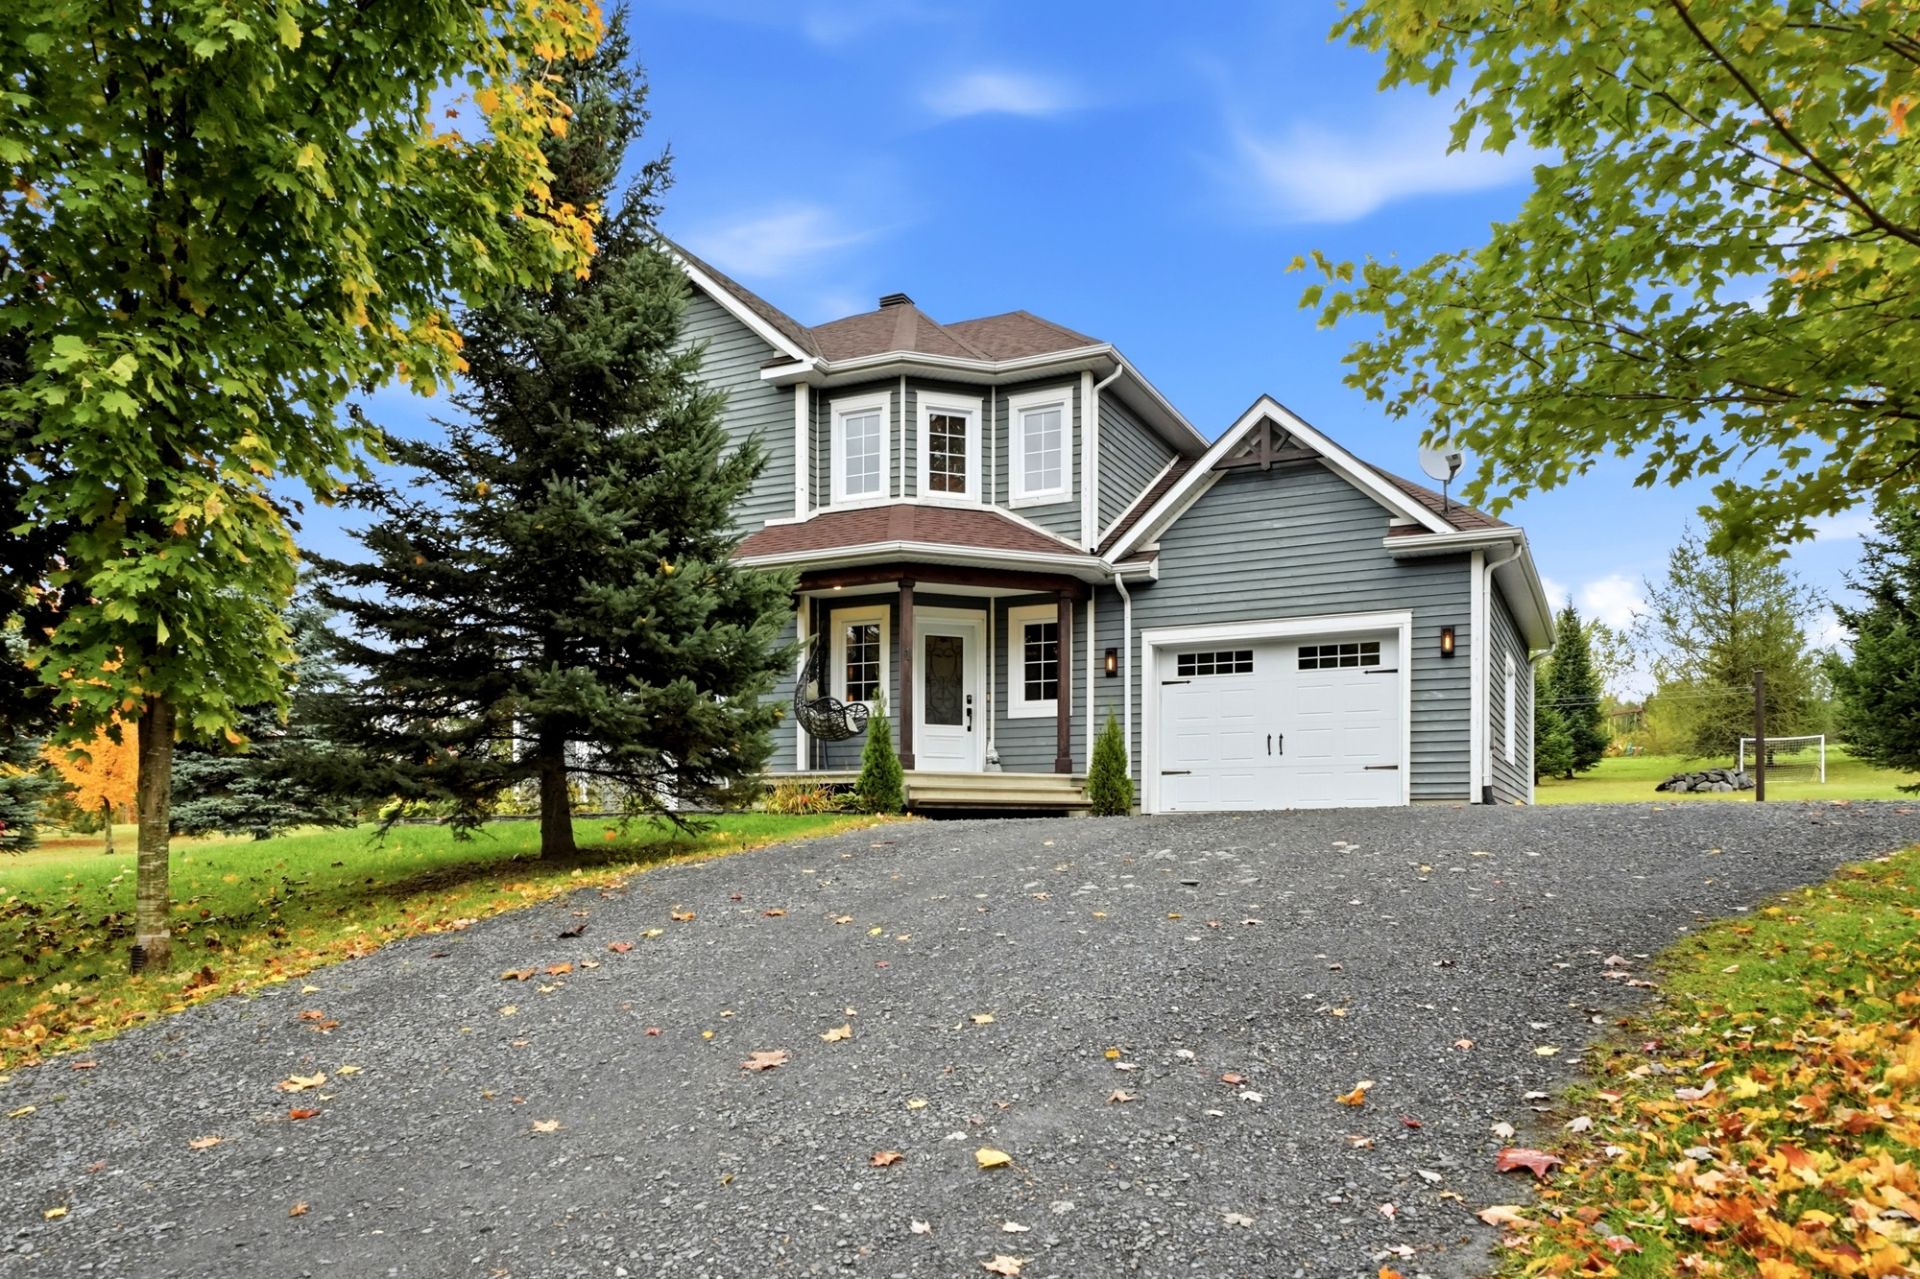
Frontage
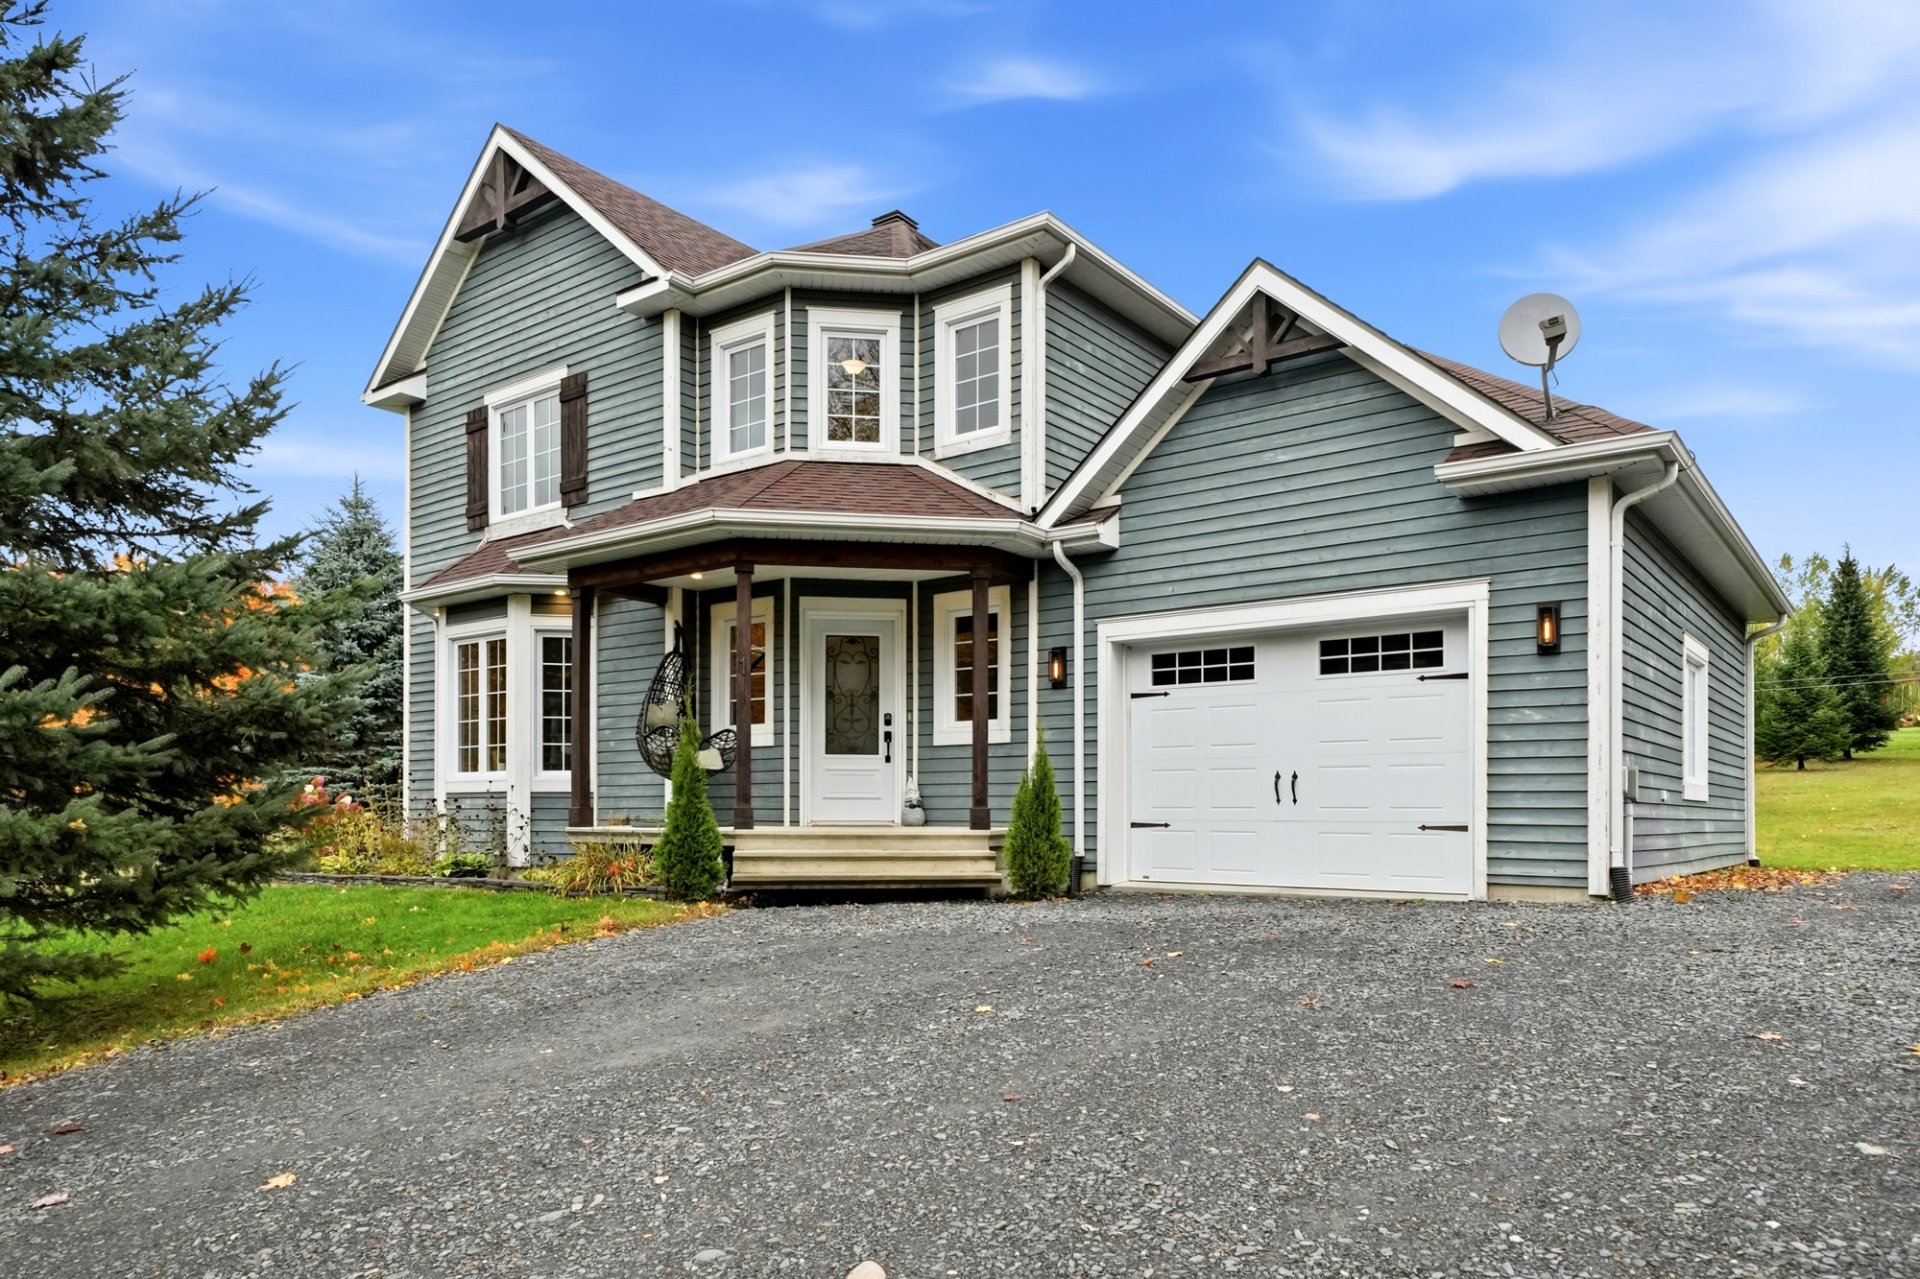
Frontage
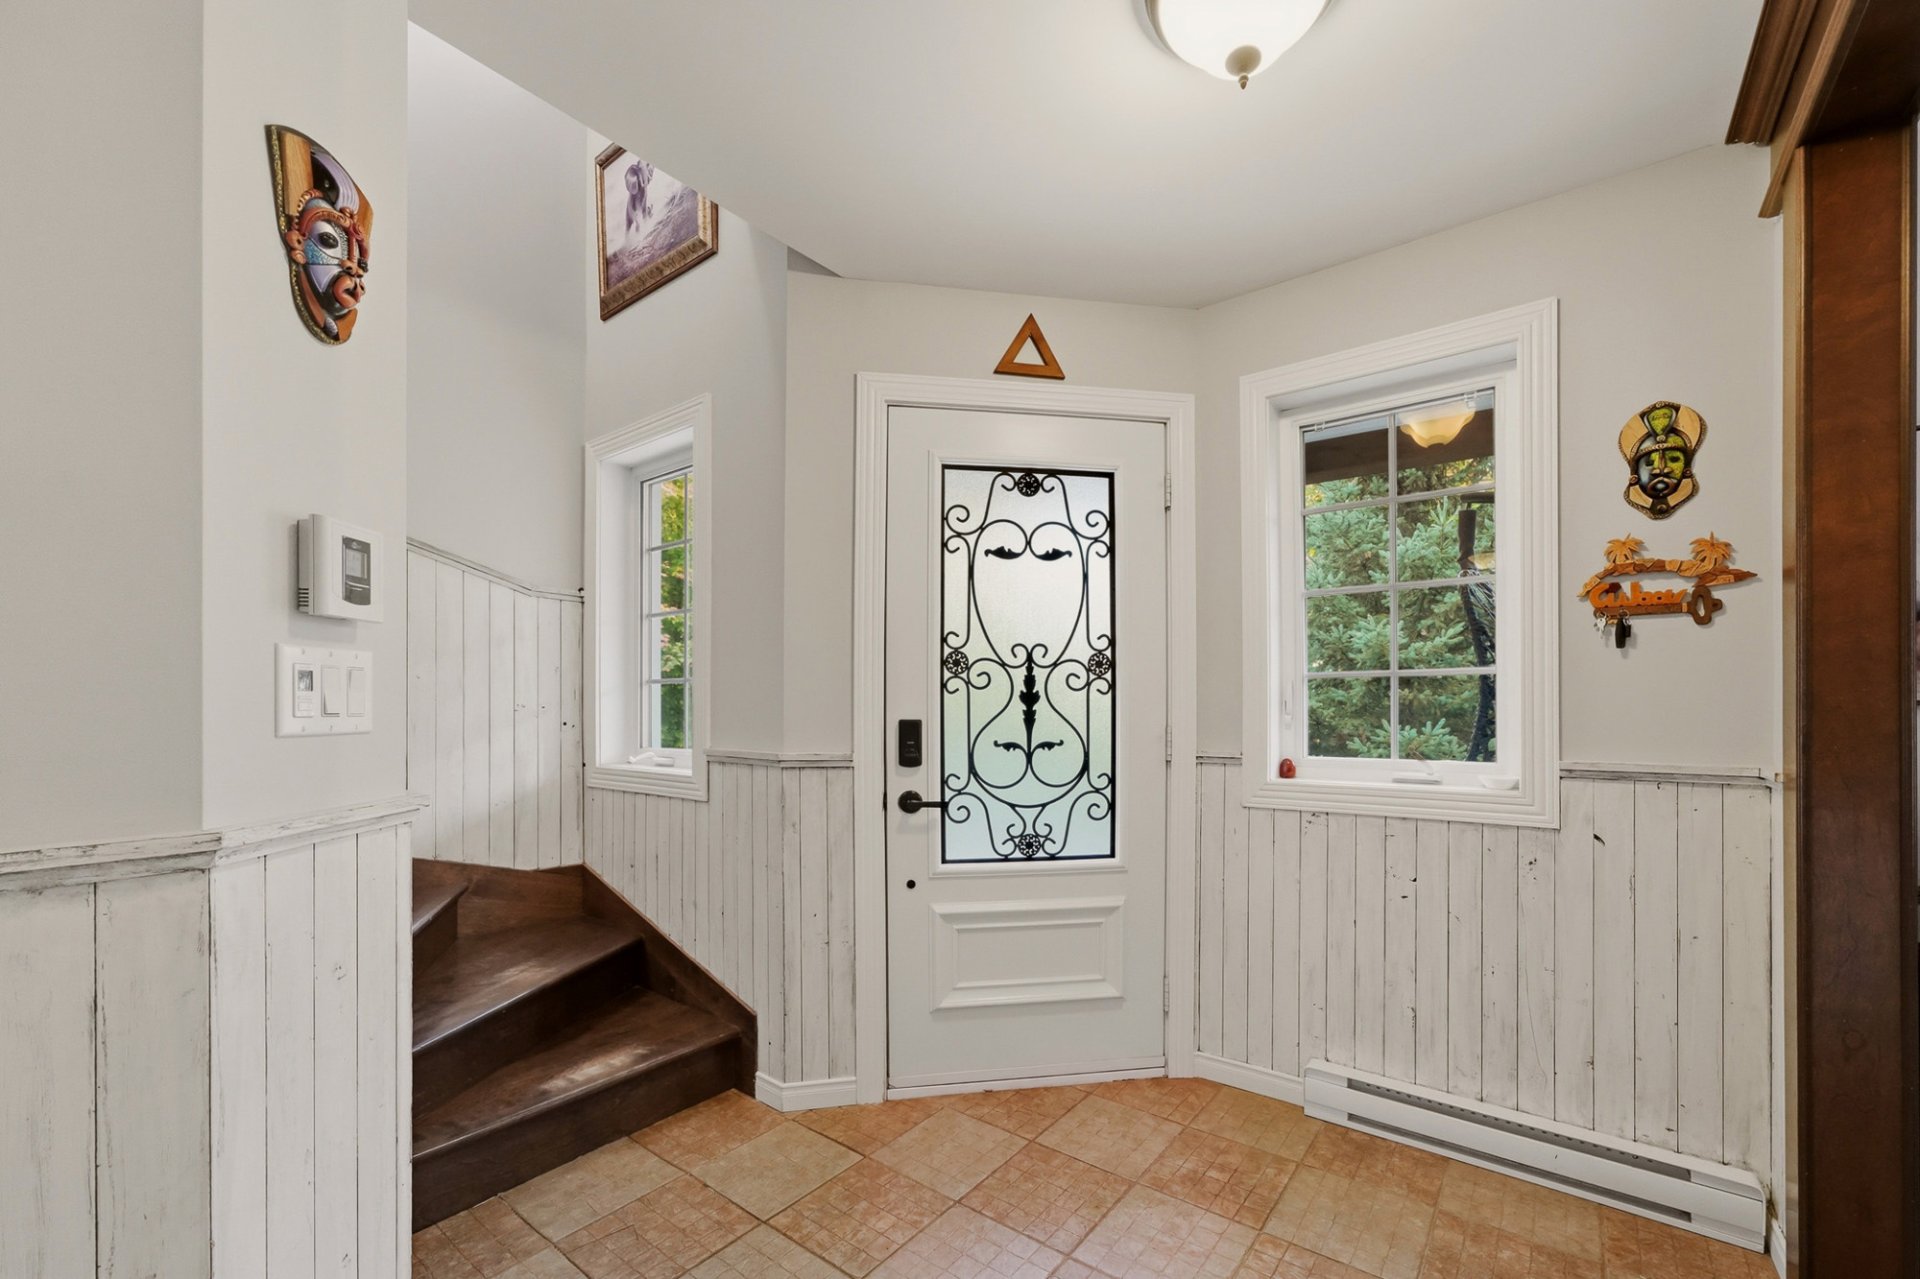
Hallway
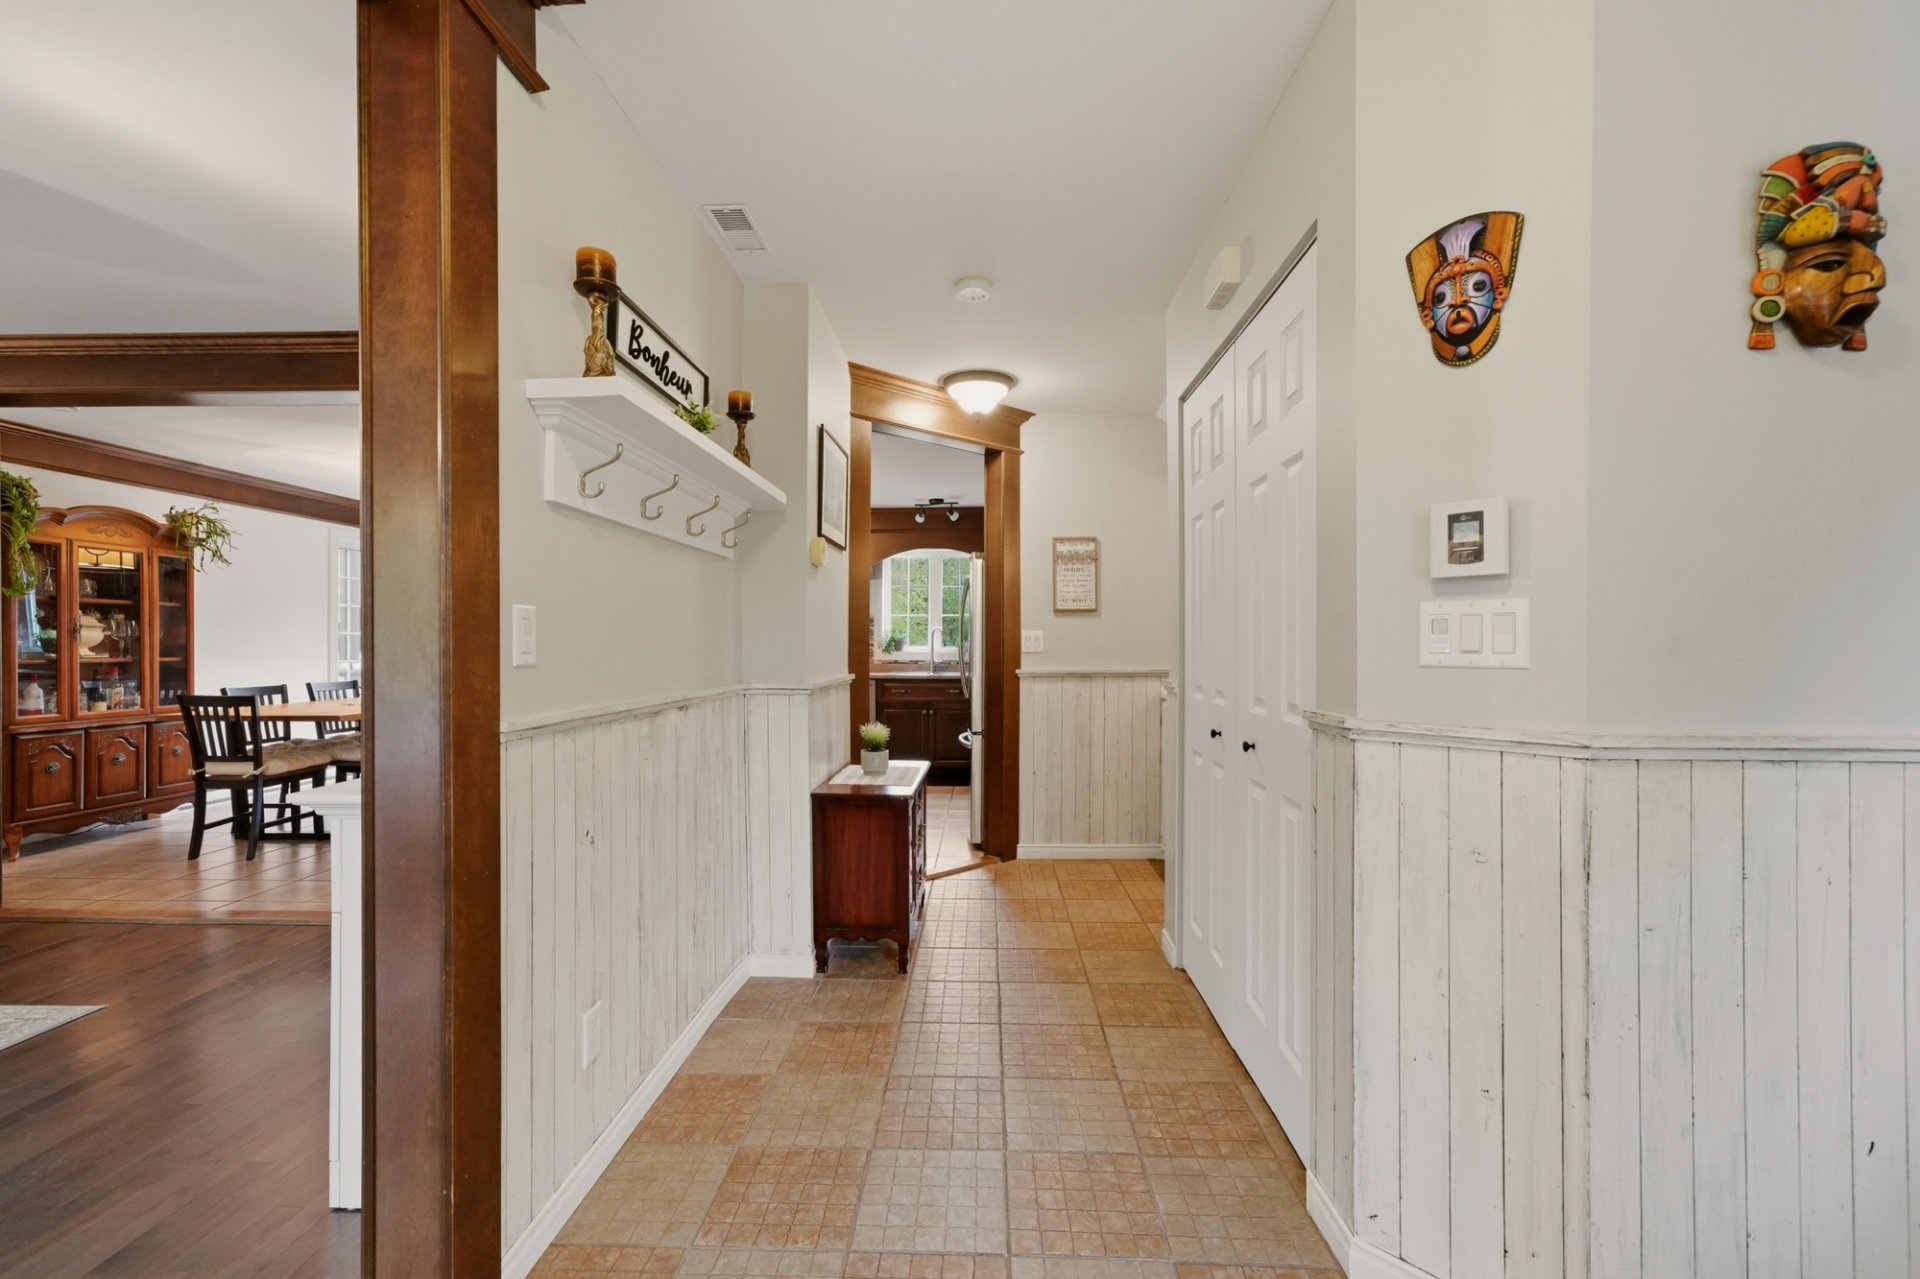
Corridor
|
|
Description
Beautiful turnkey property built in 2011, situated on a spacious, private, wooded lot of approximately 1.3 acres in Compton. It features 5 bedrooms, 2 bathrooms, an attached garage and a detached garage, perfect for storage and projects. The wood siding adds a warm, inviting charm, while the above-ground pool lets you make the most of the summer season. A peaceful setting offering space, privacy and comfort! Book your visit today!
Inclusions: Light fixtures, window coverings (except those excluded), pellet stove, and fixed cabinets in the garage.
Exclusions : Movable furniture, household appliances, basement bedroom curtains, and the SELLERS' personal belongings.
| BUILDING | |
|---|---|
| Type | Two or more storey |
| Style | Detached |
| Dimensions | 0x0 |
| Lot Size | 5163.4 MC |
| EXPENSES | |
|---|---|
| Energy cost | $ 3700 / year |
| Municipal Taxes (2026) | $ 3894 / year |
| School taxes (2026) | $ 369 / year |
|
ROOM DETAILS |
|||
|---|---|---|---|
| Room | Dimensions | Level | Flooring |
| Hallway | 7.10 x 6.2 P | Ground Floor | Ceramic tiles |
| Living room | 14.11 x 15.5 P | Ground Floor | Wood |
| Dining room | 9.2 x 14.2 P | Ground Floor | Ceramic tiles |
| Kitchen | 11.3 x 14.2 P | Ground Floor | Ceramic tiles |
| Hallway | 5.9 x 10.2 P | Ground Floor | Ceramic tiles |
| Bathroom | 5.8 x 10.5 P | Ground Floor | Ceramic tiles |
| Hallway | 12.3 x 7.9 P | 2nd Floor | Wood |
| Laundry room | 5.1 x 2.11 P | 2nd Floor | Wood |
| Bedroom | 11.0 x 11.11 P | 2nd Floor | Floating floor |
| Bedroom | 11.5 x 11.7 P | 2nd Floor | Floating floor |
| Primary bedroom | 11.9 x 13.10 P | 2nd Floor | Wood |
| Walk-in closet | 5.1 x 7.6 P | 2nd Floor | Wood |
| Bathroom | 8.10 x 10.5 P | 2nd Floor | Ceramic tiles |
| Hallway | 6.6 x 6.2 P | Basement | Vinyl |
| Storage | 6.2 x 6.2 P | Basement | Vinyl |
| Family room | 16.3 x 15.5 P | Basement | Vinyl |
| Bedroom | 10.4 x 14.2 P | Basement | Vinyl |
| Bedroom | 9.8 x 14.2 P | Basement | Vinyl |
| Mecanical room | 5.4 x 17.7 P | Basement | Concrete |
|
CHARACTERISTICS |
|
|---|---|
| Basement | 6 feet and over, Finished basement |
| Pool | Above-ground |
| Water supply | Artesian well |
| Roofing | Asphalt shingles |
| Garage | Attached, Detached, Heated, Other, Single width |
| Proximity | Bicycle path, Elementary school |
| Zoning | Commercial, Residential |
| Window type | Crank handle |
| Heating system | Electric baseboard units, Space heating baseboards |
| Equipment available | Electric garage door, Ventilation system, Wall-mounted heat pump |
| Heating energy | Electricity |
| Topography | Flat |
| Parking | Garage, Outdoor |
| Hearth stove | Granule stove |
| Landscaping | Landscape, Patio |
| Driveway | Not Paved |
| Foundation | Poured concrete |
| Windows | PVC |
| Bathroom / Washroom | Seperate shower |
| Sewage system | Septic tank |
| Distinctive features | Street corner, Wooded lot: hardwood trees |
| Cupboard | Wood |